Explore a 15m2 room for a 7-year-old in Pruszków, featuring a loft, climbing ladder, window-side desk and model...


Interior design
Discover the best interior designs and inspiration for kitchens, living rooms, kitchens, bathrooms, bedrooms, children's rooms, teen rooms, apartments, and houses. Practical designer advice, ready-made ideas, functional layouts, and trendy styles. Design Factory Blog – professional interior inspiration online.
-
32m2 Living Room DesignRead more
Modern 32m2 living room featuring a green sofa, wood finishes and warm beige tones. An elegant arrangement with a dining area, slatted wall panels, a bio-fireplace and designer lighting. Get inspired by this functional living room and dining space designed in bright, harmonious colors.
-
Room Design for a 1-Year-Old GirlRead more
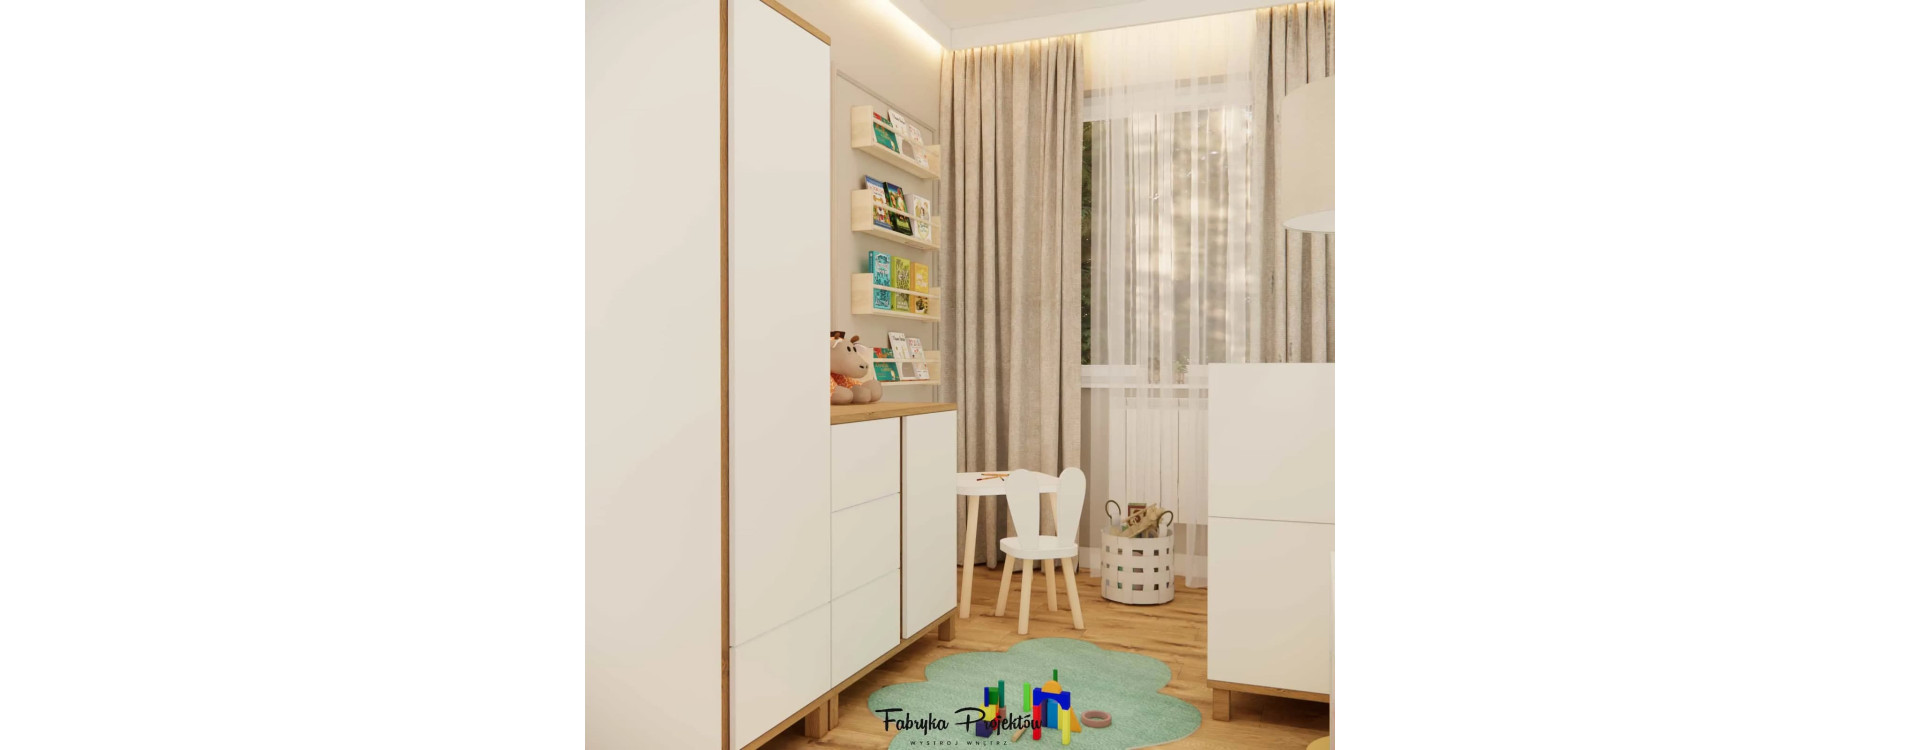
Designing a room for a 1-year-old girl in an apartment block – a pastel 7m2 arrangement with a forest-themed wallpaper, LED lighting, crib, play area and functional storage. Get inspired by this modern and cozy interior for a little one.
-
Room for a 3-Year-Old BoyRead more
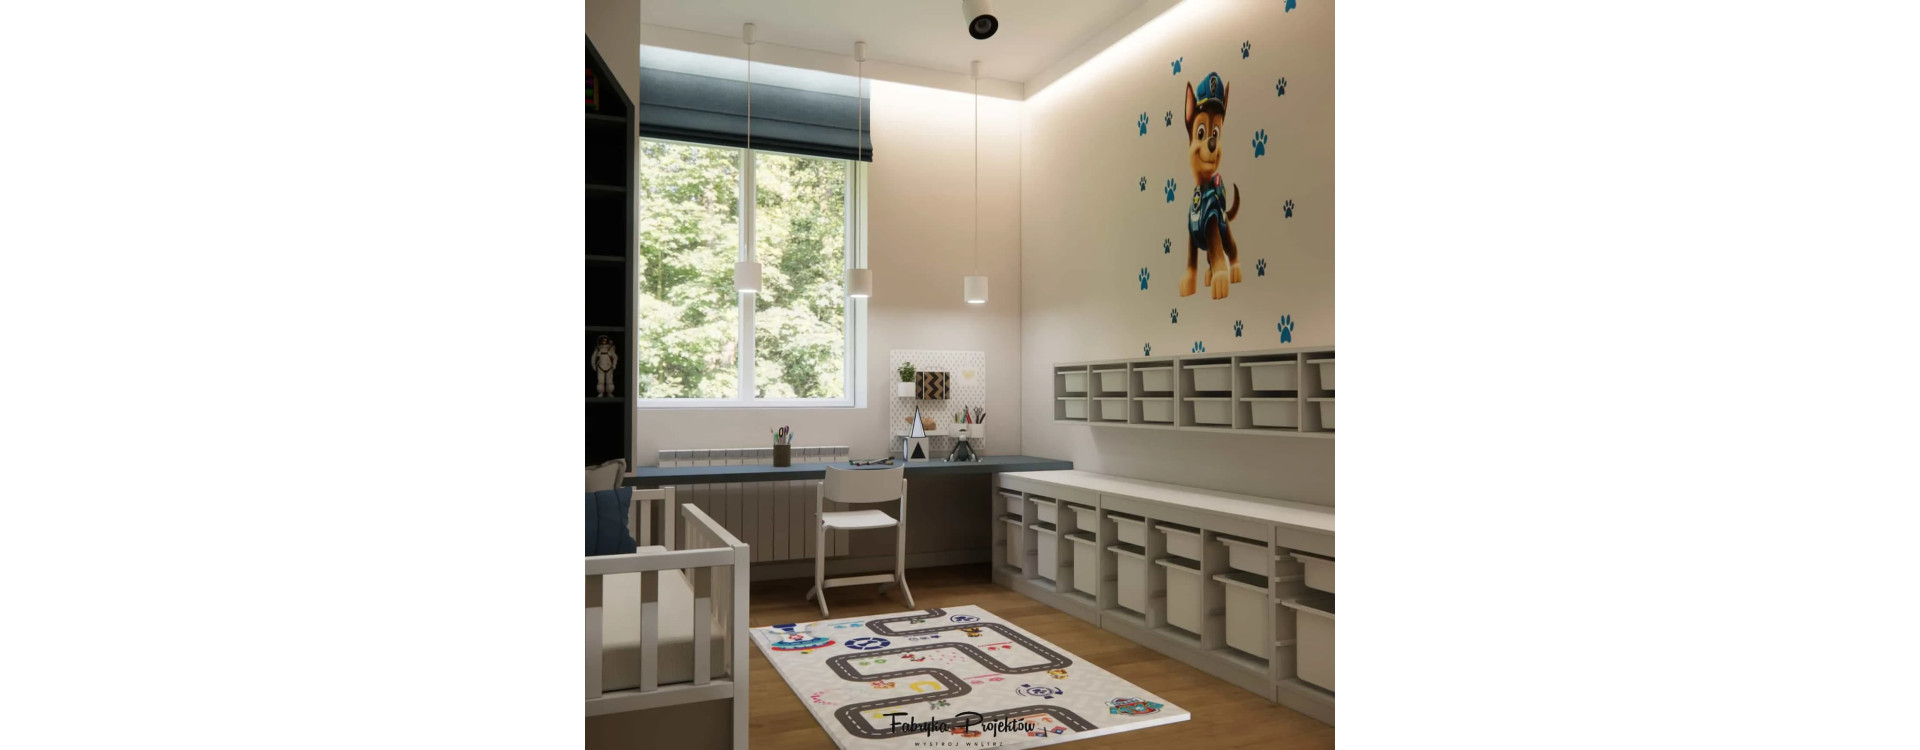
A modern 9m2 room for a 3-year-old boy featuring a Paw Patrol theme, a long desk under the window, LED strip lighting along the ceiling, and functional toy storage. A practical and stylish design that supports the child’s development.
-
Modern 9m2 Bathroom with Wood and Beige TonesRead more
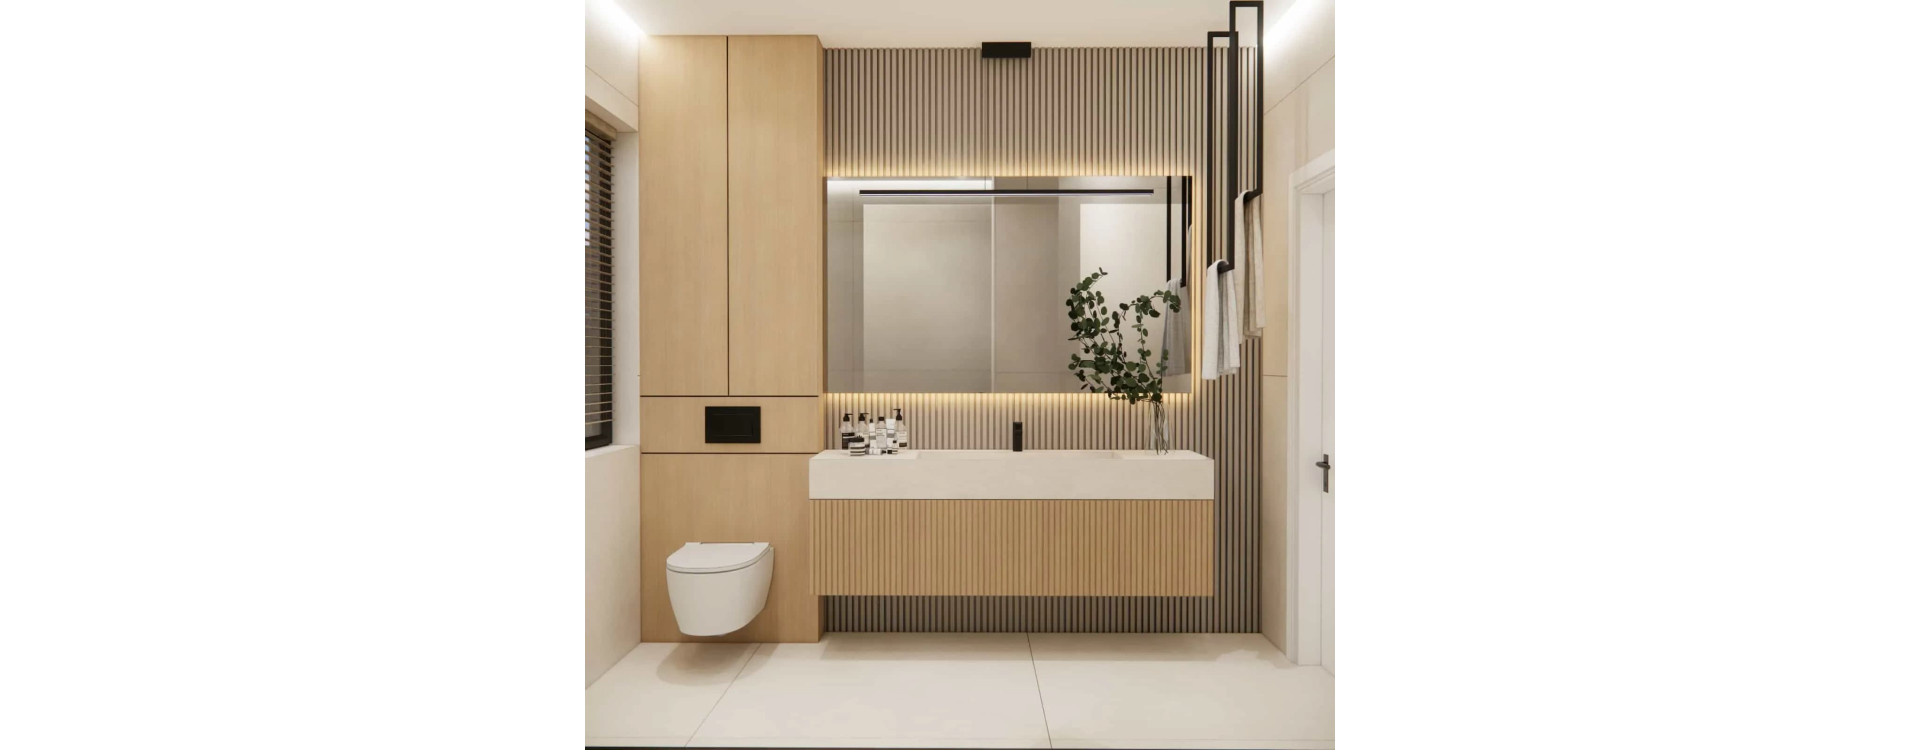
Modern 9m2 bathroom in light beige tones with wood, cashmere slats, a bathtub and black fixtures. An elegant design with LED lighting, functional cabinetry and minimalist details. Discover an inspiring project of a spacious, harmonious bathroom.
-
Design of a Room for Two Girls Aged 4 and 5Read more
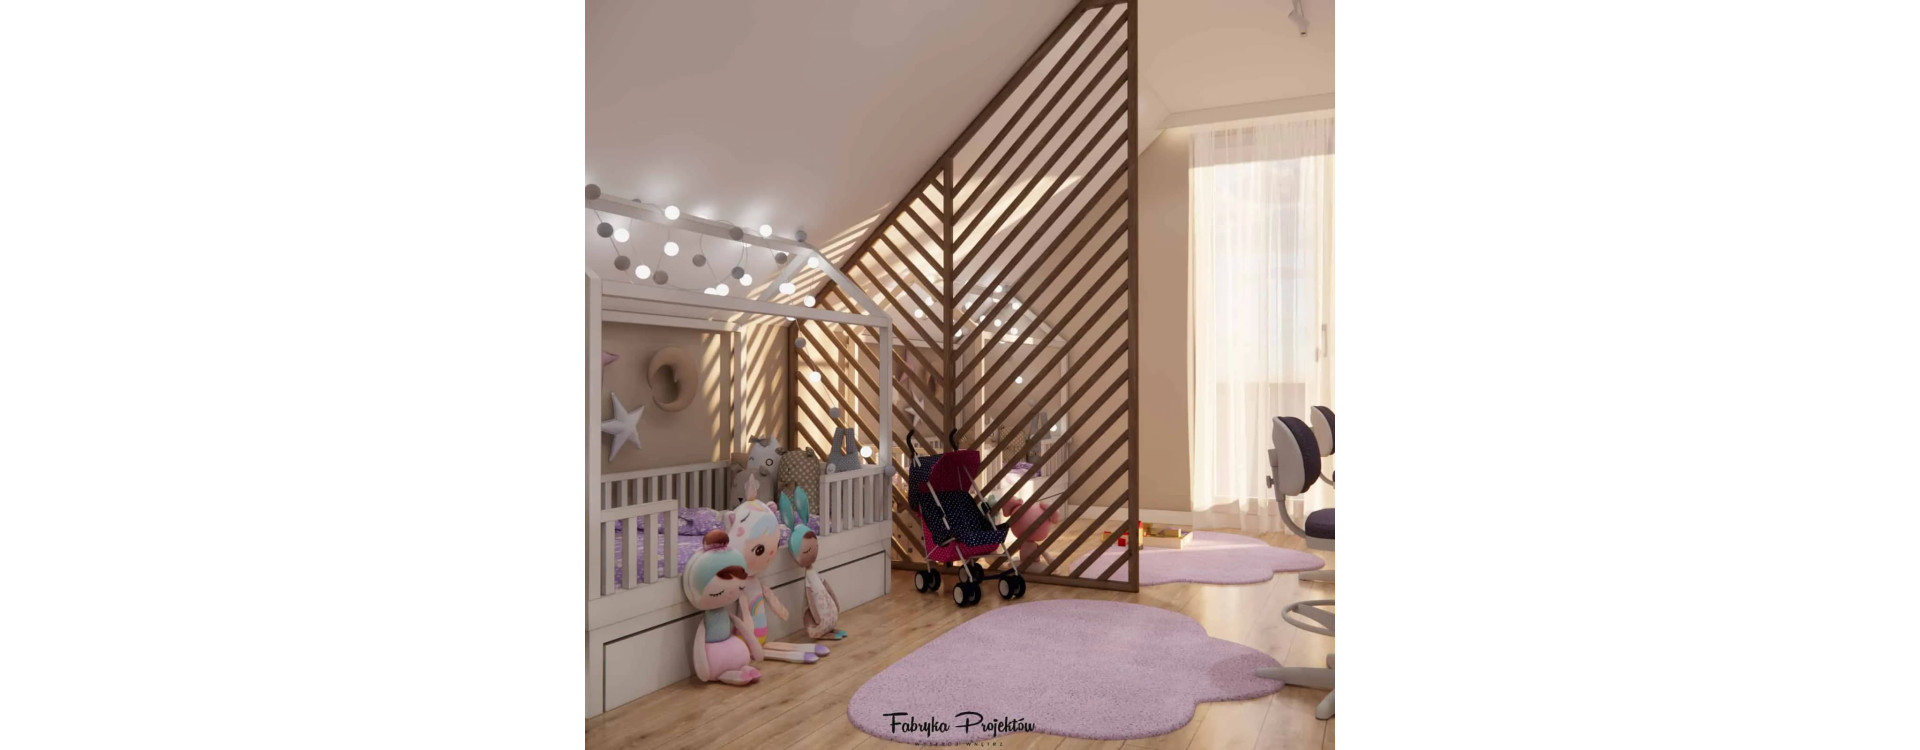
Modern room for two girls aged 4 and 5, featuring a slatted room divider, house-shaped bed, pastel colour palette and a study zone with two desks. A functional shared bedroom design with separate zones for sleeping, playing and learning.
-
4m2 Bathroom Design with a Walk-In ShowerRead more
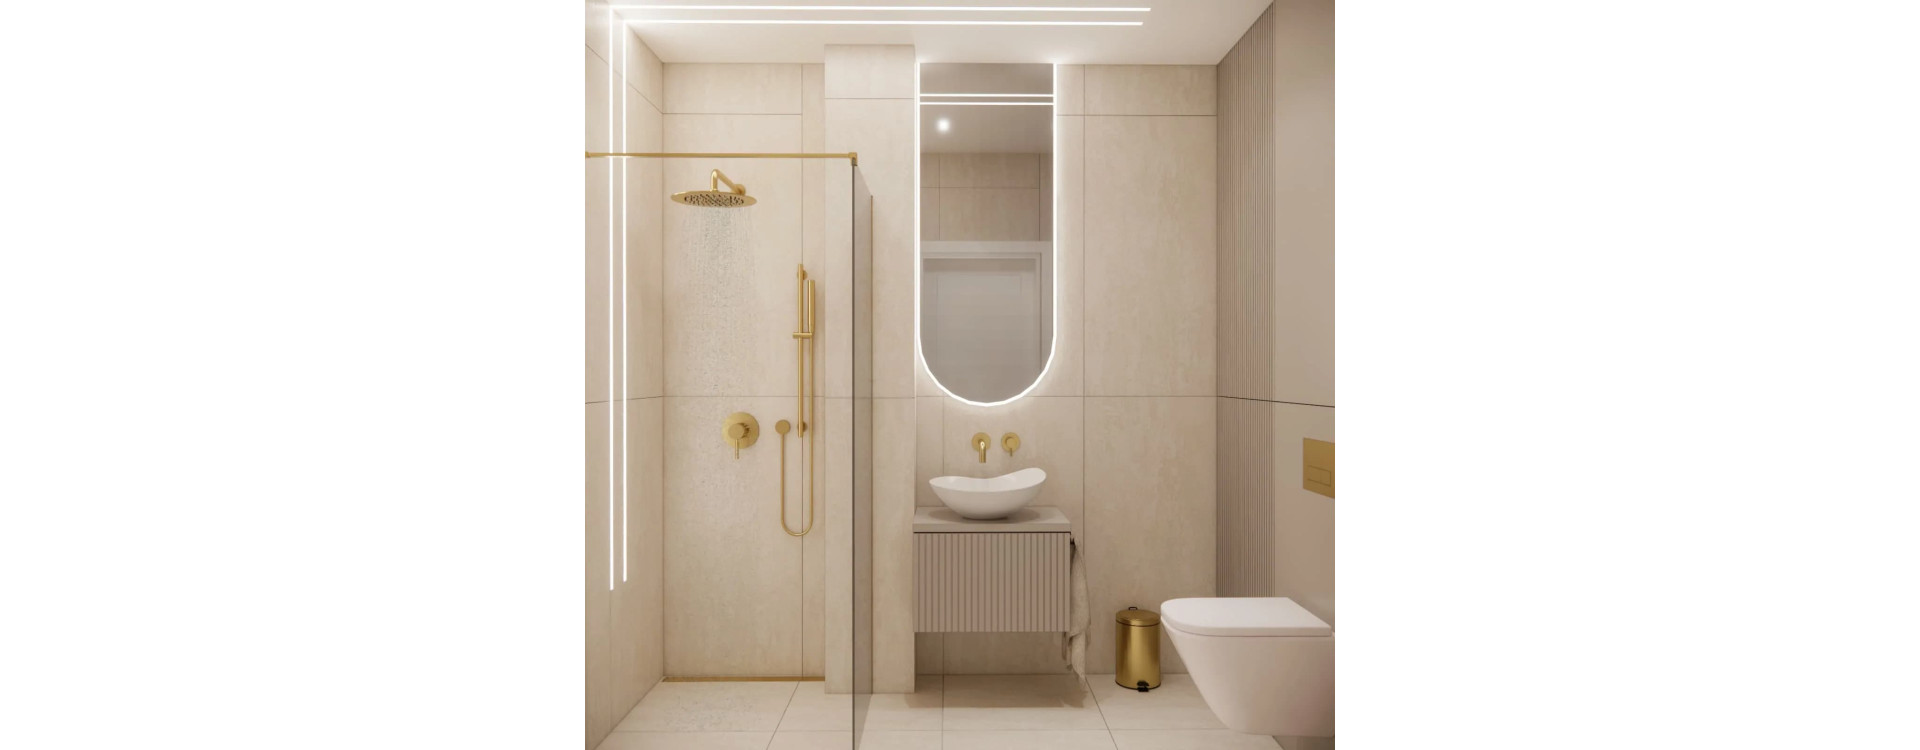
Modern 4m2 bathroom with a walk-in shower, gold fittings, linear LED lighting, and a built-in washing machine and dryer hidden behind fluted fronts. An elegant beige design with a backlit mirror and a minimalist washbasin area.
-
Modern Living Room with Kitchenette and Dining Area 30m2Read more
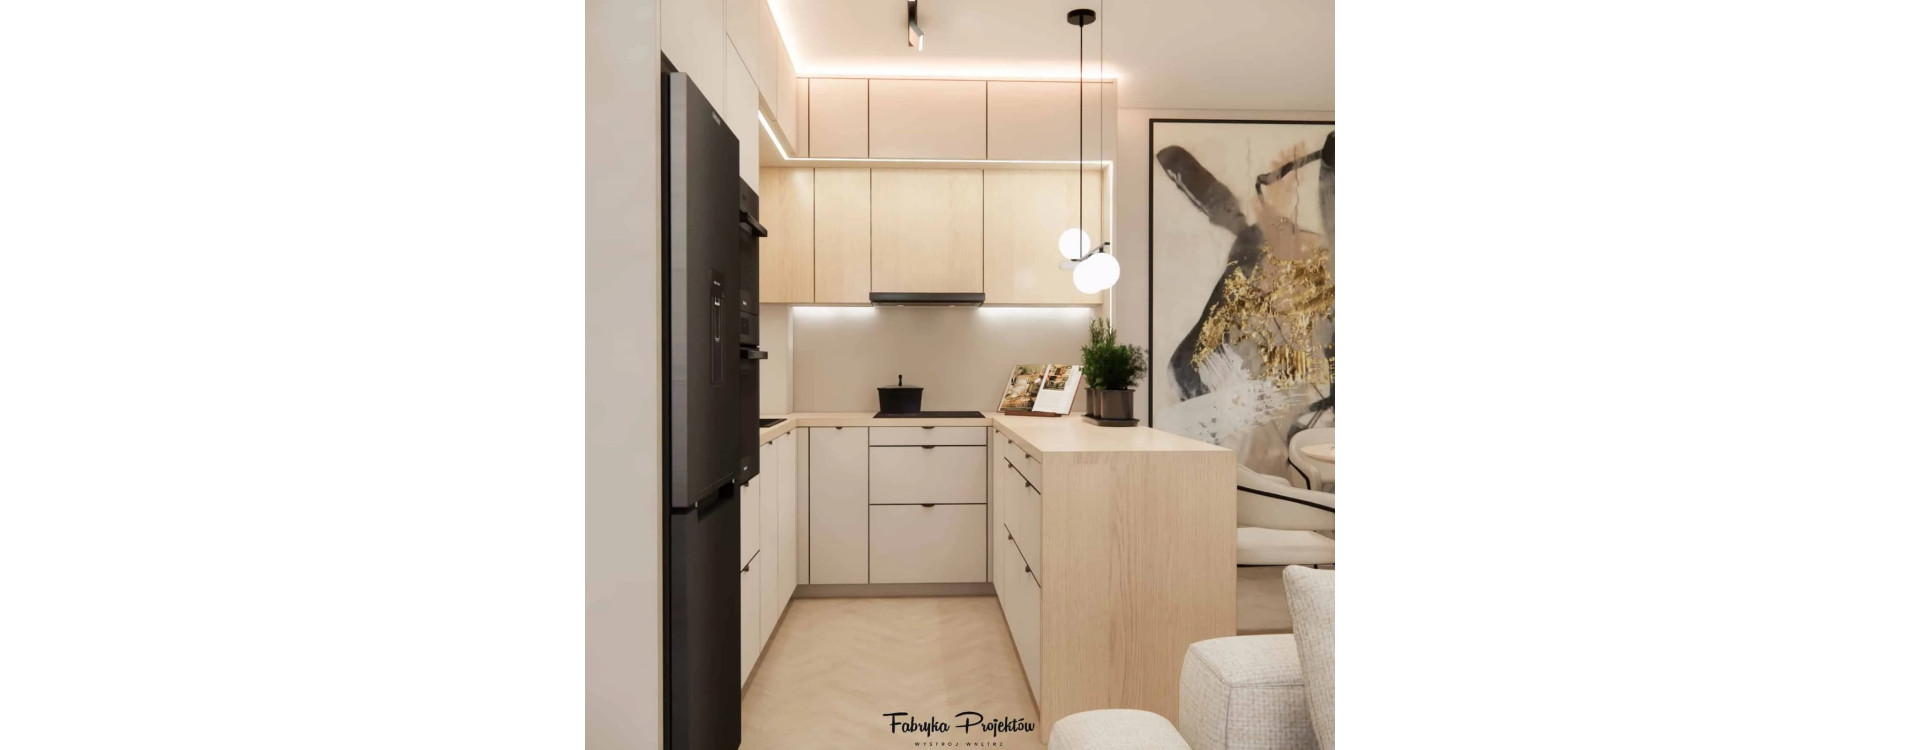
Modern living room with a kitchenette and dining area of 30m2 in a bright arrangement. Beiges, wood, black accents, a U-shaped kitchen and an elegant LED-lit TV wall.
-
Modern Living Room with Kitchenette 28m2Read more
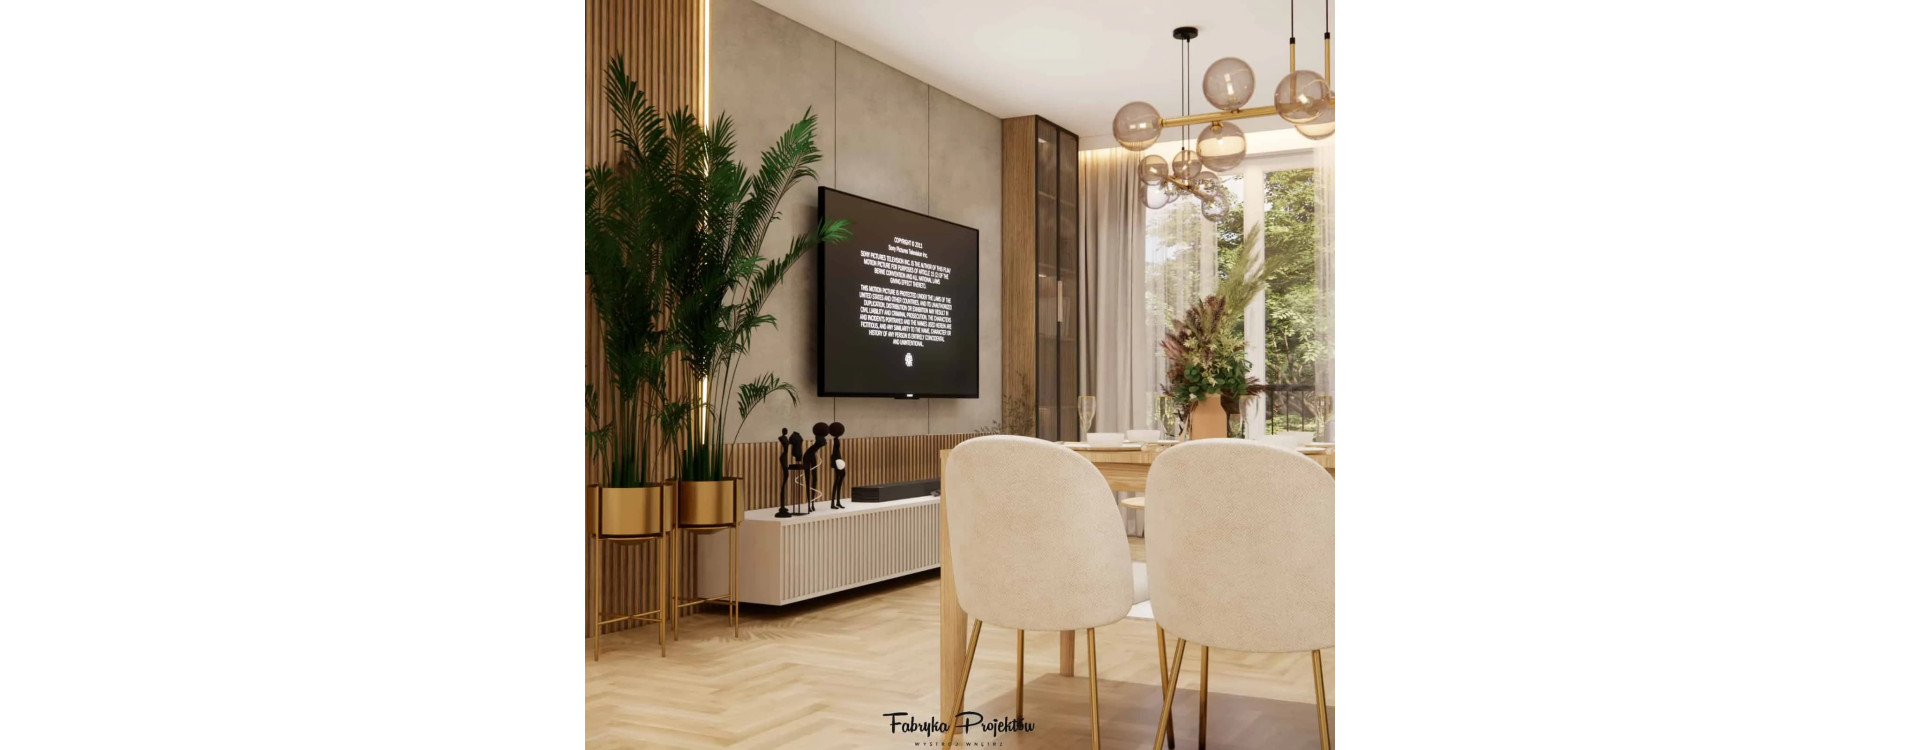
Modern 28m2 open-plan living room design in soft beiges, wood and gold accents. Cashmere kitchen, elegant dining area and atmospheric LED lighting. Interior inspiration.
-
5m2 Bathroom in a Modern StyleRead more
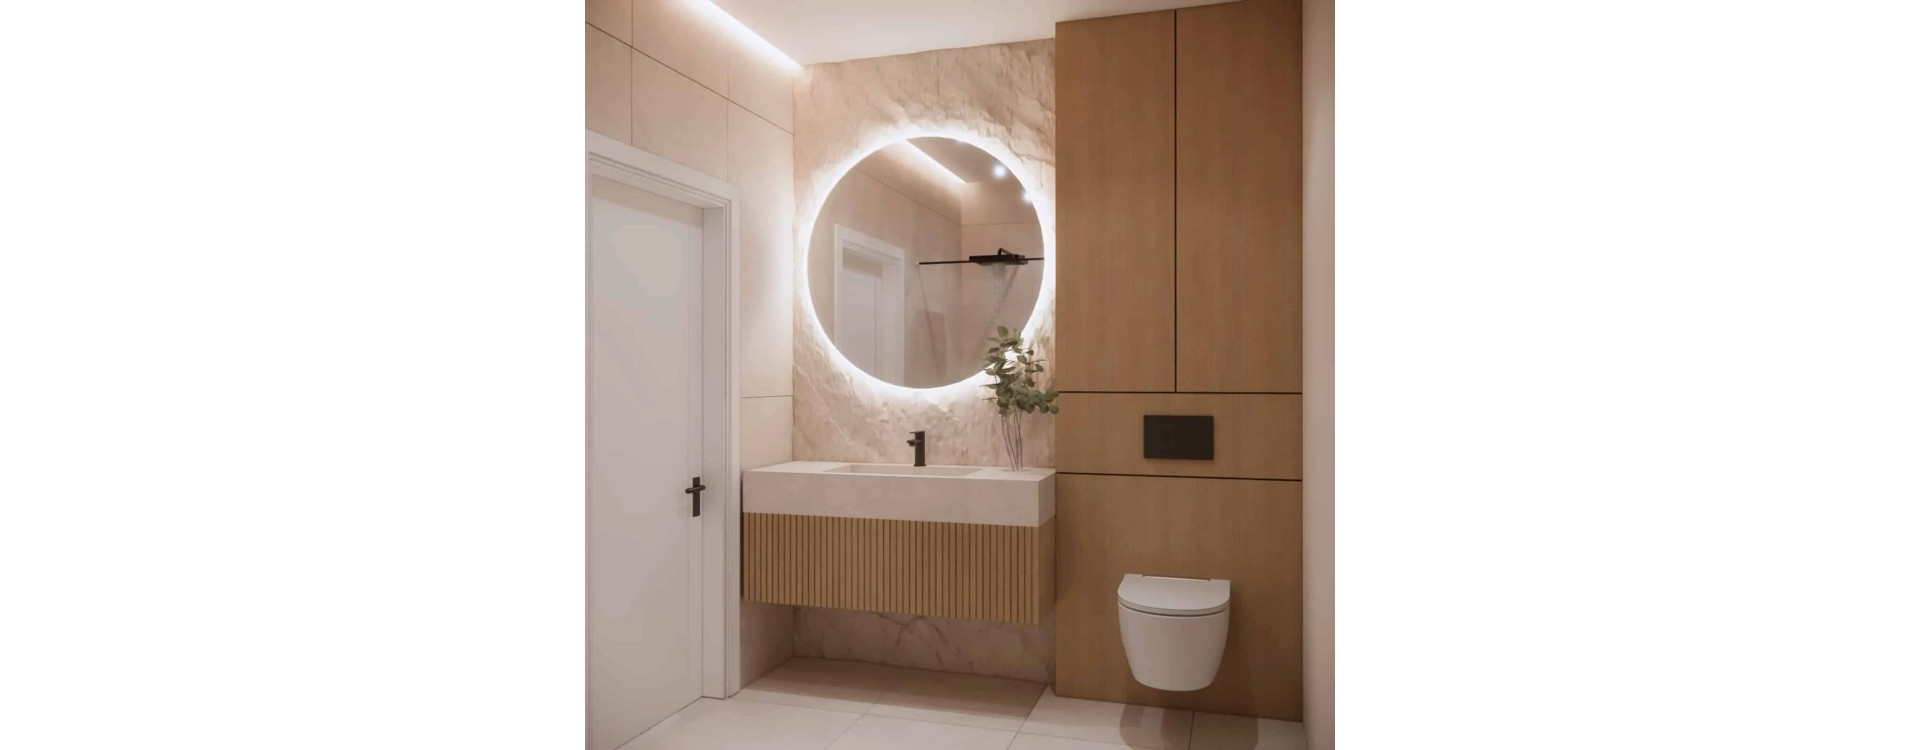
Modern 5m2 bathroom in light beige tones with wood accents, a round LED mirror and a walk-in shower. Functional layout, minimalist details and smart solutions for small spaces. Get inspired by this elegant 5m2 bathroom design.
-
Modern 15m2 Living Room with a Kitchenette in New ConstructionRead more
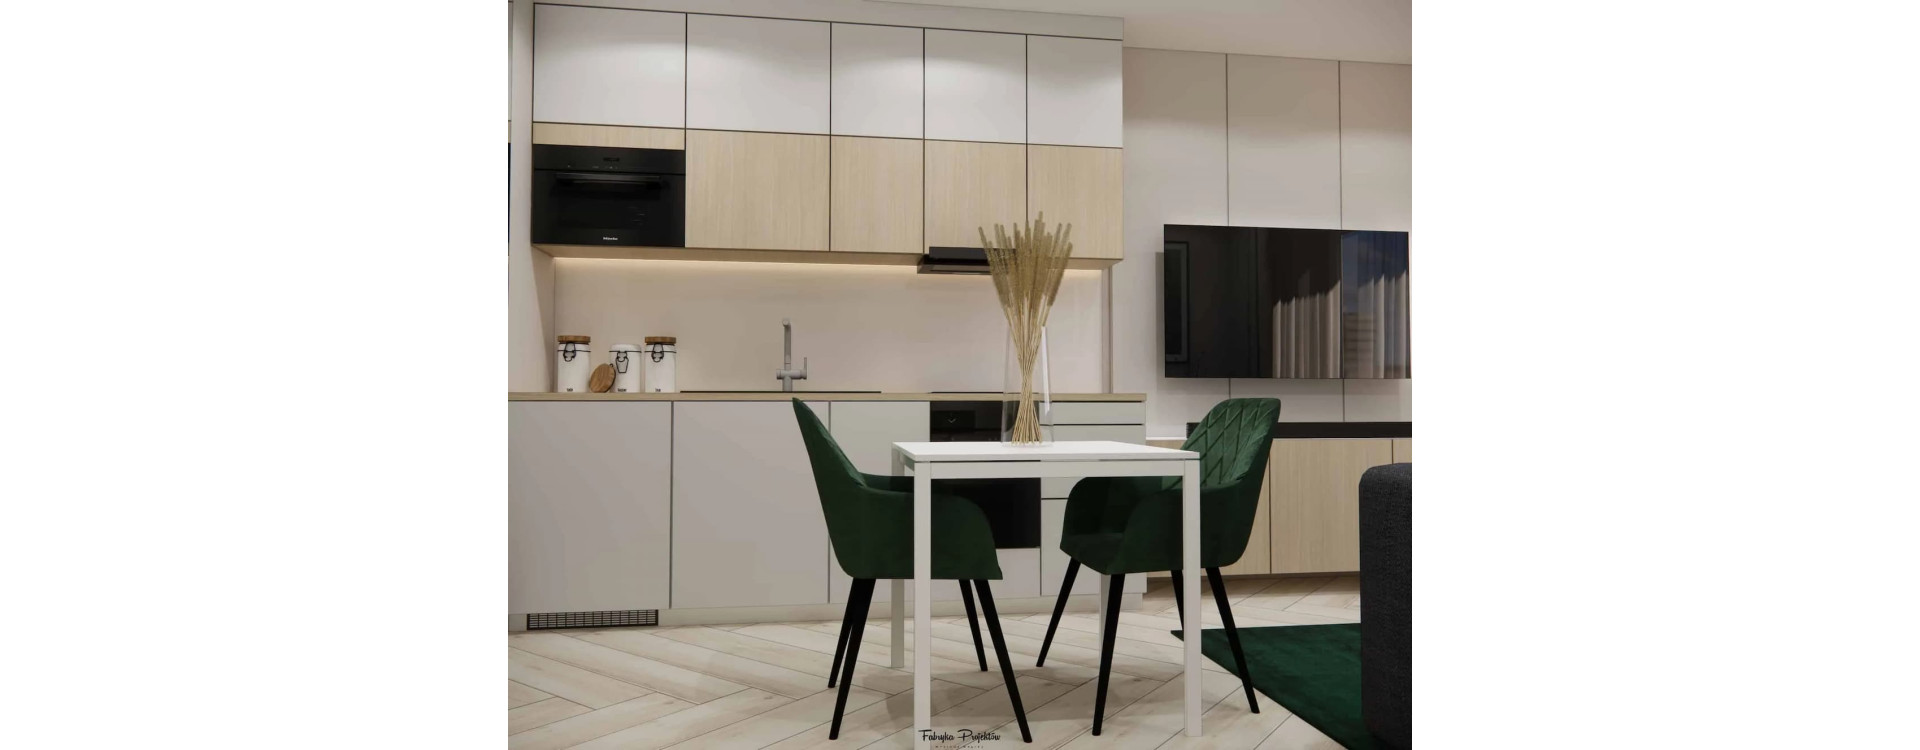
Modern 15m2 living room with a kitchenette in light beige tones, wood, and bottle green. A functional layout with a practical kitchen, dining area, and comfortable relaxation zone. Get inspired by this cohesive design in a new apartment building.
-
Modern Living Room with Dining Area and Kitchen 40m2 in an Apartment BuildingRead more
Modern 40m2 living room with dining area and kitchen in an apartment building. Slats, concrete, MDF, vinyl flooring and elegant lighting. Functional and cohesive arrangement of the living zone.
-
Arrangement of a 20m2 Living Room with Kitchenette in an Apartment BuildingRead more
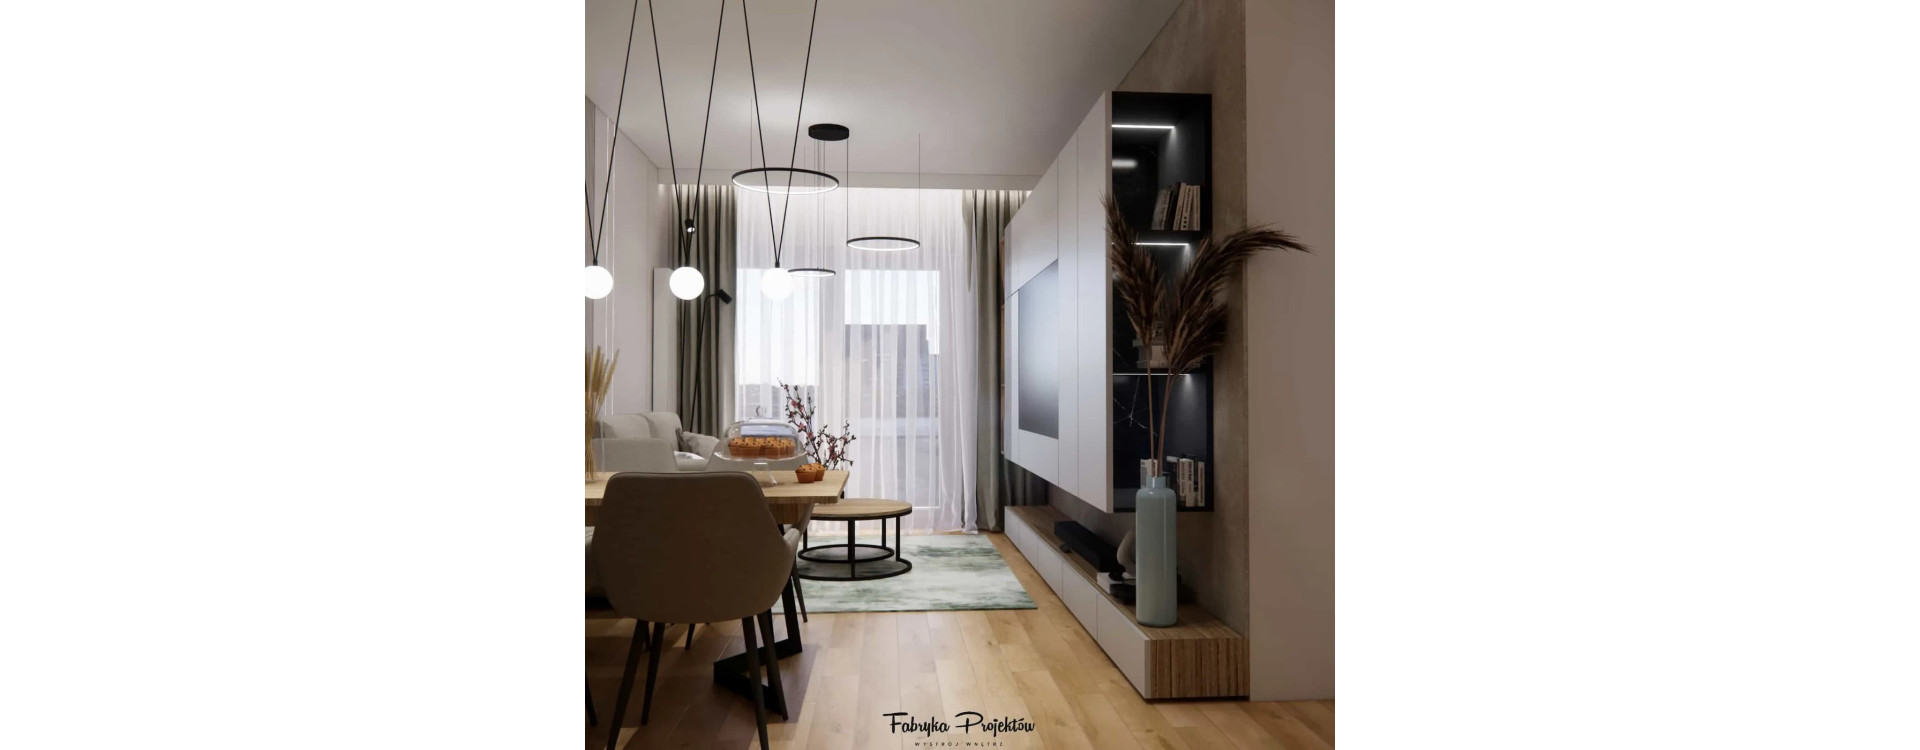
A modern arrangement of a 20m2 living room with a kitchenette in an apartment building. Elegant TV wall cabinetry, a dining area with a mirror, a cozy relaxation zone, and a functional kitchen in wood and white. Get inspired by practical solutions for small interiors.