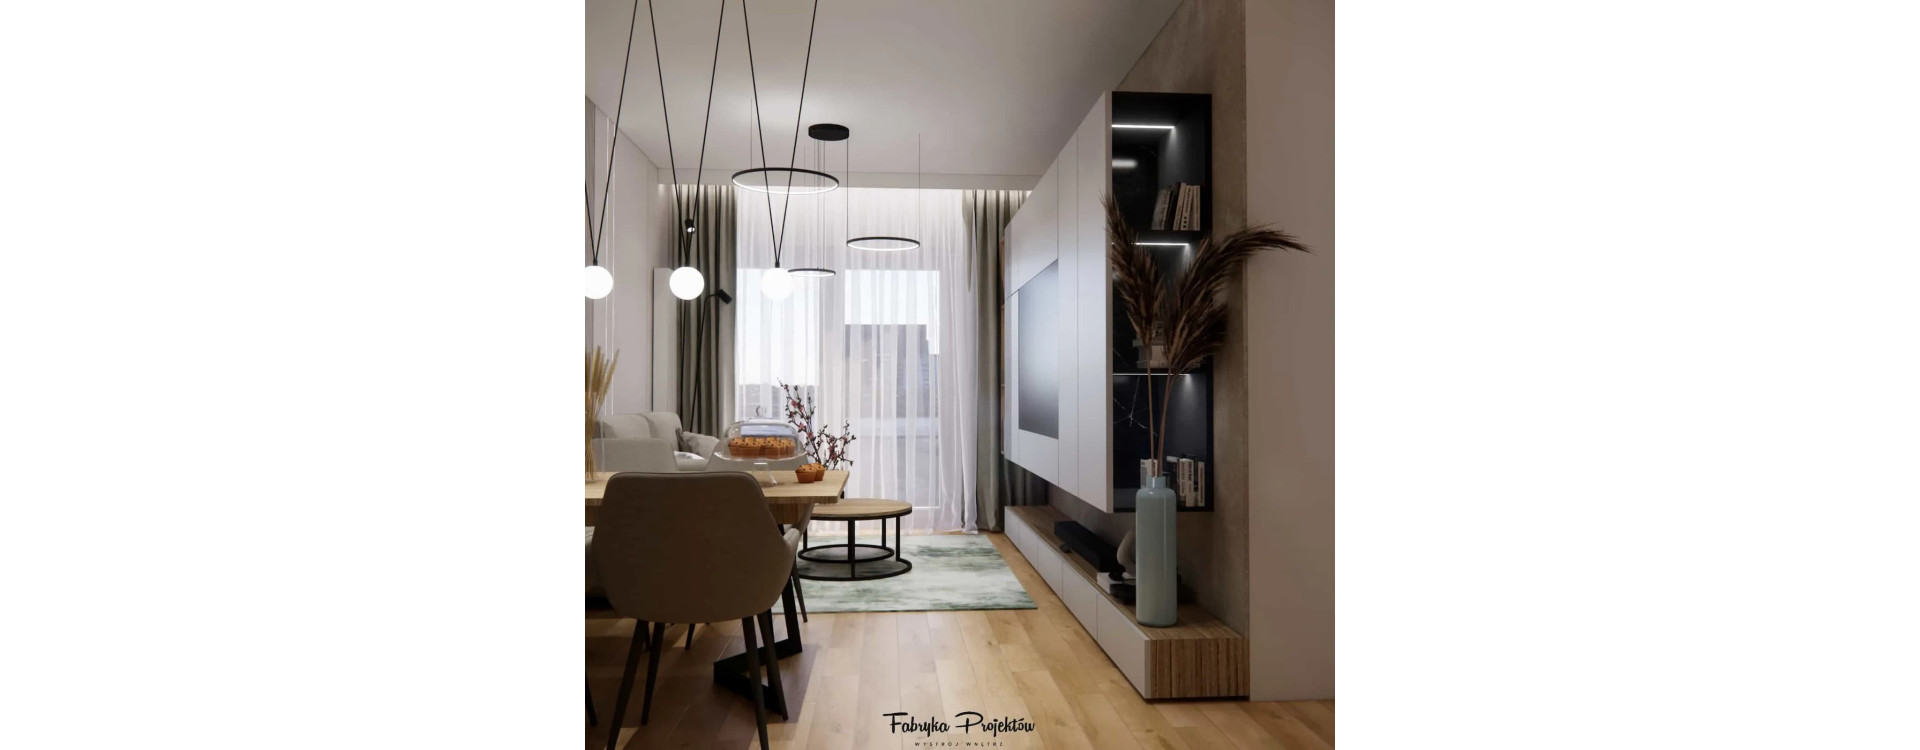
Designing a compact 20 sqm living area in a modern apartment building requires precision, harmony and a careful balance between aesthetics and functionality. At Fabryka Projektów we treat such interiors as a strategic task: every centimetre has to work, every element has to make sense, and the whole space should remain light, elegant and comfortable in everyday use.
This arrangement of a living room with a kitchenette was created for users who appreciate clean lines, natural materials, timeless colours and modern lighting solutions. Thanks to consistent design work, we managed to create an interior that surprises with its coherence, functionality and sense of space — despite the small floor area.
Room analysis – proportions, layout, light
We worked with a 20 sqm interior with a large glazing that opens the living room to natural light. The functional layout required a division into three key zones:
- A relaxation zone by the balcony window.
- A dining zone that also functions as an additional workspace.
- A kitchenette in an “L” layout.
The interior features a long TV wall, which we used as the main compositional line. Thanks to this, the geometry, vertical rhythms and optical proportions of this room remained perfectly balanced.
In the design of a small interior, light, reflections and vertical divisions are crucial — that is why we introduced mirrors, slatted panels, linear LEDs and light pendant lamp forms.

Description of the interior and all furnishing elements
1. Dining zone – the heart of a small living space
The table acts as the central element separating the living room from the kitchen. It is made of natural veneer in a warm wood tone, with proportions chosen so as not to overwhelm the room.
- Upholstered chairs in a light, sandy colour are soft, comfortable and visually light.
- Table decorations – glass, grain and small organic elements – warm up the elegant, modern space.
- A full-height mirror optically enlarges the interior and reflects the light from the lamps, enhancing the sense of spaciousness.
- Lighting: minimalist black fixtures with round shades create a dynamic composition — one of the most distinctive elements of the entire arrangement.

Designer’s comment
“We wanted the dining area to organise the layout of the interior and be elegant enough to visually connect the kitchen with the living room. The mirror played a key role here – without it, the space would feel noticeably smaller.”
2. Relaxation zone – comfort and minimalism
The light-coloured sofa was placed parallel to the large glazing, which allowed us to fully open the space to daylight.
- The sofa fabric is stain-resistant, matt, in a delicate beige shade.
- The coffee table is a set of two light tables on black metal frames with natural wood tops.
- Textiles – thick curtains in a bottle-grey tone combined with light sheers perfectly filter the light.
- Decorations – subtle branches in a glass vase add a natural accent.

Lighting in the zone
Modern ceiling lamps in the form of luminous rings emphasise the character of the interior, creating an elegant rhythm. Spotlights by the curtains provide additional ambient lighting.
Designer’s comment
“Instead of heavy cabinetry, we opted for maximum lightness and a variety of lighting forms. The LED rings gave the interior a contemporary look while not disrupting the optical perception of space.”
3. TV wall – a strong feature of the design
This is one of the most refined parts of the interior.
- MDF cabinetry lacquered in white matt creates elegant, clean lines.
- Black matt niches with LED lighting add depth.
- Shelves finished in natural veneer warm up the design and continue the wooden theme from the kitchen.
- A contrasting graphite panel in the centre of the unit marks the TV area, creating the effect of a modern “multimedia panel”.
- The low TV cabinet in the form of a long unit maintains a minimalist aesthetic.

Designer’s comment
“The entire TV wall was designed so that, despite its functionality, it still looks light. The key turned out to be subtle lighting and breaking up the geometric planes with a vertical rhythm of slats.”
4. Kitchenette – warm wood and functional minimalism
The kitchen was designed in an “L” layout, which allowed us to make maximum use of the available space.

Materials and colours:
- Lower fronts: white matt with a black frame — a contemporary, elegant detail.
- Upper fronts: natural wood veneer, with a vertical grain adding harmony to the interior.
- Worktop: in a warm, natural oak shade.
- White tempered glass above the worktop — bright, light-reflecting and easy to keep clean.
Appliance zone:
- Black oven – flush with the fronts.
- Induction hob beneath a flat hood integrated into the cabinet.
- Tall unit with a niche for displaying glassware and drinks – an elegant accent highlighted with LED lighting.
Designer’s comment
“Our goal was to create a kitchen that visually blends into the living room and is at the same time fully functional. Black details and vertical proportions of the fronts gave it a modern character, while the wood warmed up the whole space.”
Functional zones in 20 sqm
1. Relaxation zone
Light sofa, tables, decorations, round LED lamps.
2. Dining zone
Table + 4 chairs, mirror enlarging the space.
3. Kitchenette
Ergonomic “L”-shaped cabinetry, plenty of storage space.
4. Circulation zone
Unobstructed circulation between the entrance, the living room and the balcony door has been maintained.

Summary
The arrangement of a 20 sqm living room with a kitchenette in an apartment building shows how, thanks to conscious design decisions, you can create an interior that is:
- elegant,
- functional,
- full of light,
- with interesting lighting architecture,
- clearly divided into zones,
- and at the same time stylistically consistent.
Dominant wood, white, black and modern lighting forms make the interior timeless and ready for everyday use.

FAQ – Most frequently asked questions about arranging a 20 sqm living room
1. How can you visually enlarge a 20 sqm living room with kitchen?
Use mirrors, light colours, vertical divisions and visually light furniture to enlarge the space.
2. Is it worth using dark elements in a small living room?
Yes, if they are accents — such as black fixtures, details or frames. They add elegance without overwhelming the interior.
3. How to choose lighting for a modern living room?
The best solution is to create several layers of light: decorative lamps, linear LEDs, functional lighting and ambient lighting.
4. Are wood and white a good combination for a small space?
Yes. Wood adds warmth, white brightens — it is an ideal duo for apartment interiors.
5. How to design a TV zone in a small living room?
It is worth creating cabinetry with clean geometry and LED backlighting — it looks light and contemporary.
6. What kind of table should be chosen for the dining zone in a small living room?
Preferably a rectangular one, with proportions adjusted to the room width and visually light legs.
7. Is placing the sofa by the balcony window a good solution?
Yes — it creates a natural layout of the room and allows you to make the most of the light in the relaxation zone.
8. How to design a kitchen so that it looks visually light?
Two-tone fronts, a concealed hood, smooth handleless surfaces and light glass above the worktop help to maintain minimalism.
9. Is it worth using vertical slats in a small interior?
Yes — they visually elongate the wall and add rhythm.
10. How to store things in a small living room?
The best approach is to use tall cabinetry up to the ceiling and low TV cabinets — without open shelves, to avoid visual clutter.
11. How to maintain stylistic consistency between the kitchen and the living room?
By repeating colours, materials and details – as in this project: wood, black accents, white and LEDs.
12. Do round ceiling lamps suit a small living room?
Yes — they are light, modern and do not visually burden the space.
13. What curtains should be chosen for a small interior?
The best choice is long, heavier curtains combined with delicate sheers. They add elegance and improve acoustics.
14. What decorations work well in a modern living room?
Branches, ceramics, subtle books, glass — preferably in a muted colour palette.
15. Can a small living room be luxurious?
Yes — the key is high-quality materials, well-designed lighting and overall design consistency.