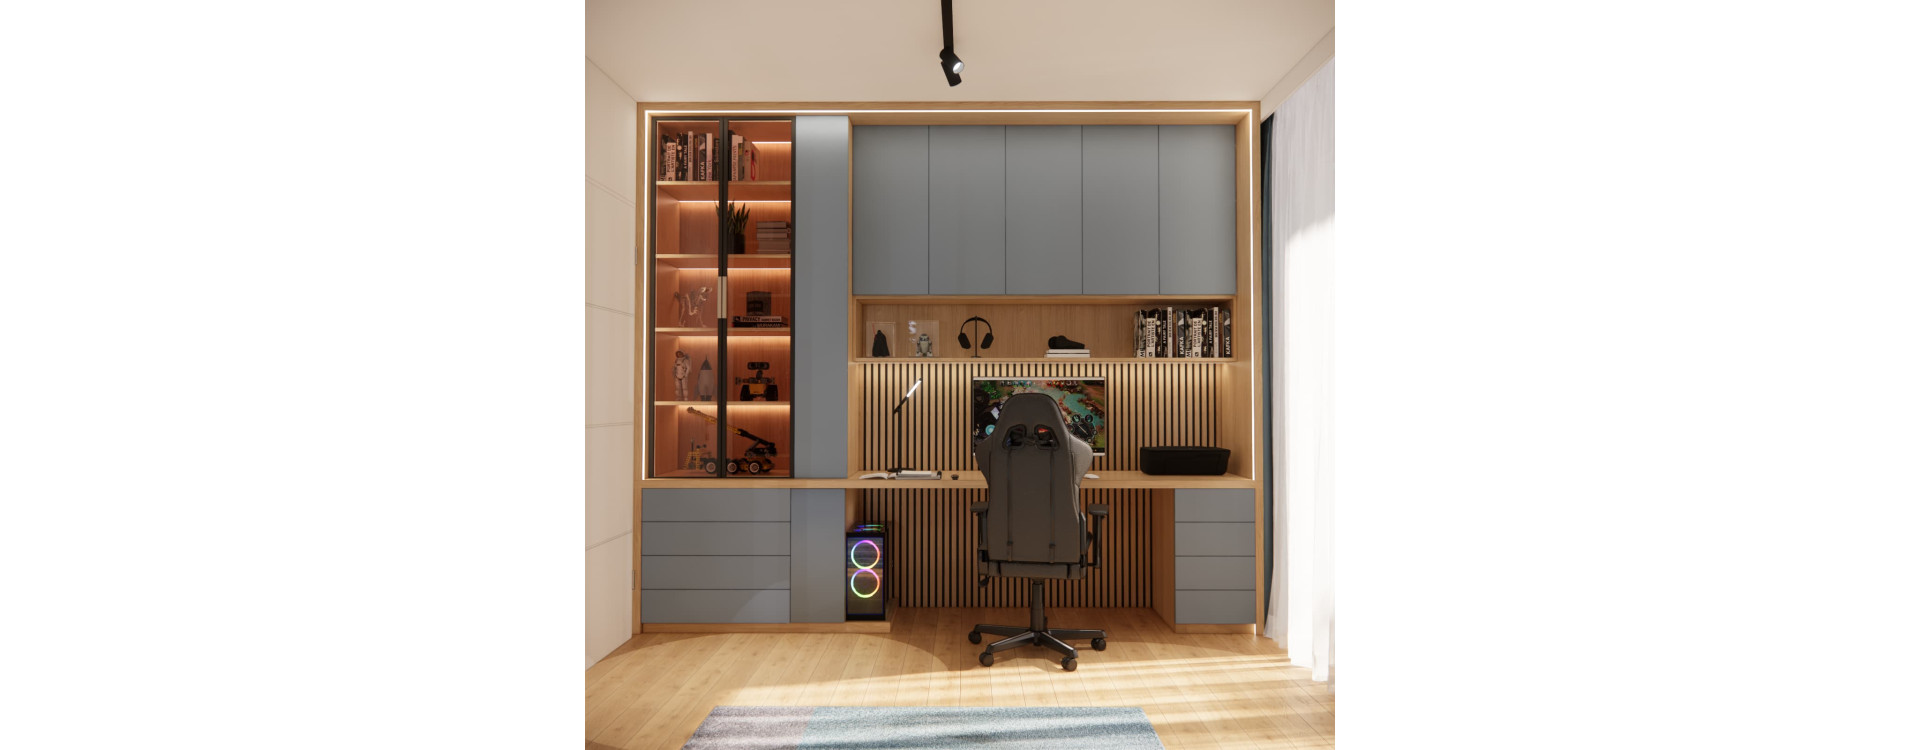
How can you combine a computer workstation, a study area, a display for favourite models and a comfortable sleeping space? In this bedroom design for an 11-year-old boy from Zaczernie, we used 21 m2 to create an interior with clearly defined functional areas. We concentrated storage around the desk and in a tall wardrobe, while the bed sits beneath the sloping ceiling.
The colour palette combines muted blue, light wood-effect finishes, shades of grey and black details. Gaming accents appear around the computer, while the rest of the furniture has a more understated look suited to a growing child.
The images shown are 3D visualisations of a Fabryka Projektów design, not photographs of a completed interior.
How Did We Design This 21 m2 Bedroom for an 11-Year-Old Boy?
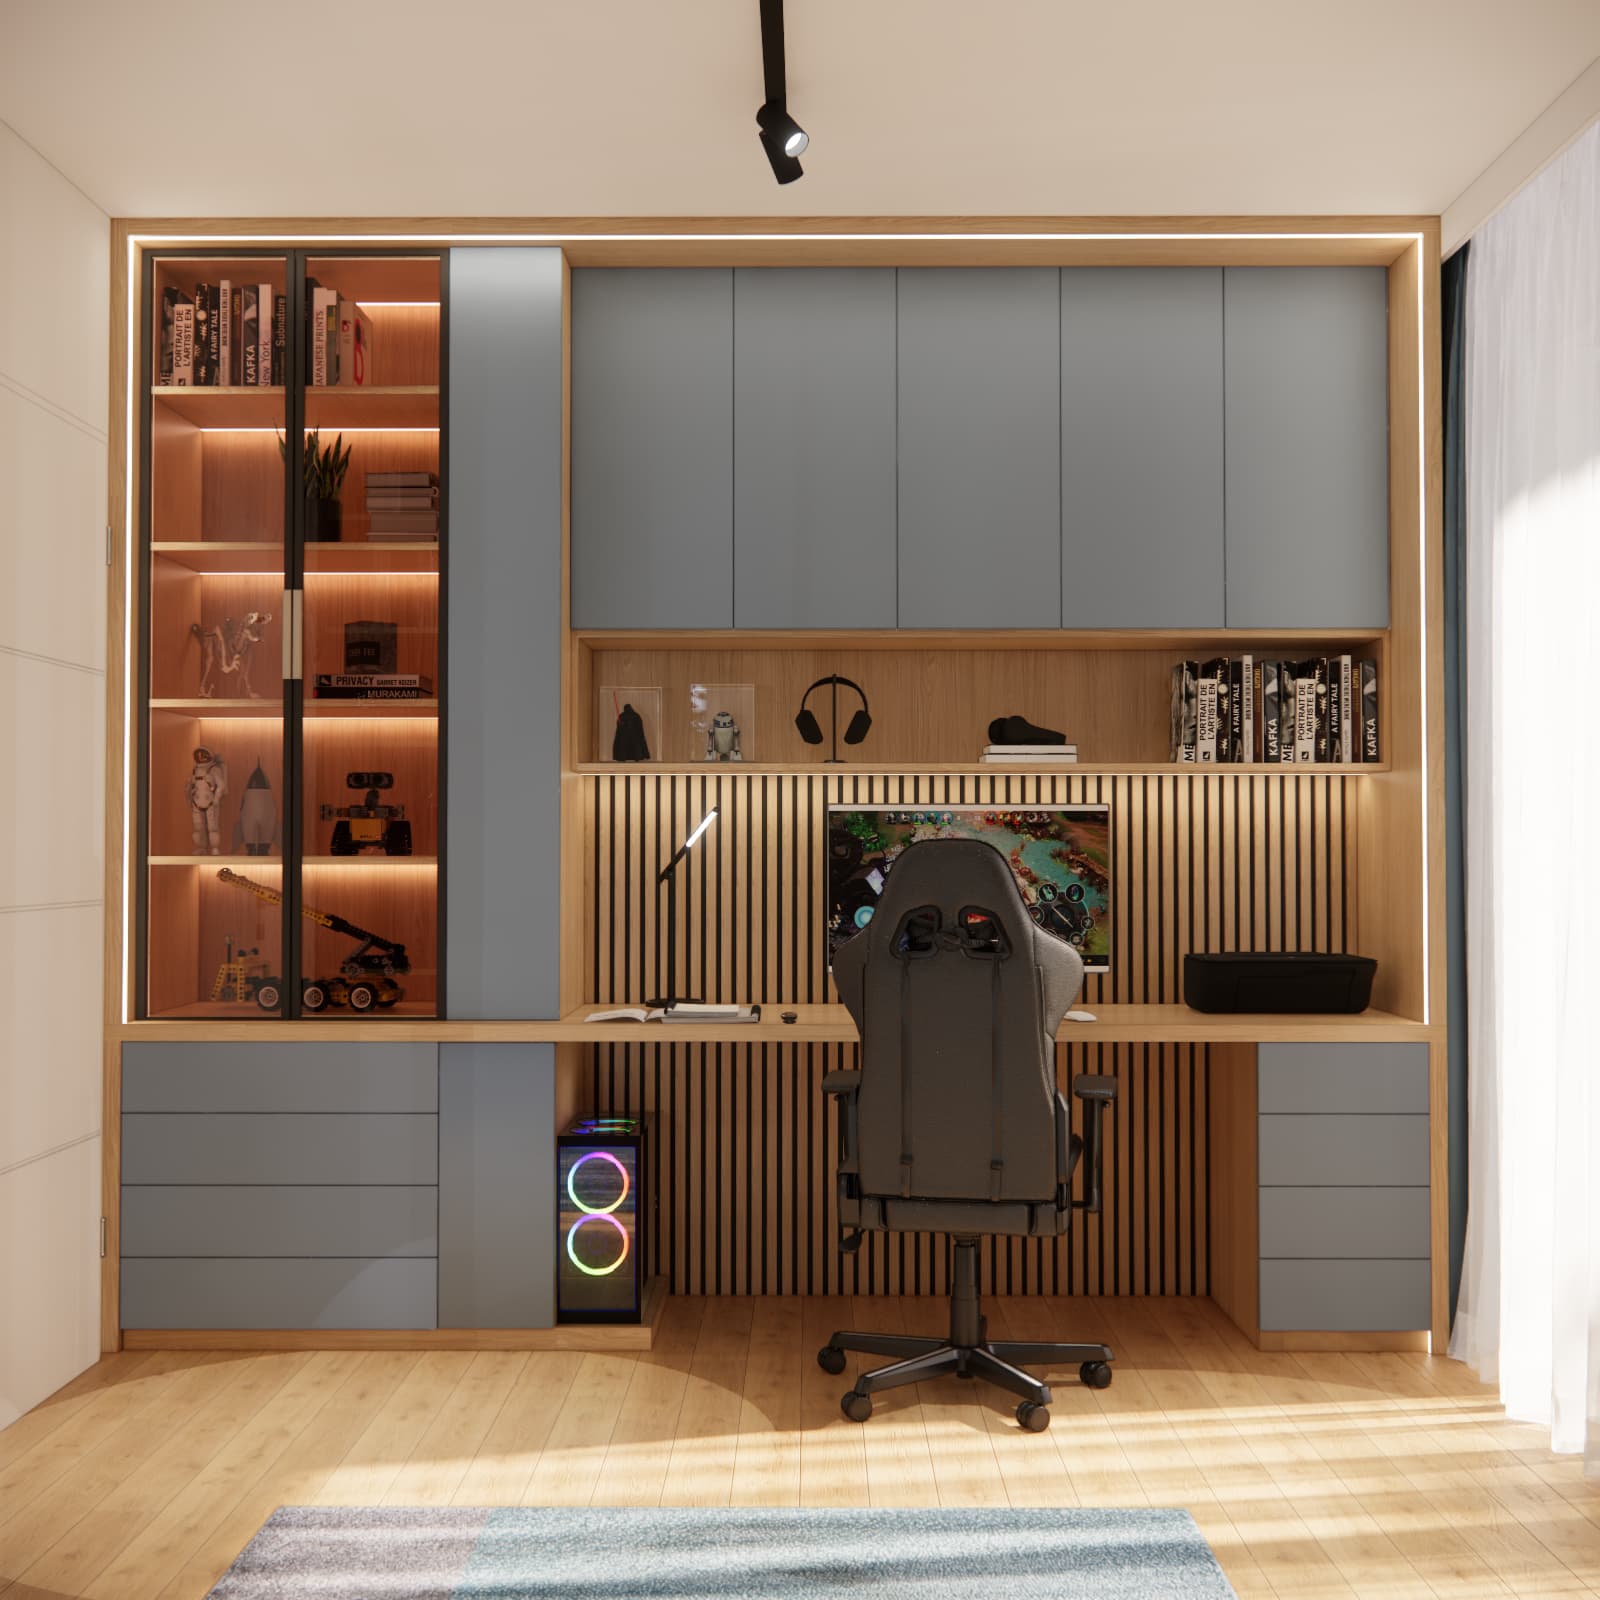
The design centres on combining a generous study area with storage and separating it from the space for relaxation. The desk forms part of a fitted furniture arrangement with drawers, overhead cupboards and a display cabinet. A separate wardrobe provides additional storage, while an upholstered bed beneath the sloping ceiling and a soft beanbag create the other main area of the room.
| Designed for |
An 11-year-old boy |
| Project location |
Zaczernie |
| Room area |
21 m2 |
| Distinctive architectural feature |
A sloping ceiling above the sleeping area |
| Colour palette |
Muted blue, light wood-effect finishes, grey and black |
| Key design features |
A built-in desk, an illuminated display cabinet, a tall wardrobe, a bed beneath the sloping ceiling and a beanbag |
A Built-In Desk – One Space for Studying and Using the Computer
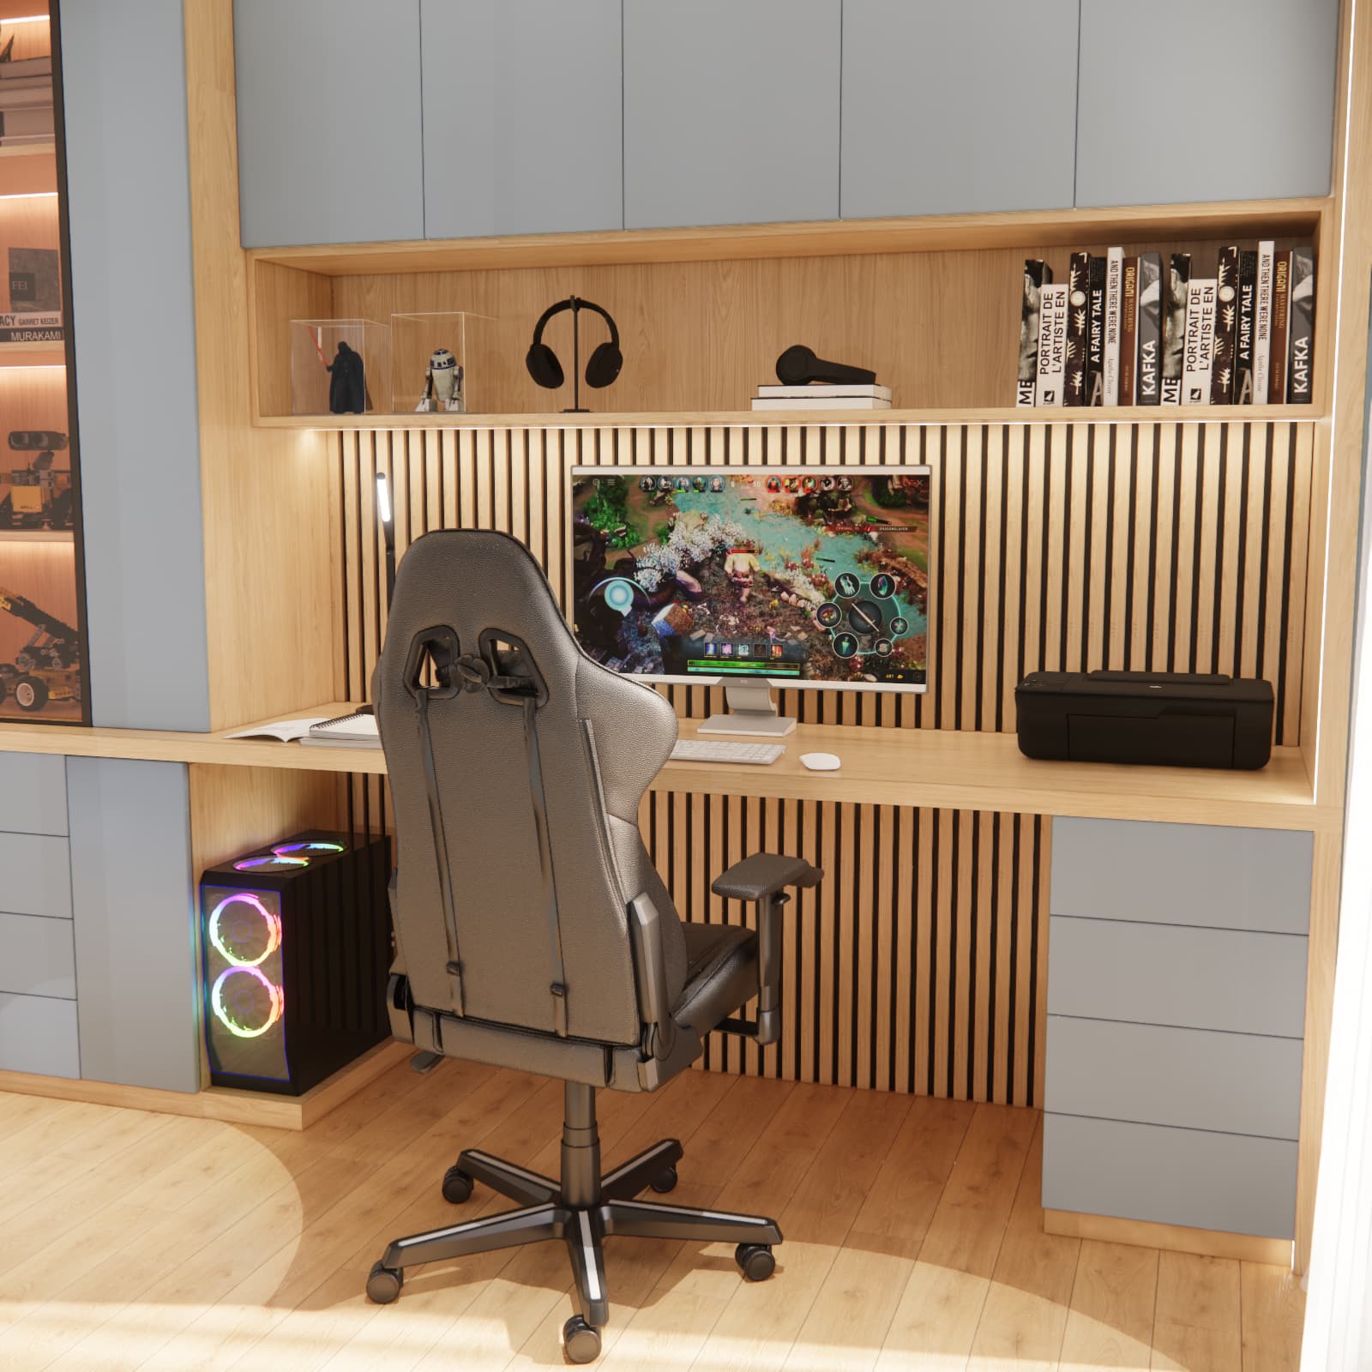
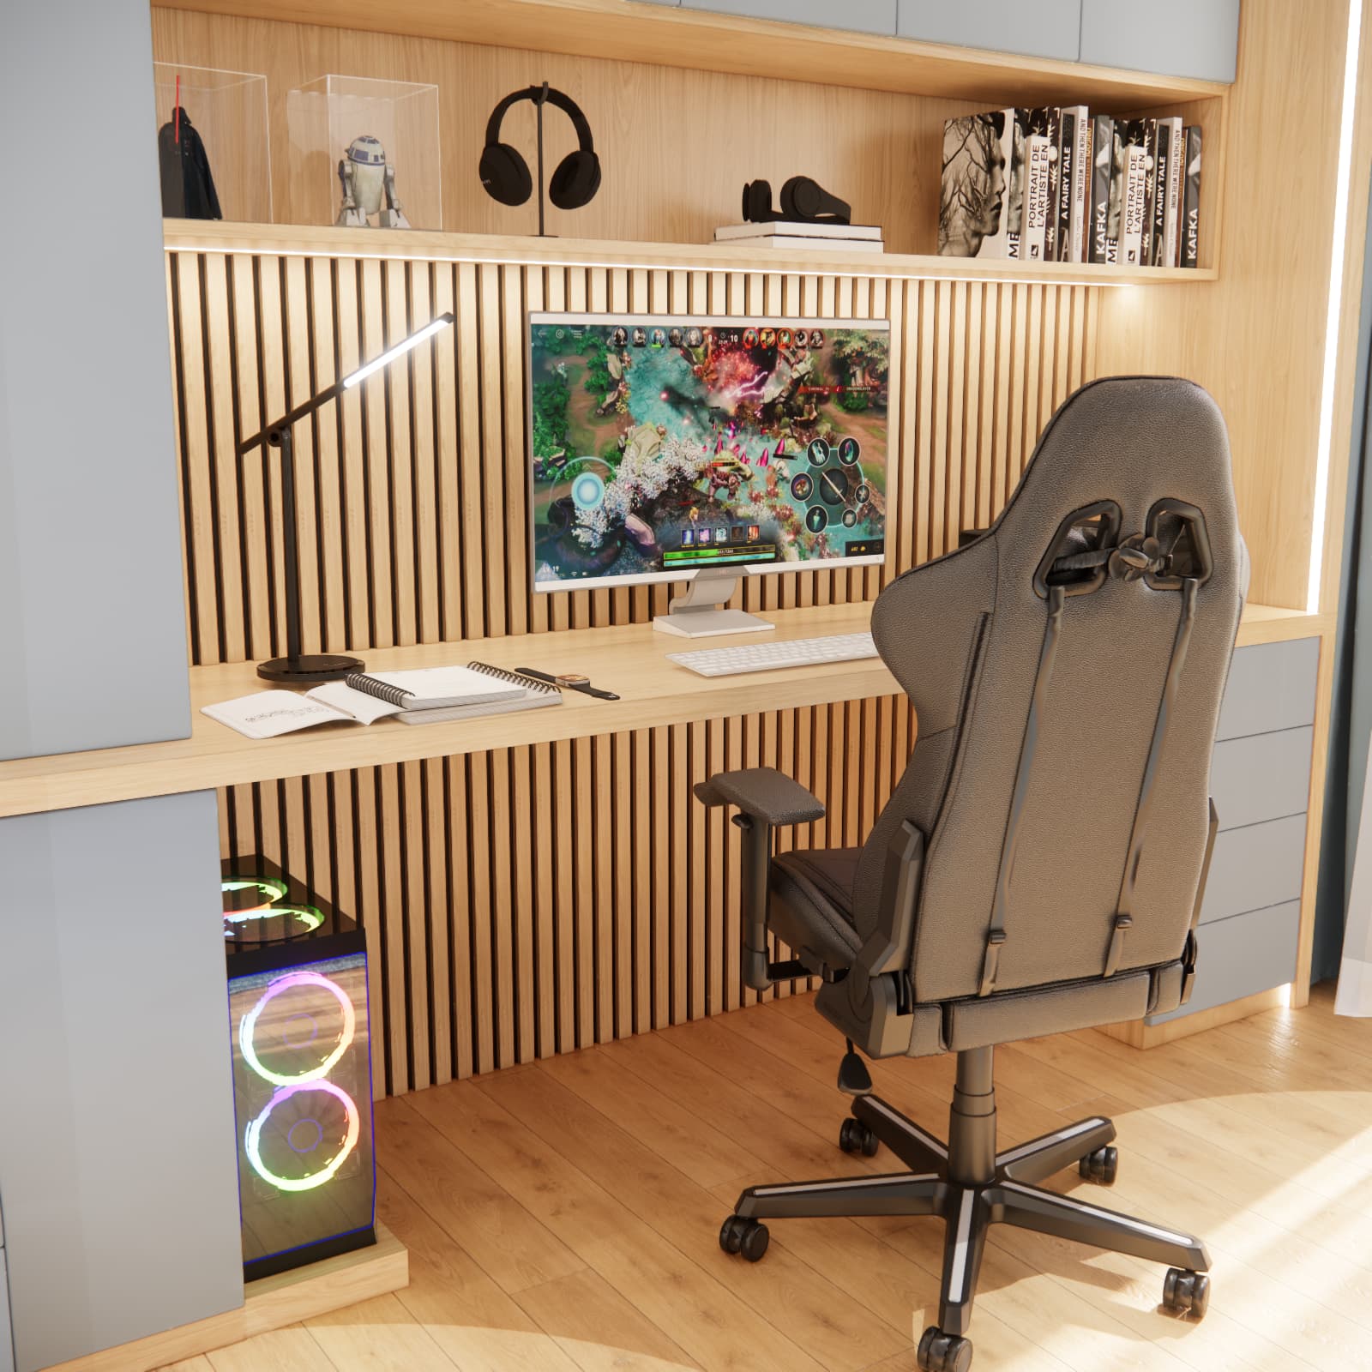
The most extensive furniture arrangement occupies the wall around the computer workstation. A long desktop provides space for a monitor, a desk lamp, school materials and a printer. Below it are drawers and a dedicated space for the computer tower.
Rather than combining several separate pieces of furniture, we brought the different functions together in one composition. Blue fronts appear both below and above the desktop, while the light wood-effect finish ties the arrangement together. Vertical slats behind the monitor add texture.
When planning a similar workstation, it is worth checking more than the width of the desktop. Its depth, legroom, space to pull out the chair and the surface left for a notebook once the equipment is in place are equally important. The chair should suit the child’s height and the height of the desk — a gaming-style appearance alone does not guarantee comfort.
A Shelf Above the Monitor and Closed Cupboards
An open shelf directly above the workstation holds books, headphones and selected objects. We designed closed cupboards above it. This means that not everything needs to remain on display, and the desktop is easier to keep tidy.
Higher storage compartments are best reserved for less frequently used items. Textbooks and supplies needed every day should remain within the child’s reach, on lower shelves or in drawers.
An Illuminated Display Cabinet for Models, Books and Collections
To the left of the desk is a tall display cabinet with dark-framed doors. In the visualisations, it holds books, figurines and models. Its light interior and illuminated shelves distinguish it from the closed blue cupboards.
This is an important part of the design’s character: objects connected with the boy’s interests have their own place away from the work surface. The display can evolve as his interests change, without replacing the entire furniture arrangement.
When planning a similar cabinet, it is useful to measure the largest models first and establish the shelf heights they need. The glazing, fittings and fixing method should be agreed with the furniture maker, taking into account that the furniture will be used by a child.
A Blue Wardrobe with a Side Display Unit
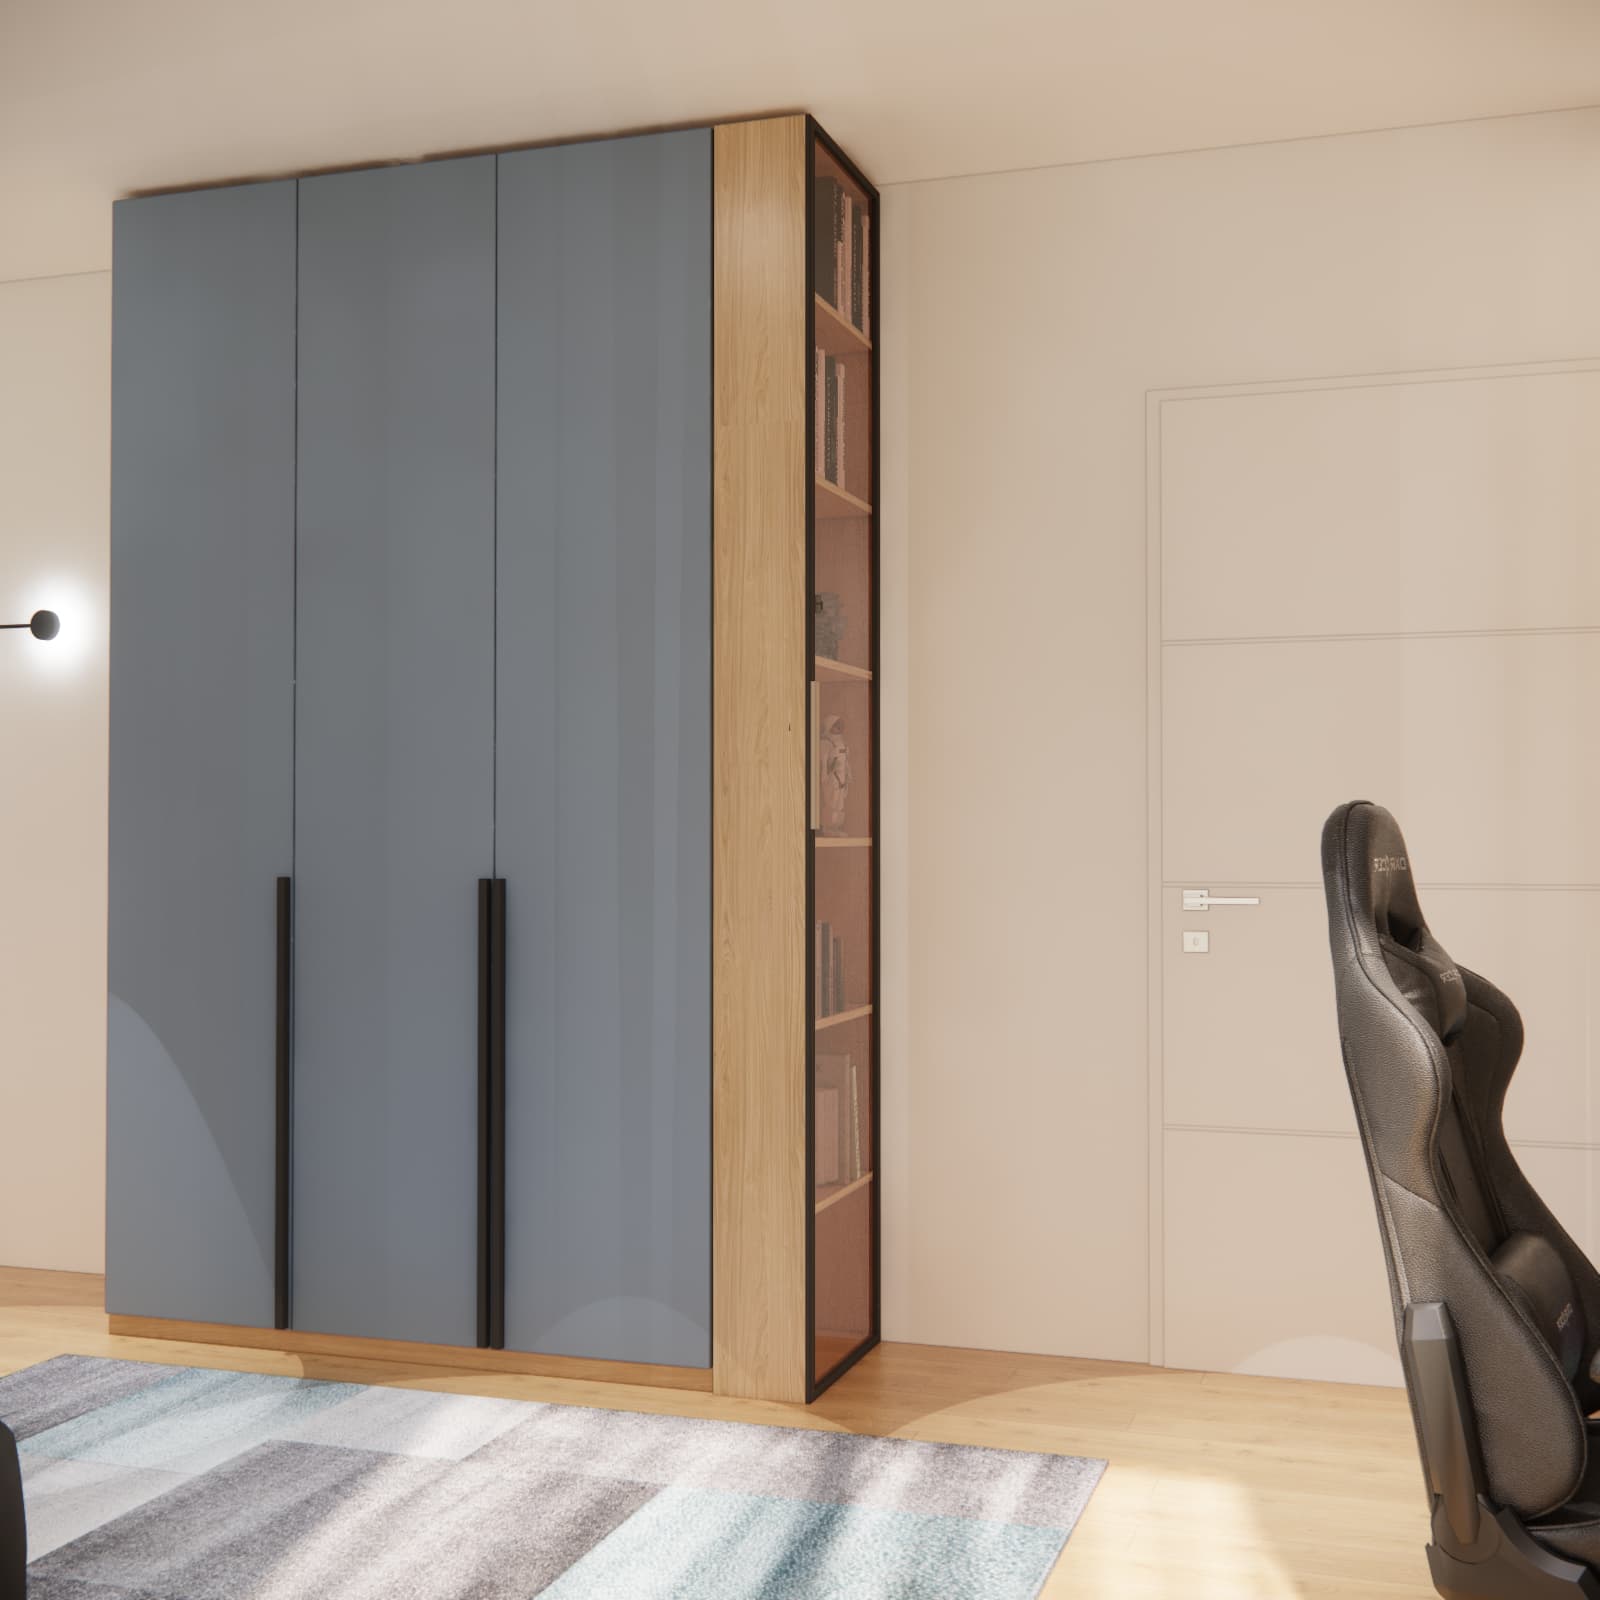
A tall wardrobe complements the storage around the desk. Its blue doors have long black handles, while the side section in a wood-effect finish contains a narrow shelving unit with a glazed front. Repeated colours and details connect this piece with the furniture around the computer workstation.
The large, uninterrupted door surfaces give the interior a visually ordered appearance. The side display makes use of the part of the wardrobe visible from the room, adding a display function to the furniture.
In a similar design, the wardrobe’s internal layout should be planned after establishing how much space is needed for hanging clothes, folded items and other belongings. The appearance of the doors is only one part of the decision.
A Bed Beneath the Sloping Ceiling and a Place to Relax Away from the Desk
The sleeping area occupies the part of the room beneath the sloping ceiling. In the visualisation, we paired a grey upholstered bed with a small bedside table and a black lamp. The wall above remains light, making this part of the interior visually calmer than the extensive fitted furniture around the desk.
A large, soft beanbag sits beside the bed. It offers another place to relax, read or chat. A rug with a geometric pattern in shades of grey and blue completes the arrangement.
Placing a bed beneath a sloping ceiling requires checking the clearance above the mattress and along the edge where the user gets up. A floor area of 21 m2 alone does not reveal how much space offers comfortable standing height. Before choosing a particular bed, the height of its base and mattress must also be considered.
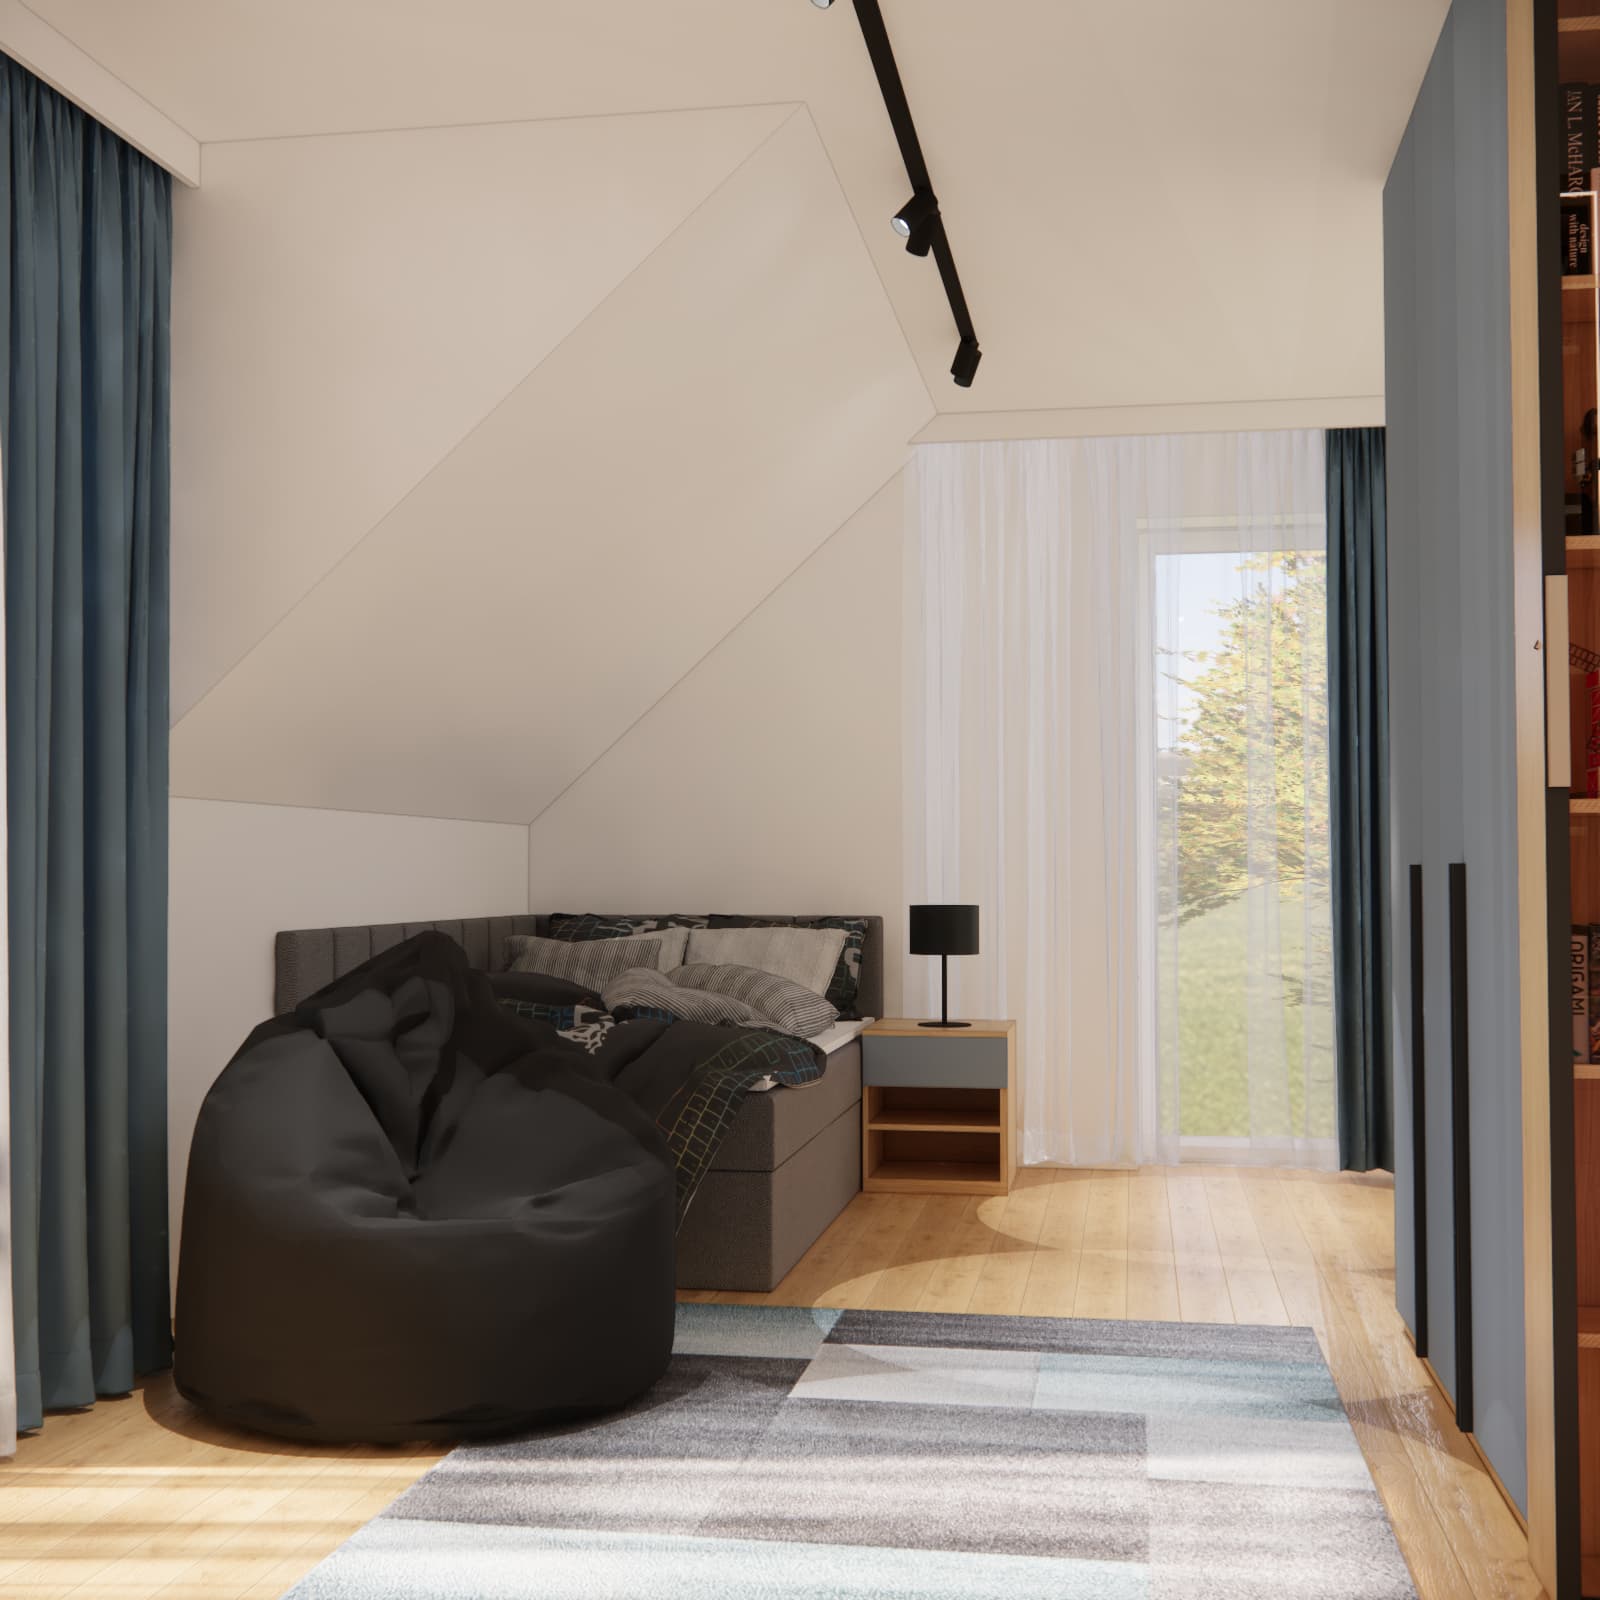
Muted Blue and Light Wood – A Colour Palette for the Years Ahead
Blue appears mainly on the furniture fronts. It is accompanied by light wood-effect surfaces, neutral walls and grey upholstery. Black handles, light fittings and display cabinet frames give the composition a more defined outline.
We did not base the entire interior on a single game or film theme. Objects displayed on the shelves and the computer equipment also contribute to its character. Over time, the arrangement can be updated by changing decorations, textiles and the items on display.
When selecting materials for a similar room, it is worth comparing samples of furniture fronts, wood-effect finishes and fabrics under the room’s actual lighting. Colours viewed on a screen are no substitute for assessing samples in the space itself.
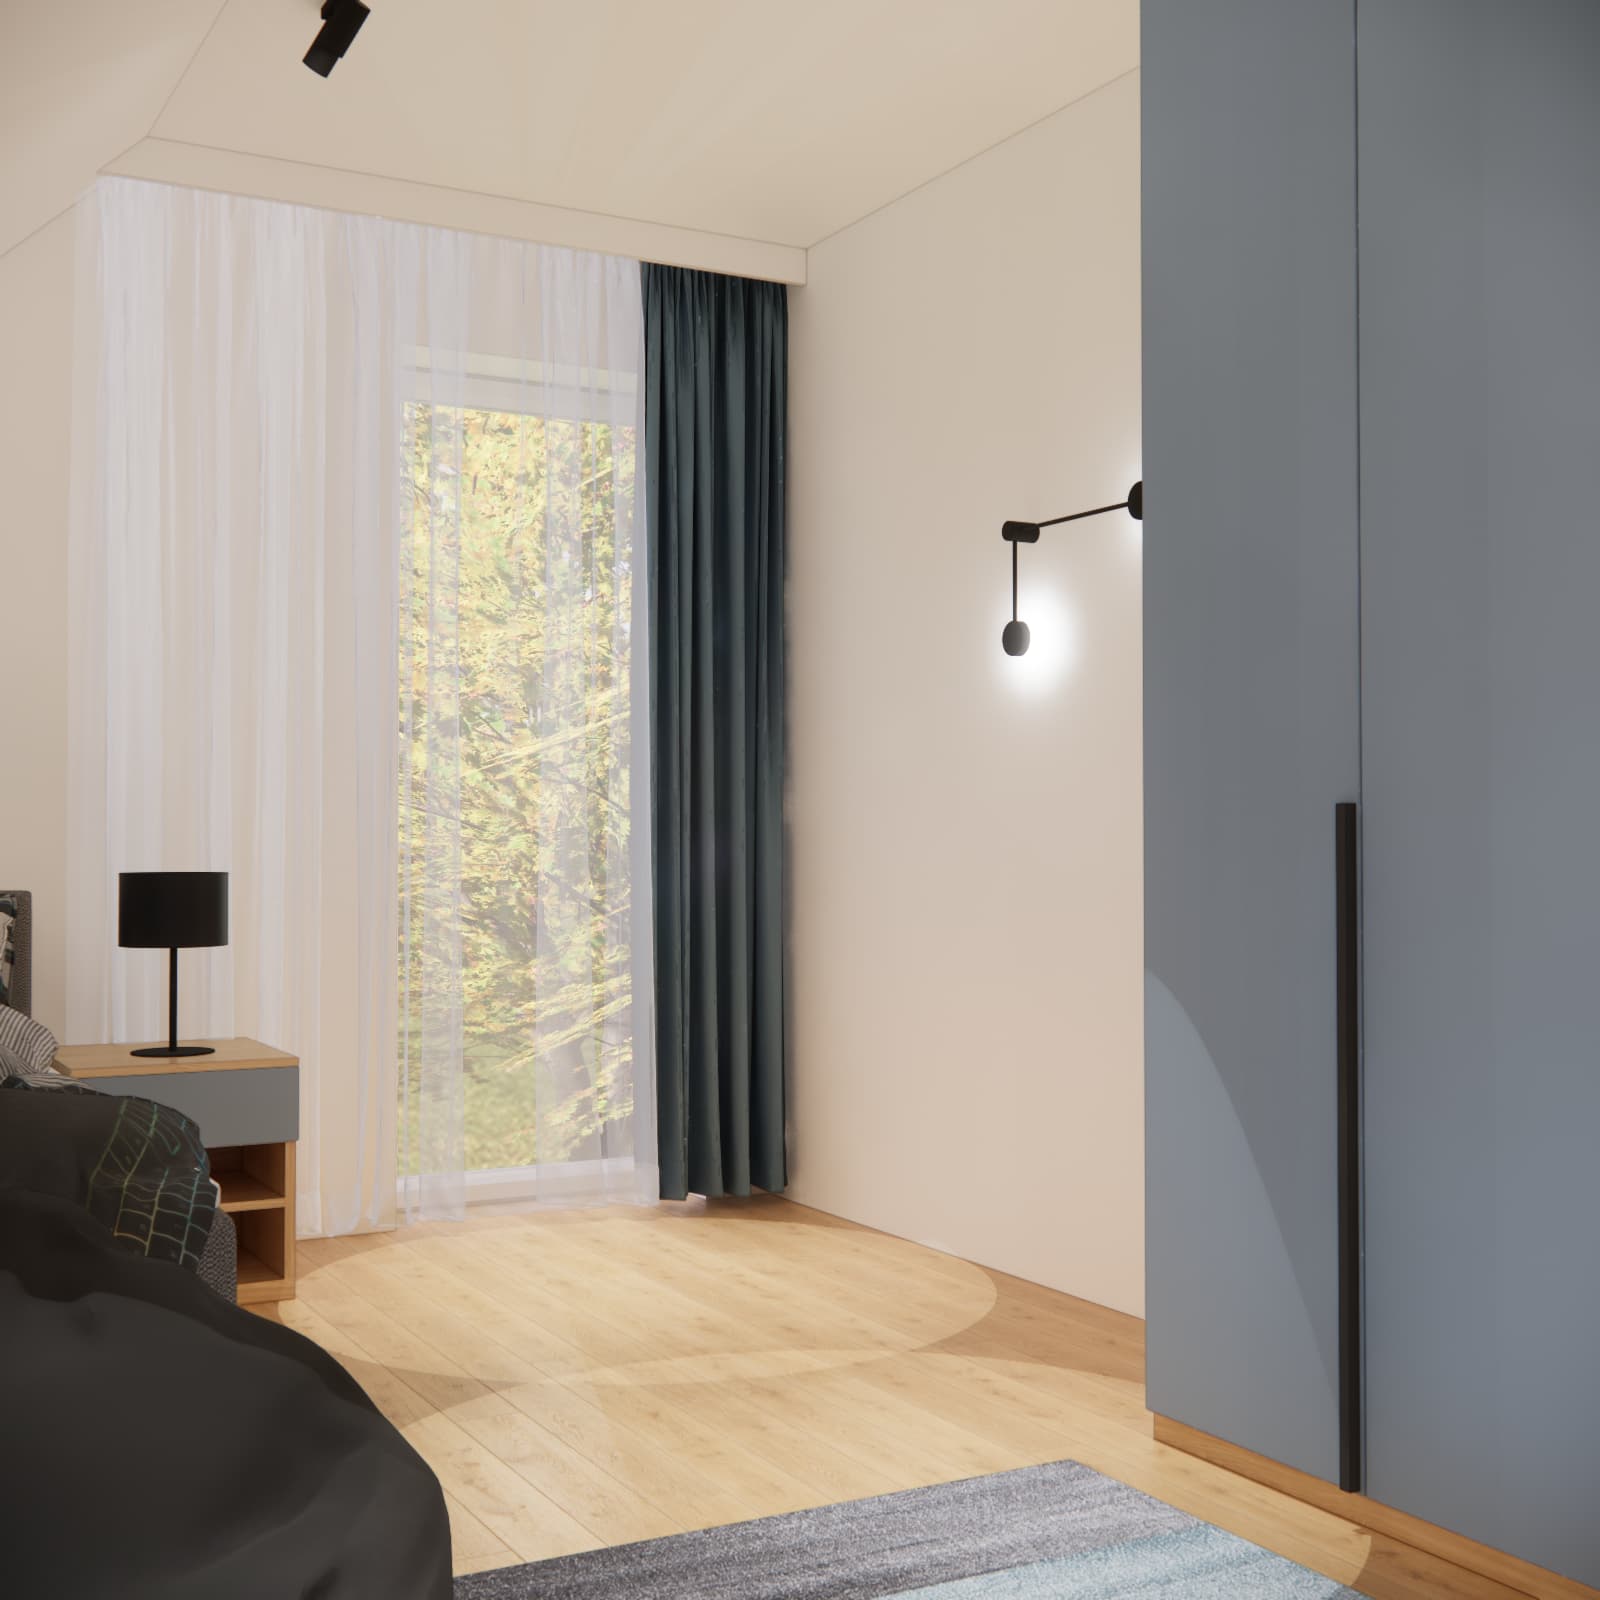
General Lighting, a Study Lamp and Integrated Furniture Lighting
We included several types of lighting in the design. Black track-mounted spotlights complement the desk lamp, bedside lamp and wall light. Lighting inside the display cabinet and around the fitted workstation serves a separate purpose.
The integrated lighting highlights the furniture and displayed objects, while the desk lamp provides light for working in a notebook. The individual light sources should be planned so they can be used according to the activity.
Before installing furniture with integrated lighting, cable routes, controls and maintenance access to LED drivers need to be agreed. The computer also requires adequate ventilation and access to equipment connections.
How Can You Budget for Furnishing a Similar 21 m2 Bedroom?
The cost of bringing this interior to life cannot be reliably determined from its floor area and visualisations alone. It requires information about the room’s condition, selected materials, furniture retained from the previous layout and quotations from contractors. We therefore do not provide an unverified implementation cost for this project.
In this layout, the extensive fitted desk arrangement, display cabinet, wardrobe and integrated lighting need particular attention when obtaining quotations. Each element should be priced against a clearly defined scope.
- Design: the selected package and the documentation required for the planned work.
- Furniture: the fitted desk arrangement, wardrobe, display cabinet, bed, mattress, bedside table and seating.
- Materials: wall finishes, flooring, skirting boards and decorative elements behind the desk, depending on the extent of the changes.
- Lighting and electrical work: light fittings, LED components, electrical accessories and any necessary changes to electrical points.
- Labour: room preparation, finishing work and installation.
- Additional furnishings and equipment: curtains, a rug, computer equipment and accessories, if these need to be purchased.
- Delivery and contingency: transport, carrying items into the room and funds for unexpected expenses.
How Should You Allocate Funds and Set a Contingency?
First, establish your maximum budget and separate a contingency fund from the money allocated to planned purchases. Then obtain quotations for essential work and basic furnishings. Only allocate the remaining amount to more extensive display features, additional lighting and decorations.
The contingency should reflect the condition of the room and the amount of work that has not yet been priced. When comparing quotations, check whether they include installation, transport and all lighting components — a missing item can change the final cost.
You can find a more detailed explanation in our guide to planning a budget for a child’s bedroom.
What If the Bedroom Is Part of a Whole-Apartment Project?
In that case, its cost should be considered alongside the other rooms. The budget should not be divided solely in proportion to floor area: a kitchen, bathroom and child’s bedroom require different furnishings and types of work. Our guide to setting an apartment budget before the design process begins can help.
What Should You Check Before Ordering Furniture for a Similar Interior?
- Wall dimensions, window and door positions, and ceiling heights beneath the slope.
- Space to pull out the chair and fully open wardrobe doors and drawers.
- The dimensions of the computer, monitor, printer and the largest items in the display cabinet.
- Access to sockets, cable routing and equipment ventilation.
- The height of the bed with its mattress and the space needed to sit up comfortably beneath the slope.
- What is included in quotations for furniture, delivery and installation.
A coordinated appearance does not require every piece to be custom-made. It is worth comparing available options in terms of dimensions, function and total cost. Our discussion of choosing between ready-made furniture and bespoke fitted furniture can help with this decision.
Frequently Asked Questions About This Design
Can a 21 m2 Bedroom Accommodate Studying, a Computer and a Separate Relaxation Area?
In this design, we combined these functions by placing the desk and some of the storage along one wall. The bed and beanbag occupy another part of the room. Whether a similar layout will work also depends on the room’s proportions, sloping ceilings and the positions of doors and windows.
How Can You Display Collections Without Taking Up the Entire Desk?
You can provide a dedicated display cabinet or separate shelves. Here, a tall illuminated cabinet beside the workstation and an open shelf above the monitor serve this purpose. The display space should be sized to suit the items it will hold.
Is Blue Built-In Furniture Also Suitable for a Teenager’s Bedroom?
Muted blue combined with light wood, grey and simple furniture fronts creates a base that can be complemented with different accessories. In this design, the displayed objects and computer workstation are the main expressions of the user’s interests.
How Much Does a Similar Bedroom Design Cost?
The design fee depends on the selected package. You can find current prices and the scope of the service on our bedroom design service page. The designer’s fee should be distinguished from the cost of purchasing furnishings and carrying out the work.
A Bedroom Design Tailored to the Child and the Room’s Actual Dimensions
In this bedroom for an 11-year-old boy from Zaczernie, we combined studying and computer use with collection displays and a calmer sleeping area. Blue furniture fronts, an illuminated display cabinet and a repeated wood-effect finish define the design.
If you are planning to turn your child’s room into a space better suited to their teenage years, explore our online teenage bedroom design service. Prepare measurements, photographs of the existing room, inspiration images and details of any furniture or equipment you want to keep. Also specify your budget and your child’s needs, both now and over the coming years.
If you are furnishing other rooms at the same time, explore the scope of our whole-apartment design service. This allows you to plan the child’s bedroom as part of a coordinated style and an overall budget for the home.