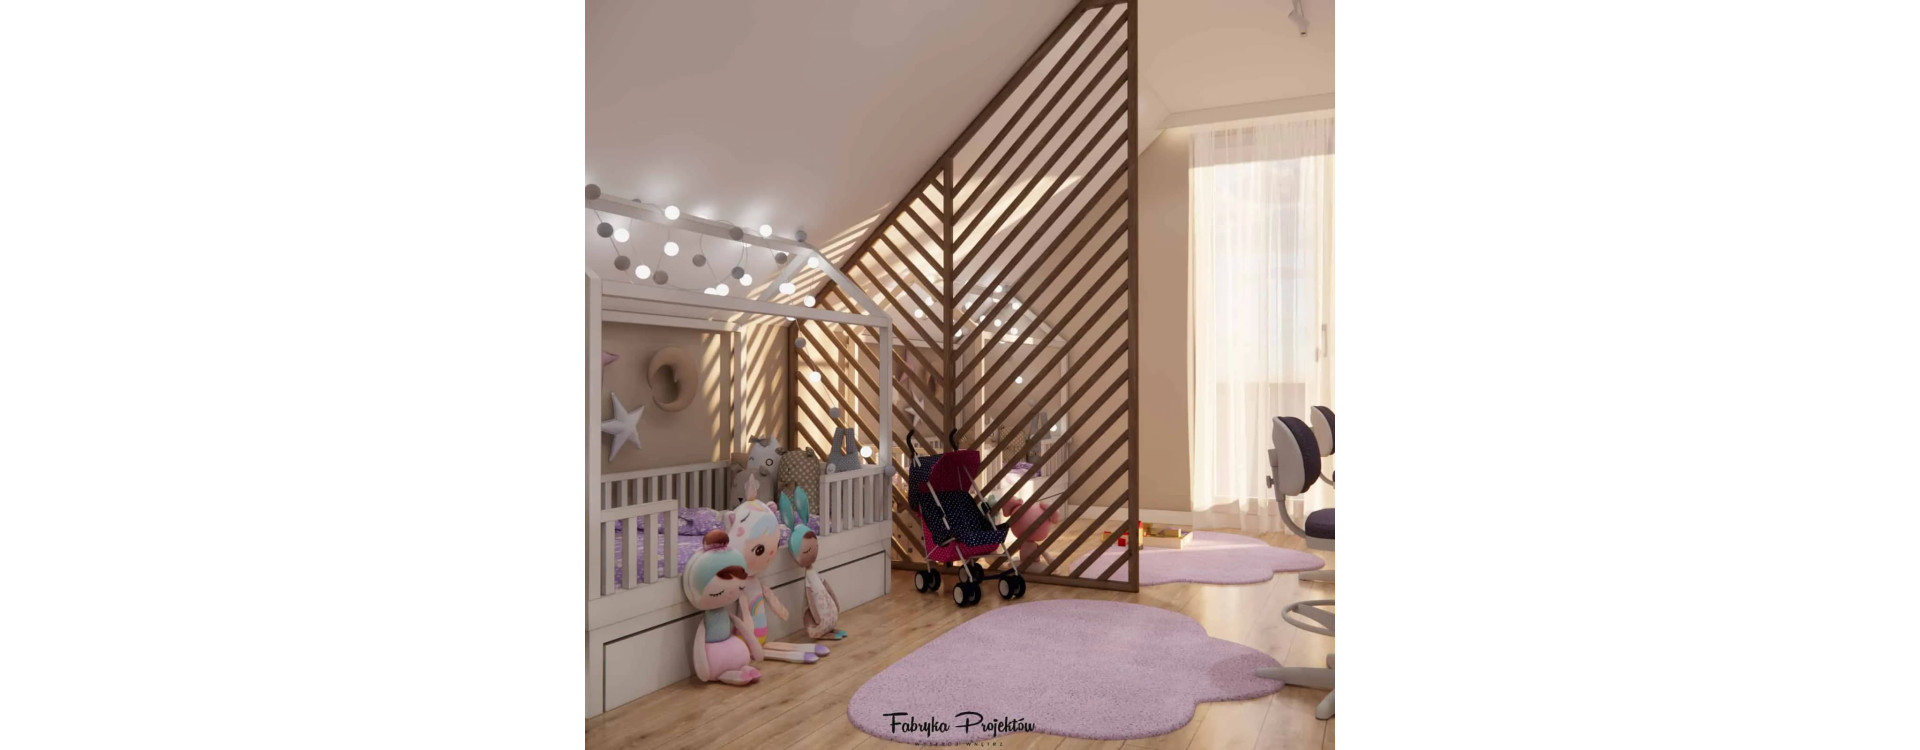
Creating a space for two young girls is a process where functionality meets childhood joy, and a harmonious colour palette blends with practical solutions. In this project, we show how to design a room that is not only beautiful and full of warmth, but also comfortable every day—from getting dressed in the morning, through creative play, to evening bedtime stories under soft lighting.
In this article you will learn:
- how to plan a room for two girls aged 4 and 5,
- how a slatted divider helps organise space for siblings,
- which colours and materials create a calm, pastel interior,
- how to design a comfortable study zone with two desks,
- how to combine play, sleep and storage in one room,
- why lighting and details play a key role in a children's room,
- which solutions work best in shared siblings' rooms.
Introduction – a space that gives the girls everything they need
In this room, our goal was to create an atmosphere of softness and safety. Pastel colours, natural light and a functional layout allow the girls to feel free, develop their interests and play together, while still having their own intimate zones. The room was meant to be light, cheerful and full of space to explore.
Room analysis – slanted ceilings, light and a layout that supports everyday life
The room is located in the attic, which immediately added a sense of coziness but also required thoughtful planning. The slanted ceiling determined where to place the bed and where to position the desks to maintain ergonomics and comfort. Bright daylight coming from the large window allowed us to use wallpaper with a delicate, artistic pattern without fear of overwhelming the space.
Project description – functional zones designed for siblings
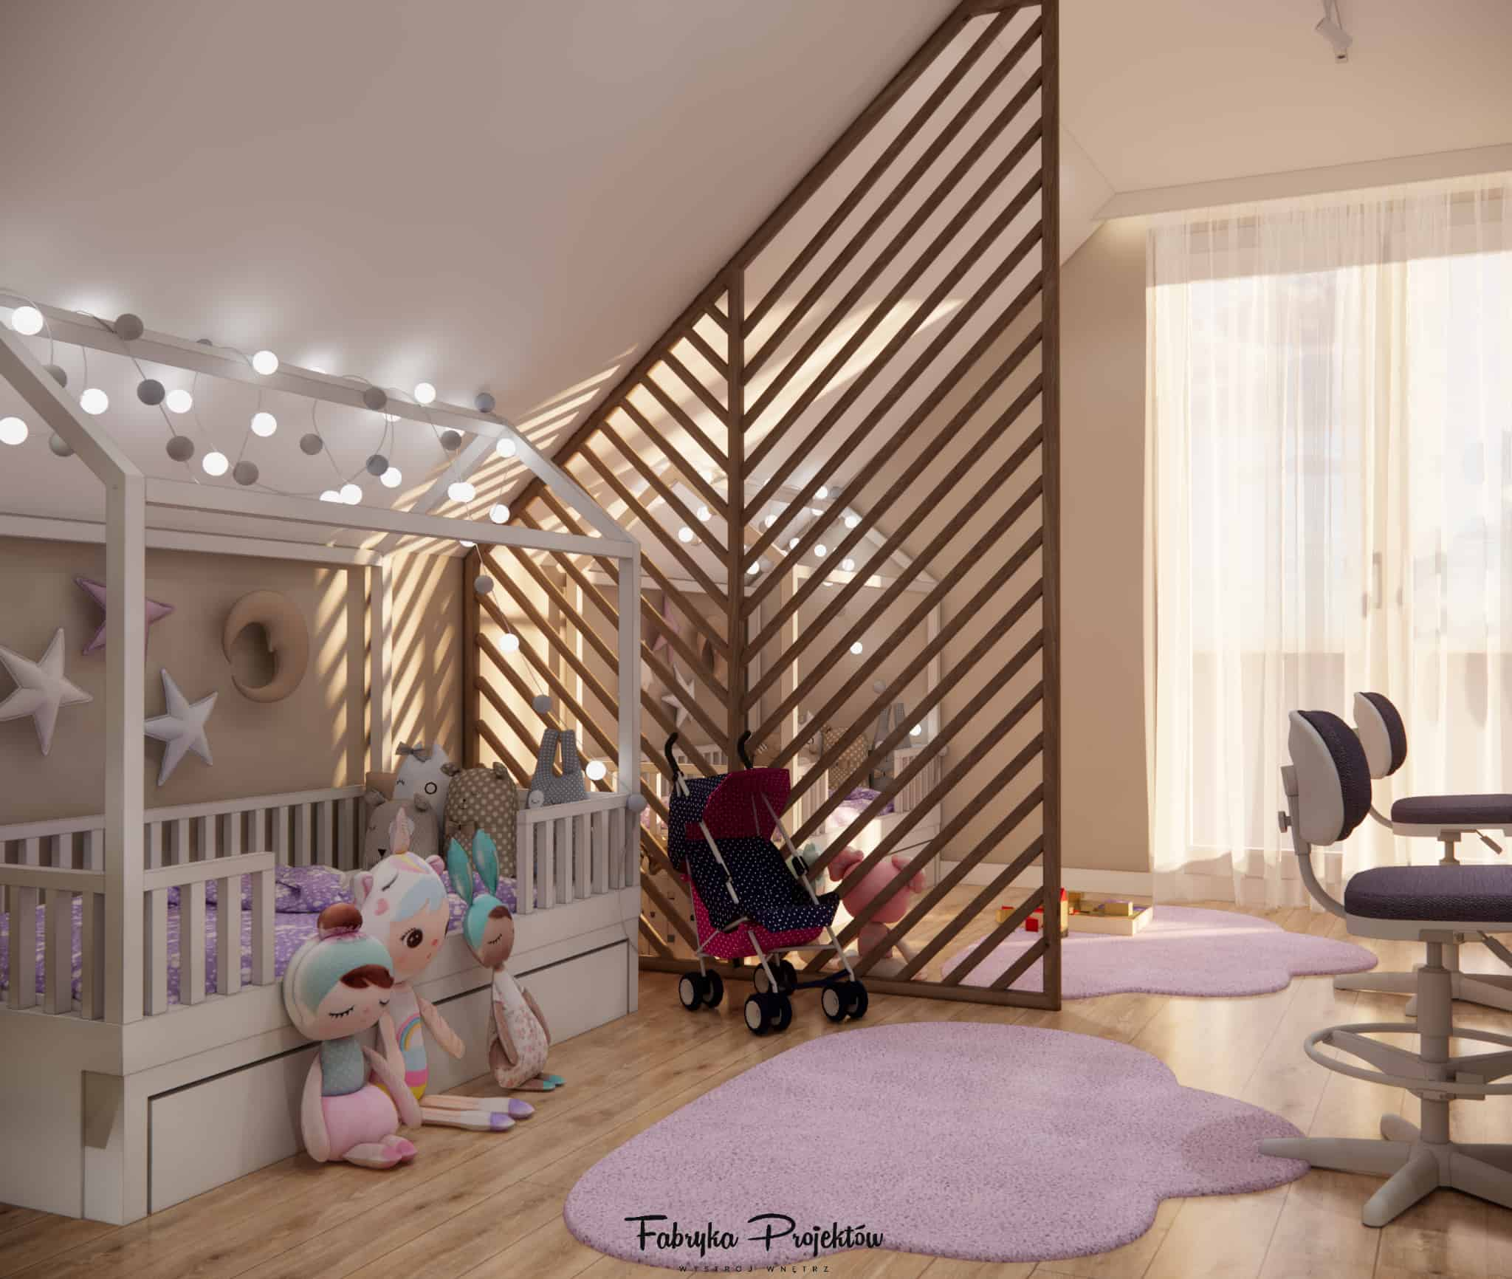
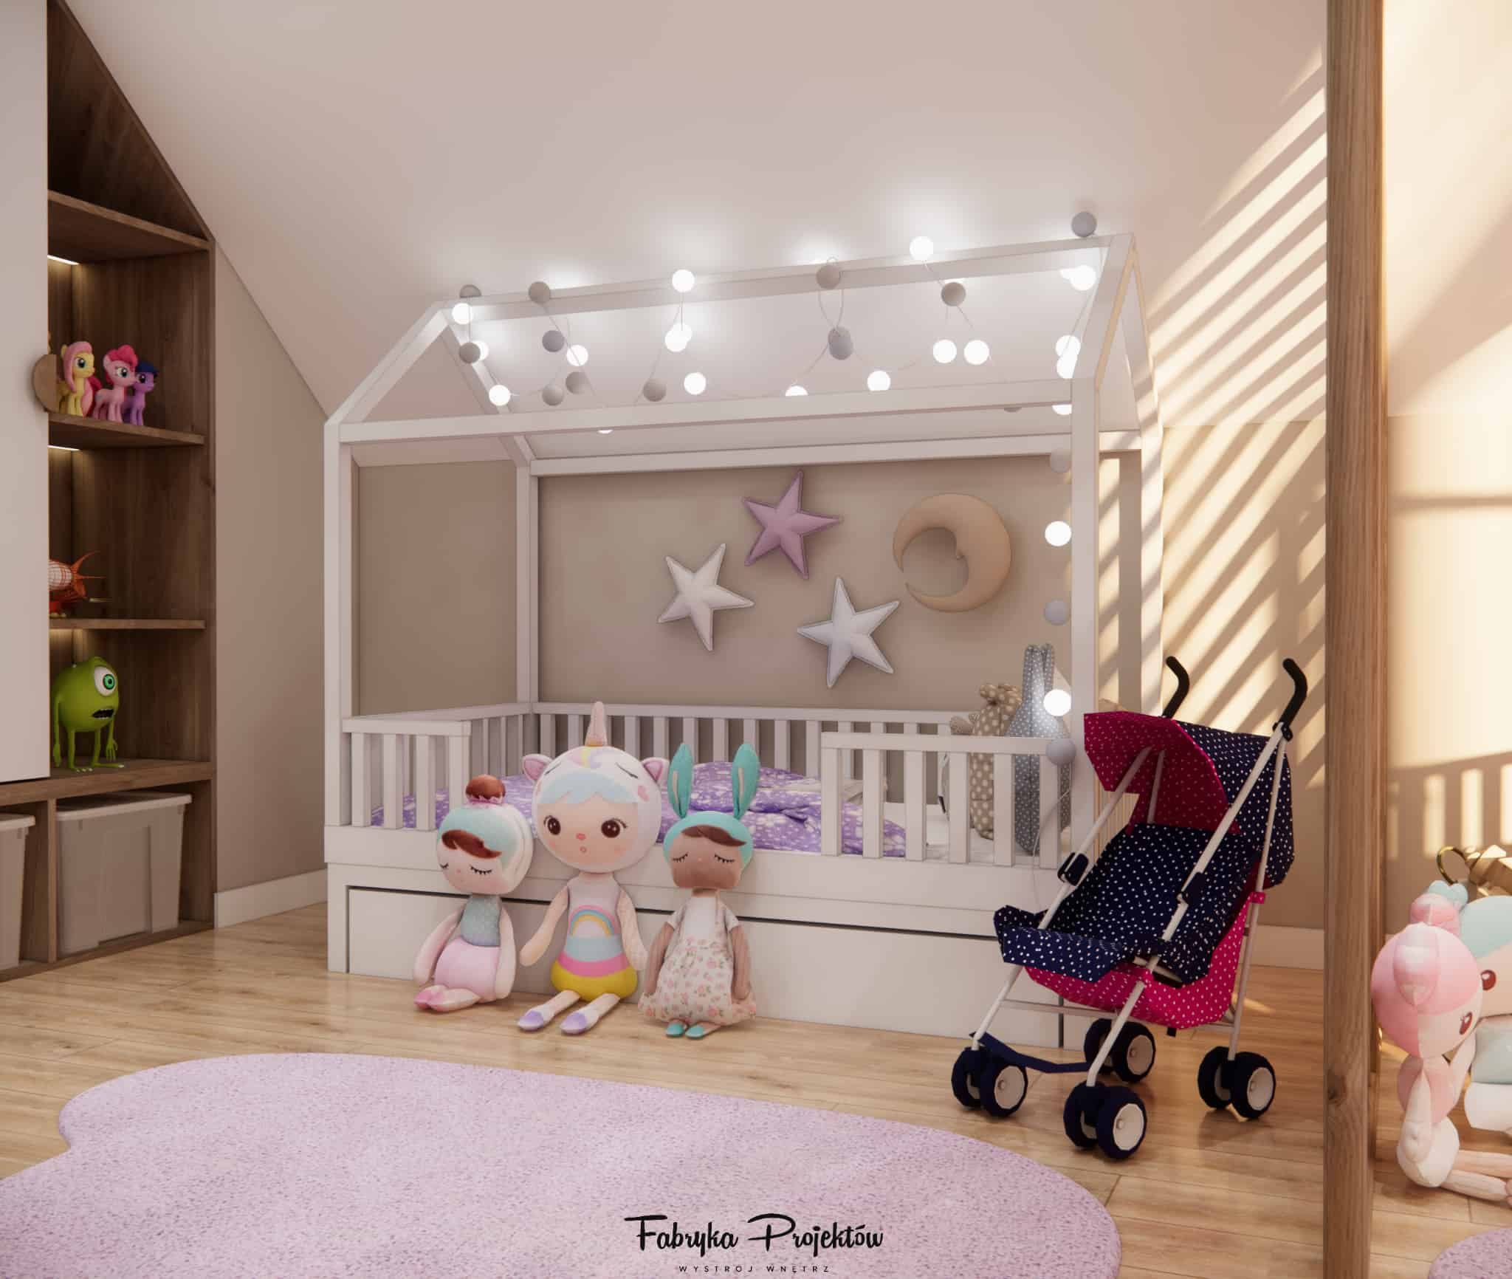
1. Sleeping zone – a house-shaped bed that calms and inspires imagination
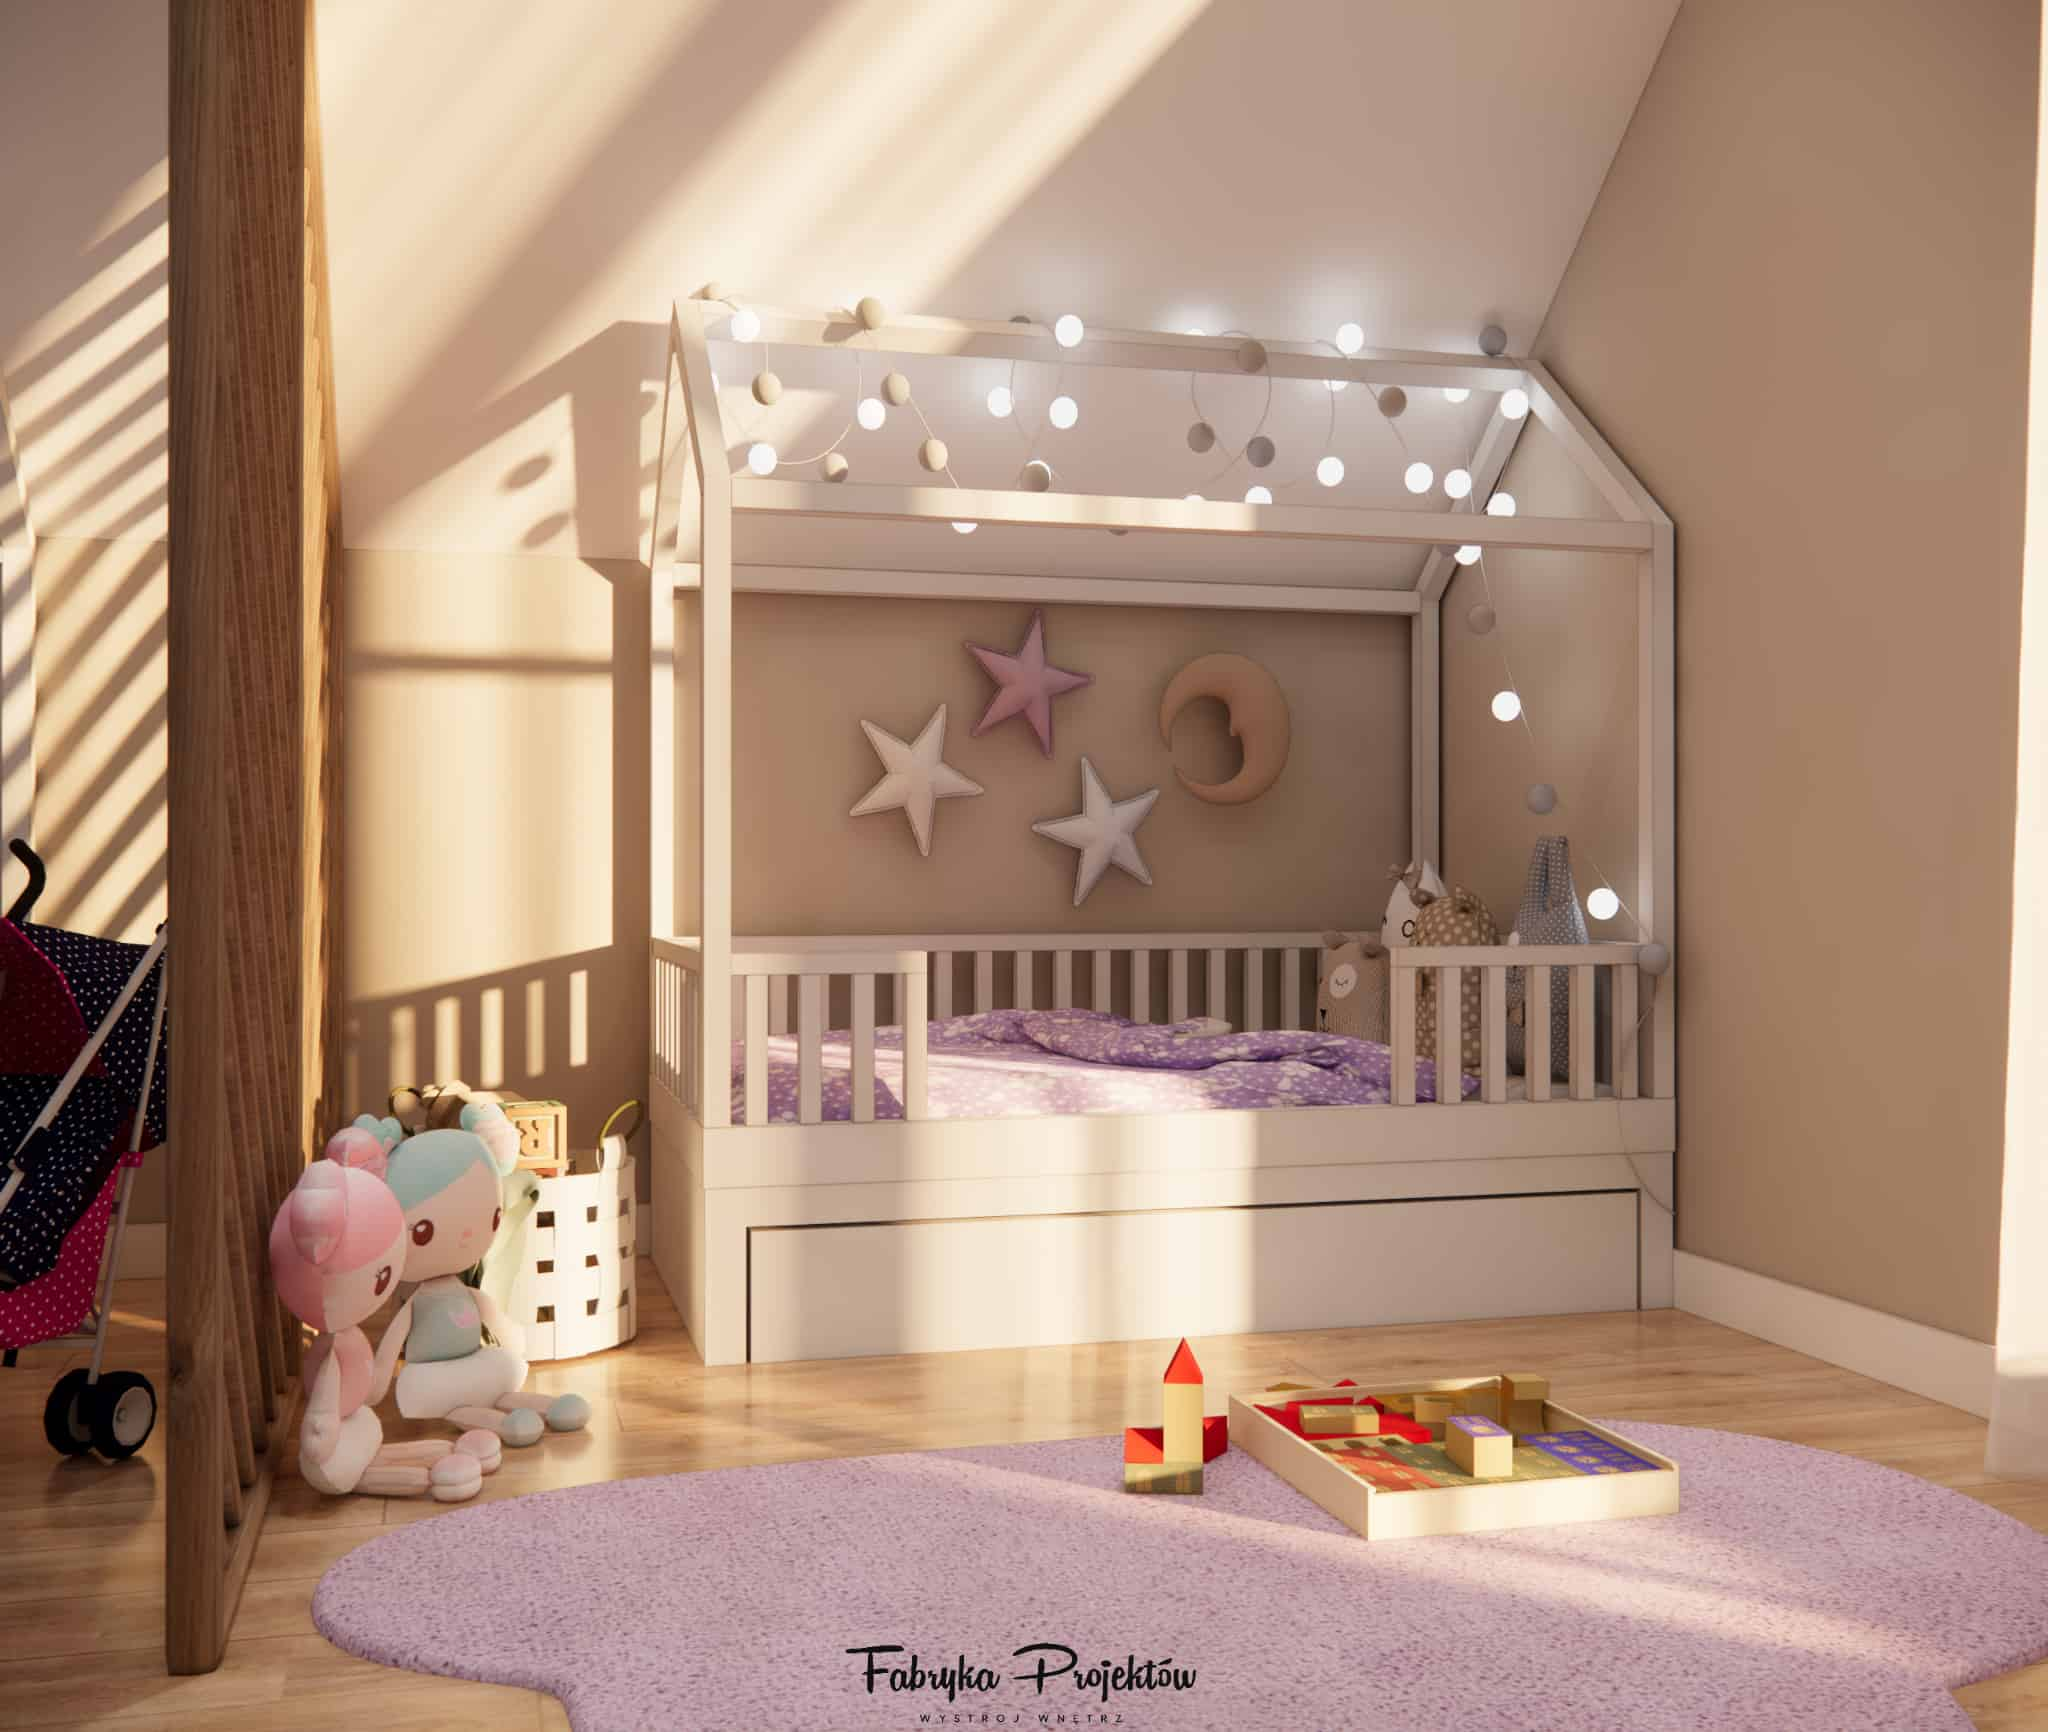
The house-shaped bed was placed under the slanted ceiling, forming a natural relaxation zone. Soft lights and pastel decorations make the space warm and fairy-tale-like. This is where evening rituals happen—reading, talking and cuddling.
2. Slatted divider – a subtle way to separate space for two girls
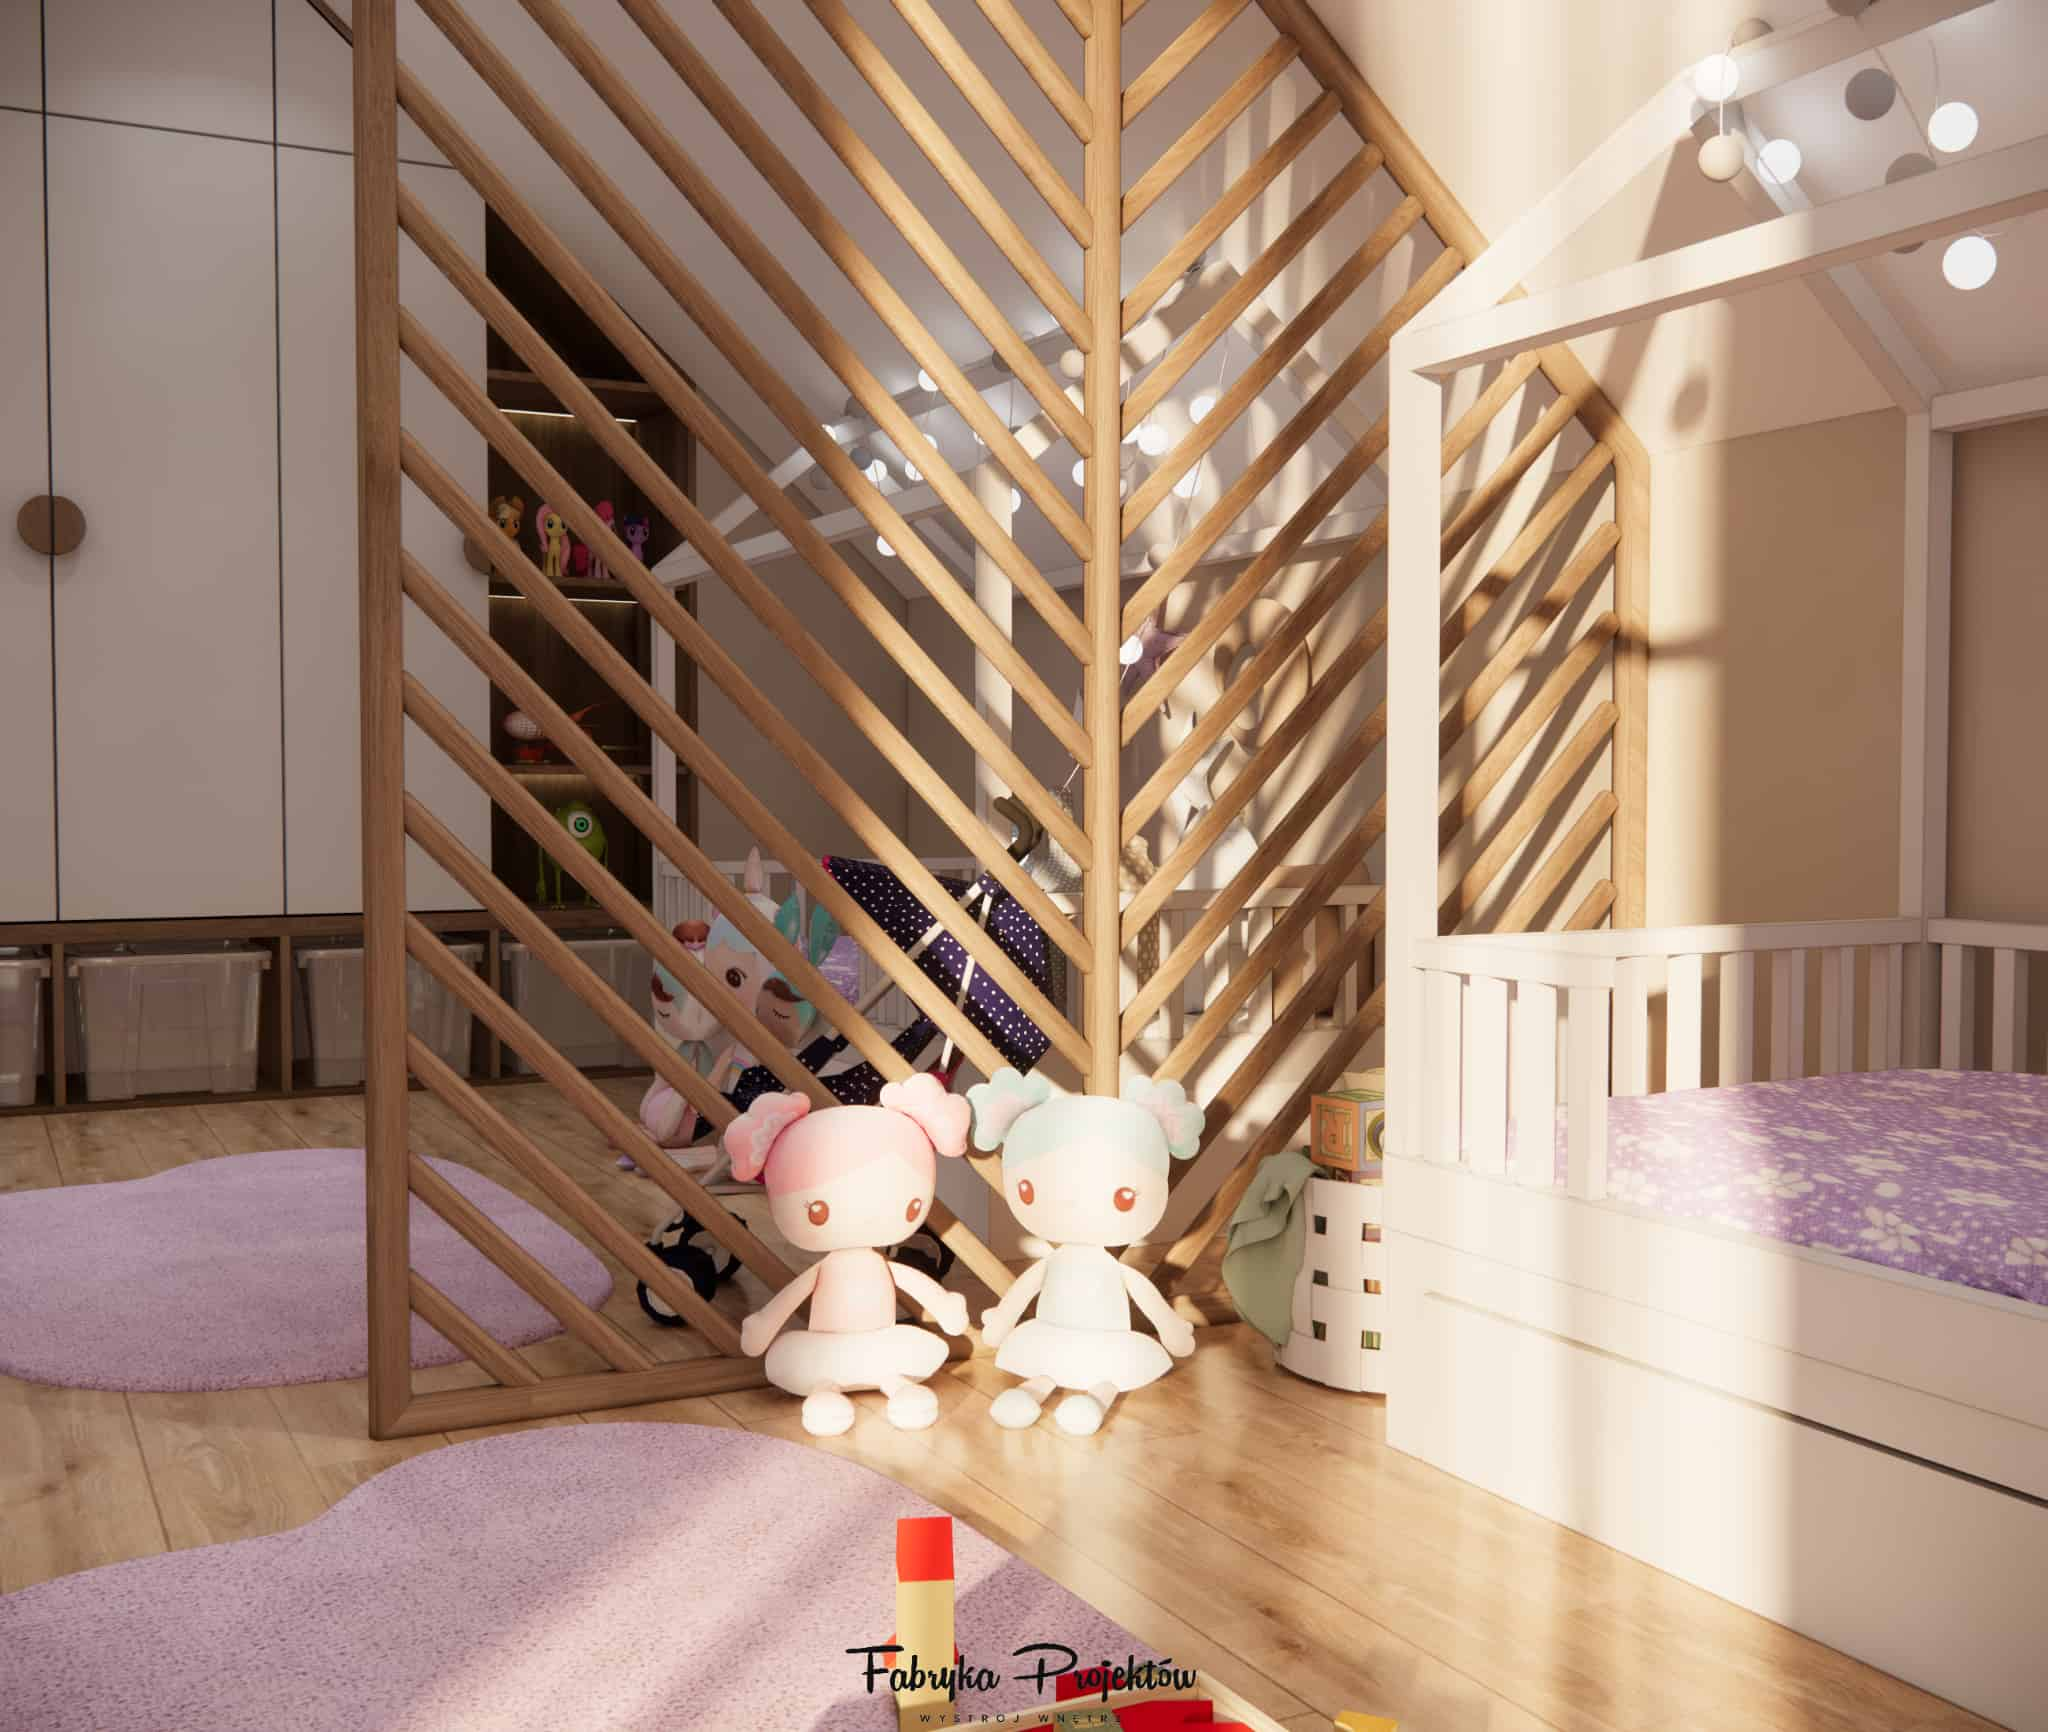
Instead of building a wall, we used a light wooden slatted divider. It separates the sleeping area from the study and play zones while keeping the room visually open. This solution gives a sense of separation yet maintains the shared atmosphere.
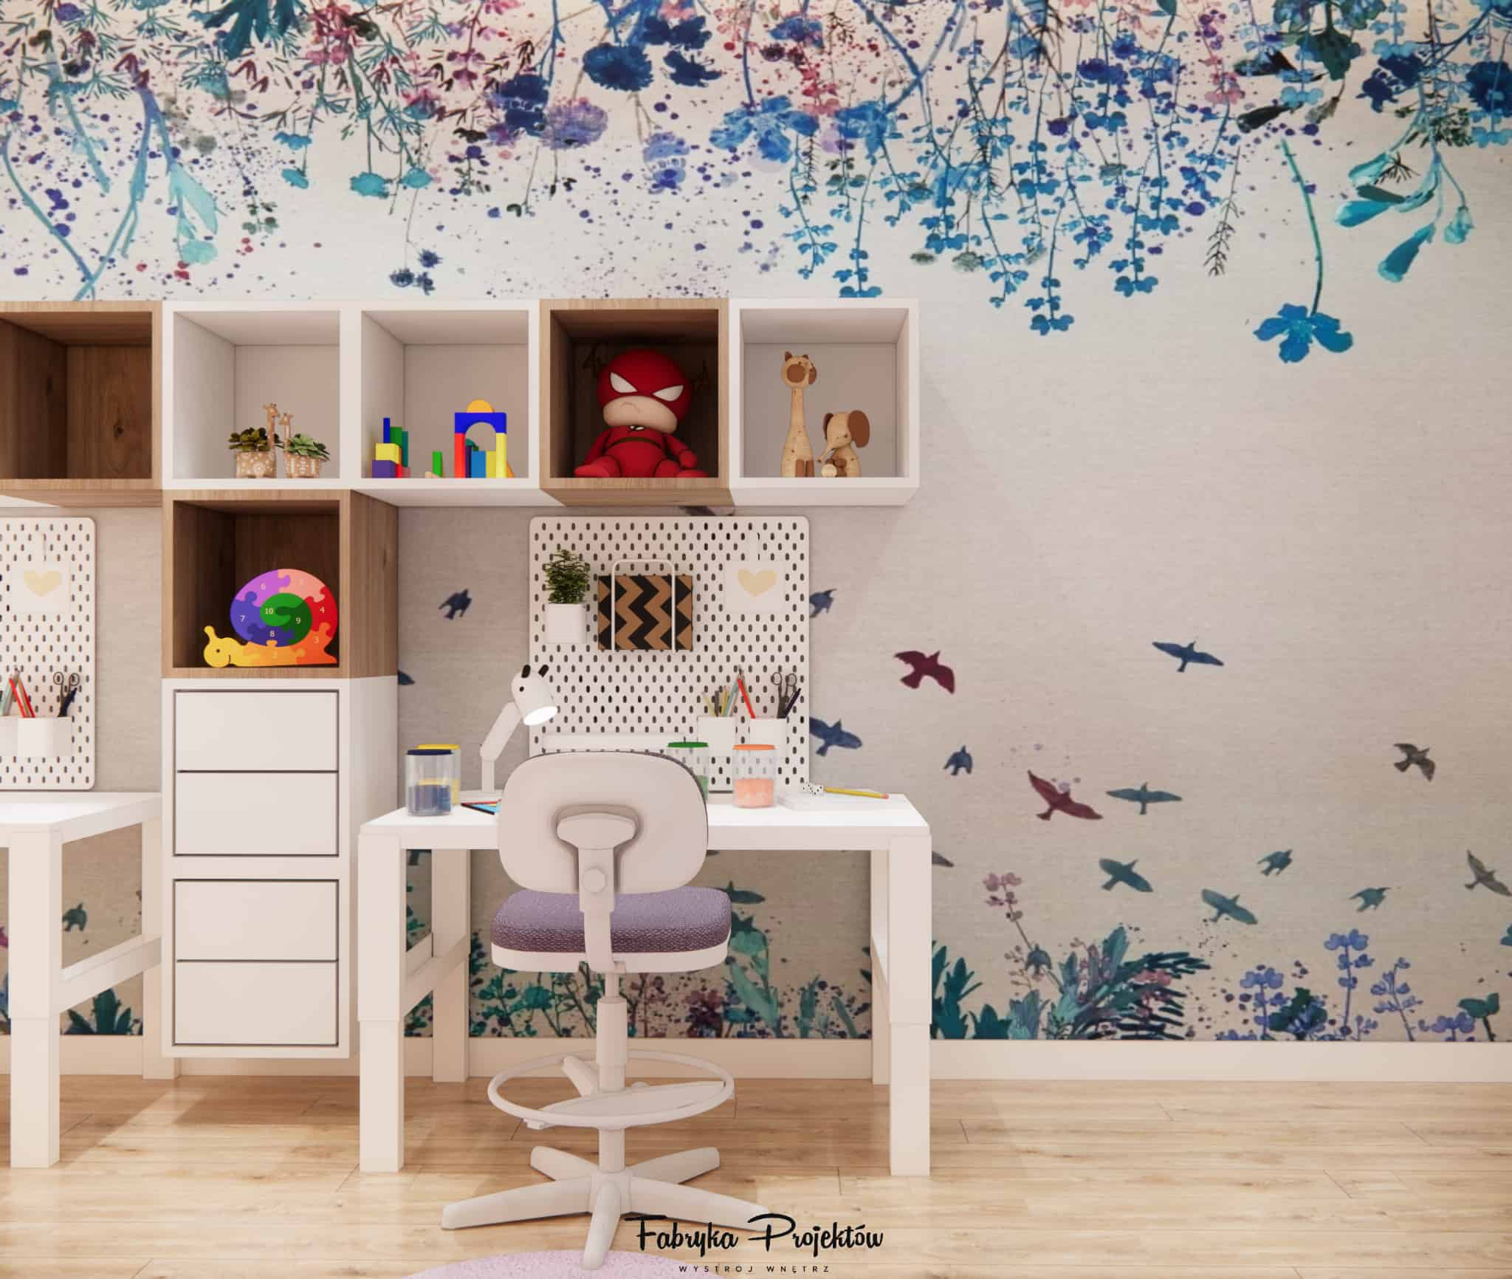
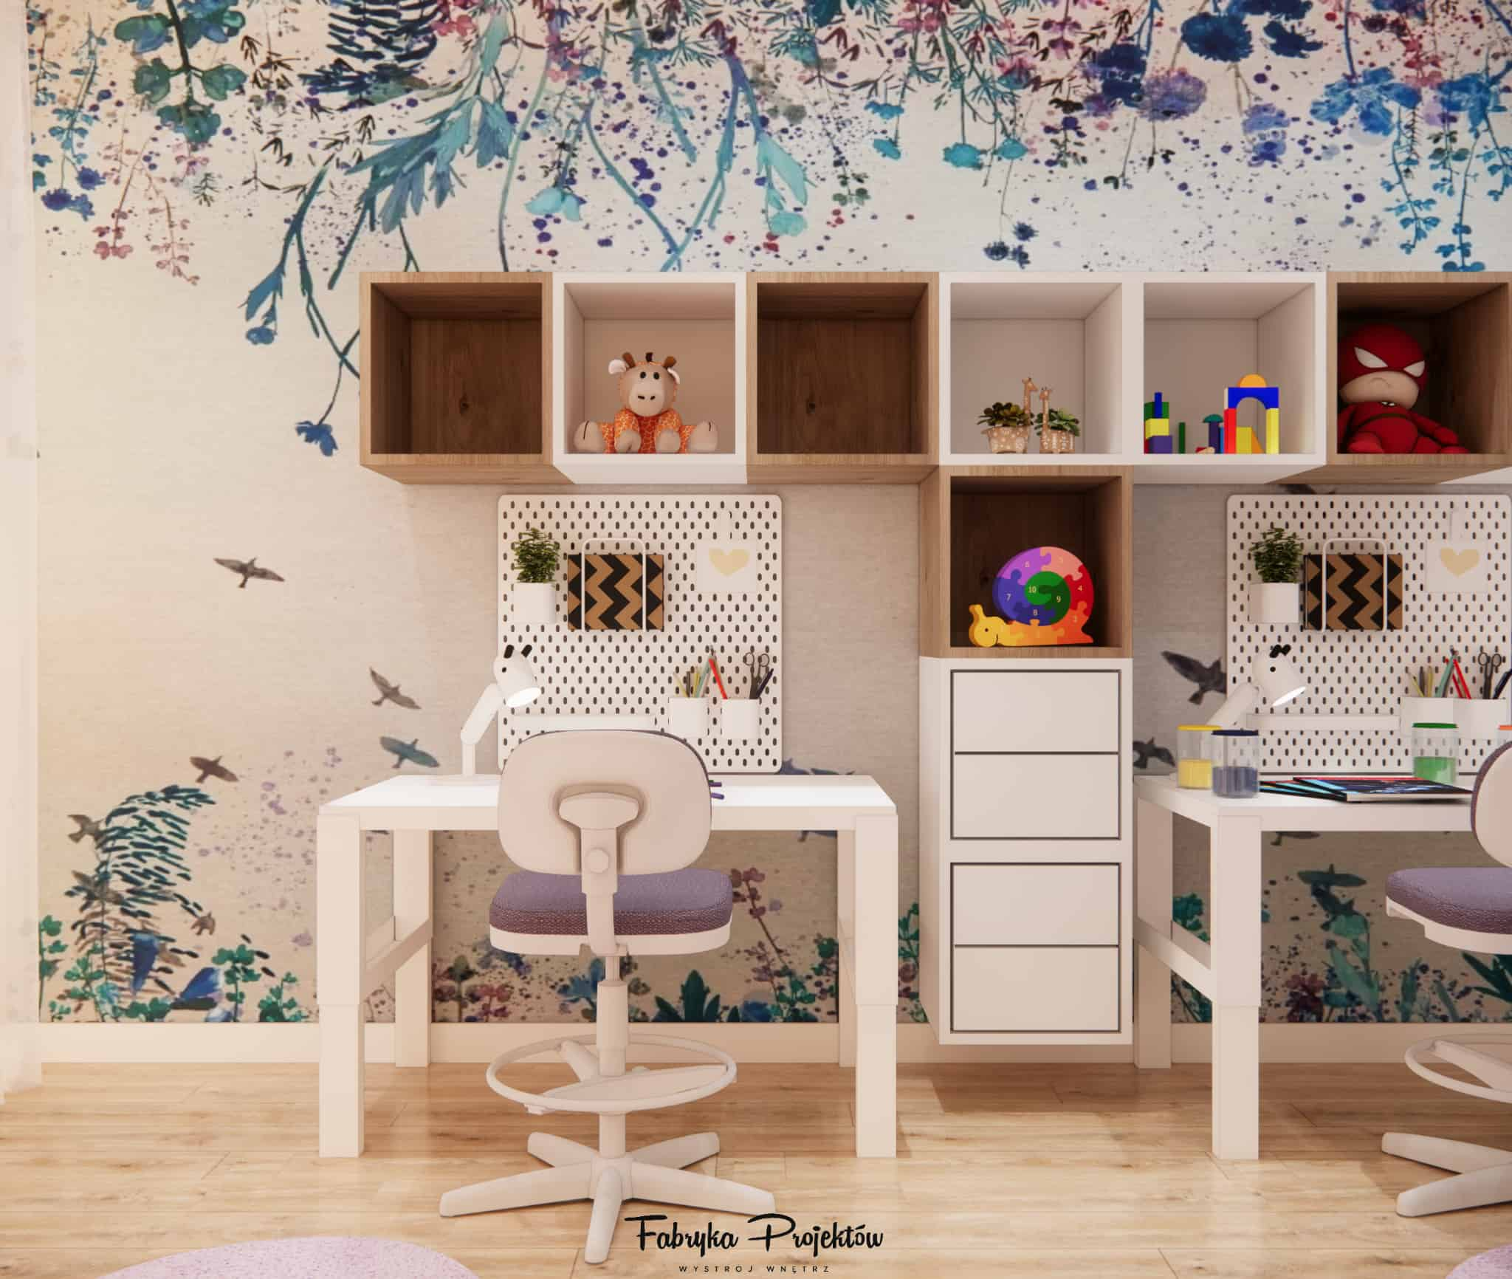
3. Study zone – two desks, two spaces for development
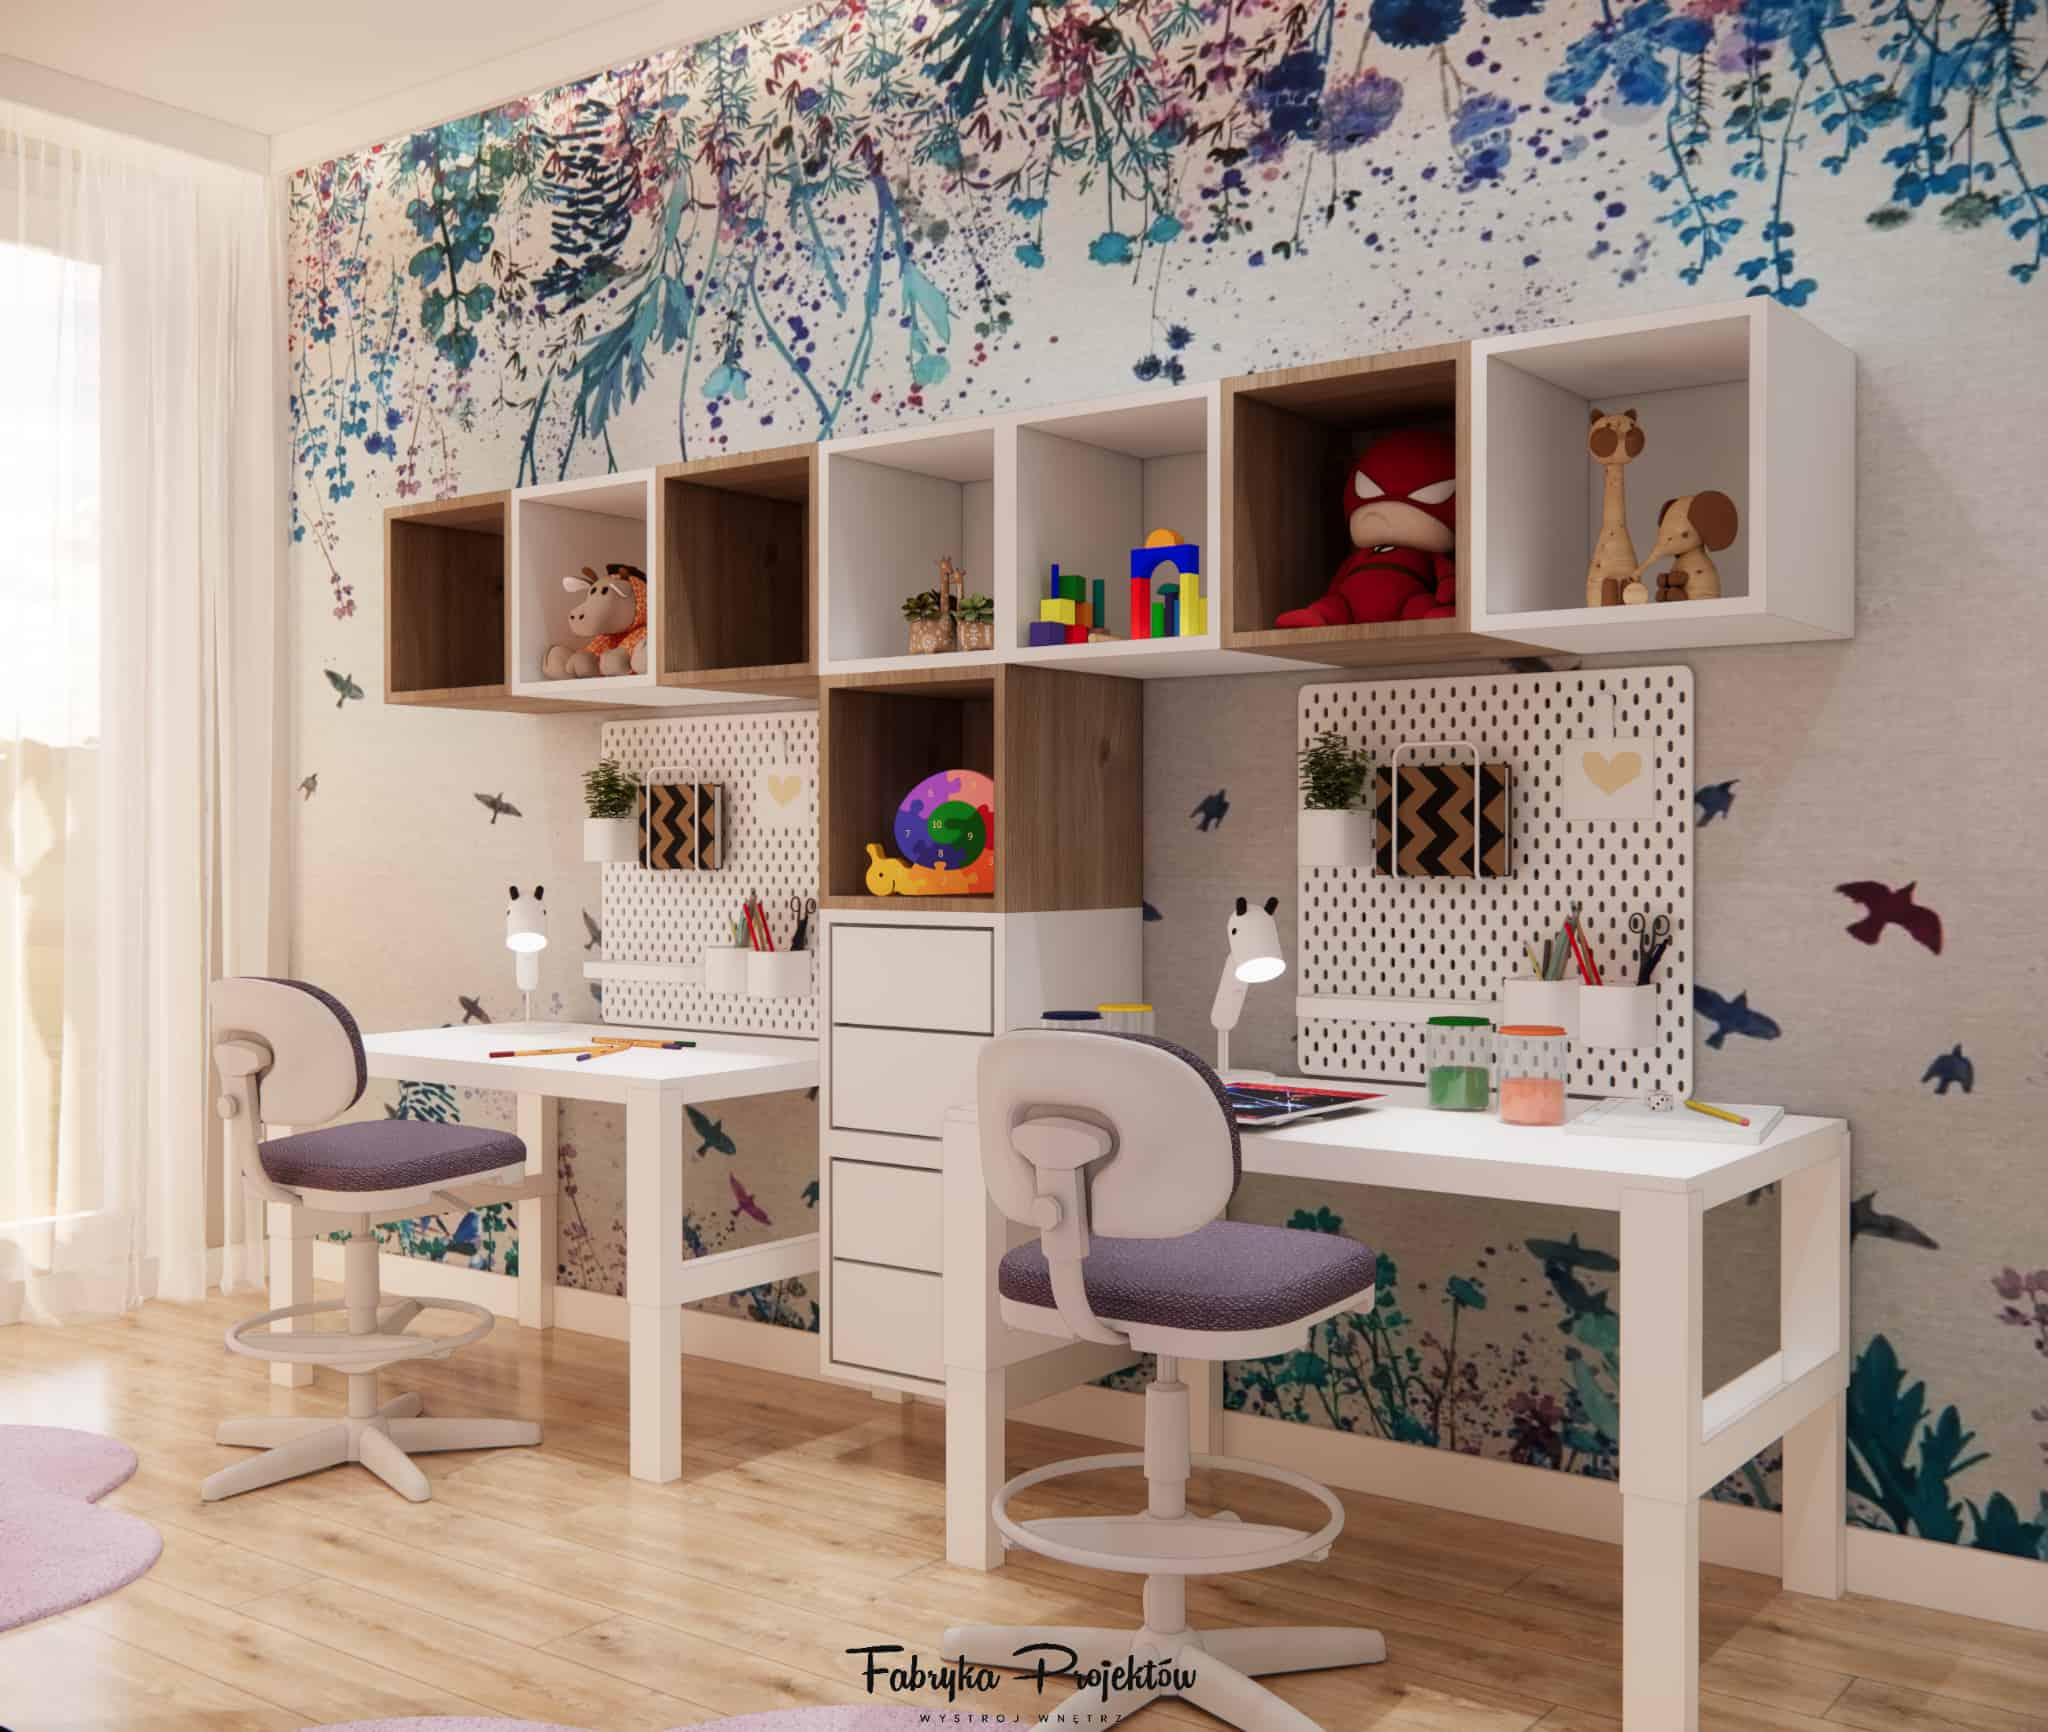
The two desks placed side by side create a space that grows with the children. At ages 4 and 5, it serves mainly for drawing, colouring and early learning activities, but in the coming years it will become a space for study and homework. Above the desks, we placed functional pegboards, shelves and drawers for shared treasures.
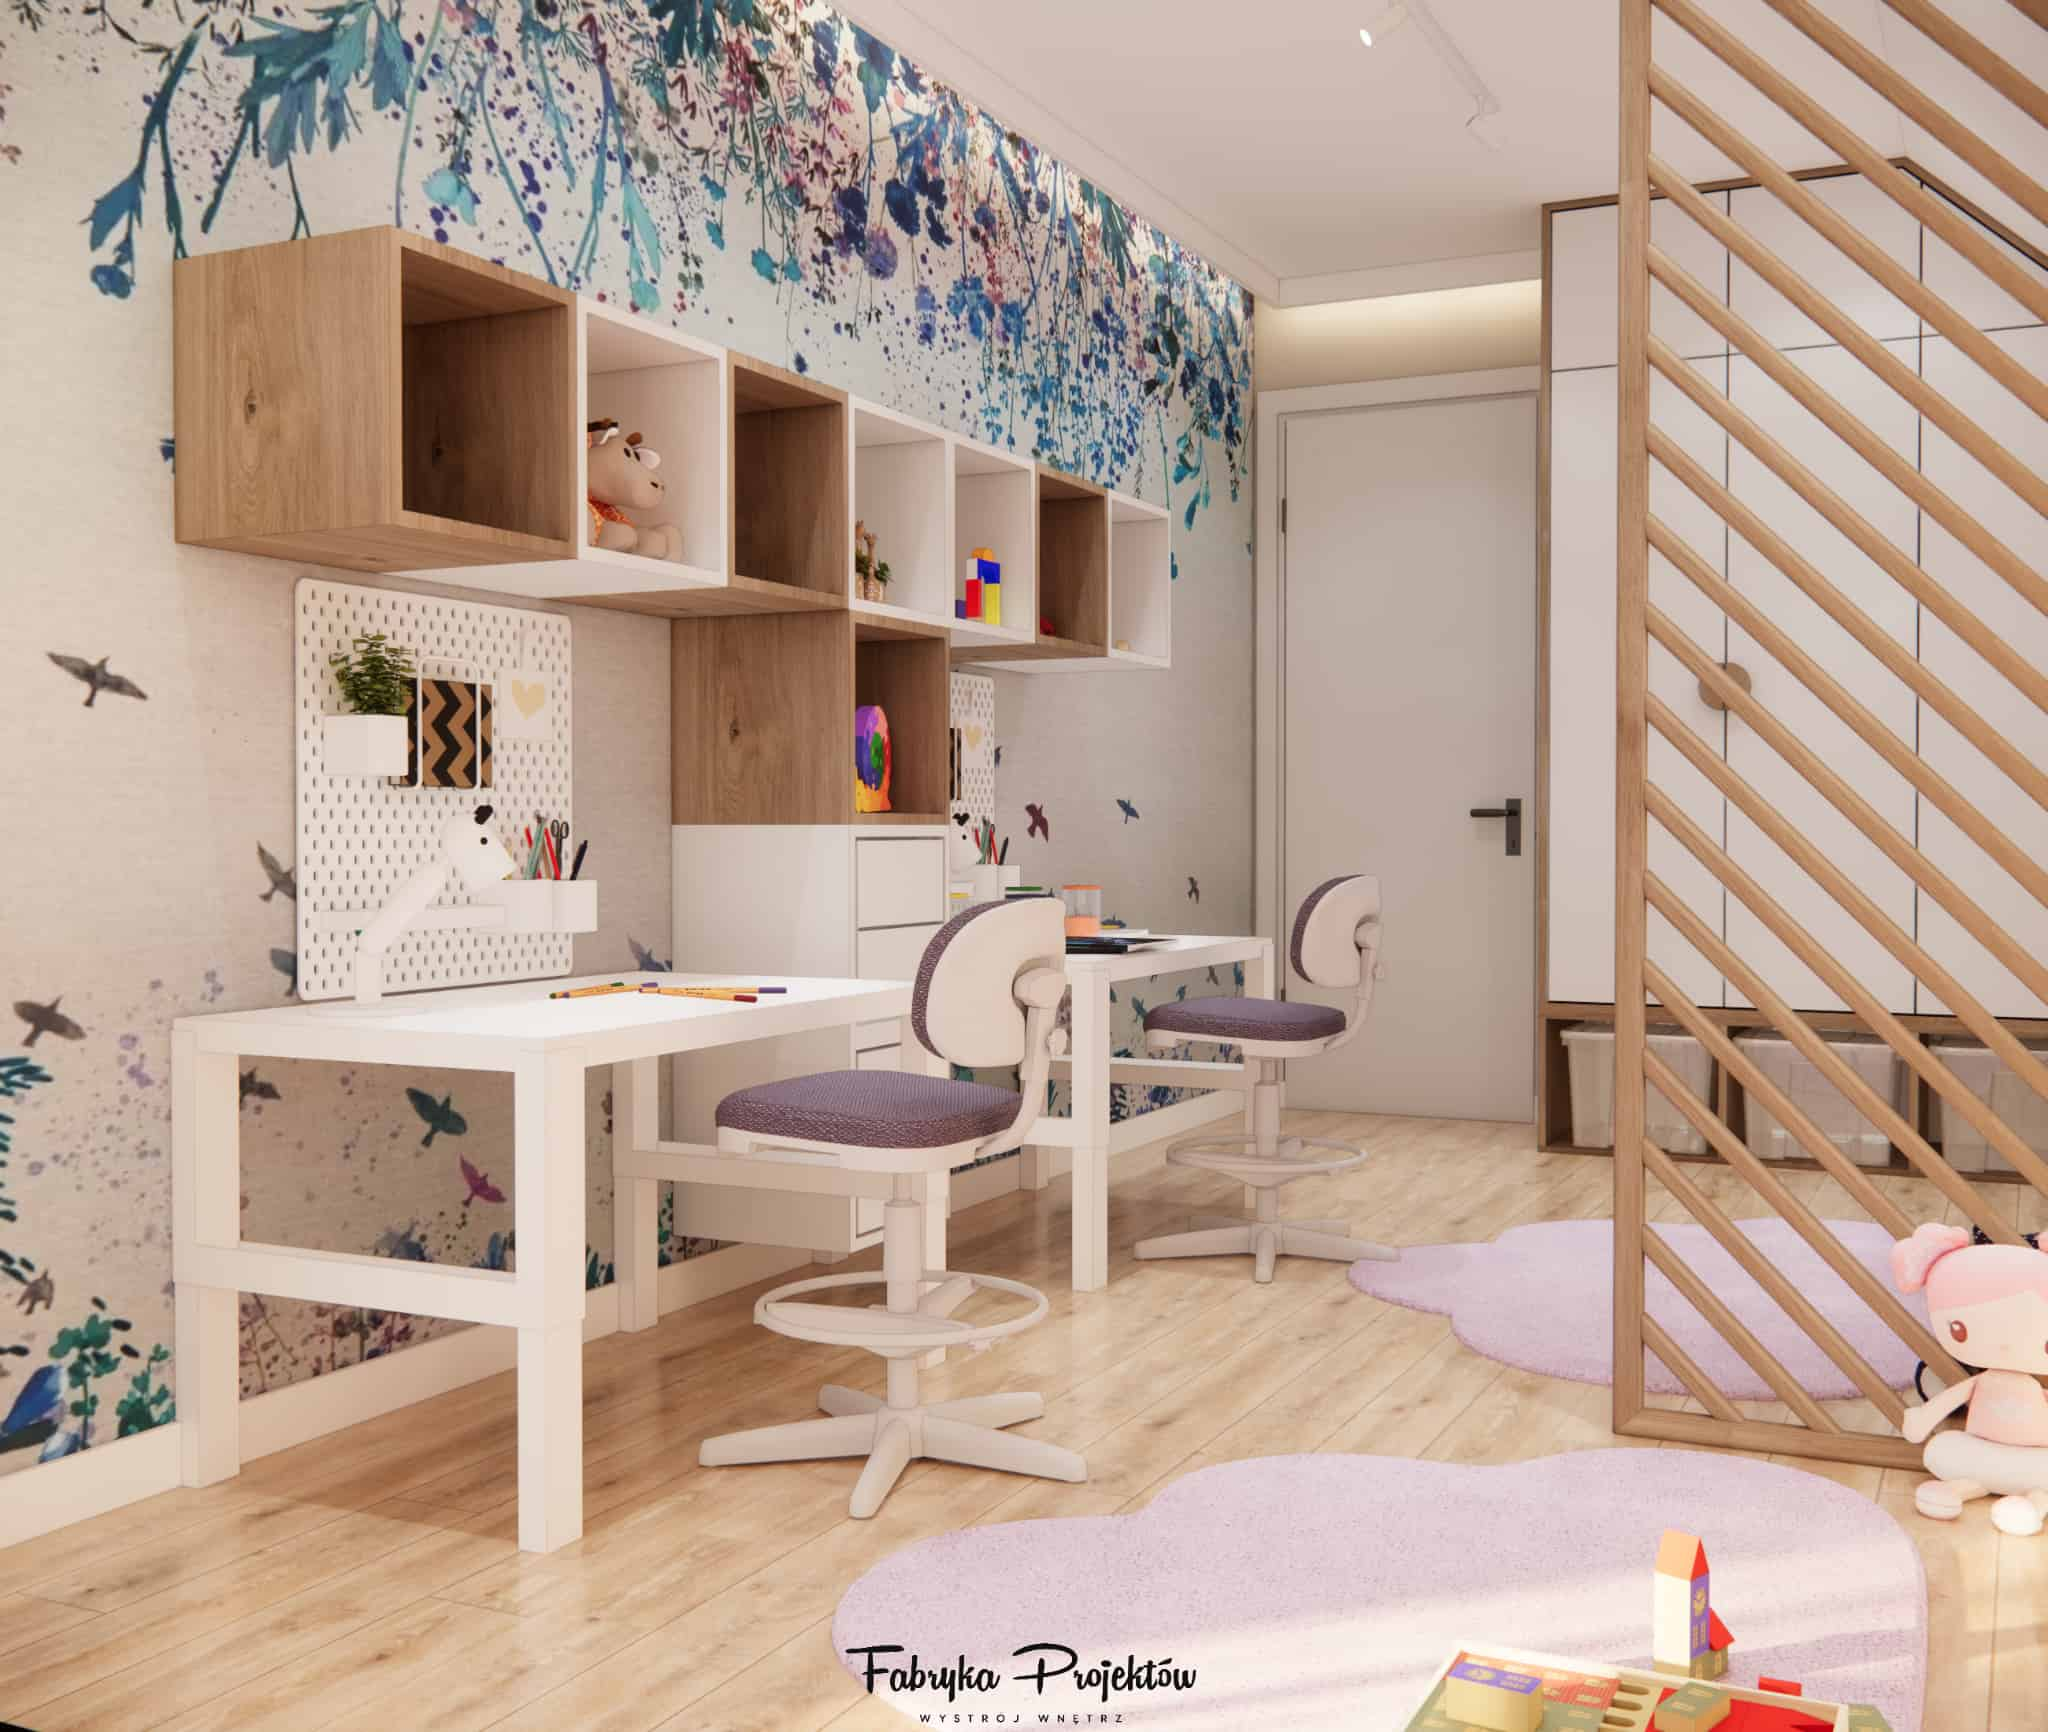
4. Play zone – pastel rugs and easy access to favourite toys
The centre of the room features a soft, bright play area. Rugs with organic shapes define a space where the girls can build, play with dolls or create their own imaginary worlds. Low containers provide easy access to toys and help teach organisation.
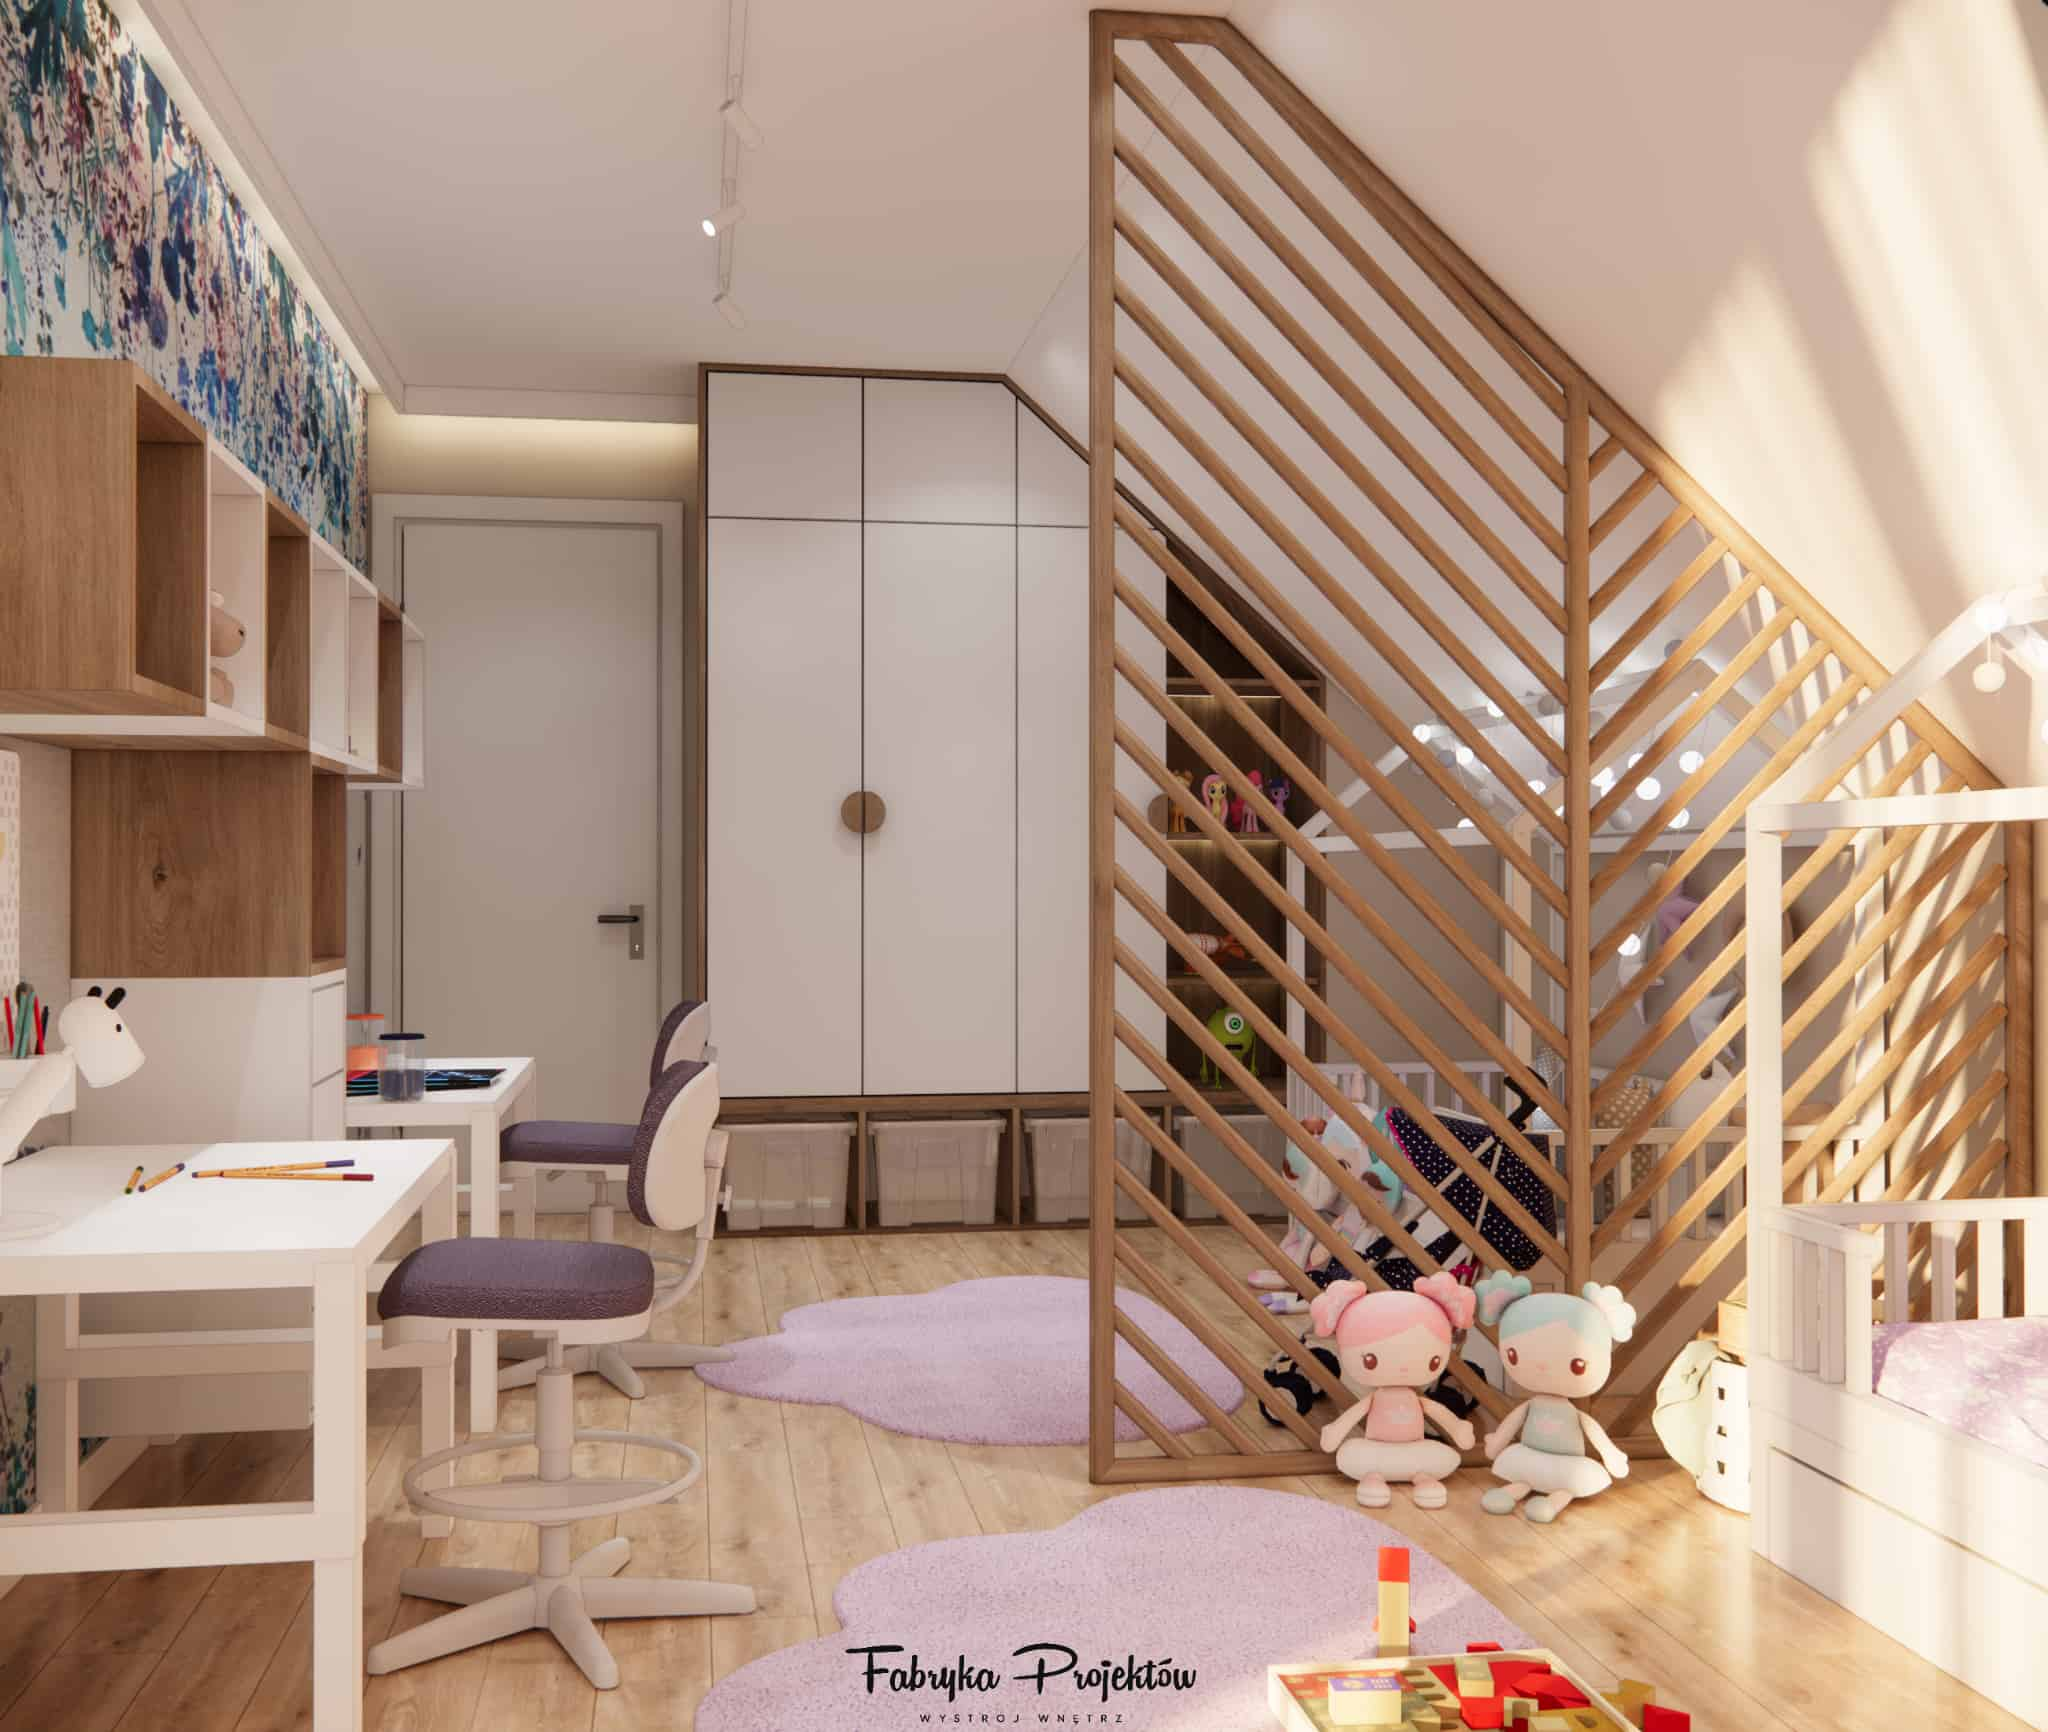
5. Storage – order that requires no effort
A tall wardrobe for clothes, open shelves for toys, transparent boxes and a central storage cabinet create an ideal layout for siblings. Everything has its place, making daily organisation quick and intuitive.
Details and materials – softness that defines the room’s character
The room features light wood, white furniture, pastel fabrics, soft textures and subtle lighting. The wallpaper with flowers and birds adds a slightly artistic feel without overwhelming the interior. Everything remains cohesive, harmonious and airy.
Designer’s comment
“The most important thing was to create an interior that gives both girls a sense of comfort and safety. The slatted divider introduced a gentle division into zones, while the pastel colour palette kept the interior calm, elegant and full of childhood lightness. This is a room that not only pleases the eye but truly responds to the needs of preschool-aged children.”
Summary
This project combines functionality, delicate aesthetics and well-thought-out solutions to create an interior ready to grow with the children. The shared room for two sisters has become a place where play, learning and rest form a harmonious whole.
FAQ – Frequently Asked Questions About a Room for Two Girls
1. Does a slatted divider work well in a shared siblings’ room?
Yes, it is an ideal way to lightly divide the space without making it smaller.
2. Are pastel colours practical?
Pastel shades are universal, calming and make it easy to change accessories over time.
3. Do children aged 4–5 need two desks?
Yes — children at this age draw a lot, practise motor skills and prepare for early education.
4. What type of lighting works best in a young girls’ room?
Layered lighting: main lighting, task lighting at the desks and decorative lighting.
5. How to organise storage in a room for two girls?
A combination of a tall wardrobe, open shelves and low toy containers works best.
6. What should be placed under the slanted ceiling?
A bed, reading nook or relaxation zone — the sloped ceiling naturally creates a cozy area.
7. Is this type of interior suitable for older children?
Yes, simply replace the accessories and adjust the desks as they grow.
8. How long does it take to complete a similar project?
Usually 10–14 business days, depending on the scope.
9. Should siblings’ rooms be symmetrical?
No — the key is that each child has their own place and sense of space.
10. What dividers work best in shared children's rooms?
Slats, open shelving units, curtains and low cabinets — light and light-transmitting solutions.