Explore a 15m2 room for a 7-year-old in Pruszków, featuring a loft, climbing ladder, window-side desk and model...


Interior design
Discover the best interior designs and inspiration for kitchens, living rooms, kitchens, bathrooms, bedrooms, children's rooms, teen rooms, apartments, and houses. Practical designer advice, ready-made ideas, functional layouts, and trendy styles. Design Factory Blog – professional interior inspiration online.
-
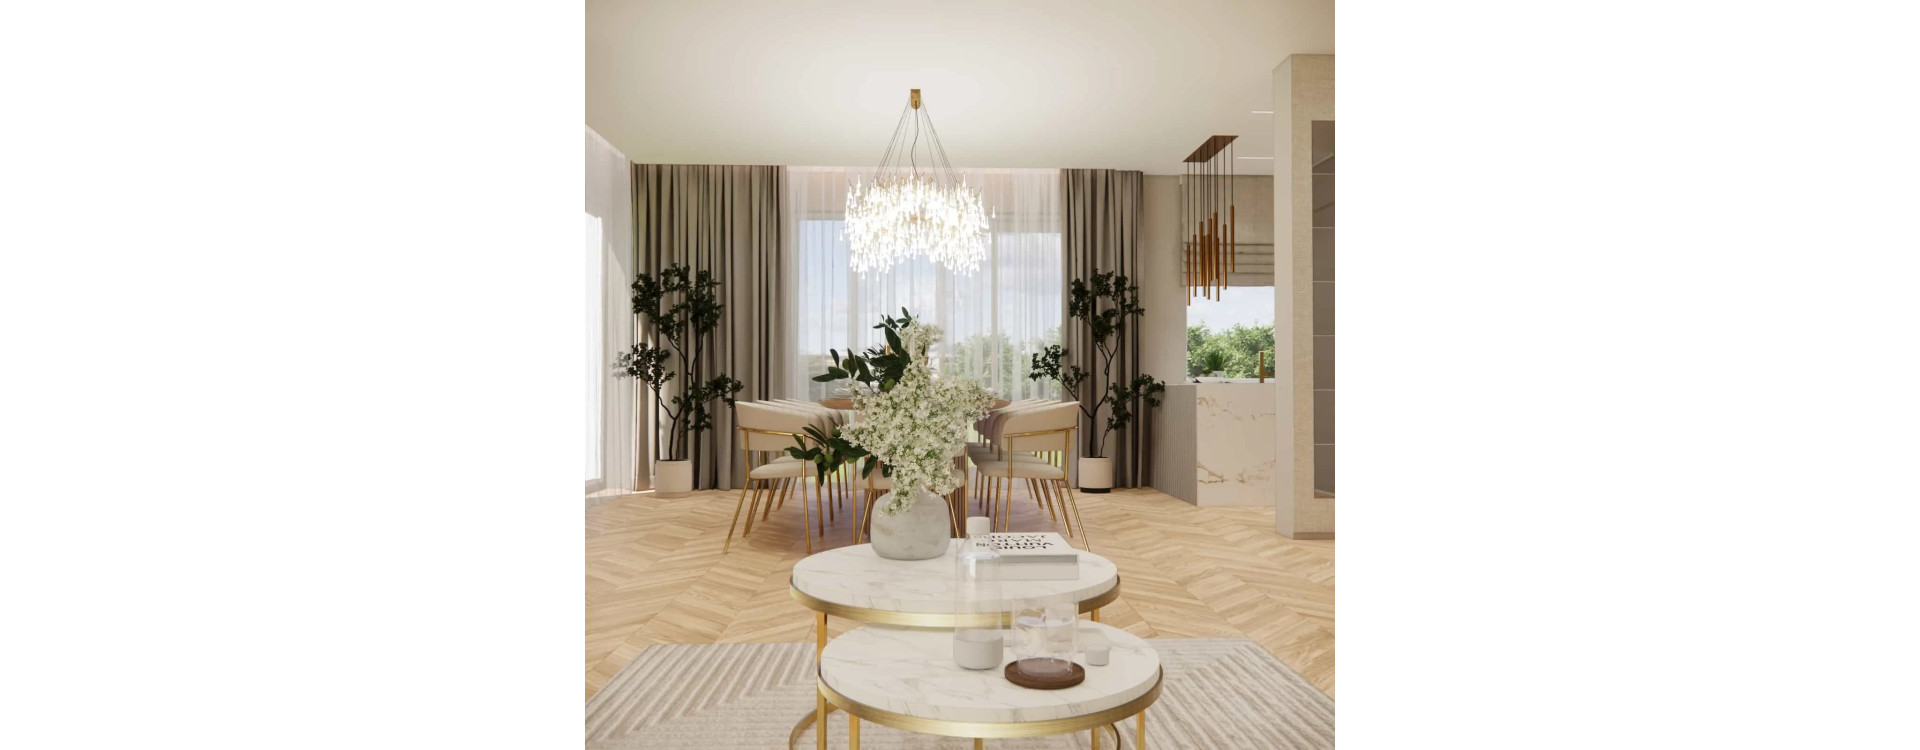
Living room with kitchen and hall design – arrangement in cashmere, gold and wood tonesRead more
Living room with kitchen and hall design 63m2: cashmere, gold and wood, herringbone flooring, functional zones, kitchen with island, dining area and elegant TV unit with fireplace.
-
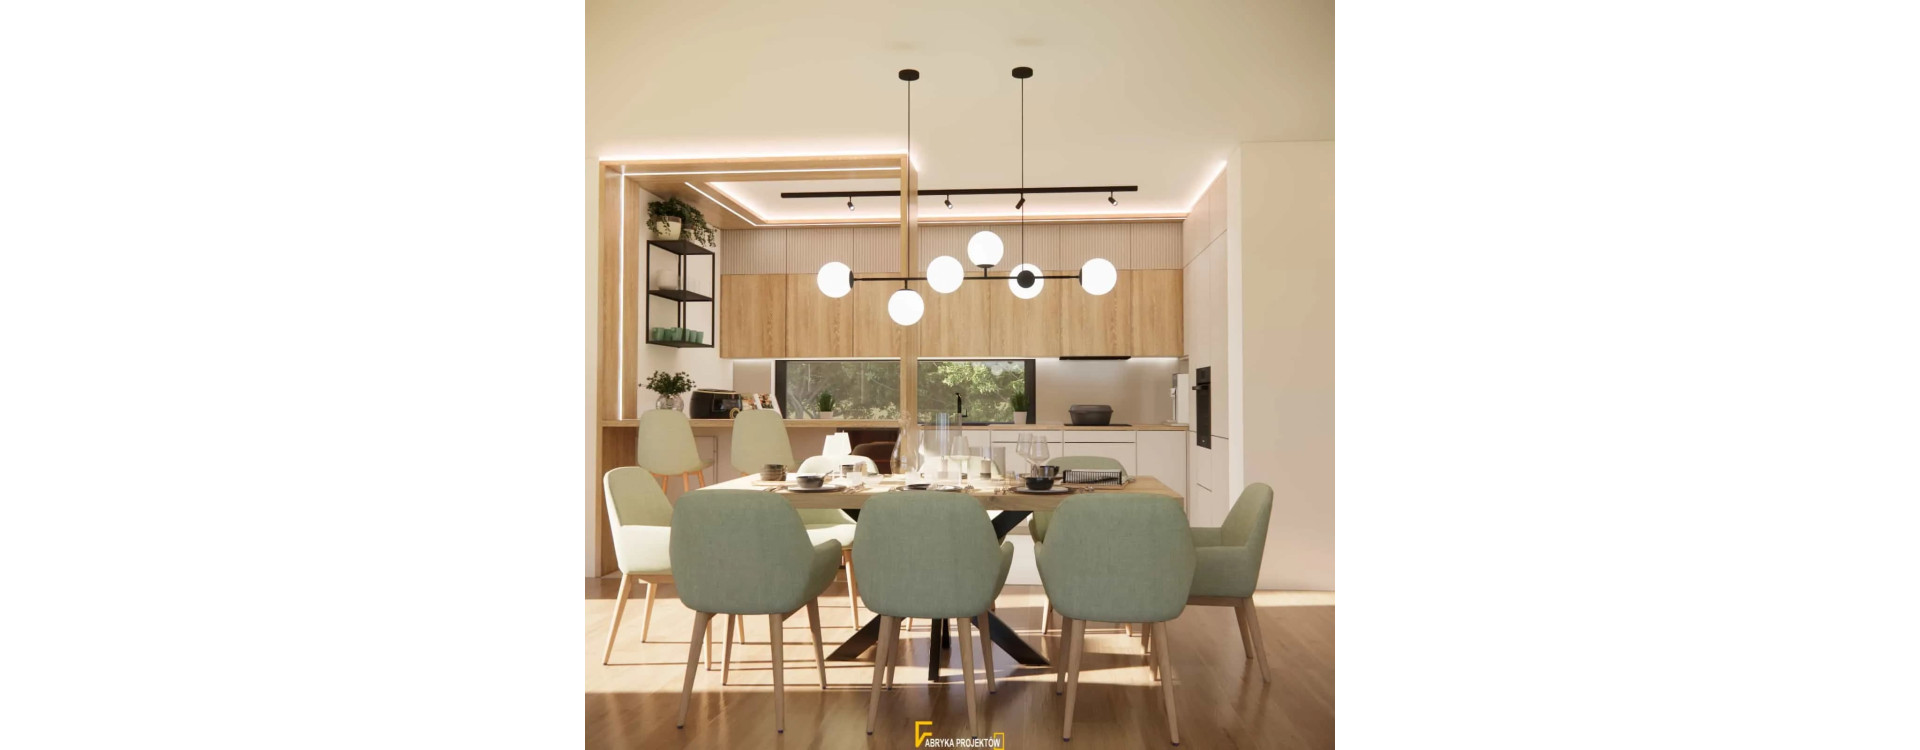
Living Room with Kitchen and Dining Area – Modern Interior in Cashmere, Sage Green and WoodRead more
Living room with kitchen and dining area 49m2 – a modern interior design in cashmere, sage green and wood. Explore a functional layout with a 12m2 kitchen and a comfortable living area divided into clear zones.
-
Living room with dining area design 26m2 – modern, bright arrangement in natural tones | InspirationRead more
Modern living room with dining area in light, natural tones: herringbone wood flooring, upholstered furniture, a decorative fluted wall, and atmospheric lighting create a cohesive and elegant interior.
-
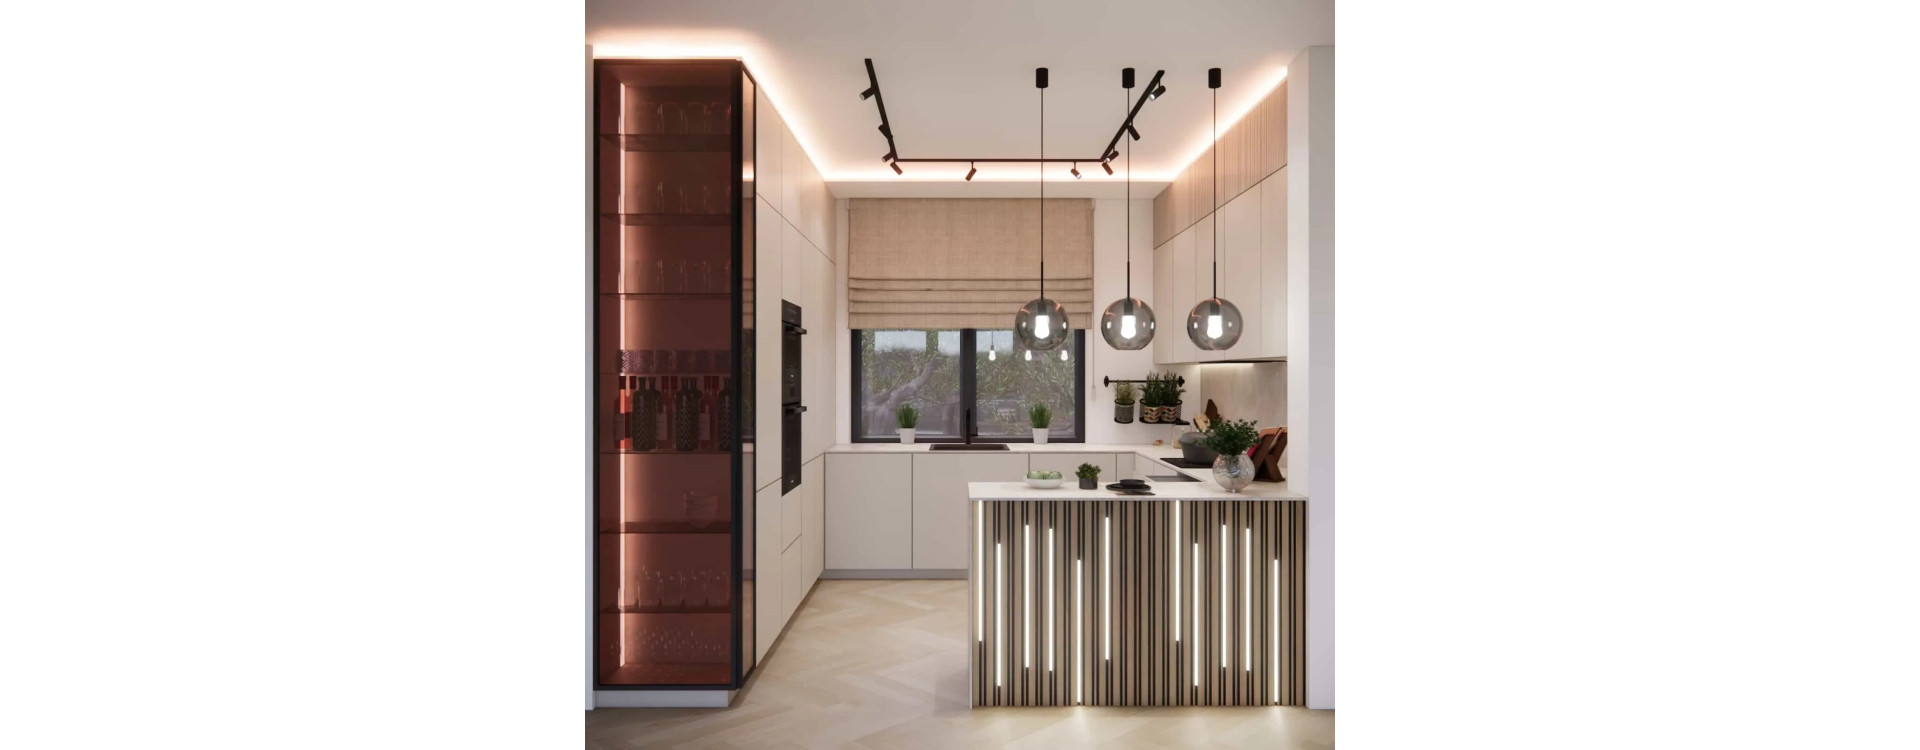
Kitchen design 9m2 in a cashmere color – modern layout with a peninsula | InspirationRead more
Kitchen design 9m2 in a cashmere color with an island: fluted front with LED backlighting, full-height cabinetry, light stone countertops, and modern lighting.
-
Bathroom design 3m2 – a modern, functional arrangement with a walk-in shower and woodRead more
Bathroom design 3m2 in a modern style – a bright arrangement with a walk-in shower, wood accents, black fixtures and well-planned lighting. Discover a small bathroom inspiration by Fabryka Projektów.
-
Living Room Design 43m2Read more
Modern living room design 43m2. A contemporary arrangement featuring a green moss wall, linear fireplace and TV zone. Functional living areas, natural materials and inspiration for a spacious living room.
-
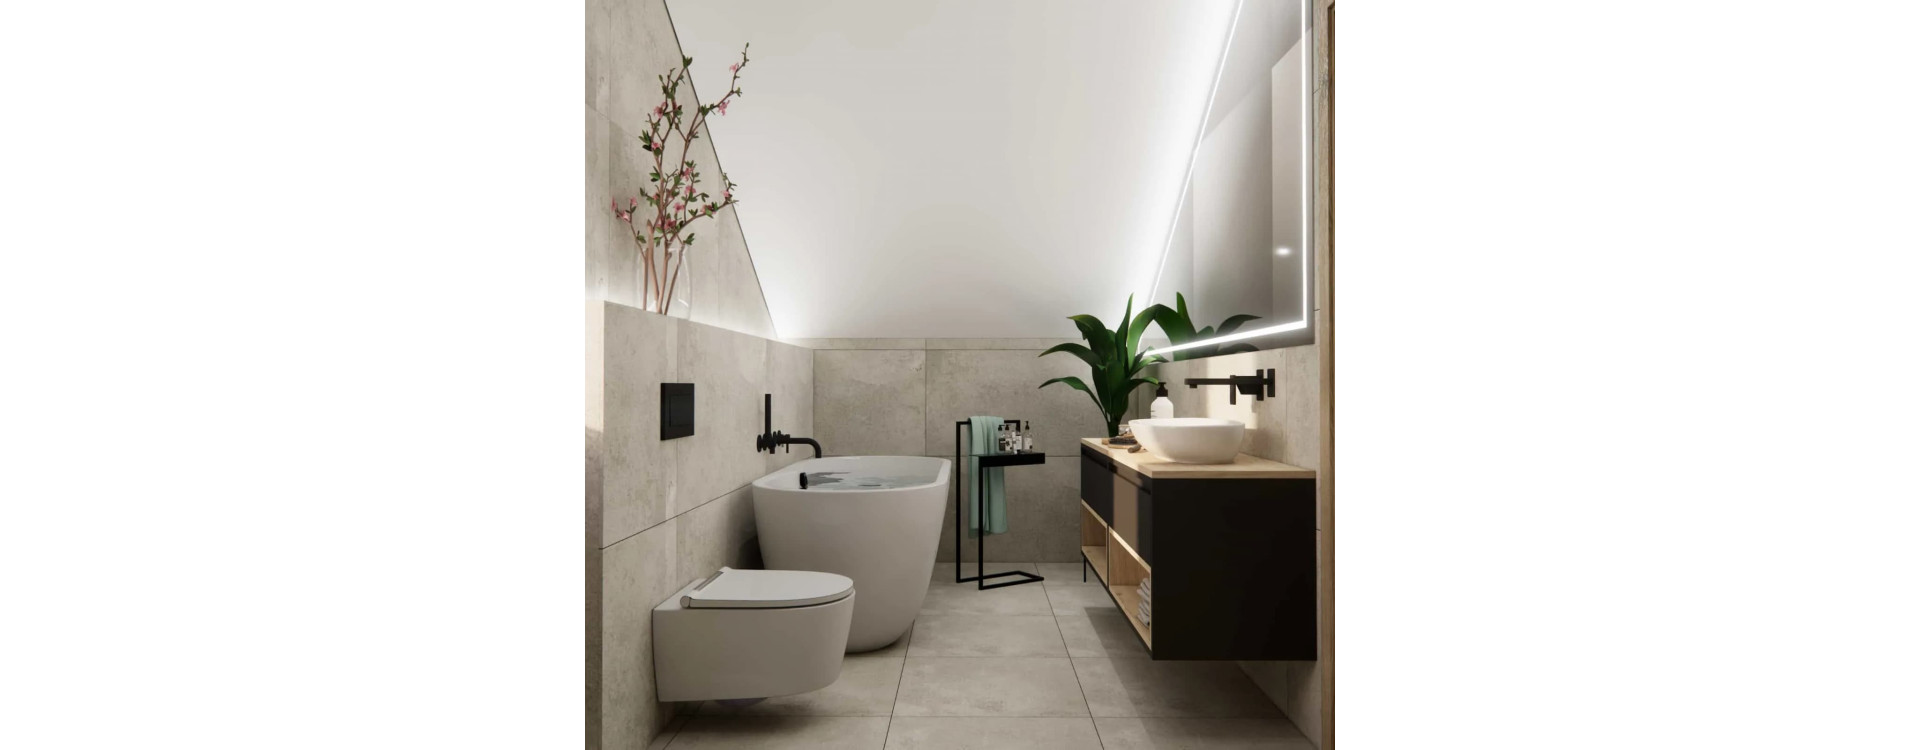
Bathroom design 8m2 with sloped ceilingsRead more
Bathroom design 8m2 with sloped ceilings: modern attic arrangement with a bathtub, walk-in shower, concrete, herringbone wood and black fixtures
-
Room design for a 9-year-old boyRead more
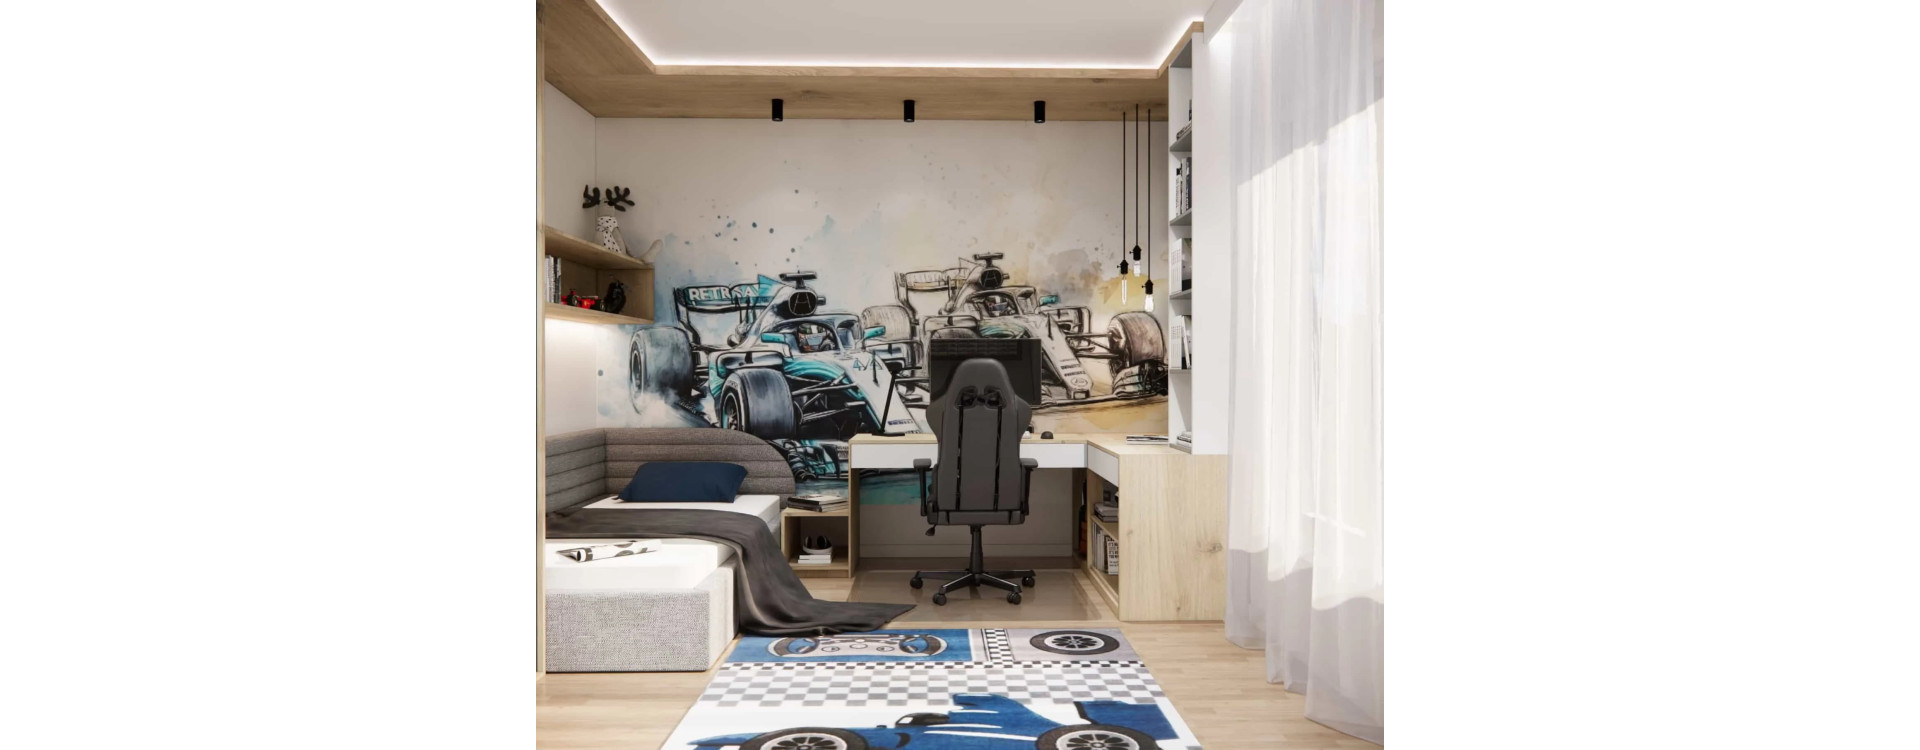
Modern room design for a 9-year-old boy (17m2) with a Formula 1 theme: racing car wallpaper, corner desk, learning zone, sleeping and relaxation areas, and functional storage solutions.
-
Room for a 10-year-old with a study and relaxation zone – modern design with sloped ceilings and a motorsport themeRead more
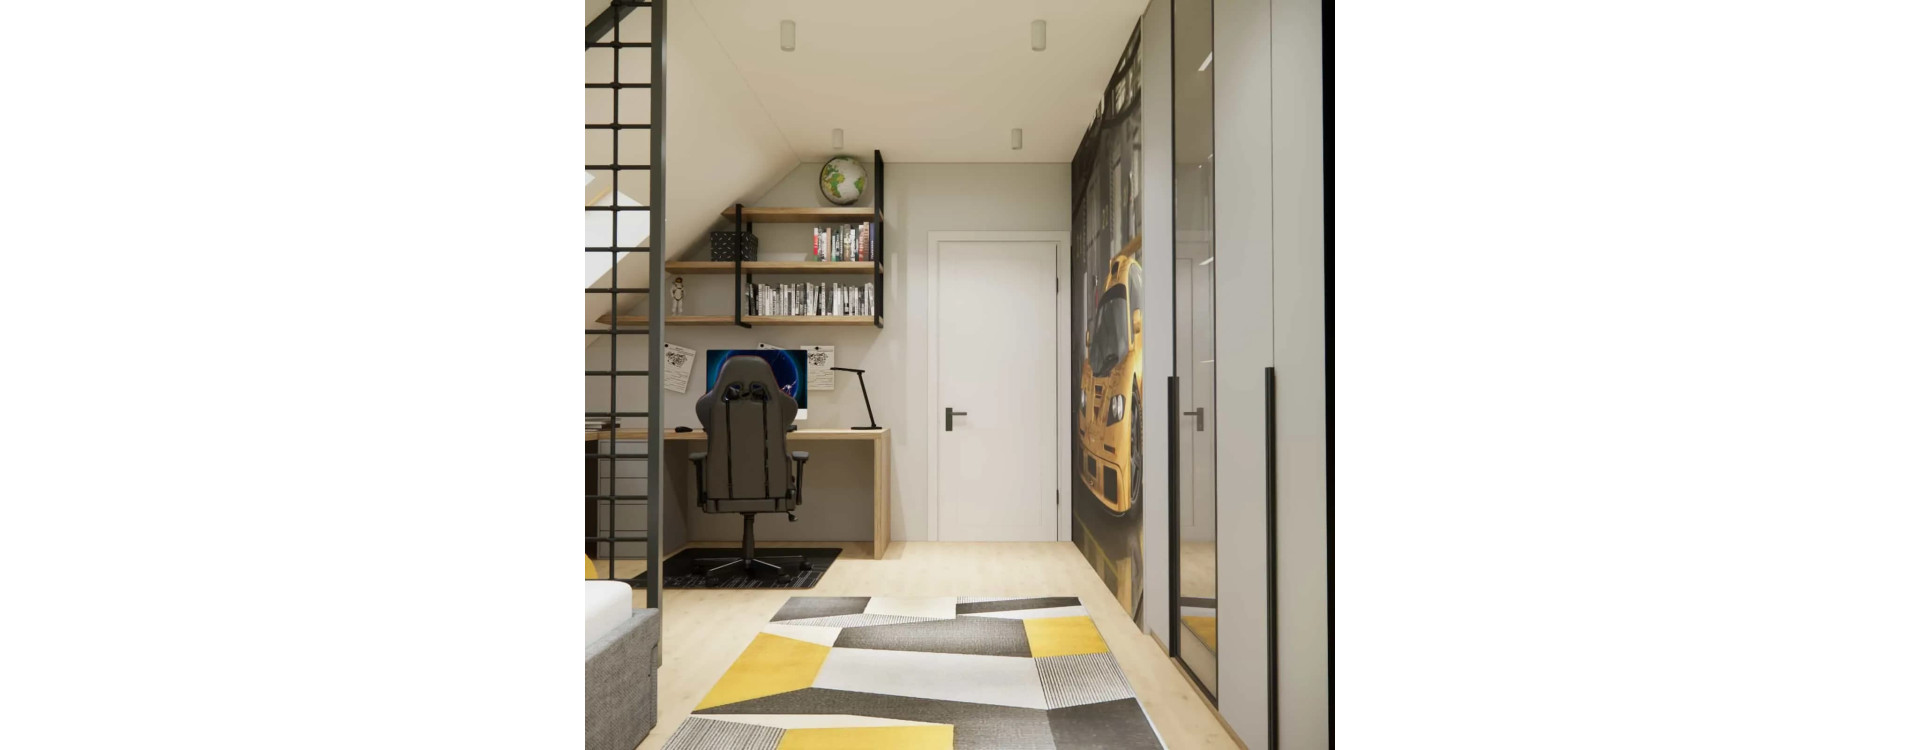
Modern room for a 10-year-old with an area of 16m2, featuring sloped ceilings, dedicated zones for studying, sleeping and relaxing, and a motorsport theme. A functional interior design created by Fabryka Projektów.
-
Room for a 10-year-old with a desk and a relaxation zoneRead more
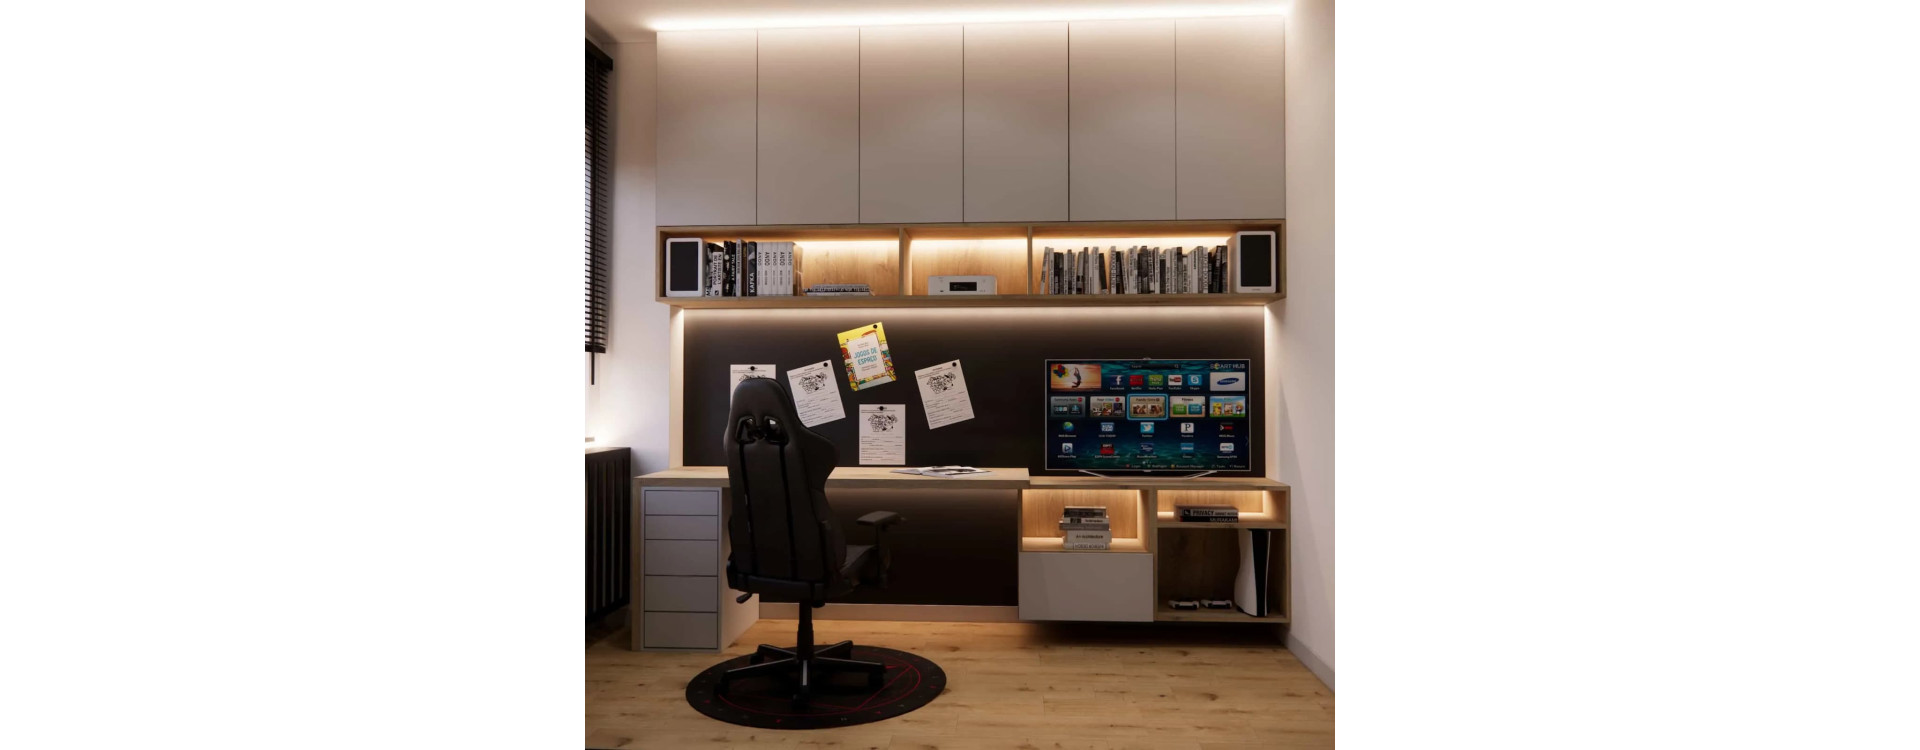
Room for a 10-year-old 18m2 with a desk, relaxation zone, and custom built-in wardrobe. A modern, functional interior designed to last for years – a Fabryka Projektów project
-
A room for a 7-year-old that grows with the childRead more
A 14m2 room for a 7-year-old designed to grow with the child. A modern interior with clearly defined zones for sleeping, play and study, complemented by functional built-in furniture.
-
Room for a 17-Year-OldRead more
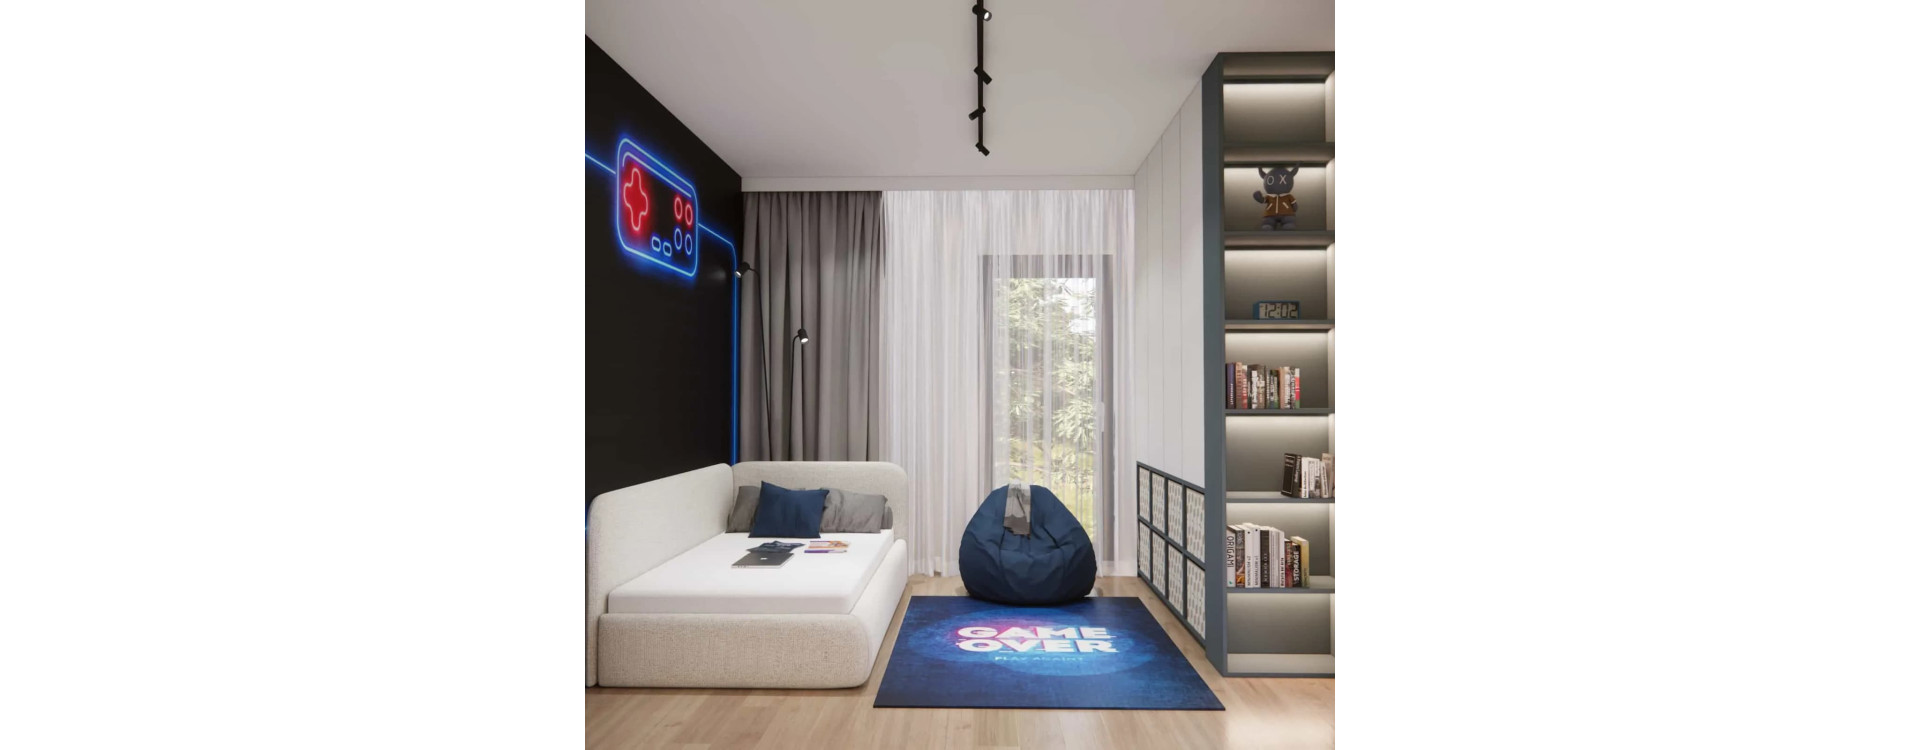
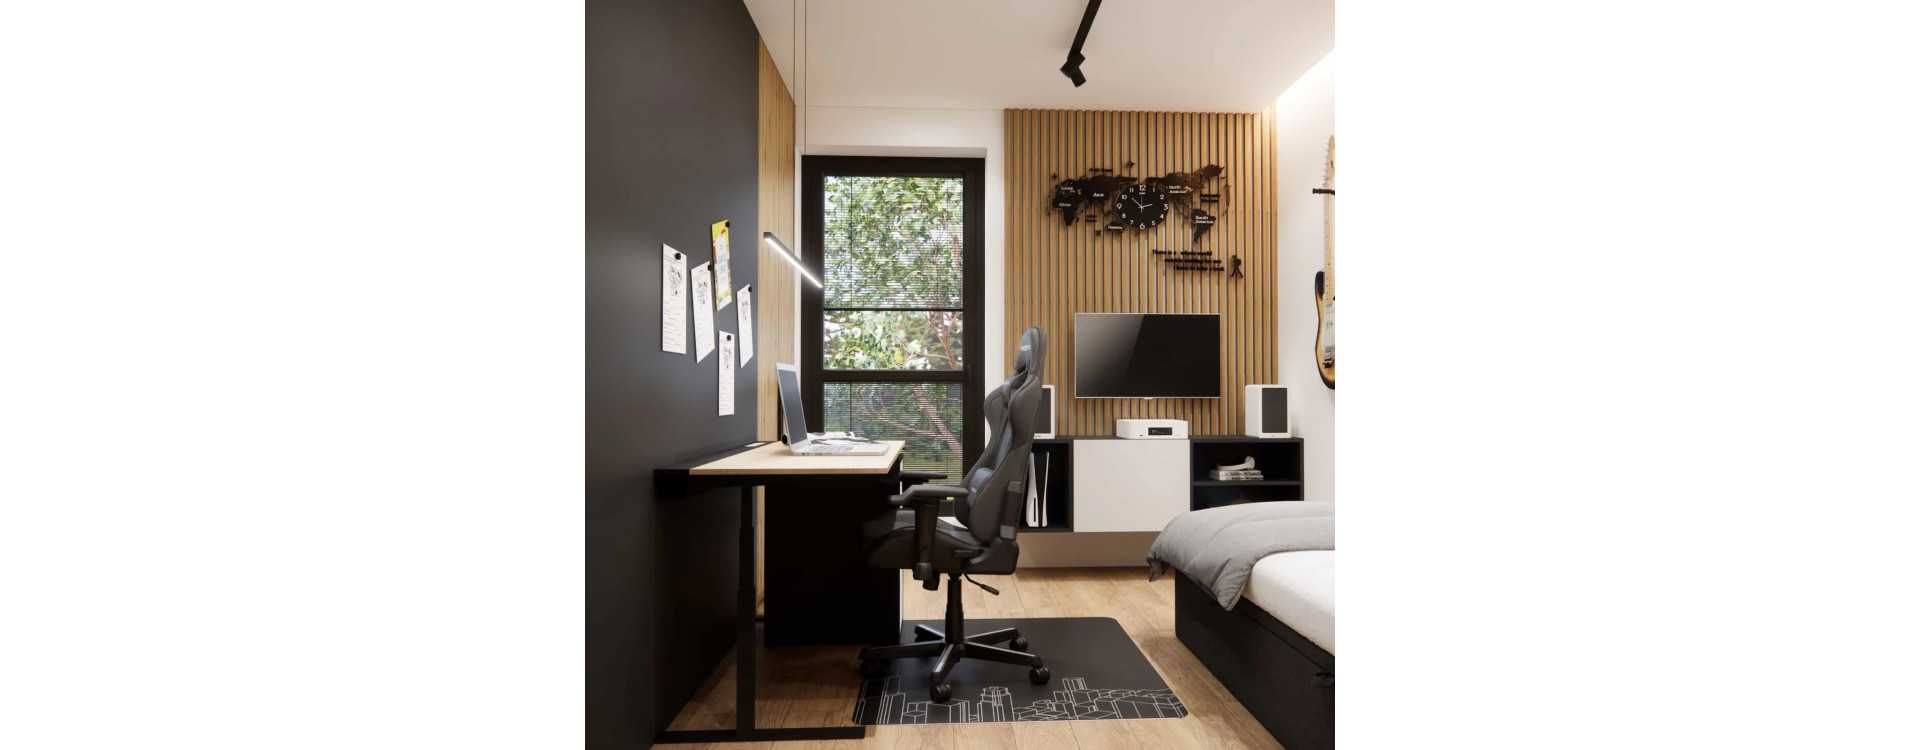
A modern 10m2 bedroom for a 17-year-old – a functional layout with clearly defined zones for studying, sleeping, and relaxing. A Fabryka Projektów interior design with carefully refined details.