Designing a room for a 10-year-old is a transitional moment — the child is no longer a preschooler, but not yet a teenager. In this project, we worked on a 16m2 attic room, with the main goal of combining functional study space, relaxation, personal interests, and a calm zone into one cohesive, modern interior. From the very beginning, our priority was to create a space that is flexible and able to “grow” with its user, without the need for major renovations in the coming years.
What you will learn from this article:
how to design an attic room for a 10-year-old with sloped ceilings,
how to divide the interior into clear and functional zones,
how to combine a personal passion with timeless aesthetics,
which materials and colors work best in a school-age child’s room,
why open partitions work better than full walls.
Room analysis – 16m2 with sloped ceilings
The room is located in the attic and features sloped ceilings and roof windows, which on one hand limit furniture placement, but on the other provide excellent natural light. Our key focus was maximizing usable height in the highest part of the room and planning built-in furniture where the slopes most restrict the space.
We abandoned random solutions in favor of a cohesive, zone-based concept, making the room clear, ergonomic, and comfortable for everyday use.
Sleeping zone – comfort and calm
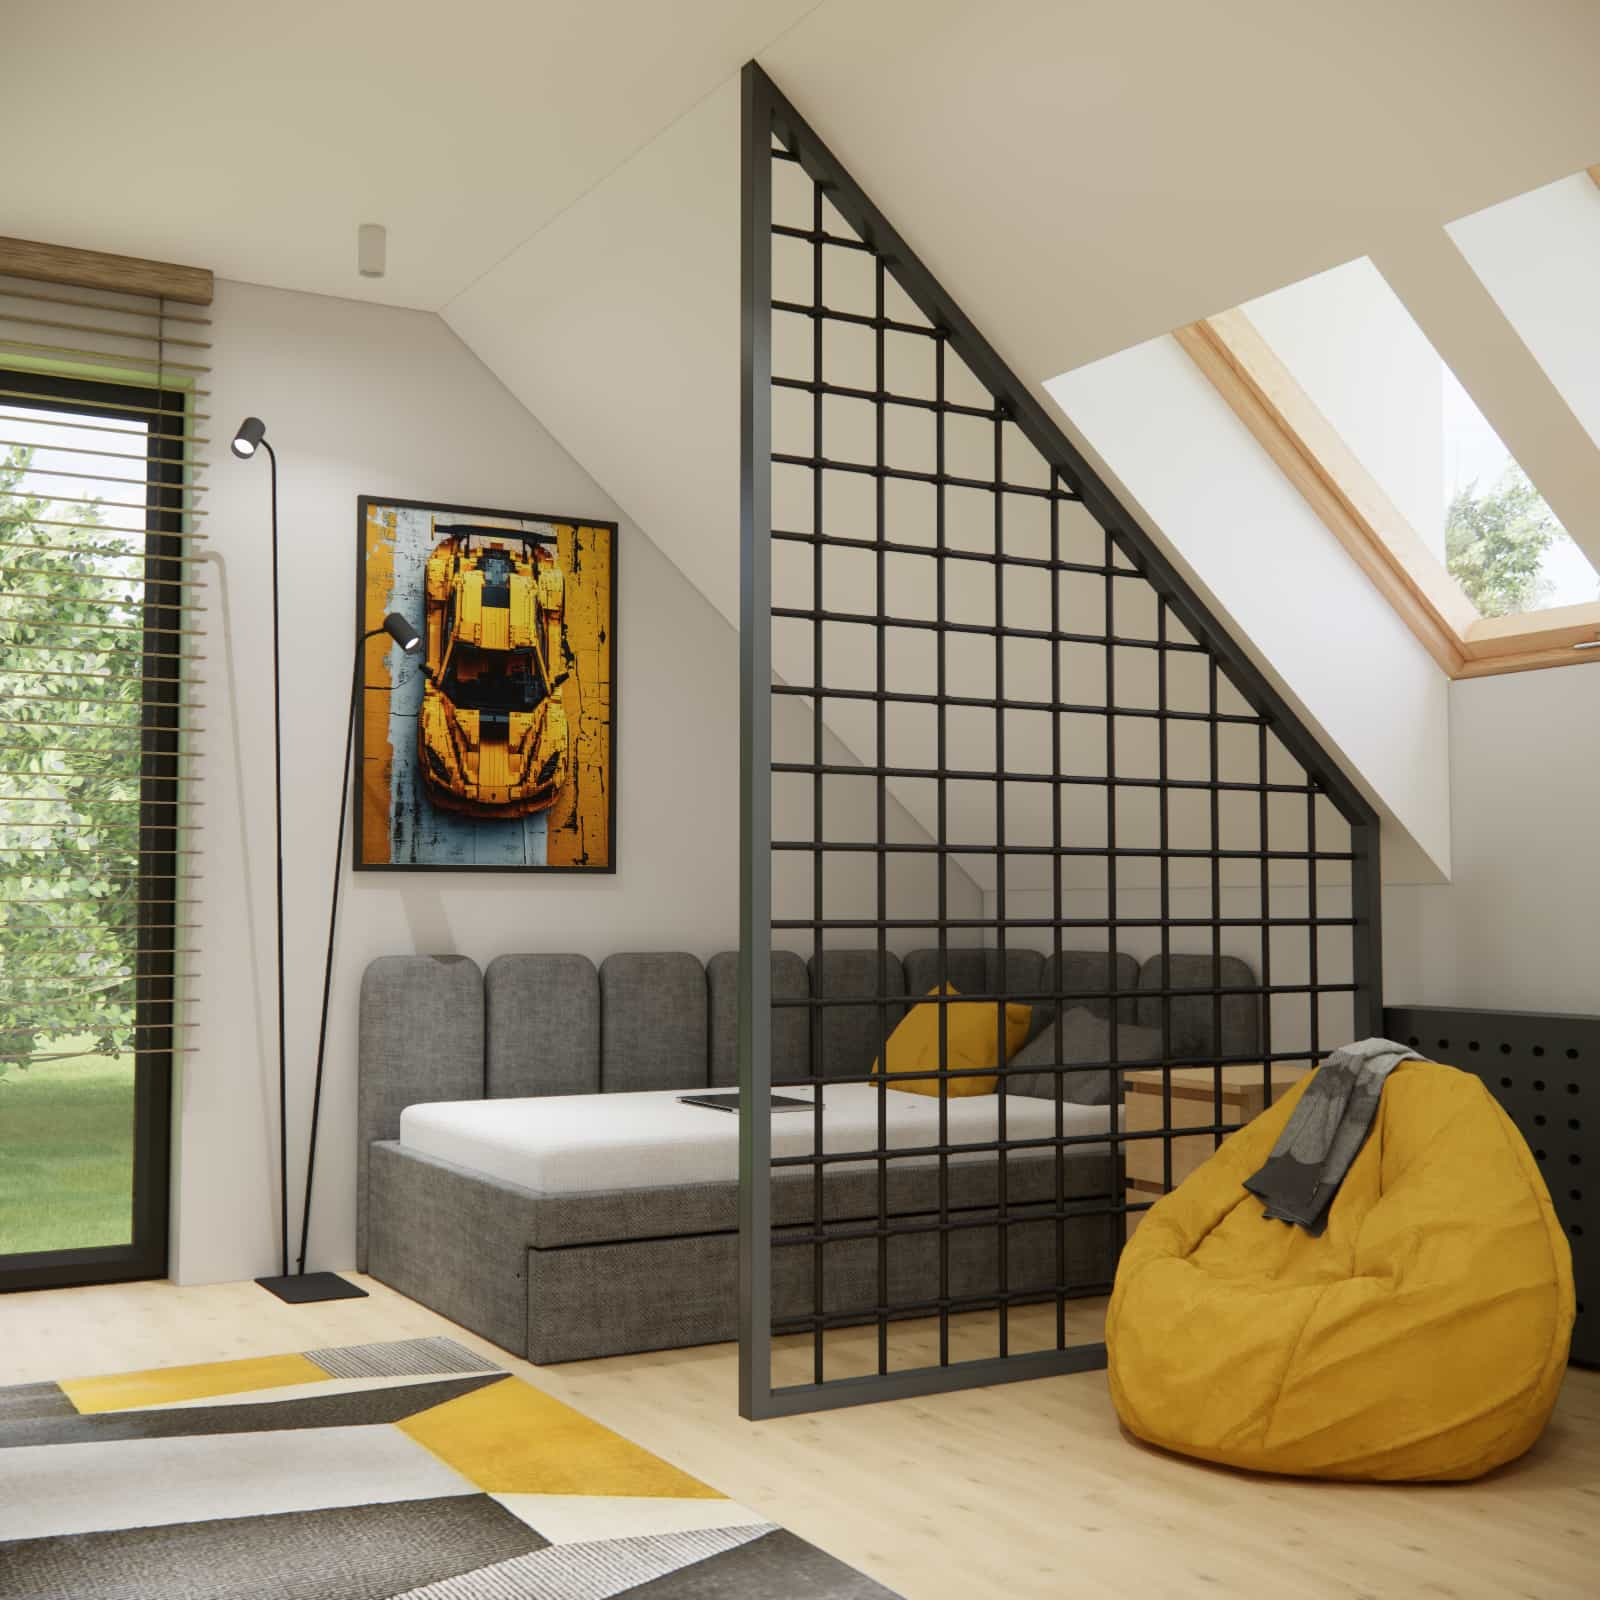
The central element of this zone is an upholstered bed with a soft, segmented headboard in a grey tone. It ensures comfortable sleep while also providing a supportive backrest for reading or relaxing. Placing the bed beneath the slope allowed us to efficiently use an area unsuitable for tall cabinetry.
The relaxation zone is complemented by a mustard-colored bean bag chair, adding softness, ease, and a child-friendly character — perfect for resting, reading, or gaming.
Study zone – ergonomics and focus
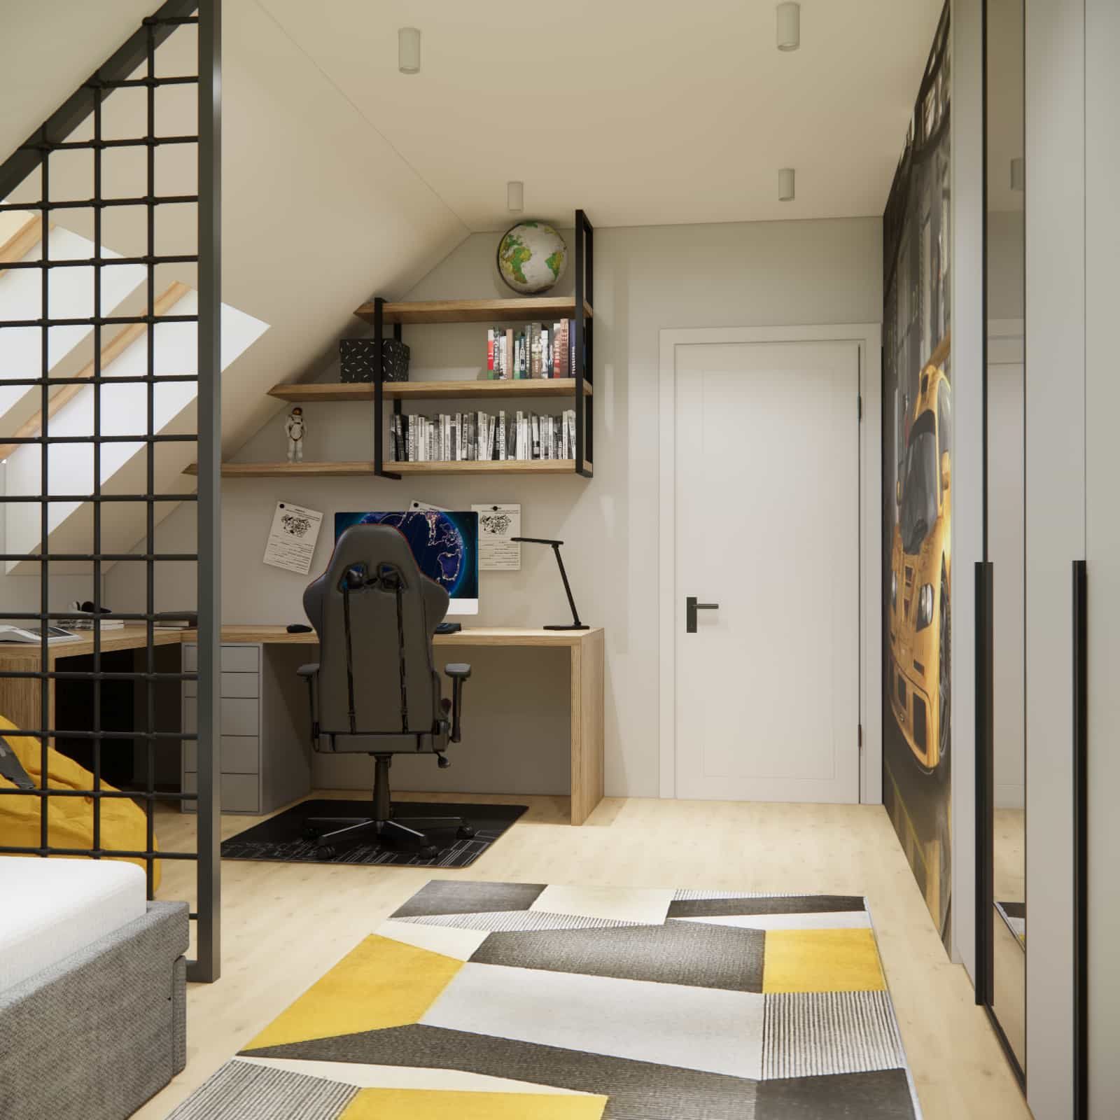
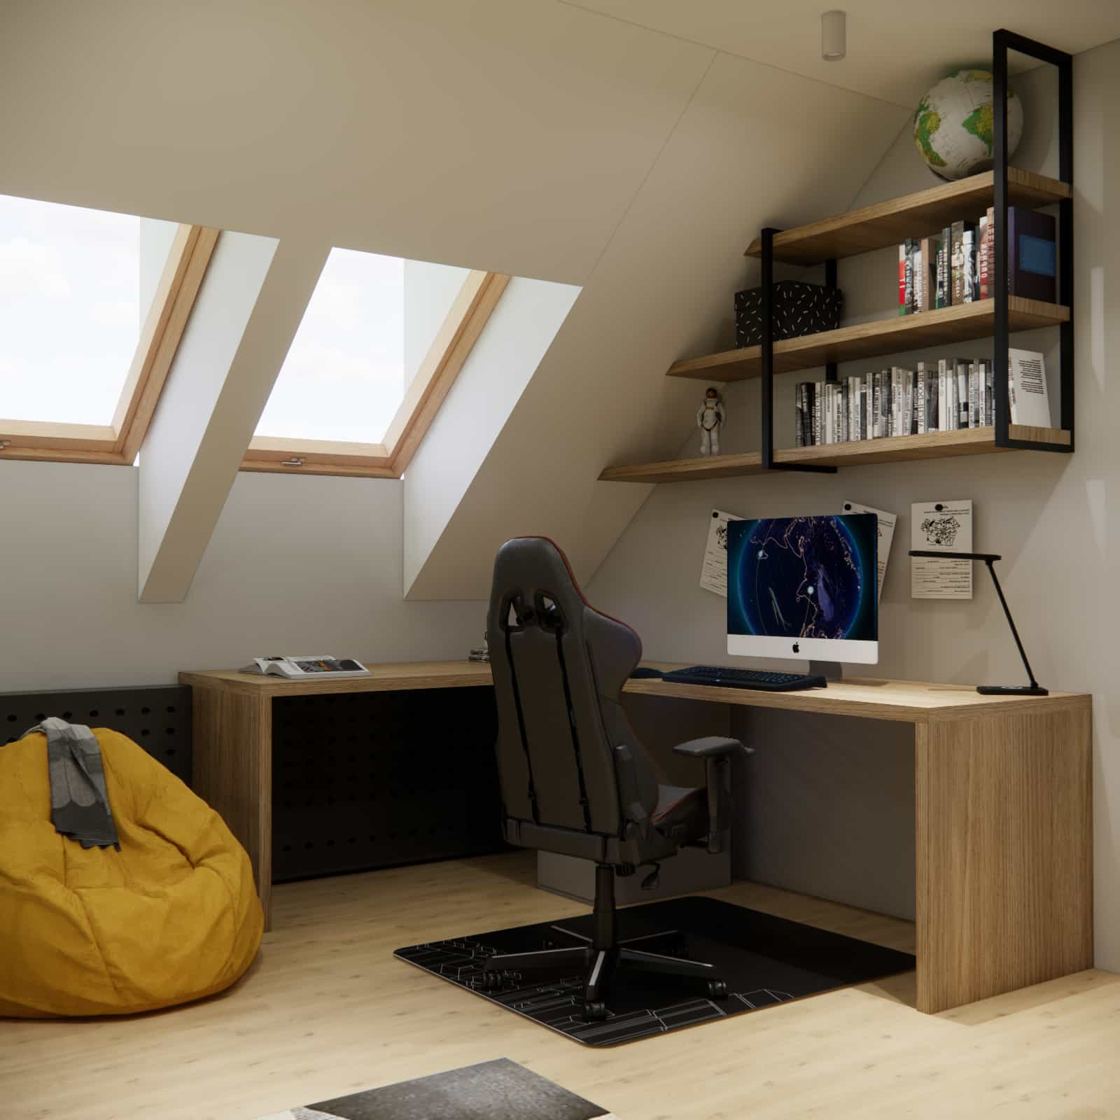
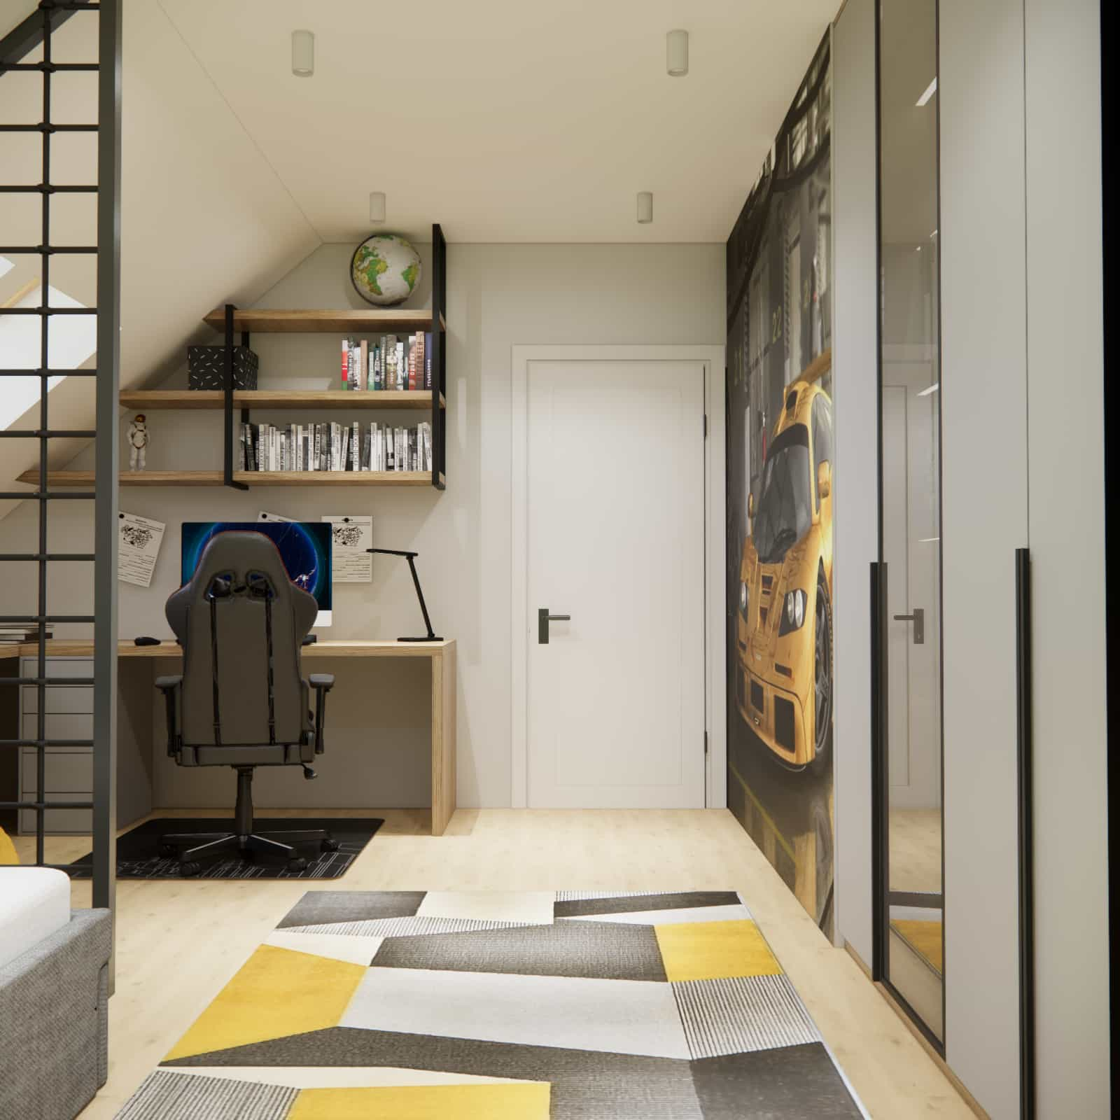
The desk was custom-designed to perfectly match the geometry of the room. Its simple form, natural wood-like finish, and ergonomic height ensure comfort during everyday studying.
Above the desktop, we planned open shelves for books and decorations, space for a globe and educational elements, as well as additional task lighting. The sport-inspired ergonomic chair supports proper posture and reinforces the modern character of the interior.
Storage – order without visual clutter
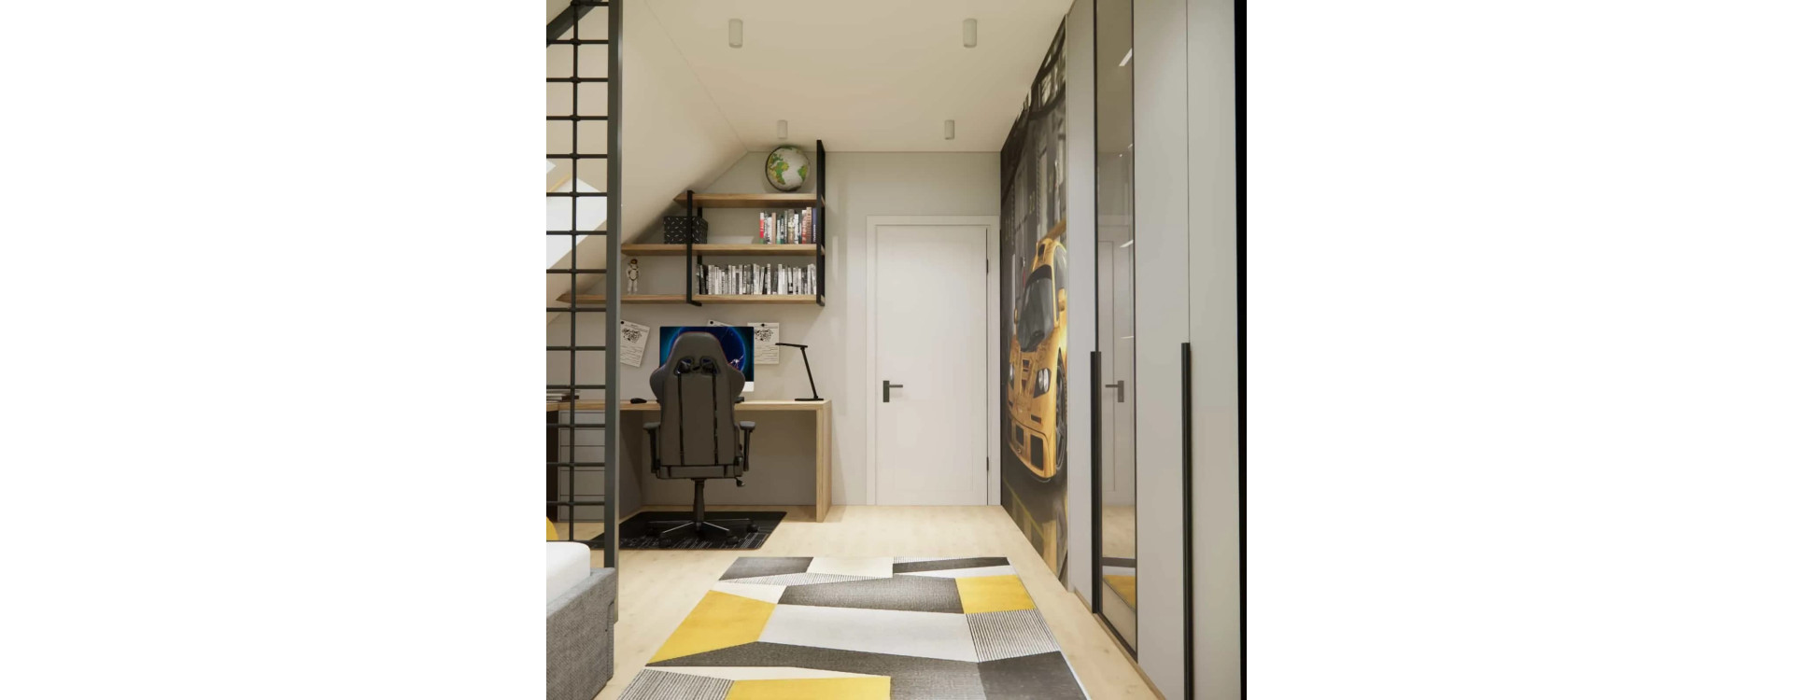
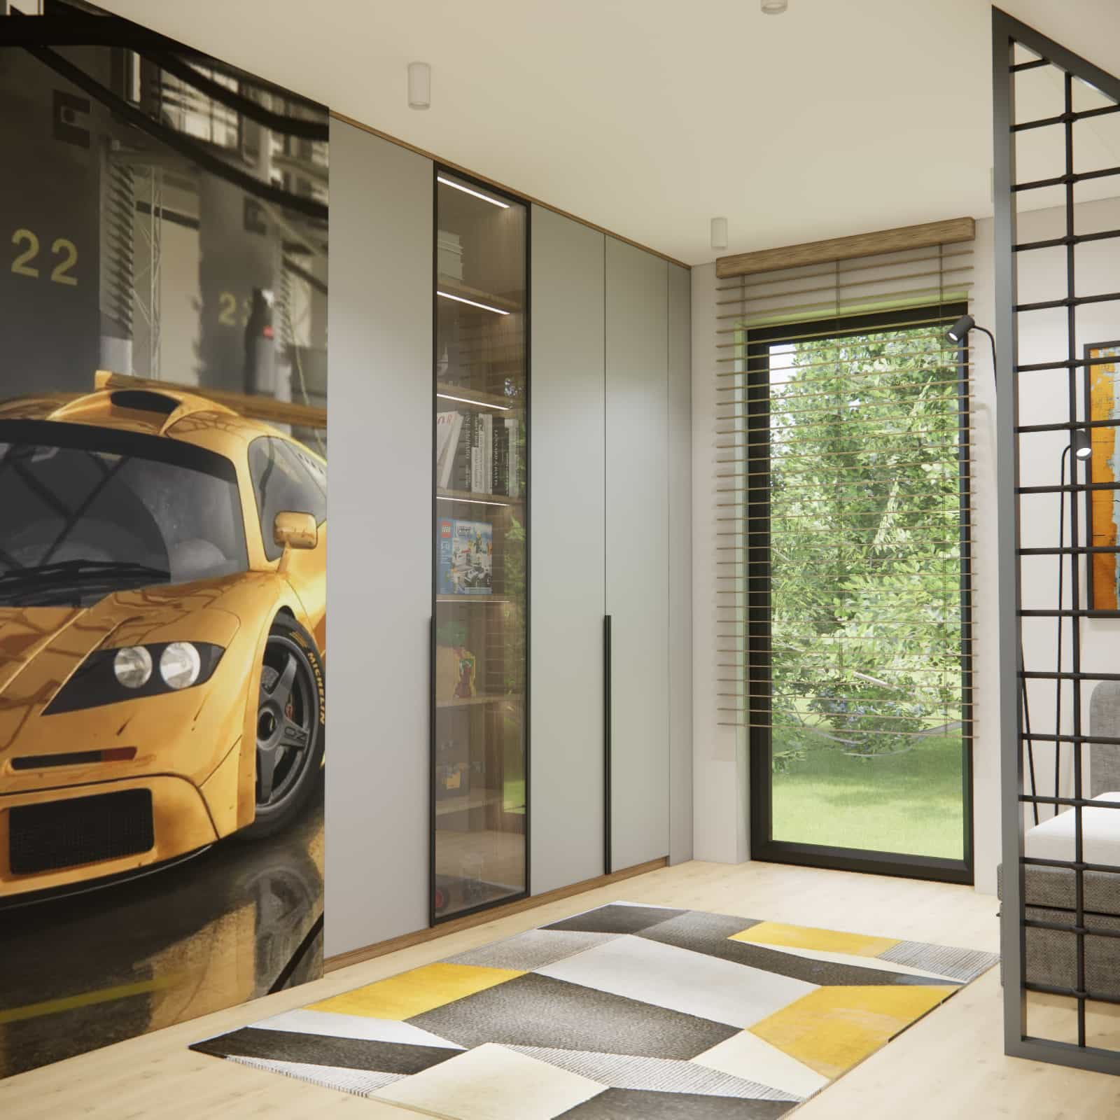
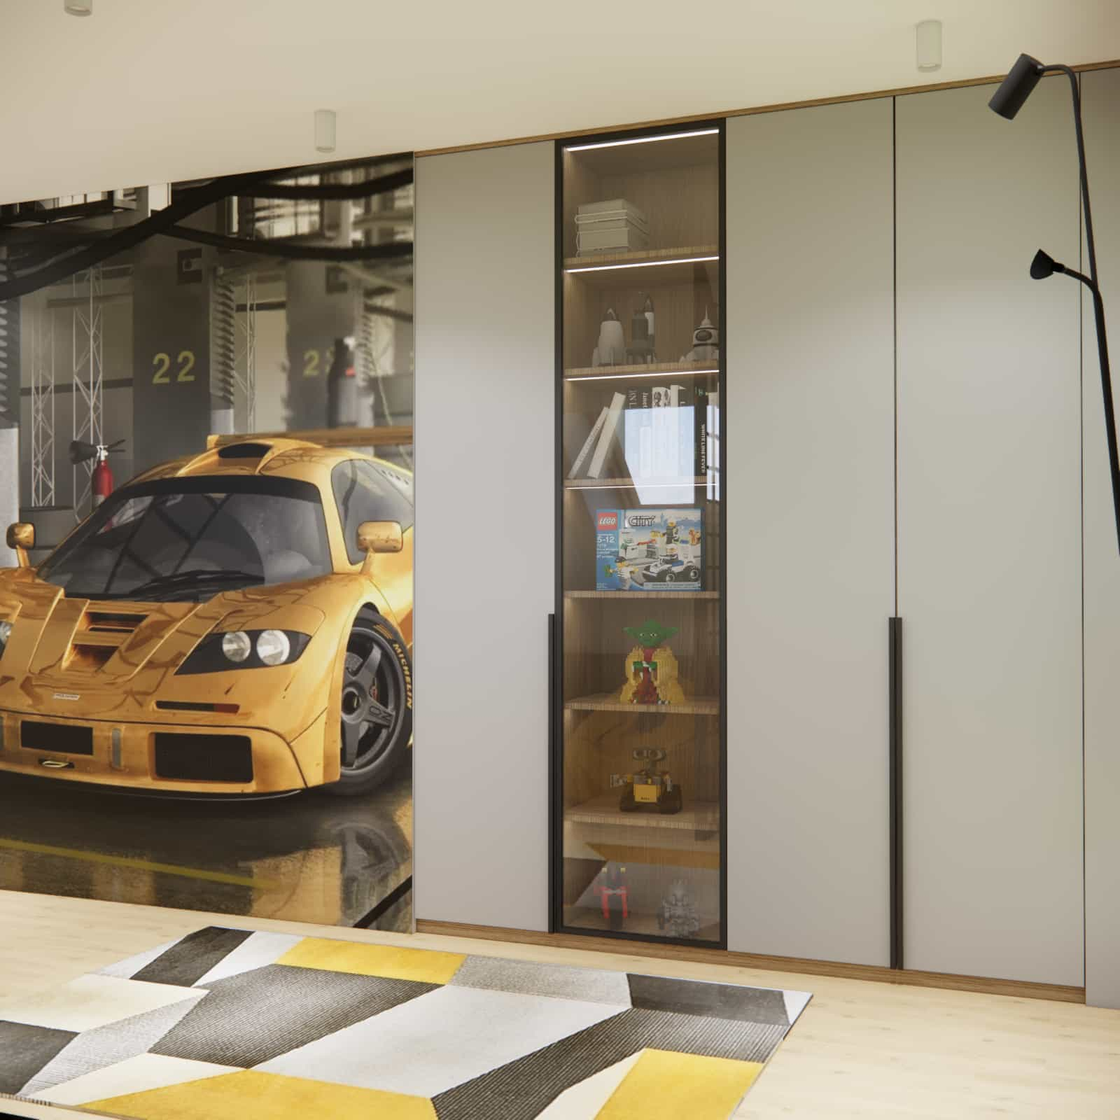
An entire wall was dedicated to tall built-in cabinetry in a light, neutral color. The fronts are minimalist, with one glass-fronted and illuminated section — perfect for displaying books, models, or building blocks.
This solution organizes the space, reduces the need for freestanding furniture, and makes the room feel tidy and more “grown-up.”
Relaxation and passion zone – motorsport theme
The main theme of the interior is motorsport, expressed through a large-scale graphic of a sports car. It adds character to the room without overwhelming the overall design.
A metal openwork partition subtly separates the sleeping area from the rest of the room without blocking light or closing off the space. This element structures the interior and adds a modern, loft-inspired feel.
Designer’s comment
“We wanted to create a space that would remain flexible and timeless. The passion theme was introduced in a controlled, accent-based way, while the overall color palette remained neutral. This allows the interior to adapt easily to future stages of the child’s life without major changes.”
See the project in motion – video walkthrough of the 10-year-old’s room
To better showcase the functional layout, proportions, and zoning, we prepared a video presenting the room design through a dynamic walkthrough. The video demonstrates how the space works in practice, how perspectives change under sloped ceilings, and how individual zones flow seamlessly into one another.
Summary
This 16m2 room for a 10-year-old is an example of an interior that successfully combines aesthetics with functionality. Clear zoning, a calm color palette, and carefully designed details create a comfortable, organized space ready for future changes.
It is a project that shows how conscious design decisions can positively impact a child’s everyday life.
FAQ – frequently asked questions about rooms for 10-year-olds
1. Can a room with sloped ceilings be fully functional?
Yes – the key is proper zoning and well-planned built-in furniture.
2. Is 16m2 enough space for a school-age child?
Yes, provided the space is well designed.
3. Won’t a themed room become boring too quickly?
If applied as an accent, it can be easily changed without renovation.
4. Is an openwork partition safe?
Yes – when properly designed and securely installed.
5. Which colors work best in a room for a 10-year-old?
A neutral base with one or two accent colors.
6. Is it worth investing in custom-made furniture?
In rooms with sloped ceilings, it is the best solution.
7. How do you plan an ergonomic desk?
By adjusting height, depth, and proper lighting.
8. Will this room also work for an older child?
Yes – the design is flexible and timeless.
9. How can you keep a child’s room organized?
With well-planned storage and clearly defined zones.
10. Can this type of project be completed fully online?
Yes – the entire process can be carried out remotely.
Ponad 10 lat doświadczenia połączone z prawdziwą pasją do projektowania wnętrz to gwarancja przemyślanych, dopracowanych i funkcjonalnych przestrzeni.
Każdy projekt powstaje z zaangażowaniem – tak, aby wnętrze nie tylko zachwycało estetyką, ale przede wszystkim odpowiadało na codzienne potrzeby.
We create a complete children’s room design tailored to the child’s age, needs, and an agreed budget. The arrangement is developed using ready-made furniture as well as custom-made pieces , ensuring the interior is functional, safe, and makes the best use of the available space. Each project is prepared online , with an...
We create a complete children’s room design tailored to the child’s age, needs, and an agreed budget. The arrangement is developed using ready-made furniture as well as custom-made pieces , ensuring the interior is functional, safe, and makes the best use of the available space. Each project is prepared online , with an...
A comprehensive online apartment design tailored to your floor area, style, and budget. We create an arrangement using both ready-made furniture and custom-made pieces, delivering functional and aesthetically pleasing interiors that match the client’s expectations. Each project is developed within a defined budget, so the final solutions are...
A comprehensive online apartment design tailored to your floor area, style, and budget. We create an arrangement using both ready-made furniture and custom-made pieces, delivering functional and aesthetically pleasing interiors that match the client’s expectations. Each project is developed within a defined budget, so the final solutions are...