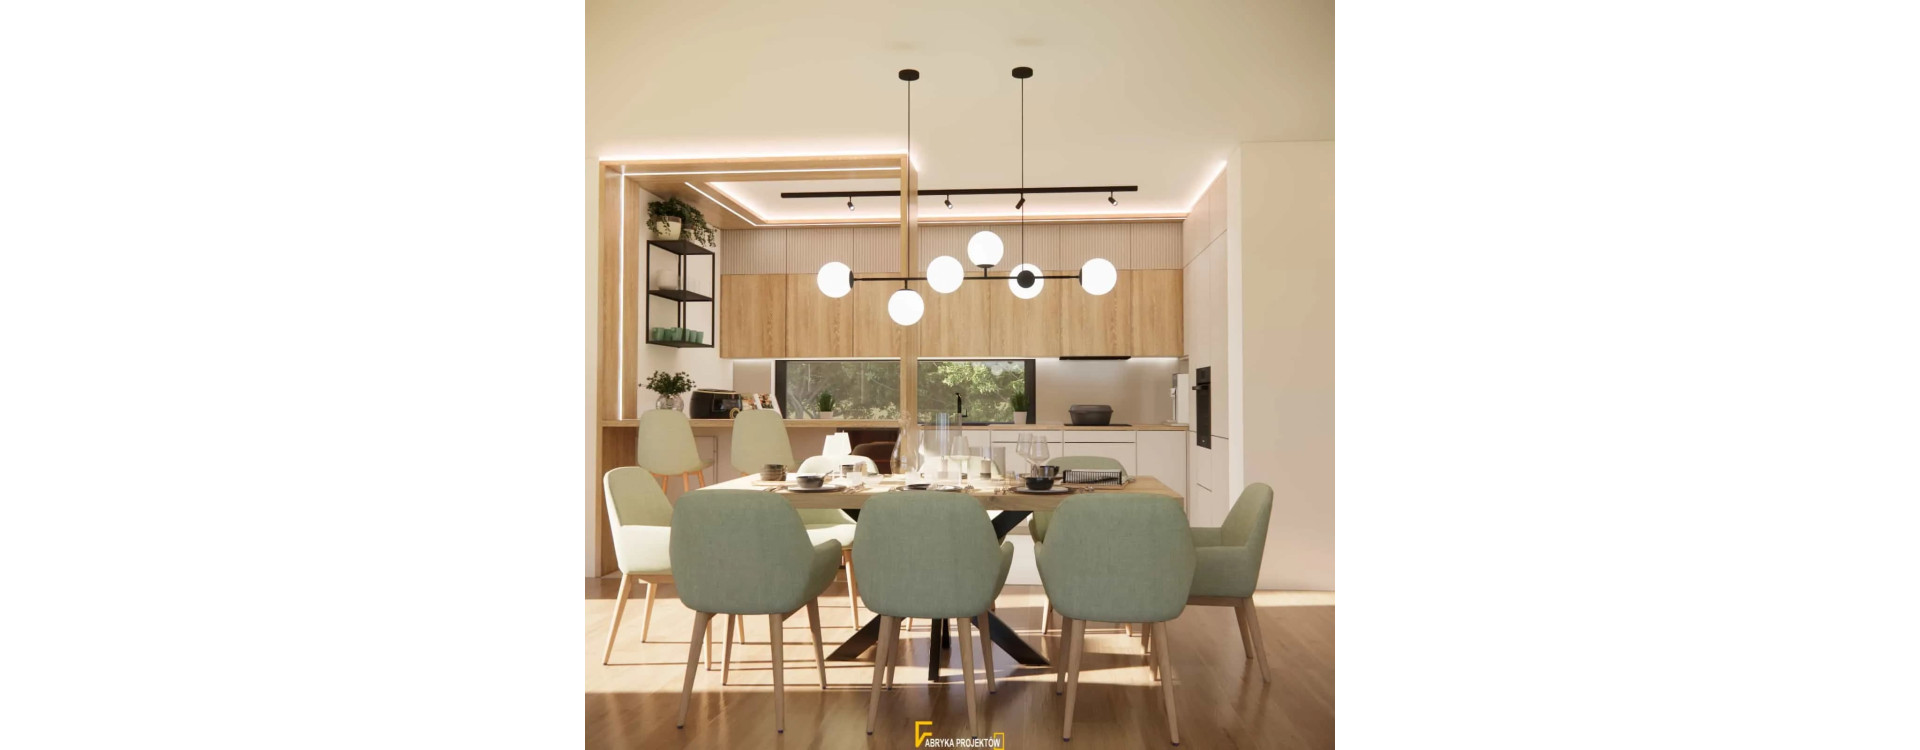
Designing a living room with a kitchen and dining area measuring 49m2 is a task that requires a precise balance between aesthetics, functionality and everyday comfort. In this project, our goal was to create a bright, calm and timeless interior that responds to daily needs while maintaining a representative, elegant character.
We opted for a modern interior concept based on a natural colour palette – cashmere, sage green and wood. This is a space that does not dominate, overwhelm or follow short-lived trends. Instead, it builds a sense of harmony, calm and visual lightness.
What will you learn from this article?
- how to design a cohesive living room with a kitchen and dining area on a larger floor area
- how to combine cashmere, sage green and wood in a modern interior
- how to divide space into clear functional zones
- which materials and details create a premium interior feel
- which solutions work best in everyday use
Space analysis – 49m2 divided into logical zones
The entire space measures 49m2, including:
- kitchen – 12m2
- living room with dining area – 37m2
Already at the analysis stage, we knew that the key factors would be:
- maintaining openness and natural light,
- clear functional zoning without building walls,
- material and colour consistency throughout the interior.
The functional layout follows a natural daily rhythm: cooking → shared meals → relaxation. Each zone is clearly defined, yet visually remains part of one harmonious whole.
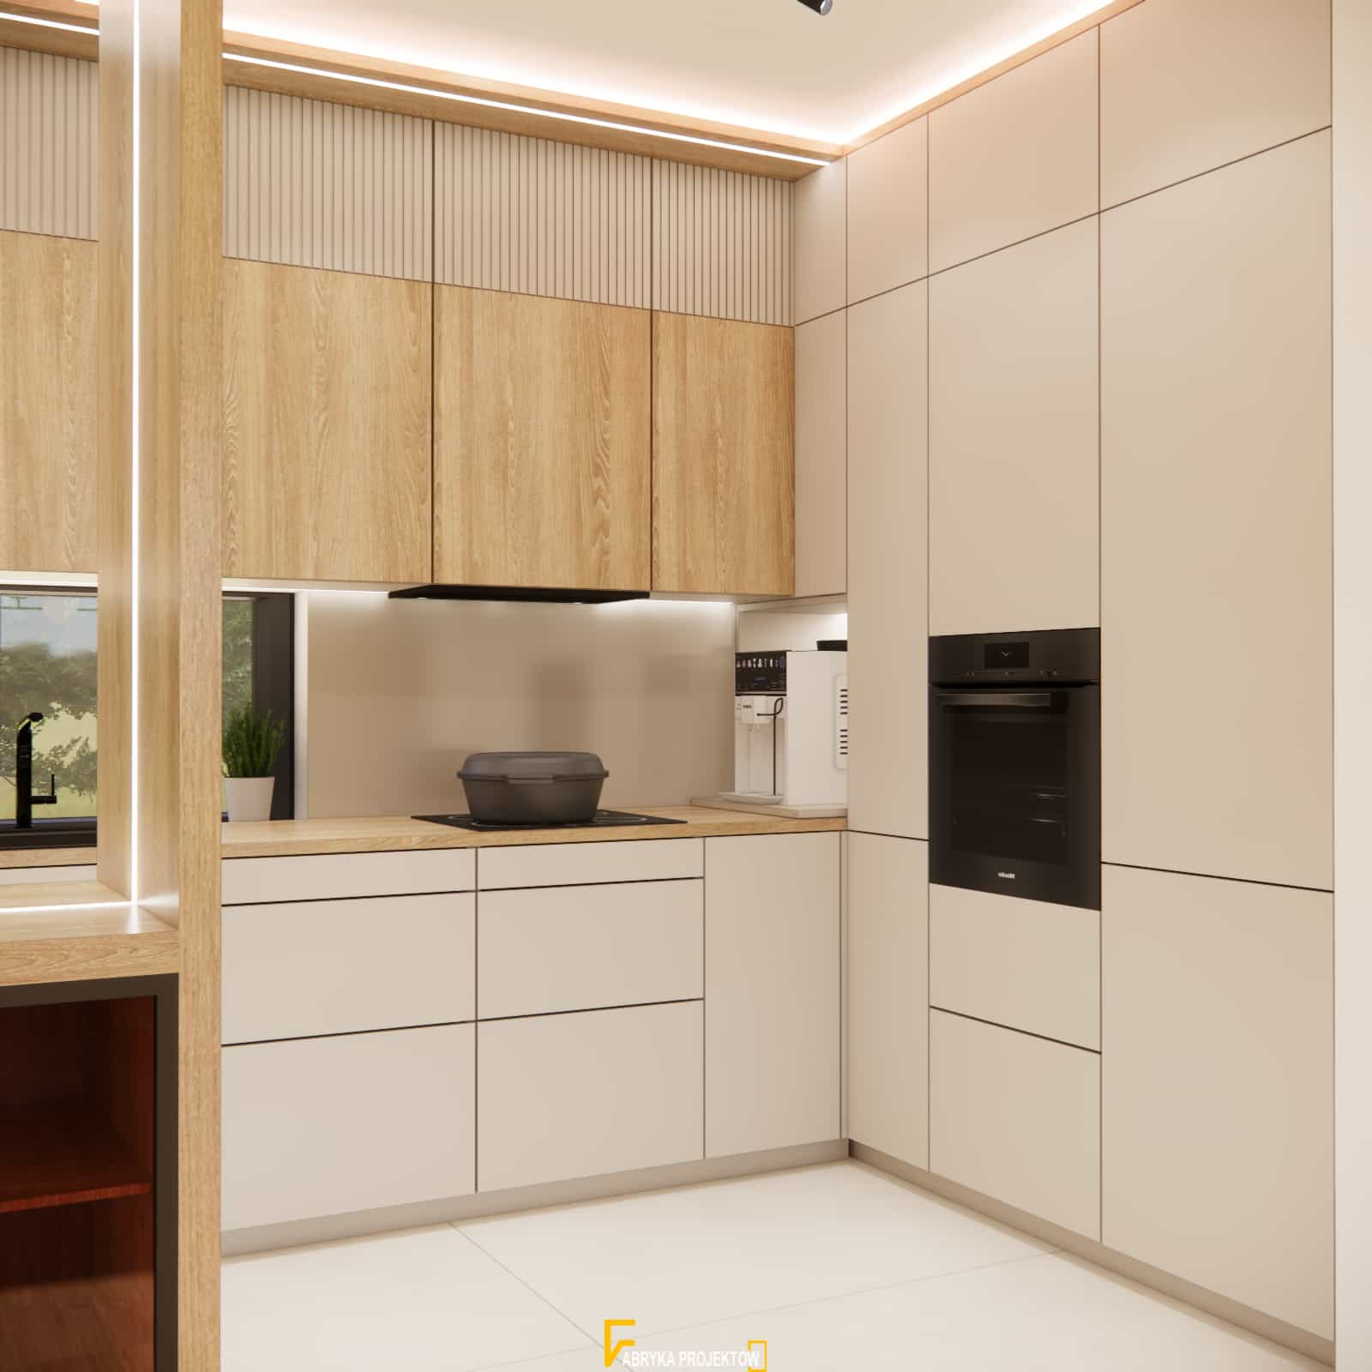
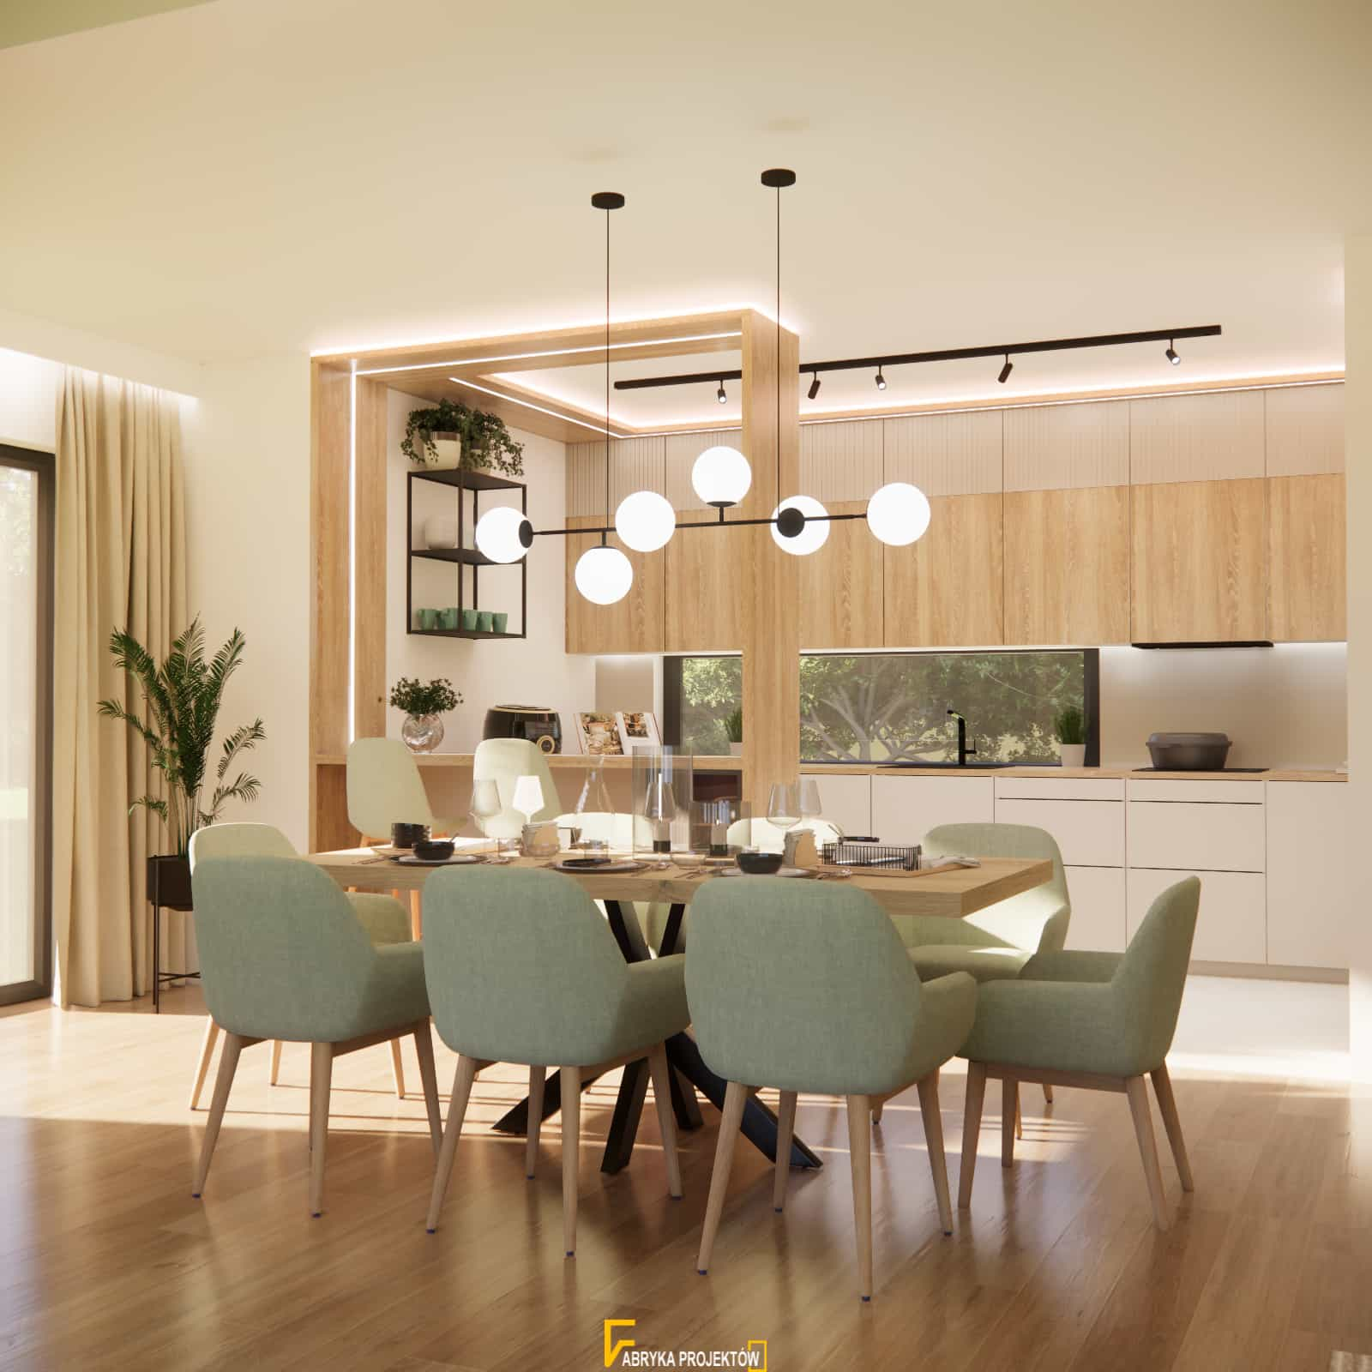
12m2 kitchen – modern, bright and highly functional
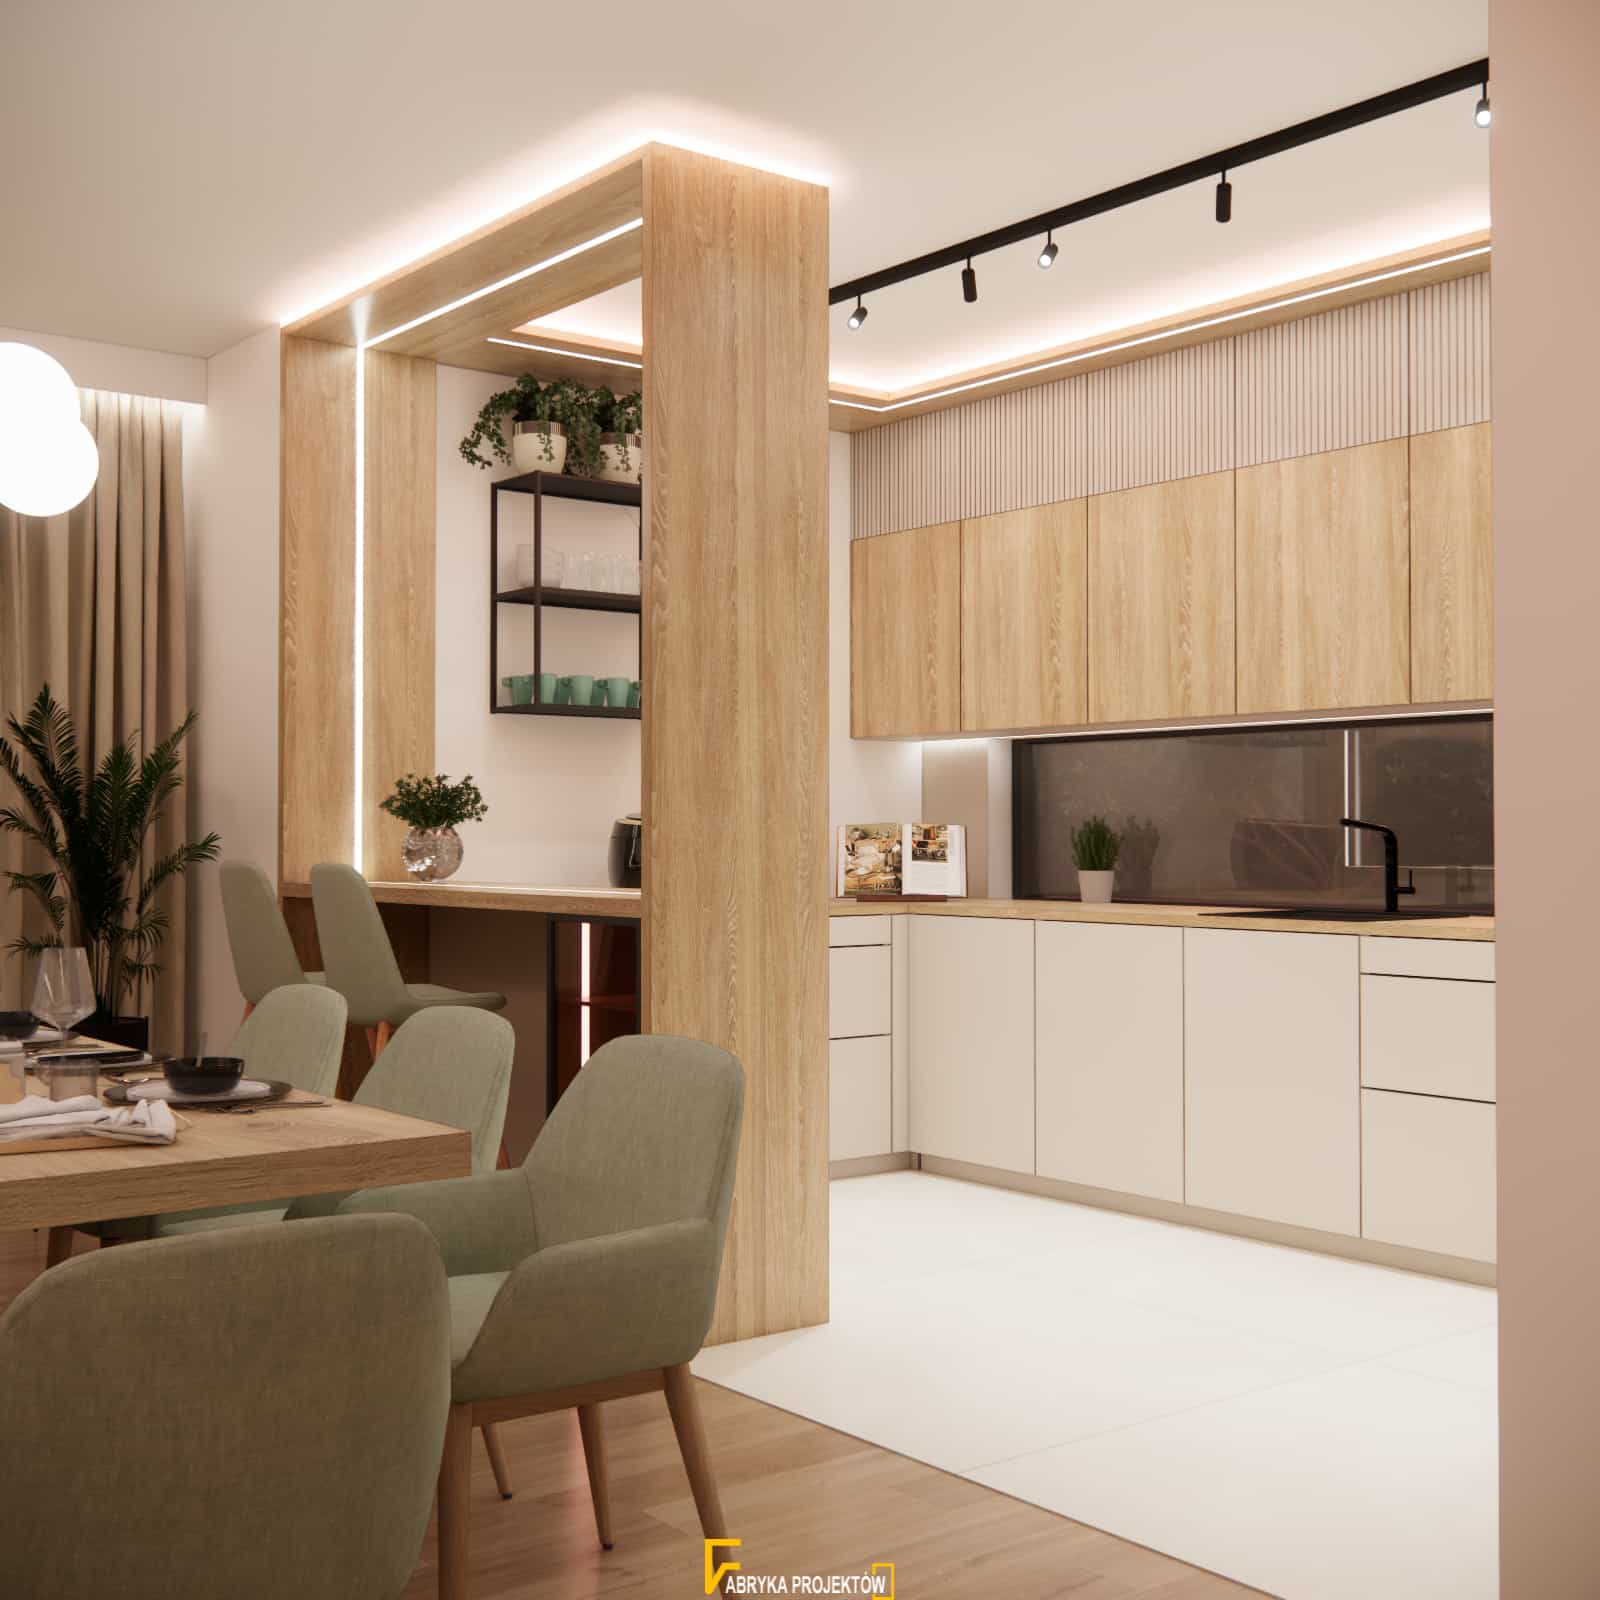
The kitchen was designed with a layout that ensures ergonomic workflow and everyday comfort, while visually integrating with the living area.
Cabinetry and colour scheme
- base and tall cabinets in a cashmere shade – warm, neutral and elegant,
- upper fronts and finishing elements in natural wood,
- minimalist divisions with no visible handles.
This composition makes the kitchen feel visually light while remaining highly functional and spacious.
Countertops and work zone
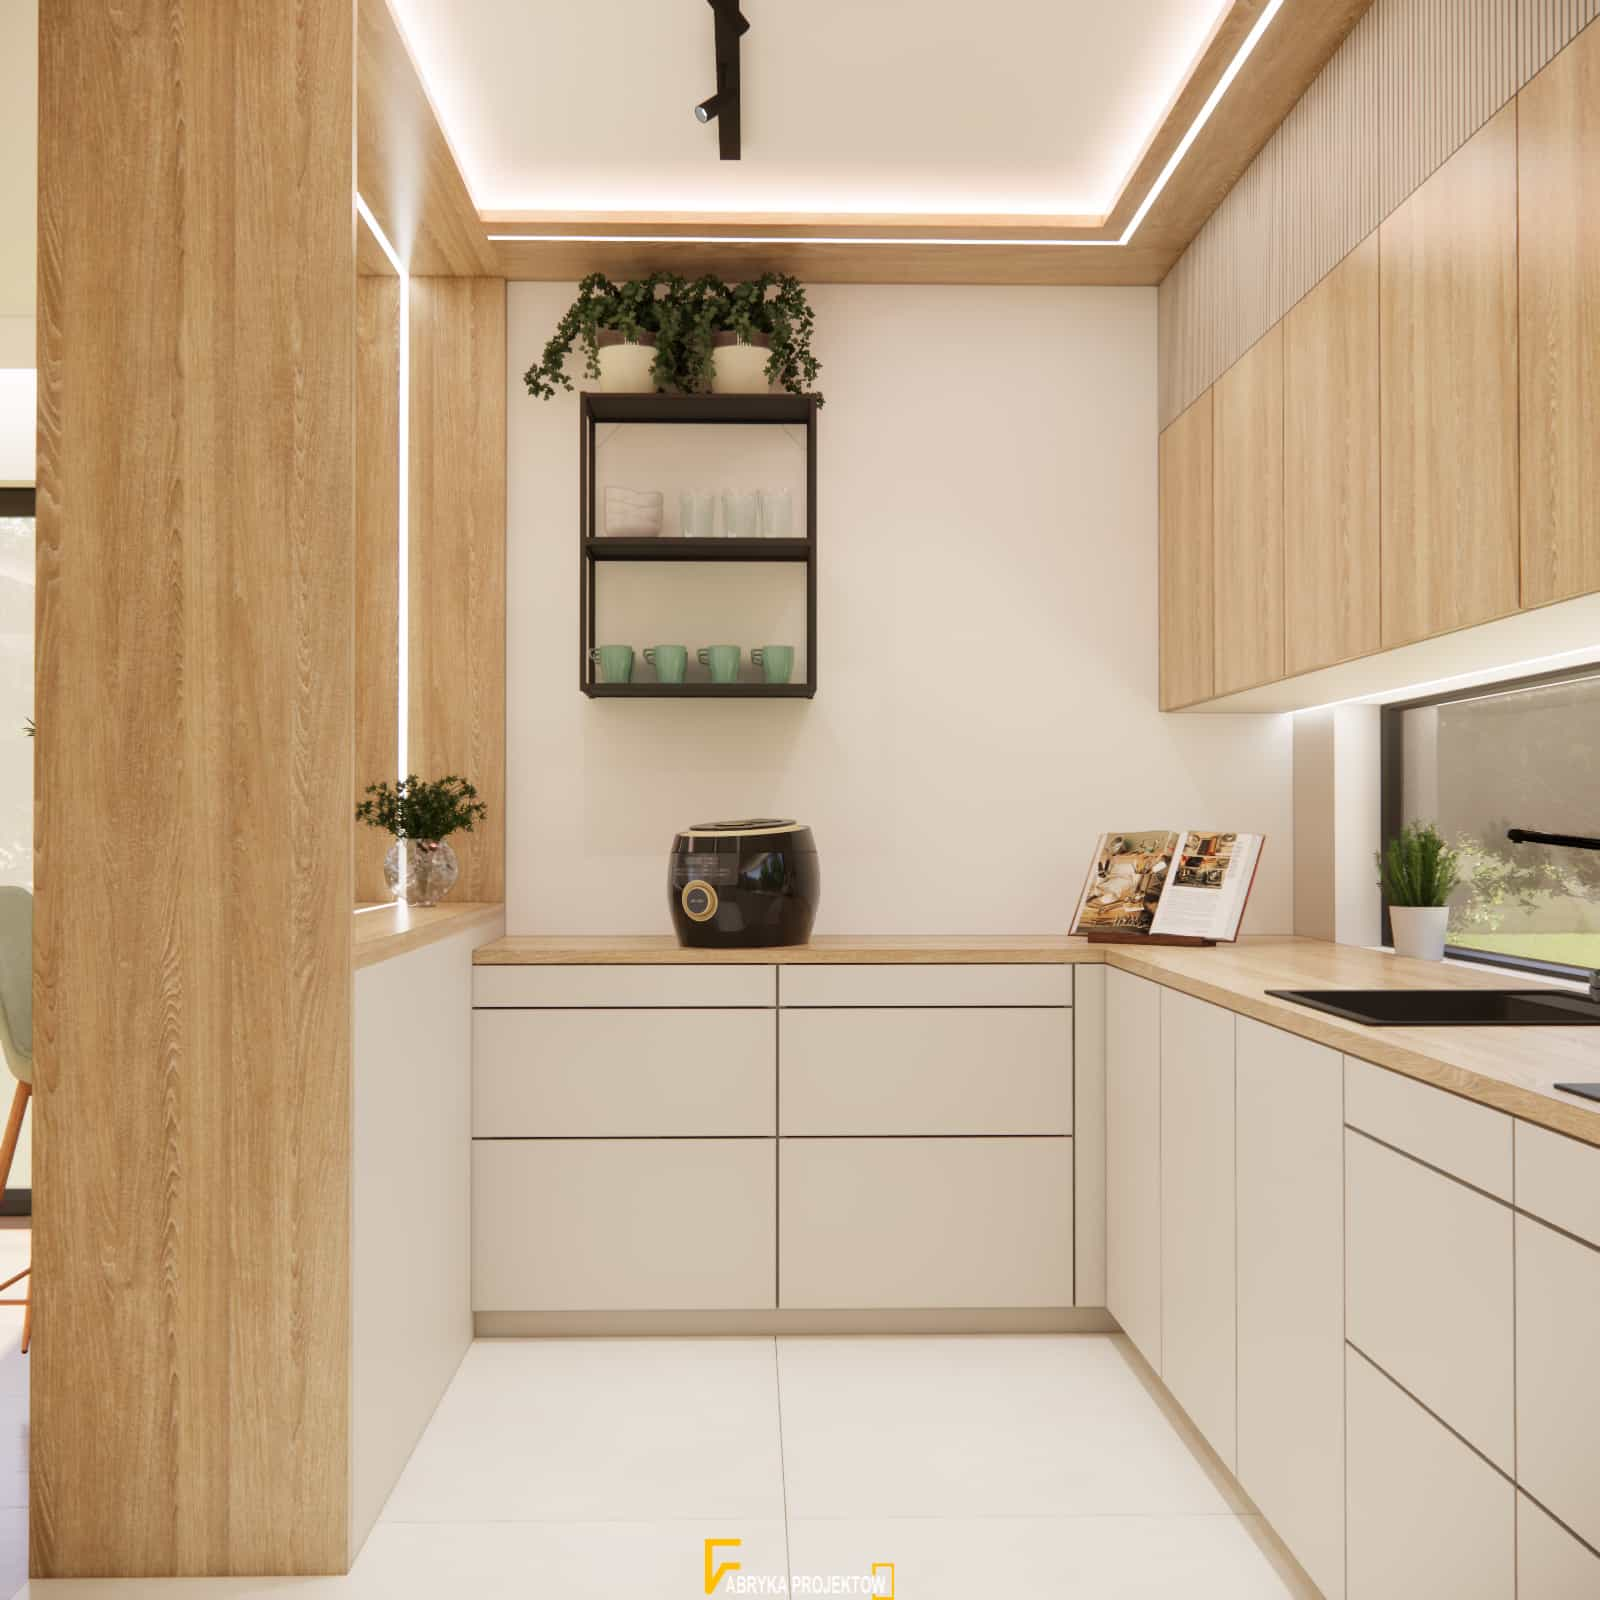
The countertop in a warm, wood-like finish:
- adds warmth to the cabinetry,
- references the flooring and dining furniture,
- creates material continuity throughout the living area.
Large glazing above the countertop introduces natural light and a connection with greenery, significantly improving kitchen comfort.
Kitchen lighting
We used:
- linear LED lighting under the cabinets,
- subtle ceiling lighting,
- decorative lighting integrated into the wooden frame.
The result: a kitchen that is functional at any time of day and gains a warm, atmospheric character in the evening.
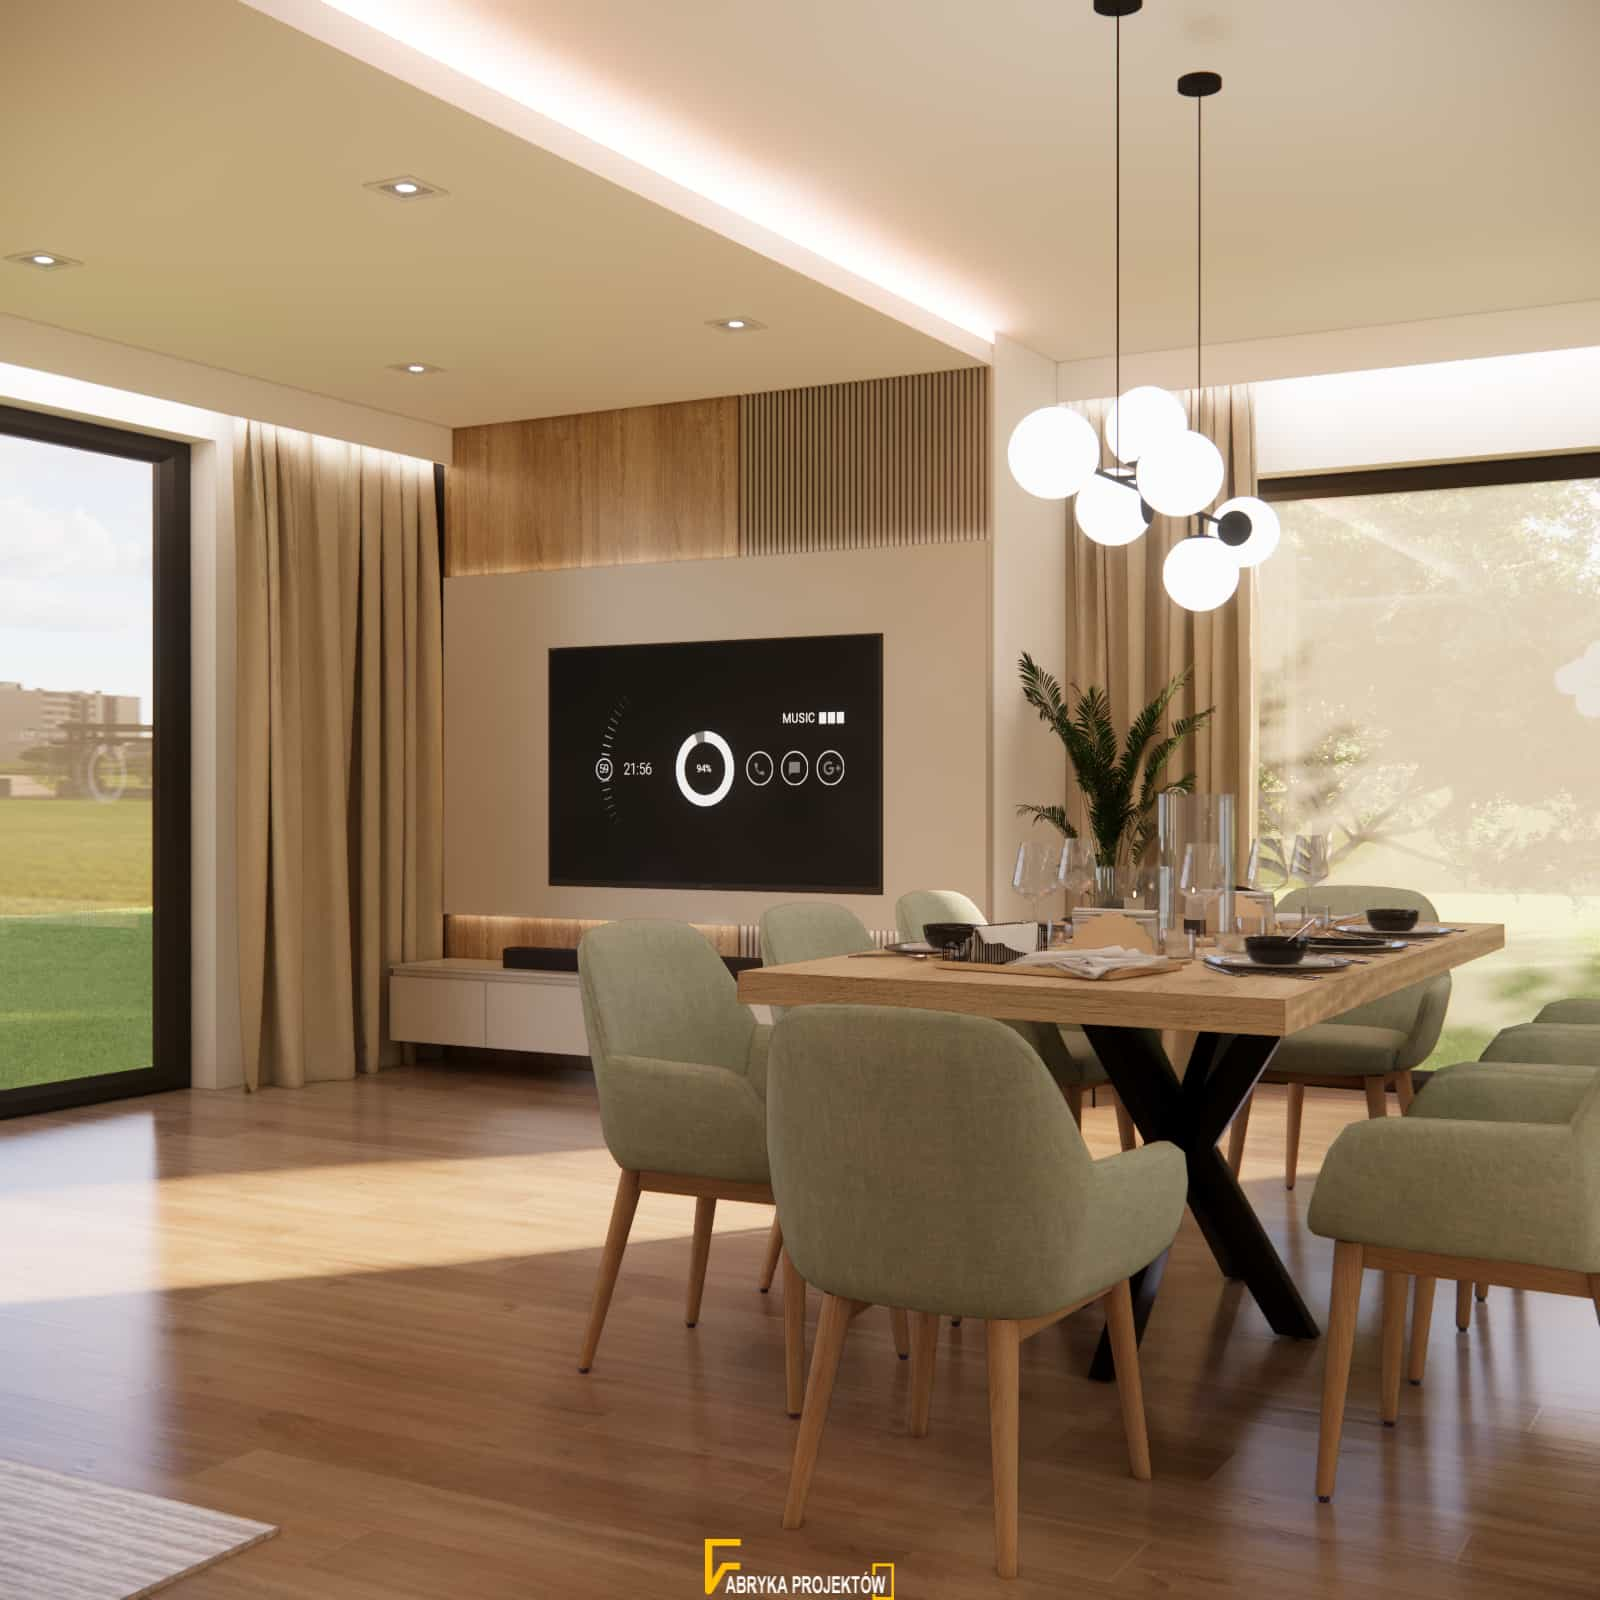
Dining area – the heart of everyday life
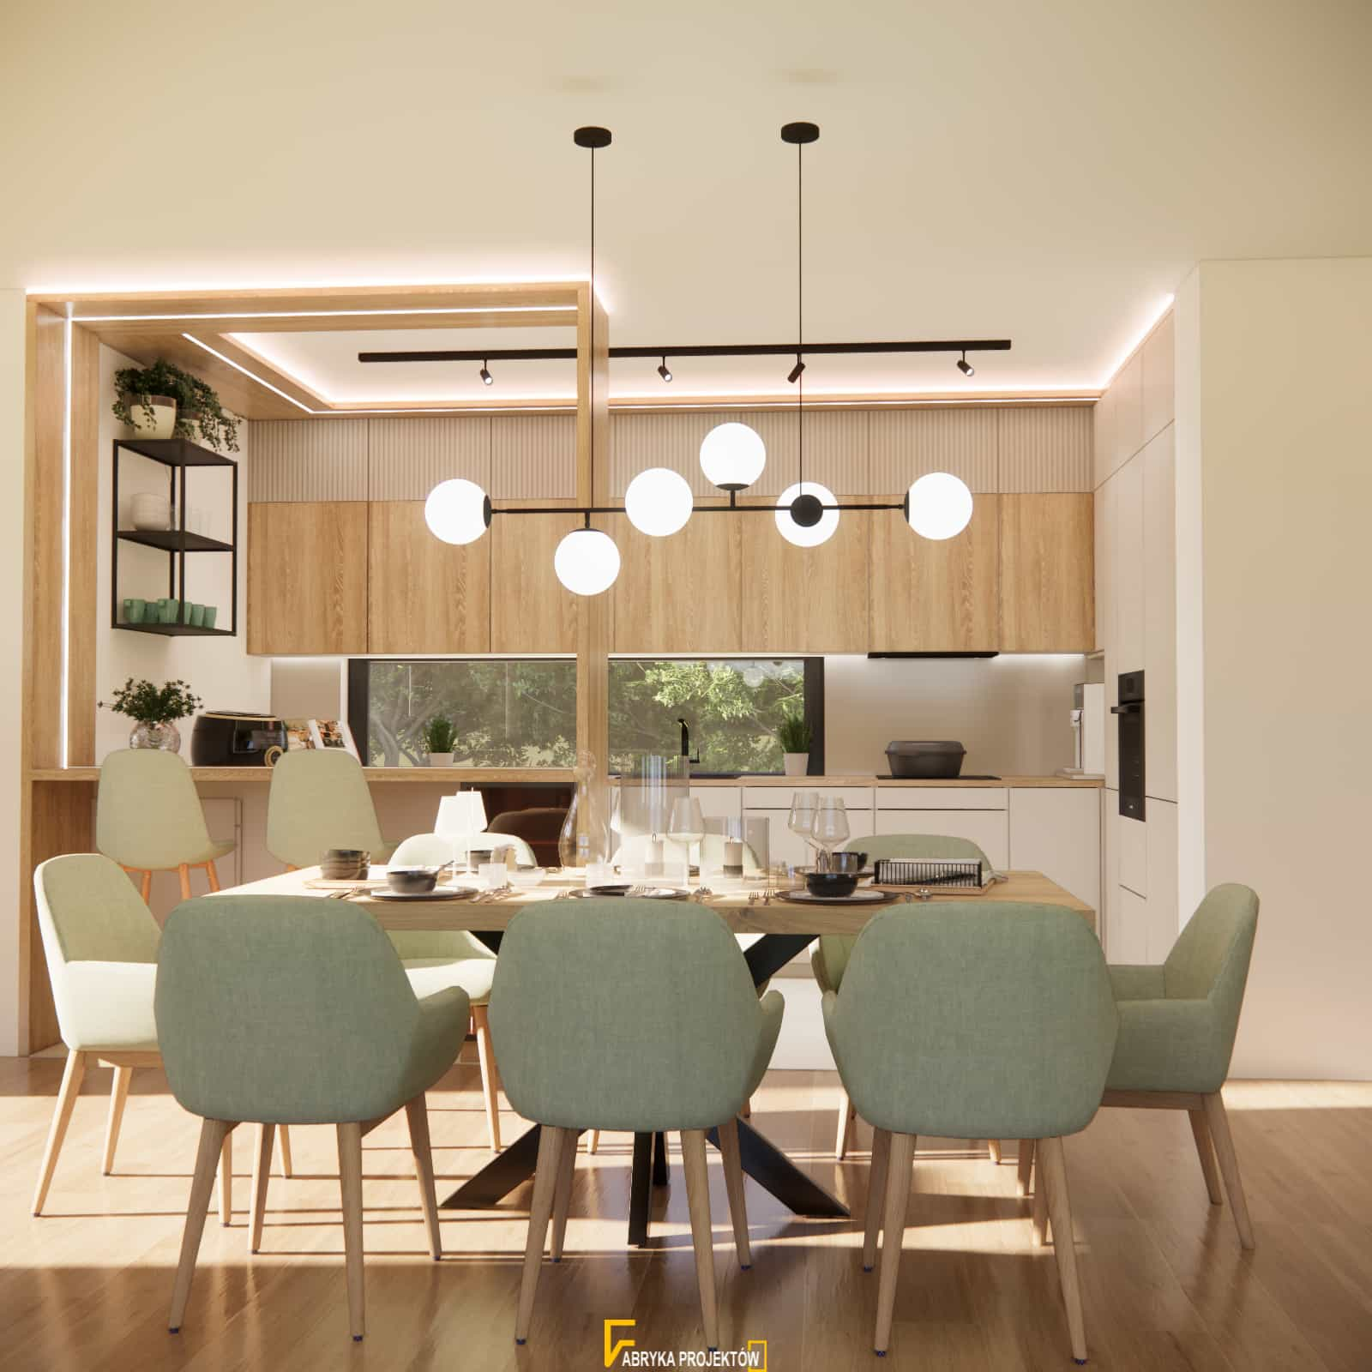
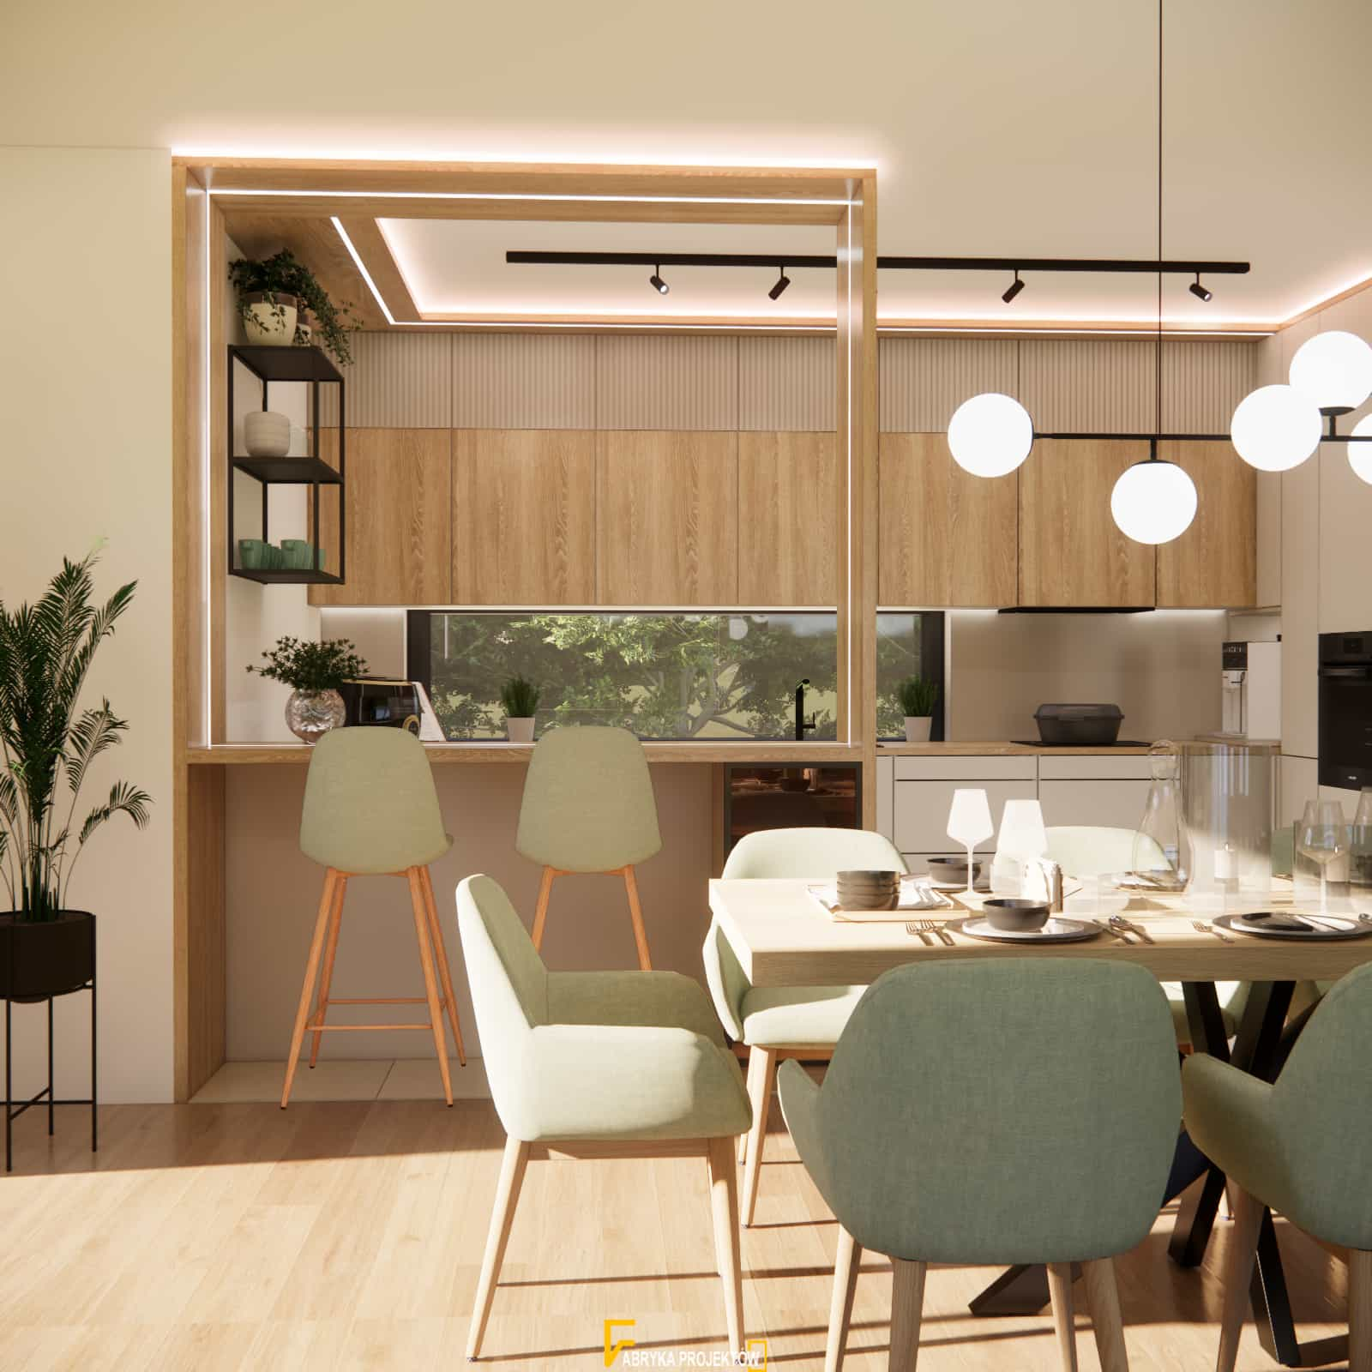
The dining area smoothly connects the kitchen with the living room and serves as the heart of the home.
Table and chairs
- a large wooden table with a simple, modern form,
- upholstered chairs in a sage green shade that add freshness and softness to the interior.
This combination makes the dining area:
- elegant,
- comfortable,
- inviting for shared meals and conversations.
Lighting above the table
A decorative pendant lamp with spherical shades:
- creates a central focal point,
- highlights the dining zone,
- adds modern lightness to the interior.
Living room 37m2 – a space for relaxation and calm
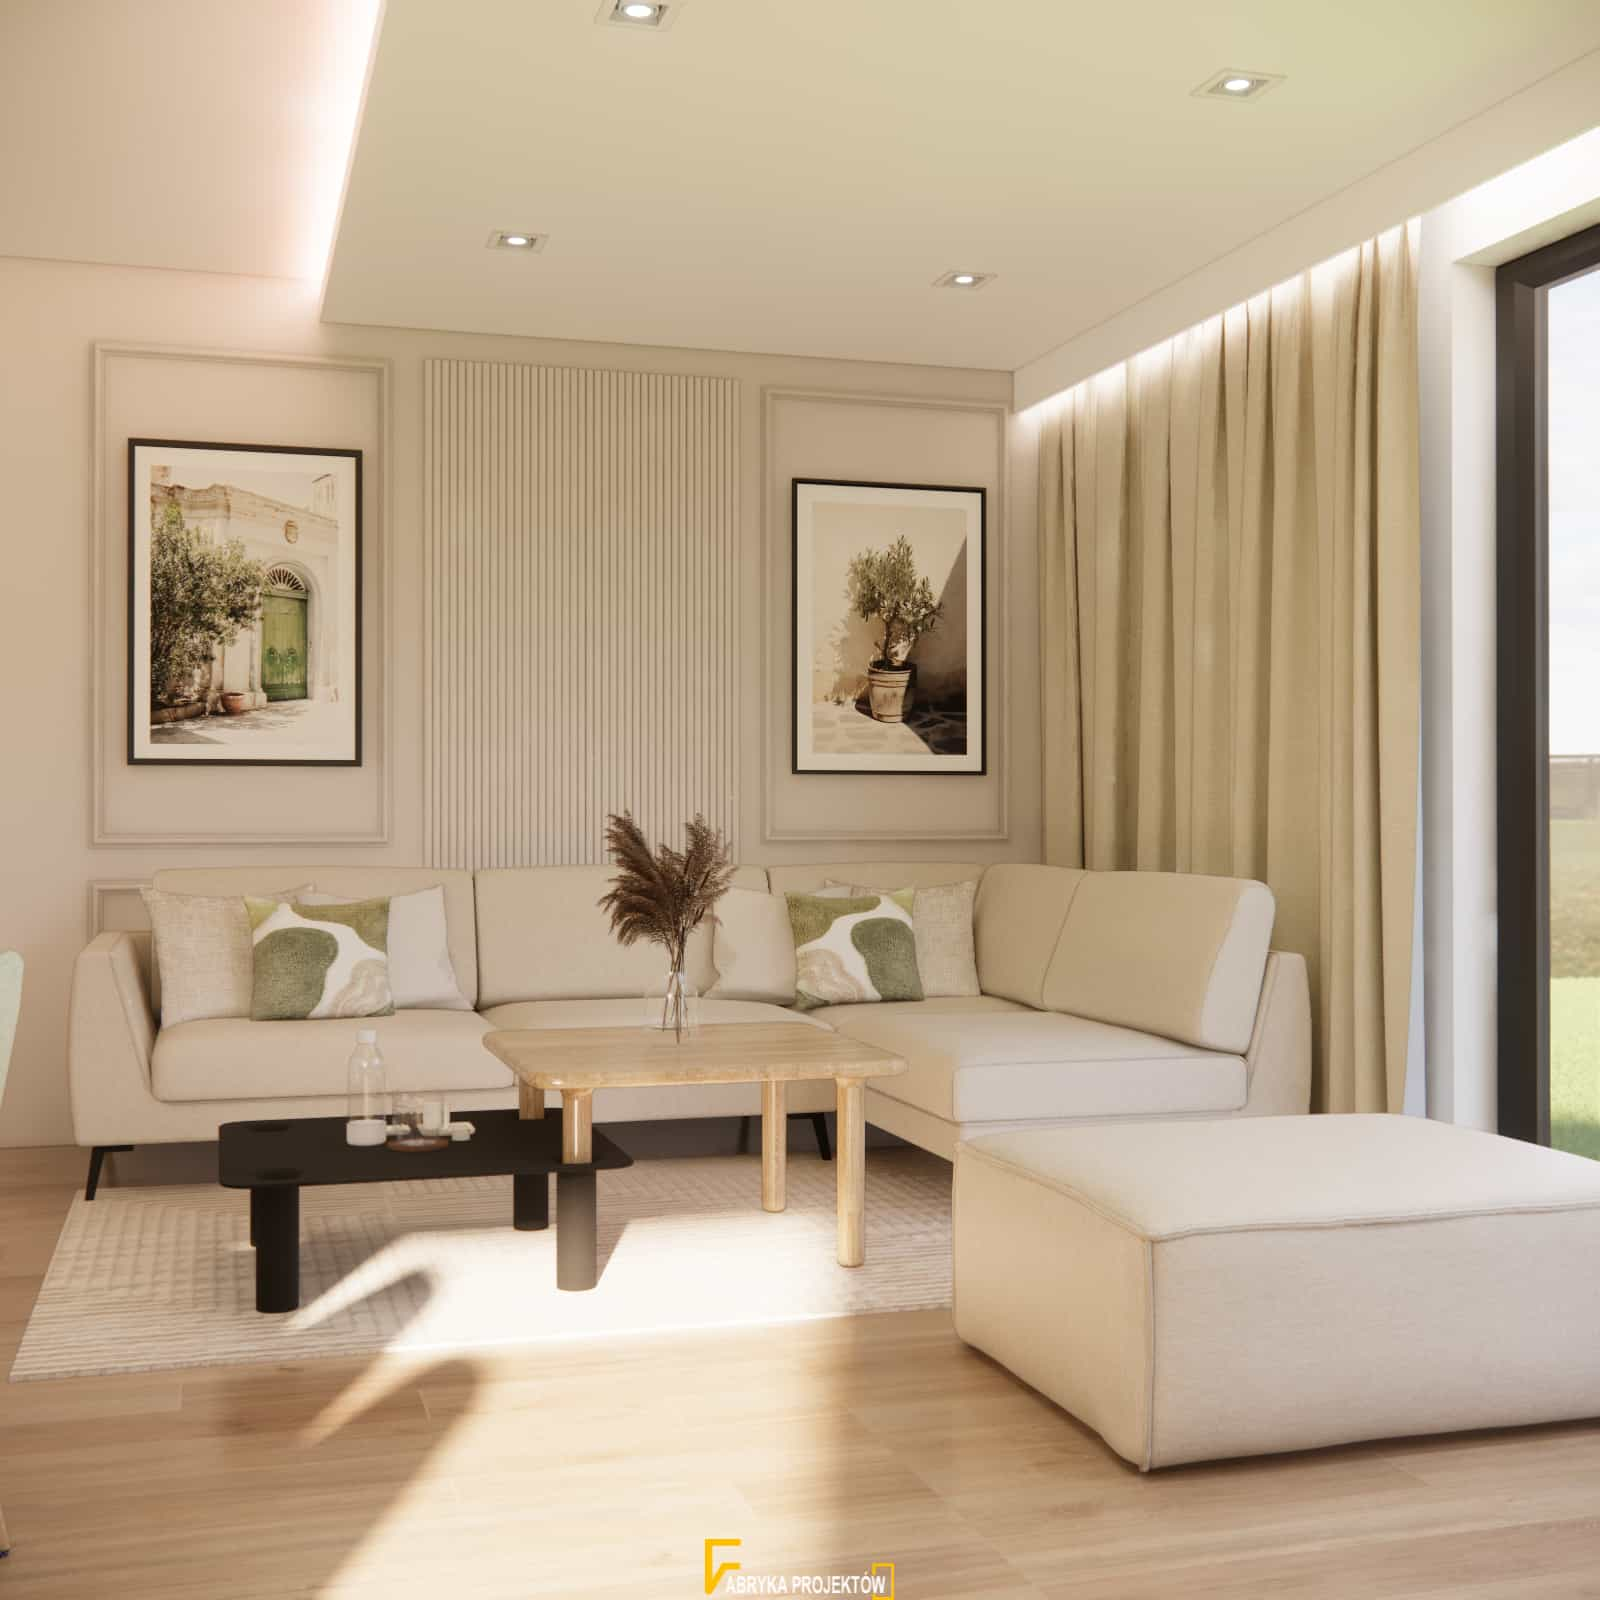
The living room was designed as a relaxation zone without heavy or bulky forms.
Seating area
- a light modular sofa in a neutral beige tone,
- lightweight coffee tables,
- a soft rug that improves acoustic comfort.
The layout supports both everyday relaxation and larger social gatherings.
TV wall
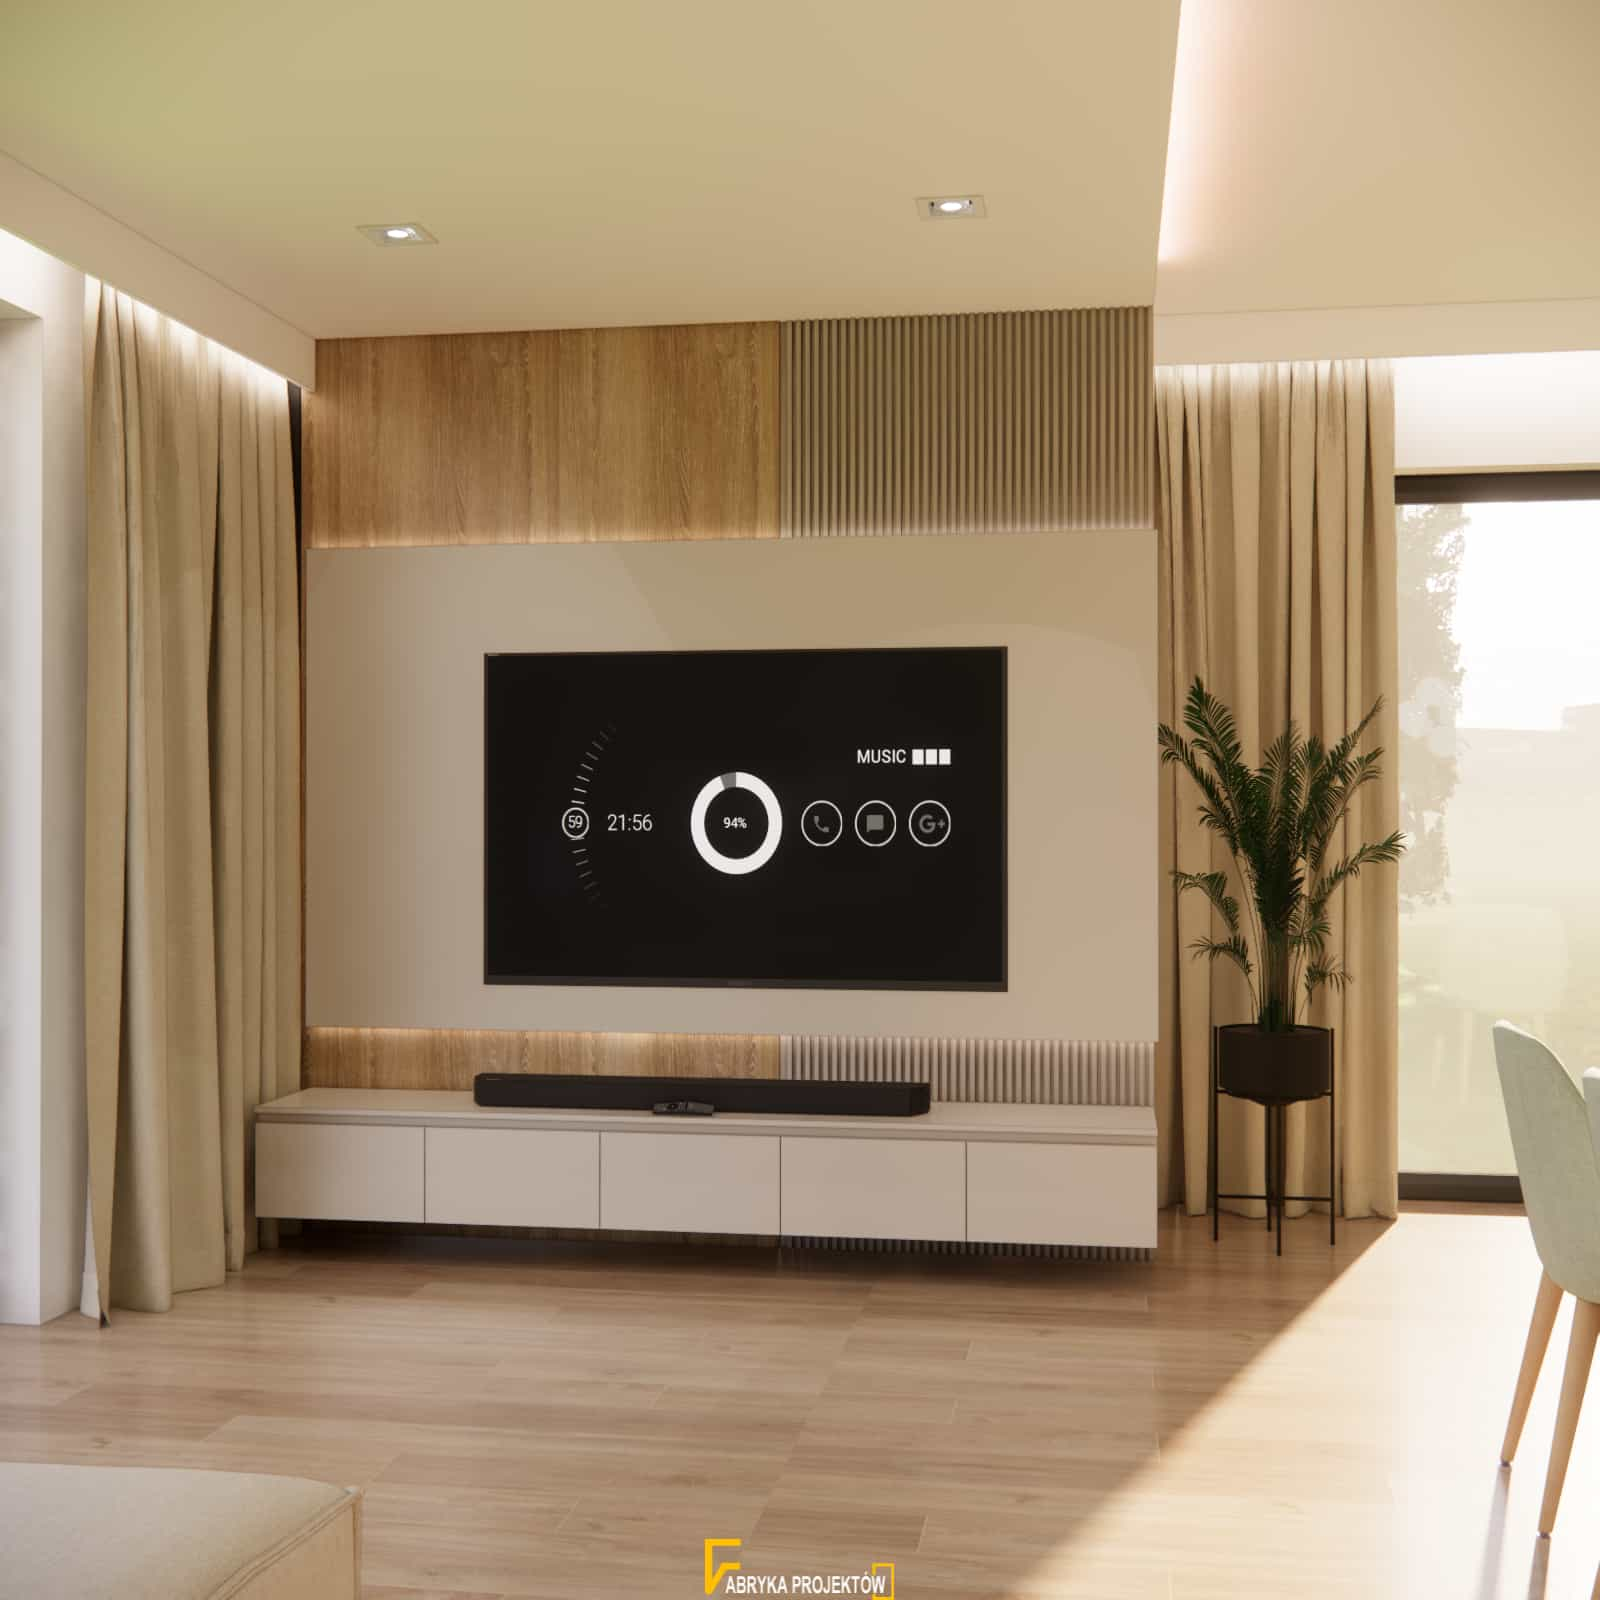
The media wall was designed using:
- a cashmere-toned base,
- wooden and fluted accents,
- subtle integrated lighting.
This element organises the space and gives it an architectural character without overpowering the interior.
Material details – the key to cohesion
Throughout the interior, we consistently used:
- cashmere cabinetry and built-in furniture,
- sage green upholstered accents,
- natural wood in various shades,
- warm, soft textiles,
- subtle black accents in lighting.
It is these details that make the interior feel refined and timeless.
Functional zones – clear division without walls
In this project, we clearly defined:
- the cooking zone,
- the dining zone,
- the relaxation zone,
- circulation paths.
The division was achieved through:
- furniture arrangement,
- lighting,
- material changes,
- architectural framing.
The result? An open-plan space that functions like a well-designed home rather than a random combination of uses.
Summary – an interior designed to last
This living room with kitchen and dining area is an example of a project where aesthetics go hand in hand with functionality. Natural colours, refined details and a logical zoning layout create a comfortable, calm space ready for everyday living.
If you dream of an interior that is cohesive, modern and timeless, while being tailored to your lifestyle – we invite you to work with Fabryka Projektów.
👉 We design interiors online – comprehensively and with real-life use in mind.
FAQ – frequently asked questions
1. Is cashmere a good colour for a kitchen?
Yes – it is elegant, neutral and much warmer than classic white.
2. Does sage green work in modern interiors?
Absolutely – especially when combined with wood and light base colours.
3. Is an open kitchen practical for everyday use?
Yes, provided it has a well-designed layout and appropriate lighting.
4. How can zones be separated without walls?
Through furniture, lighting, materials and architectural details.
5. Is this type of interior timeless?
Yes – it is based on natural colours and simple, well-balanced forms.
6. Are light interiors practical?
Yes, when materials are selected carefully.
7. What type of lighting works best in a living room with a kitchen?
Multi-layered lighting: general, task and decorative.
8. Does a large dining area make sense in an open-plan space?
Yes – especially if the home is designed for family gatherings.
9. Is wood a good choice for kitchens?
Yes, when used in appropriate areas and finishes.
10. Can this project be adapted to a different floor area?
Yes – both the layout and style are scalable.