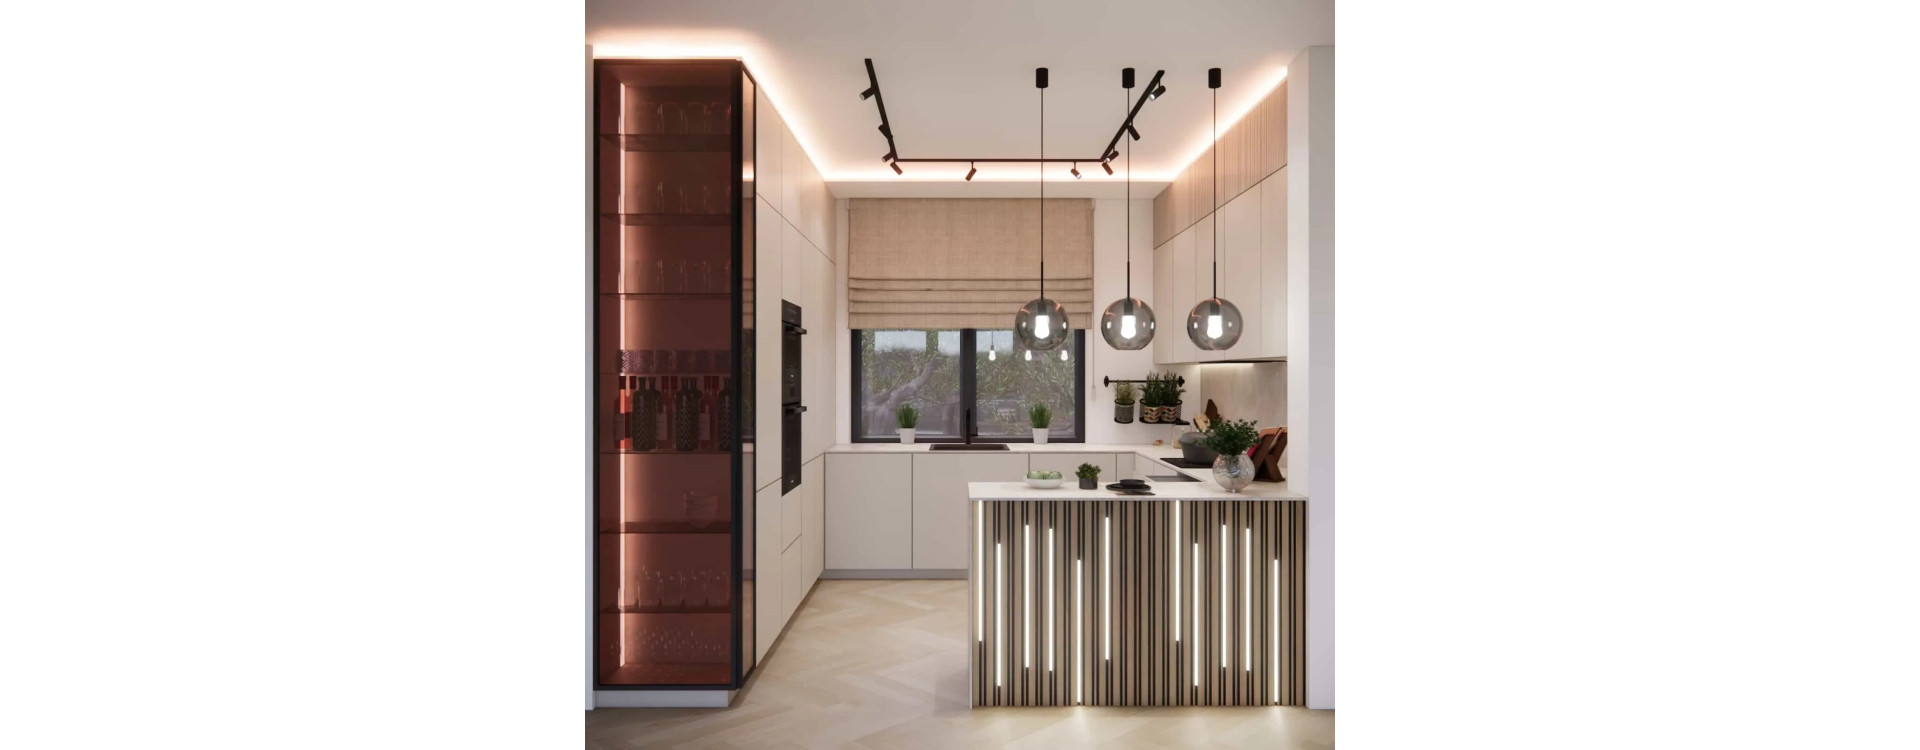
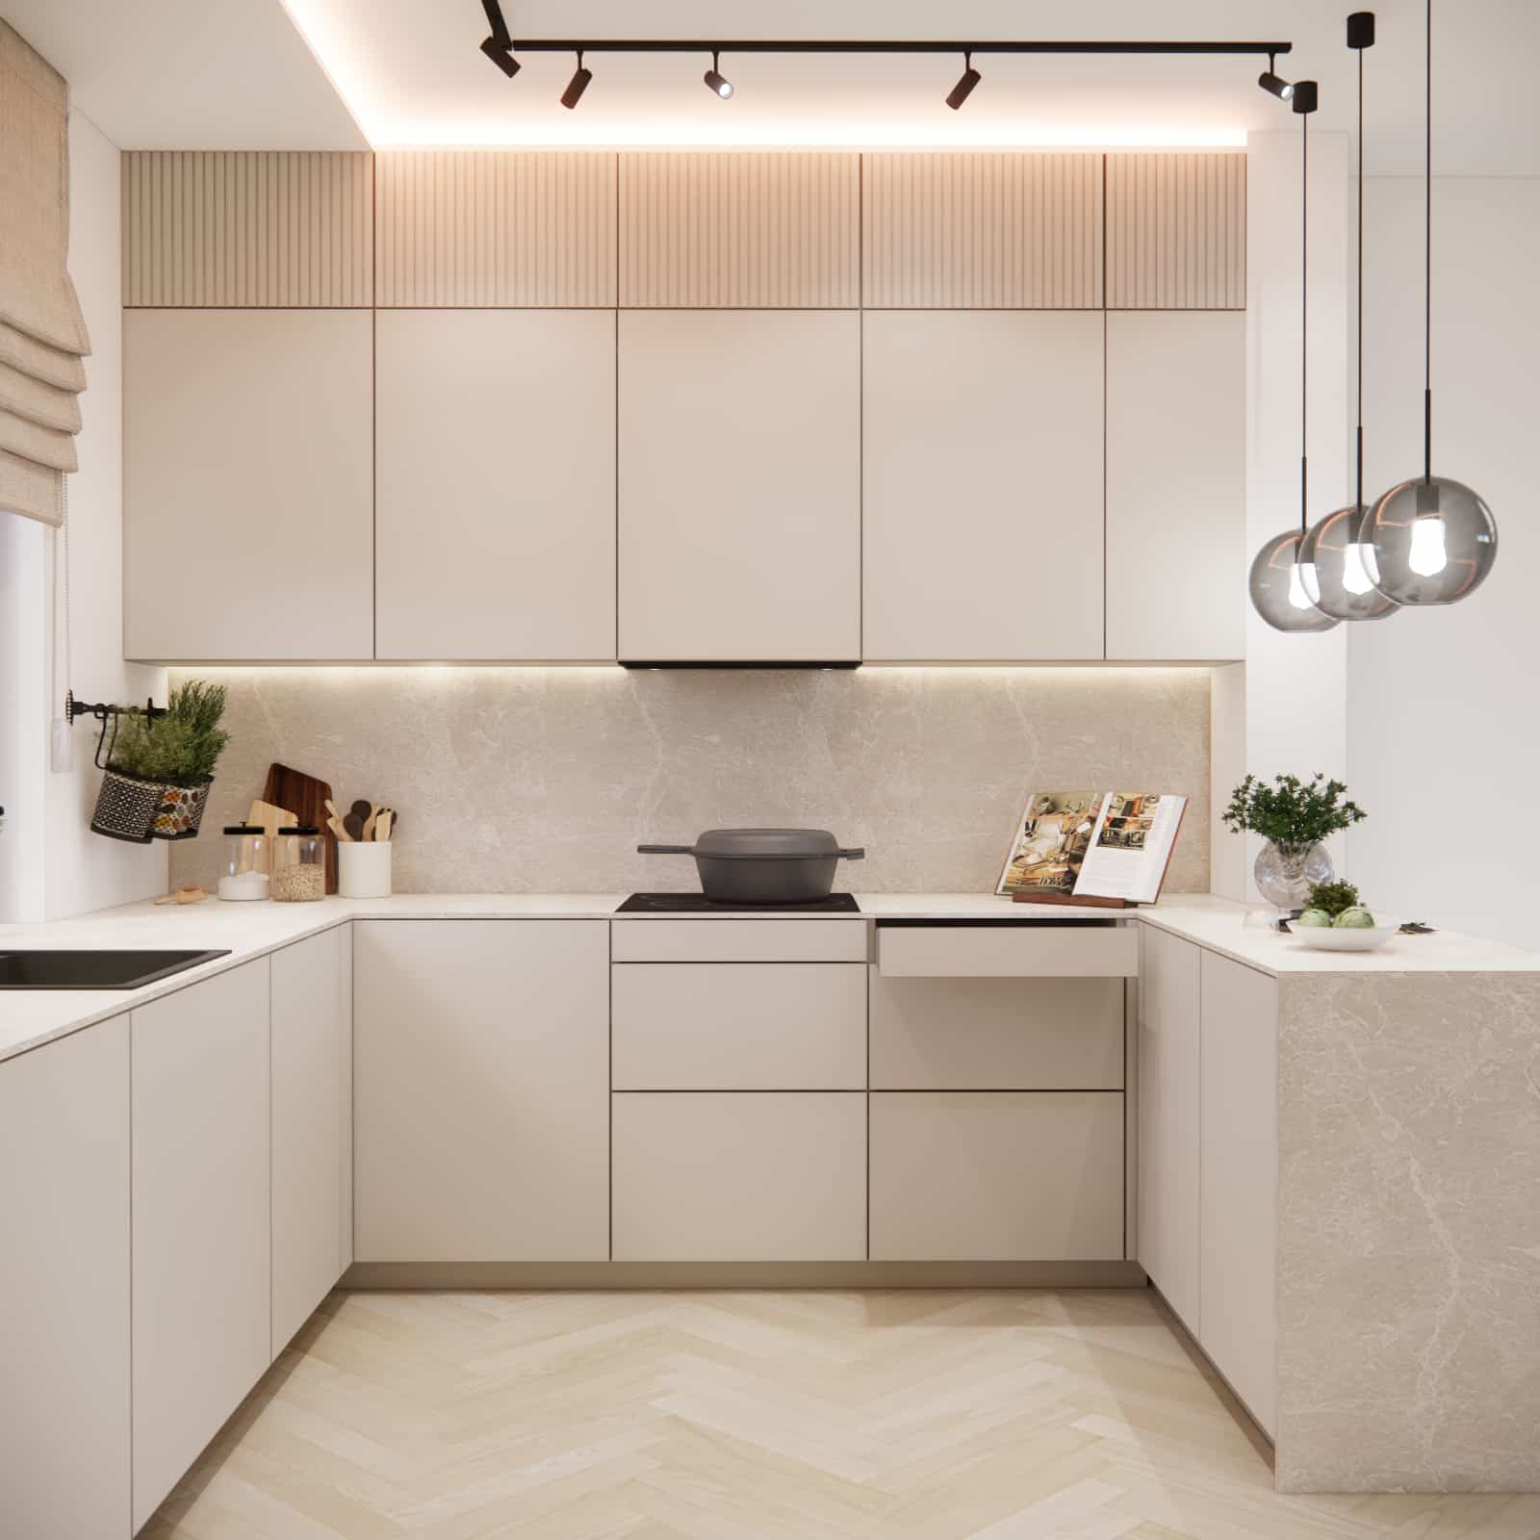
Designing a kitchen with an area of 9m2 is one of those challenges that requires very conscious design decisions. Every centimeter matters, and aesthetics must go hand in hand with ergonomics. In this project, we chose a cashmere color palette, modern cabinetry lines, and a functional peninsula that became the heart of the entire arrangement.
From the very beginning, our goal was to create an interior that is bright, calm, and timeless, yet carefully refined in detail and tailored to the real needs of everyday use.
From this article you will learn:
- how to design a functional 9m2 kitchen,
- why cashmere is one of the best colors for small kitchens,
- what role a peninsula plays in a compact space,
- how to combine materials to create a cohesive and elegant interior,
- how to plan lighting in a modern kitchen arrangement,
- which storage solutions work best,
- what to pay attention to when designing a kitchen for years to come.
Space analysis – a 9m2 kitchen as a design challenge
We began working on this project with a thorough analysis of the functional layout. A 9m2 space leaves no room for random decisions – everything must be carefully planned: from work zones and cabinet heights to the way the interior is illuminated.
Key design assumptions:
- maximum use of walls for built-in cabinetry,
- maintaining a light, visually “clean” character,
- ergonomic arrangement of work zones,
- optical enlargement of the space.
Cashmere color – the foundation of the entire arrangement
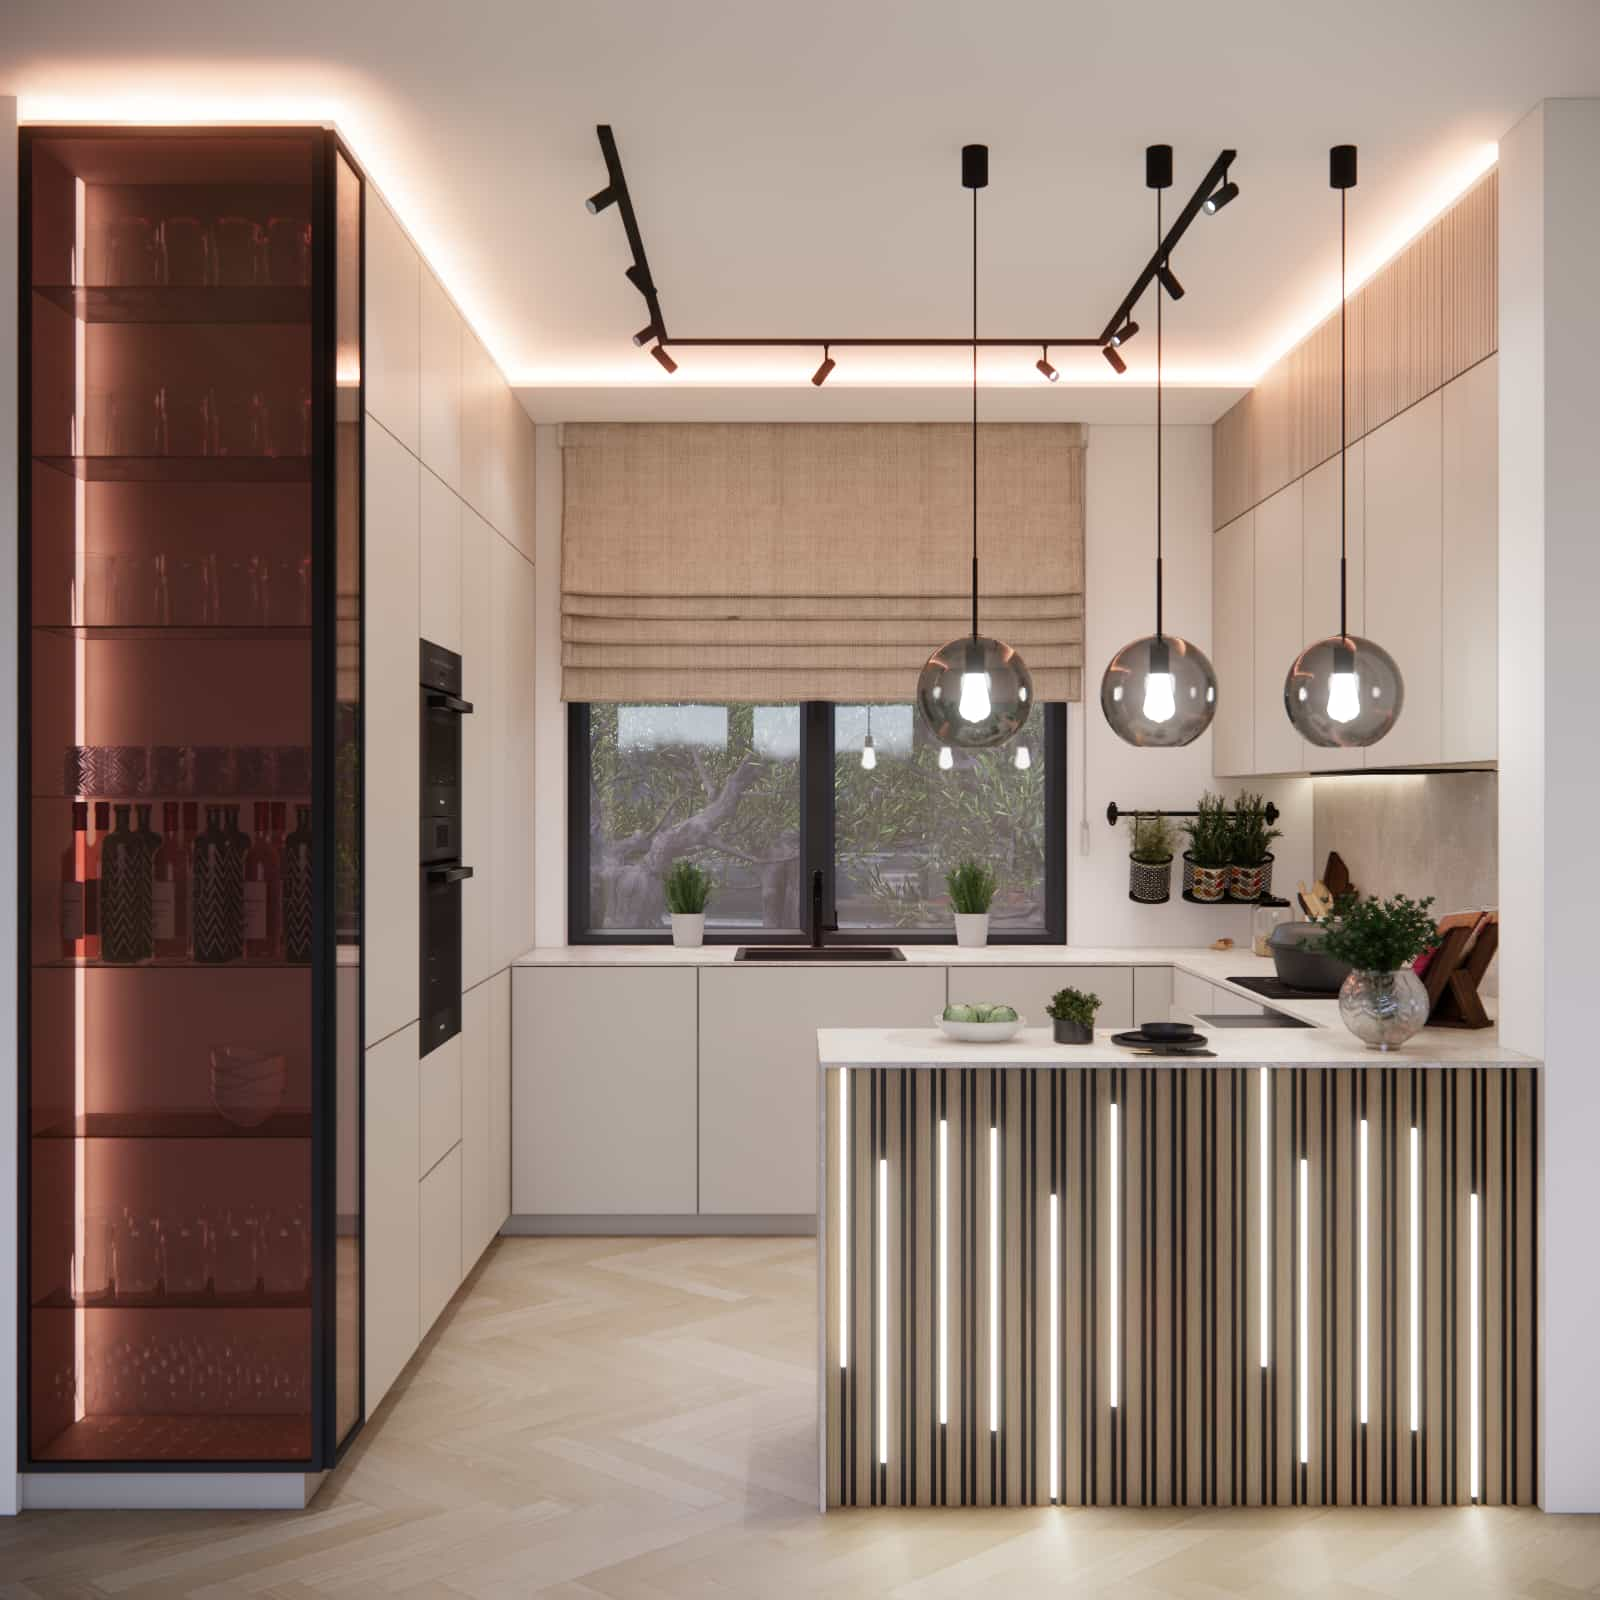
Cashmere is a color that has become one of our favorite choices in kitchen design over recent seasons. It is warmer than classic white, more elegant than beige, and visually calmer than bold colors.
In this kitchen, cashmere:
- adds softness and lightness to the interior,
- works beautifully with natural daylight,
- creates a perfect backdrop for wood, stone, and black accents,
- makes the kitchen feel modern without appearing cold.
Built-in cabinetry – minimalism and precision
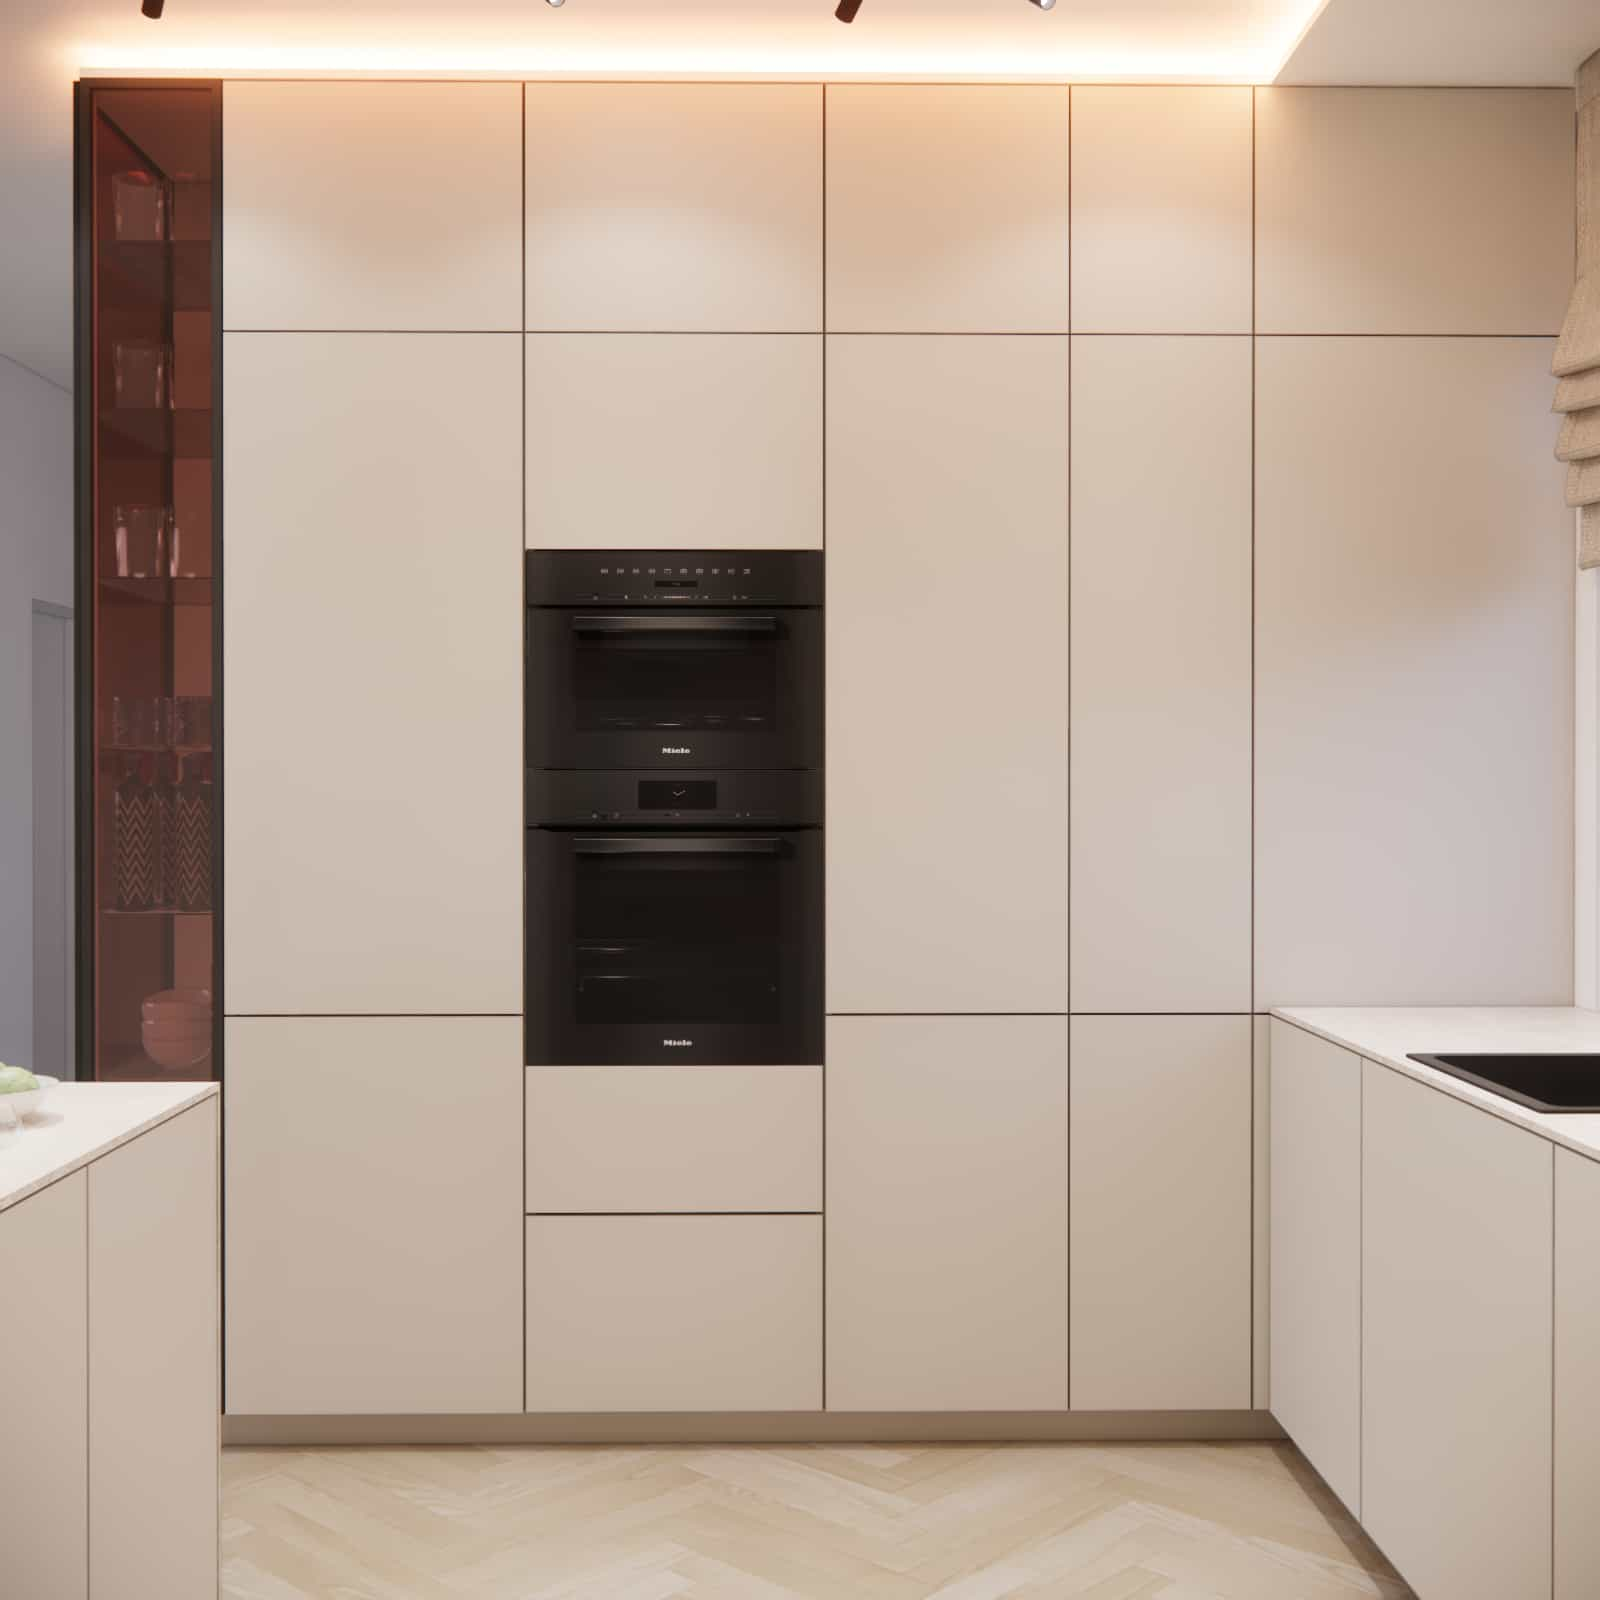
The cabinetry was designed all the way up to the ceiling, allowing us to maximize storage space while visually organizing the interior volume. The fronts are smooth, without unnecessary divisions, featuring subtle lines that emphasize the modular character of the furniture.
The design includes:
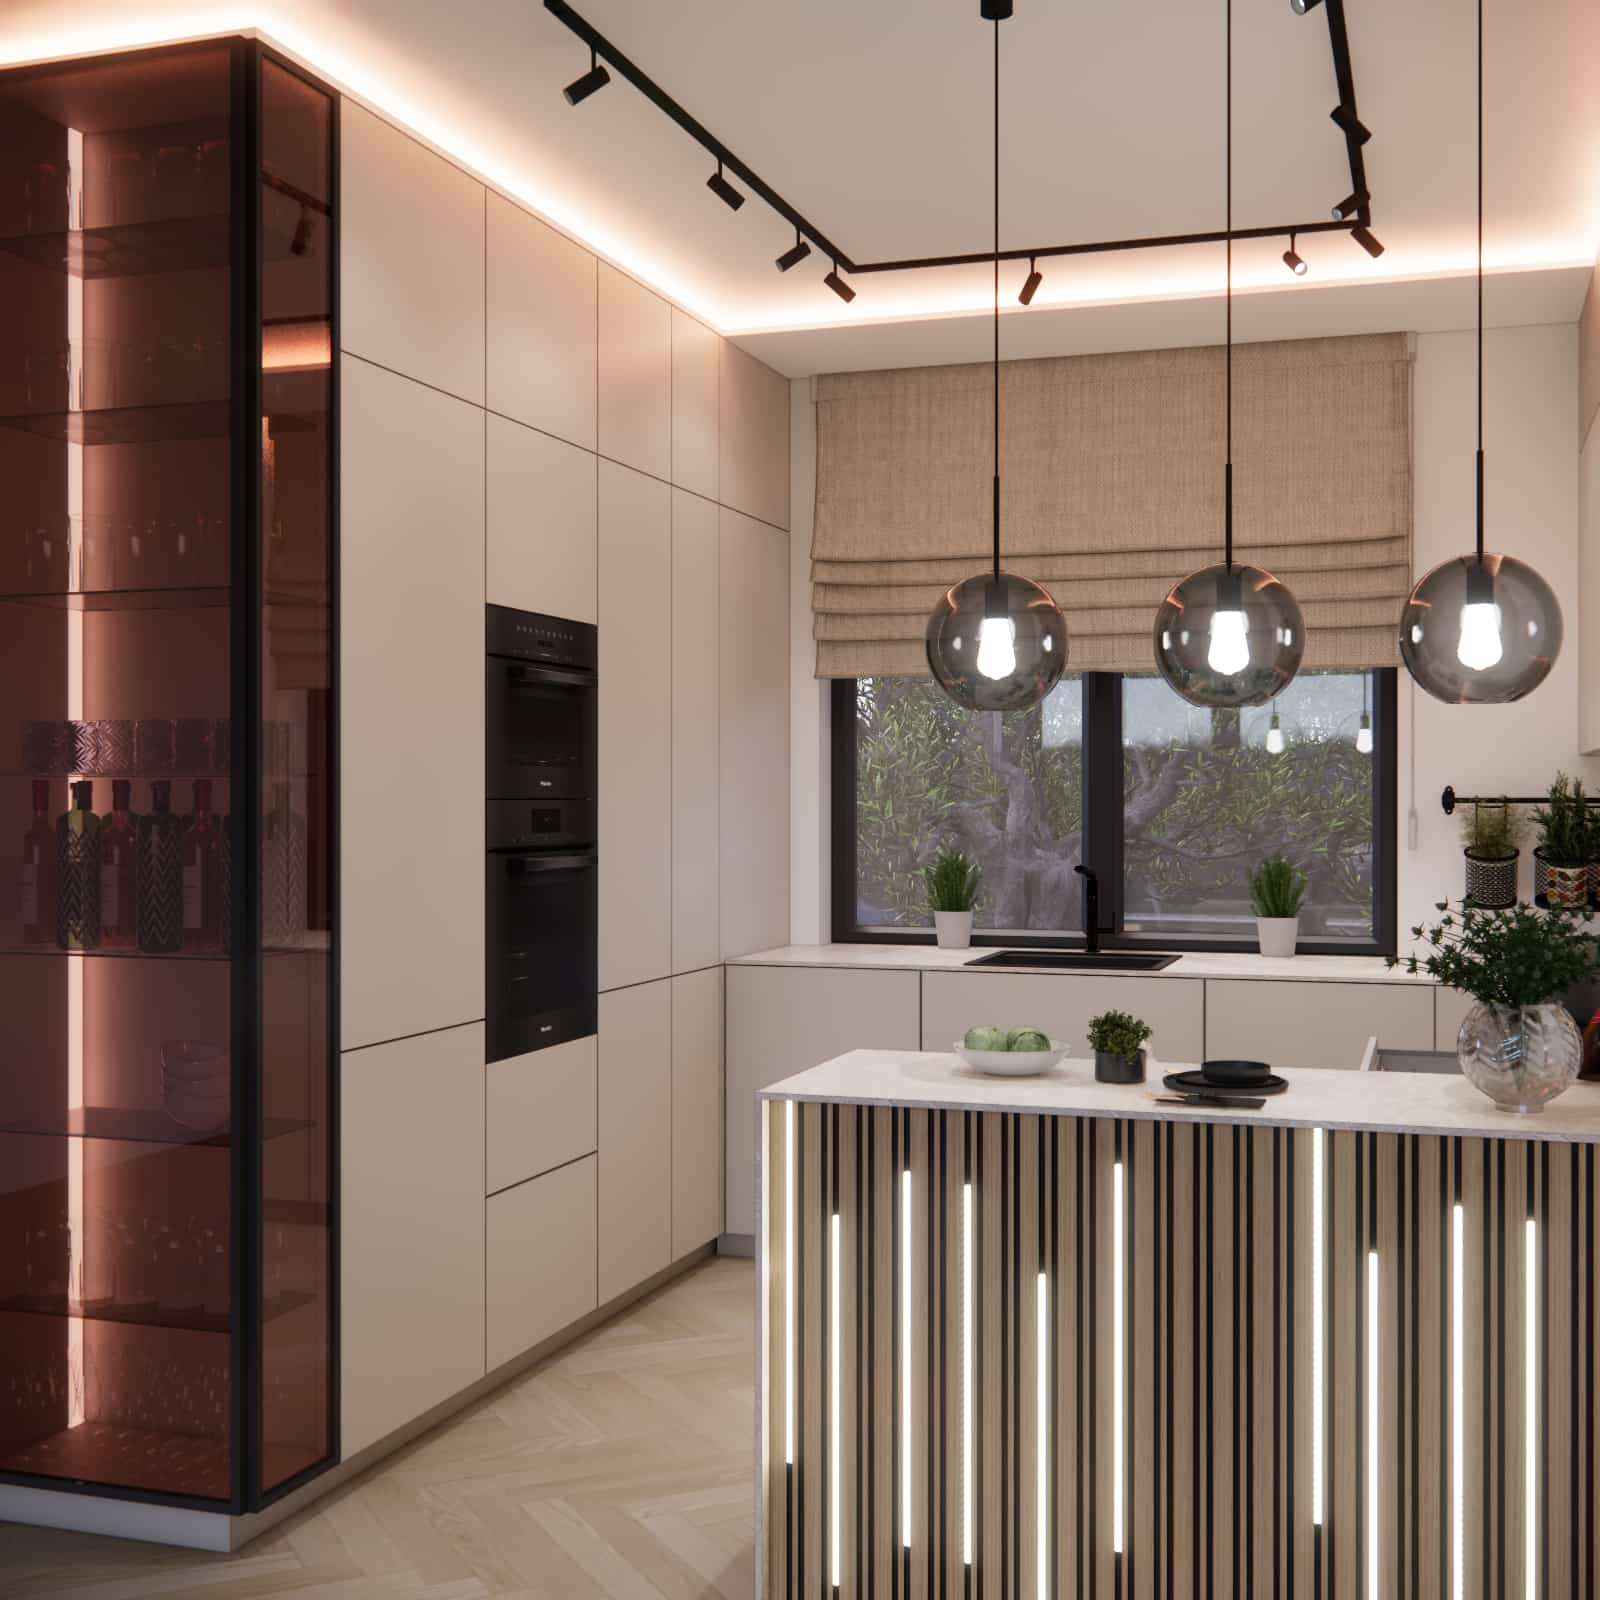
- tall cabinetry with built-in ovens and appliances,
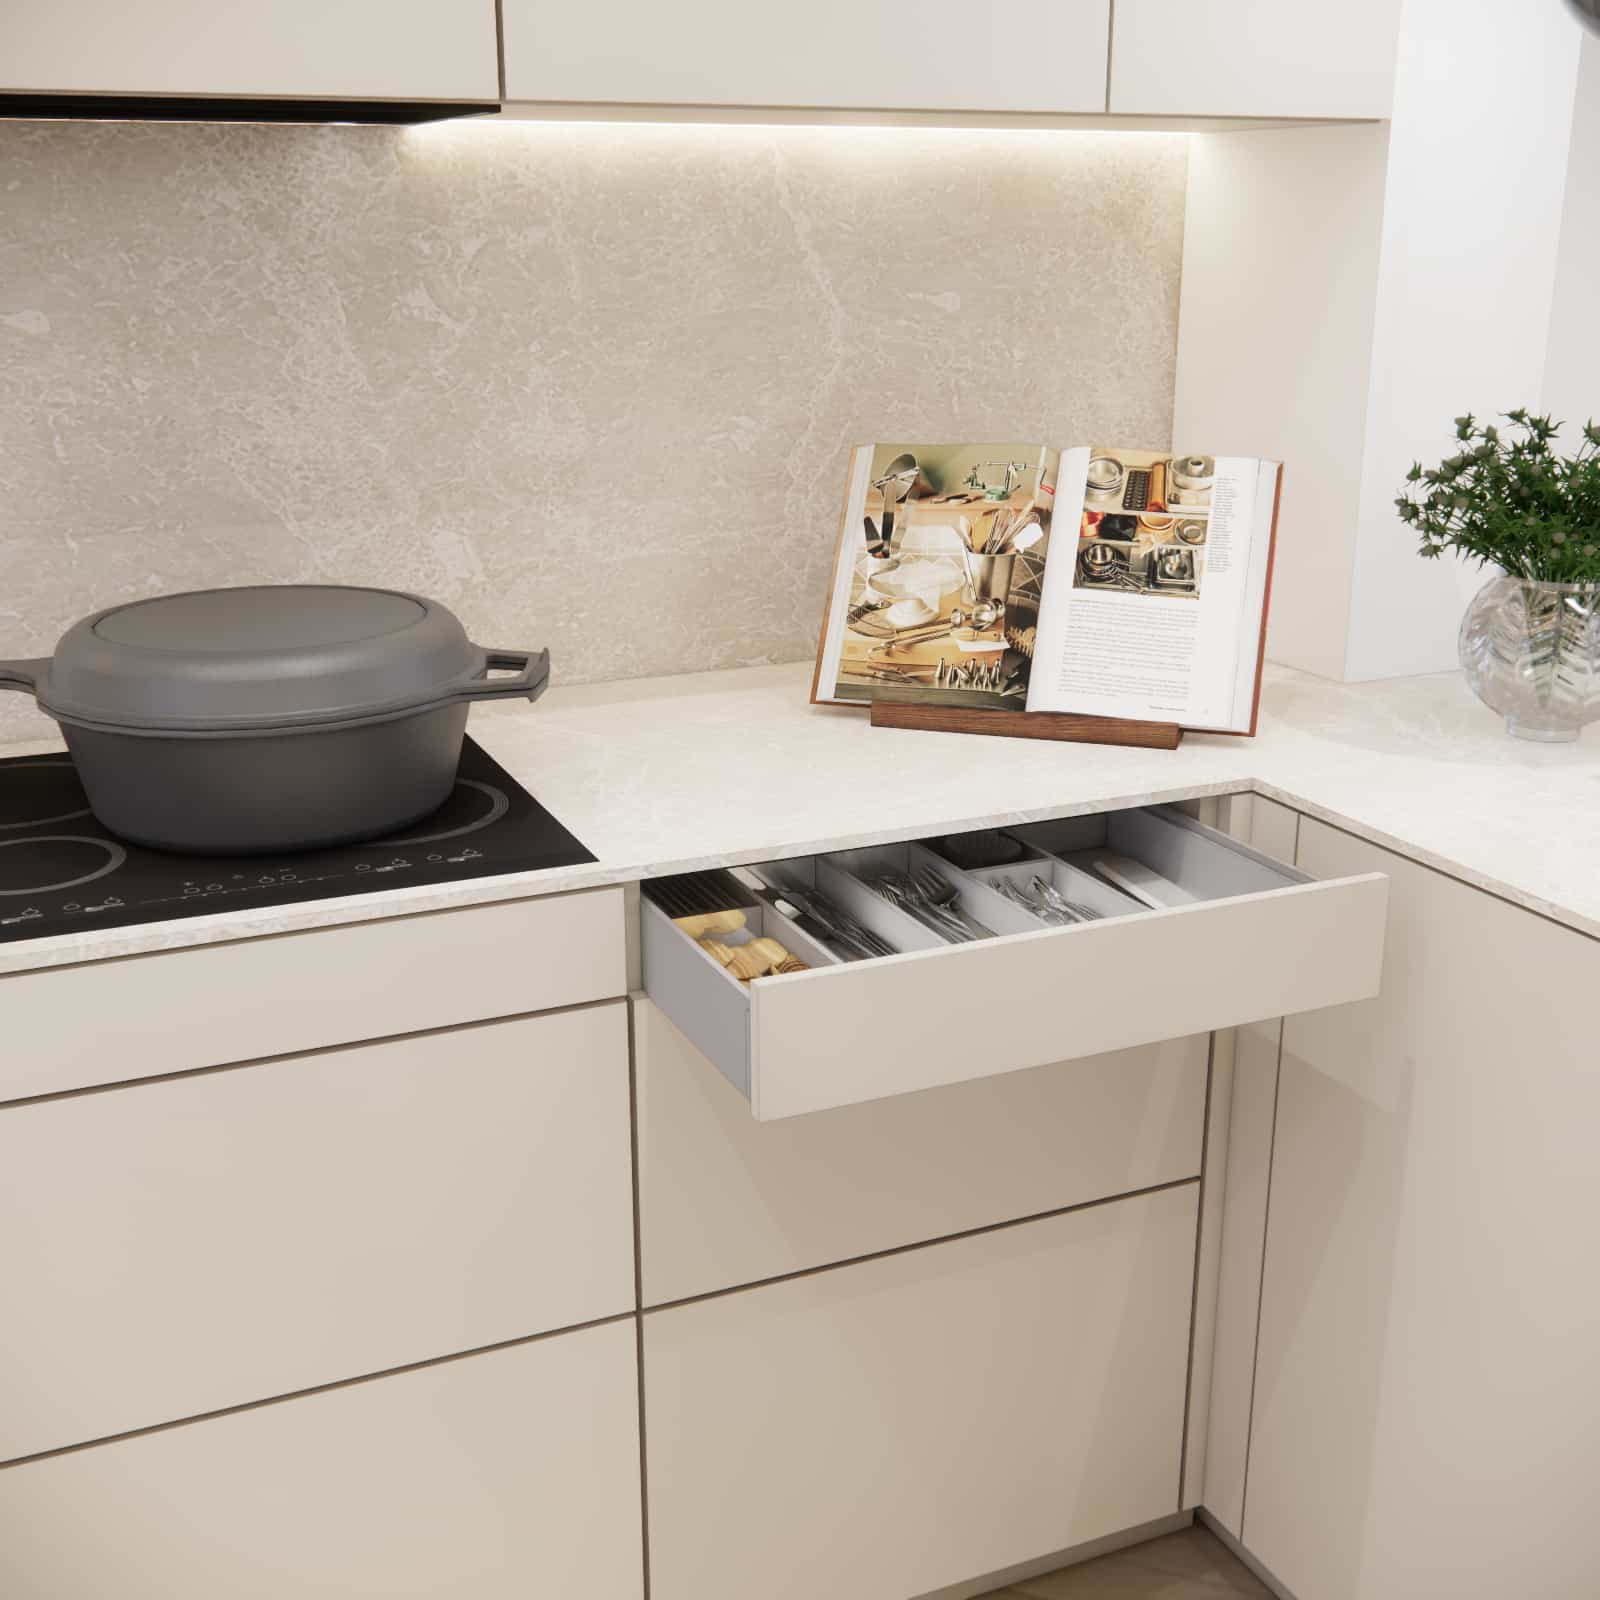
- lower cabinets with wide drawers,
- soft-close and full-extension systems,
- concealed handles that do not disrupt the clean aesthetic.
Kitchen peninsula – the heart of a small kitchen
Despite the limited floor area, we decided to include a peninsula, which serves several functions at once:
- an additional worktop,
- a place for quick meals,
- an element that organizes the kitchen layout.
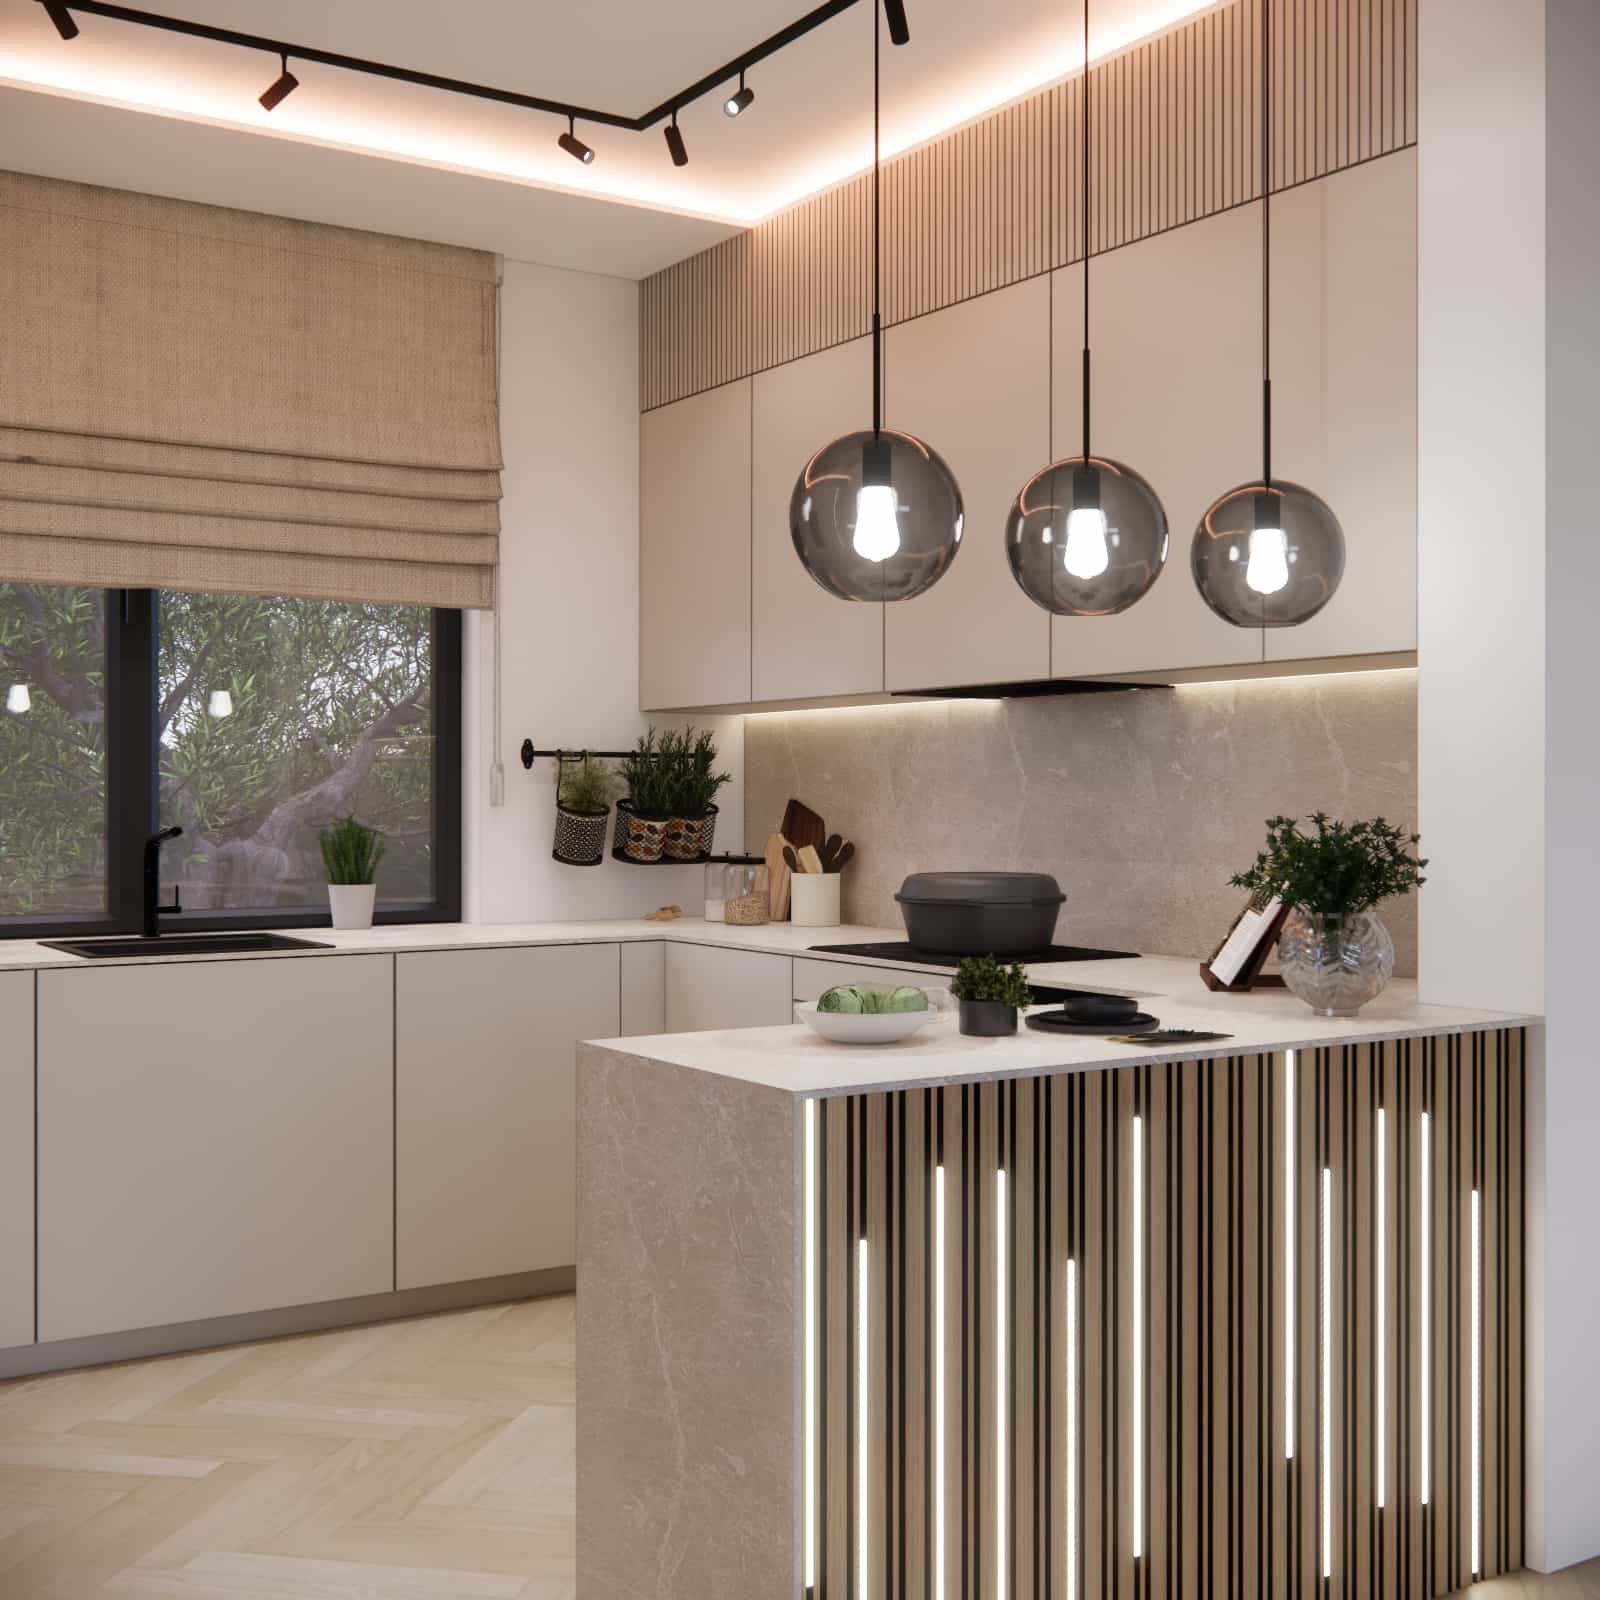
The front of the peninsula is finished with a fluted panel and vertical LED lighting, giving the arrangement a premium character and adding a decorative effect without unnecessary ornamentation.
Countertops and backsplash – material consistency
Both the countertop and the backsplash were made from a material inspired by light stone with a subtle texture. This solution:
- visually enlarges the space,
- reflects light,
- is timeless and easy to maintain.
The continuous surface of the countertop and wall makes the kitchen feel more orderly and luxurious.
Lighting – a key element of the arrangement
In this project, lighting plays an absolutely crucial role. We used several layers of lighting to allow the atmosphere of the interior to adapt to different times of day and user needs.
The design includes:
- LED strips integrated into upper cabinetry,
- peninsula lighting,
- ceiling track lighting,
- decorative pendant lamps above the peninsula.
As a result, the kitchen is both highly functional and exceptionally atmospheric.
Functional zones – ergonomics in practice
Despite the small floor area, we were able to clearly define all essential zones:
- storage zone – tall cabinetry and spacious cabinets,
- cooking zone – a cooktop with a comfortable work surface,
- washing zone – located by the window,
- auxiliary zone – the kitchen peninsula.
Each of these zones was designed with everyday comfort in mind.
Details that make the difference
It is the details that define the quality of this project:
- warm lighting tones,
- subtle black accents,
- natural plant accessories,
- consistent color harmony throughout the interior.
There are no random solutions here – everything was planned as part of one coherent and thoughtful concept.
Designer’s commentary
“In a 9m2 kitchen, the most important thing is that every element has its justification – both functional and aesthetic. In this project, we focused on a calm cashmere base and on details that elevate the overall quality: a fluted peninsula with vertical LED lighting, light stone on the countertop and backsplash, and layered lighting. These solutions make a small kitchen feel light, modern, and distinctly more premium.”
Summary
This 9m2 cashmere kitchen design shows that even a small space can be elegant, functional, and refined down to the smallest detail. It is an interior created with everyday comfort in mind, as well as with an aesthetic that will not go out of style after just a few seasons.
If you dream of a custom kitchen design tailored to your lifestyle and floor area, we invite you to contact Fabryka Projektów. We design interiors that truly work.
FAQ – Frequently asked questions about 9m2 kitchens
1. Can a 9m2 kitchen be functional?
Yes, provided it is well designed and features an ergonomic layout of zones.
2. Does the cashmere color work well in a small kitchen?
Absolutely – it is light, warm, and visually enlarges the space.
3. Is a peninsula a good solution in a 9m2 kitchen?
Yes, as long as it is properly designed and does not block circulation.
4. What countertops work best in a cashmere kitchen?
Light stones, composites, and sintered slabs with a subtle texture.
5. Is ceiling-height cabinetry a good idea?
Yes – it increases storage capacity and visually organizes the interior.
6. What lighting works best?
Layered lighting: general, task, and decorative.
7. Will such a kitchen be timeless?
Yes, thanks to its neutral color palette and simple forms.
8. How can you keep a small kitchen organized?
By using spacious drawers, organizers, and well-planned cabinetry.
9. Is online kitchen design possible?
Yes – all of our projects are carried out remotely.
10. Can the design be adapted to a specific budget?
Of course – materials and solutions are selected individually.