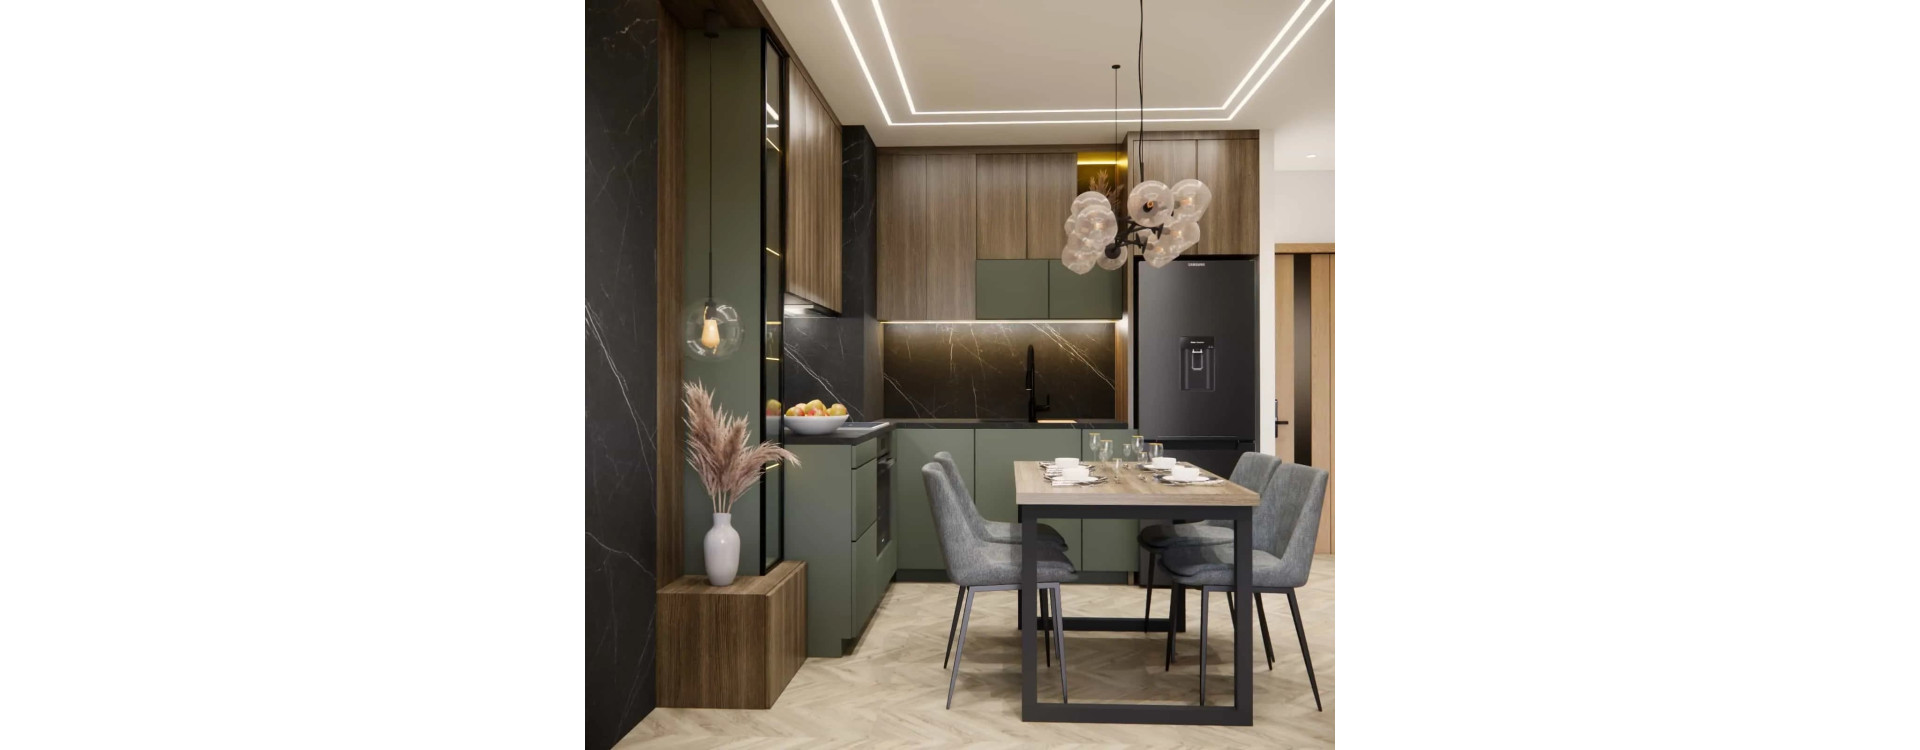
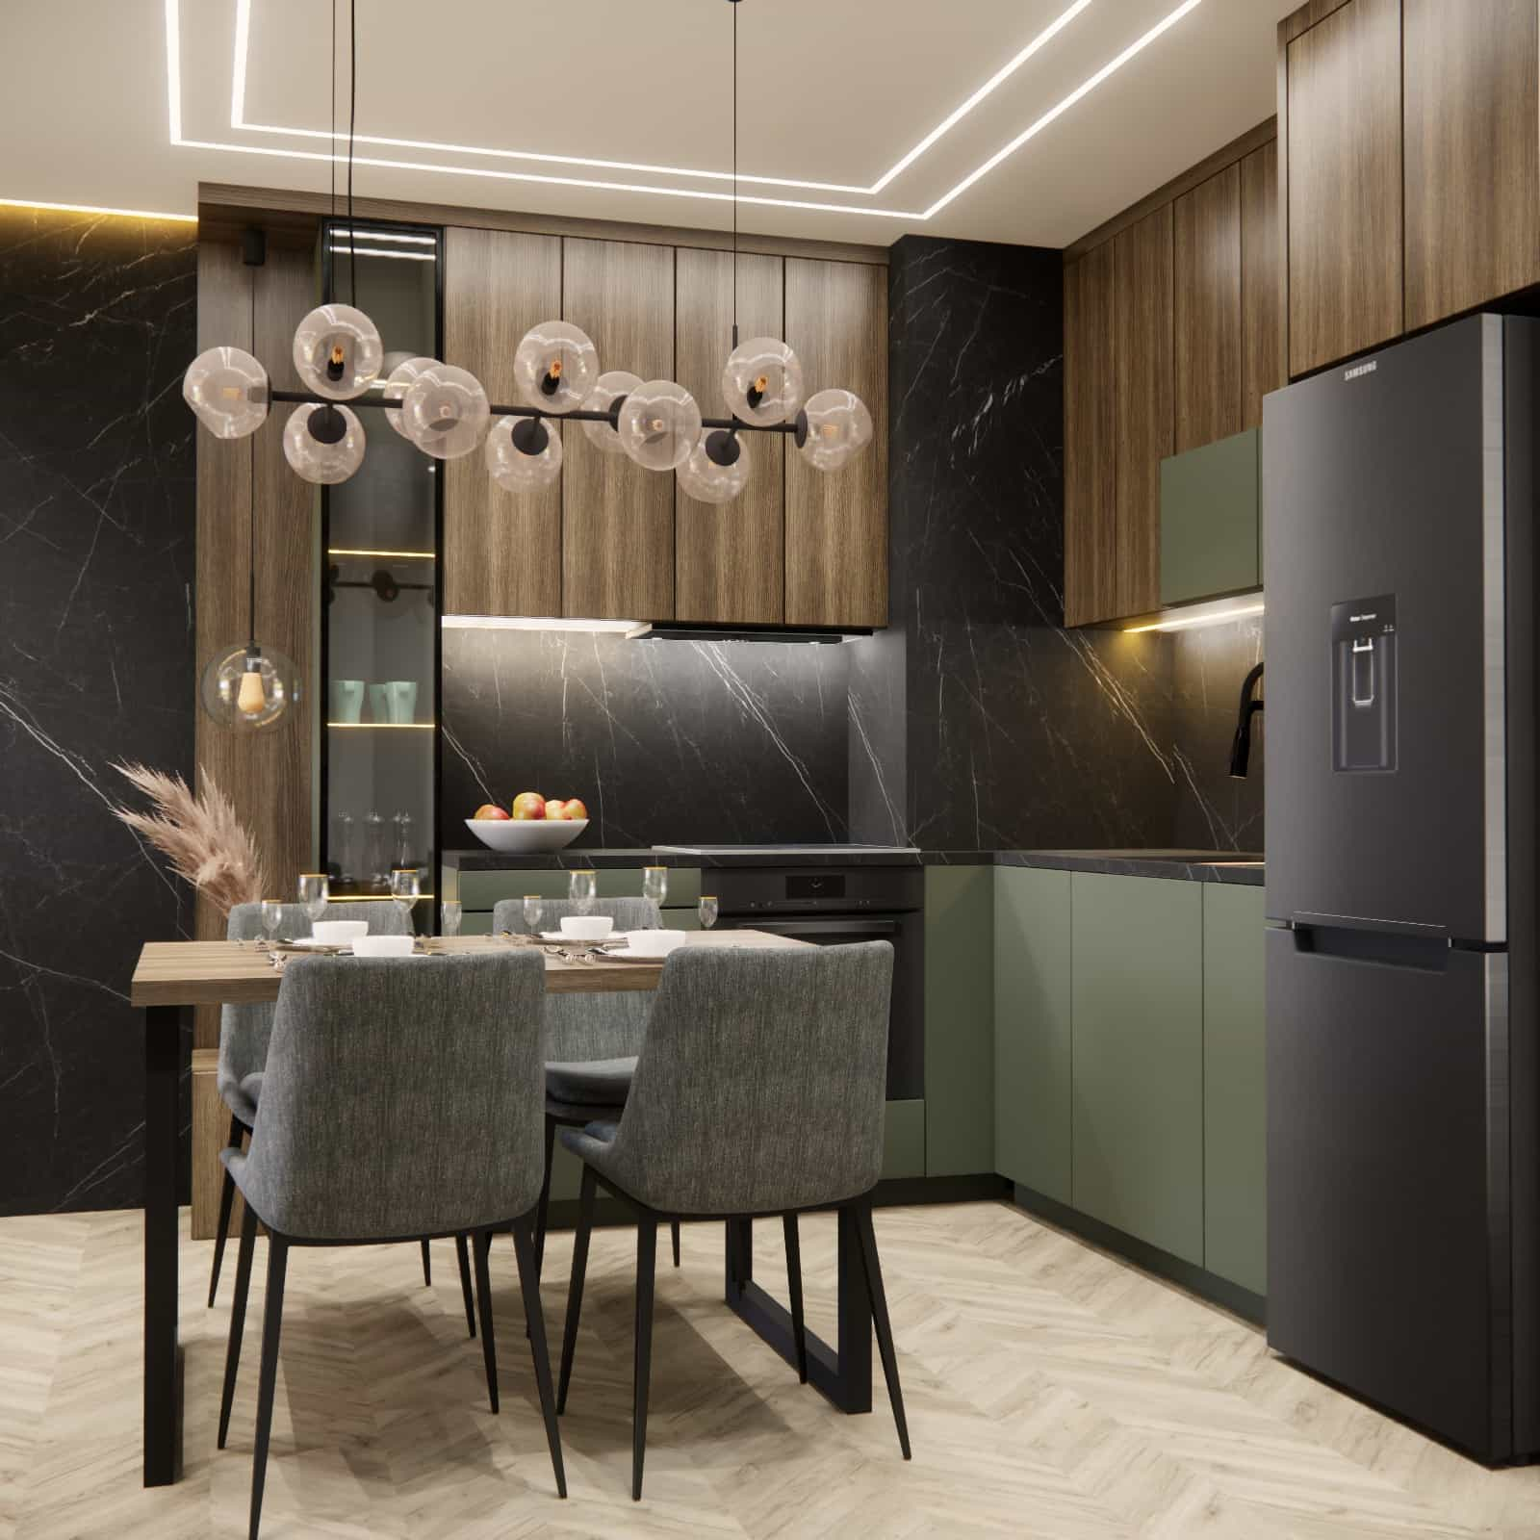
A small 7 m2 kitchen can be not only comfortable, but also visually striking. In this project, we focused on modern aesthetics, timeless materials, and a layout that makes the most of a compact space. The kitchen is open to the living room, creating a cohesive and visually light interior that works perfectly for everyday living.
Modern aesthetics: green, wood, and black stone
In this design, we combined olive green cabinetry fronts with warm wood and black stone featuring subtle veining. As a result, the small kitchen gains character while remaining timeless and elegant. Tall cabinetry reaching the ceiling visually increases the height of the room, while under-cabinet LED lighting and linear LED strips in the ceiling create a modern, light atmosphere.
The central point of the dining area is a minimalist table with a black steel frame, paired with upholstered chairs in a pleasant, neutral fabric. Above the table hangs a decorative lamp with spherical shades, adding softness and a cozy feel to the interior while serving as an elegant decorative accent.
L-shaped kitchen layout and an ergonomic work triangle
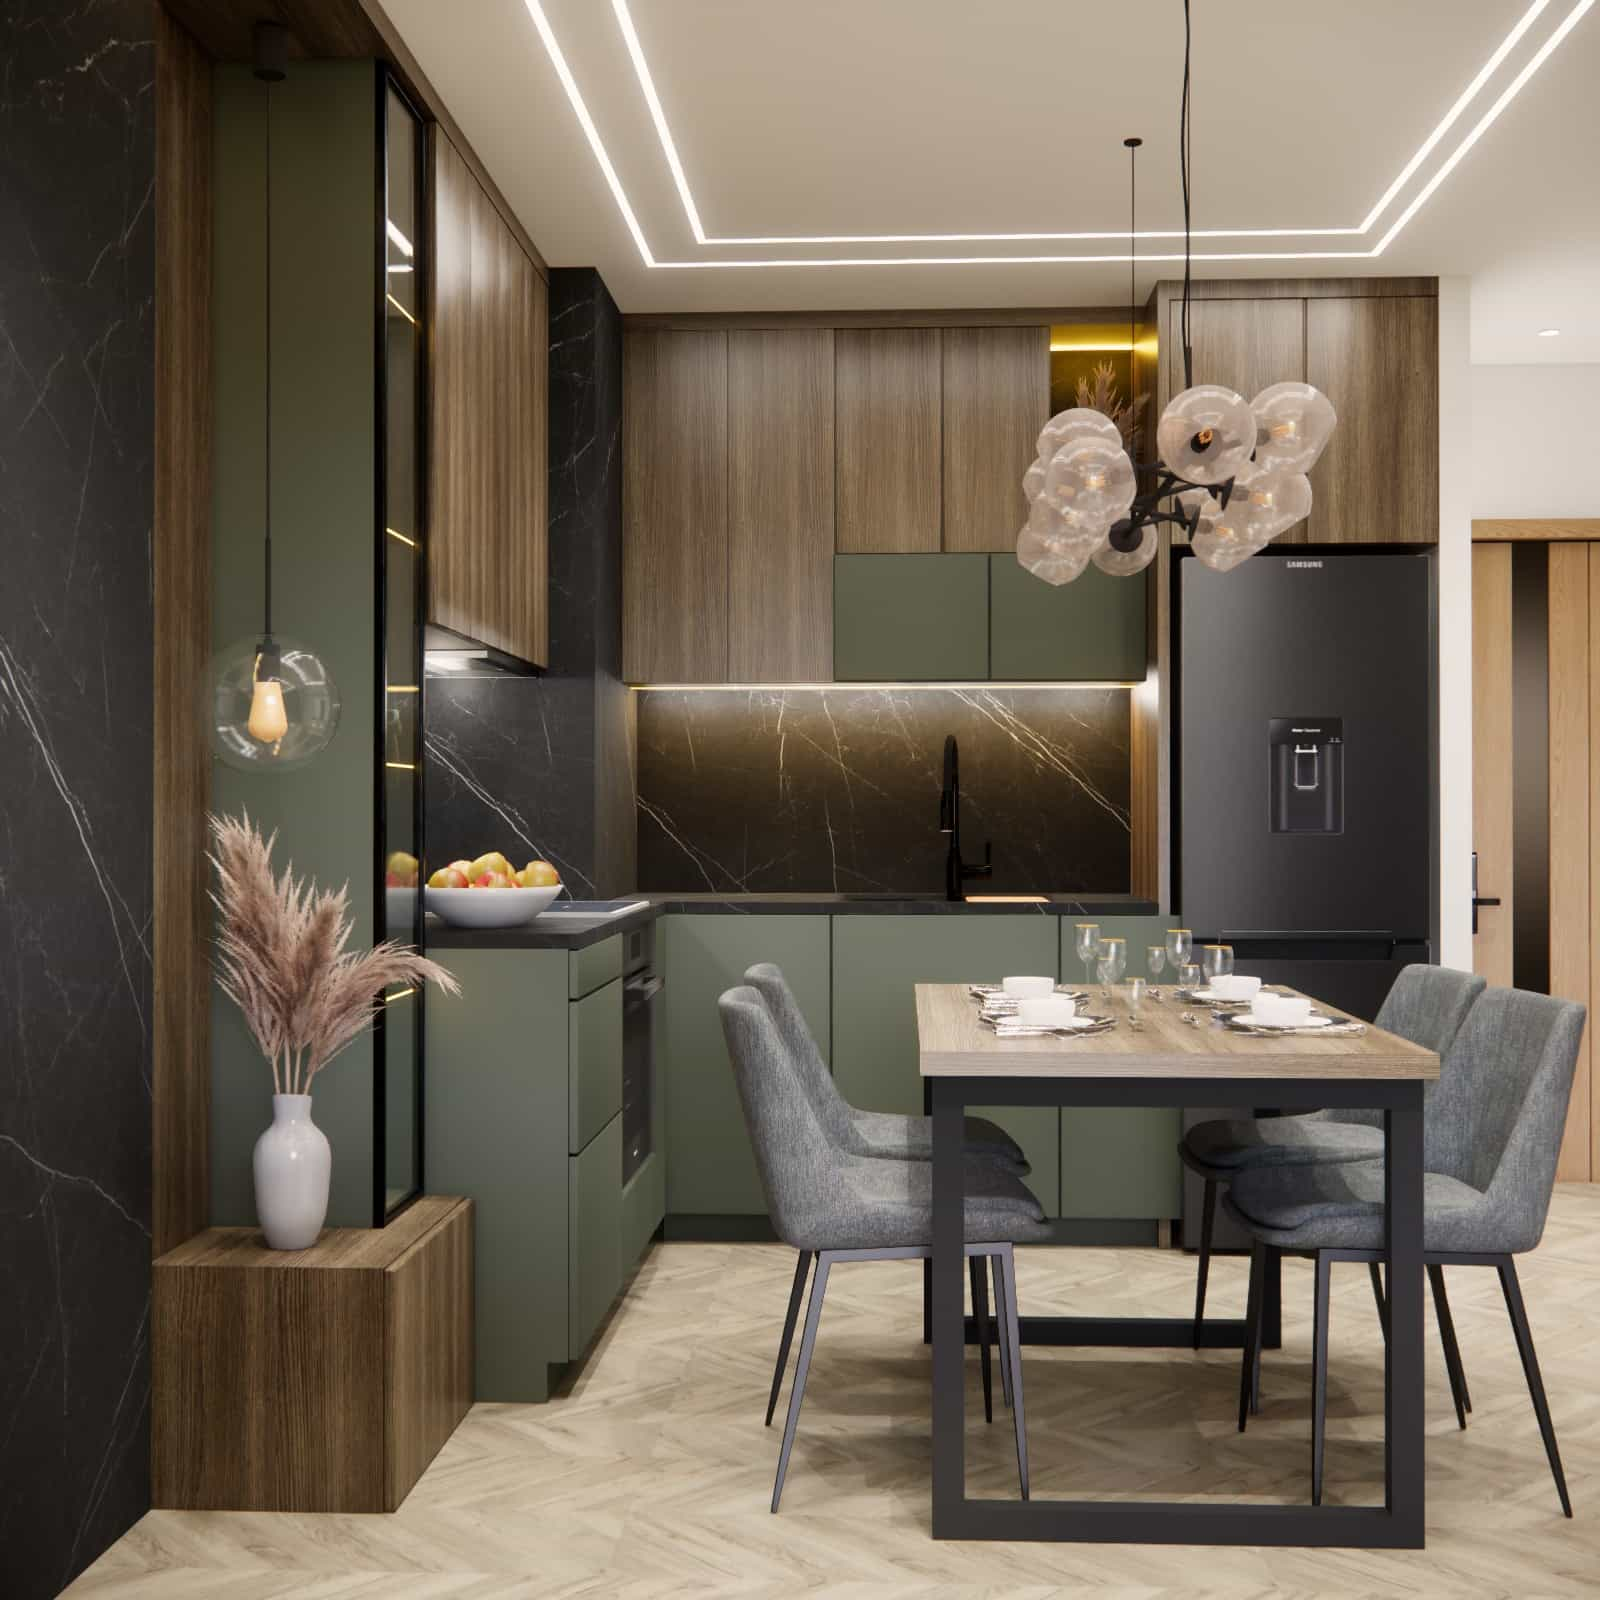
To ensure maximum functionality, the kitchen was designed in an ergonomic L-shaped layout, which works perfectly in small, open spaces. We carefully planned the correct work triangle – the refrigerator, sink, and cooktop were positioned to minimize the distance between key zones. This simplifies daily cooking, increases comfort, and improves efficiency in the kitchen.
- the refrigerator is located right at the entrance to the kitchen zone – ideal for unpacking groceries,
- the sink and dishwasher are placed in the central part of the layout,
- the cooktop is located on the left side, close to the food preparation area.
This balanced layout made it possible to create a space where everything is within easy reach and movement in the kitchen remains smooth and intuitive, despite the limited 7 m2.
Thoughtful functionality and maximum use of space
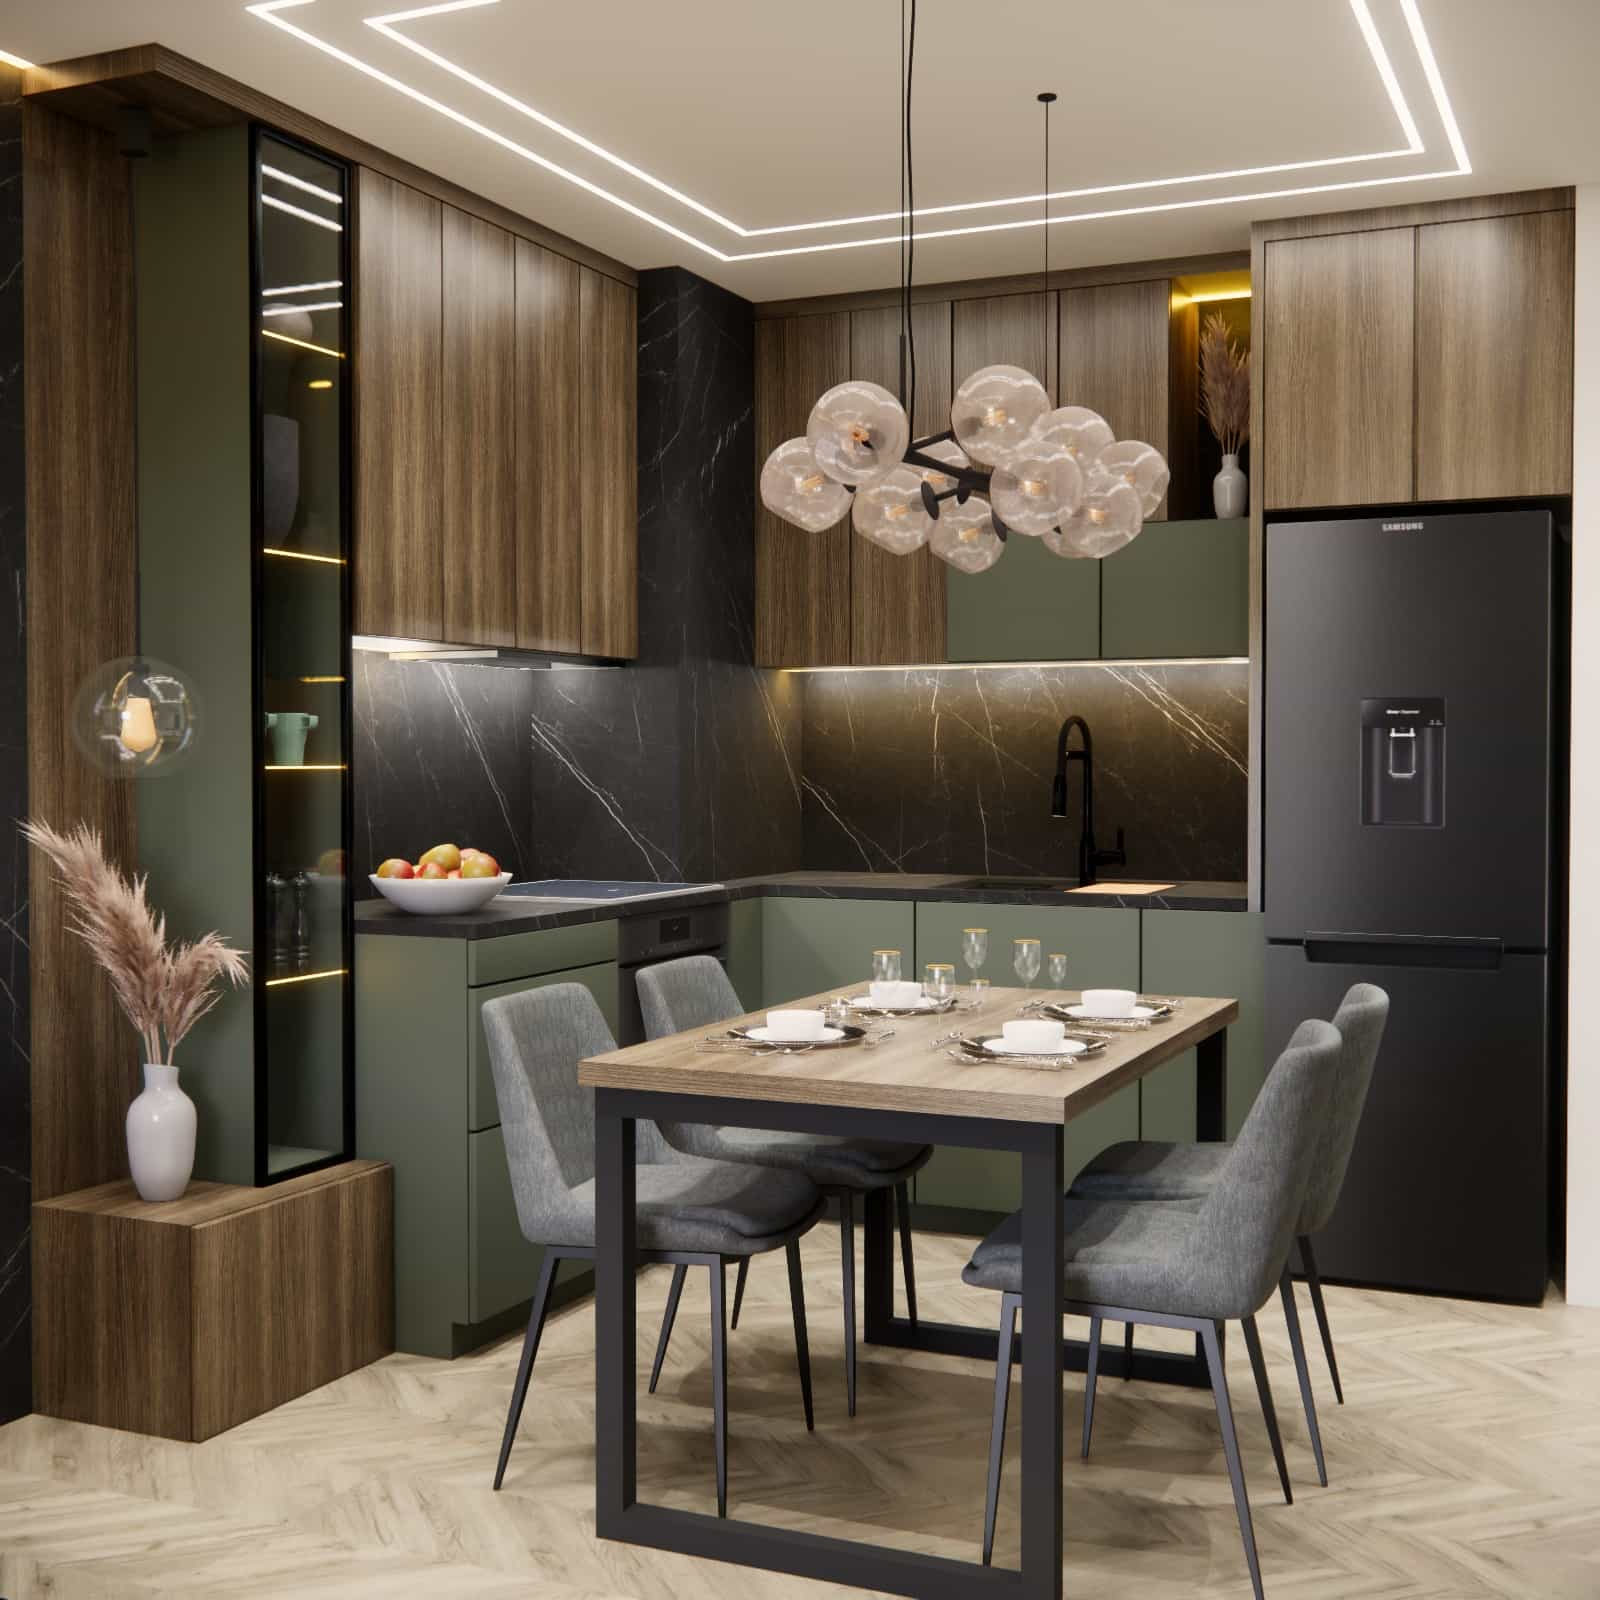
The built-in cabinetry includes:
- ceiling-height cabinets – increased storage capacity and no dust above upper cabinets,
- fully extended drawers at the base – convenient access to pots, dishes, and accessories,
- a tall vertical display cabinet with LED lighting – light visual exposure and an additional design accent,
- a black sink and faucet – modern, contrasting, and consistent with the stone surfaces,
- dark-toned appliances, creating a cohesive and harmonious overall look.
This small kitchen was designed to be both beautiful and максимально practical.
Lighting that creates atmosphere
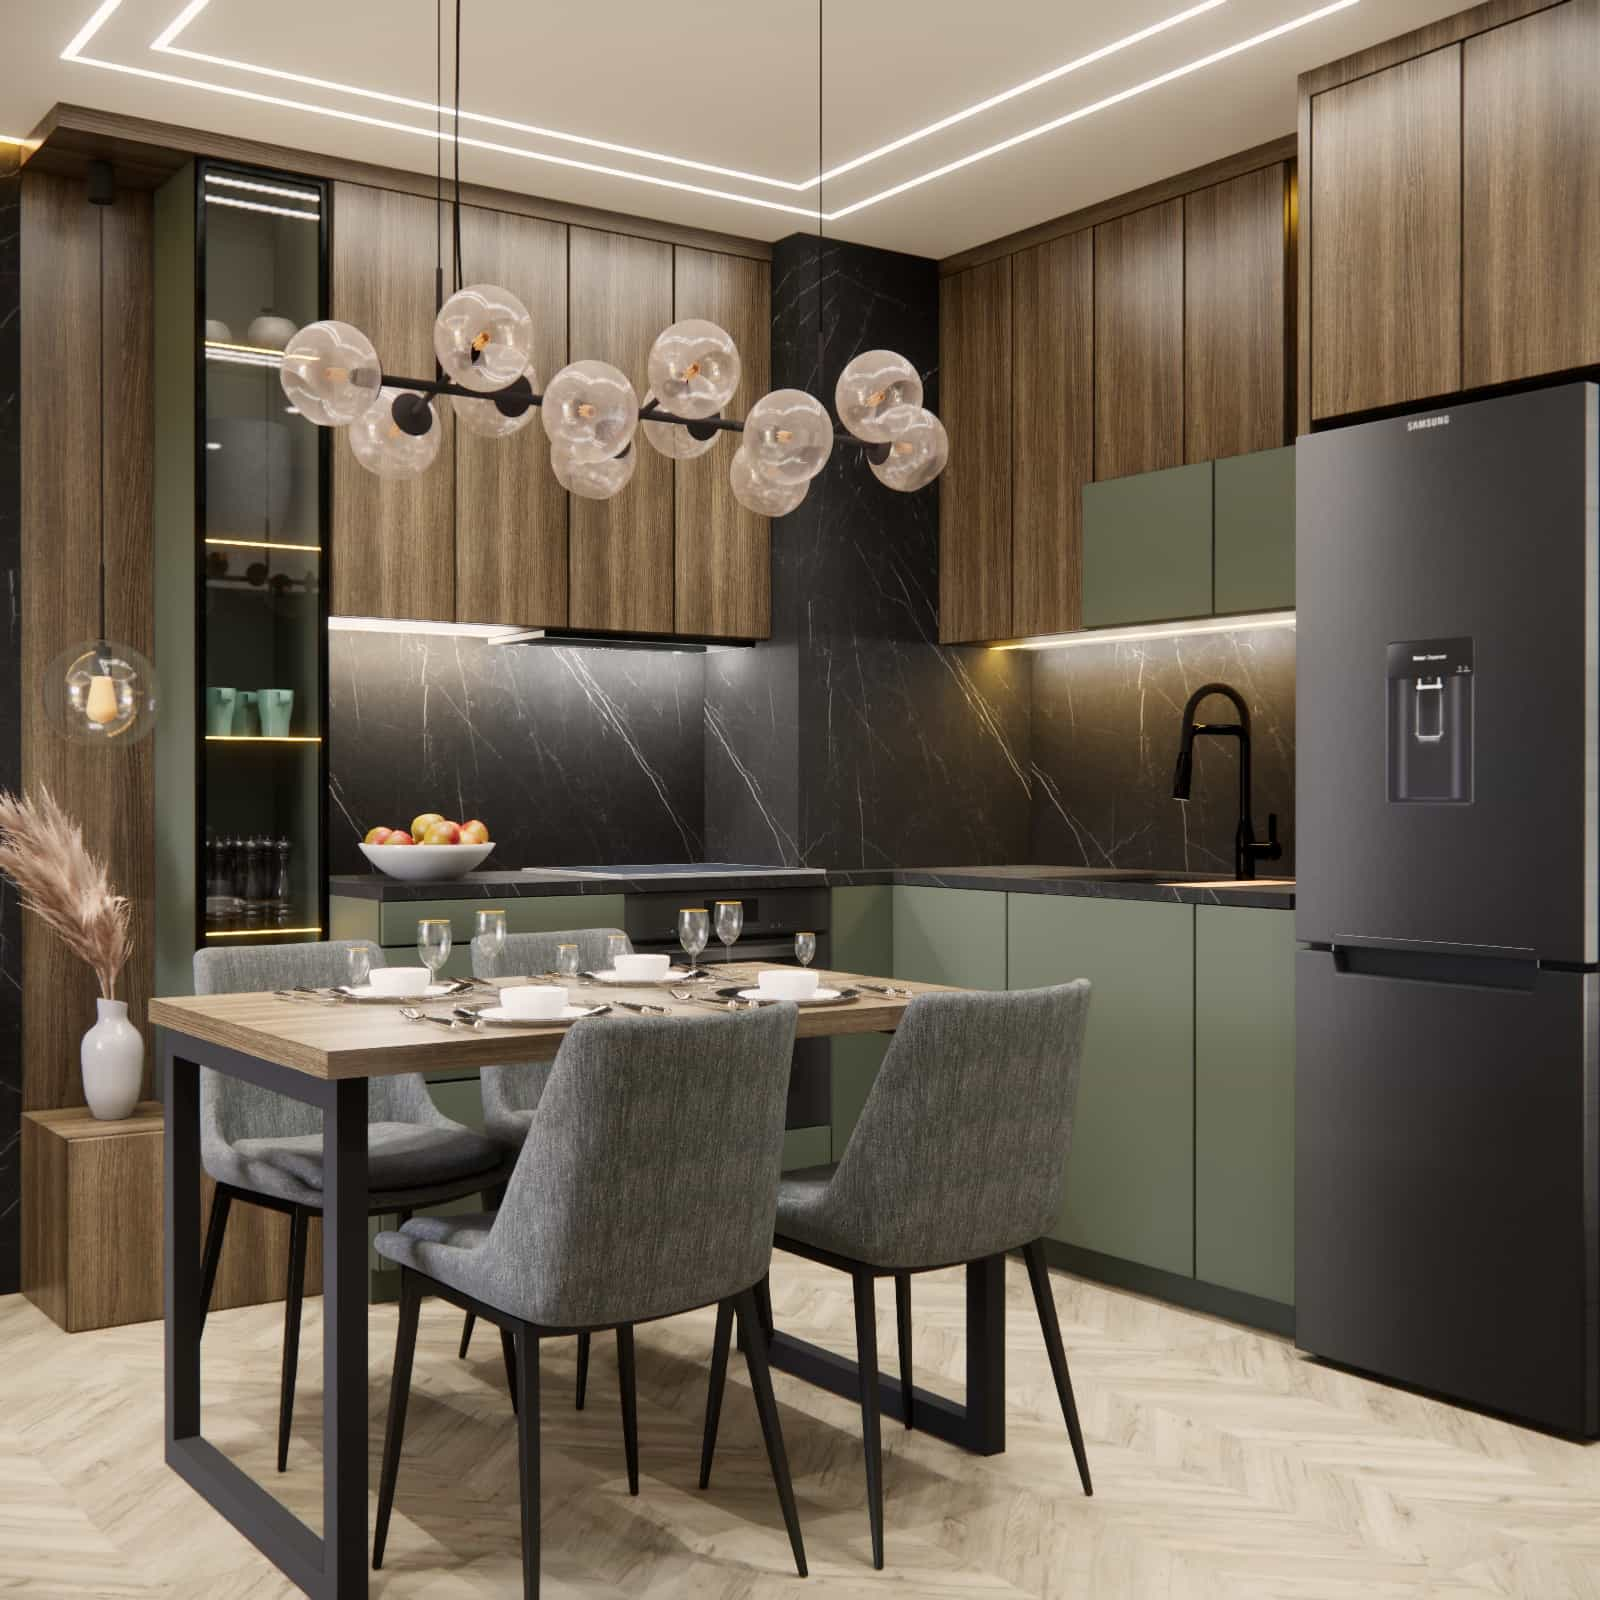
In such a small space, lighting plays a crucial role. We used:
- under-cabinet LED lighting – illuminating the worktop and improving comfort,
- subtle LEDs in the display cabinet area – warming up the arrangement,
- geometric LED lines in the ceiling – a modern, minimalist accent,
- a decorative pendant lamp above the table – highlighting the dining area.
The combination of task lighting and decorative lighting gives the interior a cozy yet elegant character.
FAQ – frequently asked questions about small open 7 m2 kitchens
Is 7 m2 enough for a comfortable open kitchen?
Yes. With a well-planned layout – especially an L-shaped configuration – 7 m2 is sufficient to create a fully functional kitchen with cooking, storage, and a dining area.
Is an L-shaped layout the best solution for small open kitchens?
In most cases, yes. An L-shaped layout allows for free movement, does not visually close the space, and makes it easier to maintain an ergonomic work triangle. It also works very well in connection with the living room.
How can you visually enlarge a 7 m2 kitchen?
In this project, we used:
- ceiling-height cabinetry,
- uniform, handleless fronts,
- LED lighting in the ceiling and under the cabinets,
- a combination of a light floor with darker materials.
This is a proven set of solutions for small, modern kitchens.
Is it worth using dark materials, such as black stone, in a small kitchen?
Yes – as long as they are balanced with warm wood and proper lighting. Dark accents add elegance and depth without overwhelming the interior.
What table works best in an open 7 m2 kitchen?
A simple, visually light table with a black frame works best. Tables for four people placed close to the kitchen cabinetry are ideal.
Can a 7 m2 kitchen offer plenty of storage space?
Yes – especially if you use:
- upper cabinets up to the ceiling,
- drawers in the lower cabinets,
- tall vertical storage units,
- smart corner solutions such as Le Mans systems or rotating shelves.
Thanks to these solutions, even a compact space can store an impressive amount of kitchen equipment.