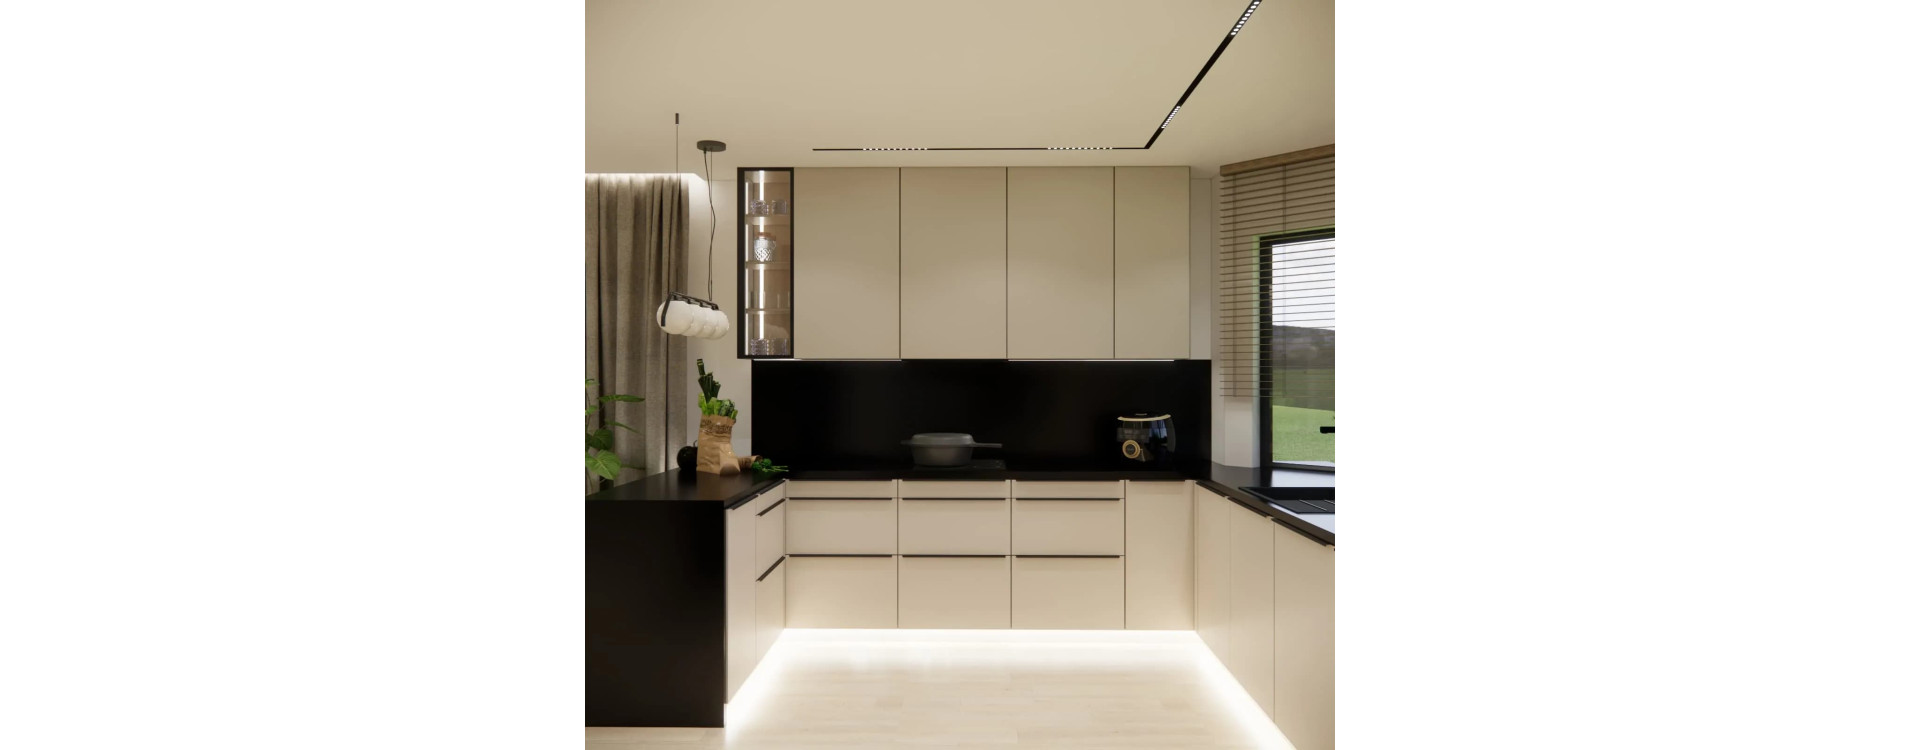
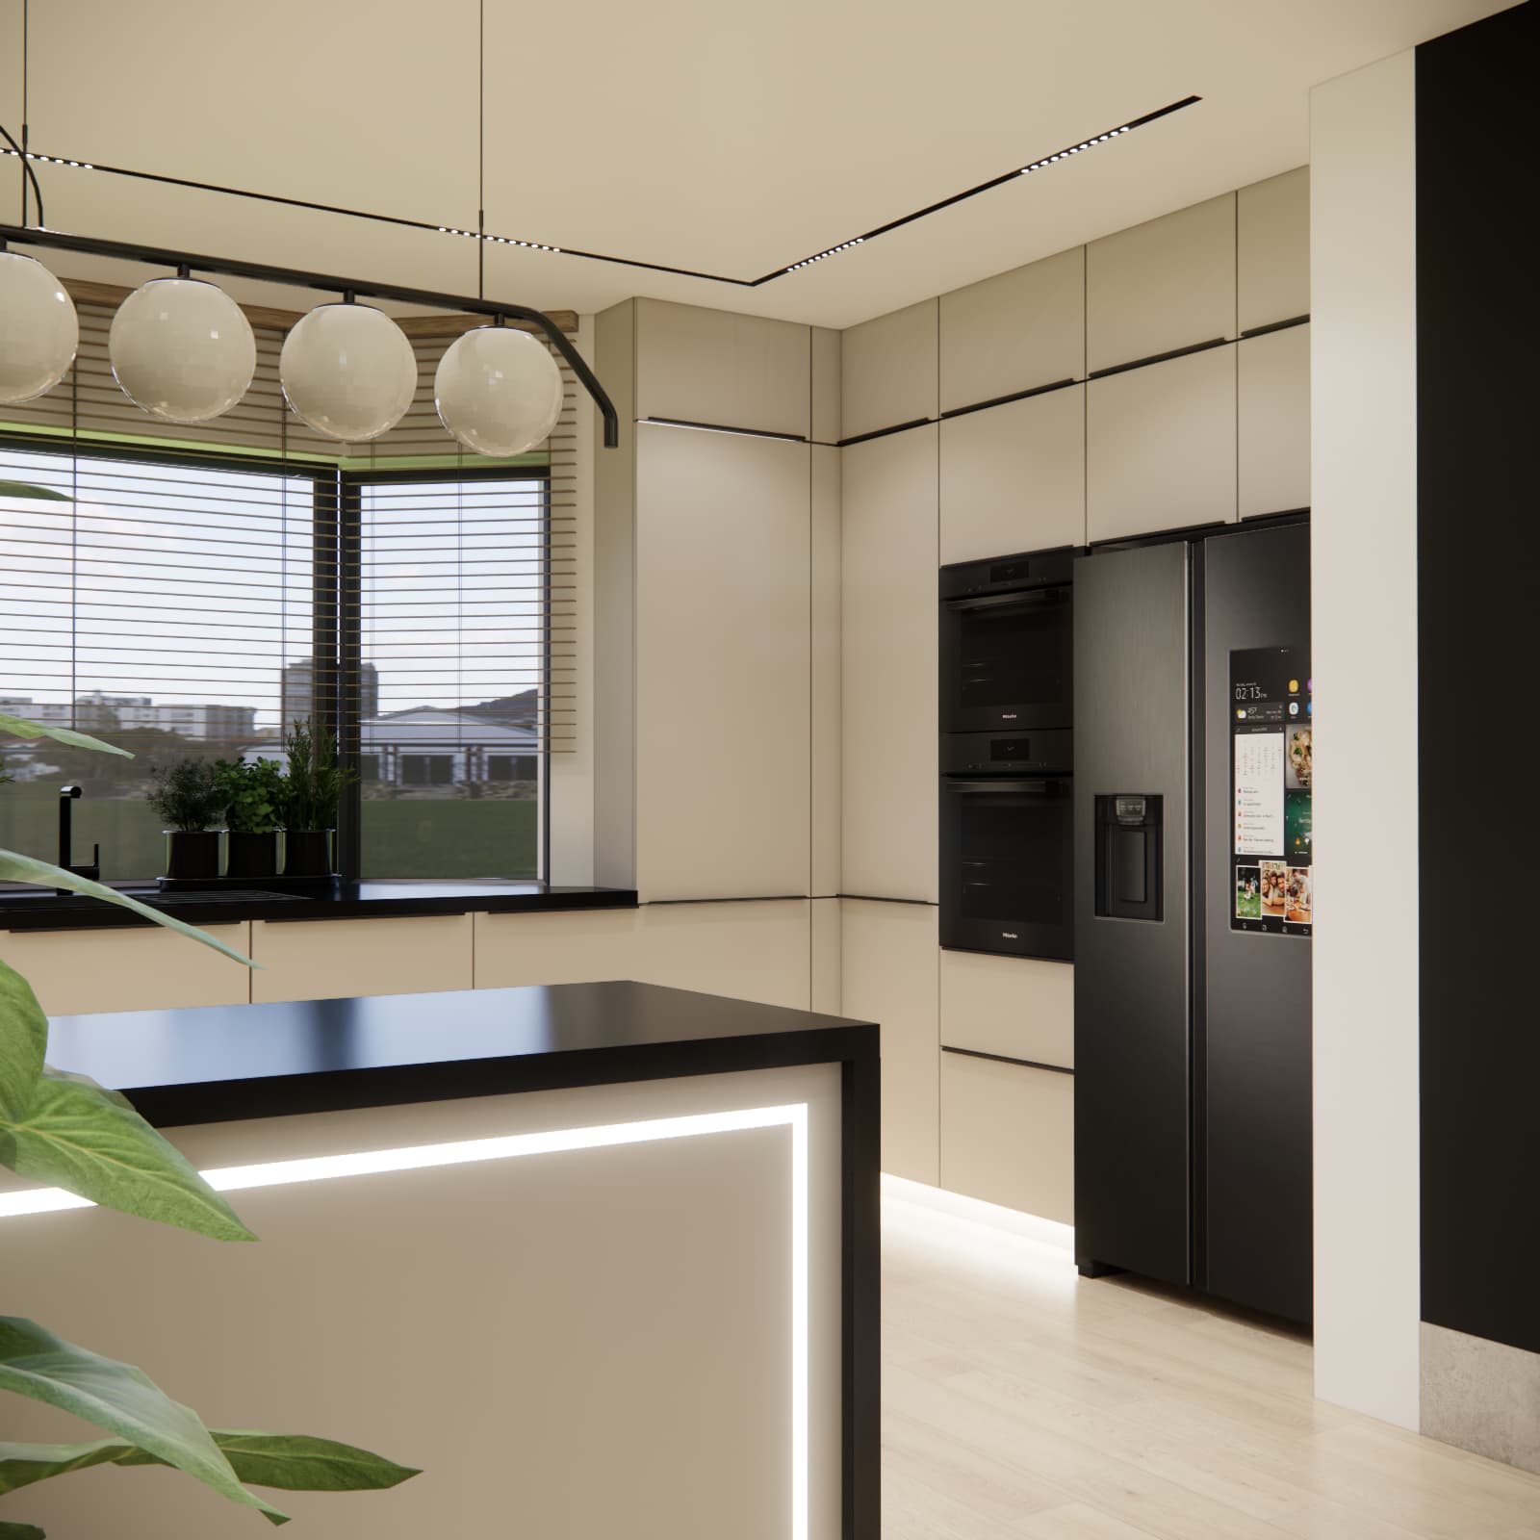
A modern, functional, and spacious 12 m2 open kitchen designed in a U-shaped layout, created with ergonomics, aesthetics, and everyday comfort in mind. A peninsula serving as a breakfast bar and a corner window give the interior a light, contemporary character.
Modern 12 m2 U-shaped kitchen – ergonomics and space
In this 12 m2 open kitchen, we combined modern aesthetics with maximum ergonomics. The space was designed in a U-shaped layout, which offers exceptional functional possibilities, especially in kitchens open to the living area. This arrangement surrounds the user on three sides, ensuring comfort and a logical flow between individual work zones.
The central feature of the design is a breakfast bar functioning as a peninsula—an element that not only defines the boundary between the kitchen and the living room but also increases the available work surface.
The kitchen was designed according to the principles of an ergonomic work triangle: refrigerator – sink – cooktop. In a U-shaped layout, this solution works exceptionally well, as all key zones are located close to one another, allowing for smooth and intuitive movement.
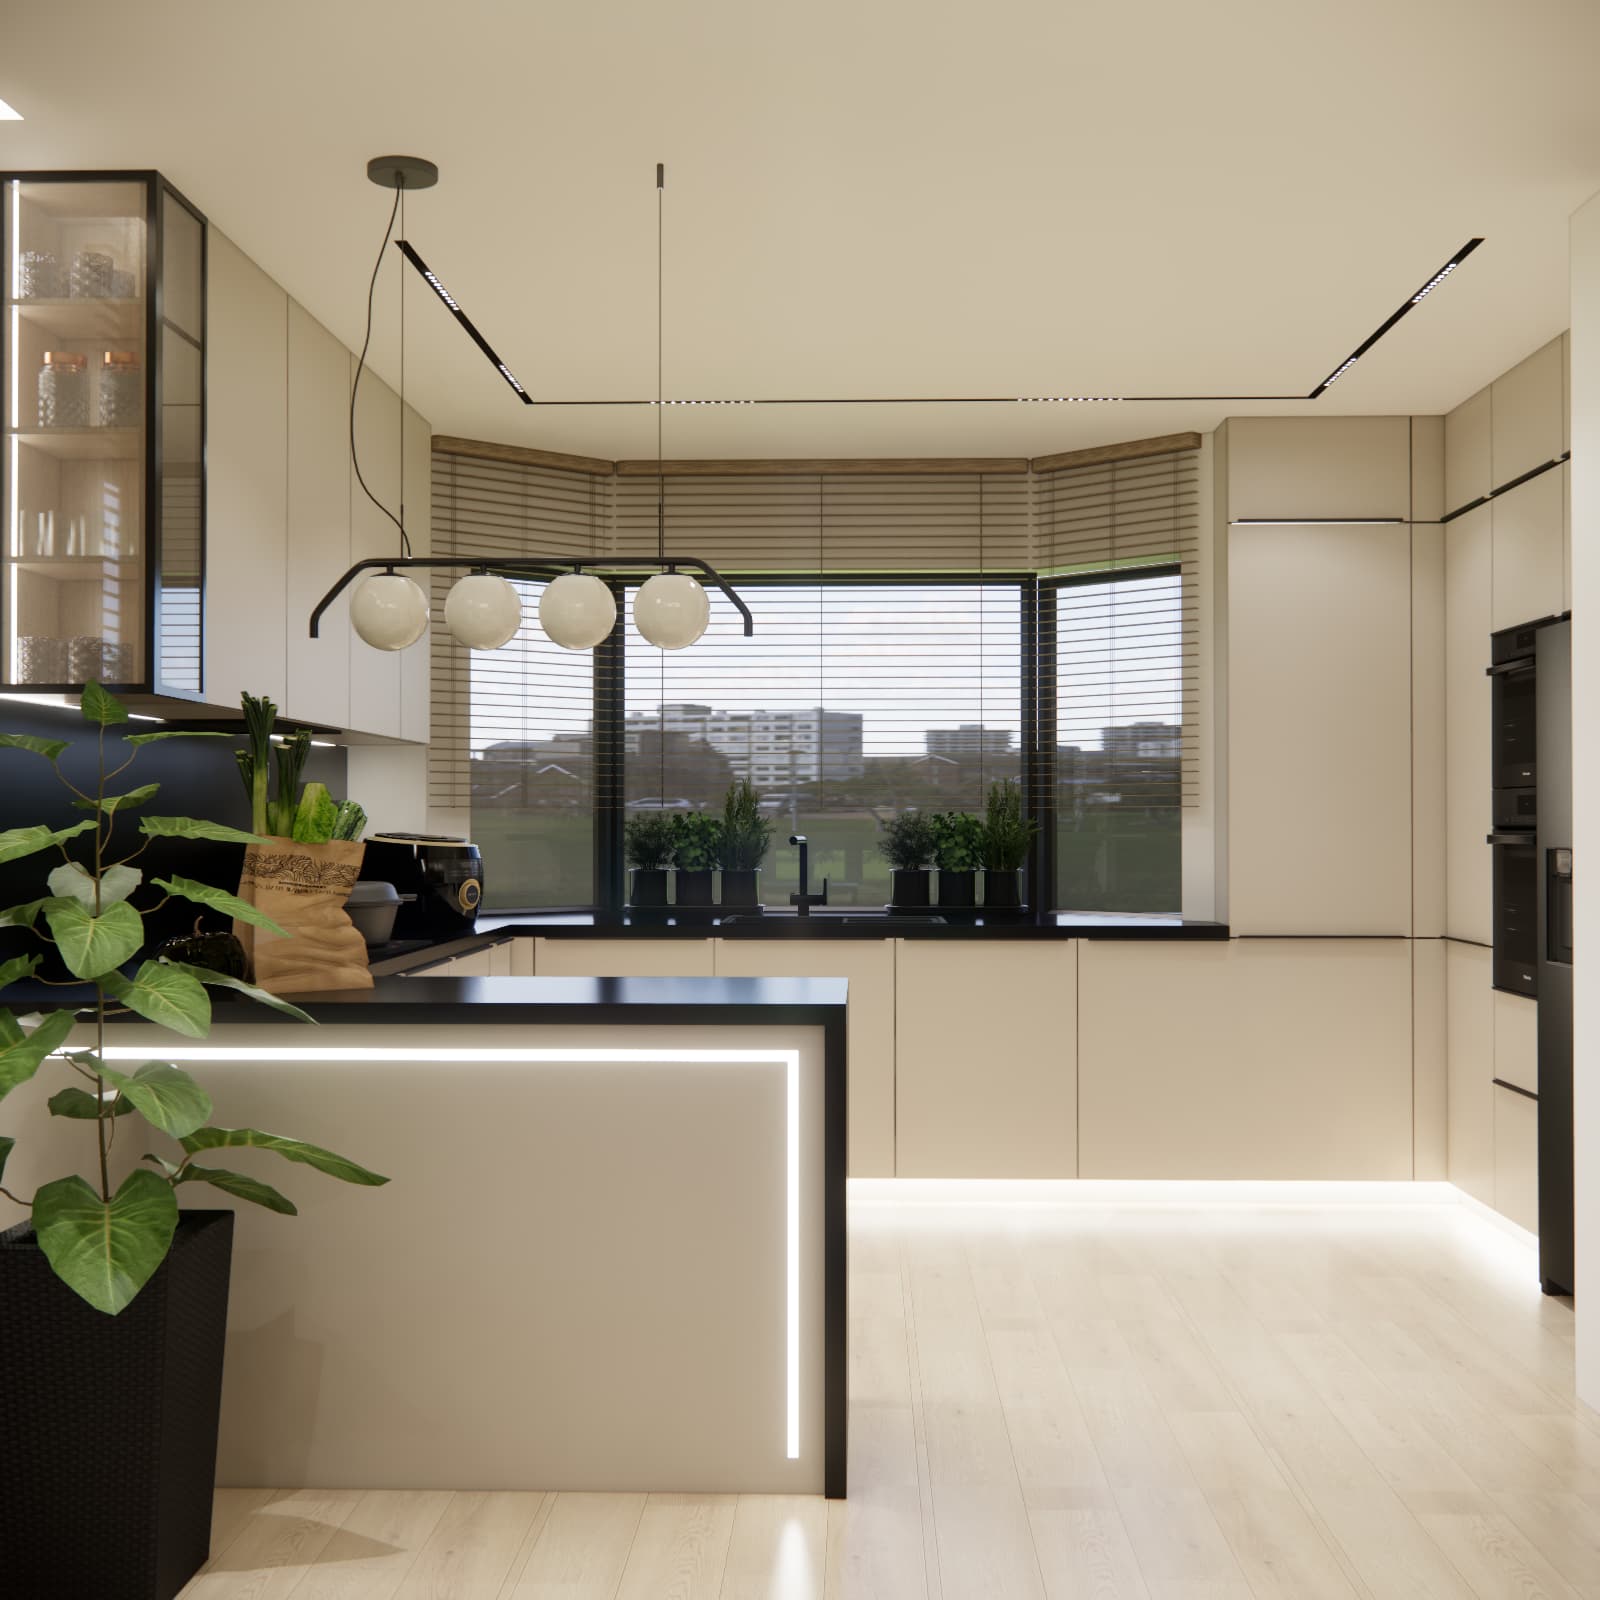
Corner window – natural light and openness
A large corner window brings abundant natural light into the interior and becomes a natural focal point. The countertop running beneath the window creates a comfortable washing and prep area, while herbs and plants placed nearby add warmth and a homely feel. The view of greenery visually opens the space and enhances its lightness.
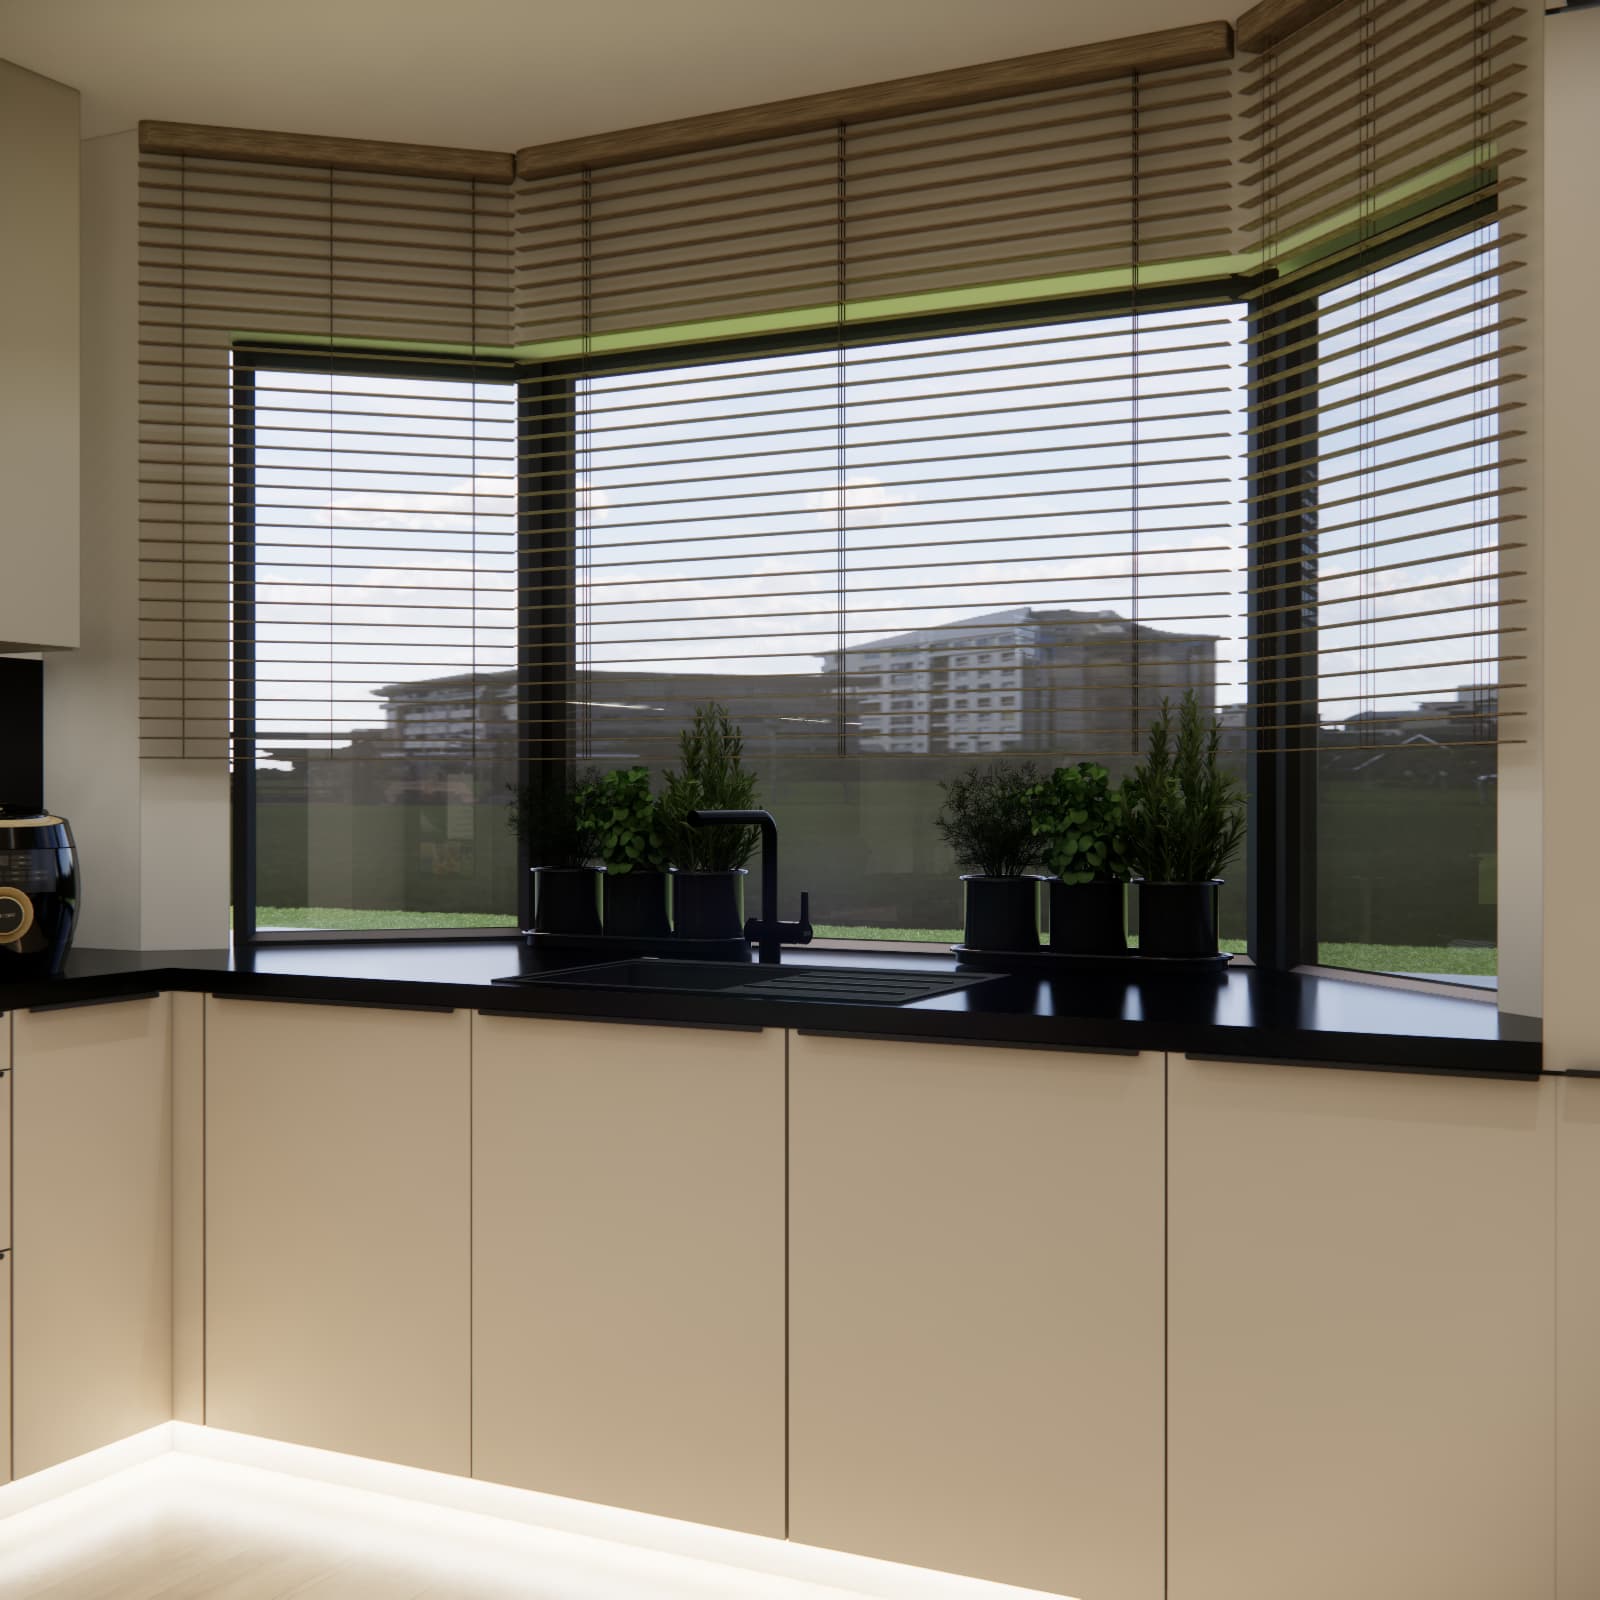
U-shaped layout – maximum functionality and ergonomics
The U-shaped cabinetry allows for comfortable work along three walls simultaneously. The space was planned to maintain an ideal work triangle while providing generous storage and countertop space.
- Storage zone in tall cabinetry: refrigerator, oven, microwave.
- Washing zone under the window – bright, comfortable, and visually appealing.
- Cooking zone on one arm of the U – close to both the bar and the sink.
This arrangement ensures that during everyday cooking, everything is just a few steps away.
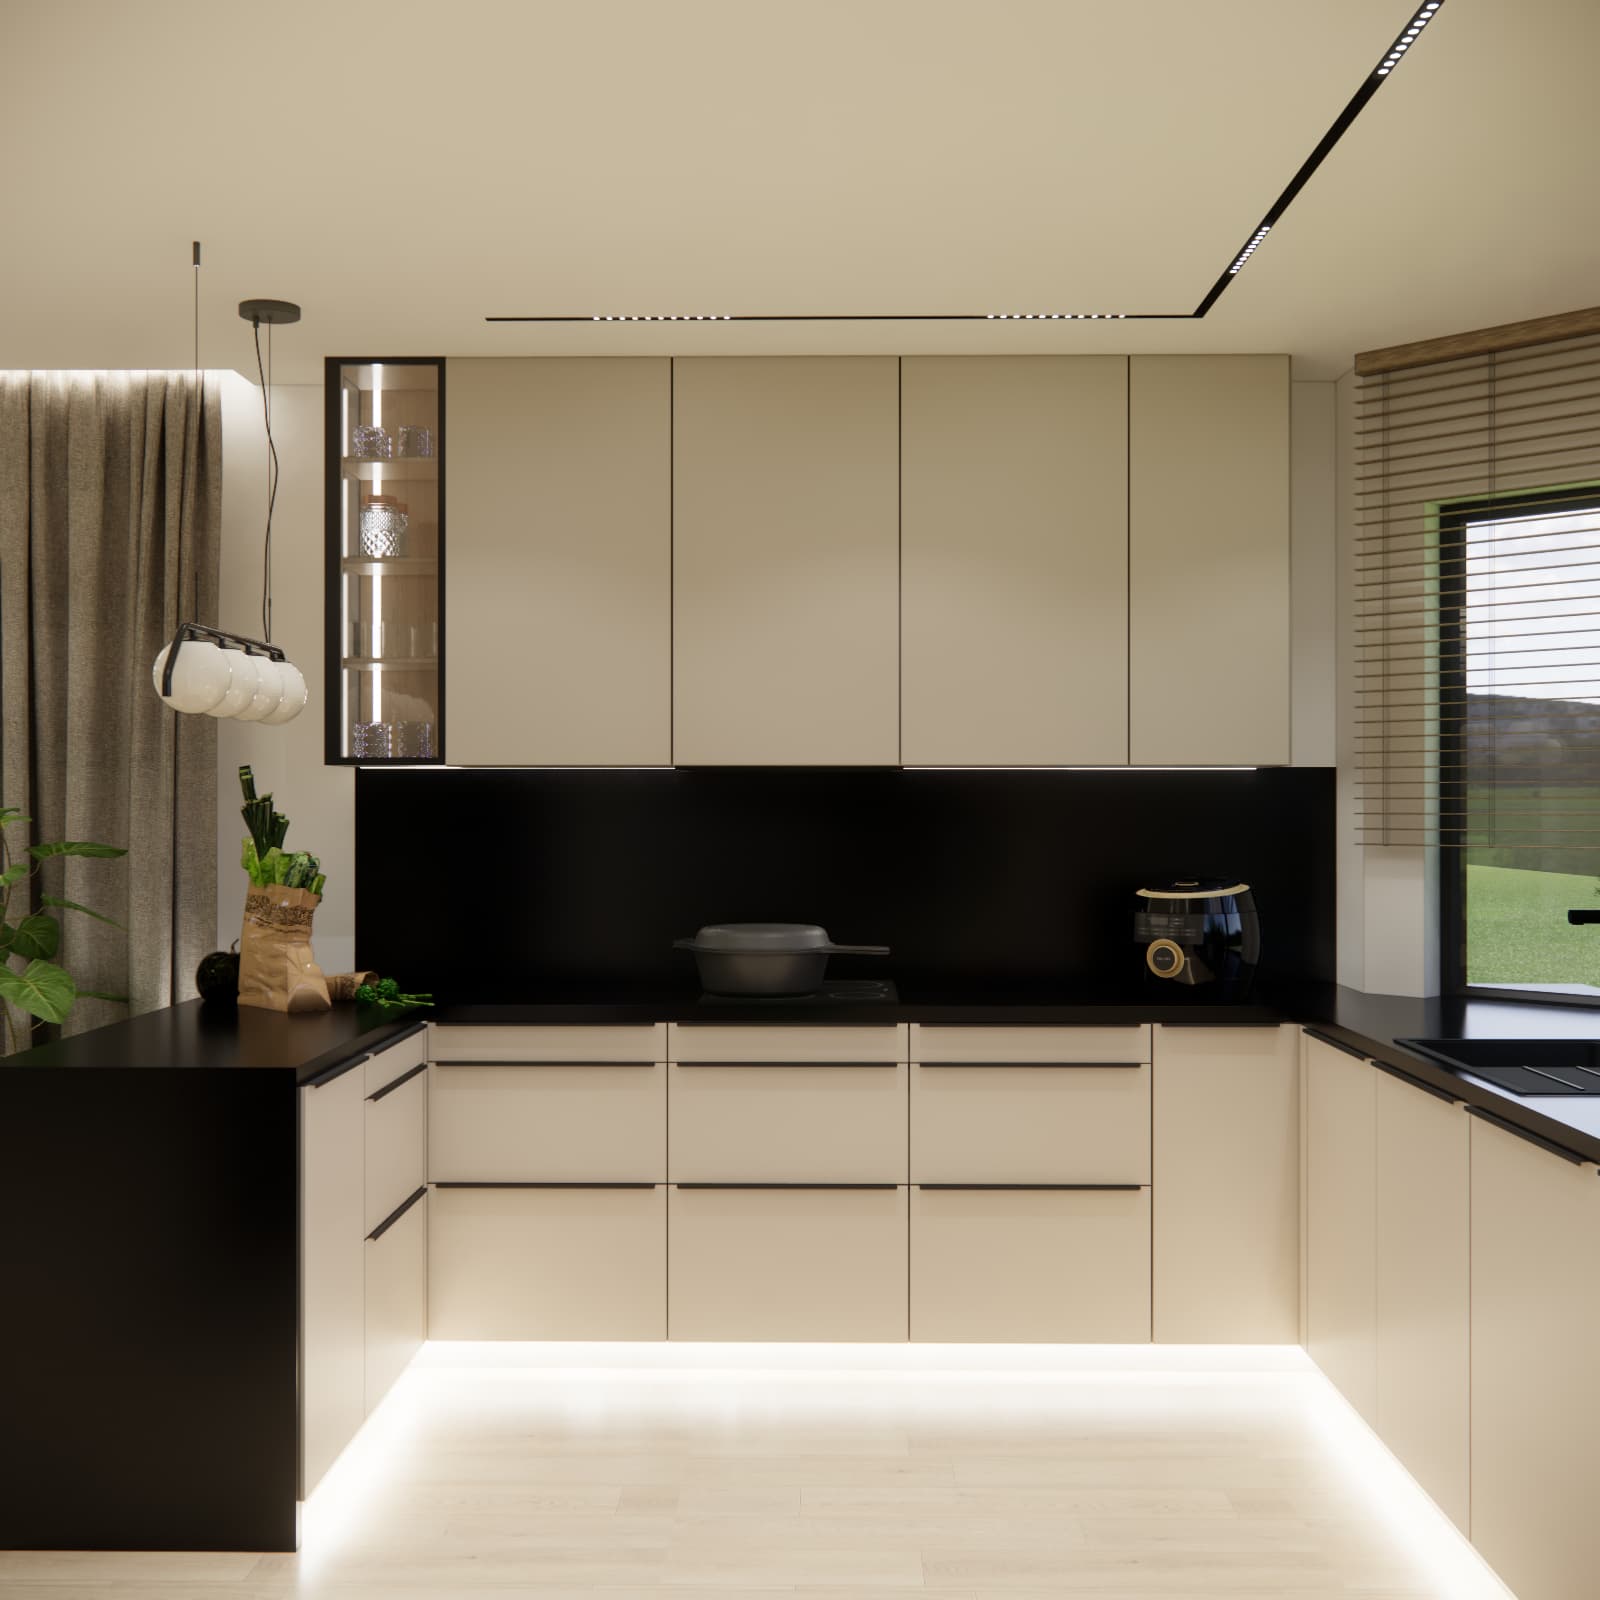
Breakfast bar as a natural zone divider
The peninsula with LED backlighting gives the kitchen a modern character and subtly separates the cooking area from the living room. It is an ideal place for quick meals, an additional work surface, or shared cooking with family members.
The bar visually completes the U-shaped layout without weighing down the space—keeping the kitchen open, light, and spacious.
Modern finishes, LED lighting, and elegant contrasts
Light-colored cabinet fronts combined with a black countertop create an elegant contrast that works beautifully in an open-plan interior. LED lighting in the plinth and under the cabinets highlights the minimalist lines of the cabinetry and visually lifts the furniture. A decorative pendant above the bar and linear ceiling lighting complete the overall look.
FAQ – frequently asked questions about a 12 m2 kitchen
Is a U-shaped layout suitable for an open kitchen?
Yes. A U-shaped layout offers ample workspace and storage while maintaining an open feel—especially when one side is designed as a bar or peninsula.
What is the best way to arrange appliances in a U-shaped kitchen?
The most ergonomic solution places the refrigerator on one side, the sink in the central section, and the cooktop on the opposite side. This kitchen follows exactly that layout.
Does a peninsula take up too much space?
No—it increases functionality by adding extra countertop space, defining the kitchen area, and creating a spot for quick meals.
Is a corner window practical?
Yes. It provides abundant natural light, visually enlarges the kitchen, and creates a comfortable workspace beneath the window.
What lighting works best in an open kitchen?
The best solution is a combination of task lighting (LEDs under cabinets) and decorative lighting, such as a pendant lamp above the bar.
Are black countertops practical?
Yes. They are durable, elegant, and easy to keep clean.
How can the kitchen be separated from the living room?
The most natural solution is a peninsula or breakfast bar—just like in this project.