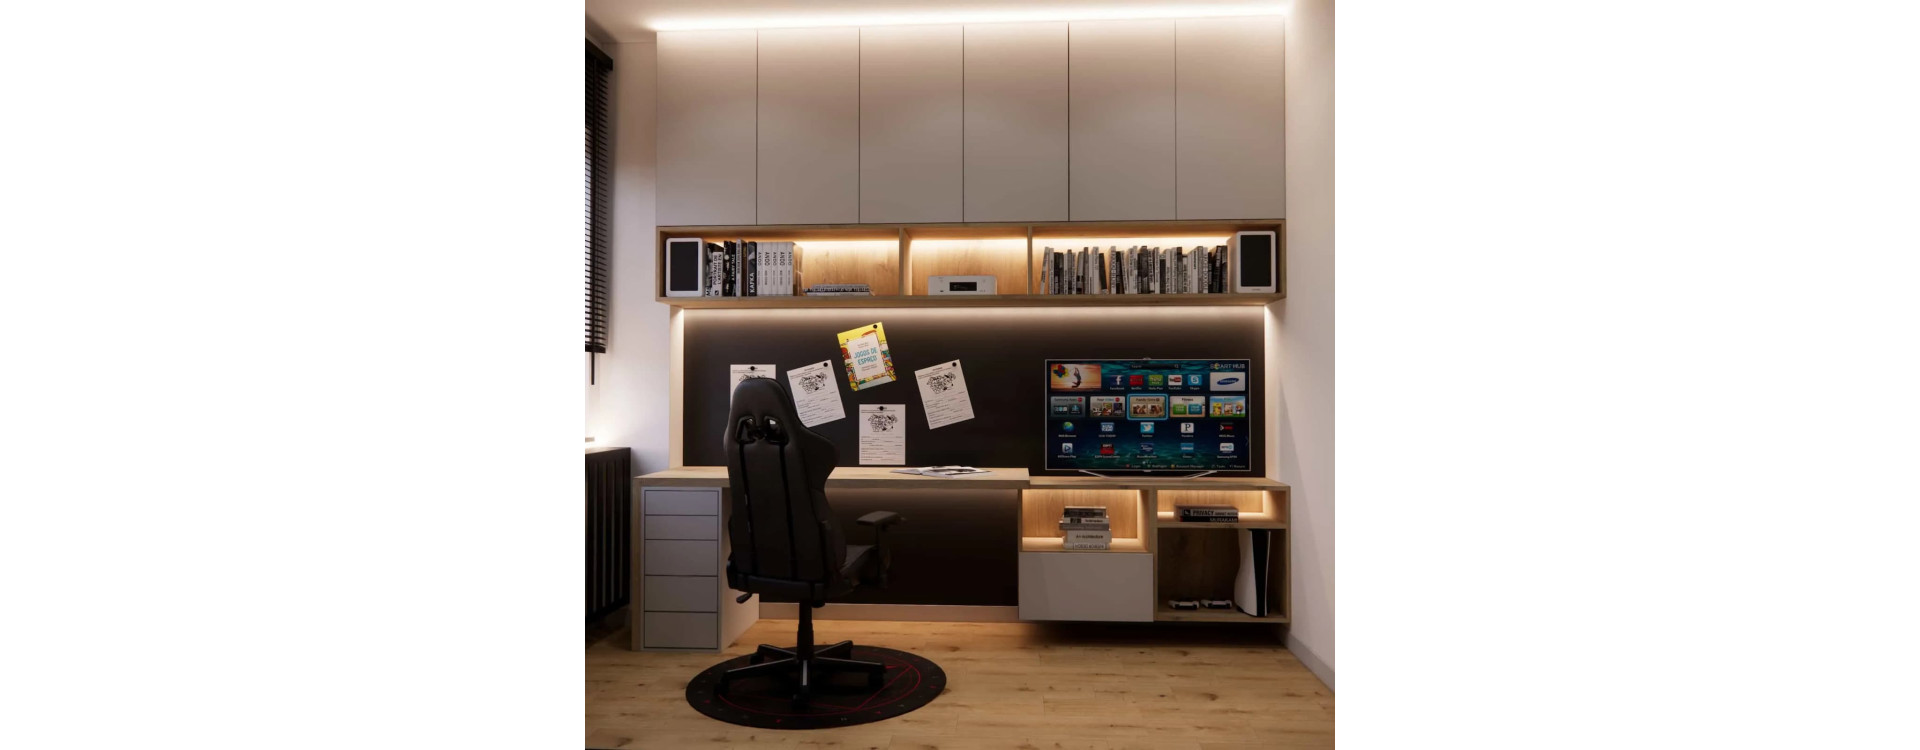
Designing a room for a 10-year-old is a special moment – a child enters a stage of greater independence, intensive learning, developing passions, and building their own identity. At Fabryka Projektów, we treat this age as a transition point between a child’s world and a teenage one, which is why it becomes crucial to create an interior that is functional today, but won’t look outdated in a year or two.
In this project, we designed a room for a 10-year-old with an area of 18m2, with a clear division into zones, a full-wall wardrobe built-in, an ergonomic study area, and a calm, neutral base that can be easily adapted in the coming years.
What you’ll learn from this article:
- how to plan a room for a 10-year-old that will “grow” with the child
- how to divide 18m2 into functional zones without a sense of chaos
- which materials and colors work best in a school-age child’s room
- why a built-in wardrobe is a key element of keeping things organized
- how to combine studying, sleeping, and relaxing in one cohesive layout
Room analysis – the starting point for the design
The room measures 18m2, which offers great comfort for arranging the space, but also requires design discipline. The interior features a sloped ceiling, a window providing good daylight, and the possibility to design full-height built-in furniture.
Already at the analysis stage, we set several key goals:
- a clear division into functional zones
- maximum use of walls for built-in furniture
- a neutral color base
- limiting “childish” motifs to accessories
Thanks to this approach, the design is not a temporary arrangement, but a thoughtfully planned space for years to come.
Functional zones – order that makes everyday life easier
Sleeping zone
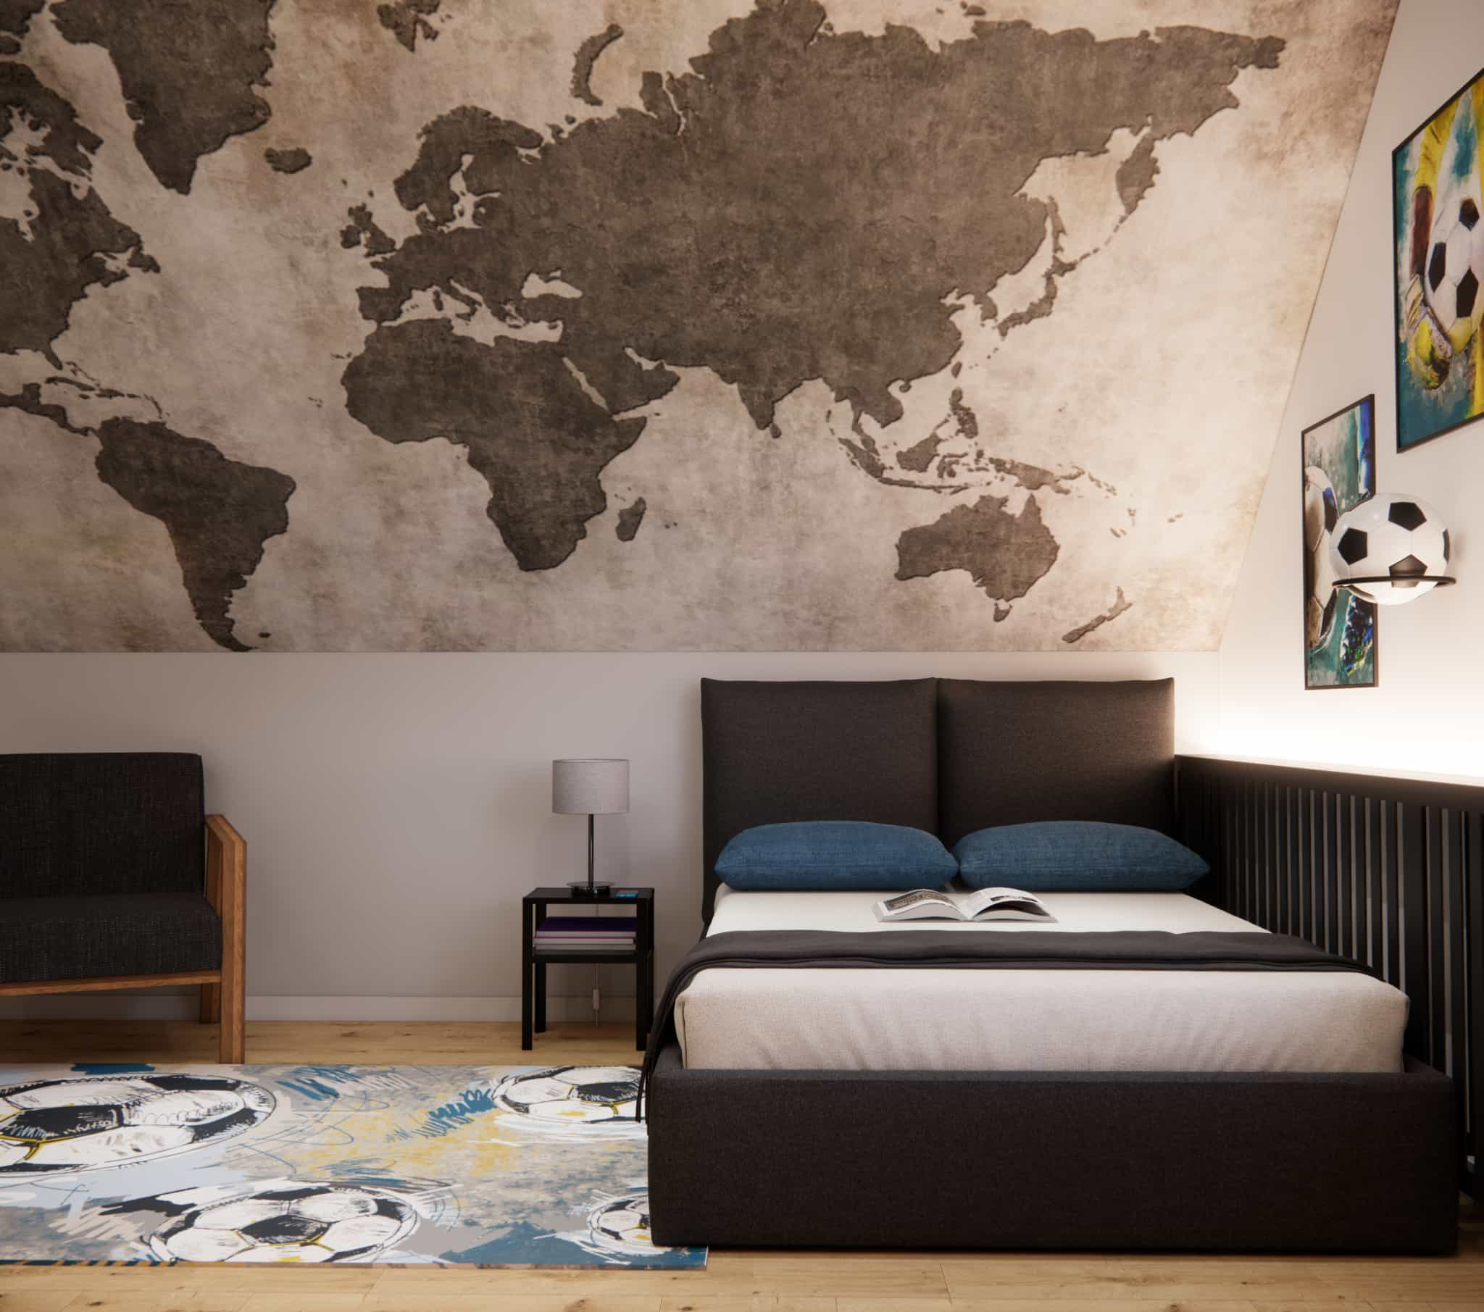
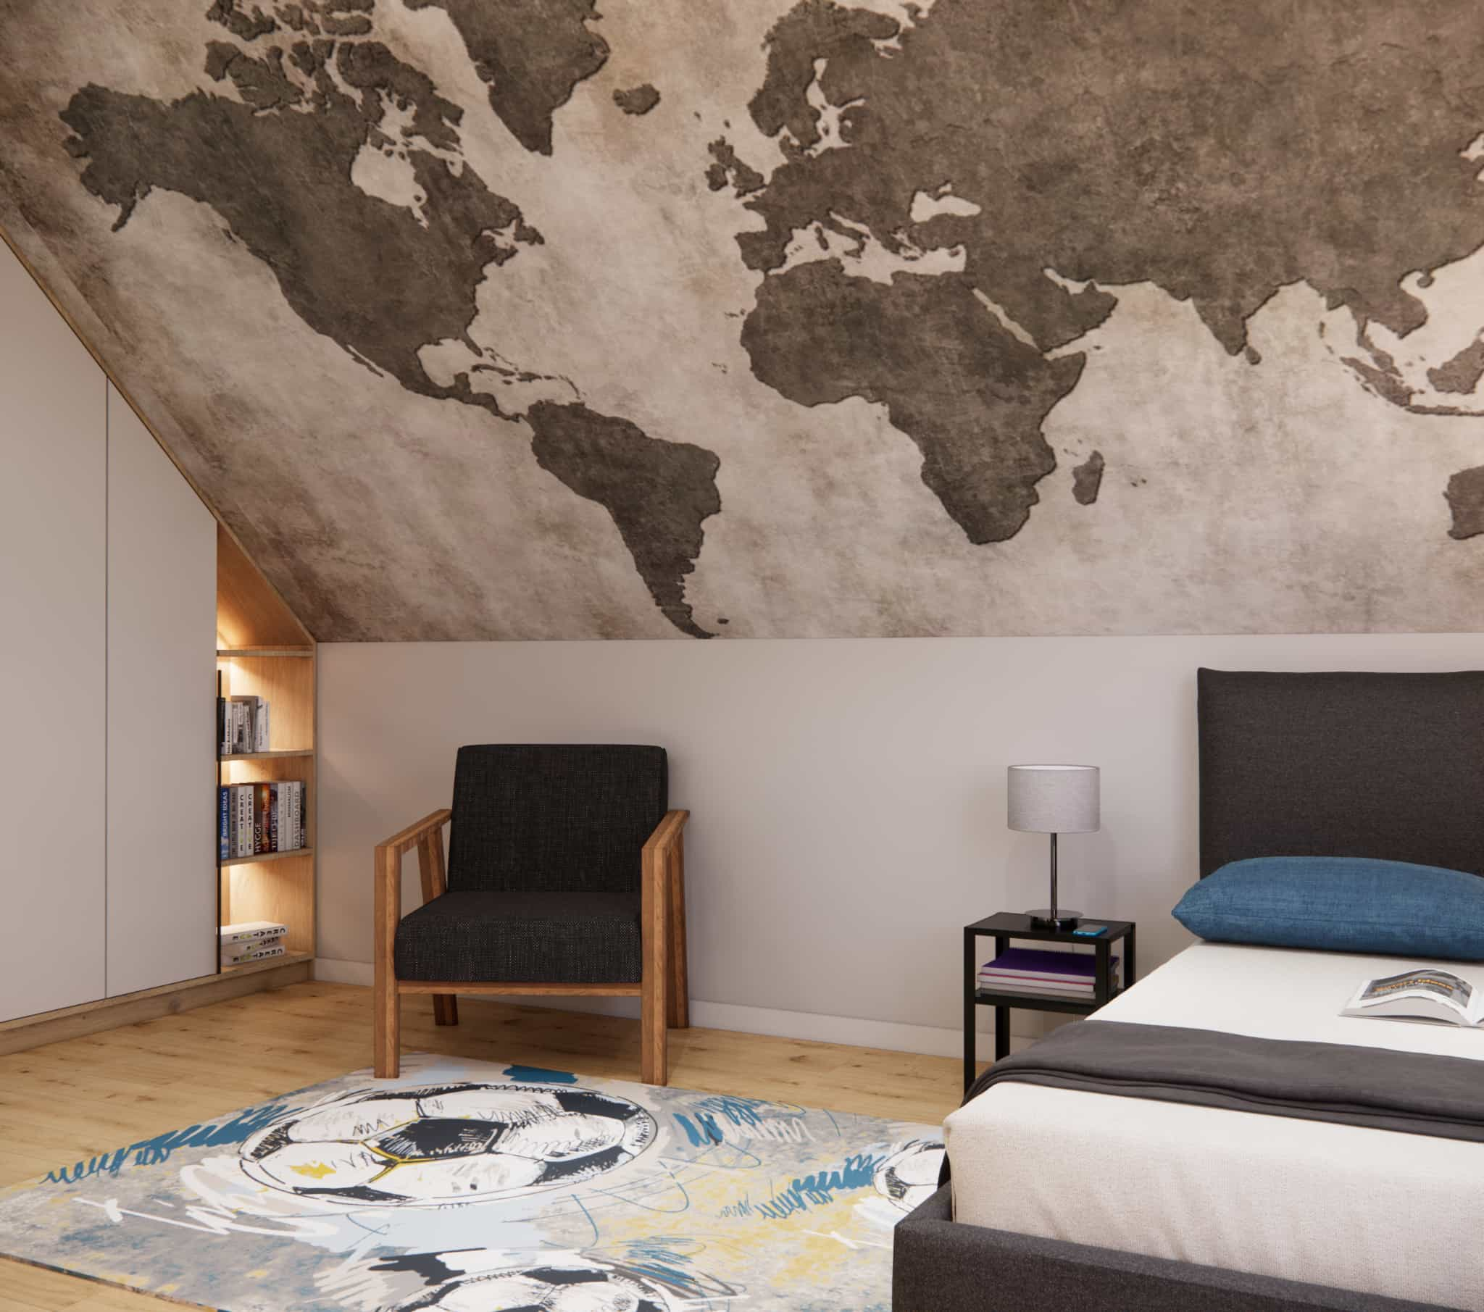
The central element of this part of the room is an upholstered bed with a simple, modern form. The tall, soft headboard increases comfort for evening reading and relaxation. Placing the bed against the wall helps keep more free space in the center of the room.
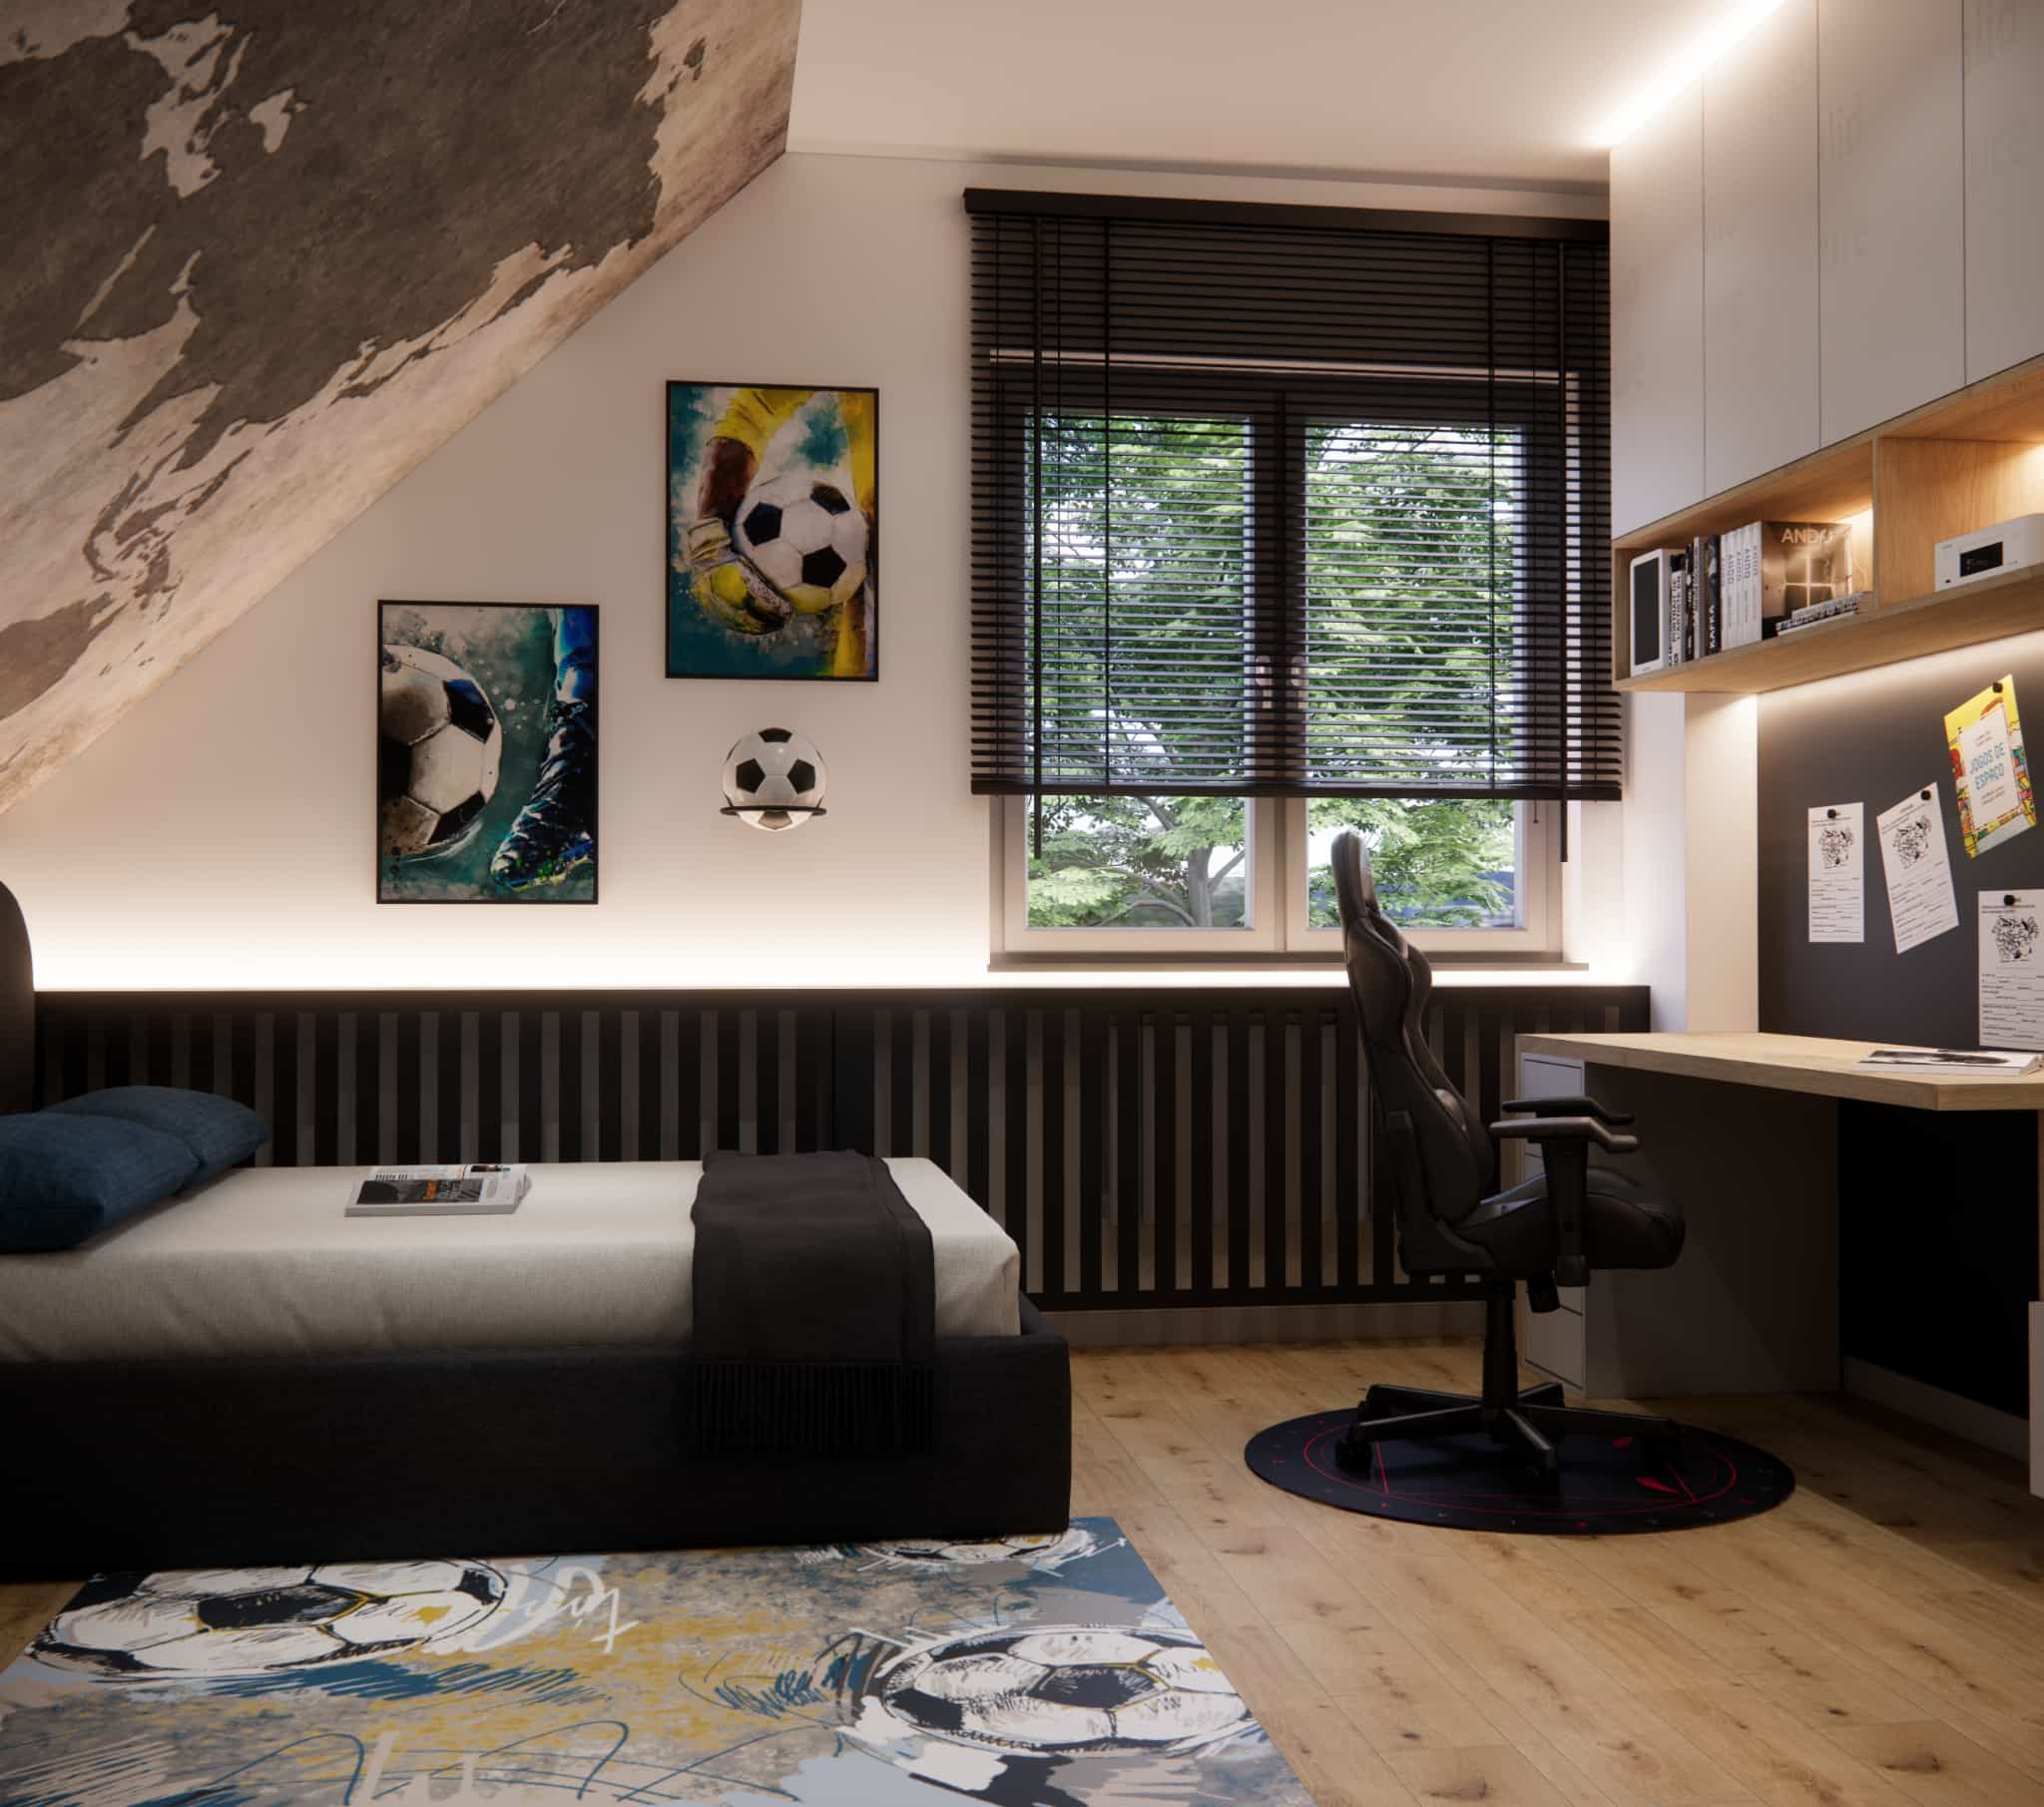
Behind the bed, we designed a slatted panel feature with LED lighting, which:
- protects the wall
- creates a cozy atmosphere
- visually organizes the sleeping area
Study zone
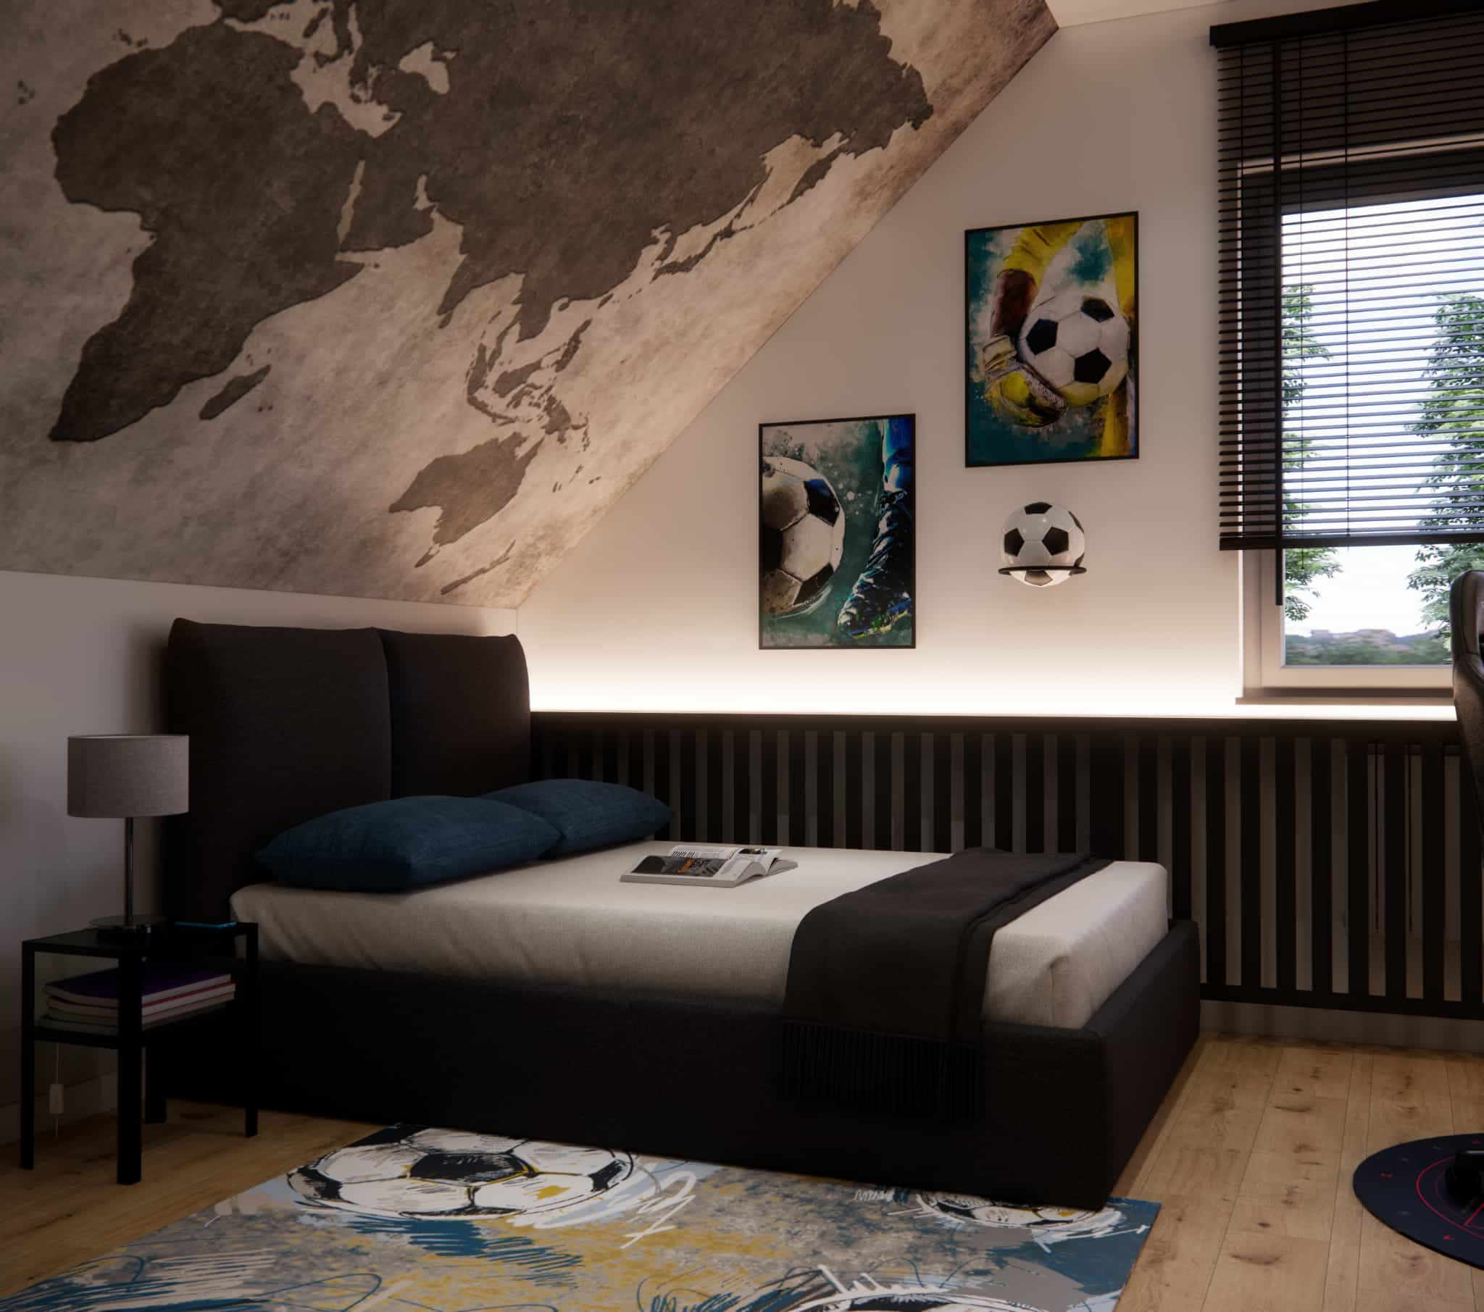
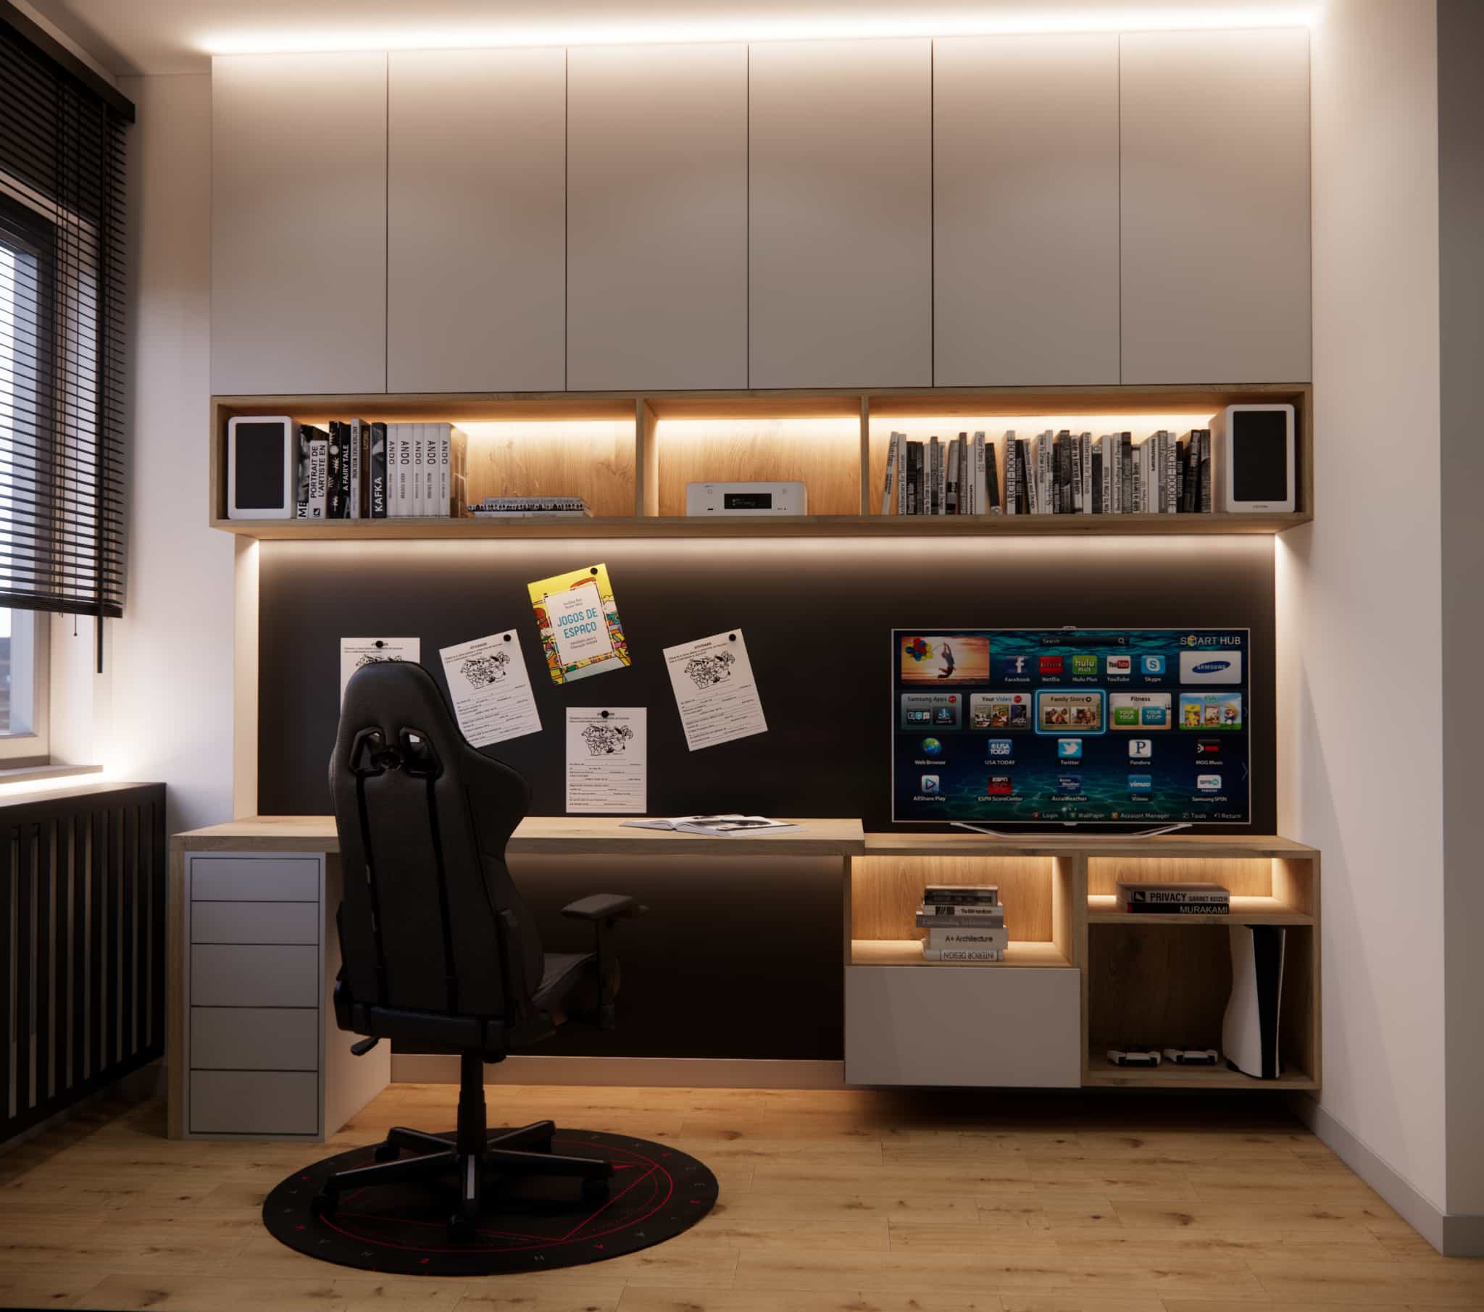
The desk is one of the most important elements in a 10-year-old’s room. We designed it as part of a cohesive built-in furniture system, with a large worktop, space for a computer, and storage for books and school accessories.
In addition:
- a magnetic board above the desktop allows notes to be pinned
- LED lighting ensures comfortable working conditions
- an ergonomic chair supports proper posture
This is a space that supports focus, but doesn’t feel “school-like” in its overall look.
Relaxation zone
We also planned a calm-down and relaxation zone – with a comfortable armchair, a soft rug, and atmospheric lighting. It’s a place for reading, listening to music, or spending quiet time without screens.
Storage zone
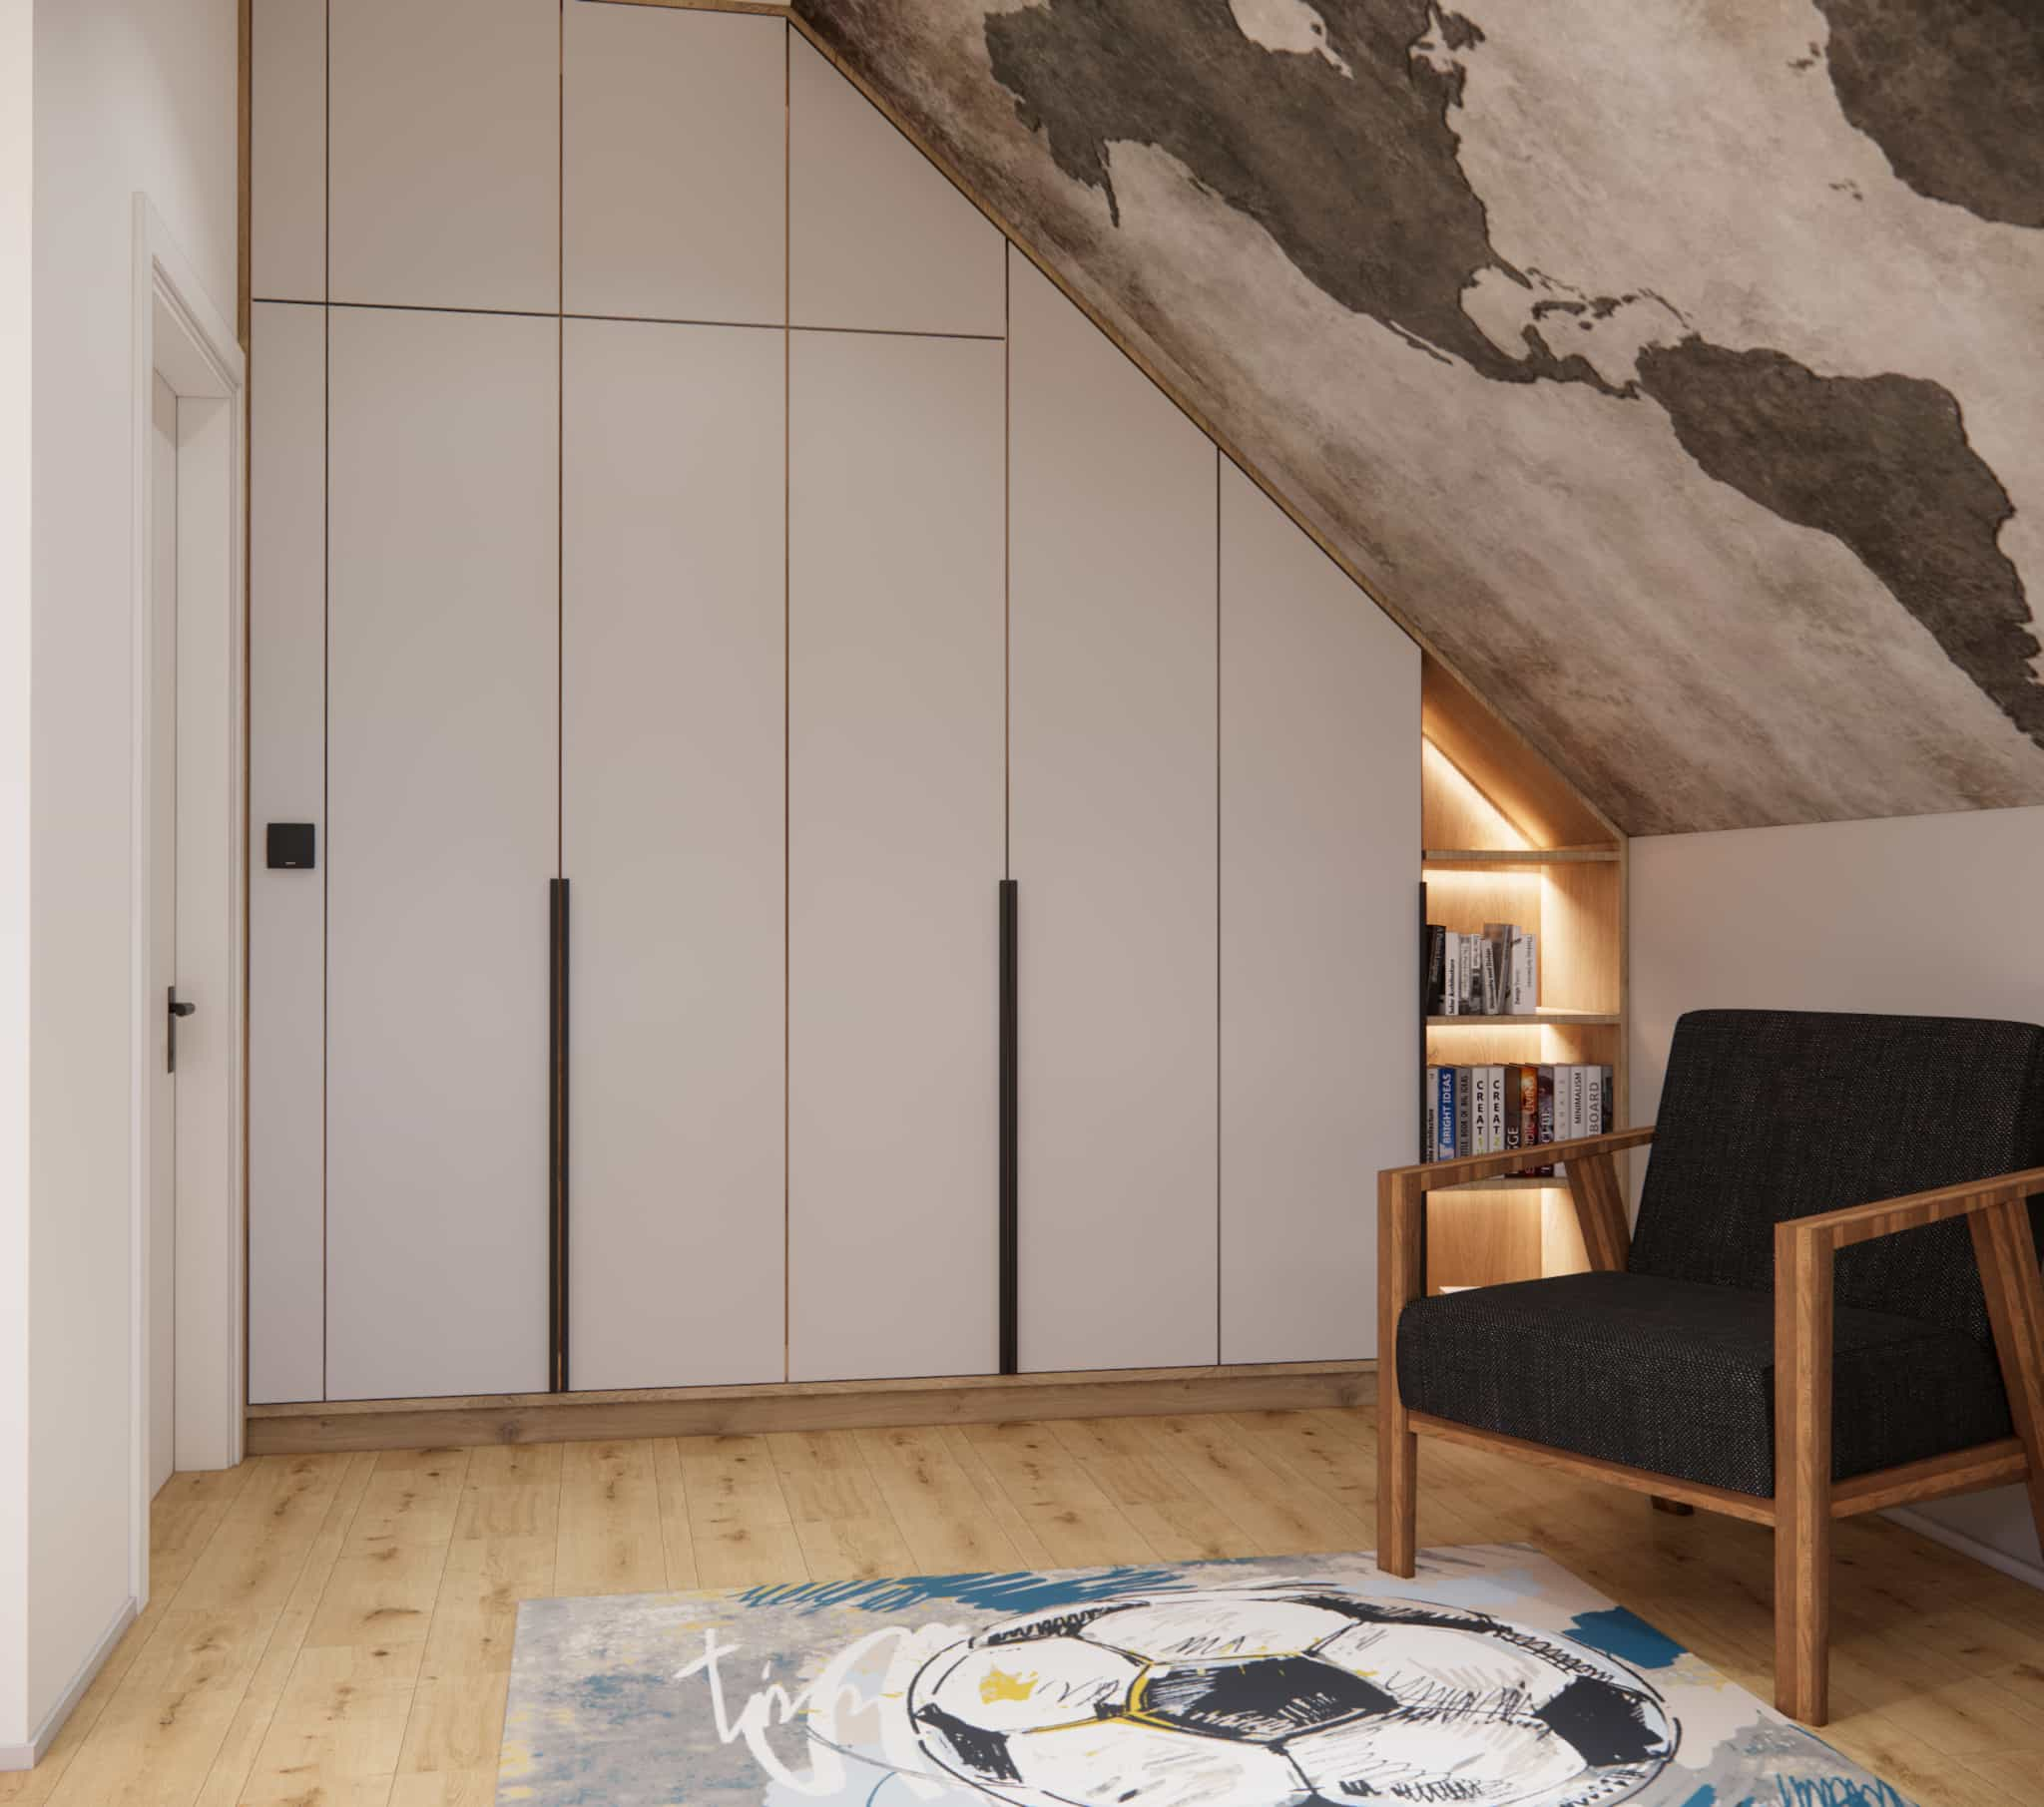
A key element of the design is a full-wall built-in wardrobe, adapted to the sloped ceiling. The fronts in a light, neutral color make the wardrobe visually “disappear,” despite its large capacity.
The built-in includes space for:
- clothes
- sports equipment
- games and accessories
- seasonal items
Thanks to this, the room stays tidy and easy to keep clean.
Material details – a calm base and timeless style
In this design, we chose a natural, muted color palette:
- light wood on the floor and in the built-ins
- shades of gray and beige
- black accents in accessories
The materials are durable, easy to maintain, and resistant to intensive use – which is especially important in a child’s room.
Motifs connected to the child’s interests (sports, world map) were introduced through graphics, textiles, and accessories, which can be easily replaced without changing the whole design.
Lighting – functionality and atmosphere
We used several layers of lighting:
- main lighting
- LEDs in the built-ins
- bedside and task lighting
This setup makes it possible to adjust the mood of the room to different activities – from studying, to relaxing, to evening wind-down.
Why does this design work?
From the perspective of the Fabryka Projektów team, this is an example of an interior that:
- doesn’t impose a heavy style
- is flexible for future changes
- supports the child’s development
- keeps the aesthetic of a “grown-up” interior
It’s a room that doesn’t require a major renovation in a few years, only small changes in accessories.
FAQ – frequently asked questions
1. Is 18m2 a lot for a child’s room?
Yes – it’s a very comfortable size, allowing a clear division into zones and full-size built-ins.
2. Will this design also work for a teenager?
Yes. The neutral base was designed with the future in mind.
3. Is custom built-in furniture a good solution?
Definitely. It allows you to maximize the use of space, especially with sloped ceilings.
4. Can the design be done online?
Yes – all Fabryka Projektów designs are created remotely, regardless of the client’s location.
5. Can the style of accessories be changed?
Of course – accessories are the most flexible element and the easiest to replace.
Summary
This 18m2 room design for a 10-year-old shows how to combine studying, sleeping, relaxing, and storage in one cohesive layout. A neutral base, a well-planned built-in wardrobe, and layered lighting make the interior comfortable for everyday use and ready for changes that will come with the next stages of growing up.
It’s an example of a design where order and aesthetics go hand in hand – and the space is planned to support the child’s development, without the need for quick renovations.
Do you want to design a room for your child?
If you’re looking for a well-thought-out children’s room design that is functional, aesthetic, and planned for years – we invite you to work with Fabryka Projektów. We design interiors online, tailored to the child’s age, needs, and lifestyle.
Get inspired
On our website you’ll find more children’s and teen room projects, designed with real family needs in mind.