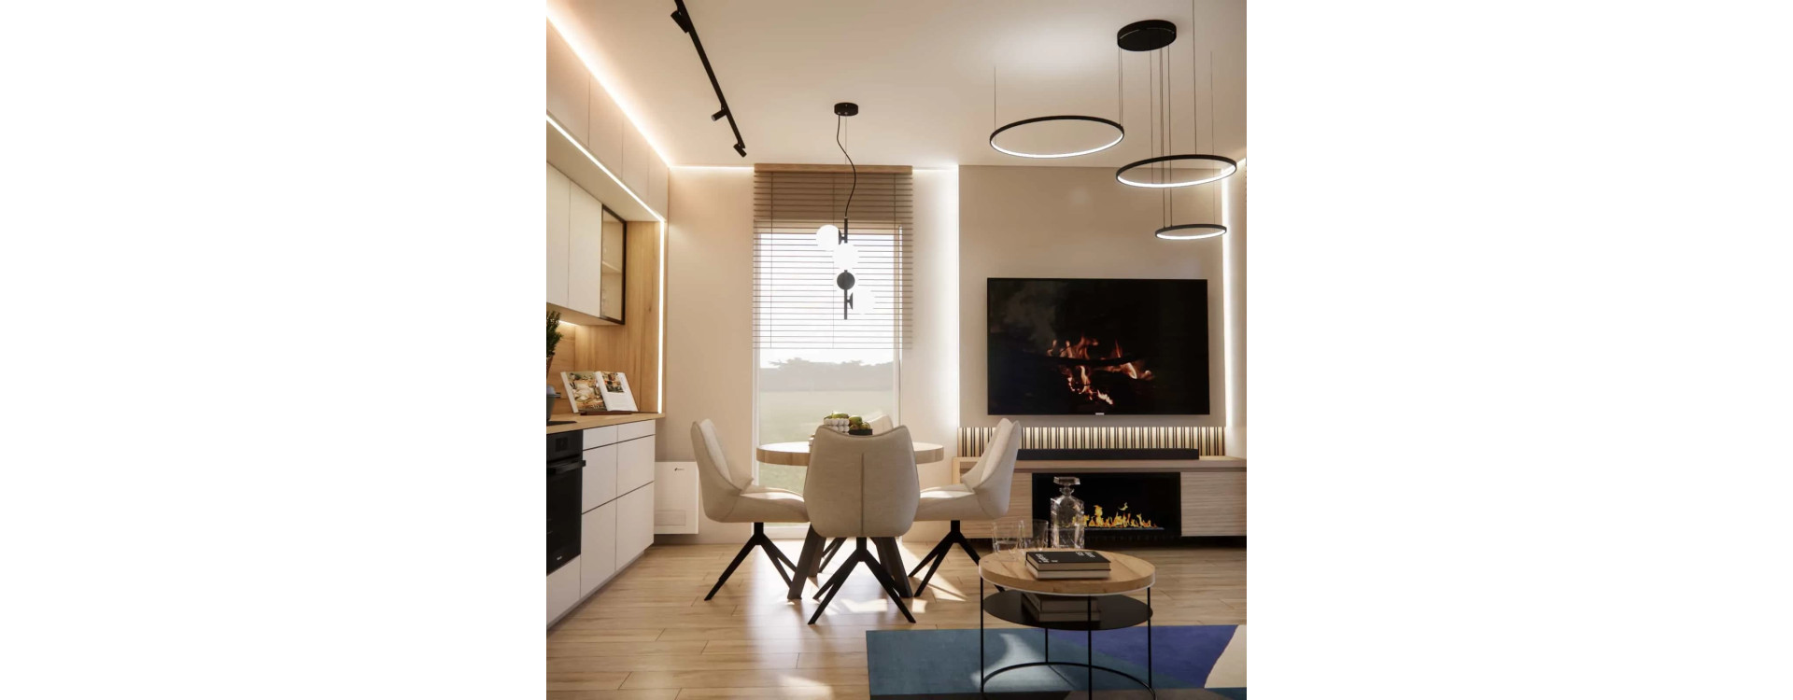
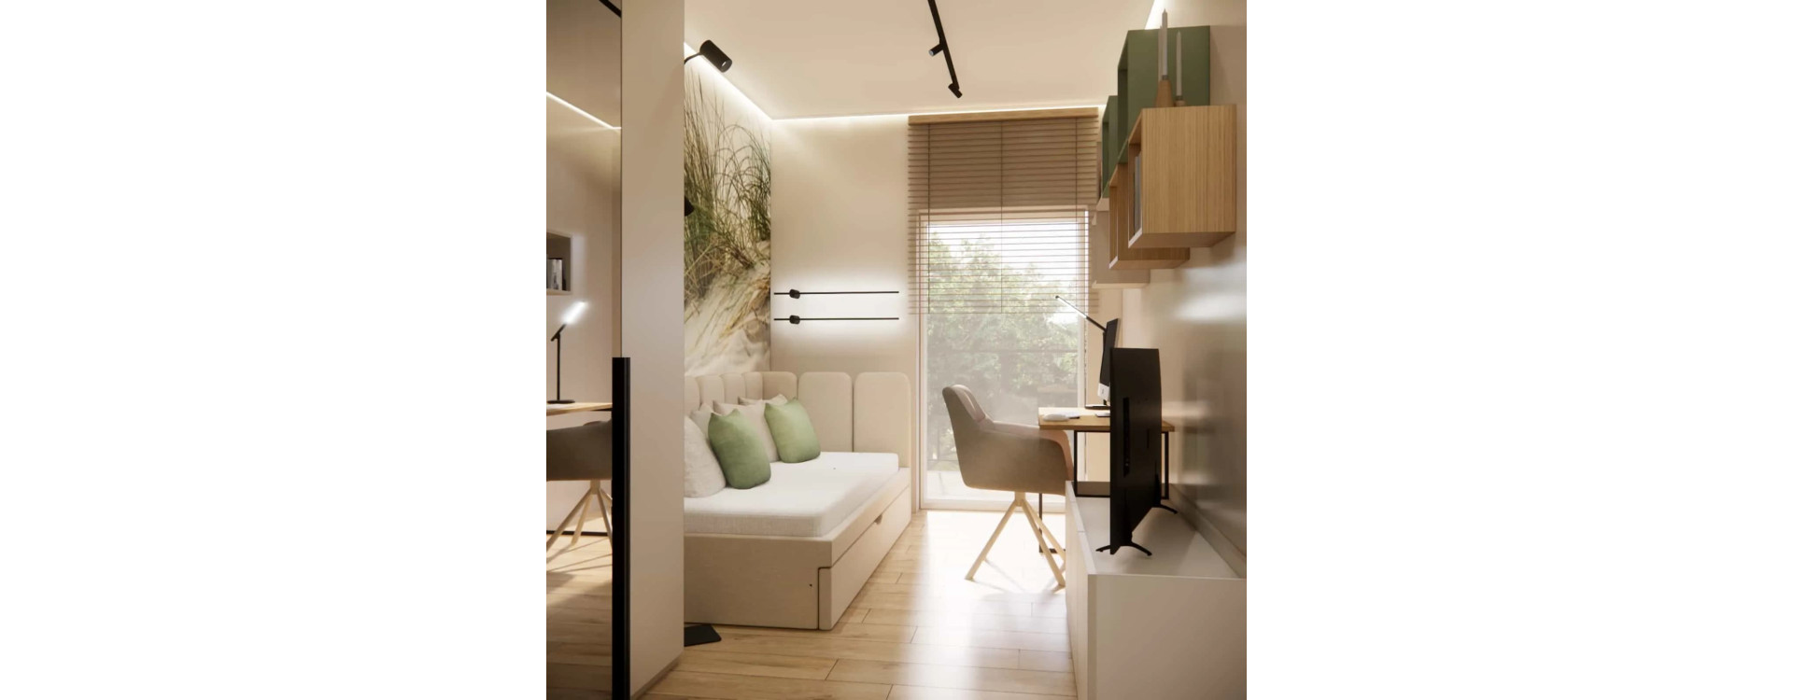
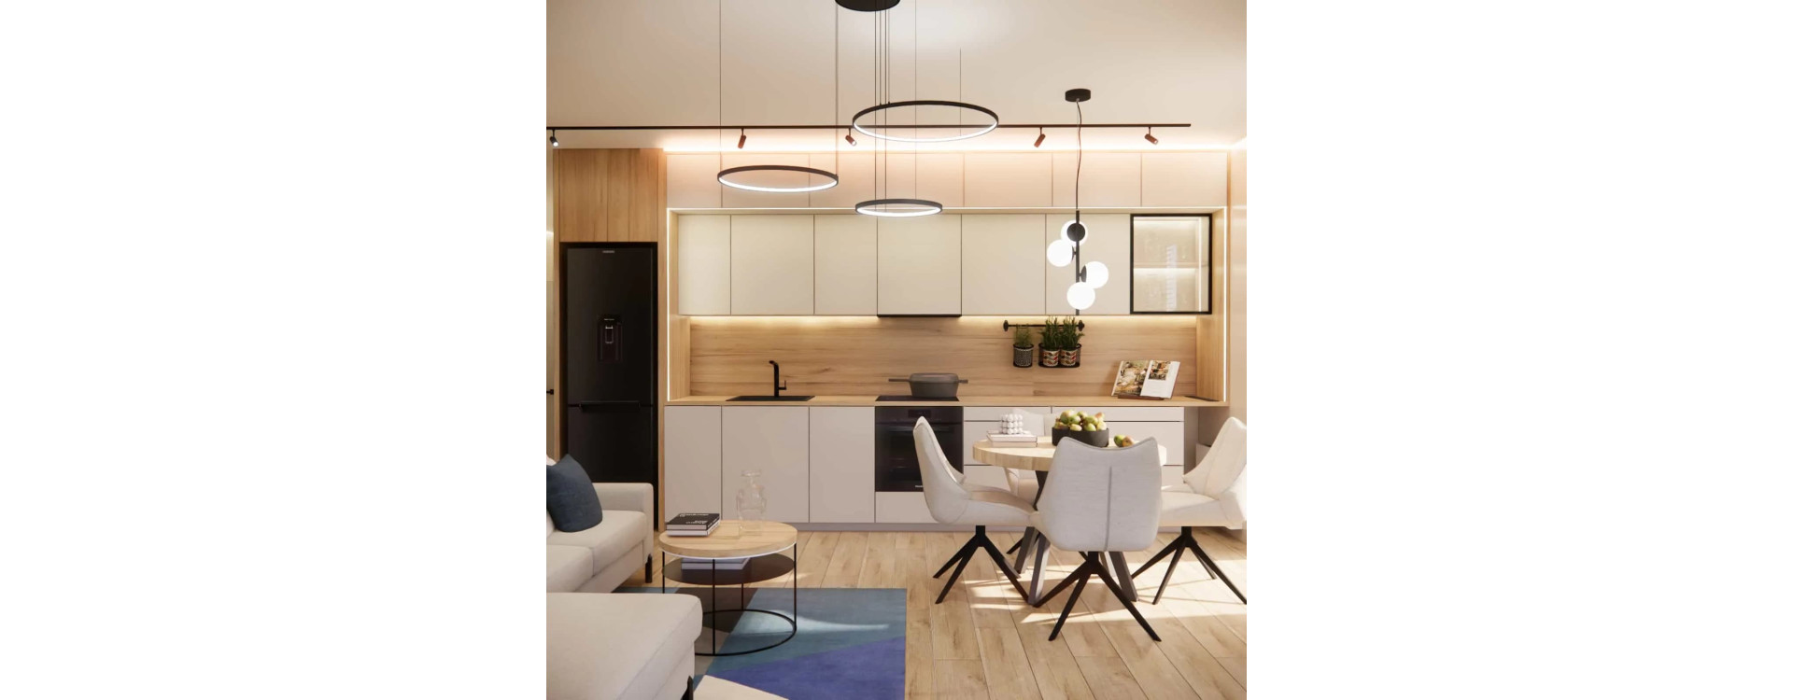
Explore a 15m2 room for a 7-year-old in Pruszków, featuring a loft, climbing ladder, window-side desk and model...


Interior design
Discover the best interior designs and inspiration for kitchens, living rooms, kitchens, bathrooms, bedrooms, children's rooms, teen rooms, apartments, and houses. Practical designer advice, ready-made ideas, functional layouts, and trendy styles. Design Factory Blog – professional interior inspiration online.
-
How to Create a Functional Teen Bedroom – 7 Design Rules from Real ProjectsRead more
How to create a functional teen bedroom? Learn 7 practical rules from real-life projects and see when an online teen bedroom design is the right choice.
-
How to Divide Zones in an Open-Plan Living Room with Kitchen – Without WallsRead more
How to divide zones in an open-plan living room with kitchen without walls? Discover proven ways to create a functional and aesthetically pleasing open space.
-
Lighting in a Living Room with a Kitchenette – How to Plan It Functionally and CohesivelyRead more
Lighting in a Living Room with a Kitchenette – How to Plan Functional and Cohesive Lighting? Practical Tips from Interior Design Projects
-
Living room with kitchen 20–25m2 – how to plan a small space effectivelyRead more
Living room with kitchen 20–25m2 – how to plan a functional layout in a small space? Check practical tips and solutions from real projects.
-
Najczęstsze błędy w aranżacji salonu z aneksem kuchennymRead more
Najczęstsze błędy w aranżacji salonu z aneksem kuchennym. Sprawdź, czego unikać i jak zaplanować funkcjonalny salon z kuchnią bez kosztownych pomyłek.
-
Jak zaplanować funkcjonalny salon z kuchnią – 7 zasad z projektówRead more
How to plan a functional living room with a kitchen? Discover 7 principles from real interior design projects and see when it’s worth choosing an online living room and kitchen design service.
-
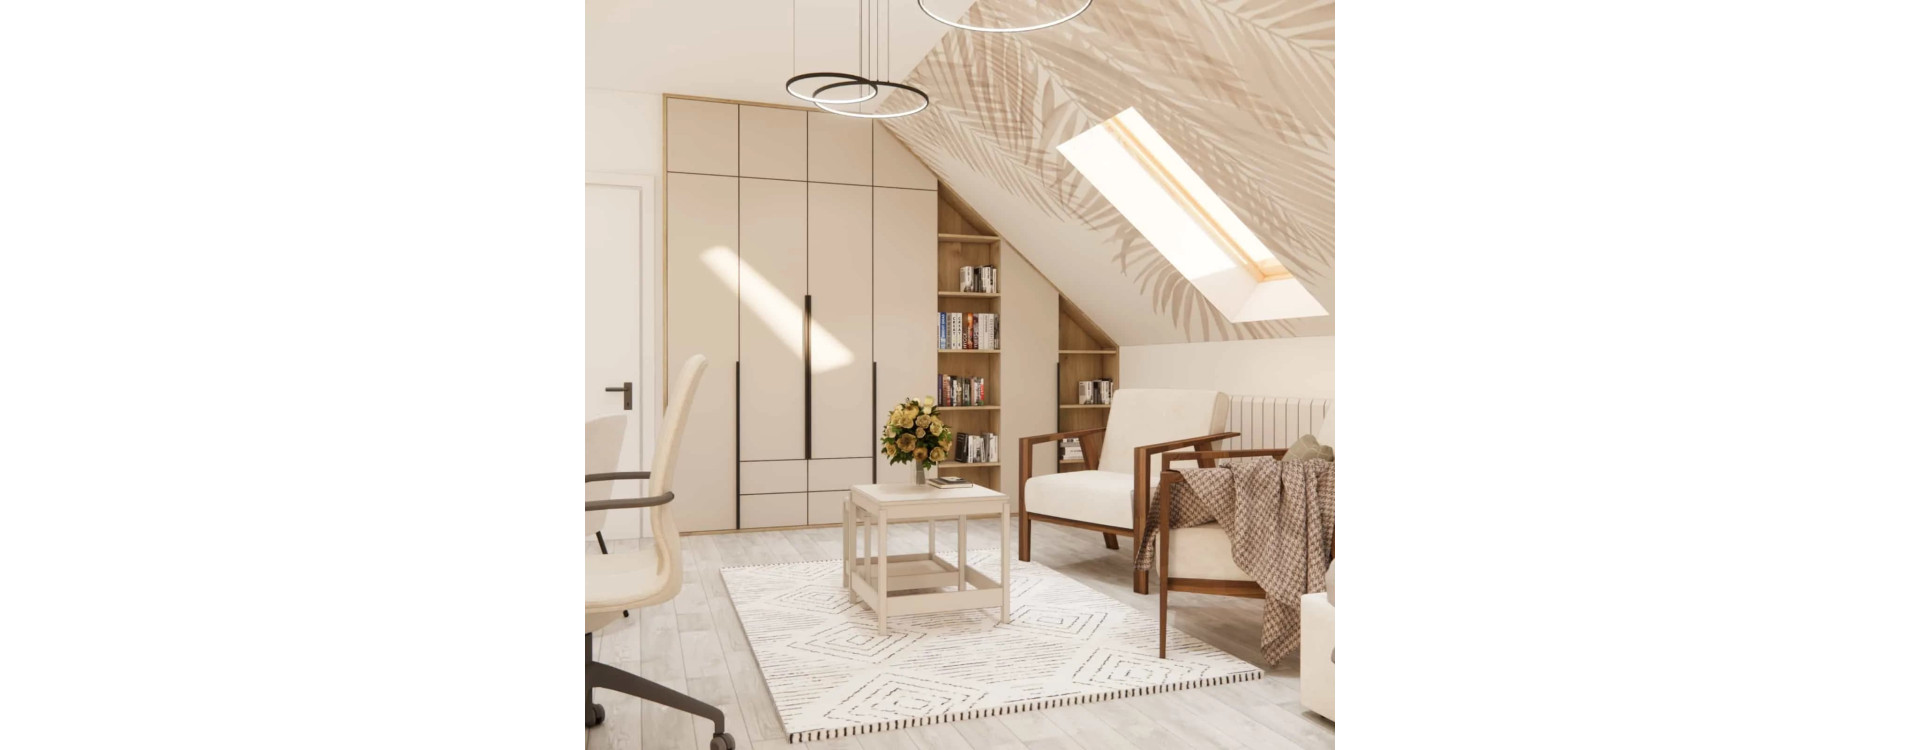
A 7-Year-Old Girl’s Attic Bedroom with Sloped Ceilings – A Functional and Fairytale-Inspired Design That Grows with the ChildRead more
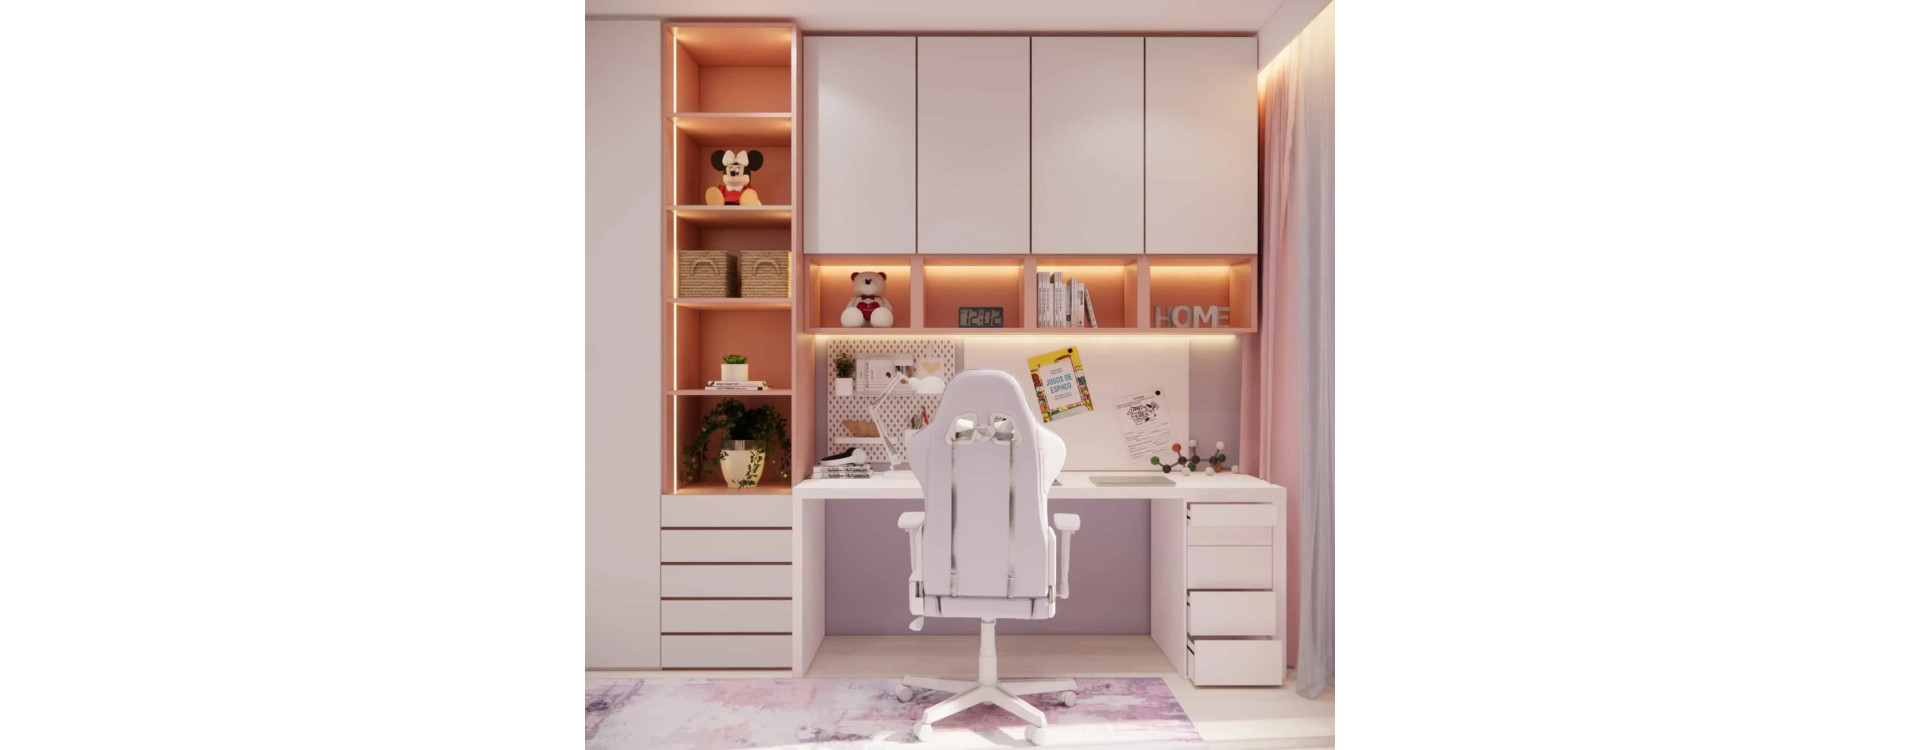
A 7-year-old girl’s attic bedroom with sloped ceilings – discover a functional and fairytale-inspired interior design based on an original Fabryka Projektów project. Interior inspiration, functional zones, color palette and practical solutions designed to last for years.
-
Attic Room for a 12-Year-Old – A Smart Sloped Ceiling Design That Creates a WOW EffectRead more
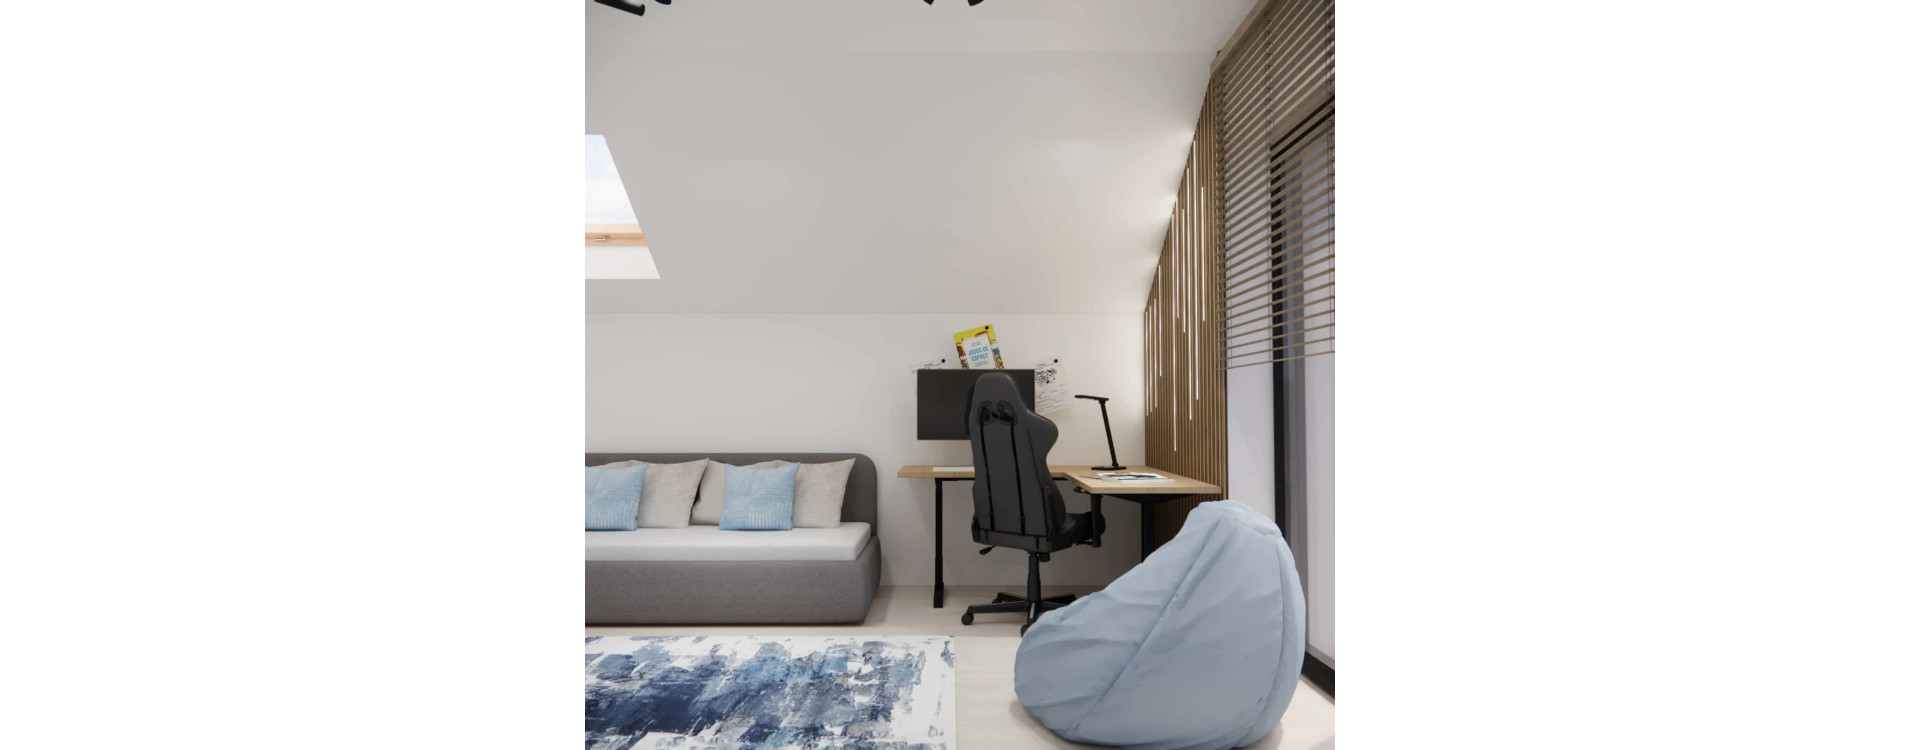
An attic room for a 12-year-old needs to combine functionality, comfort, and a modern look. In this project, we show how to use sloped ceilings, a light color palette, and well-planned zones to create an interior perfectly suited for everyday life, studying, and relaxation — without aesthetic compromises.
-
Small bathroom, big possibilities – bathroom design with a shower 4.15m2 in natural tonesRead more
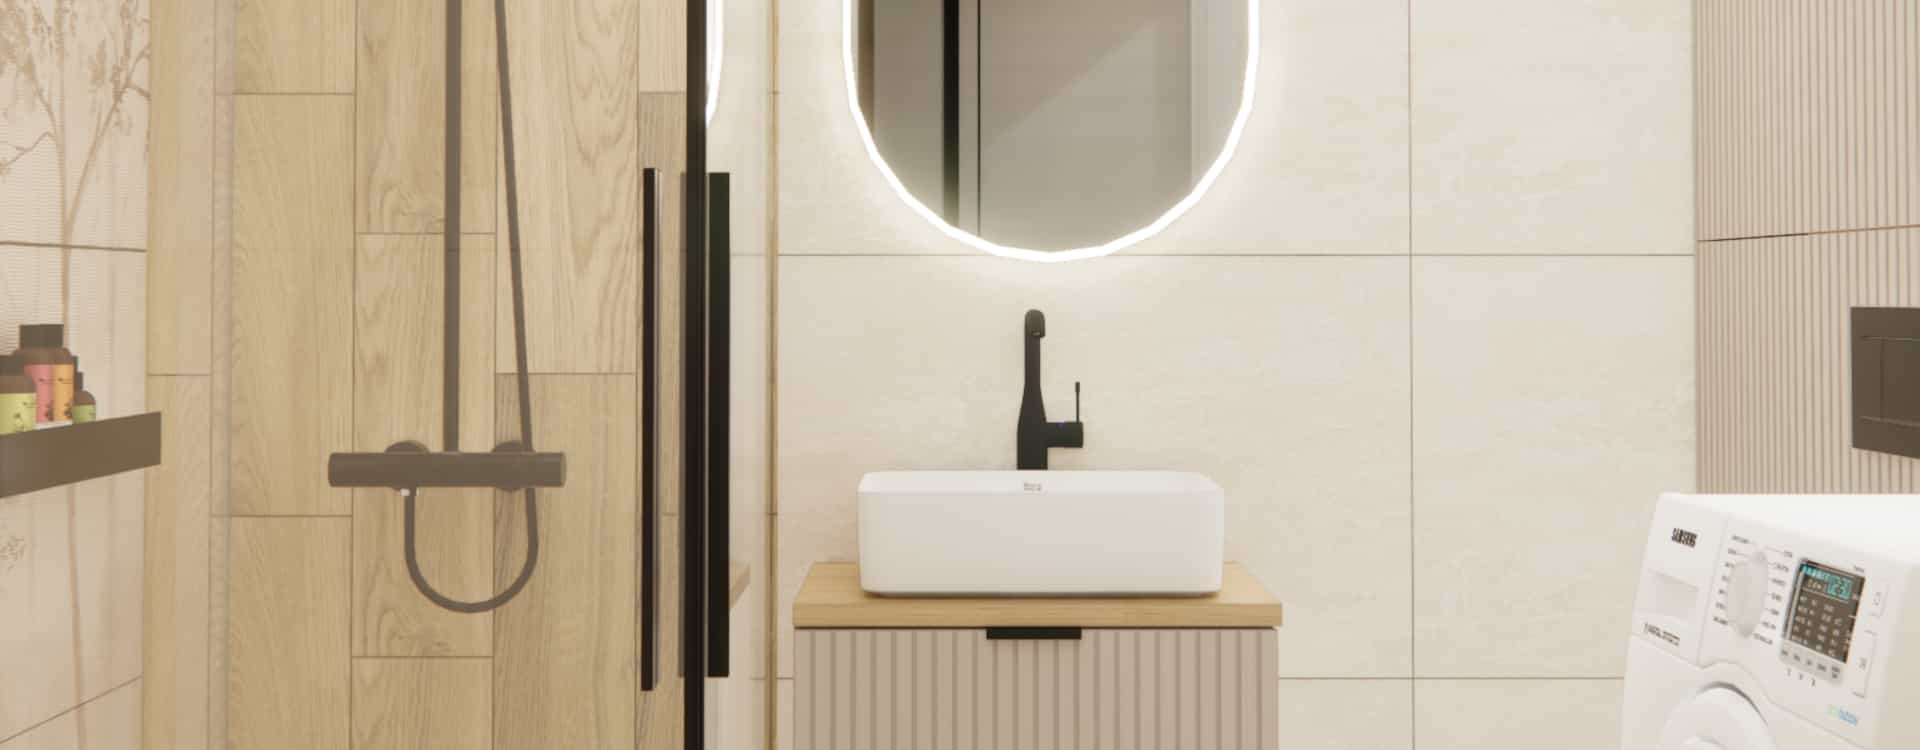
A bathroom design with a shower 4.15m2 shows that even a small area can be functional, bright, and visually cohesive. Natural materials, a well-planned layout, and modern details create an interior tailored to everyday use.
-
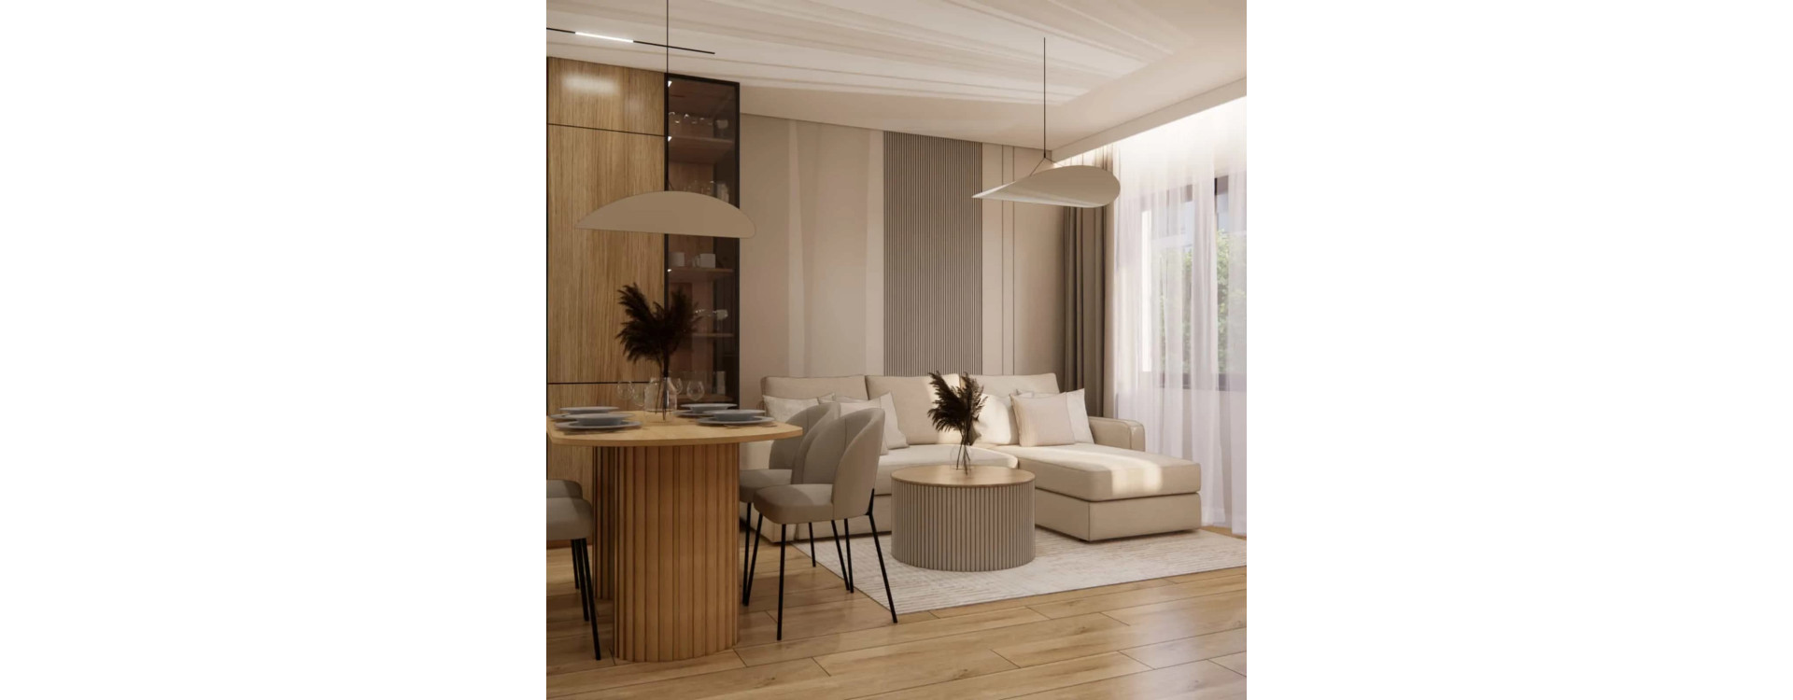
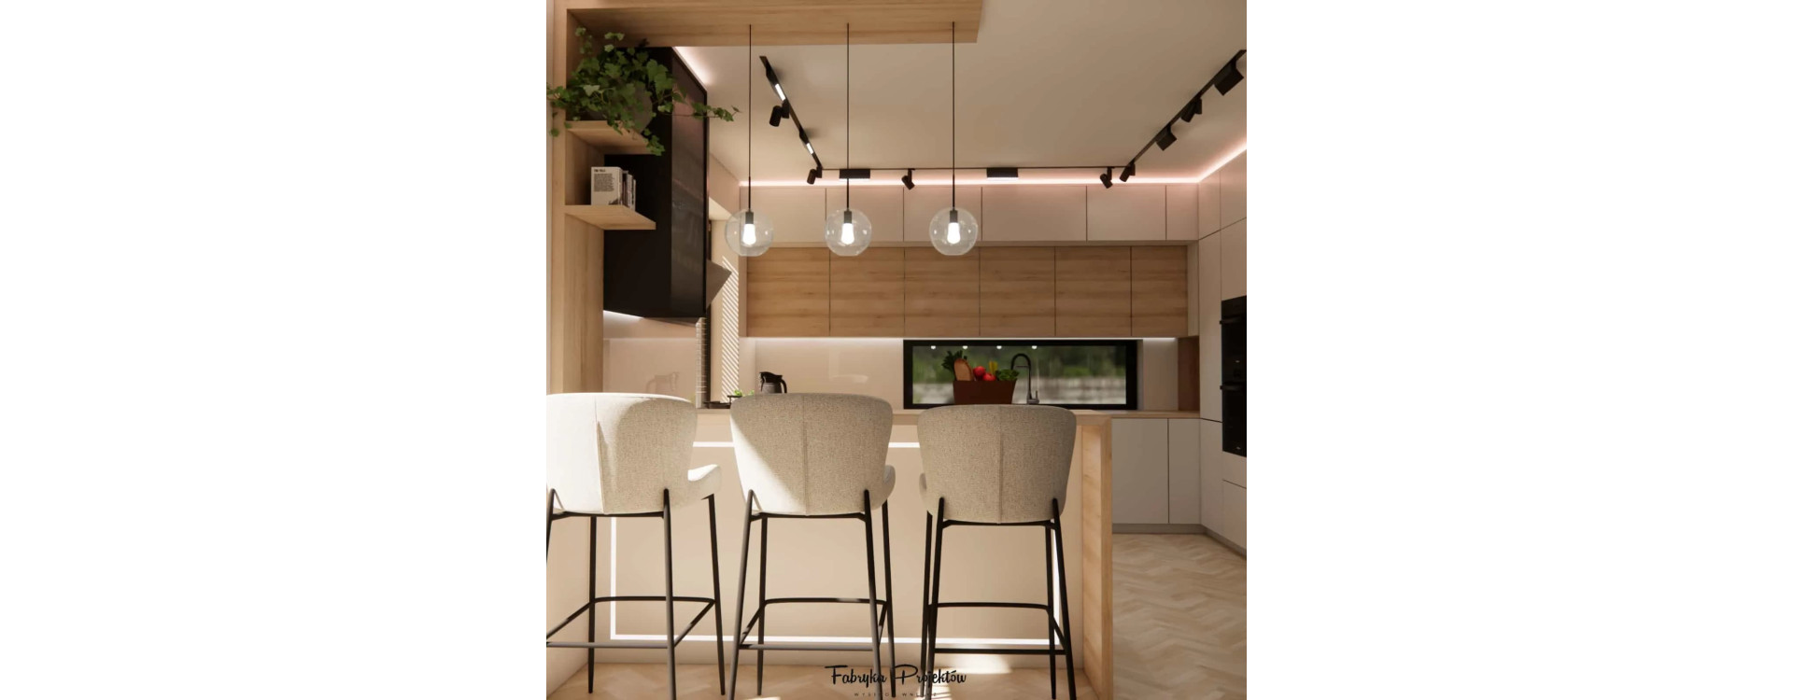
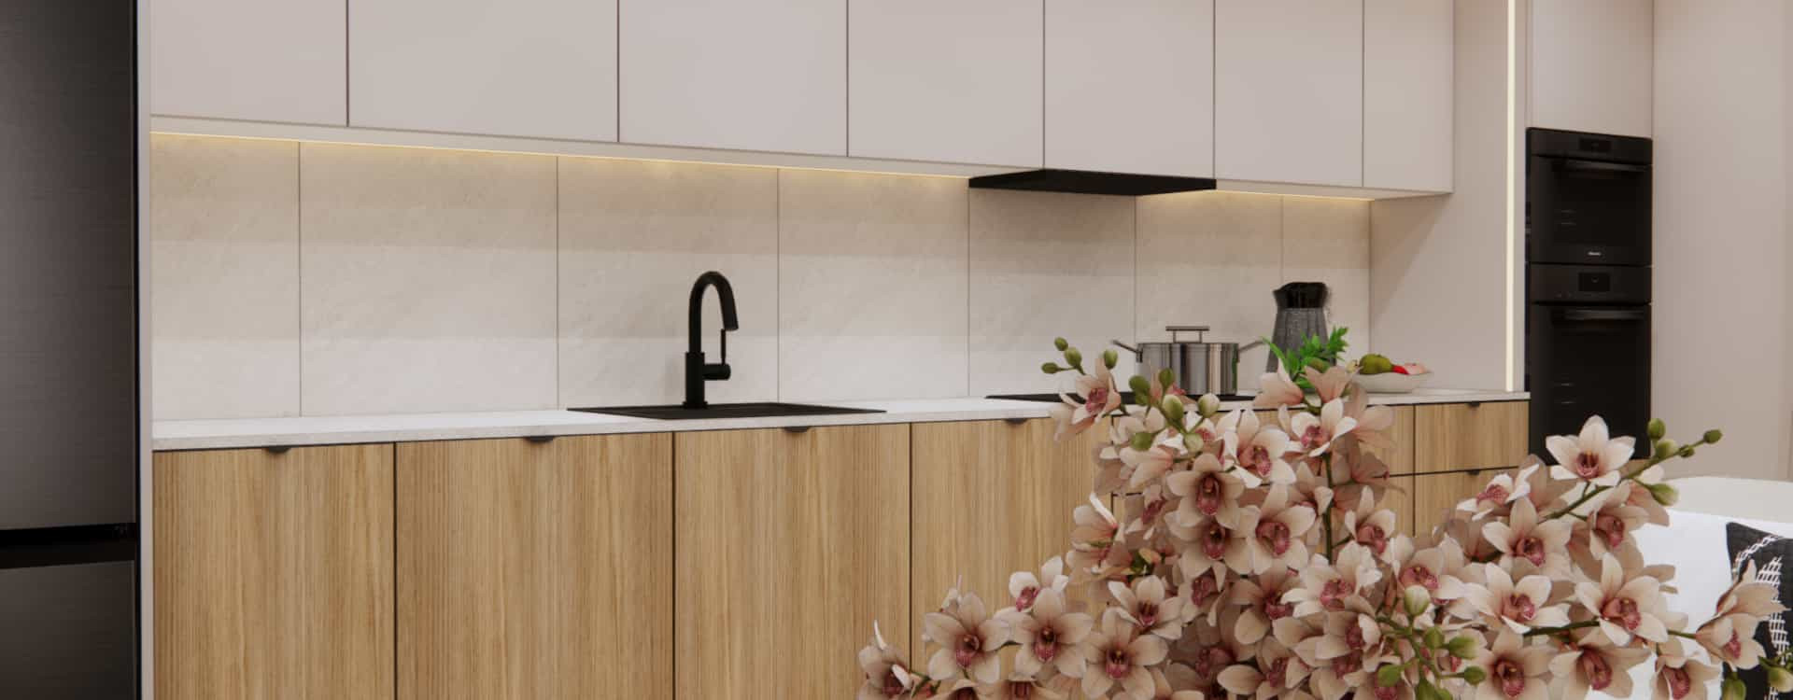
Small Space, Big Comfort – a Functional Living Room with Kitchenette (20.66m2)Read more
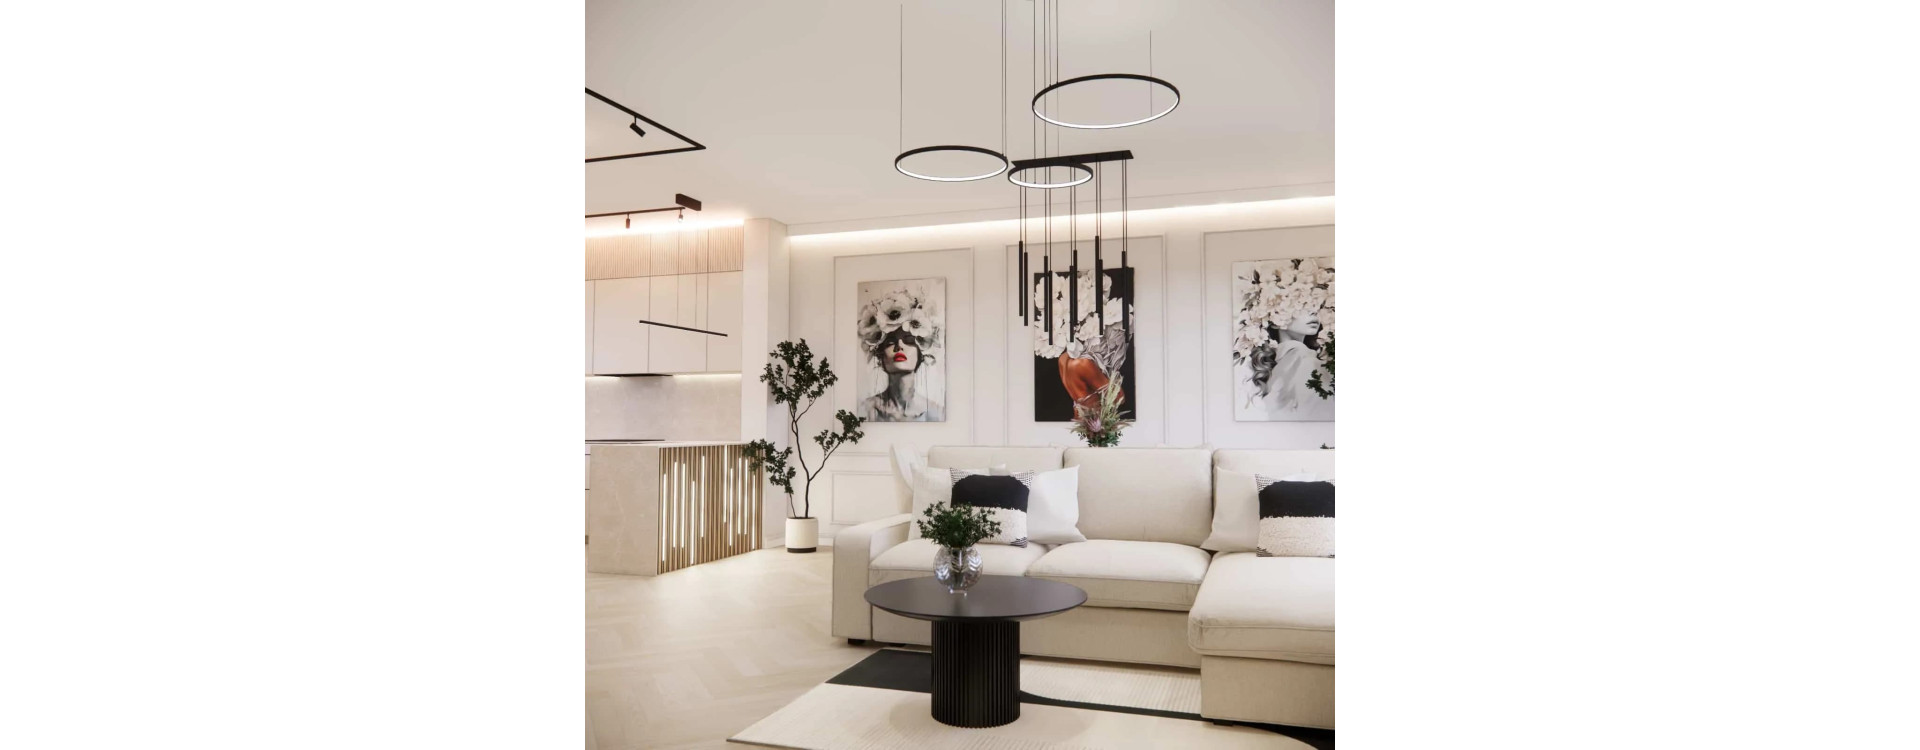
A functional living room with a kitchenette measuring 20.66m2 is an example of a thoughtfully designed interior where aesthetics go hand in hand with everyday comfort. A bright color palette, a cashmere-colored kitchen, and a clearly defined zoning show how a well-considered interior design can completely transform the perception of a small space
-
A bedroom for a 16-year-old girl that grows with her – a modern interior design with space for studying and relaxationRead more
A modern bedroom for a 16-year-old girl with an area of 9.25 m2, designed for studying, relaxation, and growing together with its user. Calm colors, a functional layout, and thoughtful details create an interior that will last for years.
-
A well-planned 53m2 apartment – a bright living area, private rooms, and a practical bathroom.Read more
A well-planned 53m2 apartment, where a bright day zone connects with a functional kitchen annex, private rooms, and practical everyday solutions. A project based on the real needs of the residents, natural materials, and a cohesive aesthetic.