Explore a 15m2 room for a 7-year-old in Pruszków, featuring a loft, climbing ladder, window-side desk and model...


Interior design
Discover the best interior designs and inspiration for kitchens, living rooms, kitchens, bathrooms, bedrooms, children's rooms, teen rooms, apartments, and houses. Practical designer advice, ready-made ideas, functional layouts, and trendy styles. Design Factory Blog – professional interior inspiration online.
-
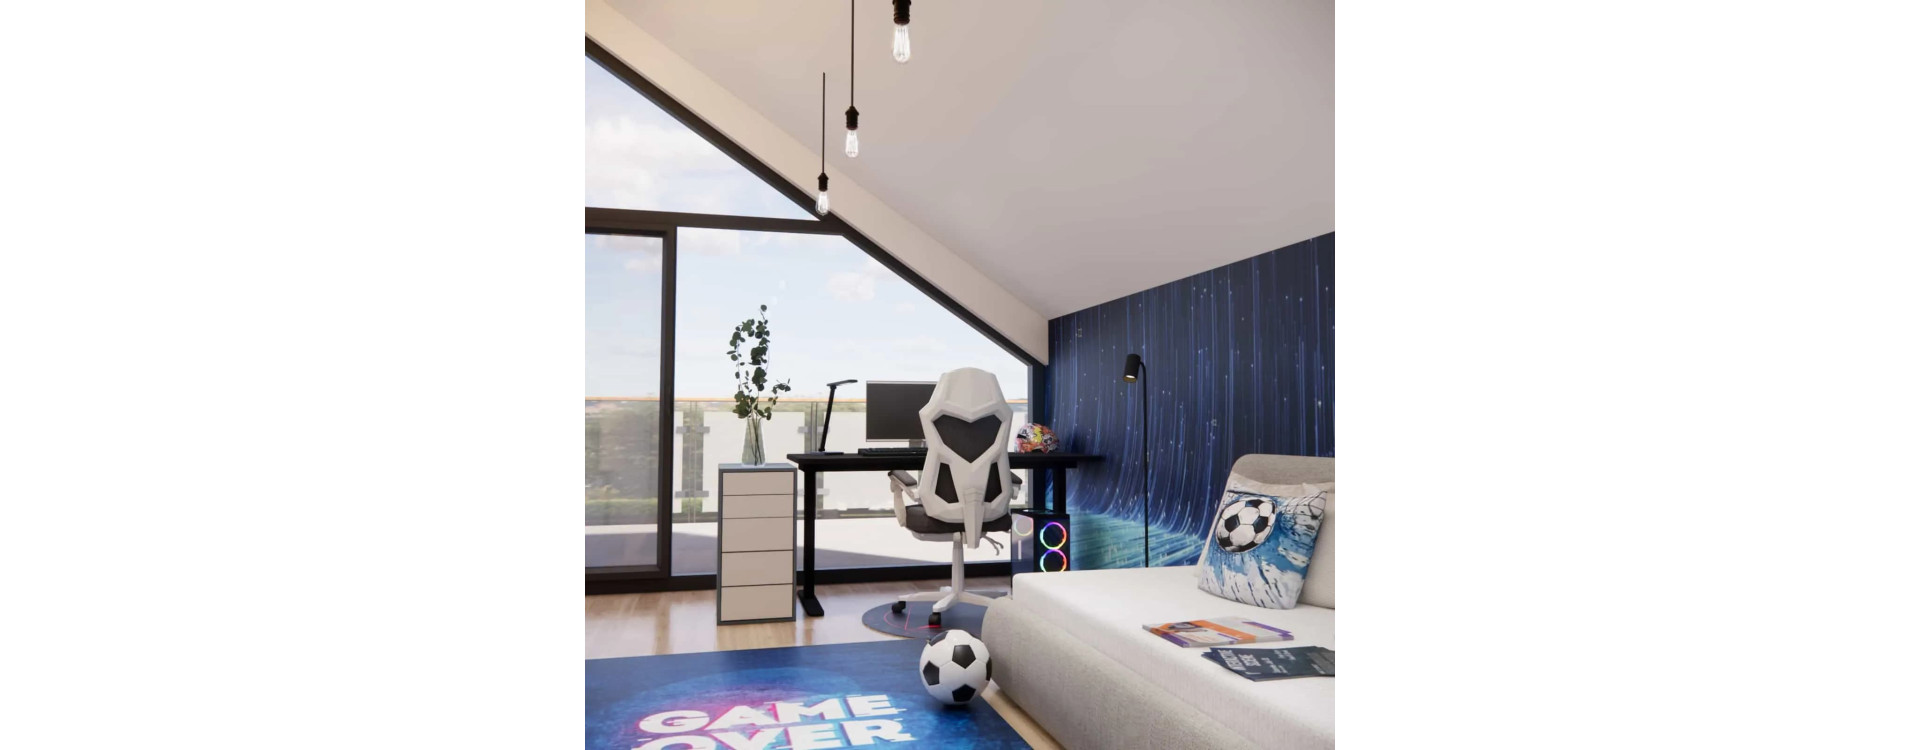
Project of a boy’s room with sloped ceilings – gaming, football, and a functional spaceRead more
Boy’s room design 14m2 with sloped ceilings – gaming, a football theme, and a functional interior arrangement. See interior inspiration by Fabryka Projektów.
-
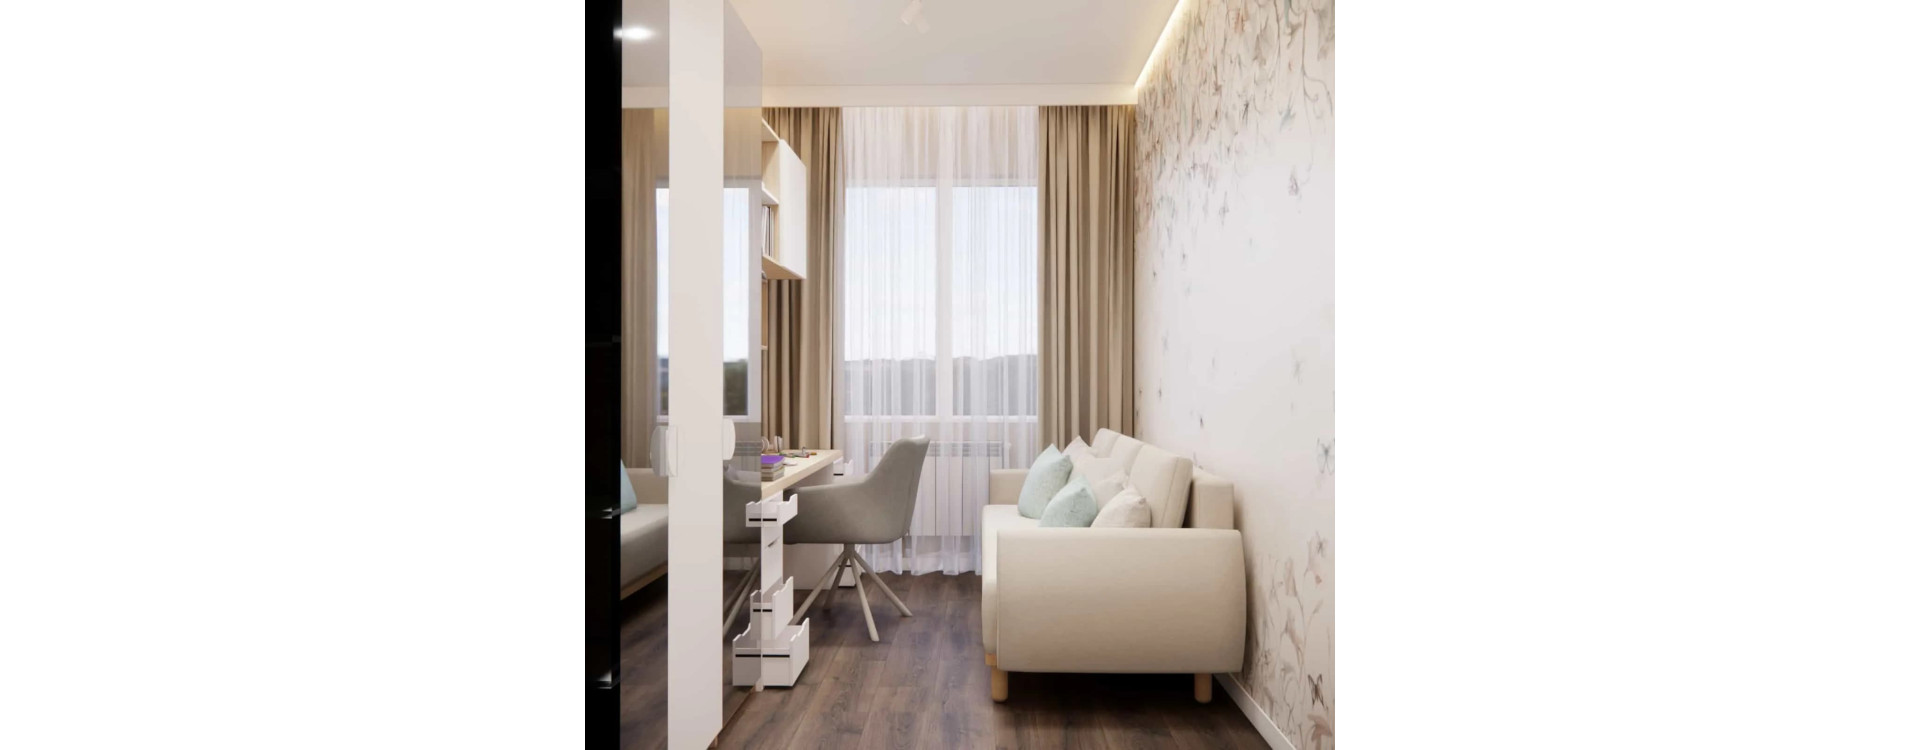
Girl’s room with botanical wallpaper – a subtle interior design in beige and woodRead more
A subtle interior design for a 9-year-old girl’s room with an area of 9,5 m2. A beige and wood interior design with botanical wallpaper – an interior inspiration by Fabryka Projektów.
-
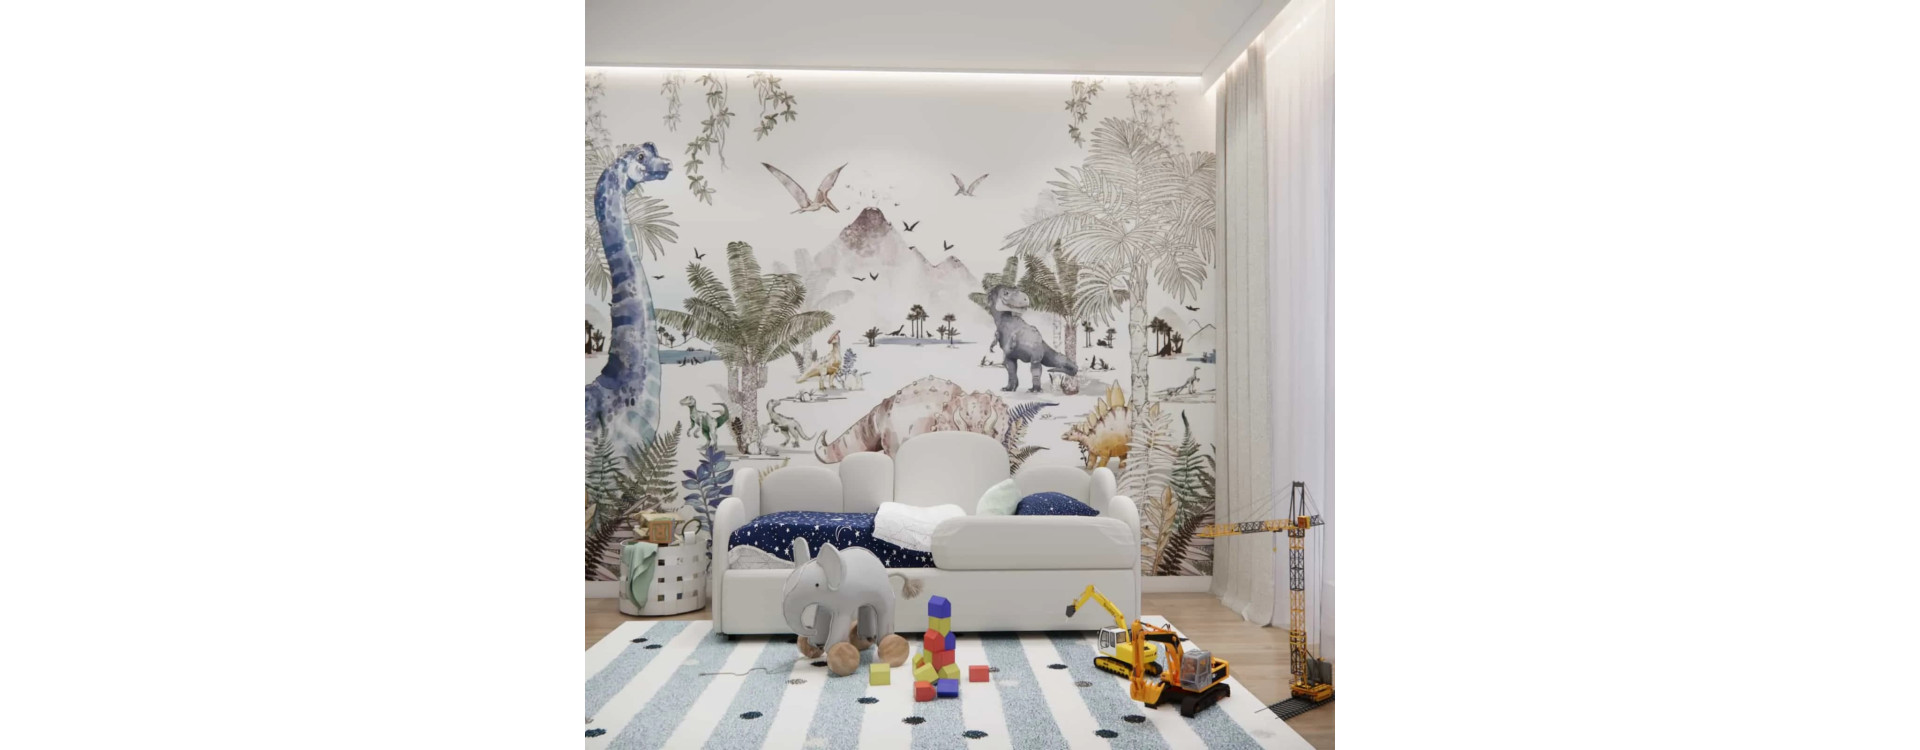
Boy’s Room Design with Dinosaurs – Wallpaper, House-Shaped Furniture and an Upholstered BedRead more
Boy’s room design with dinosaurs, 10m2. Dinosaur-themed wallpaper, house-shaped furniture, and an upholstered bed. Discover an inspiring interior arrangement and an original design by Fabryka Projektów.
-
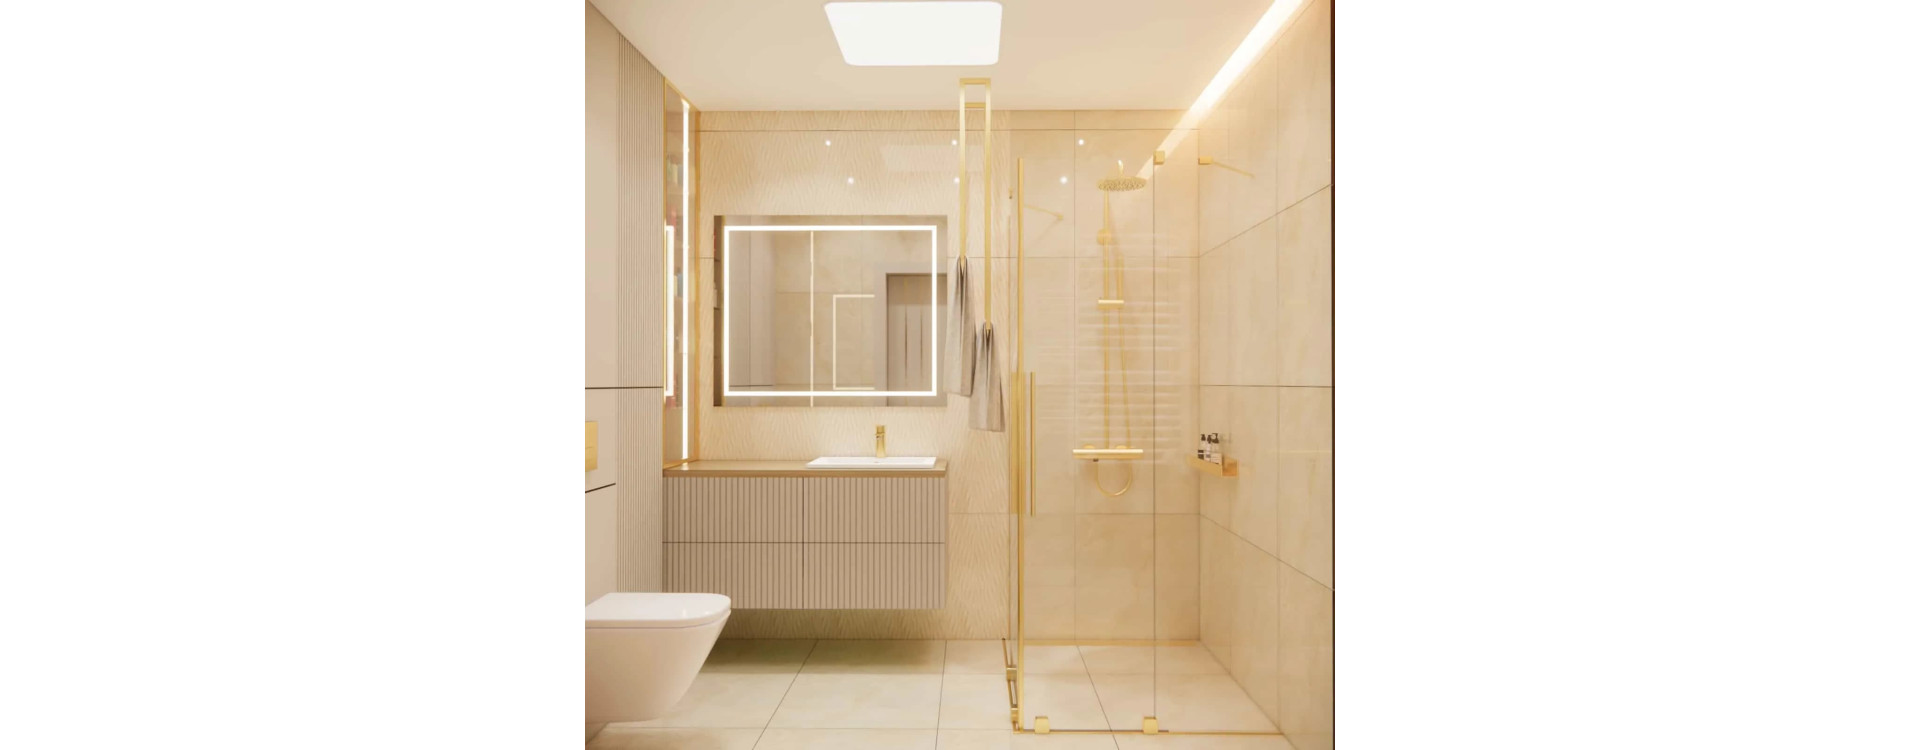
Bathroom design with a shower – glossy beige tiles and gold detailsRead more
Shower bathroom design 4.42m2 – glossy beige tiles, gold fittings, and a functional layout. Discover an elegant interior arrangement and bathroom inspiration by Fabryka Projektów.
-
Living room with kitchen, island, and fireplace design – bright interior in cashmere and woodRead more
Living room with kitchen, island, and fireplace design. Bright interior arrangement in cashmere, white, and wood. Discover interior inspiration by Fabryka Projektów.
-
Boy’s Room Design with Sloped Ceilings – A Modern Space with a World Map, Wooden Slats, and a Passion ZoneRead more
Boy’s room design with sloped ceilings, just under 12m2. A modern interior arrangement with a world map, wooden slats, a study area, and a space for medals. Interior inspiration by Fabryka Projektów.
-
Living room with kitchen annex 50m2 – copper, grey, and wood in an elegant living areaRead more
Living room with kitchen annex 50m2 in copper, grey, and wood tones. Discover an elegant interior arrangement and living area inspiration.
-
Living Area Design – Living Room with Kitchenette and Entry Hall in Cashmere, Gold, Beige and Wood TonesRead more
Elegant living area interior design – a living room with kitchenette and entry hall in shades of cashmere, beige, wood and gold. An original interior design by Fabryka Projektów, combining inspiration with practical solutions.
-
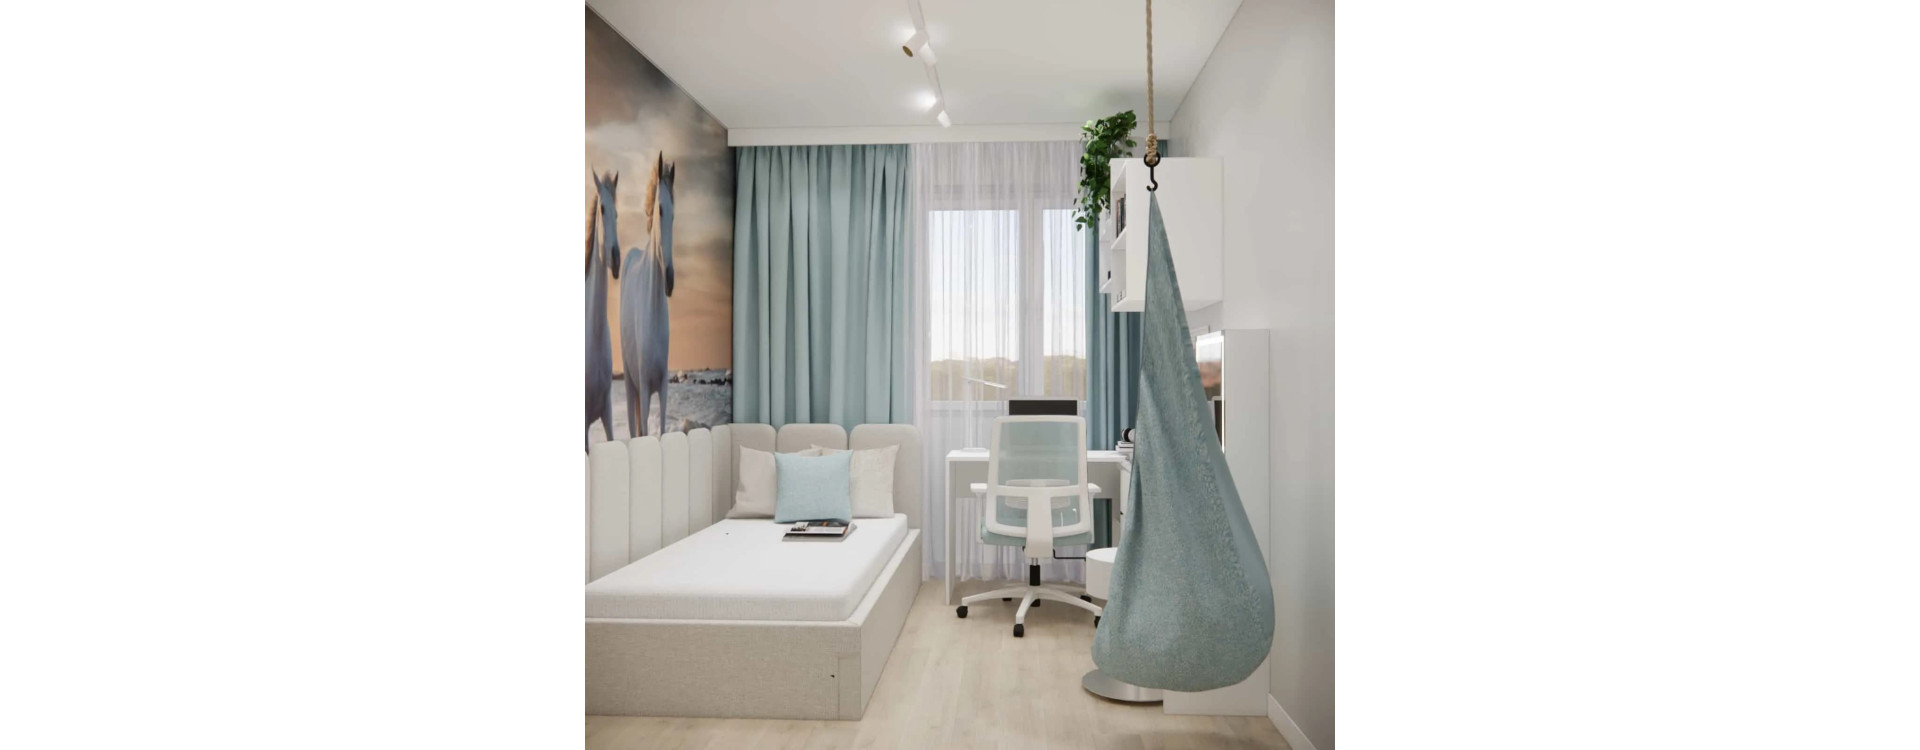
Girls’ Room Design with a Horse Wall Mural, Cocoon Chair, Desk, and Vanity TableRead more
A 9m2 girls’ room design with a horse wall mural, cocoon chair, desk, and vanity table. Bright interior arrangement for a 10-year-old, ready-made furniture, and interior inspiration by Fabryka Projektów.
-
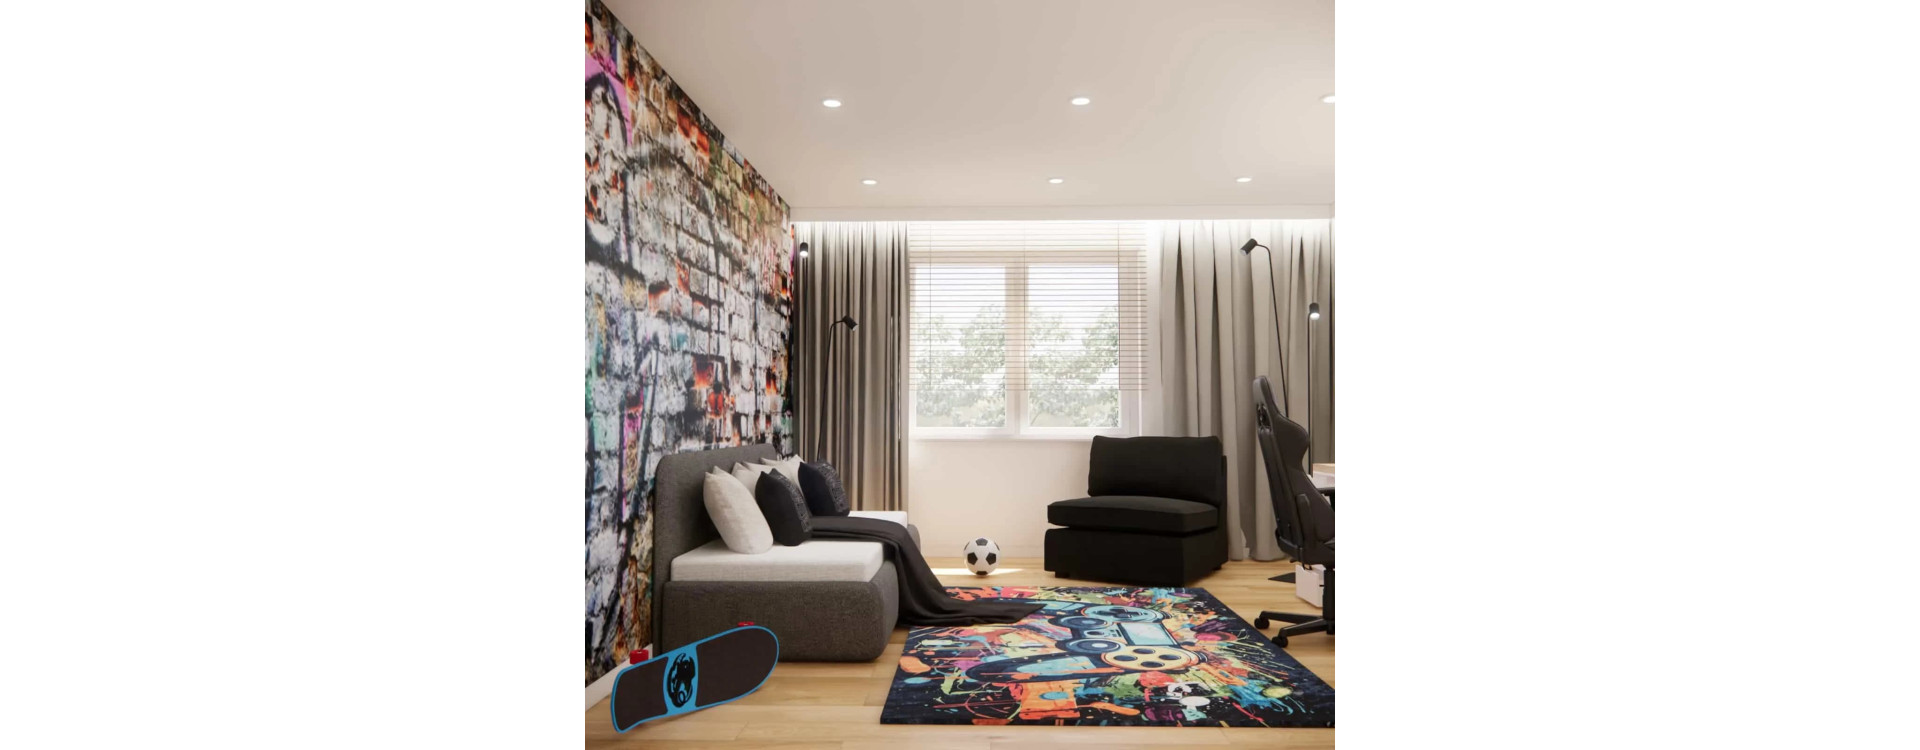
Boy’s Room Design – Bold Graffiti Wallpaper, Gaming Rug, and Ready-Made FurnitureRead more
Design of a room for an 11-year-old boy with an area of 20m2 – a bold graffiti wallpaper, a gaming rug, and ready-made furniture. Discover a modern interior arrangement, functional zoning, and interior design inspiration by Fabryka Projektów.
-
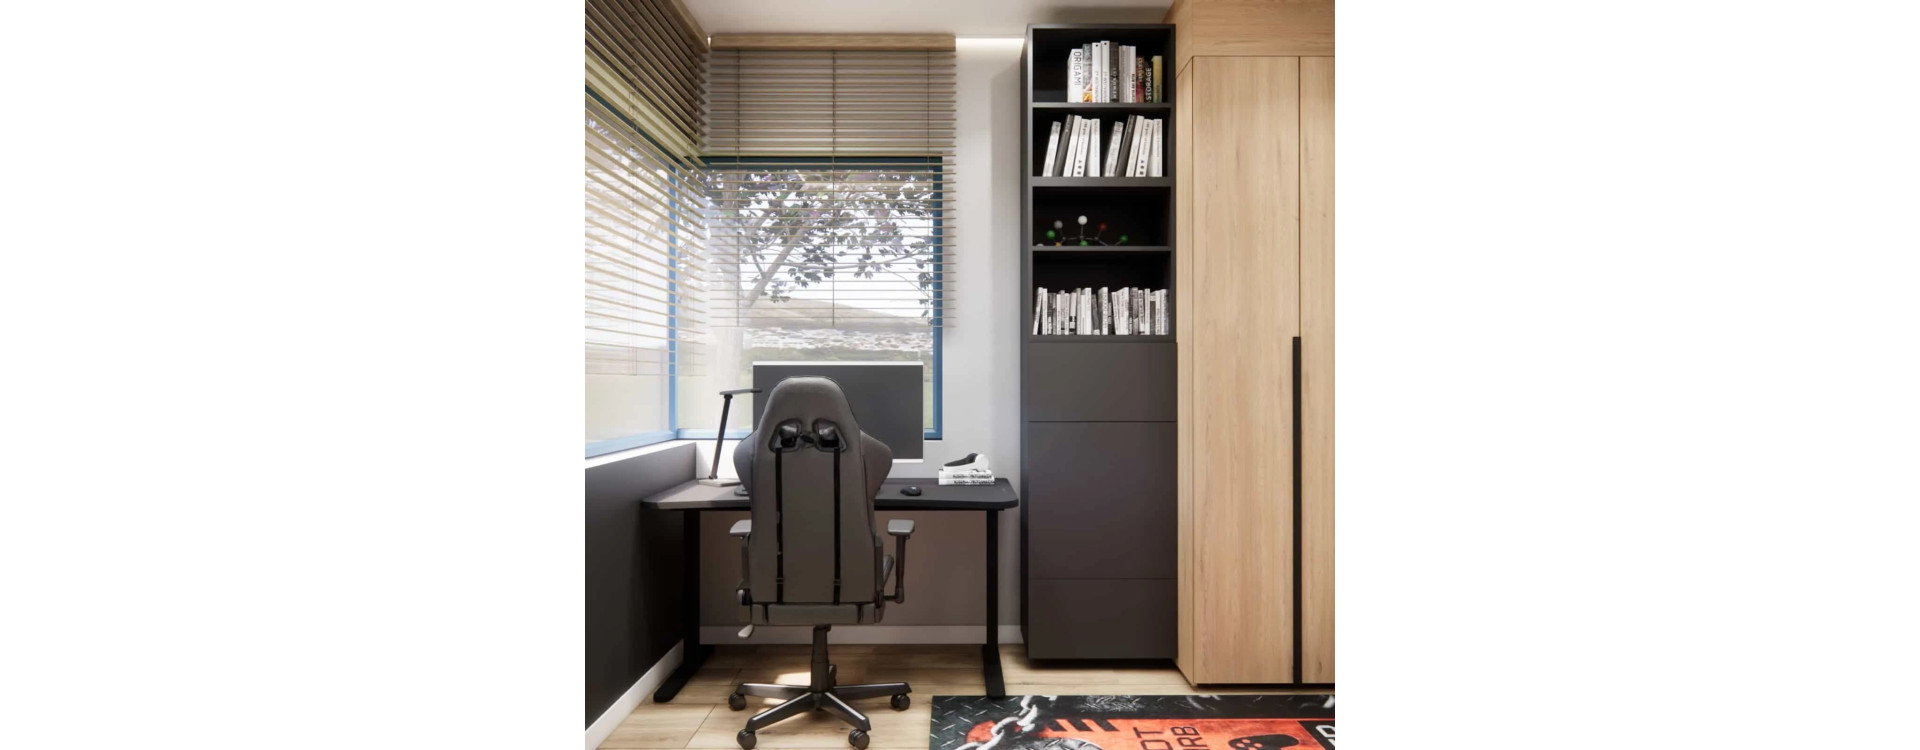
Gaming-style boy’s room – desk, wallpaper, and accessoriesRead more
A gaming-style boy’s room with an area of 10 sqm – a modern interior design featuring a gaming desk, wallpaper, and accessories. An original project by Fabryka Projektów, offering interior inspiration and practical solutions for a child’s room.
-
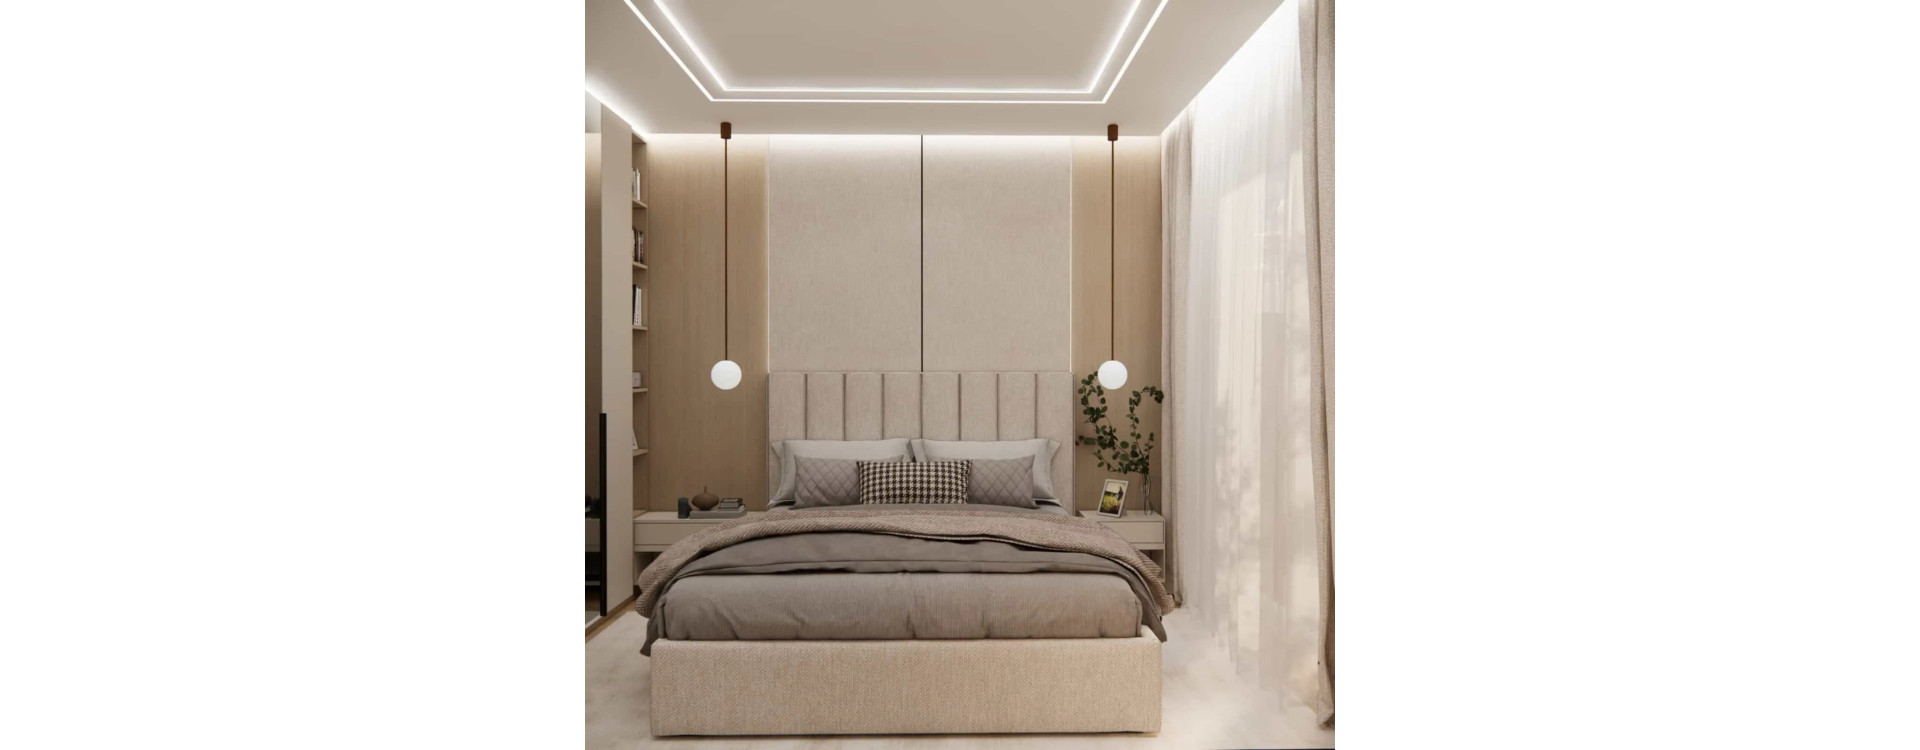
Bedroom design in cashmere tones – upholstered bed, wallpaper and warm woodRead more
Bedroom design 10m2 in a cashmere color palette. Upholstered bed, wallpaper, warm wood and a thoughtfully planned interior arrangement. Discover an interior inspiration by Fabryka Projektów.