The living area is the heart of the home – a place for meetings, everyday rituals and moments of rest after an intense day. In this project, we focused on creating an interior that combines premium elegance with everyday functionality. This original interior design includes a living room with a kitchenette and an entry hall, designed as a cohesive and harmonious whole.
The palette of cashmere, beige, natural wood and gold accents gives the space a warm, timeless character. This is an interior design that does not dominate the user – instead, it subtly embraces and organises everyday life.
What you will learn from this article
- how to plan a functional interior design for the living area
- how to combine a living room with a kitchenette and an entry hall into one cohesive concept
- how to use cashmere, beige, wood and gold in an interior design project
- how to divide an open space into zones without walls
- which materials and details influence the perception of a premium interior
Space analysis
The designed living area is an open space in which the living room, kitchenette and entry hall blend both functionally and visually. The main design goal was to create a bright, orderly interior that is comfortable for everyday use.
The design challenge was to maintain a clear functional division without using partition walls, as well as to design the entry hall so that it serves not only a circulation function but also an aesthetic one.
Interior design concept
The concept is based on a calm colour palette, soft lines and carefully designed details. The built-in furniture features rhythmic divisions and subtle fluting, adding depth and elegance to the interior.
The kitchenette is complemented by an island that serves both a functional and integrative role. The living room was designed as a relaxation zone, while the entry hall acts as a representative introduction to the living area.
Functional zones within the living area
Living room – relaxation zone
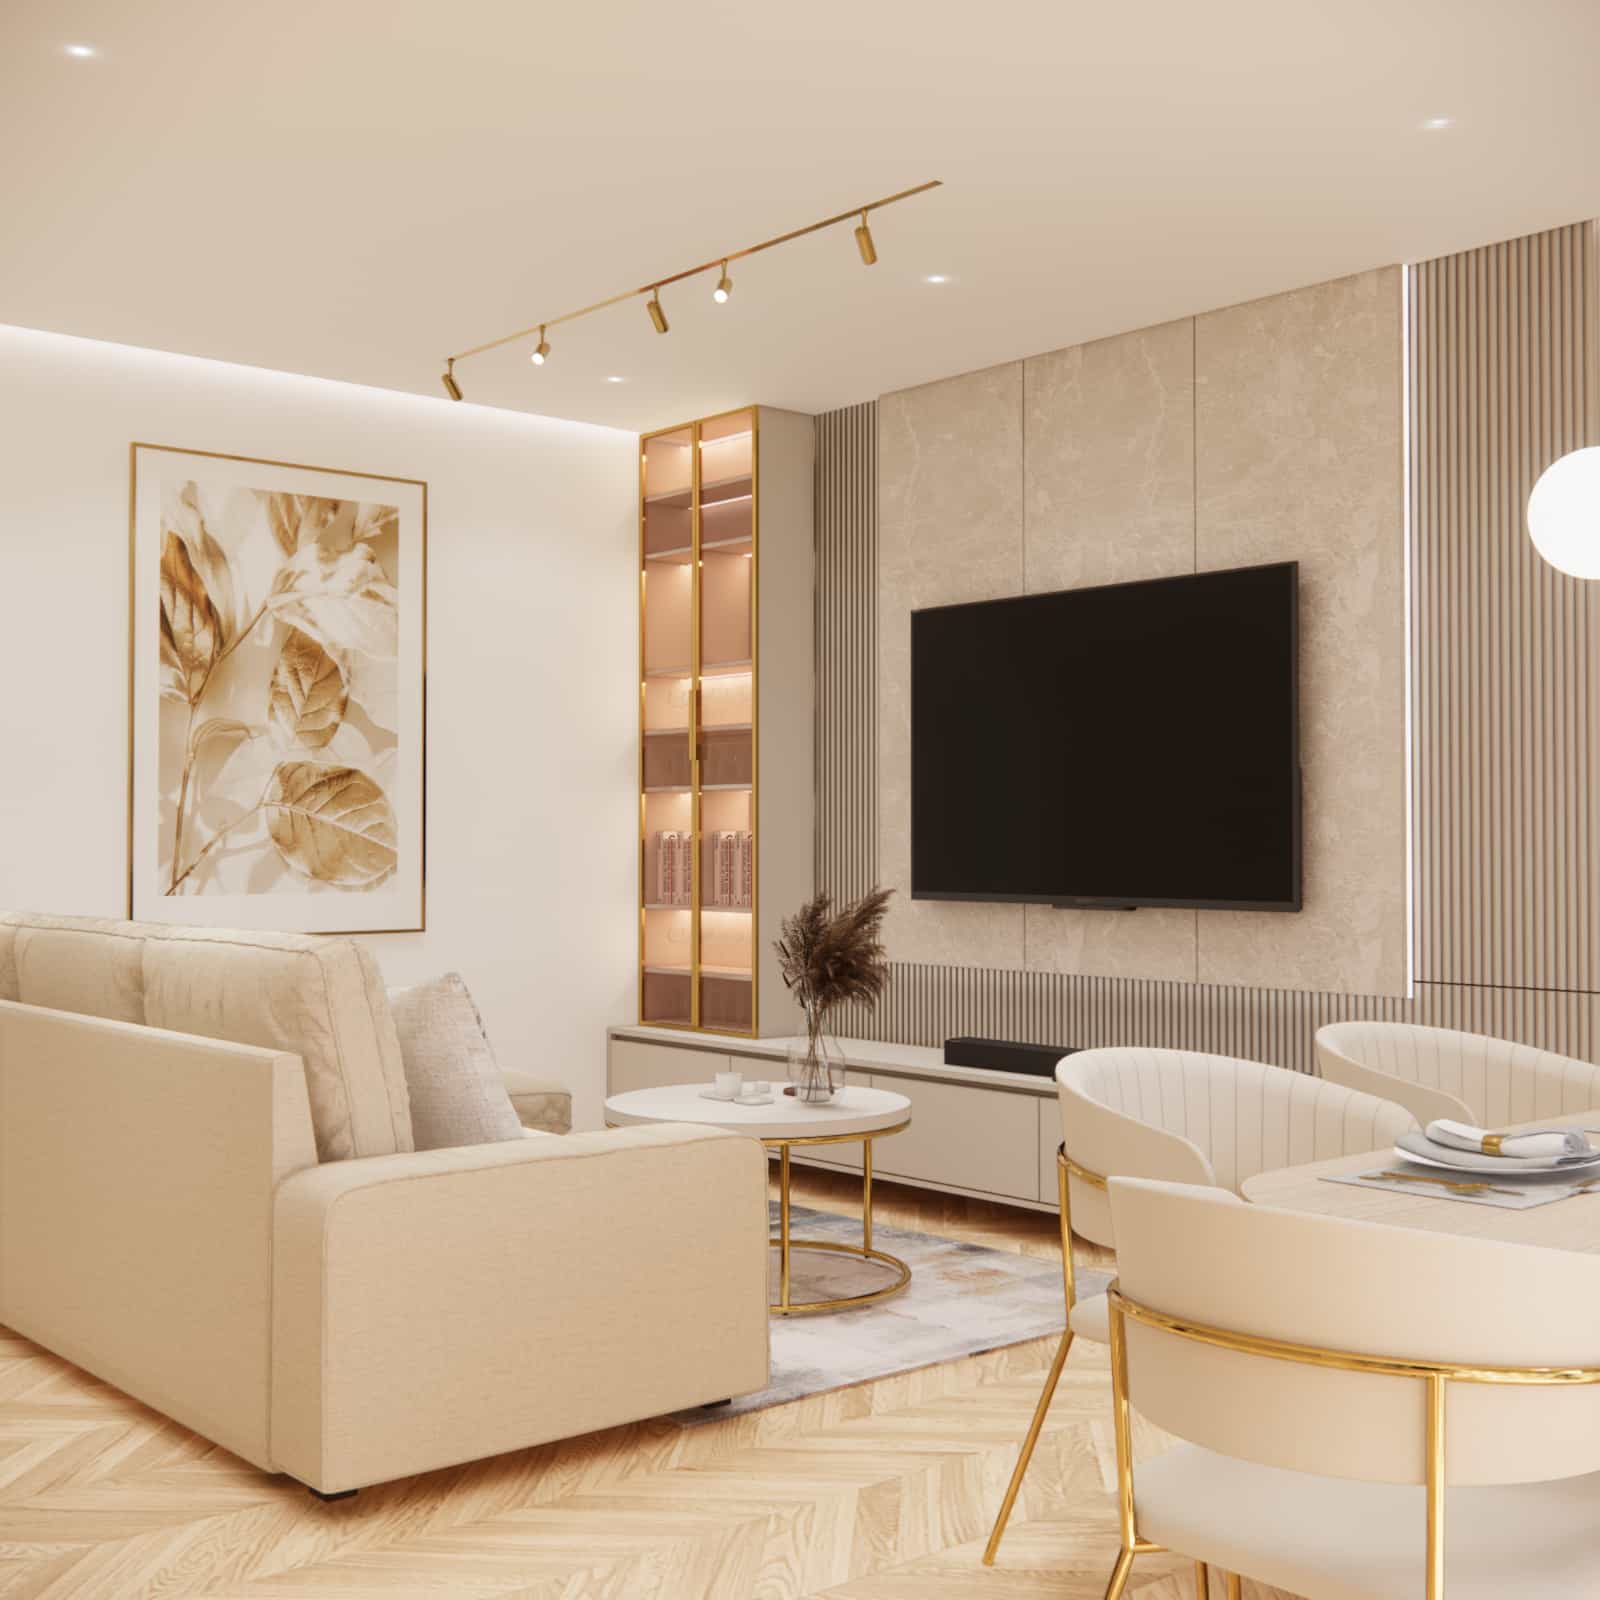
The living room is a space for relaxation and socialising. In this project, we used upholstered furniture with soft forms that encourage rest and create a cosy atmosphere.
Kitchenette
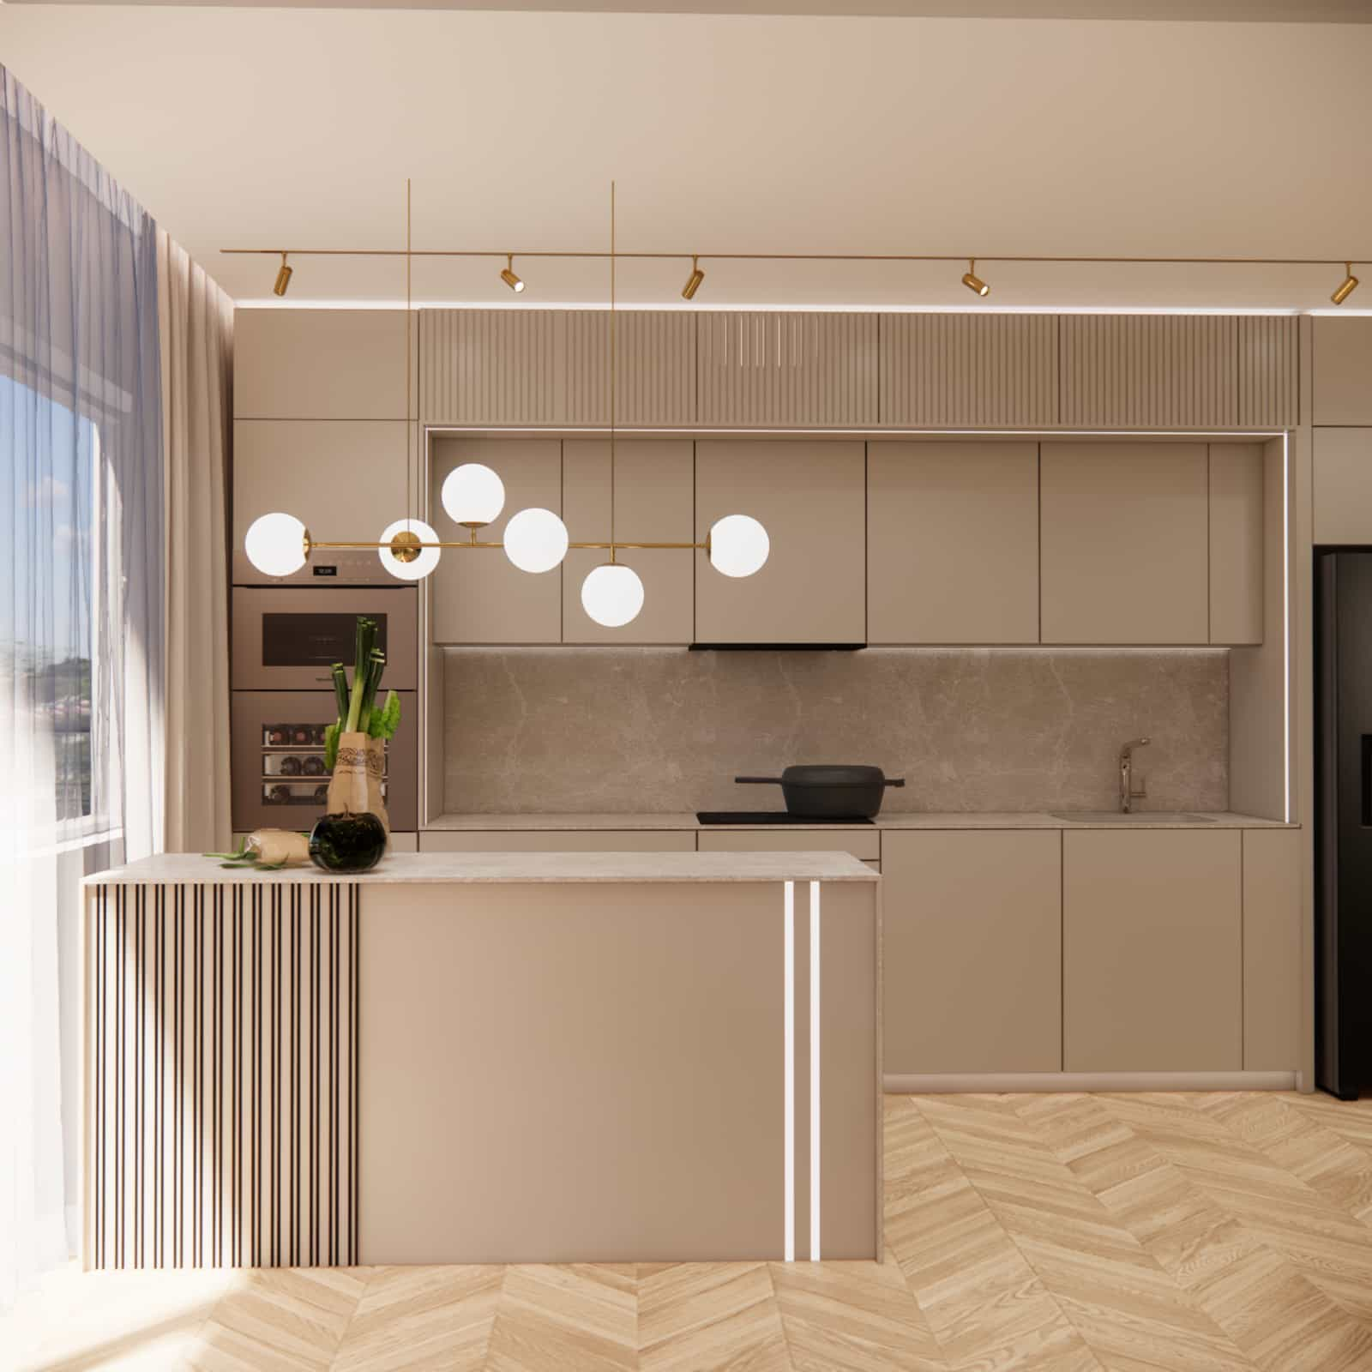
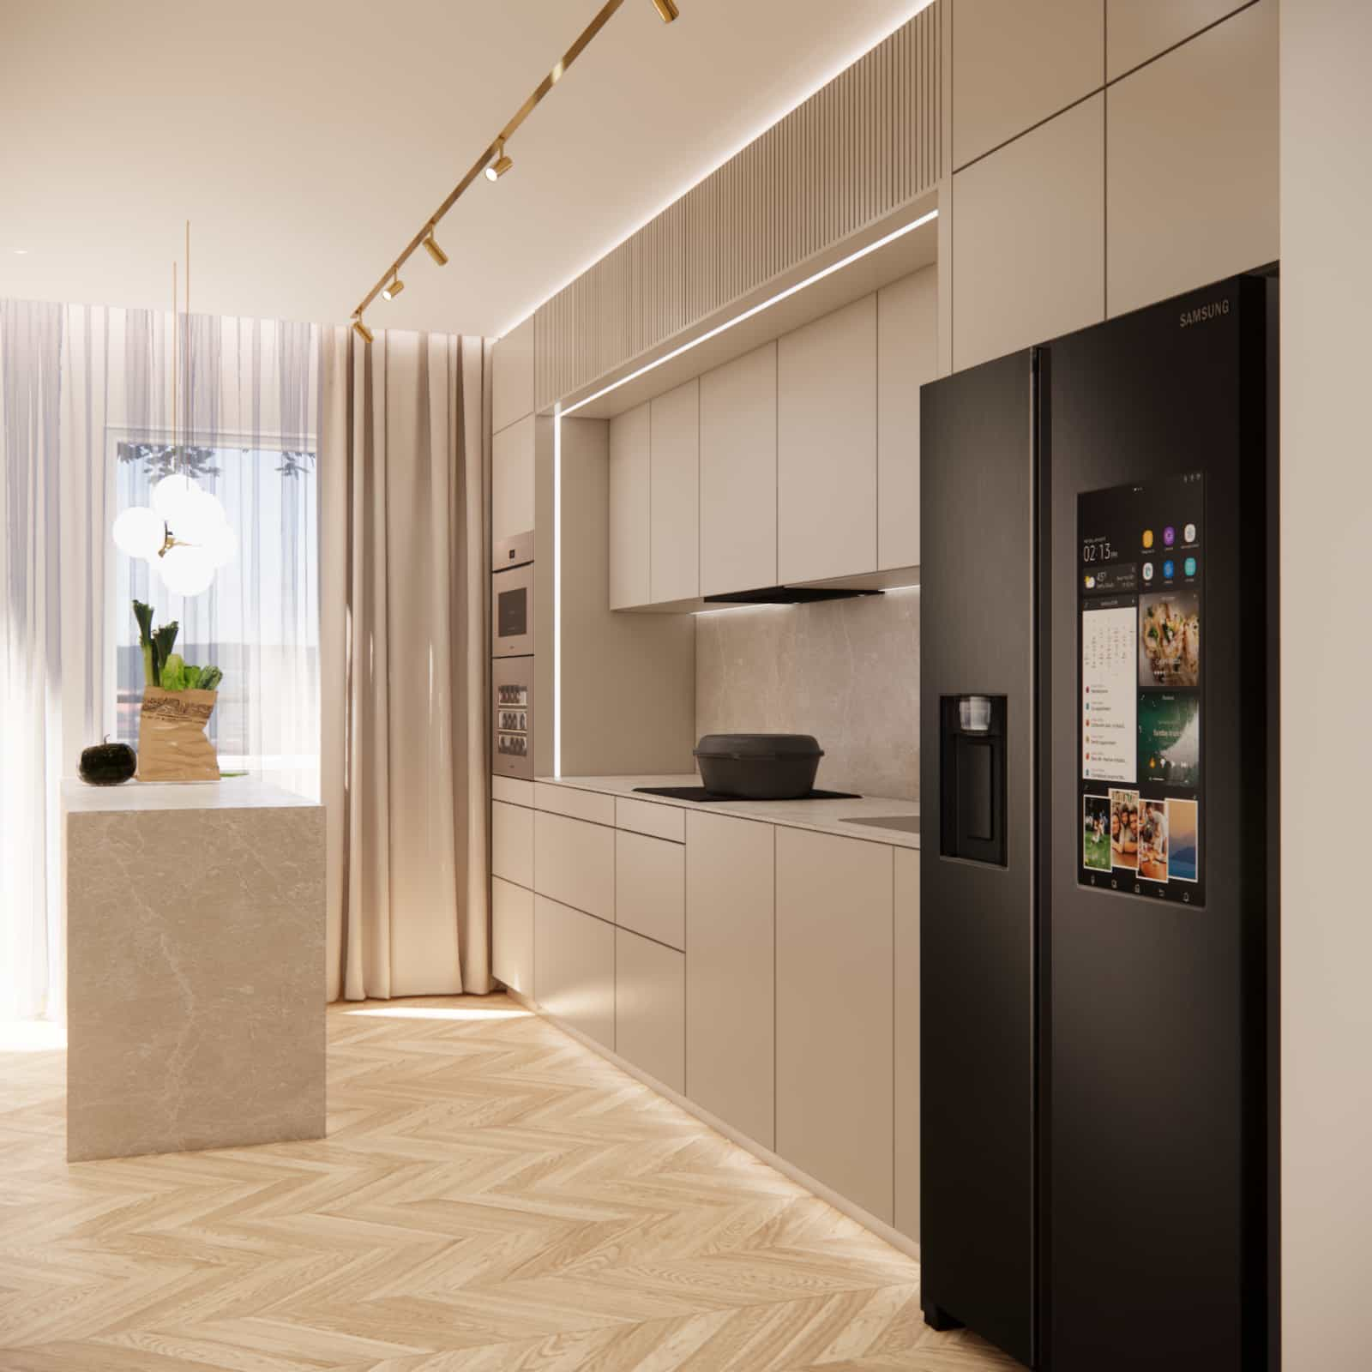
The kitchenette was designed ergonomically, with well-planned work sequences. The kitchen island visually separates the kitchen from the living room without closing off the space.
Dining area
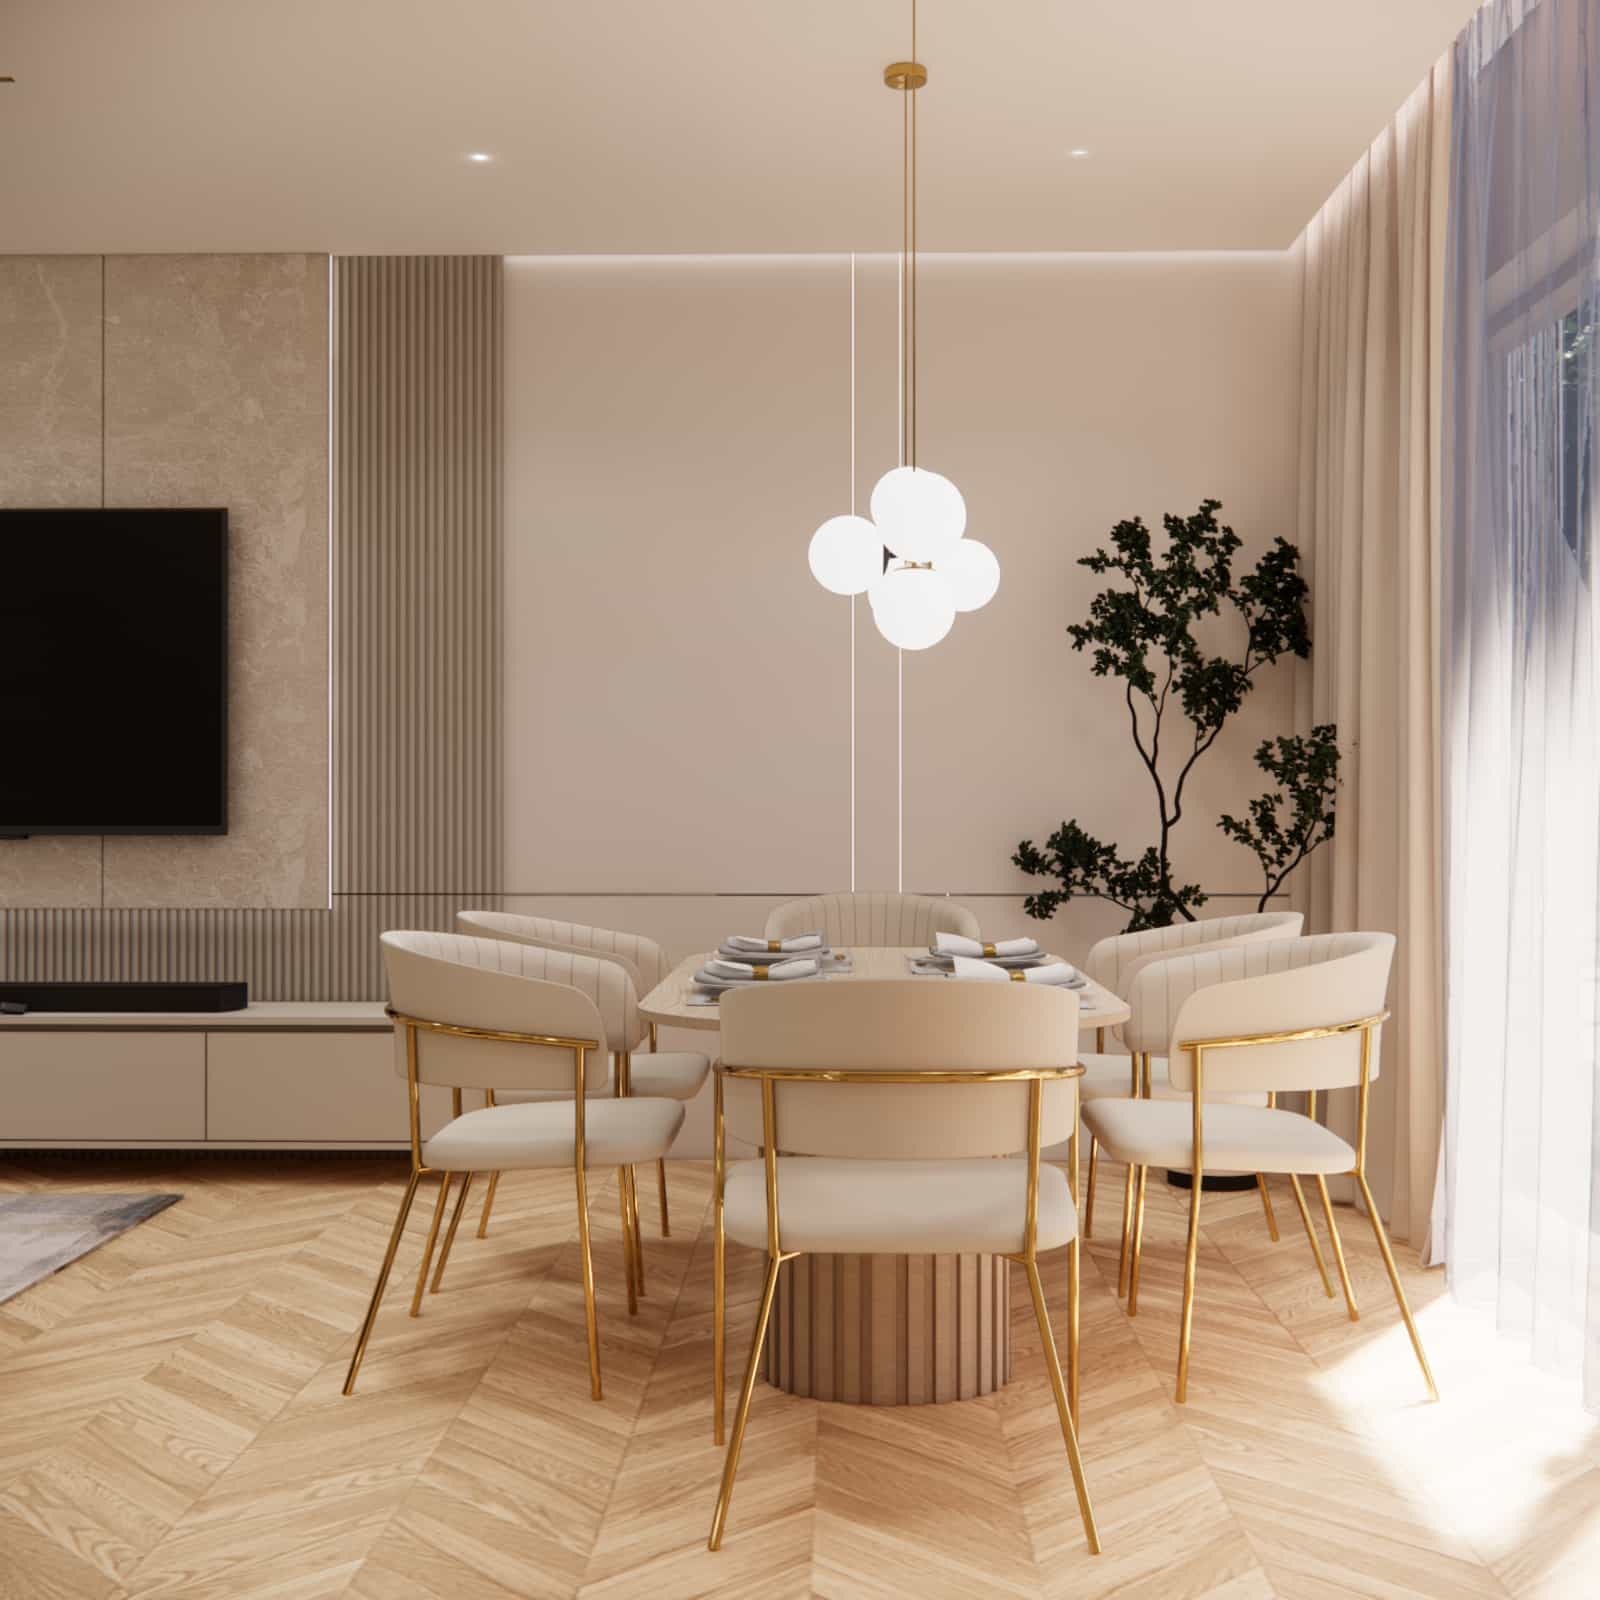
The dining area is located near the window. A lightweight table, upholstered chairs and decorative lighting emphasise its representative character.
Entry hall – circulation zone
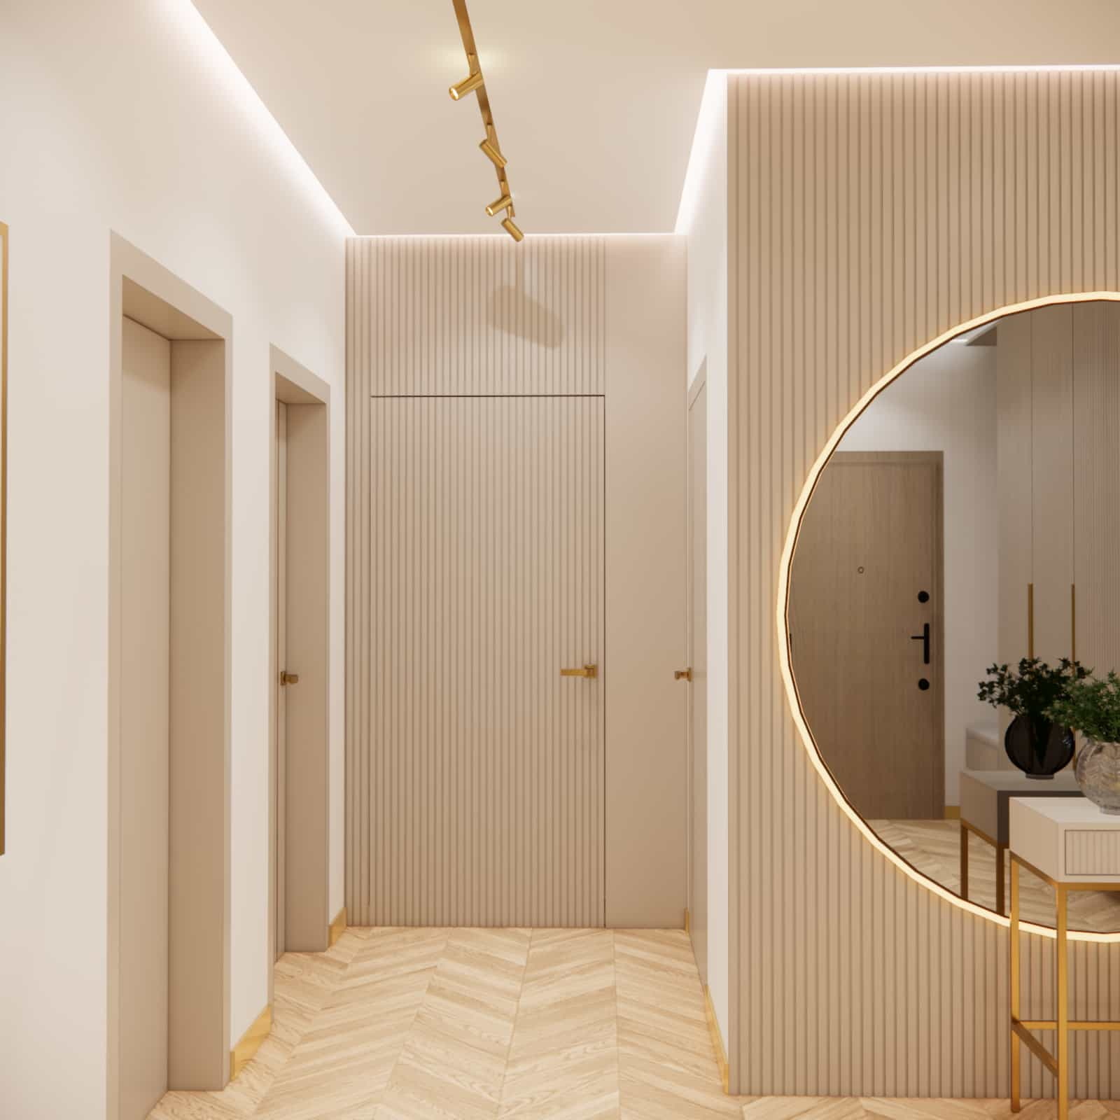
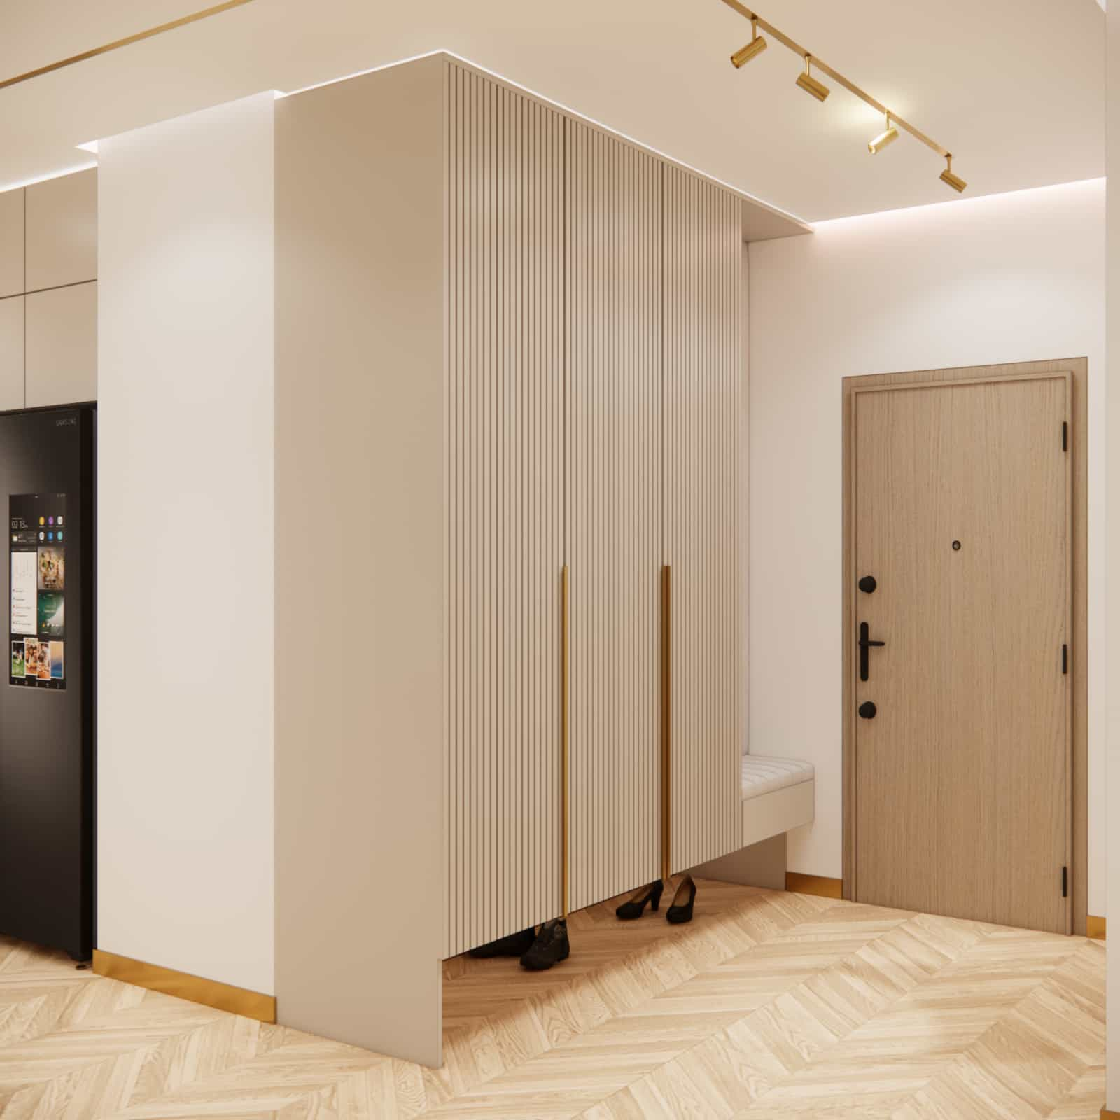
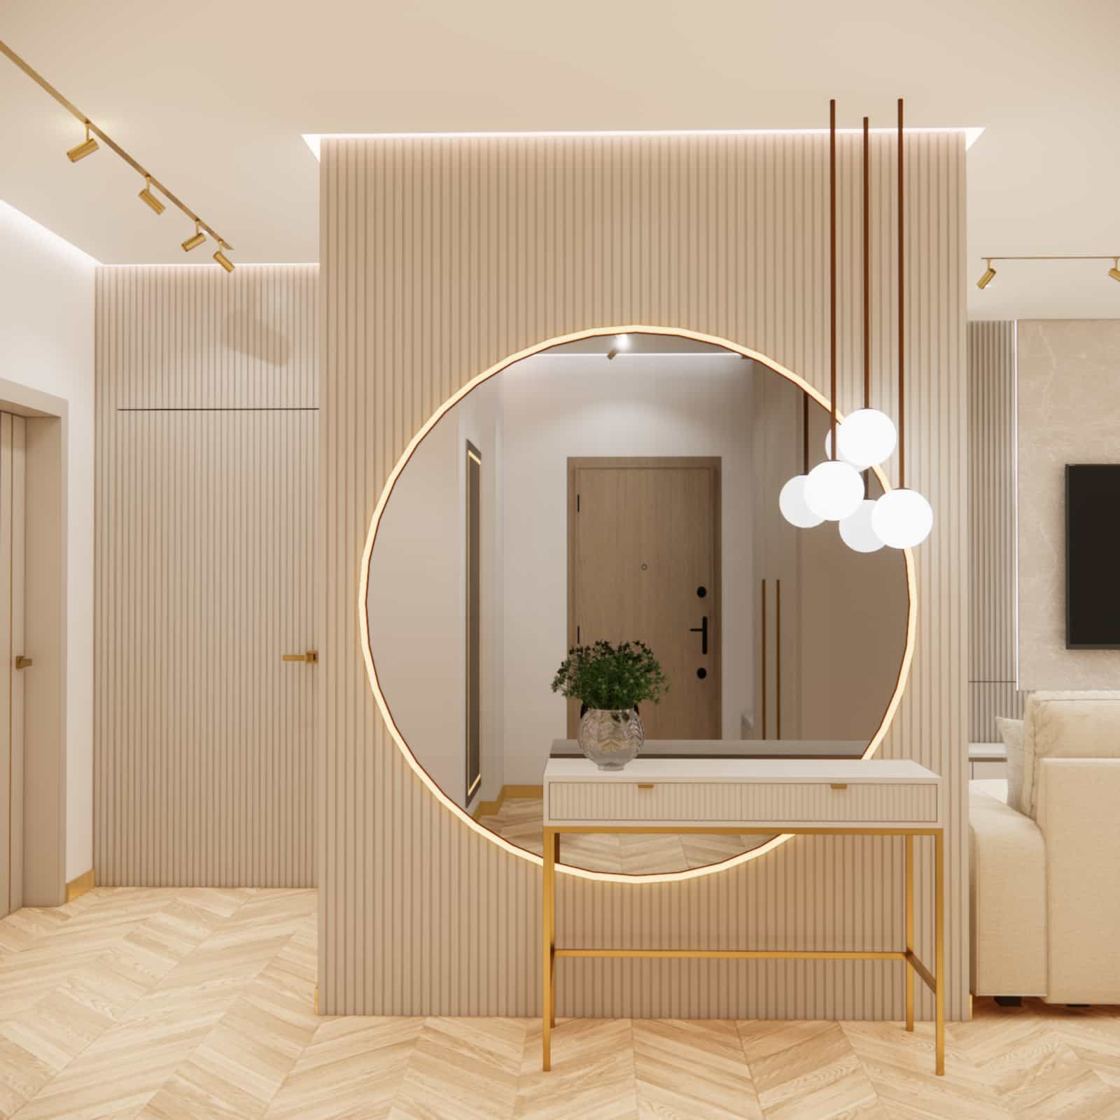
The entry hall acts as an aesthetic connector between rooms. Built-in storage, a bench and a large mirror make this space both practical and visually refined.
Material details
The materials used in the project were selected with durability and timeless aesthetics in mind. Matte surfaces, natural wood, stone-inspired textures and gold details in lighting and finishes dominate the interior.
Interior colour palette
The colour scheme is based on a neutral foundation: cashmere and beige create the background, wood warms the space, and gold appears as subtle accents. This palette promotes calmness and ensures an elegant perception of the interior.
Design team commentary
When designing this living area, our goal was harmony and cohesion. We deliberately moved away from contrasts in favour of a unified colour palette and repeating materials, resulting in a calm and timeless interior.
FAQ – frequently asked questions
Will this type of interior design work well in a smaller apartment?
Yes, light colours and an open layout help visually enlarge the space.
Are gold accents practical?
Yes, as long as they are used in moderation and as subtle details.
Is the kitchenette fully functional?
The design includes ergonomics, storage solutions and everyday comfort.
Can the entry hall be part of the interior design?
Yes, a well-designed entry hall becomes an integral part of the living area.
Is each interior design project created individually?
Every Fabryka Projektów project is developed based on the specific needs of the client – see and order a living area design – living room with kitchenette and entry hall.
This living area project shows how thoughtful interior design can combine aesthetics with functionality. A cohesive colour palette, well-planned zones and refined details create a comfortable and elegant interior.
See more living room and kitchen design inspirations