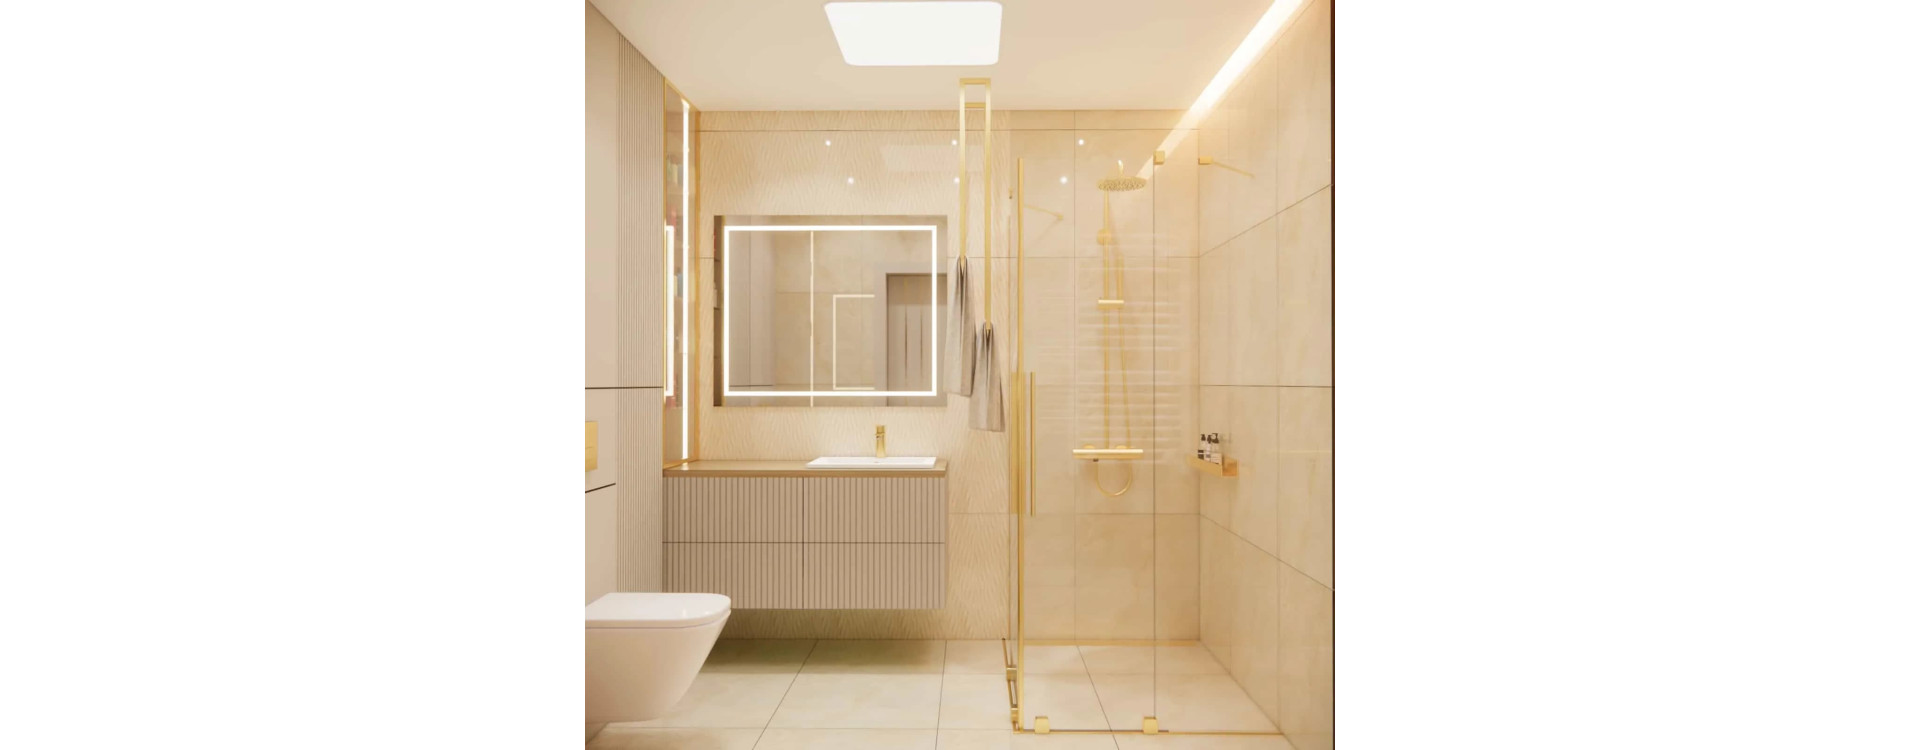
A bathroom with a small footprint can be both functional, elegant, and visually “light.” In this shower bathroom project with an area of 4.42m2, we show how the right proportions, materials, and lighting can create an interior that feels larger than it actually is. Glossy beige tiles, gold details, and a consistently planned built-in layout form a cohesive, calm interior design with a clearly luxurious character – without excess.
This is an example of an interior design project where aesthetics go hand in hand with everyday comfort.
What you will learn from this article
- how to plan a functional shower bathroom in a small space
- which solutions work best in a bathroom measuring 2.6 x 1.7 m
- how to use glossy beige tiles to visually enlarge the interior
- why gold details give the arrangement an elegant yet subtle character
- how to divide a small bathroom into clear functional zones
- what to consider when choosing materials, fittings, and lighting
Room analysis
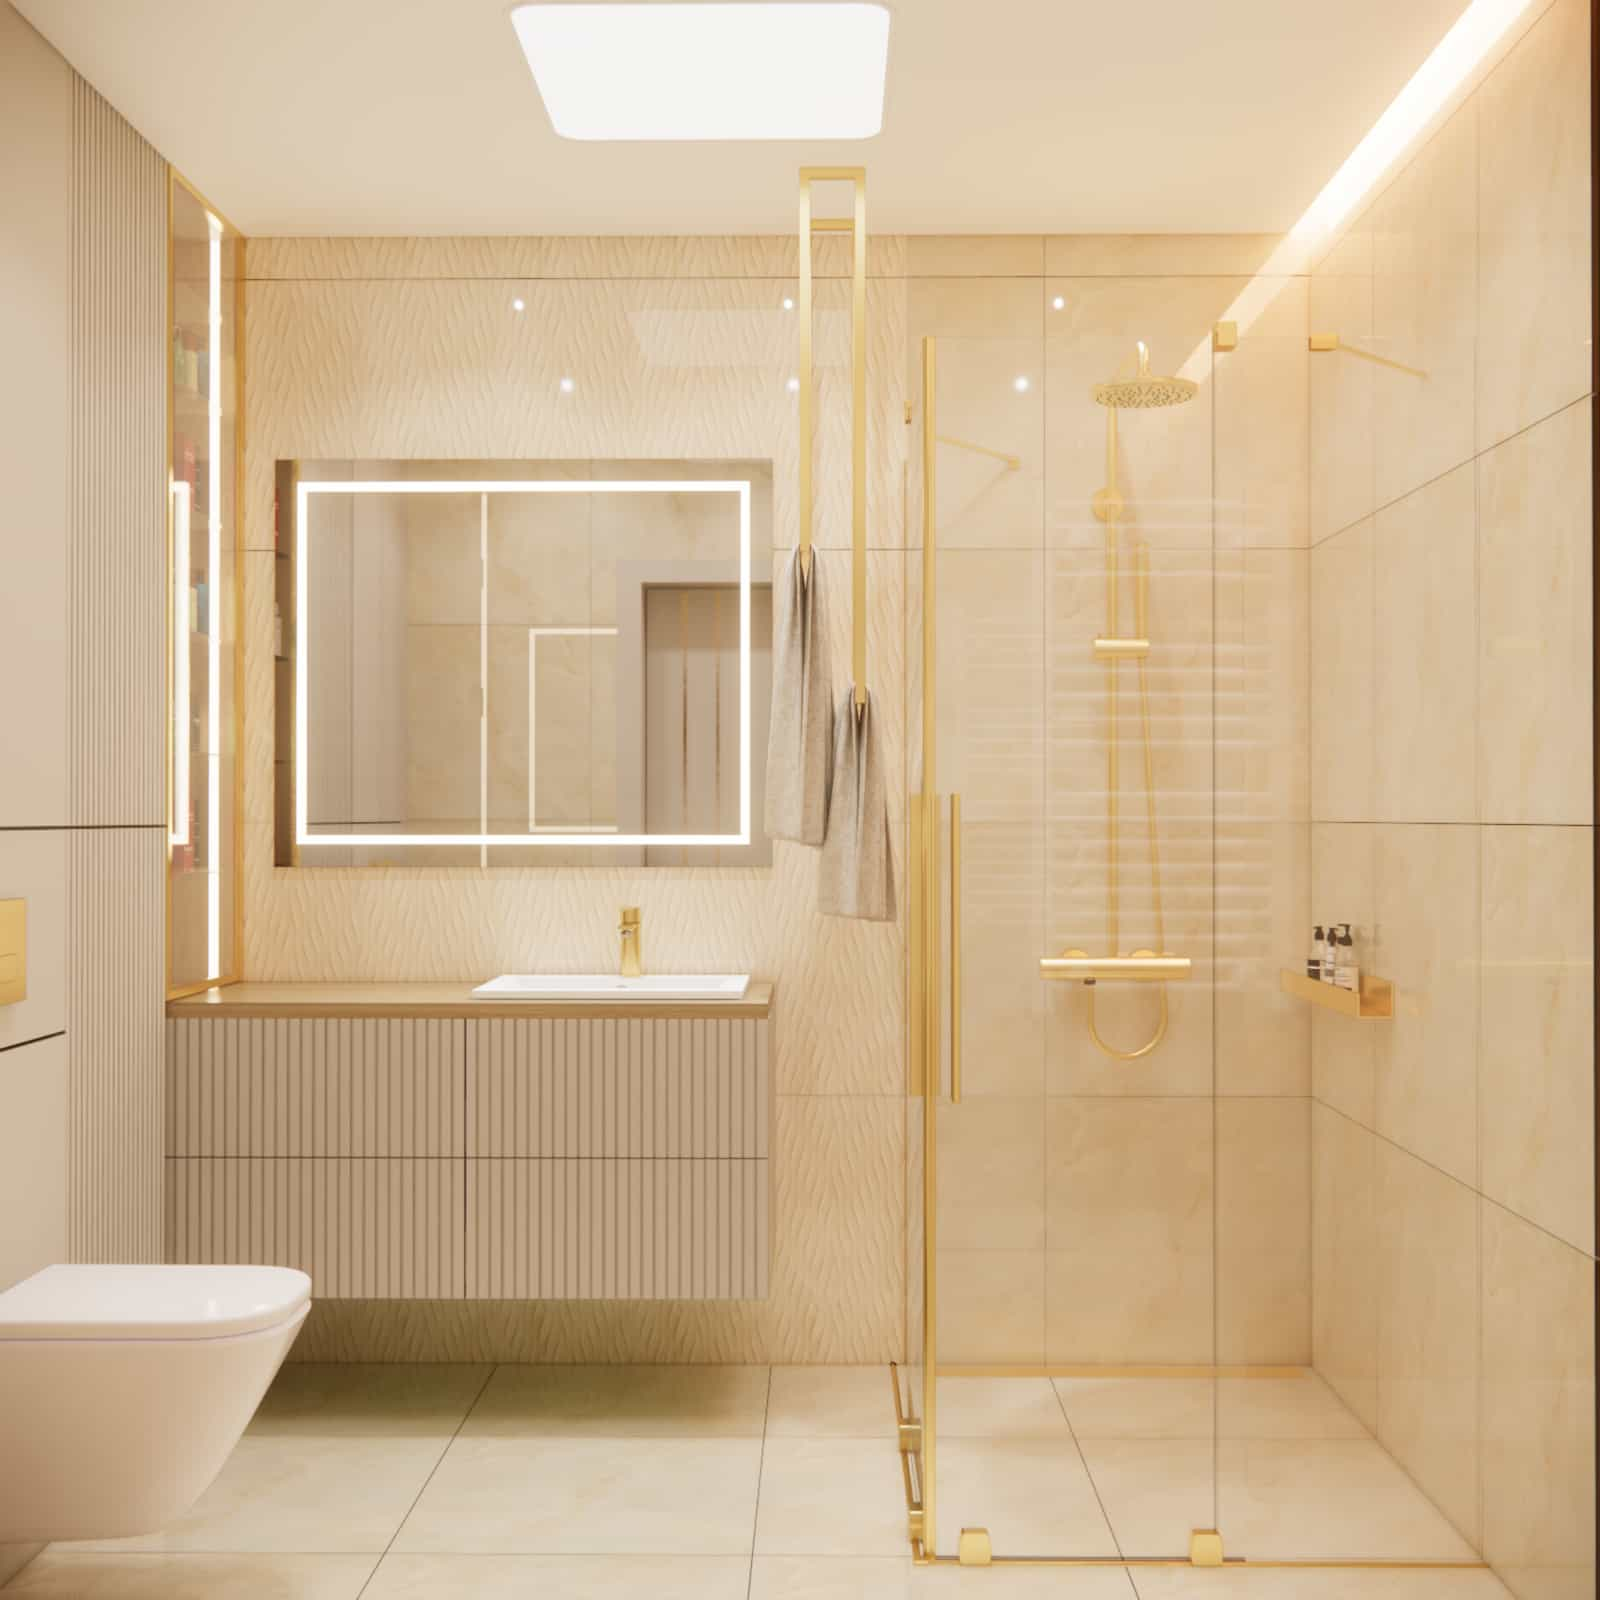
The designed bathroom has an area of 4.42m2 and a rectangular layout measuring 2.6 x 1.7 m. The main objective was to create an interior with a walk-in shower, a vanity unit, a WC zone, and sufficient storage space – without a cluttered effect.
The limited space required very precise planning of circulation paths and maintaining proper distances between fixtures. Our goal was to create an interior arrangement that is comfortable for everyday use while remaining visually ordered and timeless.
Interior concept and key design elements
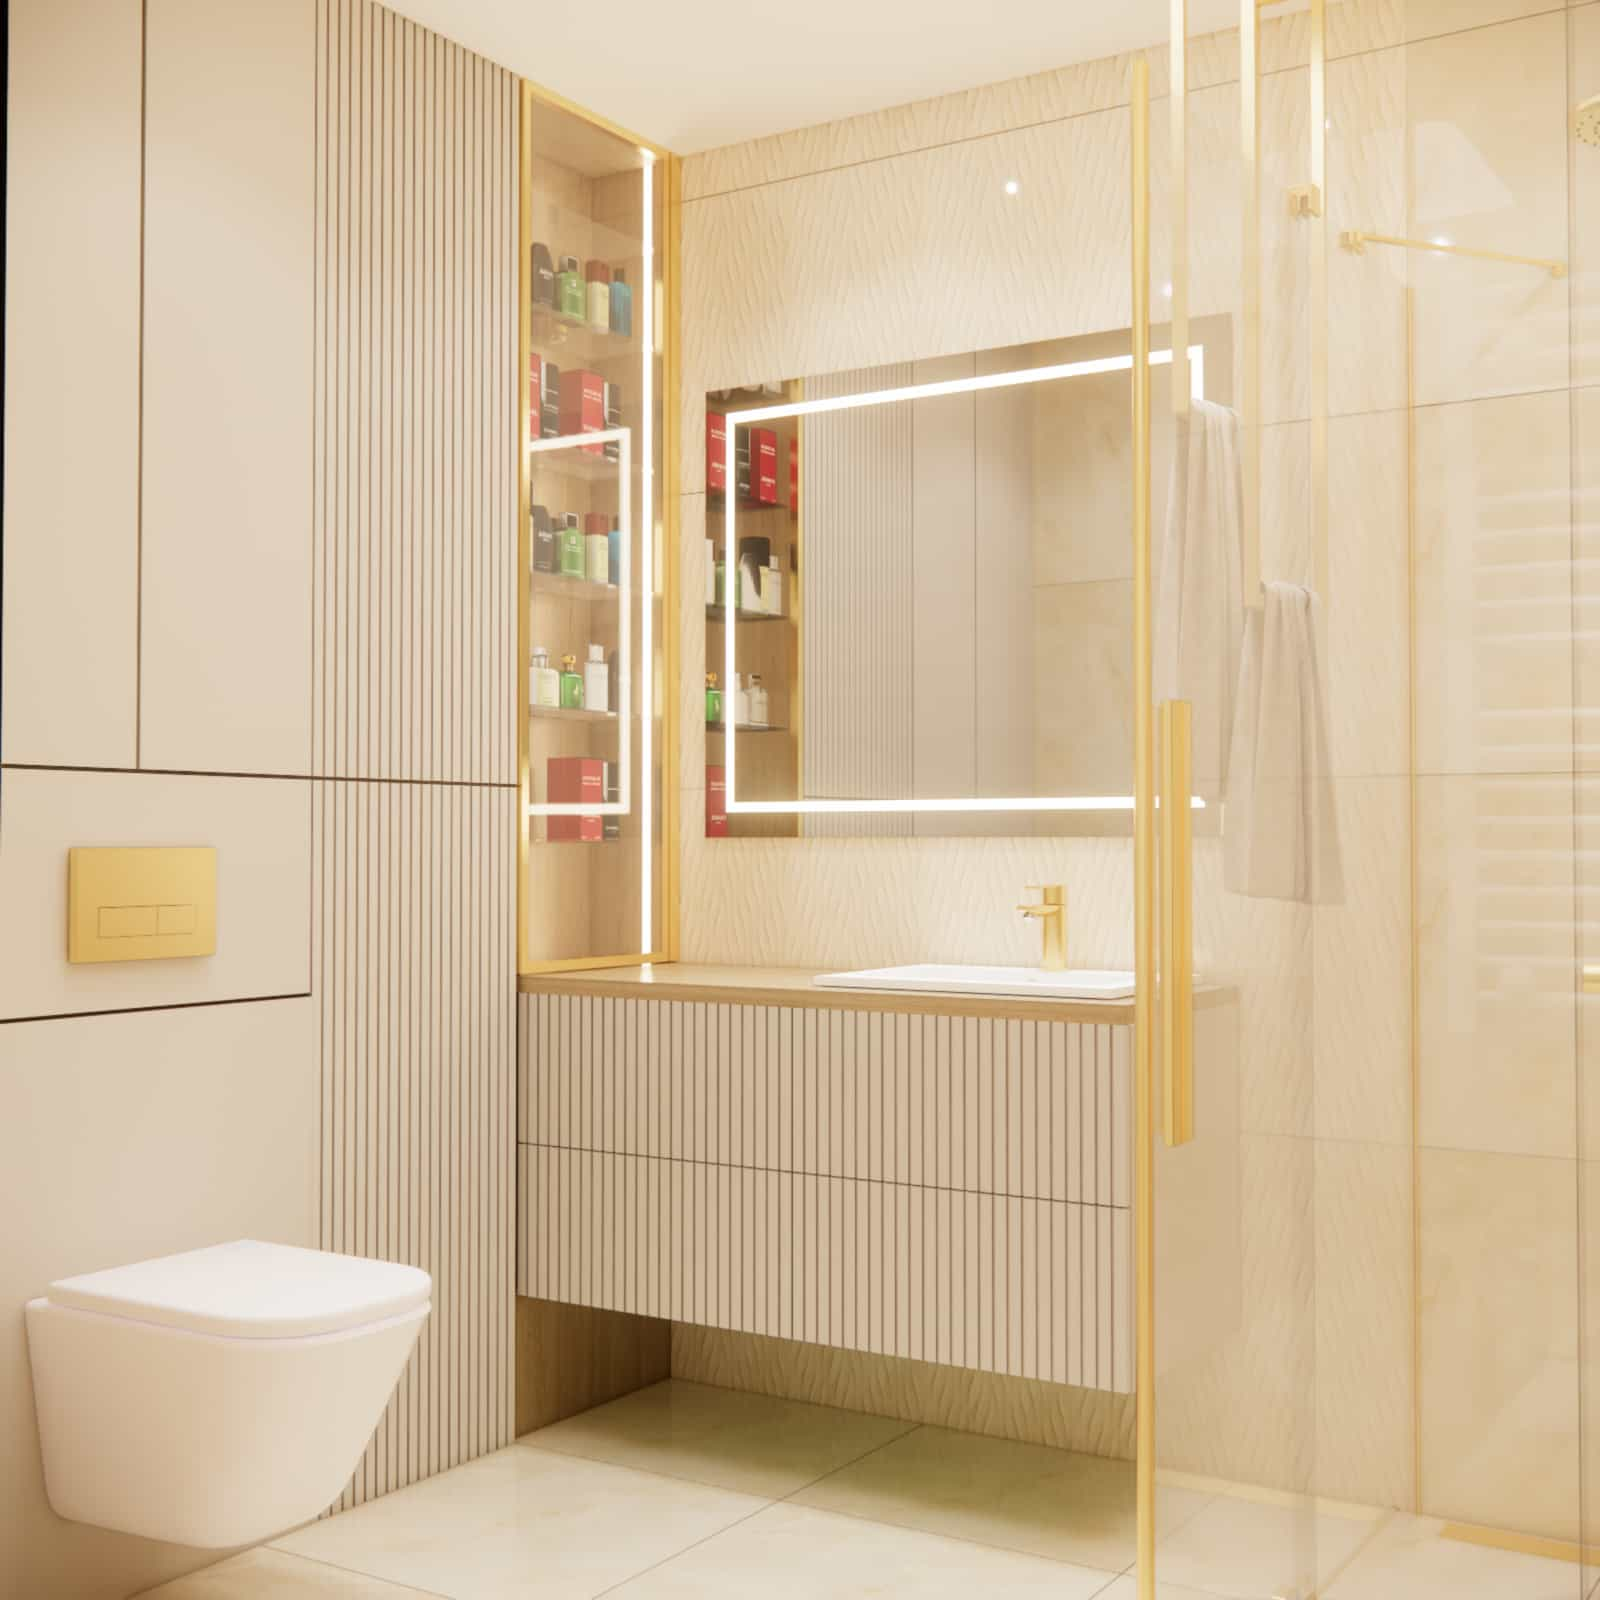
The foundation of the project is a bright, cohesive material base, complemented by subtle gold accents. The central point of the bathroom is the vanity area with a wall-hung cabinet, a large LED-backlit mirror, and a discreetly integrated side cabinet.
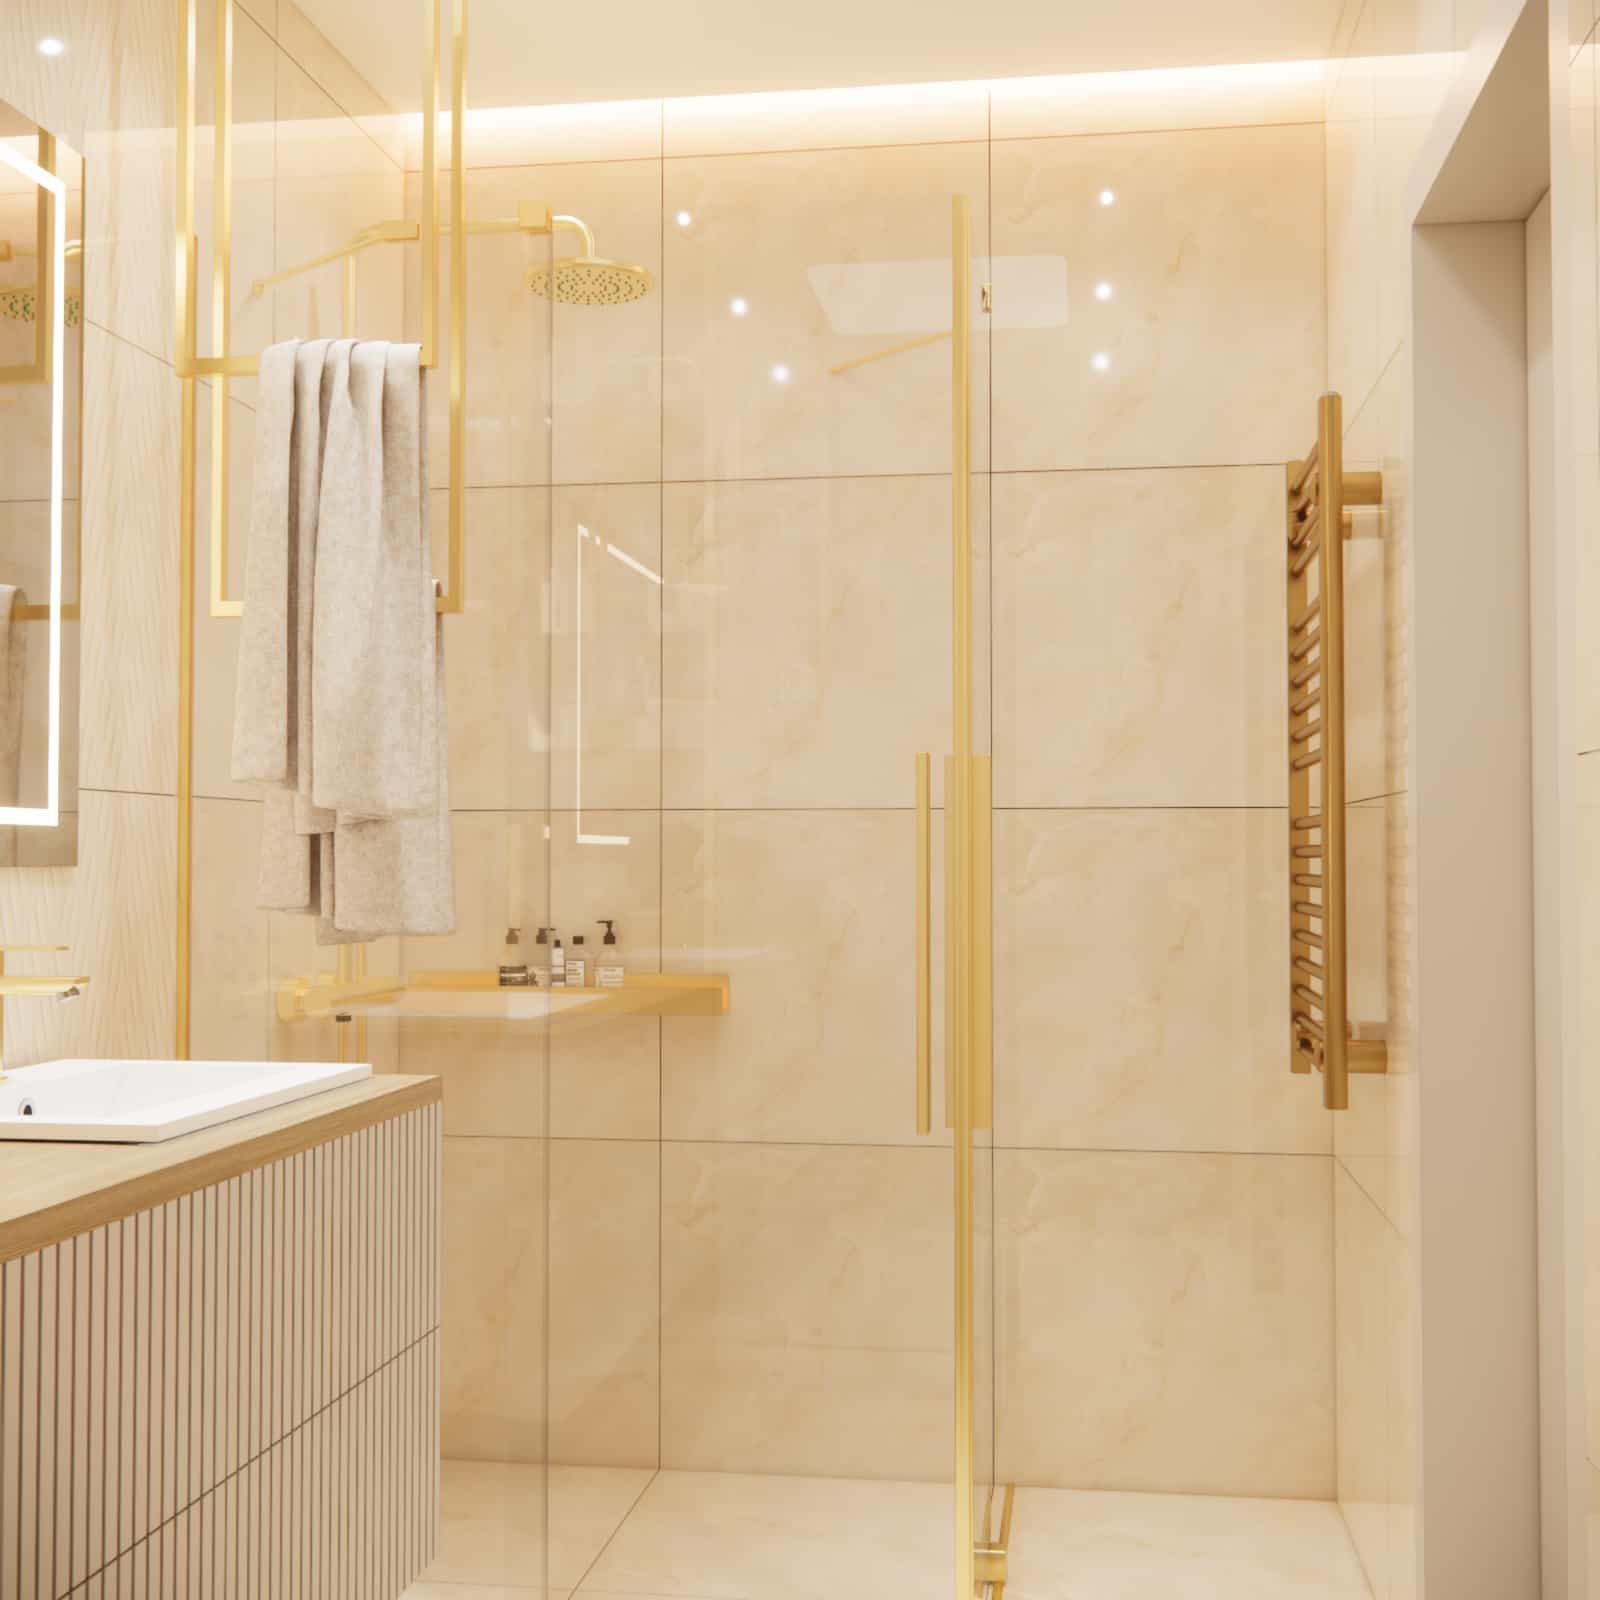
The shower zone was designed as a glazed walk-in enclosure with gold fittings, adding elegance and emphasizing the premium character of the interior. The minimalist form of the fixtures allows the focus to remain on details and textures.
Functional zones
The interior was divided into clear, logical zones:
- vanity zone – with spacious built-in storage and a large mirror surface that visually enlarges the space
- shower zone – separated by a glass panel, with a convenient shelf for cosmetics
- WC zone – discreetly integrated into the built-in cabinetry with a concealed frame
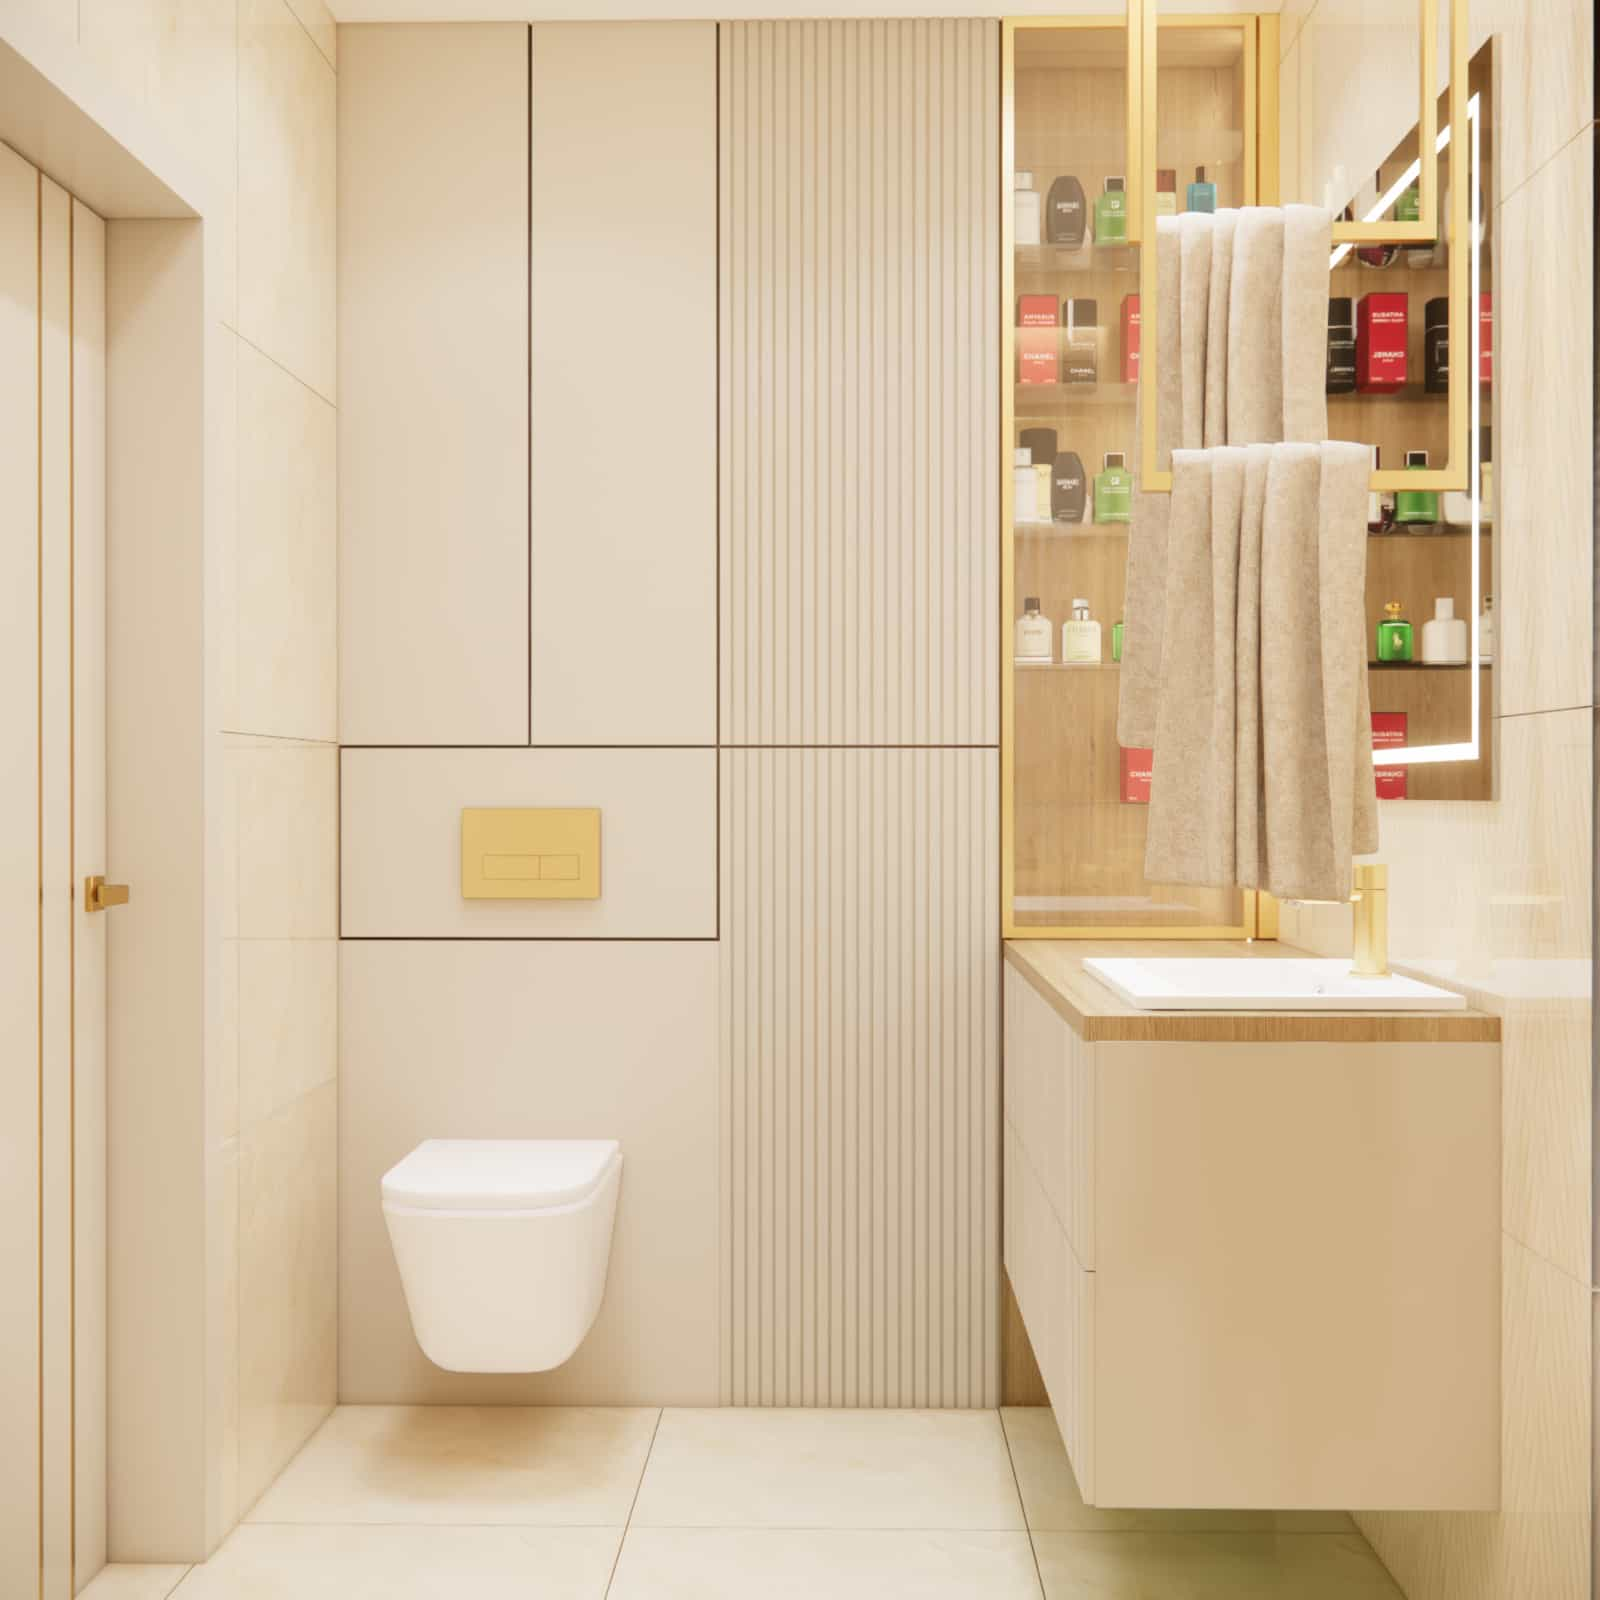
- storage zone – cabinets and niches that help maintain order
This division ensures that even a small bathroom works ergonomically and intuitively in everyday use.
Material details
The glossy beige tiles used in the project reflect light, giving the interior a sense of lightness and making the space feel larger. They are complemented by textured surfaces and smooth cabinet fronts that introduce a subtle rhythm and visual order.
Gold fittings, shower profiles, and finishing details form a consistent color accent that highlights the elegant character of the design without being overpowering.
Interior color scheme
The color palette is based on warm beiges, delicate cream tones, and gold accents. This scheme promotes relaxation, brings a sense of calm, and gives the bathroom a more “living room–like” character.
Glossy beige serves not only an aesthetic function but also a practical one – it brightens the interior and enhances the sense of cleanliness and harmony.
Design team commentary
When designing this bathroom, our goal was to maintain a balance between elegance and everyday functionality. The gold details were meant to be noticeable but not dominant, while the beige base was intended to be timeless and easy to perceive. This is an interior designed to age well and remain visually relevant for years to come.
FAQ – frequently asked questions
Do glossy beige tiles work well in a small bathroom?
Yes – the glossy finish reflects light and visually enlarges the space.
Are gold fittings practical for everyday use?
With high-quality finishes and proper maintenance – absolutely.
Is a walk-in shower a good solution for a small space?
Yes, provided that the drain and glass enclosure are properly designed.
What lighting works best in a bathroom like this?
A combination of general lighting, LED lighting around the mirror, and subtle decorative lighting.
Is custom-built cabinetry worth it in a small bathroom?
Definitely – it allows you to maximize the use of available space.
How can you maintain color consistency in a bathroom?
By limiting the palette to 2–3 main colors and using them consistently.
Is a beige bathroom timeless?
Yes – it is one of the most universal color bases.
What accessories work best with beige and gold?
Natural textiles, glass, and subtle ceramics.
Is this type of project suitable for an investment property?
Yes – neutral, elegant aesthetics appeal to a wide audience.
Was this project carried out remotely?
Yes – like most Fabryka Projektów projects.
This shower bathroom project is an example of how a conscious interior arrangement can bring out the full potential of even a small space. Glossy beige tiles, gold details, and a well-thought-out functional layout create an interior that is elegant, comfortable, and timeless.
If you dream of a bathroom tailored to your needs – we invite you to get in touch with Fabryka Projektów.
More ideas for a shower bathroom and proven solutions from our interior arrangements can be found here: https://f-projektow.pl/pl/aranzacje-wnetrz/category/aranzacje-salonow-z-kuchnia-inspiracje-fabryka-projektow.html