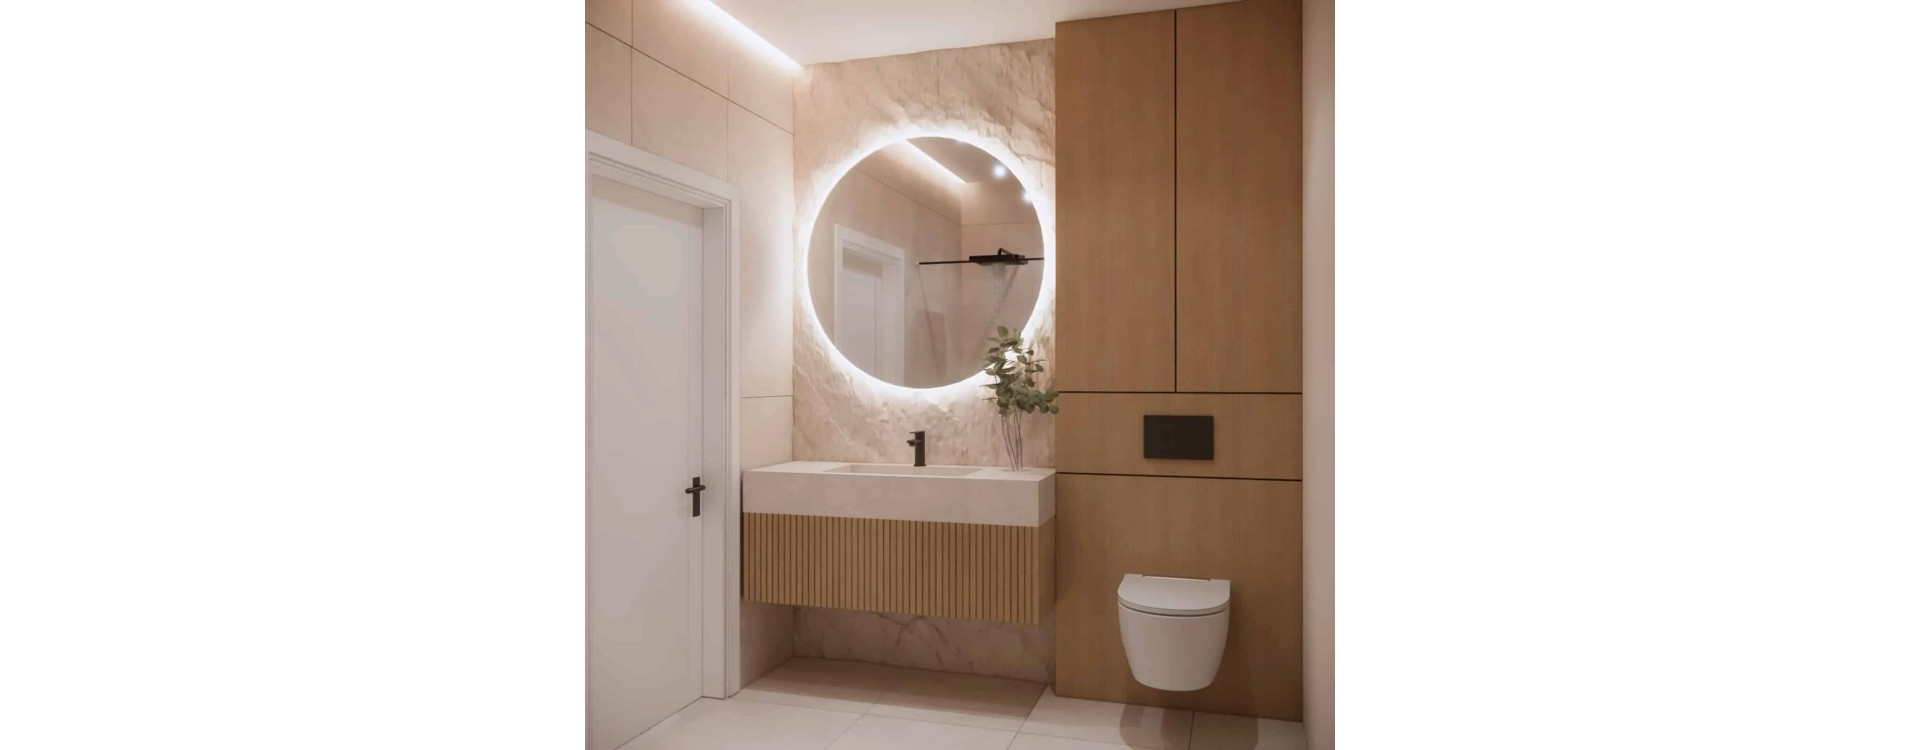
A modern and functional 5m2 bathroom designed with harmony, ergonomics and visual lightness in mind. Light beige tiles, wooden cabinetry and LED lighting create an elegant, timeless interior.
5m2 Bathroom Design – bright base, wood and functionality
Small bathrooms require precise design solutions, which is why in this interior we focused on light beige tiles, natural wood and minimalist forms. The bright background reflects light and optically enlarges the space, while the wood adds warmth and elegance.
We also used techniques that visually enlarge the interior, such as linear LED lighting, smooth unified surfaces, a wall-mounted vanity unit and a large LED mirror.

Washbasin area – elegance and lightness
The central point of the bathroom is a large round LED mirror, which brightens the space and visually expands it. We placed it on a decorative stone-textured panel, adding depth and character to the arrangement.
Below the mirror is a minimalist vanity unit with a fluted front and a countertop with an integrated washbasin. The matte black faucet emphasizes the modern style of the interior.

Walk-in shower – lightness and minimalism
The bathing area features a walk-in shower with black built-in fixtures and a linear drain. The glass partition does not take away visual space, making the bathroom appear larger.
Soft lighting and large light beige tiles create a cohesive and elegant composition.

Cabinetry and WC – functionality hidden in elegance
The tall wooden cabinetry conceals the WC cistern and provides additional storage space. Its vertical layout and minimalist divisions introduce order and visually increase the height of the interior.
The wall-mounted WC bowl gives the arrangement a sense of lightness and makes cleaning easier.

Materials and details that create the atmosphere
The arrangement is based on cohesive, modern materials:
- large-format light beige tiles,
- wooden wall cabinetry,
- black fittings as an elegant contrast,
- LED lighting that highlights textures and forms.
Designer’s comment
“In this bathroom, the key was combining functionality with visual lightness. The round LED mirror became the central feature, not only decorating the space but also visually enlarging it. Light beige tiles and wood add warmth, while black accents give it a modern character.”
Summary
A 5m2 bathroom in a modern style is an example of how a small space can be elegant, functional and timeless. The right color palette, lighting and well-thought-out cabinetry create a harmonious arrangement that will work for years.
If you dream of designing your bathroom online, Fabryka Projektów will prepare a complete 3D design, visualizations and a shopping list for you.
FAQ – most frequently asked questions about small bathrooms
How to visually enlarge a 5m2 bathroom?
Use bright colors, LED lighting, large mirrors, smooth surfaces and visual minimalism.
Is a walk-in shower a good solution?
Yes, it’s an ideal way to achieve a light and comfortable bathing area.
Which colors work best in a small bathroom?
Beige, light wood, cashmere, pastels, white and warm LED light.
Can I order a bathroom design online?
Yes, Fabryka Projektów provides online interior design services for all of Poland.