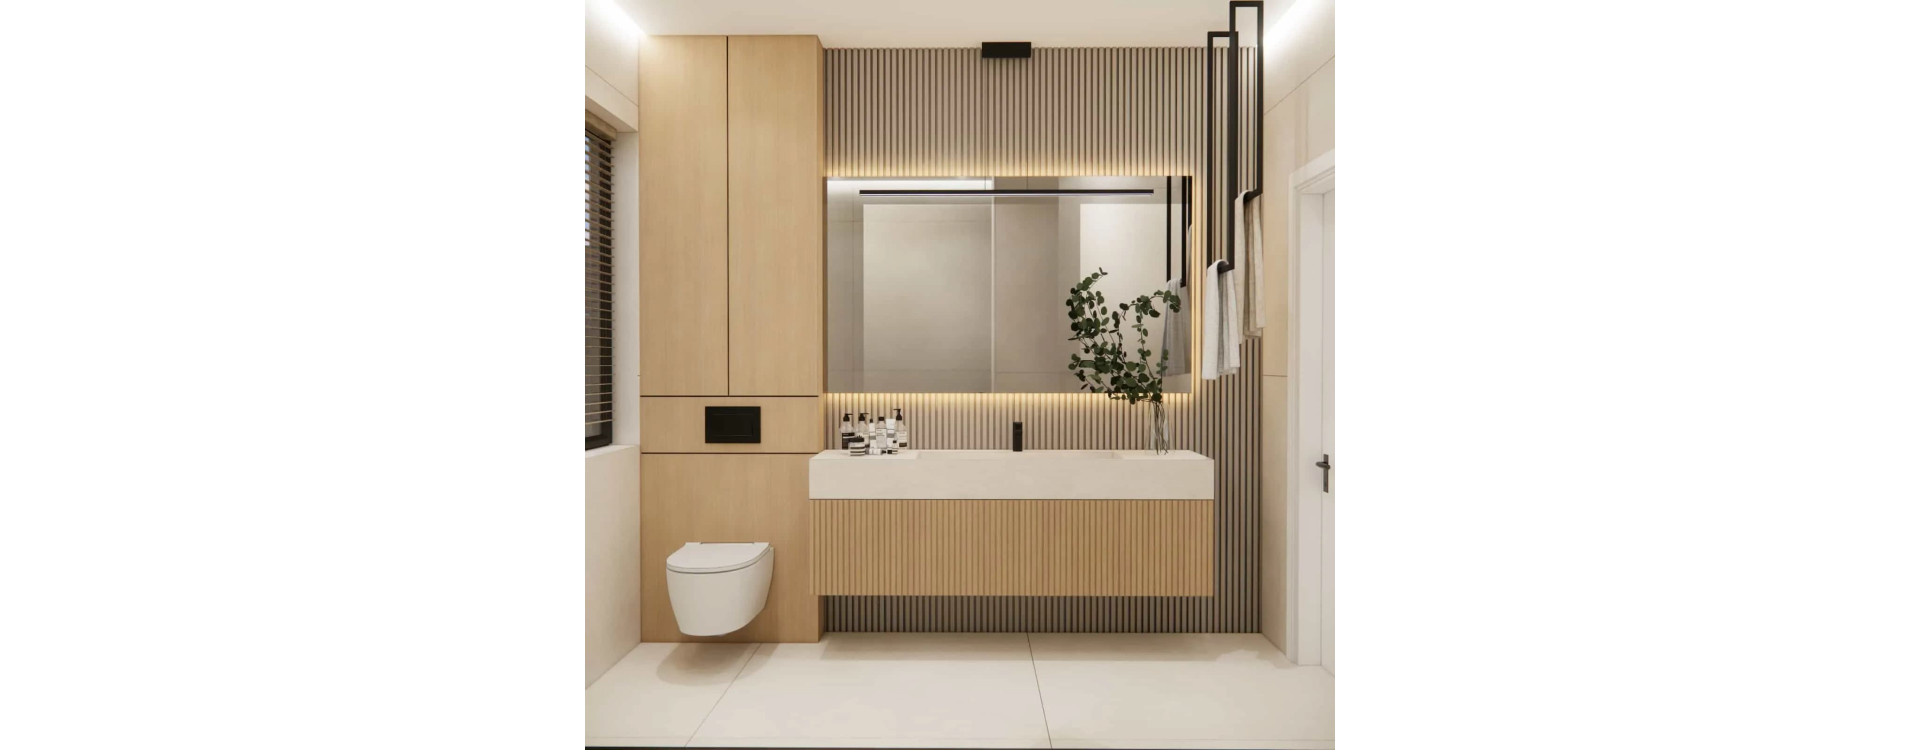
This 9m2 bathroom is a space where modern elegance meets natural warmth. The neutral palette of beige tiles, warm wood and cashmere slats creates an atmosphere of calmness, while the thoughtful layout makes the interior comfortable, harmonious and timeless. It is a design that combines minimalist aesthetics with a sense of home comfort – the kind you want to return to every day.
In this article you will learn:
- how we planned the functional layout of a 9m2 bathroom,
- why light beige tiles are the perfect base for modern interiors,
- the role cashmere slats and natural wood play in creating atmosphere,
- how LED lighting works and when it is best used,
- how to combine a bathtub and shower in one space,
- which storage solutions work best in medium-sized bathrooms,
- which details and materials influence the quality and coherence of the design.
Space analysis – how we worked with the 9m2 layout
The key in this bathroom was to create an interior that feels visually light and maximally functional. The rectangular layout, the presence of a large window, and a structural wall in the centre allowed for a natural division of zones. One side was designated as the bathing zone, the other – as an expressive area with the washbasin and generous storage.
The main goal was to achieve an interior that feels "clean" and calm, where nothing overwhelms the space, yet every centimetre is used effectively. This was achieved through neutral colours, large-format tiles, hidden cabinetry and vertical elements that visually increase the height of the room.
Description of each design element
1. Washbasin zone – the centre of daily rituals
The washbasin wall was designed to immediately evoke a sense of elegance and order. The large built-in mirror with subtle LED backlighting opens up the space visually, while the cashmere slats add warmth and softness.
Below the countertop we placed a spacious vanity with natural wood fronts – the vertical grooves echo the rhythm of the slats on the wall. The washbasin made of light-toned composite integrates seamlessly into the design, preserving the minimalist look.

2. WC cabinetry – aesthetics and functionality in one
The tall cabinetry next to the WC provides convenient storage while maintaining symmetry and visual order. The concealed flush system, handleless fronts and warm wood tones create a light, modern appearance.

3. Bathtub with shower function – relaxation and practicality
On the opposite side, the bathing area was designed with a bathtub featuring black fixtures and a shower screen. Black details add visual balance, while the LED-lit niche for cosmetics brings a spa-like ambience.
This solution works perfectly in medium-sized bathrooms: it allows both quick showers and long, relaxing baths.

4. Lighting, details and finishes
LED lighting is used on several levels – behind the mirror, along the ceiling perimeter and within the bathtub zone. This approach highlights the geometry of the interior and adds a warm, relaxing atmosphere that enhances the minimalist character of the bathroom.

Material details – why this combination works so well
Light beige tiles
- large format,
- matte finish,
- a subtle shade that embraces rather than dominates.
Cashmere slats
- elegant, warm tone,
- moisture resistance,
- a vertical rhythm that visually structures the space.
Wood
- natural colour,
- grooved fronts,
- coherent connection with the slats.
Black fixtures
- a strong contrast accent,
- minimalist form,
- durability and timeless appeal.
LED lighting
- highlights textures,
- creates ambience,
- adds depth to the interior.
Functional zones – how this bathroom works day-to-day
The bathroom is divided into clearly defined functional zones:
- Washbasin zone – comfortable and representative.
- WC zone – concealed within cabinetry for visual order.
- Bathing zone – bathtub + shower in one functional solution.
- Storage zone – numerous cabinets, shelves and niches.
- Relaxation zone – LED lighting and the bathtub create a private “spa zone”.

Designer’s comment
“In this bathroom, we focused on creating a calming environment through materials, lighting and the rhythm of vertical slats. Warm beiges and cashmere details form an atmosphere that encourages relaxation after a long day, while black accents add character. This project shows how simple, carefully chosen elements can produce a truly elegant, harmonious interior.”
Summary
A modern 9m2 bathroom can be both functional and visually pleasant – it is enough to combine the right materials and lighting. Beige tiles, warm wood and cashmere slats create an interior where every element tells the same story: one of calmness, comfort and timeless minimalism.
This bathroom not only impresses at first glance but also supports everyday comfort for its users.
FAQ – Most common questions about designing a 9m2 bathroom
1. How to visually enlarge a 9m2 bathroom?
Large tiles, bright colours, backlit mirrors and vertical elements all contribute to the impression of a larger space.
2. Are slats suitable for bathrooms?
Yes, especially moisture-resistant models, used in dry zones such as behind the mirror.
3. Is a bathtub or shower better for a 9m2 bathroom?
A bathtub with a shower screen often works best, offering full functionality.
4. What colours match light tiles?
Typically: wood, cashmere, black fixtures, soft greys and natural textiles.
5. Do black fixtures get dirty easily?
Modern matte coatings are very resistant – regular wiping with a microfiber cloth is usually enough.
6. How to create plenty of storage in a bathroom?
Use full-height cabinetry, concealed niches and spacious drawers with organisers.
7. What lighting works best in a bathroom?
A combination of ambient lighting and decorative LEDs provides both practicality and atmosphere.