Designing a 5m2 bathroom is one of the most common—and at the same time most challenging—projects in Polish apartments. Limited space, the need for a comfortable shower, a full-size toilet, practical storage, and room for a washing machine and dryer all require a well-thought-out layout and a consistent aesthetic.
Modern 5m2 bathroom – minimalism in a warm interpretation
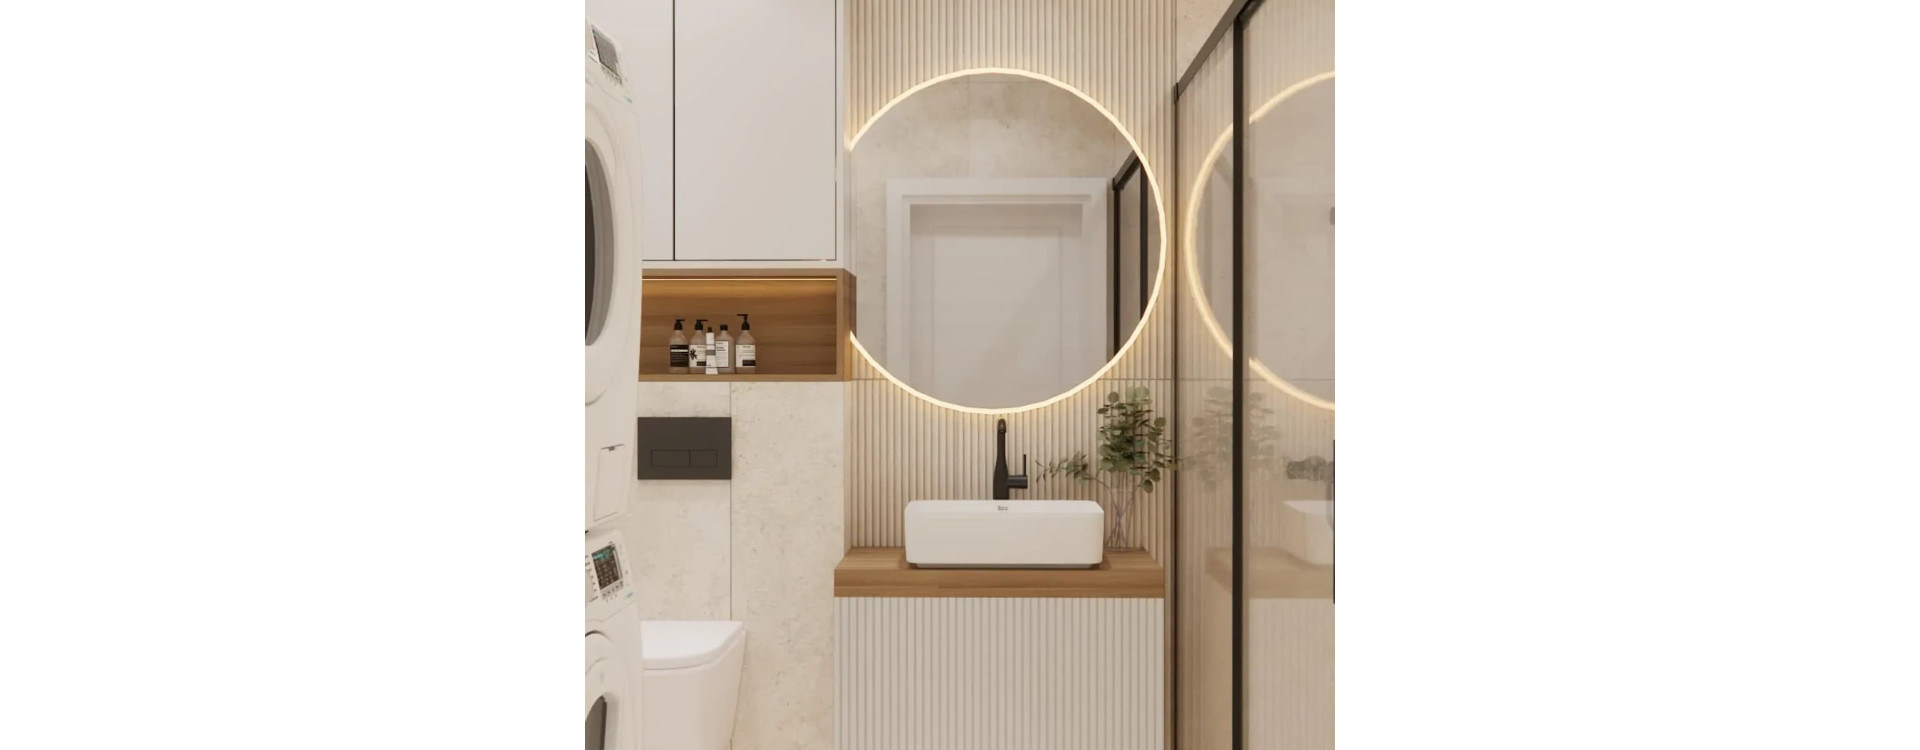
At Fabryka Projektów, we prove that even a small space can be functional, modern, and visually light. This 5m2 bathroom design is a harmonious combination of natural beiges, wood, black accents, and advanced lighting that visually enlarges the interior.
The design features light beige, stone-effect tiles as a neutral and timeless base. Combined with wood-look herringbone tiles in the shower area, they add warmth and character while maintaining a minimalist aesthetic. Black accents—faucets, the walk-in shower frame, shower shelf, and flush plate—give the interior a modern edge.
Key elements of the design include:
- a large walk-in shower with optiwhite glass, framed in black and highlighted with LED lighting that emphasizes the geometry of the space,
- a vanity zone with a round LED mirror that visually opens up the interior,
- floor-to-ceiling built-in cabinetry housing the washing machine and dryer stacked vertically,
- a wall-hung toilet, keeping the floor as open and easy to maintain as possible.
This project shows how to create a modern, functional, and comfortable bathroom on just 5m2—without compromise.
Shower zone – spacious, bright, and functional
The heart of this bathroom is an elegant shower with a linear drain. The wall finished in wood-look herringbone tiles is subtly backlit with LED lighting, highlighting the tile texture and warming the space. Black rainfall shower fixtures and fittings are consistent with the rest of the design, adding a modern character.
The glass shower screen feels light and unobtrusive, and its simple geometric division complements the round mirror perfectly.

Vanity zone – decoration and functionality in one
The round LED-backlit mirror serves as a striking decorative feature while providing practical lighting for daily routines. Beneath it sits an elegant vanity cabinet with vertical grooves and a wooden countertop. A countertop basin keeps the composition visually light, while the black faucet adds a modern accent.
Behind the mirror and sink, we used vertically fluted tiles to add depth and texture to the space.

Floor-to-ceiling built-ins – perfectly organized washing machine and dryer
One of the biggest advantages of this design is the ergonomic integration of a laundry area into the bathroom. The washing machine and dryer are stacked vertically, taking up minimal space while remaining convenient to use.

Modern lighting – the key to visually enlarging 5m2
In small bathrooms, lighting is both functional and decorative. This project features multiple layers of light:
- LED lighting around the mirror,
- LED lighting integrated into the cabinetry,
- accent lighting in the shower area,
- main lighting on a track system.
Light reflects off the tiles, visually enlarging the space and emphasizing its modern character.

Color palette – beiges, wood, and black accents
Warm beige tones on the walls and floor create a neutral backdrop that:
- brightens the bathroom,
- visually enlarges the space,
- works with any interior style,
- pairs beautifully with wood.
Black accents provide modern contrast, while the wood-look herringbone tiles warm up the entire arrangement.

FAQ – frequently asked questions about a 5m2 bathroom
Can a 5m2 bathroom fit a shower, washing machine, and dryer?
Yes—with the right layout and floor-to-ceiling built-ins, it is absolutely possible. In this project, the washing machine and dryer are stacked vertically.
What type of shower works best in a small bathroom?
A walk-in or sliding shower, as it doesn’t require additional space for door opening.
Will black fixtures overwhelm a small bathroom?
No—when used sparingly in a bright interior, they actually add character and elegance.
How can you visually enlarge a bathroom?
By using light tiles, a large mirror, transparent glass, and multi-level lighting.
Is floor-to-ceiling cabinetry worth it?
Yes—it maximizes storage, conceals appliances, and creates a visually cohesive look.
What tiles work best in a 5m2 bathroom?
Light-colored tiles, preferably uniform or with a subtle stone pattern, as they make the space appear larger.
Are LED lights safe to use in a bathroom?
Yes, as long as LED strips with the appropriate waterproof rating are used and installed outside direct wet zones.
Where should cosmetics be stored if space is limited?
Wall niches, shower shelves, cabinetry above the toilet frame, and vanity units are ideal solutions.
Can wood be combined with beige in a bathroom?
This is one of the most fashionable and practical combinations—it creates a calm, warm atmosphere.
What type of sink works best in a small bathroom?
A compact countertop basin, which maintains good proportions and everyday comfort.
Is an LED-backlit mirror worth it?
Definitely—it enhances the design, improves usability, and visually enlarges the space.
What type of door is best for a small bathroom?
Outward-opening or sliding doors are ideal, as they don’t take up interior space.
Summary
This 5m2 bathroom is an example of how a well-planned layout, thoughtful color choices, and modern materials can create a functional and timeless interior. Light tiles, wood, geometric lighting, and black details form a harmonious, warm yet modern space. Incorporating a washing machine and dryer within built-in cabinetry proves that even a small bathroom can be fully comfortable for everyday use.
If you’re planning a 5m2 bathroom design—in any style or layout—Fabryka Projektów can create it for you 100% online.
Bathroom design walkthrough video – 5m2