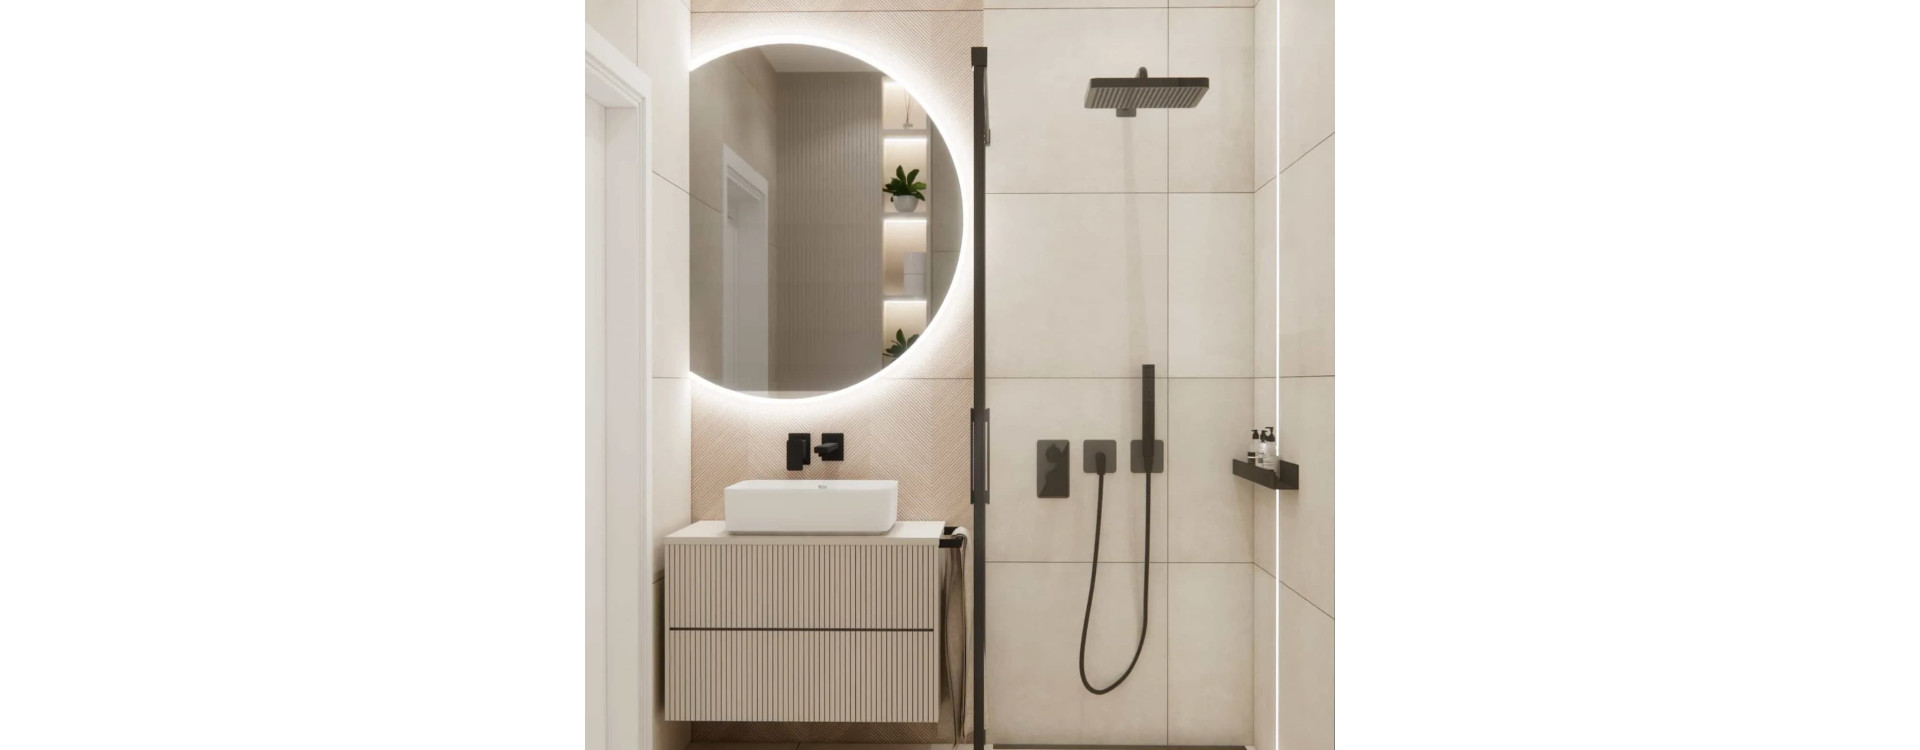
When designing small bathrooms, precision is essential – every centimeter affects comfort, and proportions, lighting and material selection directly influence the perception of the space. In this project – a bathroom measuring only 1.8x1.8 (3.2m2) – our goal was to create an interior that is highly functional, visually light and modern. We used a bright palette of beige tiles, black accents, minimalist ceramics and cabinetry with characteristic fluted fronts, bringing subtle texture and elegance to the space.
This is a bathroom where every detail – from the vertical steel profiles used as a towel hanger, to the asymmetrical LED lighting layout, to the glass walk-in shower – has been refined to create a harmonious and ergonomic interior.
From this text you will learn:
- how we designed a functional interior measuring 1.8x1.8,
- which materials and textures help visually enlarge a small bathroom,
- why fluted fronts are a good choice for compact spaces,
- how linear lighting influences the perception of proportions,
- which functional zones we planned in such a small area,
- how to choose fittings and ceramics for a compact bathroom.
Room analysis – bathroom 1.8x1.8
In such a limited space, the key role was played by the proper arrangement of functions and maintaining the greatest possible visual lightness. Creating a comfortable, modern and functional interior required several design tricks and a cohesive material palette.
We wanted the bathroom – despite its small size – to feel bright, clean and harmonious. Therefore, the foundation is formed by large beige tiles, black fittings and a glass shower panel that opens up the space.
Vanity unit – structure and visual lightness
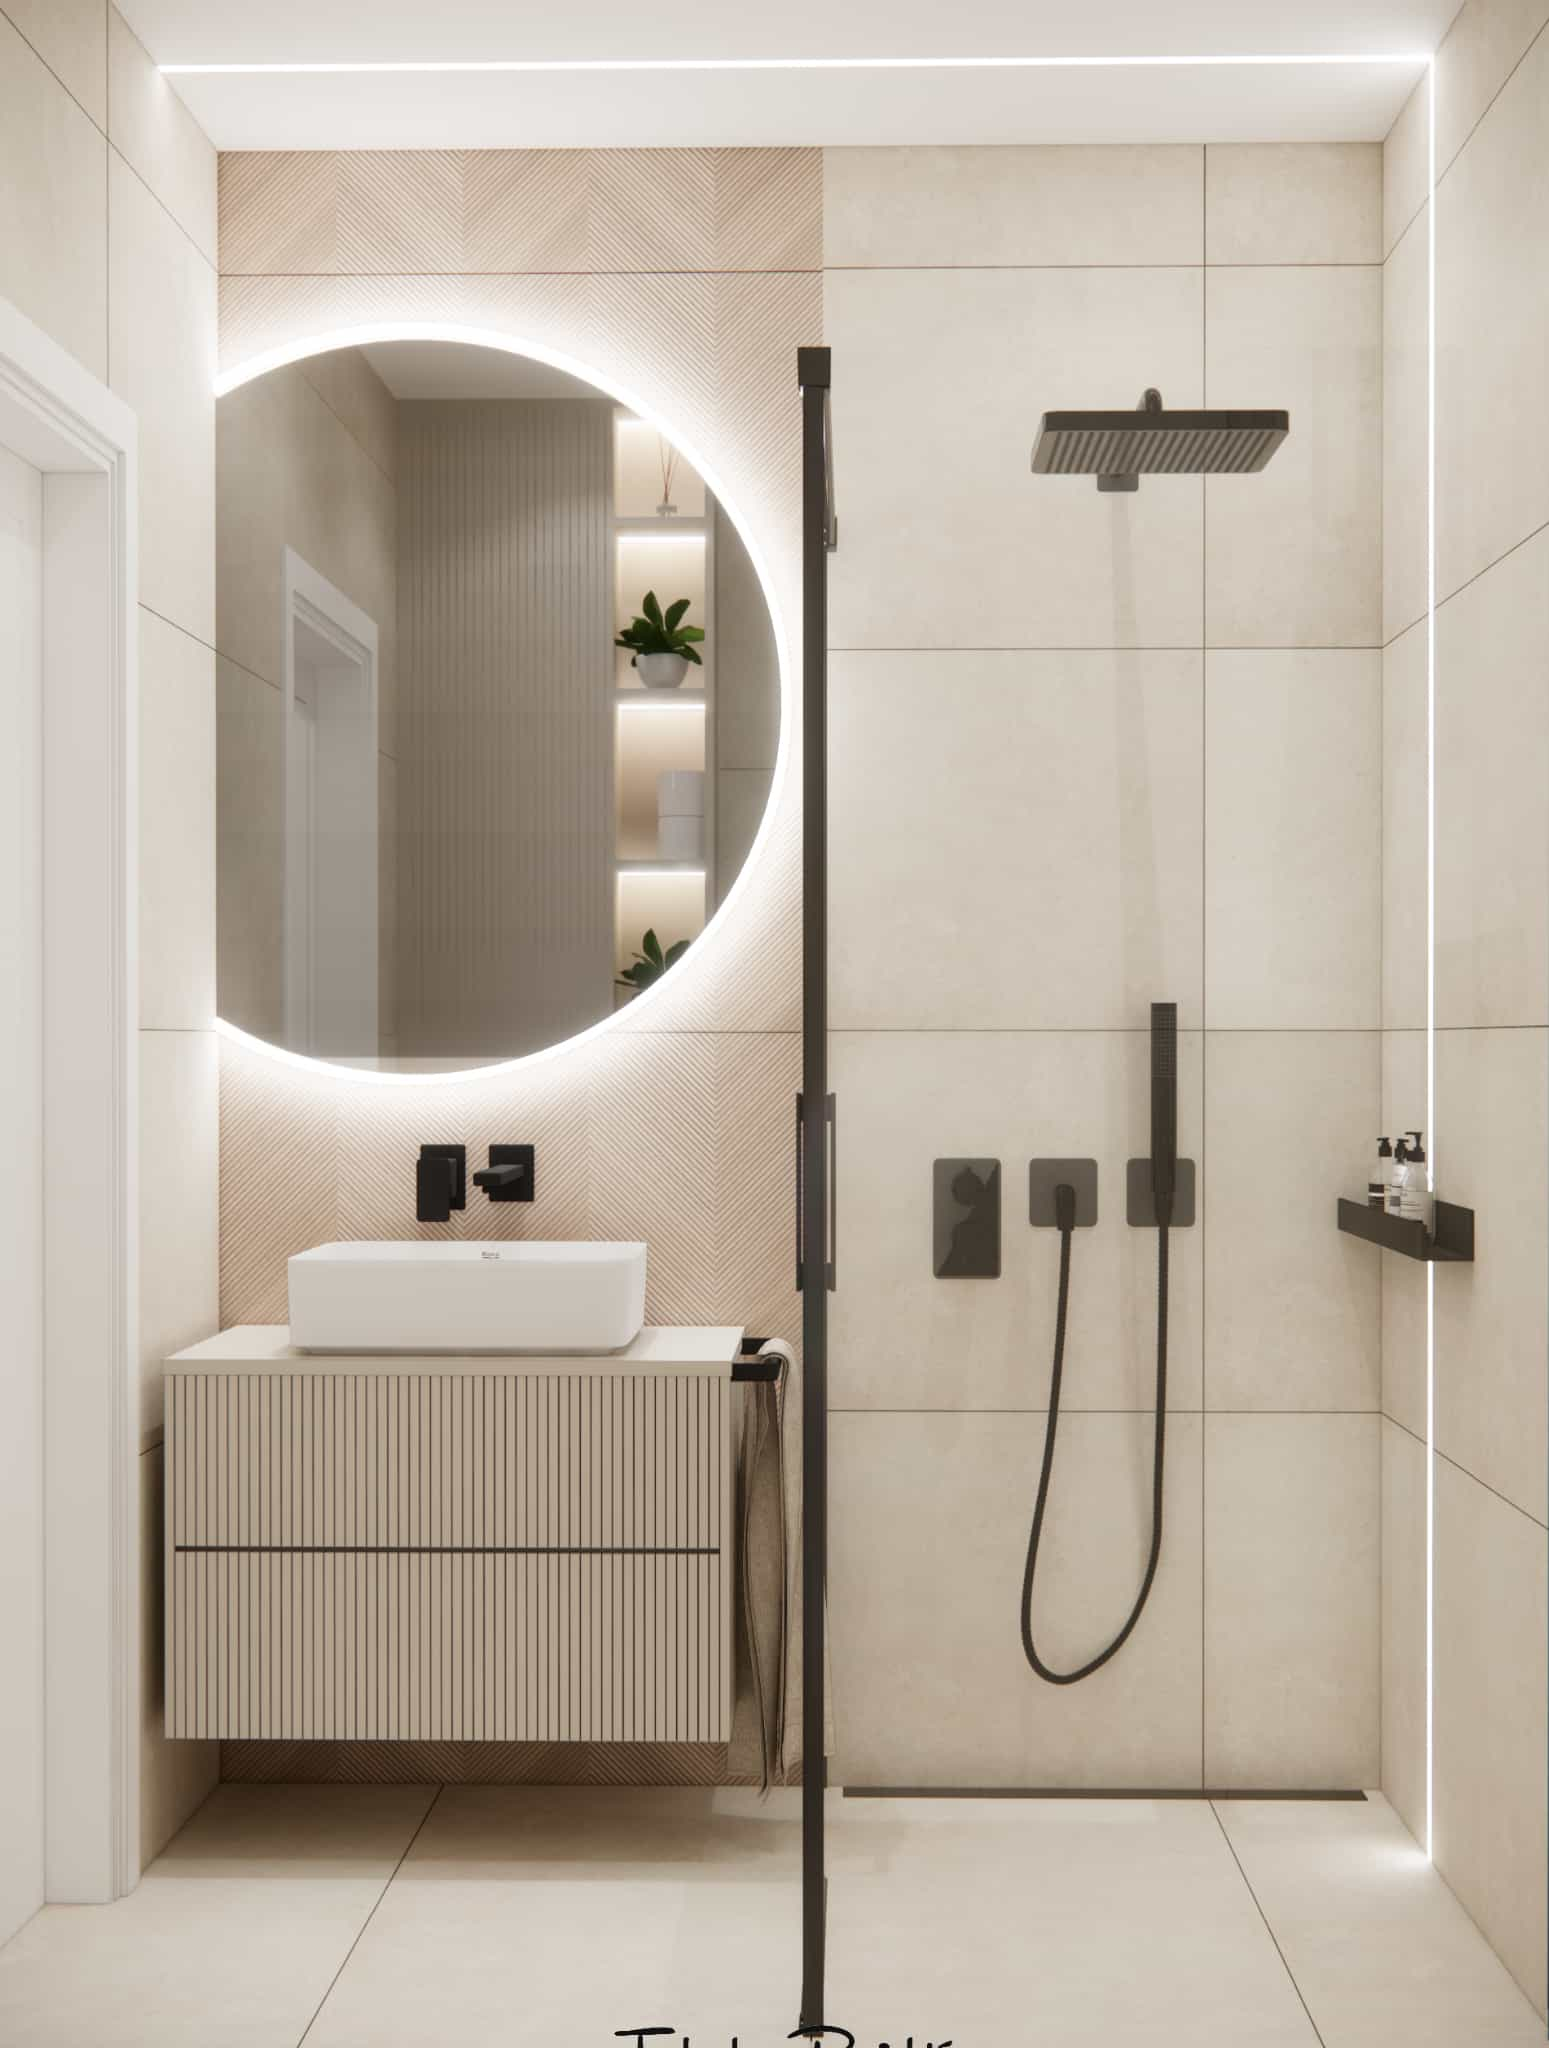
The vanity cabinet was designed as a wall-mounted unit to visually lighten the space. The fluted fronts add elegance and subtle dynamics, and their bright color visually enlarges the interior. The minimalist countertop basin and black wall-mounted faucet highlight the modern character of the bathroom.
The large mirror with illuminated edges creates a sense of depth and further brightens the space, which is especially important in small bathrooms.
Walk-in shower – lightness and functionality
The fully glazed walk-in shower with black profiles ensures maximum visual openness. The black rain shower head and concealed mixer create an elegant, modern set that complements the bright background perfectly.
The vertical LED lighting accentuates the height of the space and draws the eye upward, visually elongating the bathroom.
The black wall shelf provides convenient and aesthetically pleasing storage for shower cosmetics.
WC zone and concealed cistern
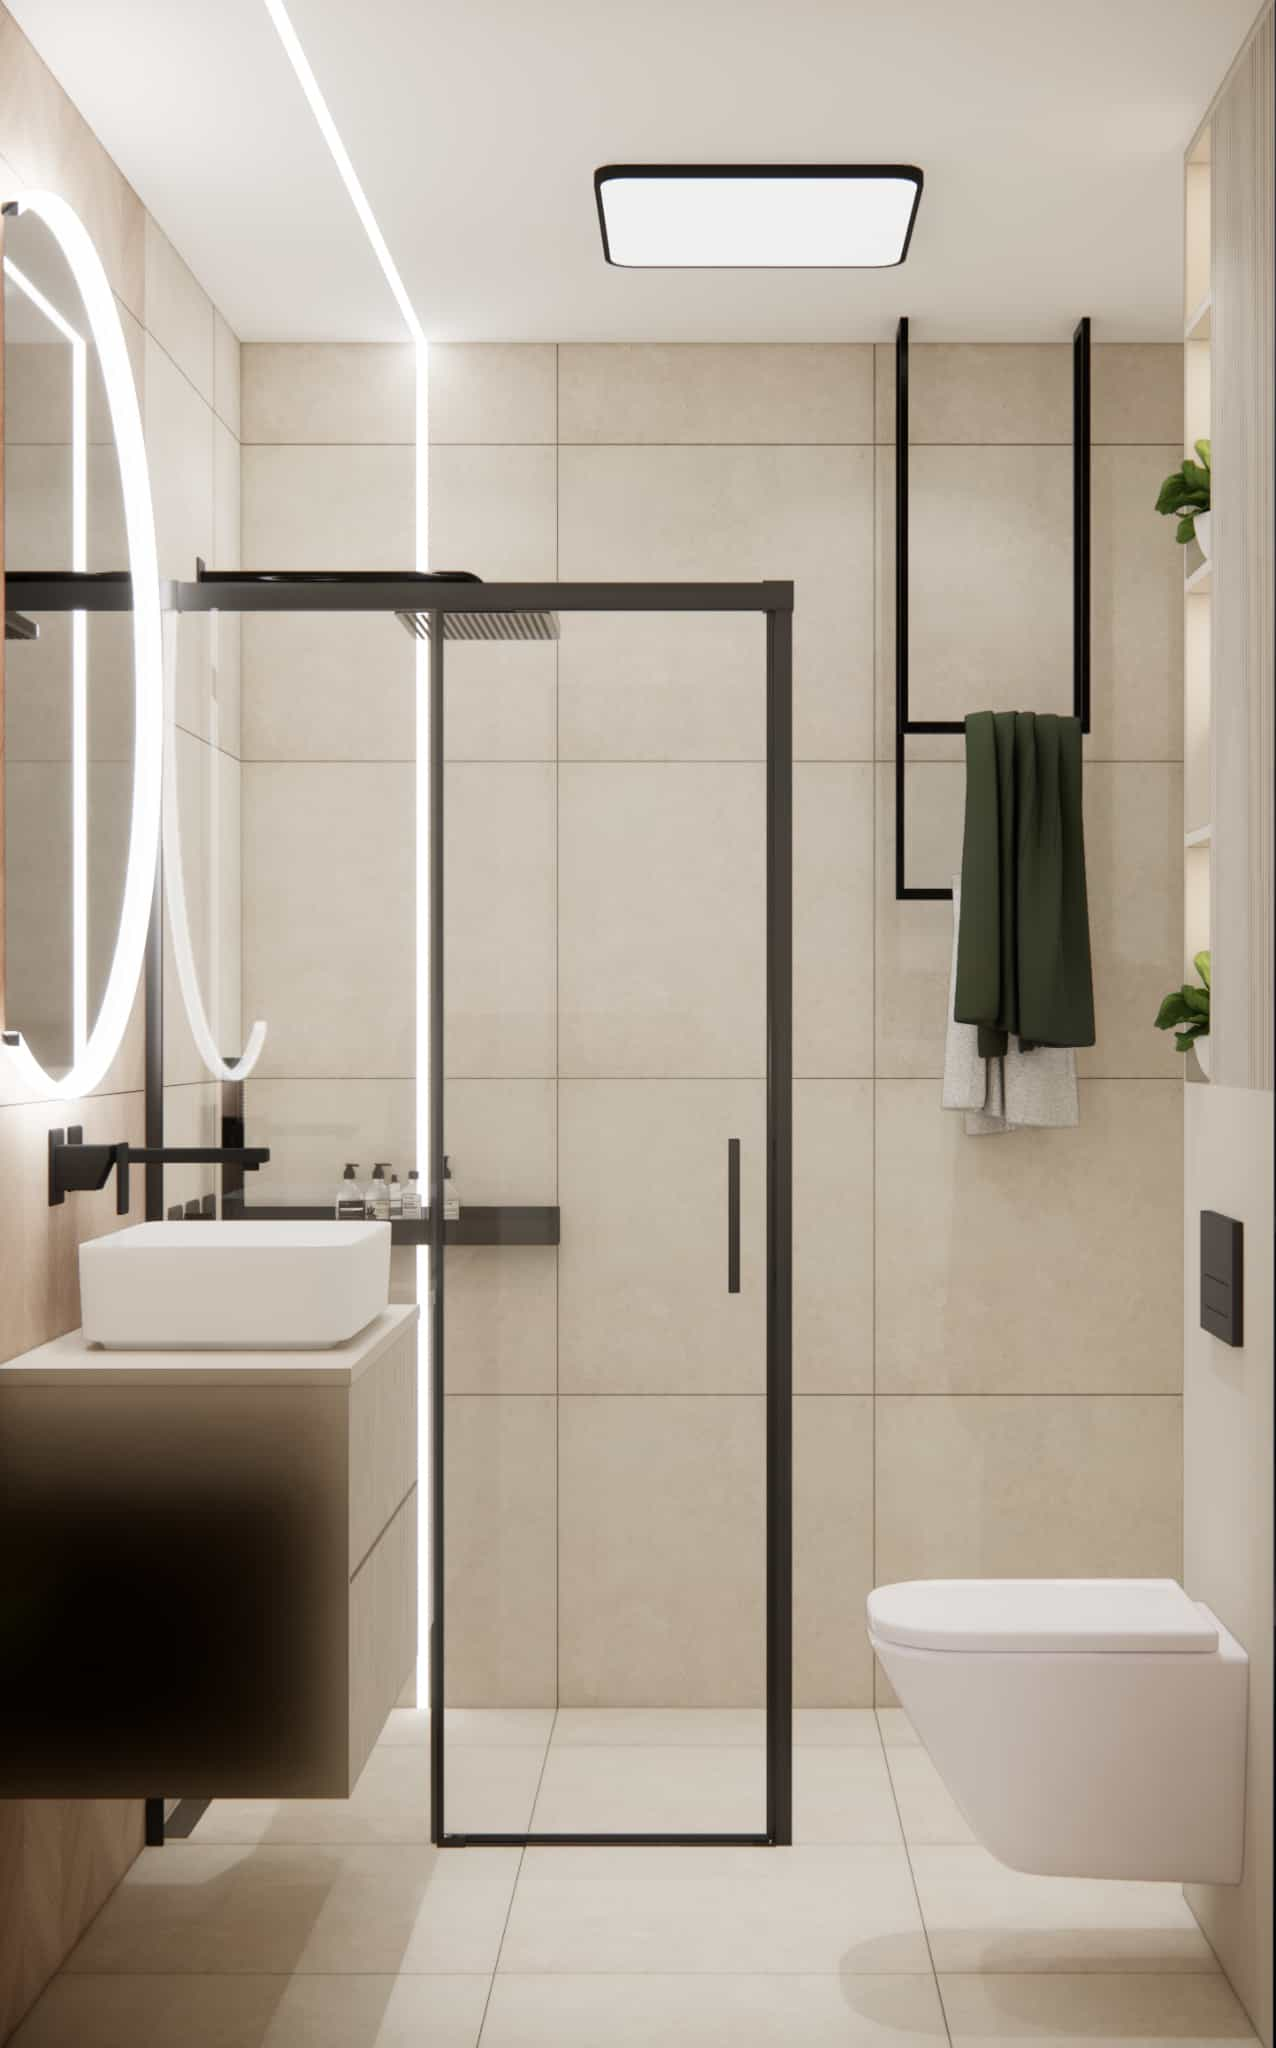
The concealed cistern enclosure was designed to combine practicality with aesthetics. Vertical niches feature subtle LED lighting, plants and accessories, giving the structure a decorative character.
The black flush plate harmonizes with the fittings and shower enclosure, creating a cohesive and elegant composition.
Ceiling-mounted towel hanger – a minimalist accent
The black towel hanger made of metal profiles offers not only a functional space for towels but also a modern decorative accent. Its open form does not overwhelm the interior, and the vertical lines emphasize the architecture of the space.
Designer’s comment
“Small bathrooms require courage in simplicity. The smaller the space, the more important the purity of form, repetition of accents and consistency in materials. In this project, linear lighting and the fluted texture were key – thanks to them, the interior, despite being only 3.2m2, gained architectural character and a sense of greater depth.”
FAQ – Most common questions about small bathrooms 3–4m2
1. Is a walk-in shower a good idea in a small bathroom?
Yes – a walk-in with a single glass panel visually opens the space and eliminates heavy visual divisions.
2. Which colors best enlarge a small bathroom?
Light beiges, off-whites and soft greys work best in compact interiors.
3. Won’t black fittings overwhelm a small bathroom?
No – when paired with a bright background, they create elegant contrast without overpowering the space.
4. Which solutions work well in small bathrooms?
Wall-mounted furniture, large-format tiles, LED lighting and transparent glass.
5. Are fluted fronts practical?
Yes – they add structure, elegance and their vertical rhythm visually heightens the room.
6. How to achieve a sense of greater height?
Vertical LED lighting and tall elements like the ceiling-mounted towel hanger create a visual elongation effect.
7. Is a large mirror necessary?
In a small bathroom, a large mirror is essential – it reflects light and deepens the space visually.
Design your bathroom with us
If you dream of a functional, elegant and modern bathroom – even one as small as 3m2 – we can create a design refined down to the smallest detail. We offer online interior design, realistic 3D visualizations and ready-made shopping lists.
Contact us and order your bathroom project.