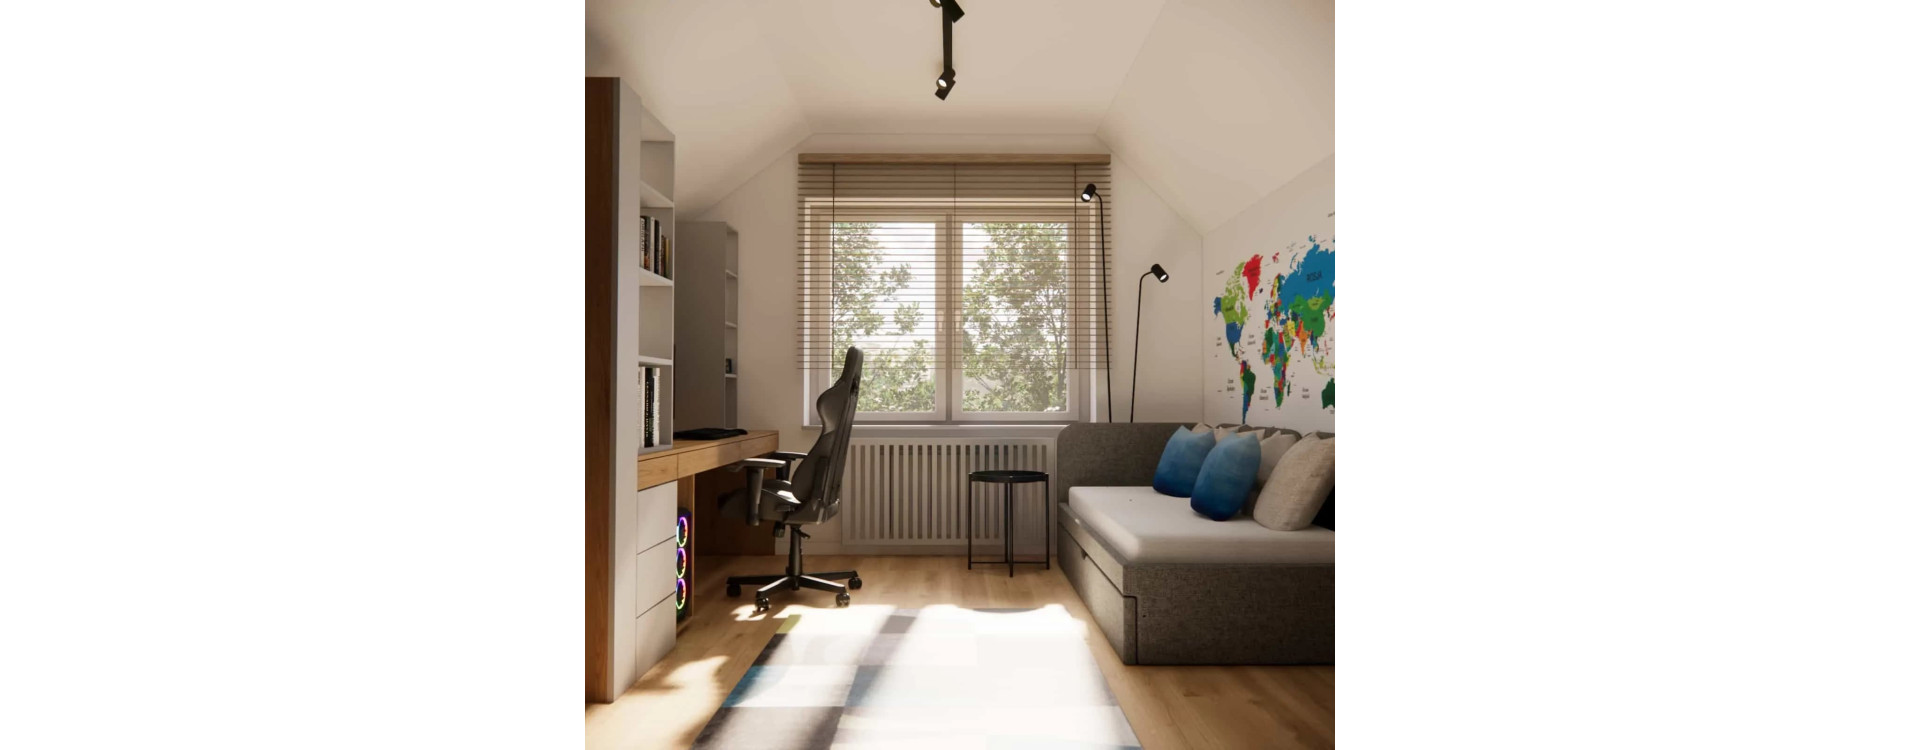
A child’s room today is much more than just a place to sleep. It is a private space designed to support development, passions, and everyday independence. In this project, we present the interior design of a room for an 11-year-old boy, combining a calm, modern aesthetic with very specific functional needs – learning, relaxation, sports, and hobbies.
The room, with an area of just under 12m2, additionally featuring sloped ceilings and recesses, was a spatial challenge but also a perfect opportunity to show how a well-thought-out interior design can turn limitations into advantages. The result is a cohesive, bright, and orderly space, designed to “grow” together with the child.
What you will learn from this article
- how to plan a functional boy’s room with sloped ceilings
- how to divide a small space into clear functional zones
- why we decided to exclude a wardrobe from this room
- how to combine a calm color palette with a child’s passions
- which materials and solutions work best in a room for an 11-year-old
- how to create an interior that will remain актуal for many years
Room analysis – the starting point for the design
The designed room has just under 12m2 and is located in the attic, which means sloped ceilings, wall breaks, and height limitations. An additional advantage – which significantly influenced the concept – is a separate walk-in closet, meaning there was no need to design a large wardrobe inside the room itself.
The user of the interior is Paweł, aged 11 – an active boy and a football player, who needs space both for studying and relaxing, as well as for displaying his sports achievements. The client emphasized that she wanted a calm, well-organized interior, based on wood tones, light or dark graphite, with the option of subtle darker accents.
The design goal was to create a modern yet understated interior inspiration that would not become boring after a year and would not feel overly “childish.”
Design concept – calmness, function, and passions in one interior
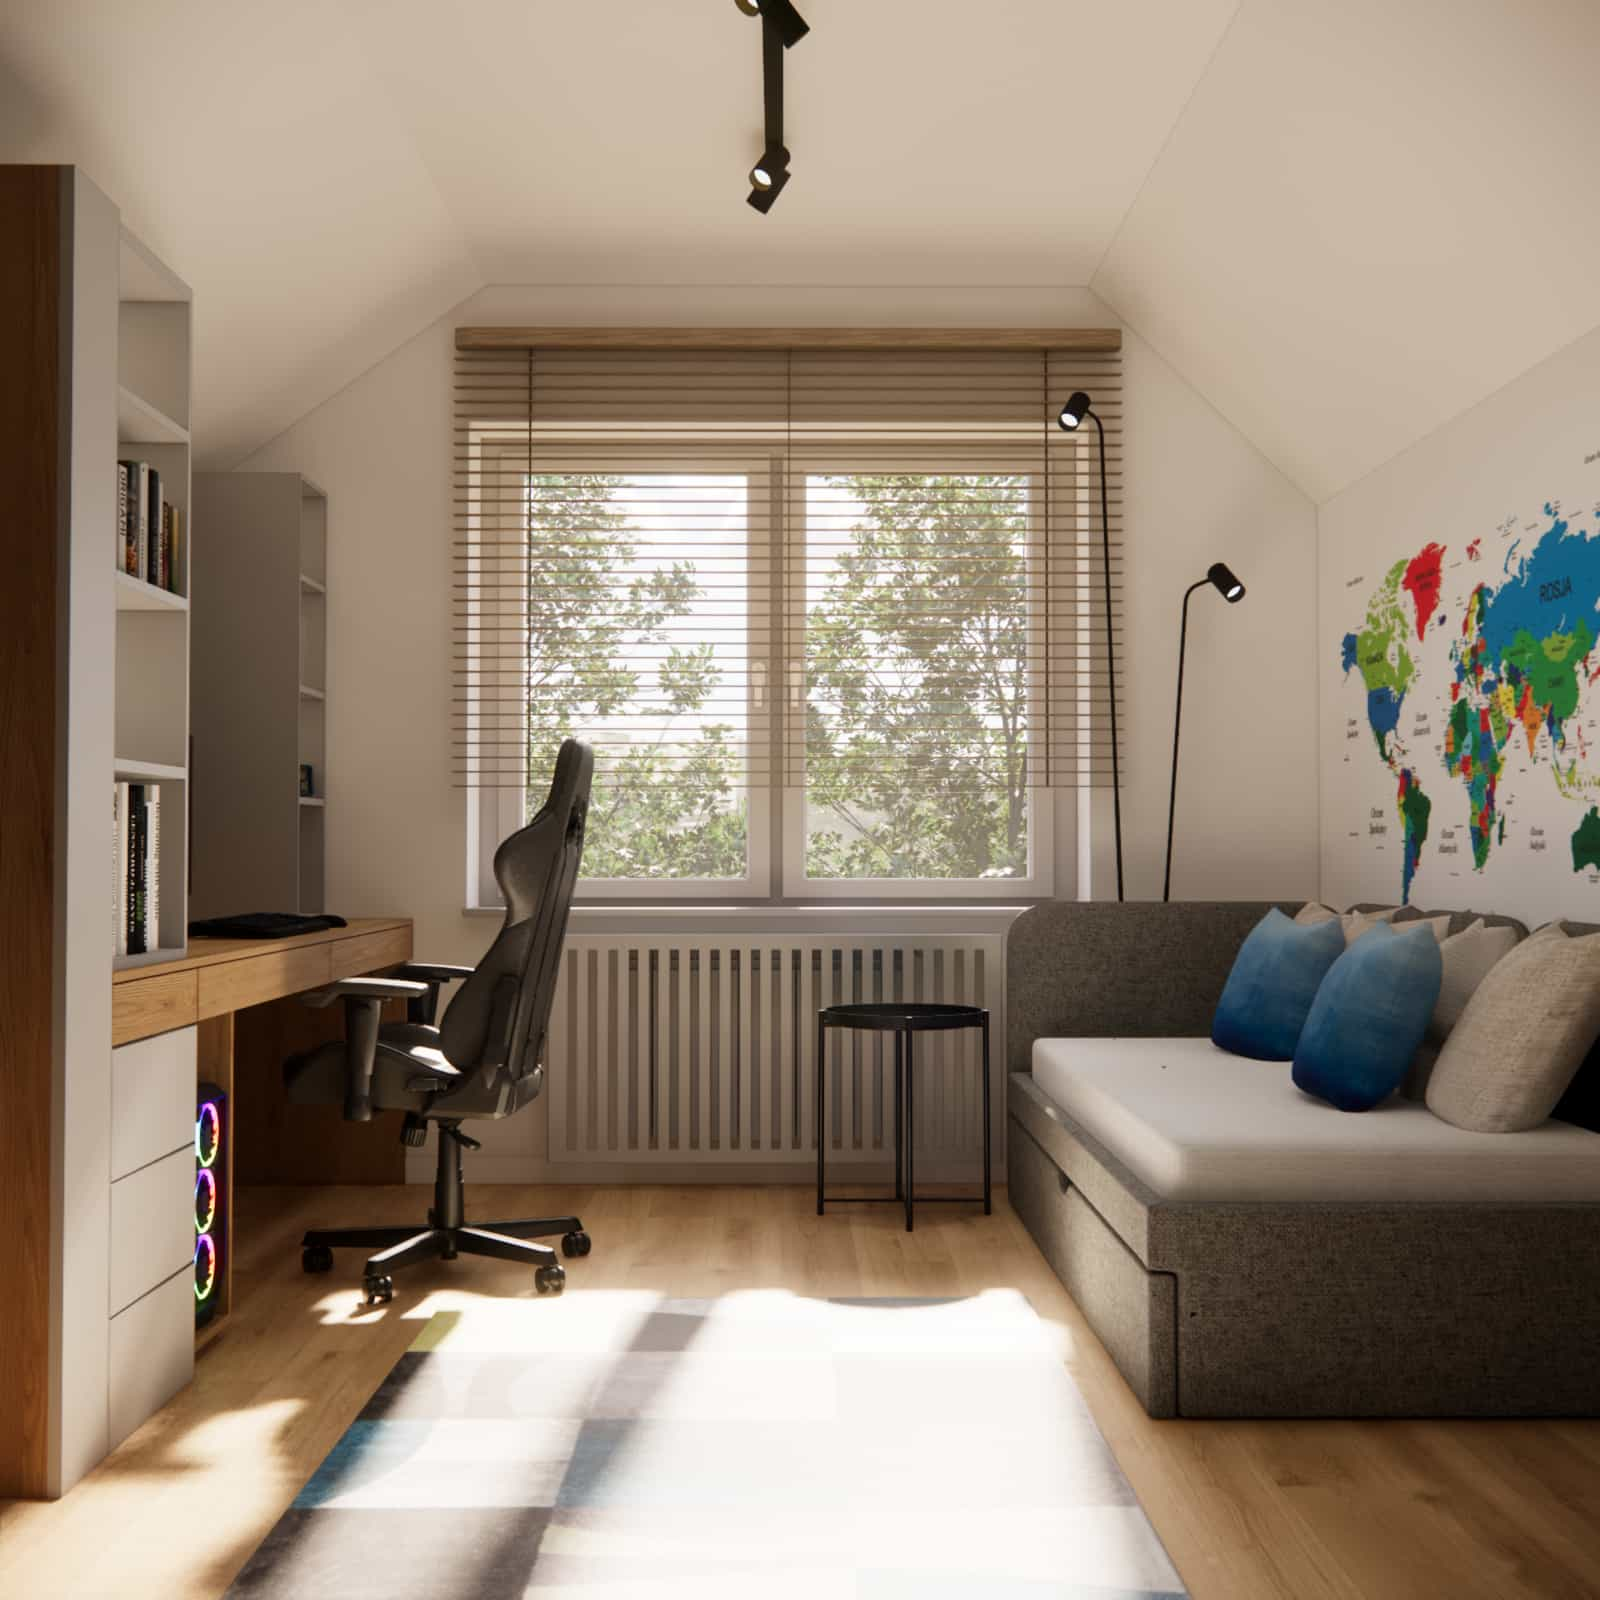
The foundation of the project is a balanced composition: a bright base, natural wood, graphite accents, and clearly defined elements that personalize the space.
We decided on:
- ready-made furniture complemented by custom elements,
- a larger, comfortable desk adapted for studying and working on a laptop,
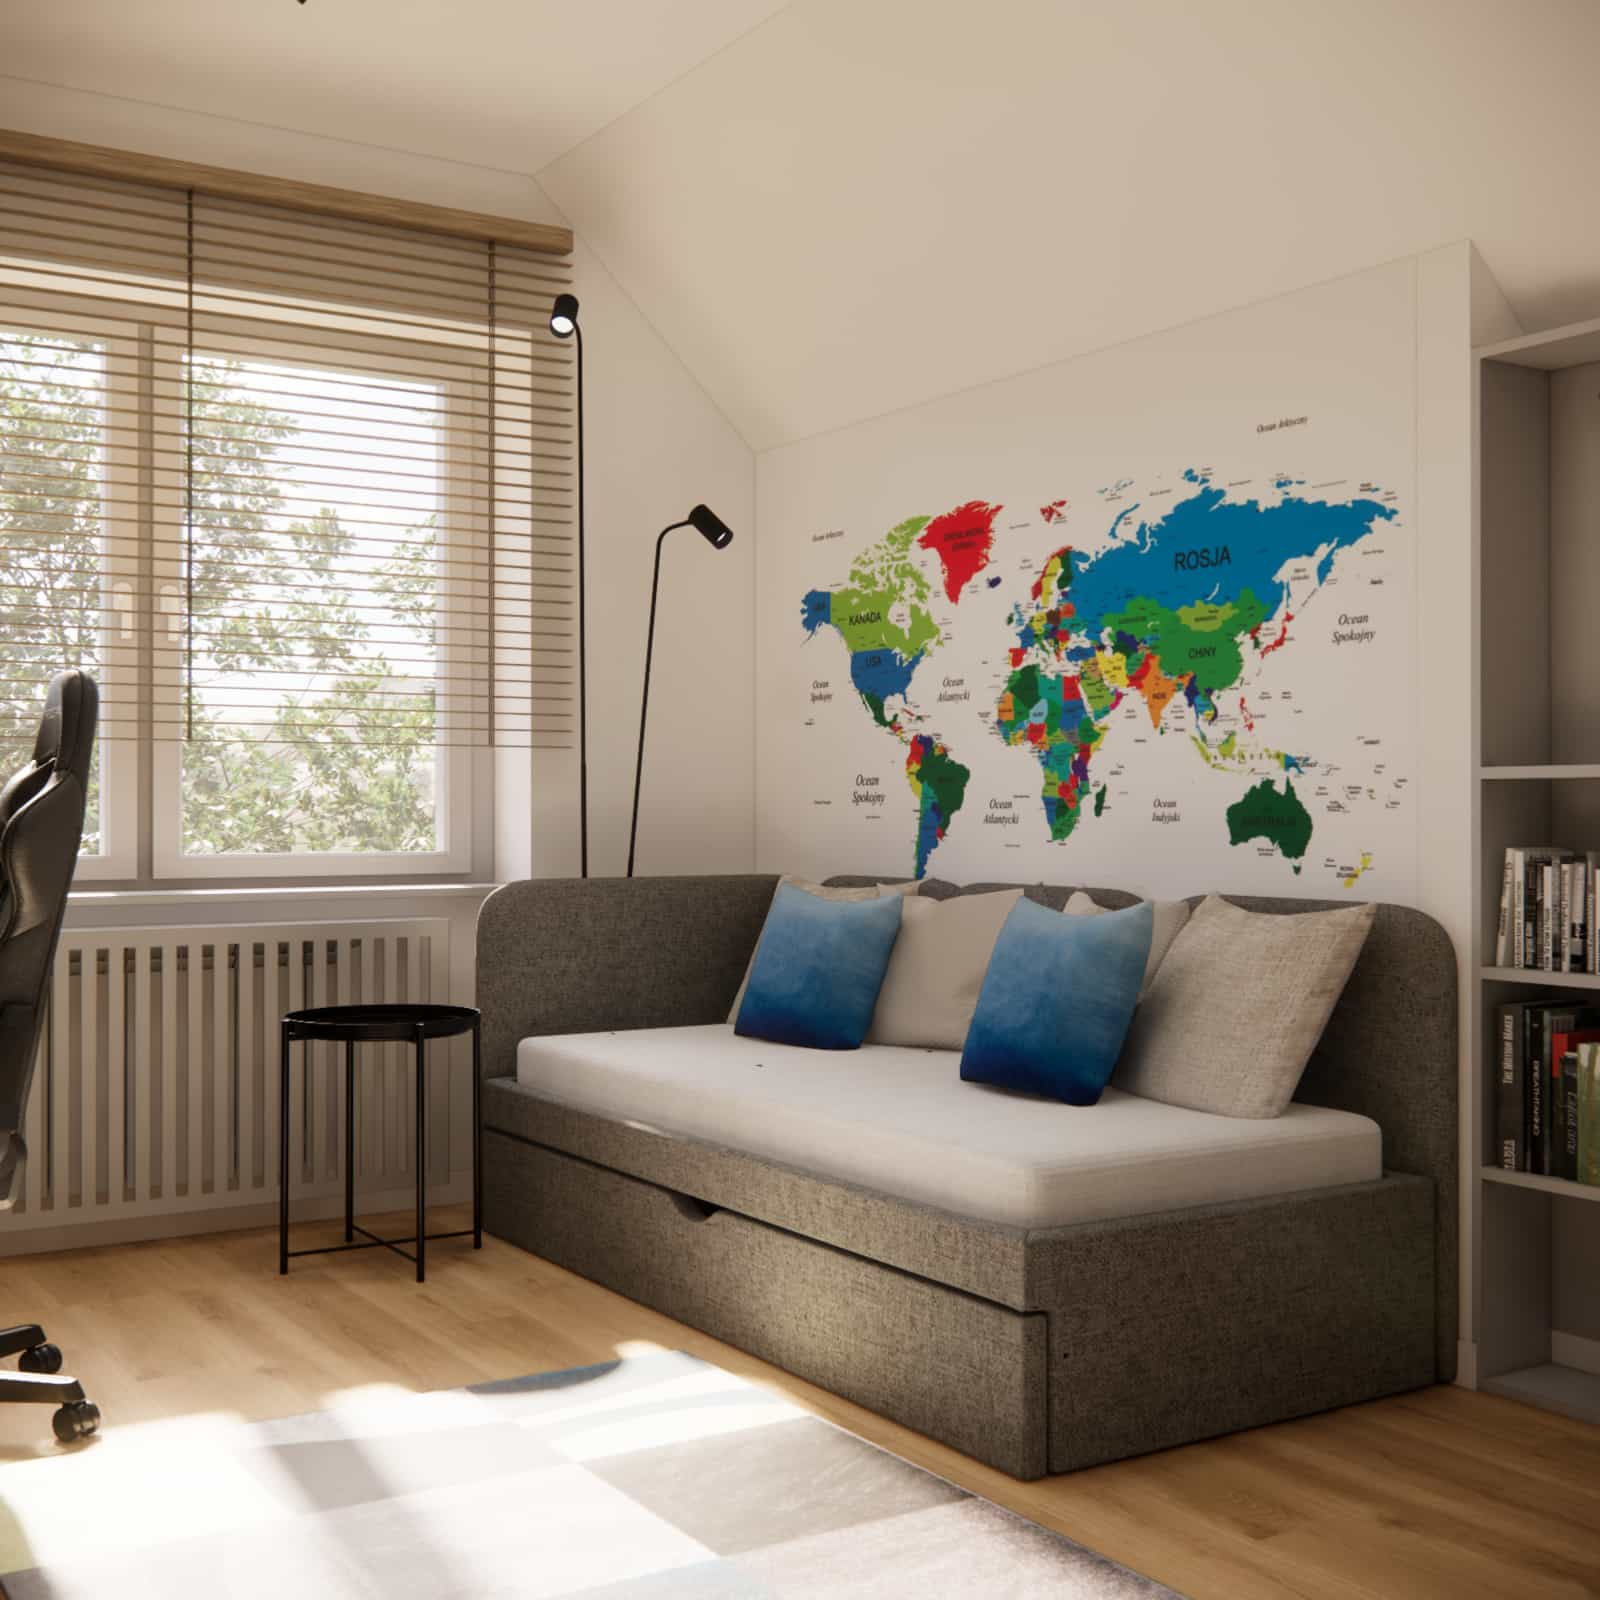
- an upholstered bed positioned safely away from the radiator,
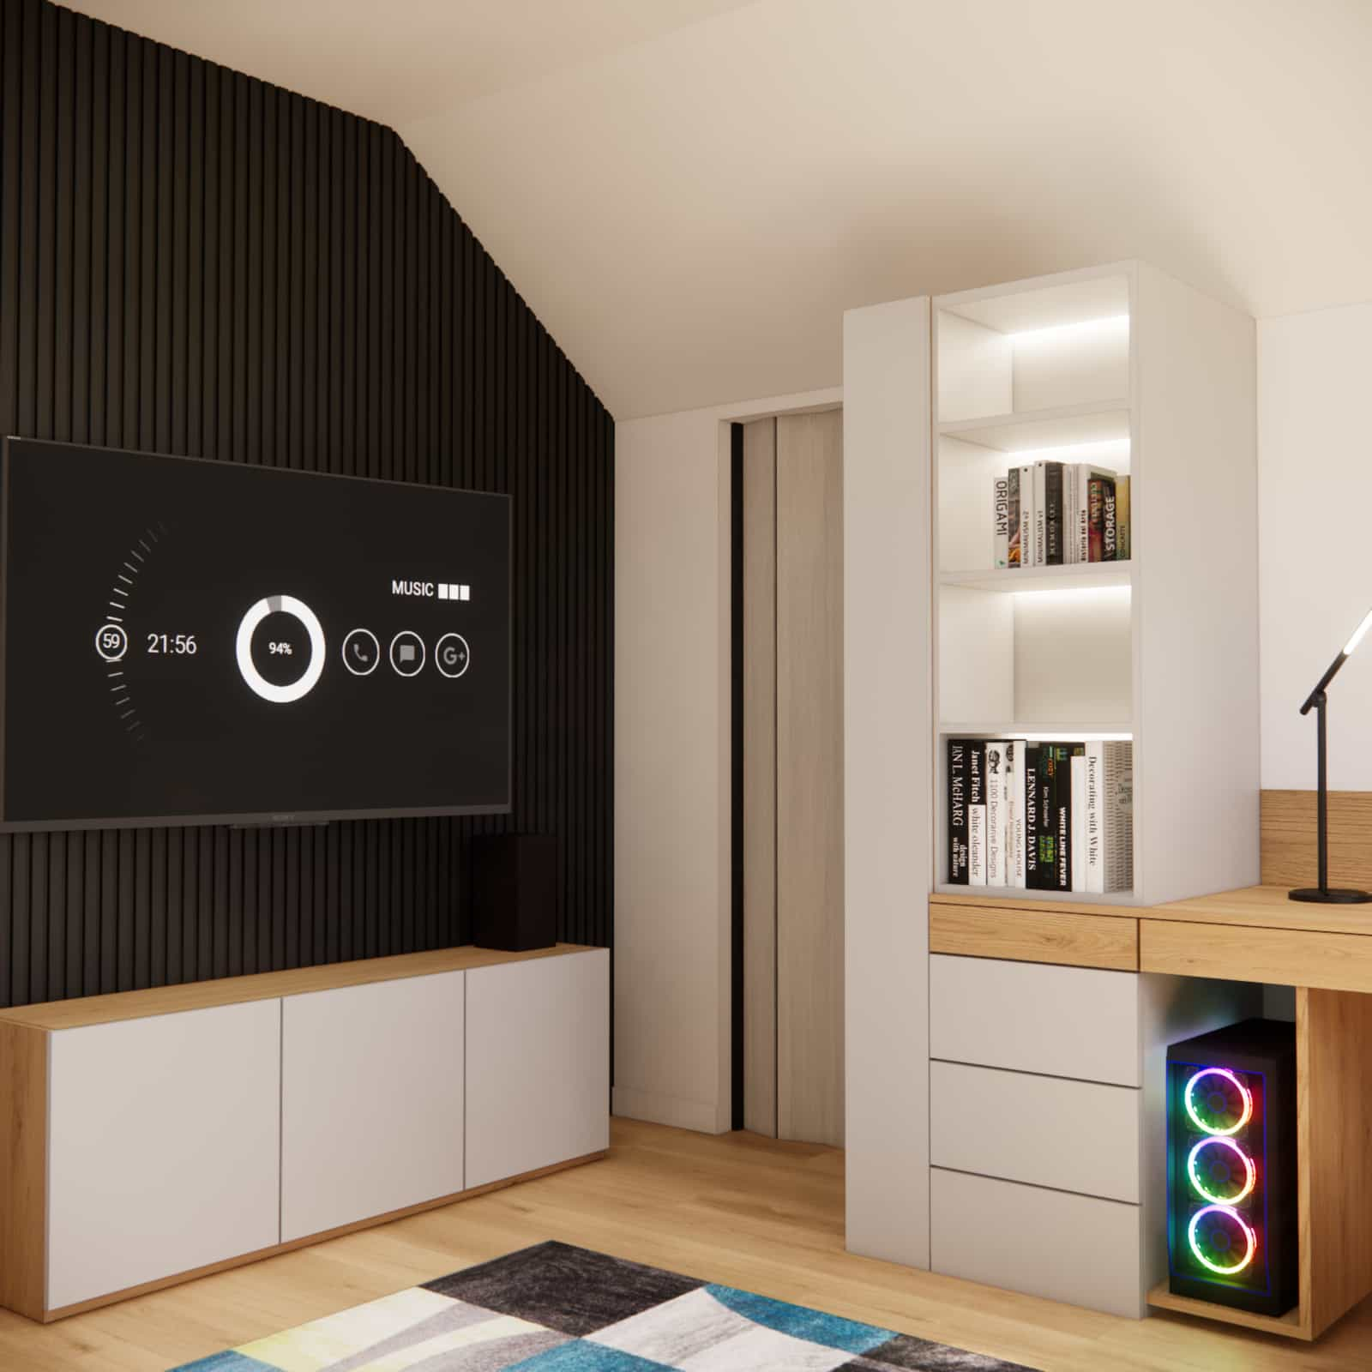
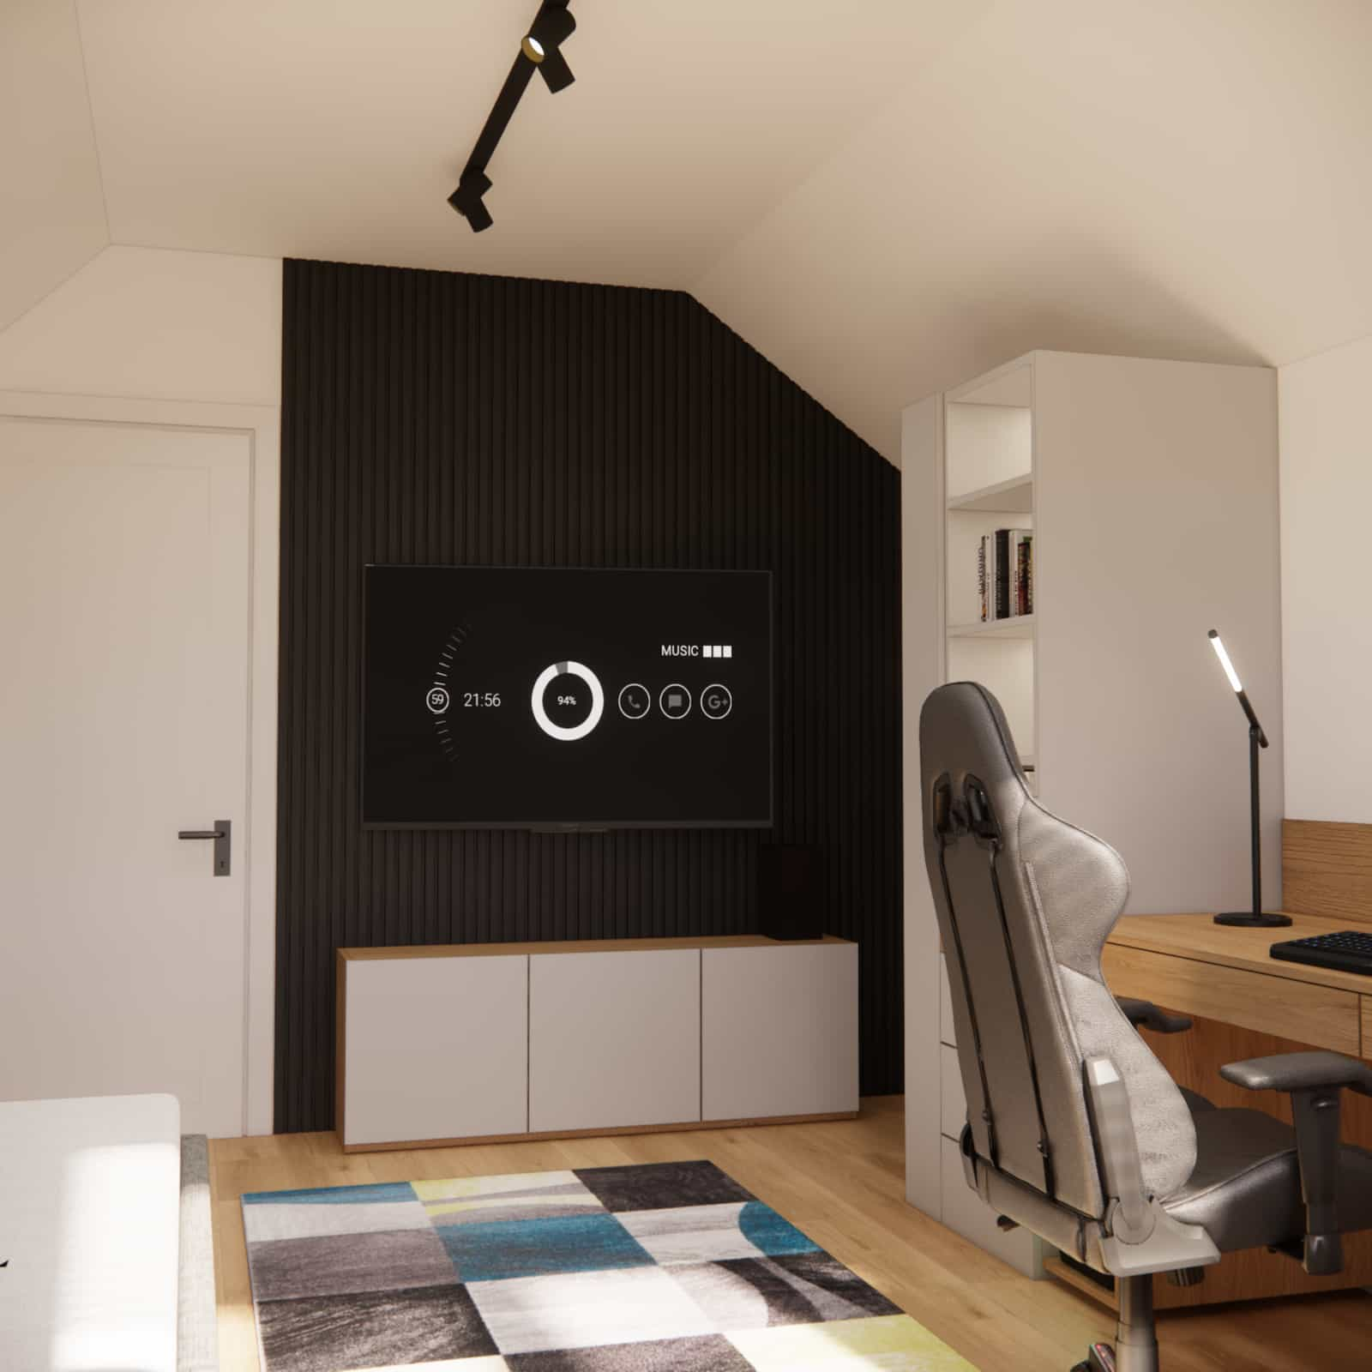
- an accent wall with wooden slats and a TV,
- a world map wall mural as an educational and decorative feature,
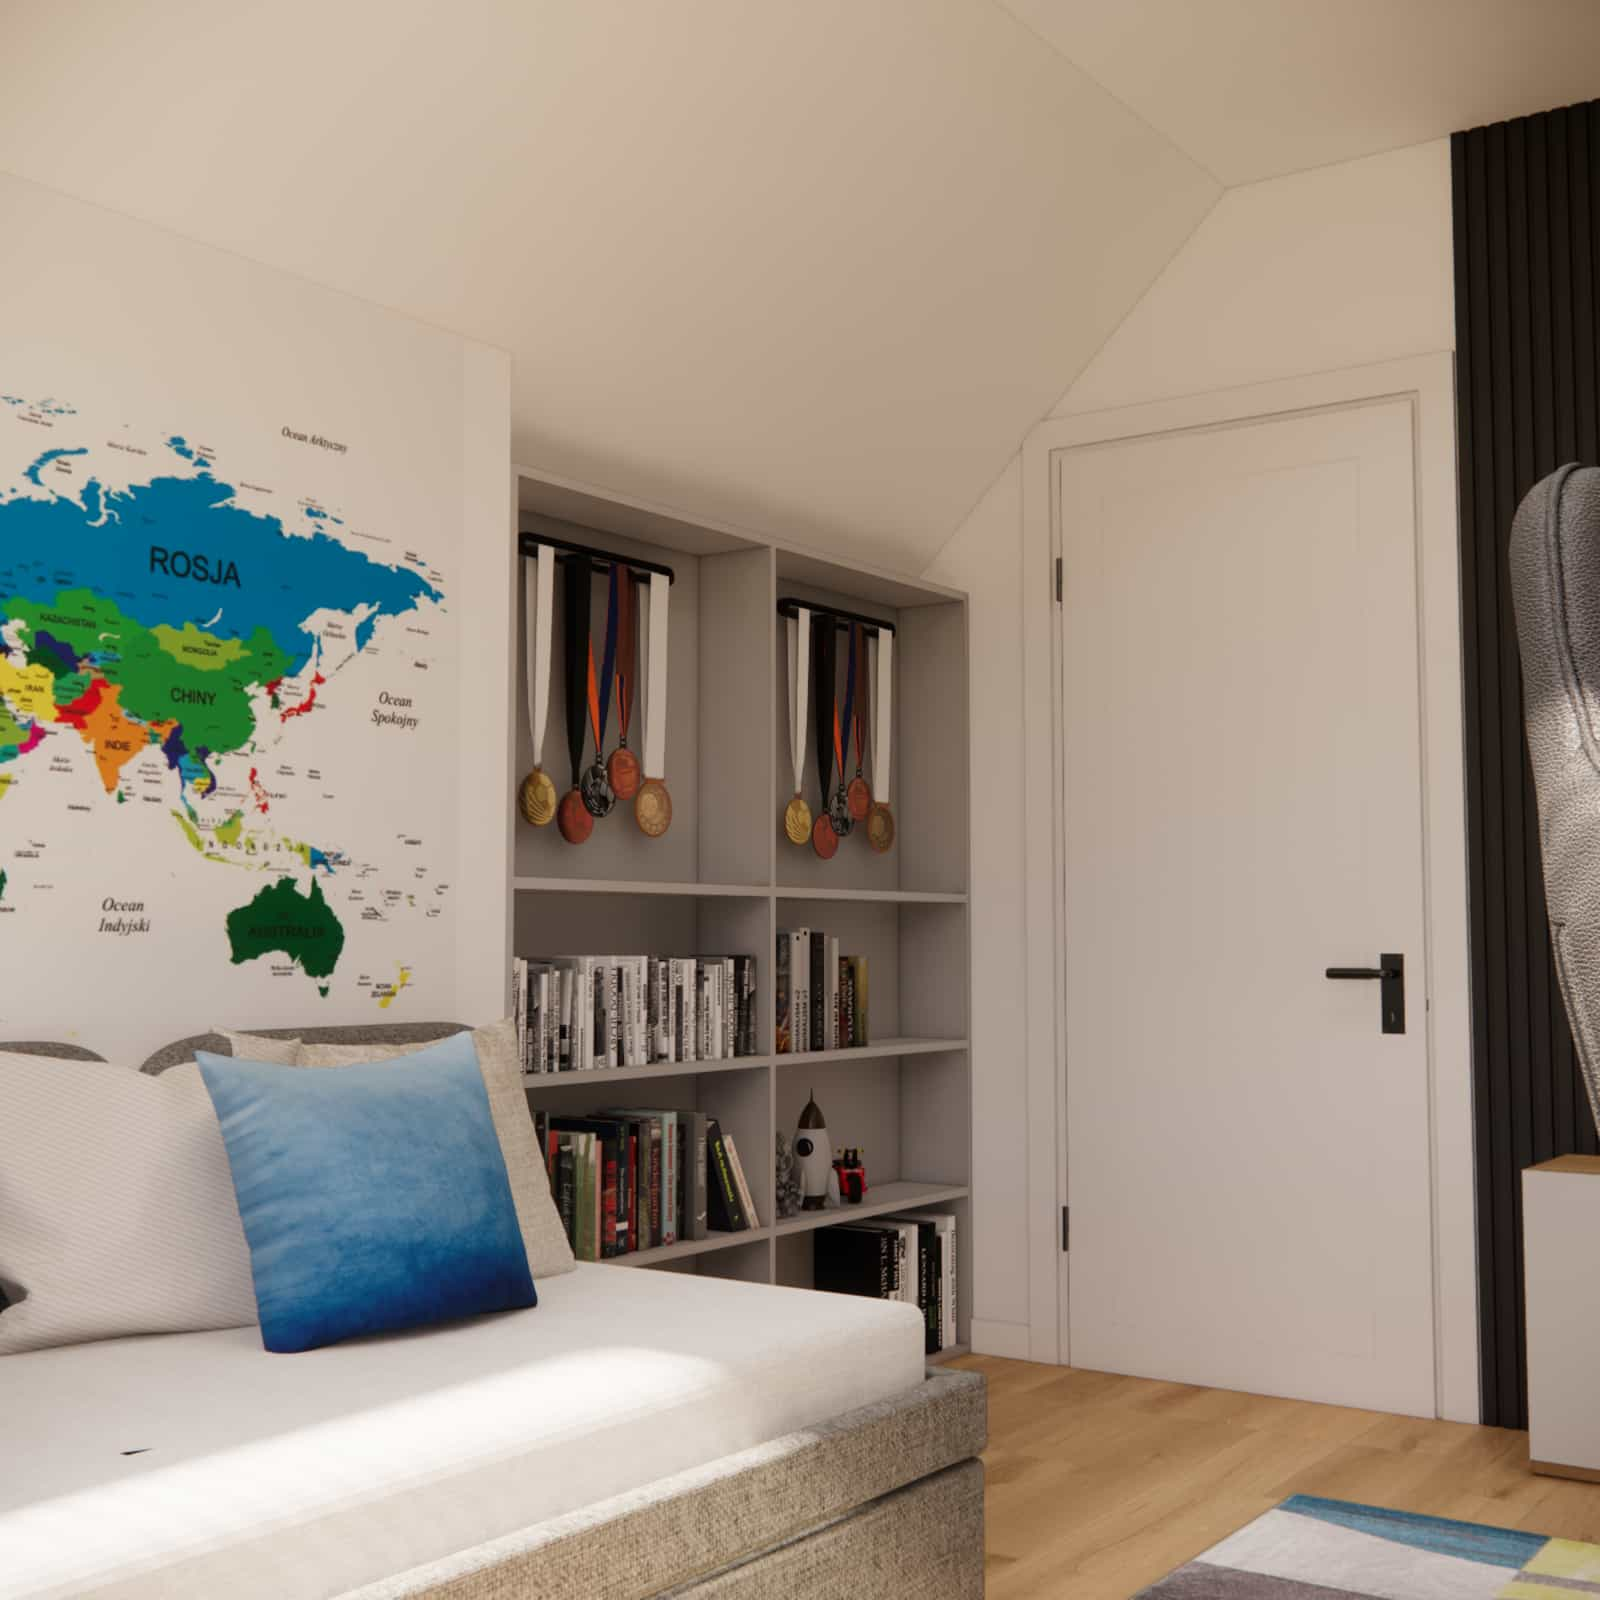
- a dedicated place for sports medals.
Each of these decisions directly responded to the user’s needs and the realities of the space.
Functional zones – a clear layout within 12m2
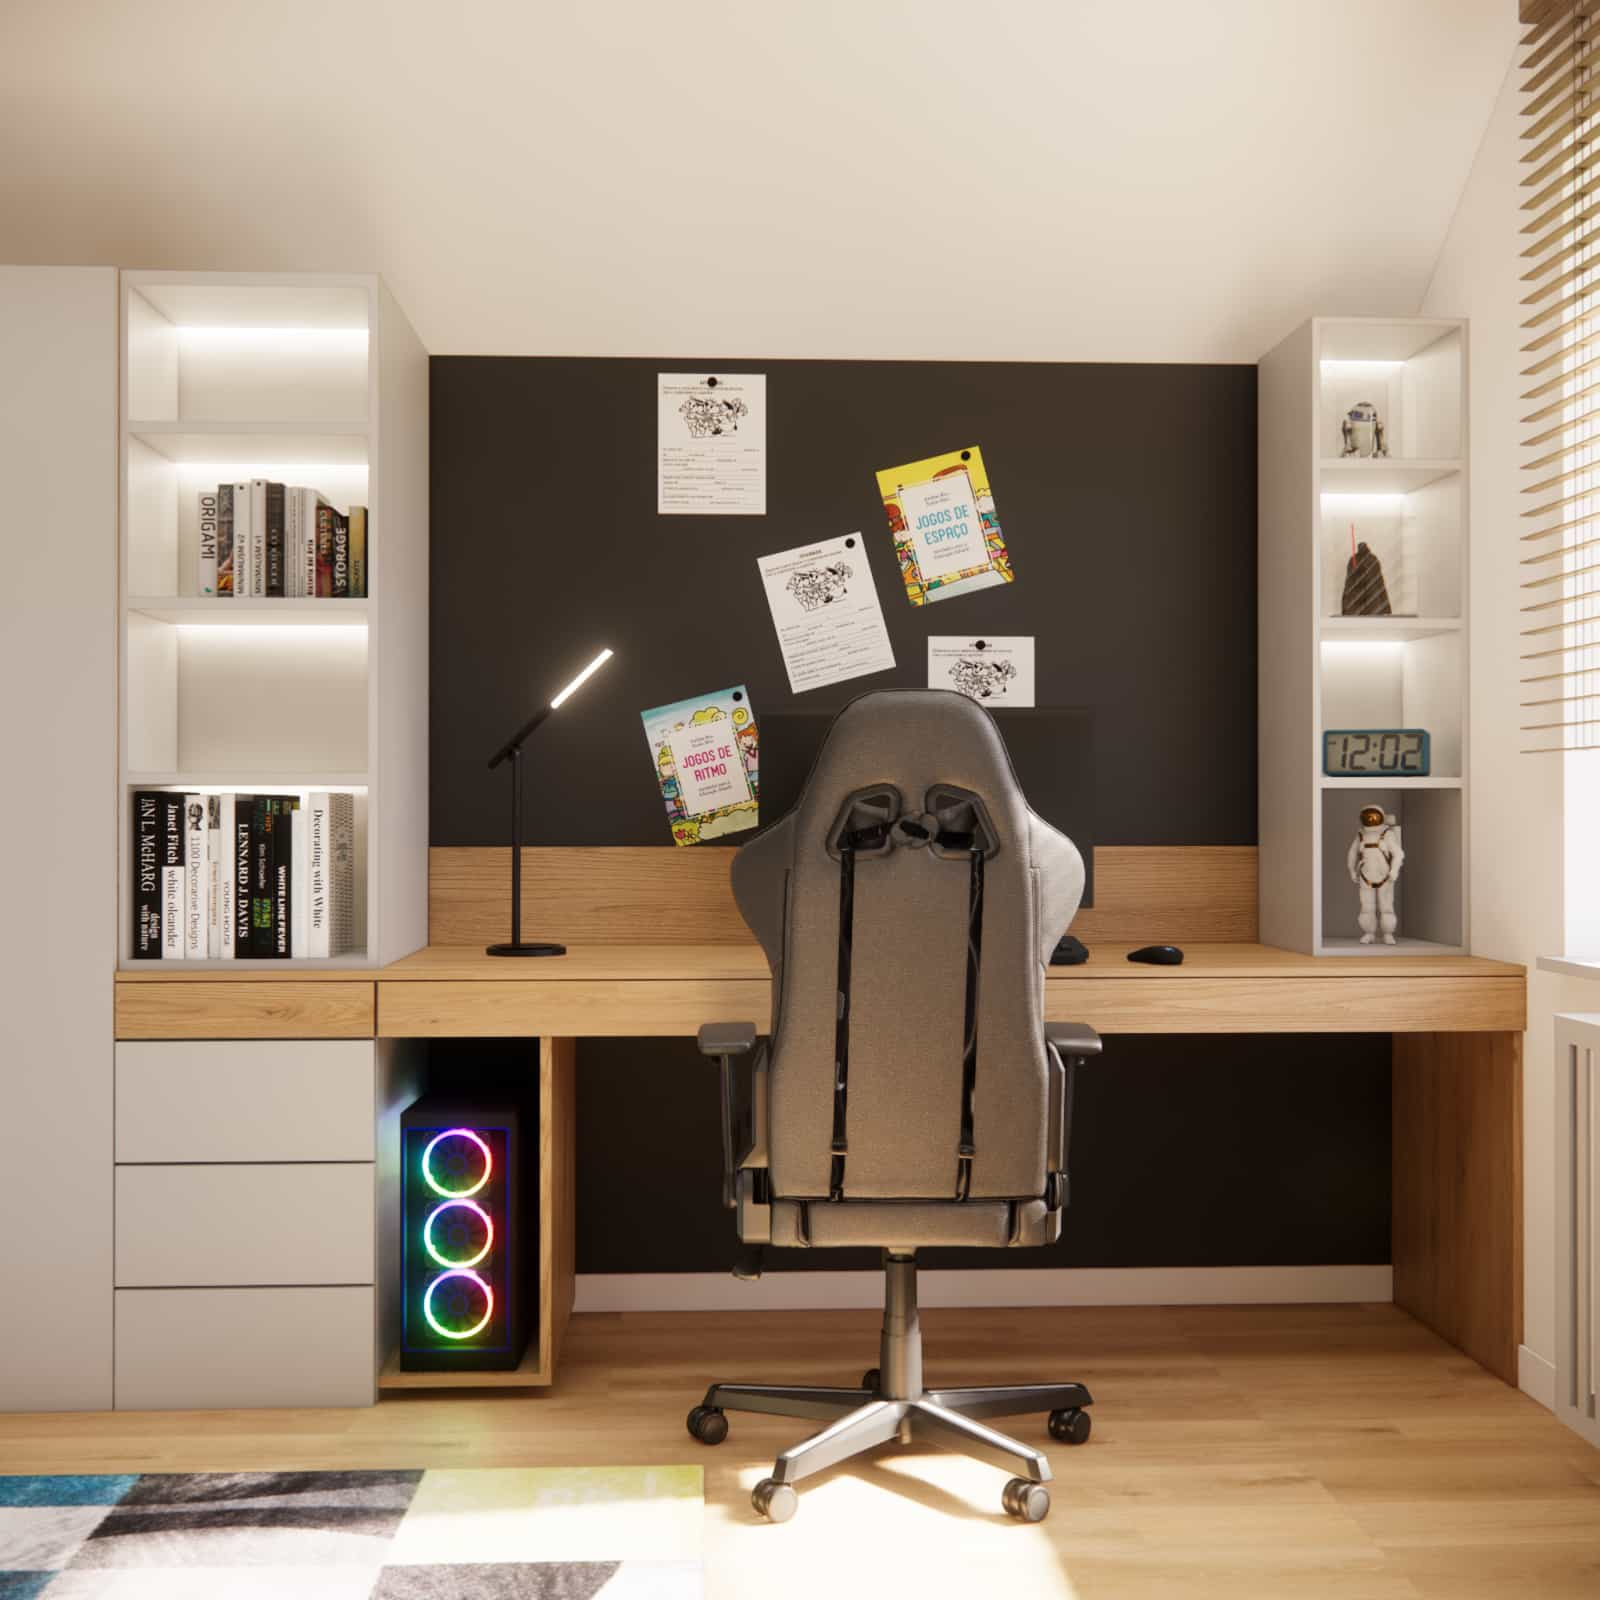
Study zone
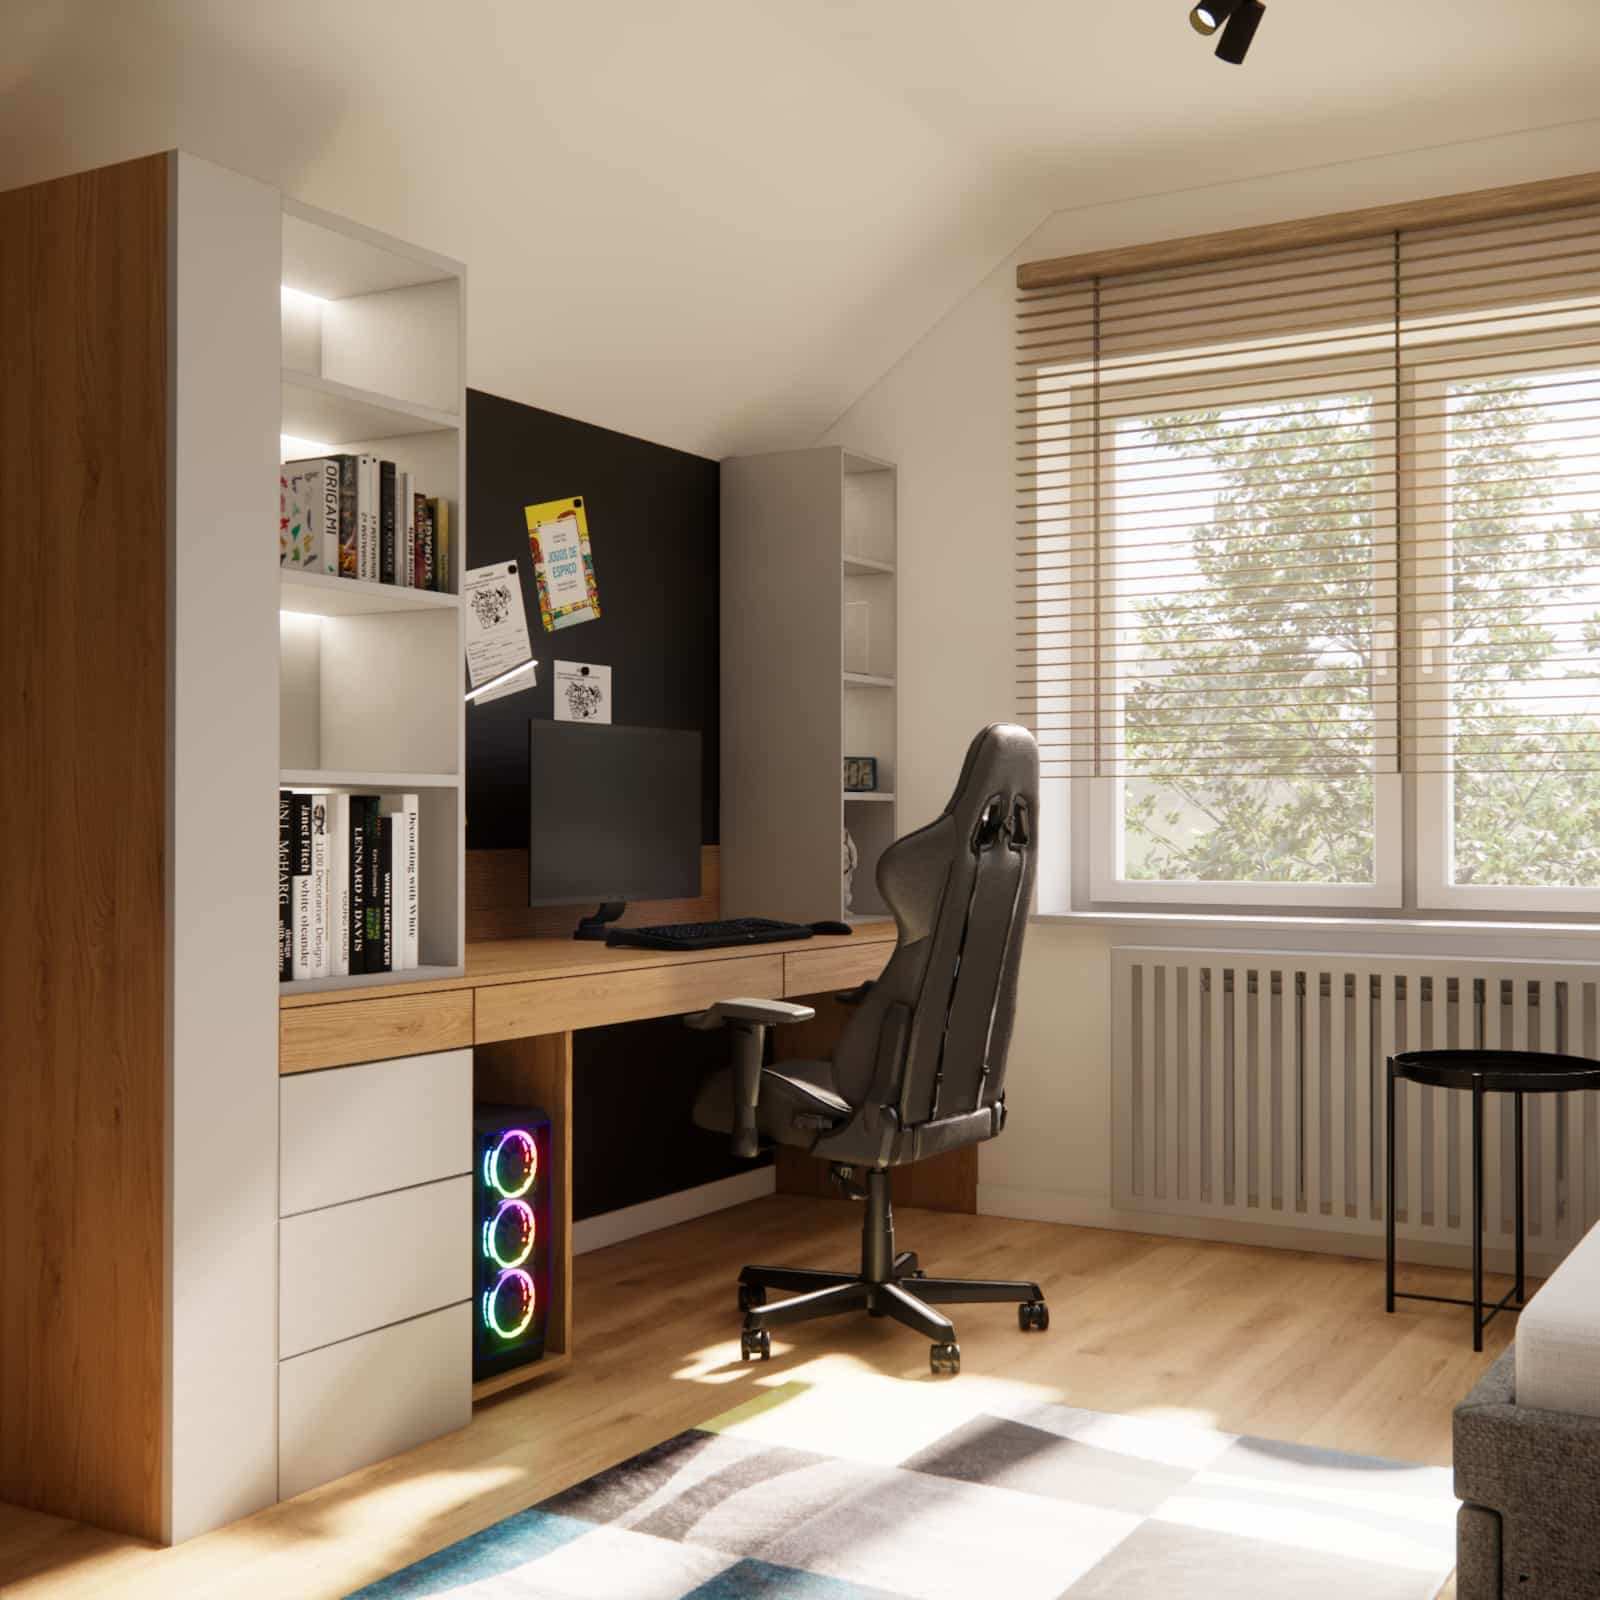
The central element of this part of the room is a large desk with a worktop that allows comfortable use of books and a laptop. Open shelves and closed storage help maintain order and teach space organization.
Relaxation zone
We used a larger upholstered bed, which allows a friend to stay overnight while not visually dominating the interior. Nearby, there is space for a small table and a relaxation area.
Passion and entertainment zone
A TV mounted on a wall with wooden slats, a place for medals, and sports accents create a space that highlights Paweł’s interests and gives him a sense of having his own world.
Material details – durability and timeless aesthetics
In this project, we focused on solutions that withstand everyday use and remain visually relevant as the child grows:
- natural wood-effect finishes – warm yet modern,
- matte furniture fronts in light tones,
- vertical wooden slats as an organizing and accent feature on the TV wall,
- upholstered fabrics with a neutral texture,
- simple, geometric forms without unnecessary ornamentation.
Interior color scheme – a calm base with controlled accents
The color palette is based on light shades of beige and white, complemented by wood and graphite tones. This makes the interior bright, visually larger, and well-organized.
Color appears mainly on the world map wall mural, as well as in textiles and details related to the child’s passions. This makes it easy to change the character of the room in the future – without renovation.
Design team comments
In this project, we wanted the room to feel calm visually but not “adult.” Our goal was to create an interior that gives the child a sense of safety while allowing him to express himself through sports, interests, and everyday routines.
We treated the sloped ceilings not as a problem, but as a natural architectural feature that gives the interior character and rhythm.
FAQ – 10 questions and answers
Can a room with sloped ceilings be designed functionally?
Yes. The key is proper furniture placement and using lower zones for built-ins, shelves, or relaxation areas.
Why is there no wardrobe in this project?
The room has a separate walk-in closet, which allowed us to simplify the interior and leave more space for studying, relaxing, and hobbies.
Will this interior work well in a few years?
Yes. The neutral base and calm color palette make it easy to adapt the room to an older teenager by changing accessories.
What lighting works best in attic rooms?
A combination of ceiling spot lighting, a task lamp at the desk, and subtle ambient lighting works best.
Is a world map wall mural a good idea for a child’s room?
Yes – it functions as both decoration and an educational element, and it helps establish a strong theme for the room.
How can sports medals be displayed in a child’s room?
Ideally, in a dedicated and visible area. Such a detail motivates and builds pride in achievements.
Are ready-made furniture pieces sufficient for such a project?
Yes. We often combine ready-made furniture with small custom elements to adapt the interior to sloped ceilings and ergonomics.
How to choose blinds or shutters for such an interior?
In rooms with wood and graphite tones, blinds or shutters in natural wood shades or neutral gray work best.
Was this project completed online?
Yes – the entire process was carried out remotely, in line with the Fabryka Projektów communication standard.
What age group is this project best suited for?
It works best for children aged approximately 9–14, as it combines study, relaxation, and passion zones in a mature aesthetic.
This project shows that even a small room with sloped ceilings can become a functional, aesthetic, and highly personal space. Thanks to a thoughtful approach to interior design, clear zoning, and attention to detail, we created an interior tailored to the real needs of the child and his family.
If you are planning a similar project, also check our offer: designing a room for an 11-year-old.
For more inspiration, visit: Children’s room designs – inspirations, ideas, and modern projects.