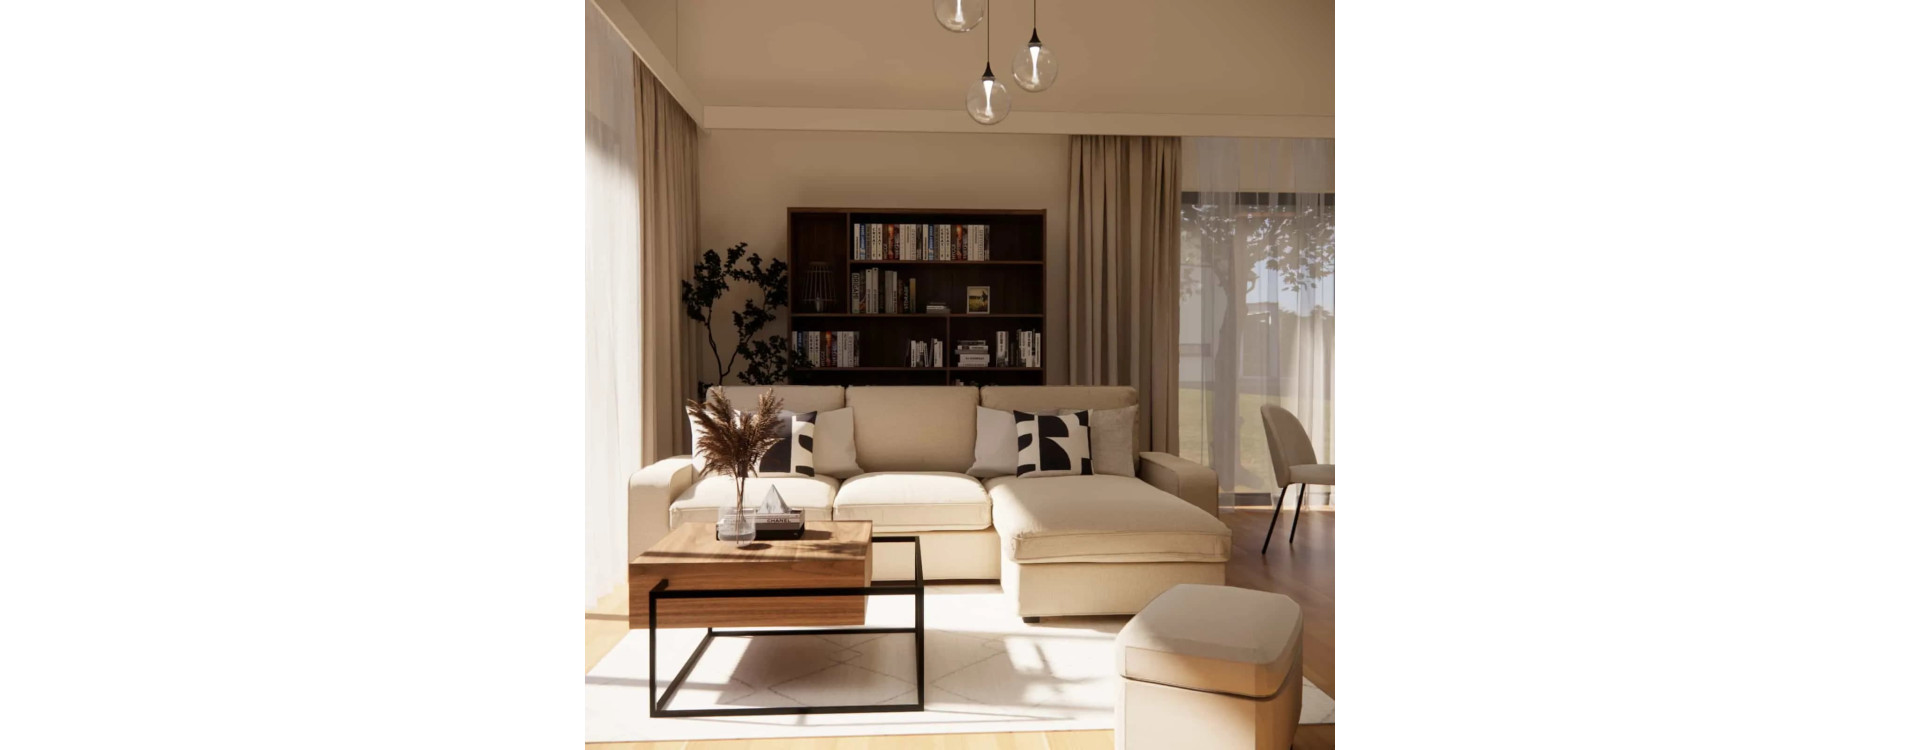
The living area today is much more than a simple combination of a living room and kitchen. It is a space for everyday rituals, shared meals, moments of relaxation, and natural transitions between functions. In this project, we focused on creating a bright, warm, and cohesive interior arrangement that combines modern aesthetics with home comfort.
The presented living room with kitchen, island, and fireplace project is based on a natural color palette: cashmere, white, and wood, complemented by subtle accents of concrete and black. This interior design project was planned with everyday use in mind, while maintaining a distinct, elegant character and refined details.
What you will learn from this article
- how to plan a functional living room with kitchen design for a larger space
- how to use the cashmere color in a modern interior arrangement
- which materials and finishes build visual consistency within a space
- how to combine the kitchen with an island, dining area, and living room into one harmonious whole
- why a freestanding stove fireplace can become the central focal point of the living area
- what to consider when designing a high, cathedral ceiling
Space analysis
The project includes a living area with a total surface of 45,76m2, consisting of:
- living room – 34m2
- kitchen – 11,76m2
The space features a high, cathedral ceiling in the living room area, which defined the character of the project from the very beginning. Our goal was to maintain lightness and proper proportions without creating a feeling of emptiness, while clearly defining functional zones.
The investors’ goal was a bright, natural interior arrangement with a kitchen island, space for a large table, a comfortable corner sofa, and a fireplace as an element that builds atmosphere and a sense of home.
Concept description and key interior elements
The concept is based on calm, timeless aesthetics, where materials and colors play the leading role, and the form remains simple and elegant. The entire design was planned to ensure everyday comfort while also serving as a cohesive interior inspiration.
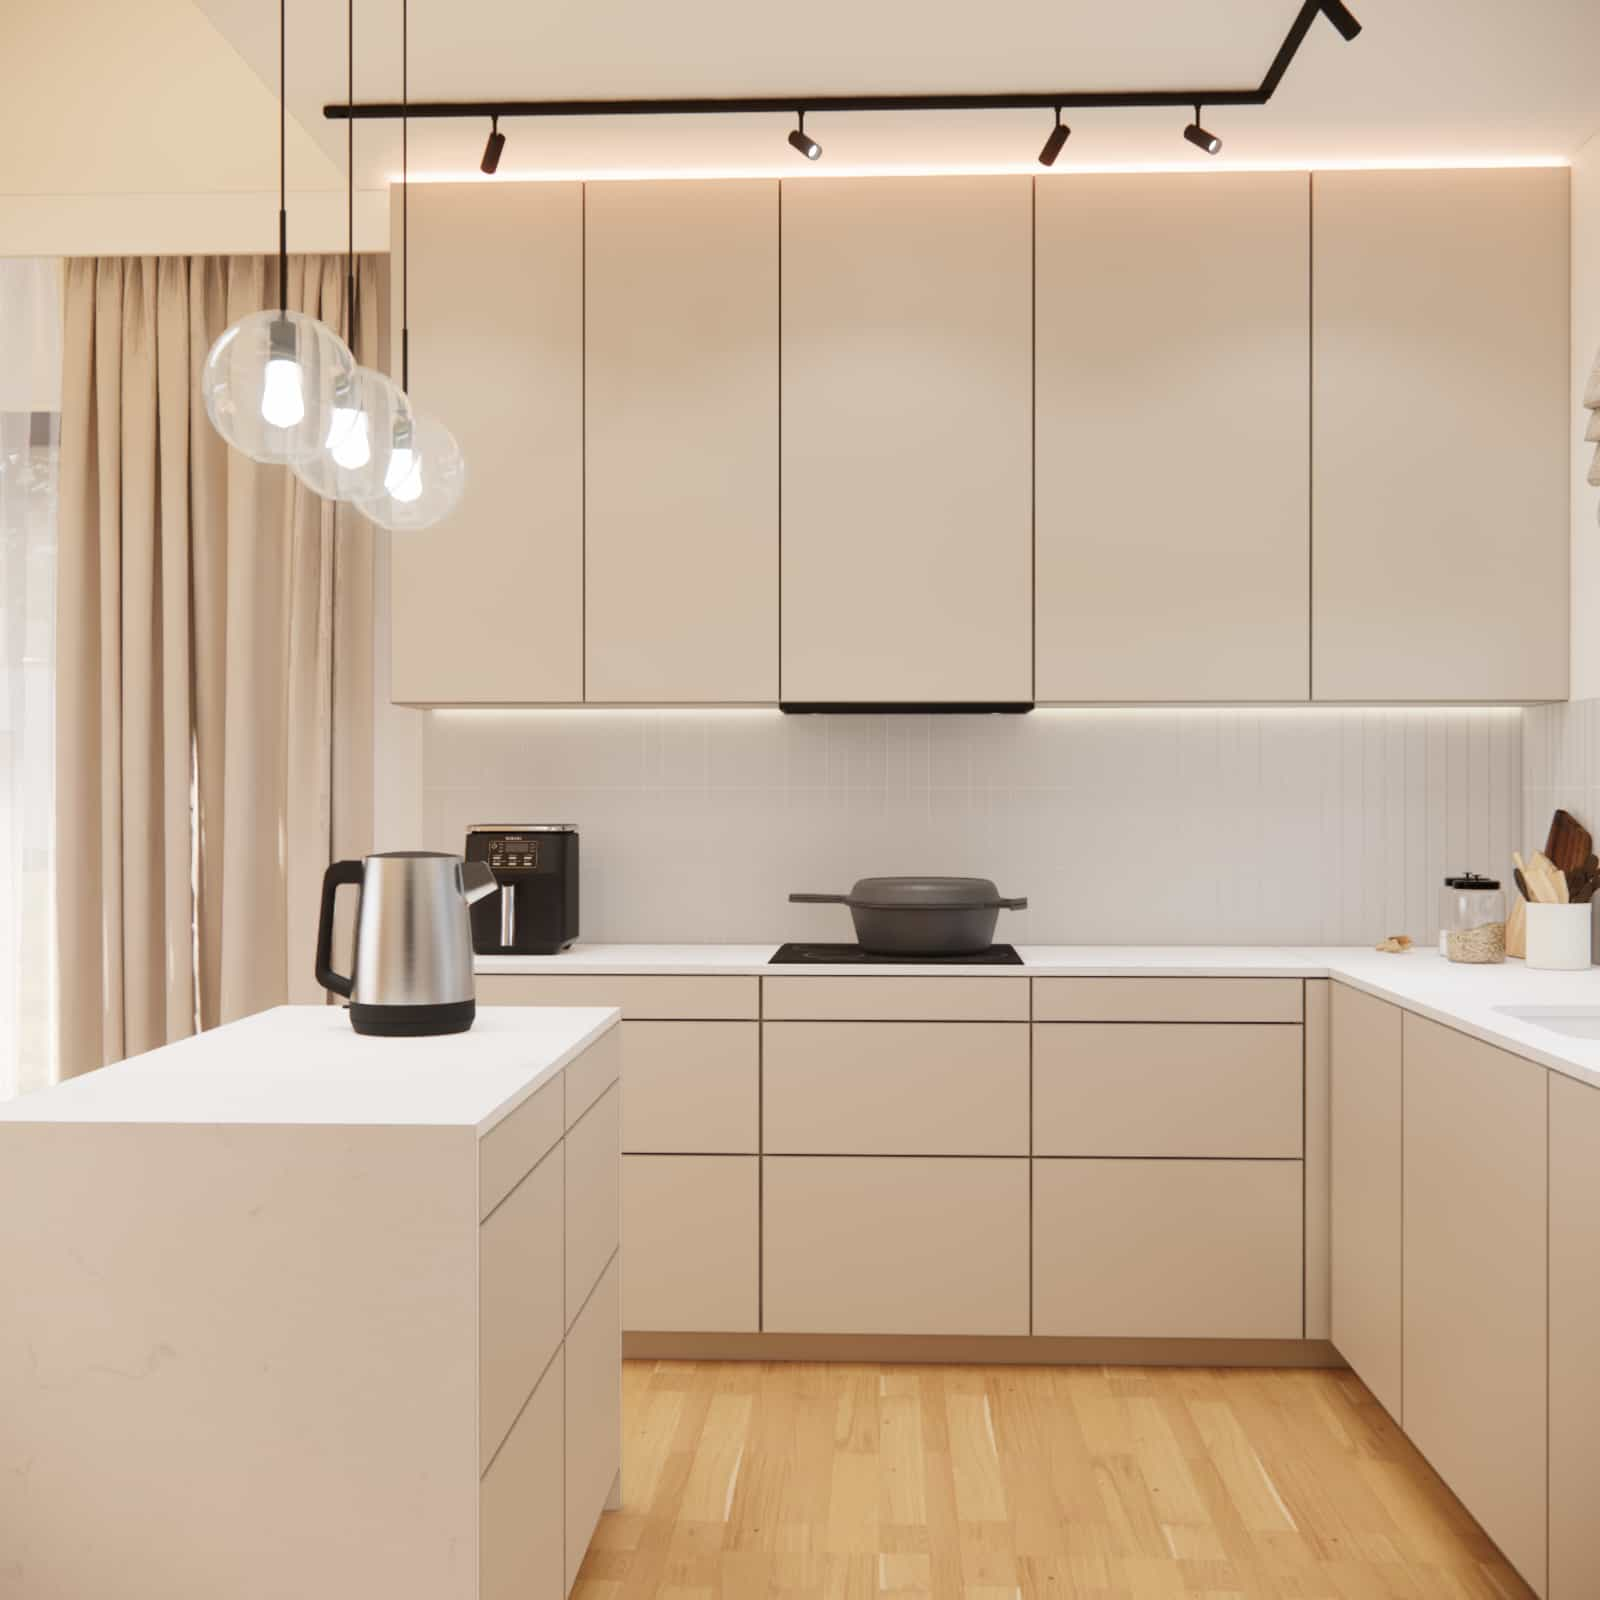
Cashmere kitchen with marble countertops
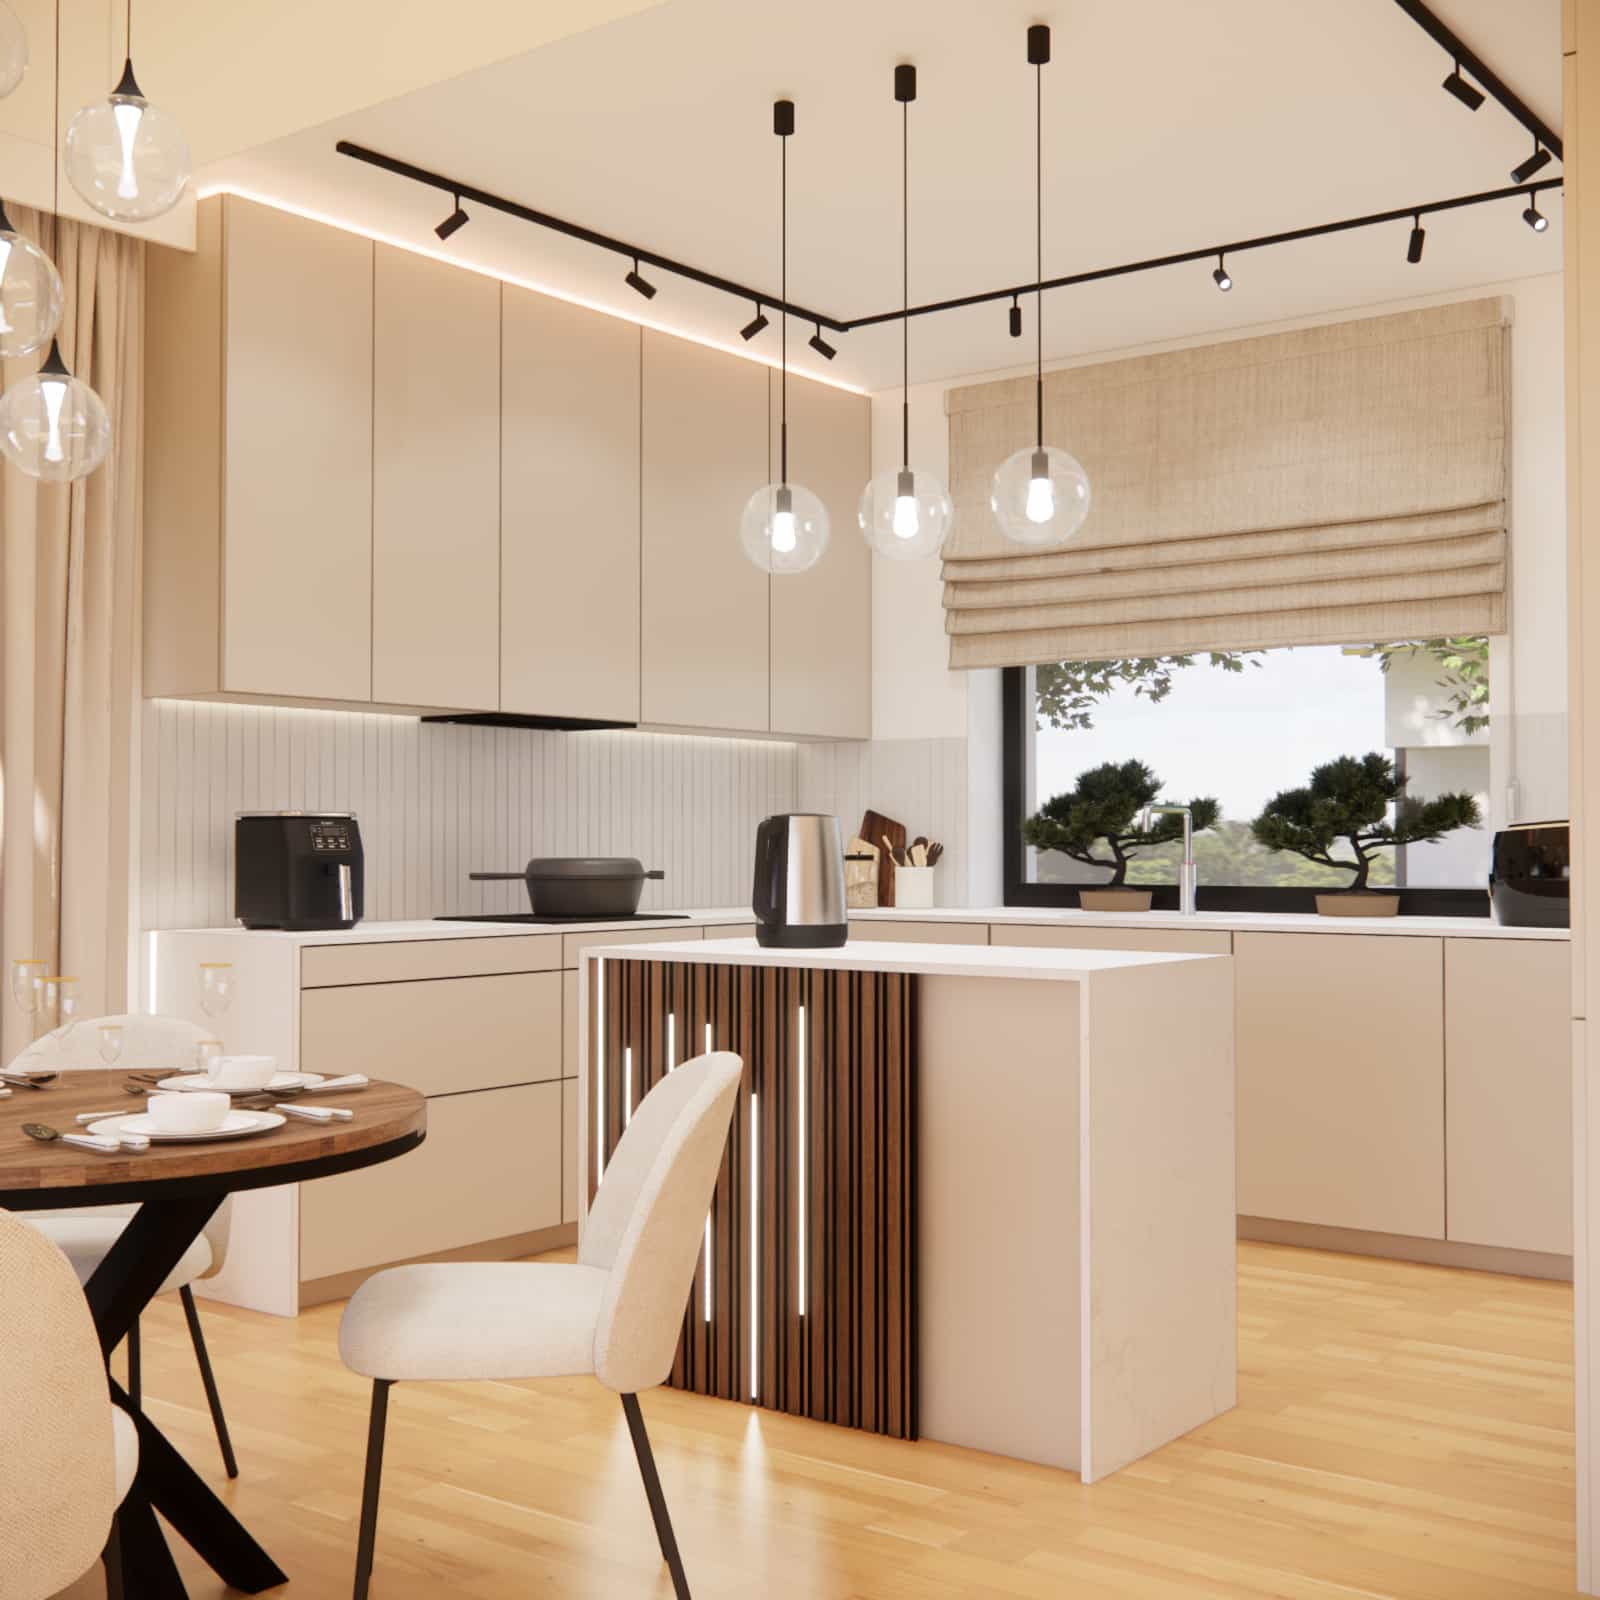
The kitchen cabinetry was designed in a cashmere color – NCS S2005-Y60R, which adds softness and elegance to the interior. The countertops were finished in white marble, introducing a subtle contrast and emphasizing the bright character of the kitchen.
The wall between the cabinets was finished with white 5x20 cm tiles, which organize the composition and give it a light, modern rhythm.
Kitchen island with walnut slats and LED lighting
The island serves both functional and representative purposes. Its front was finished with walnut slats combined with vertical LED lighting. This detail builds atmosphere and makes the kitchen feel like an elegant extension of the living room rather than a purely technical zone.
Tall cabinetry with full built-in appliances
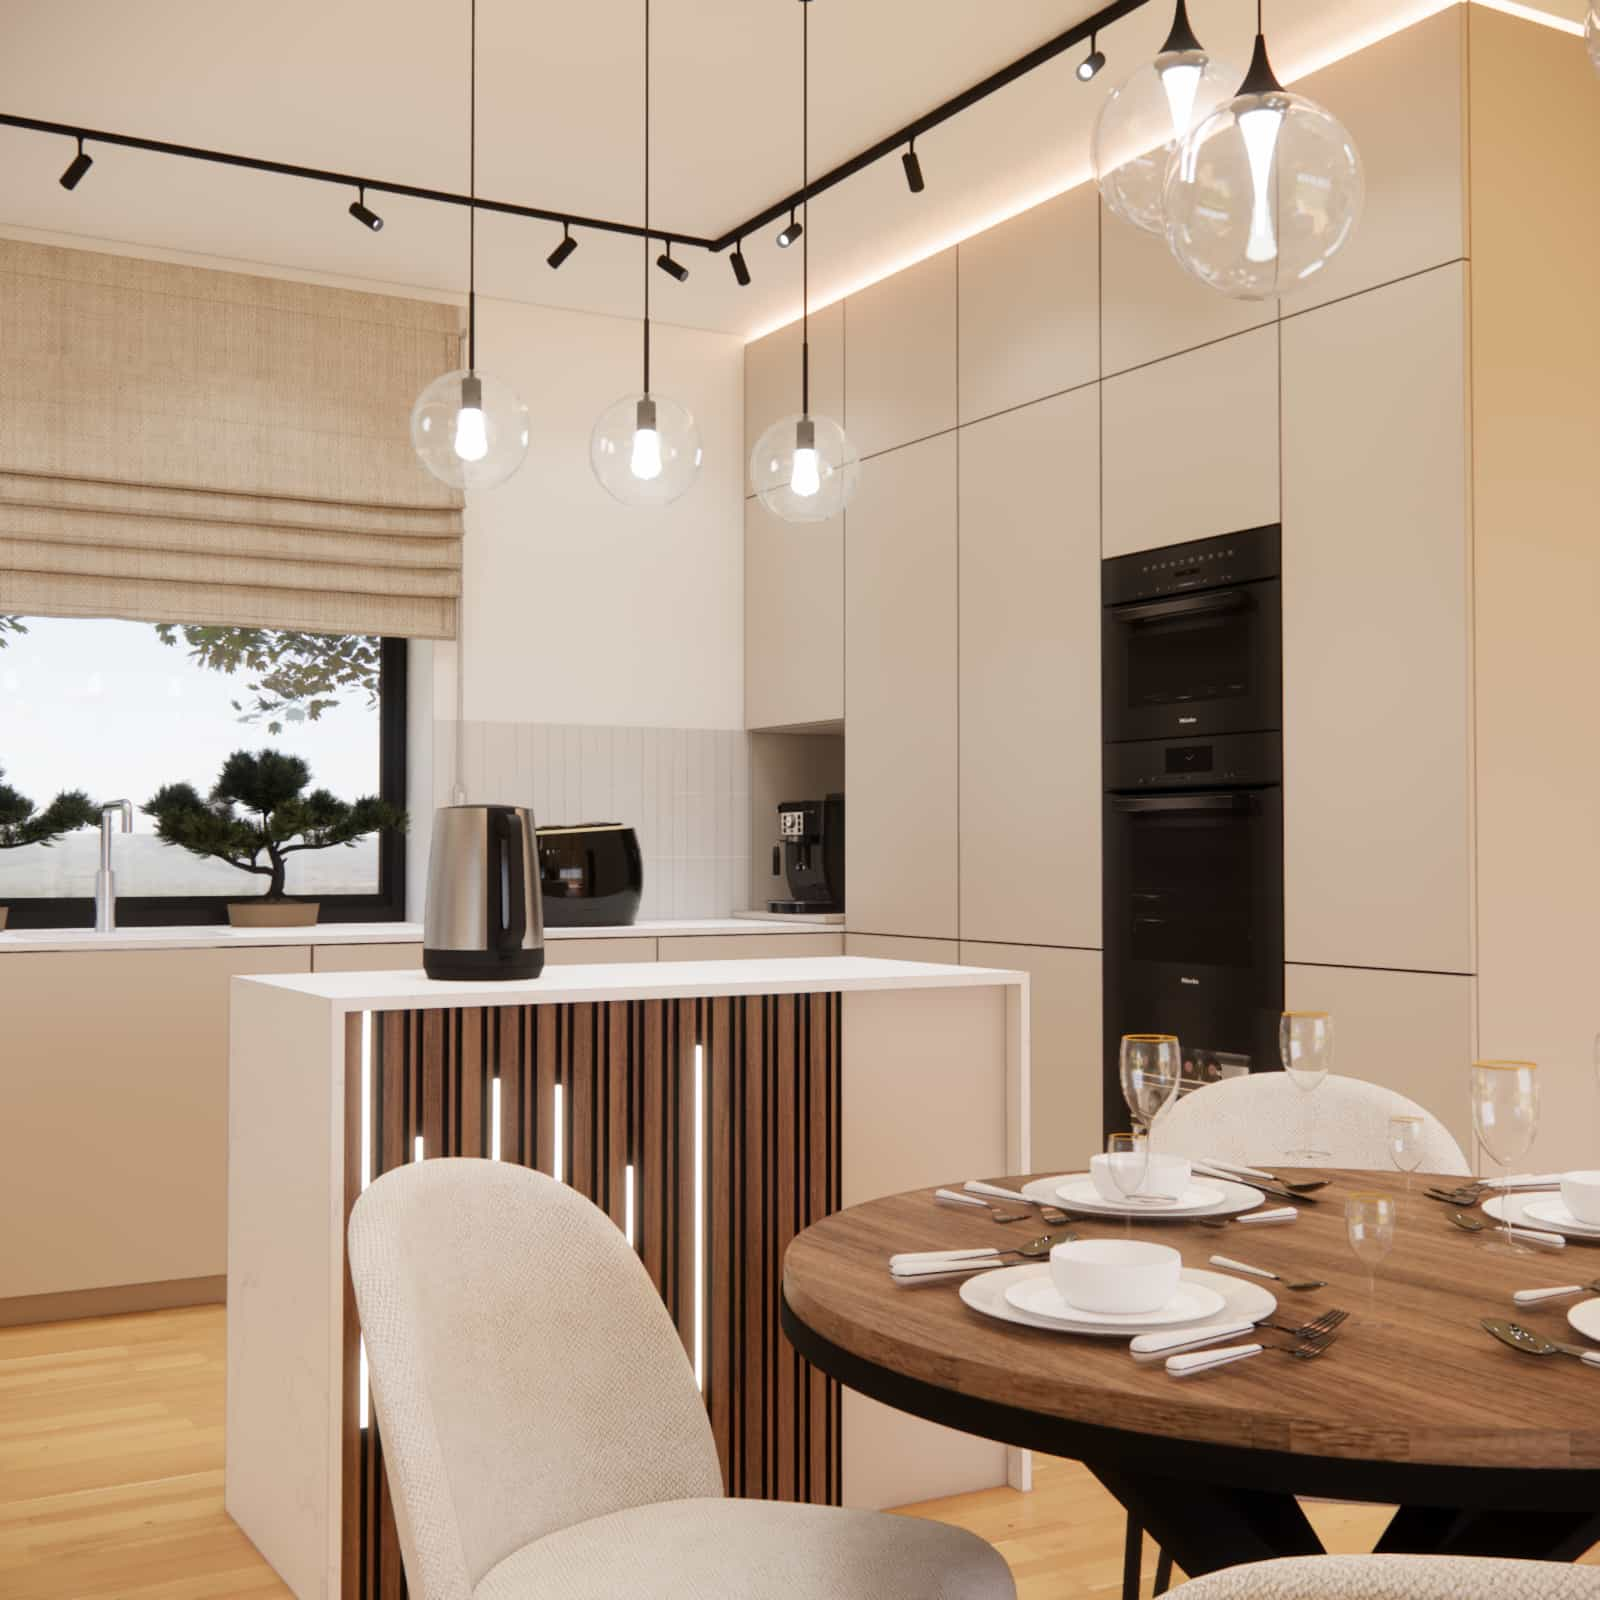
The tall cabinetry includes a complete set of appliances: a built-in oven, microwave, and wine fridge, all seamlessly hidden within a single furniture block. This solution supports order and enhances the sense of visual consistency.
Kitchen lighting and beige window blind
The kitchen features track lighting, allowing flexible adjustment of light depending on current needs. A beige window blind was installed, matching the warm, neutral color palette.
An important element is also the anthracite-colored window frames, which add a modern character and subtly enhance contrast within the bright interior.
Functional zones
The interior was divided into several zones that naturally blend during everyday use. This approach helps maintain visual cohesion while ensuring functional order within a large, open-plan space.
Kitchen zone
The kitchen is bright, ergonomic, and well-organized. The island defines the boundary between the kitchen and dining area and improves circulation throughout the living space.
Dining zone with a round table
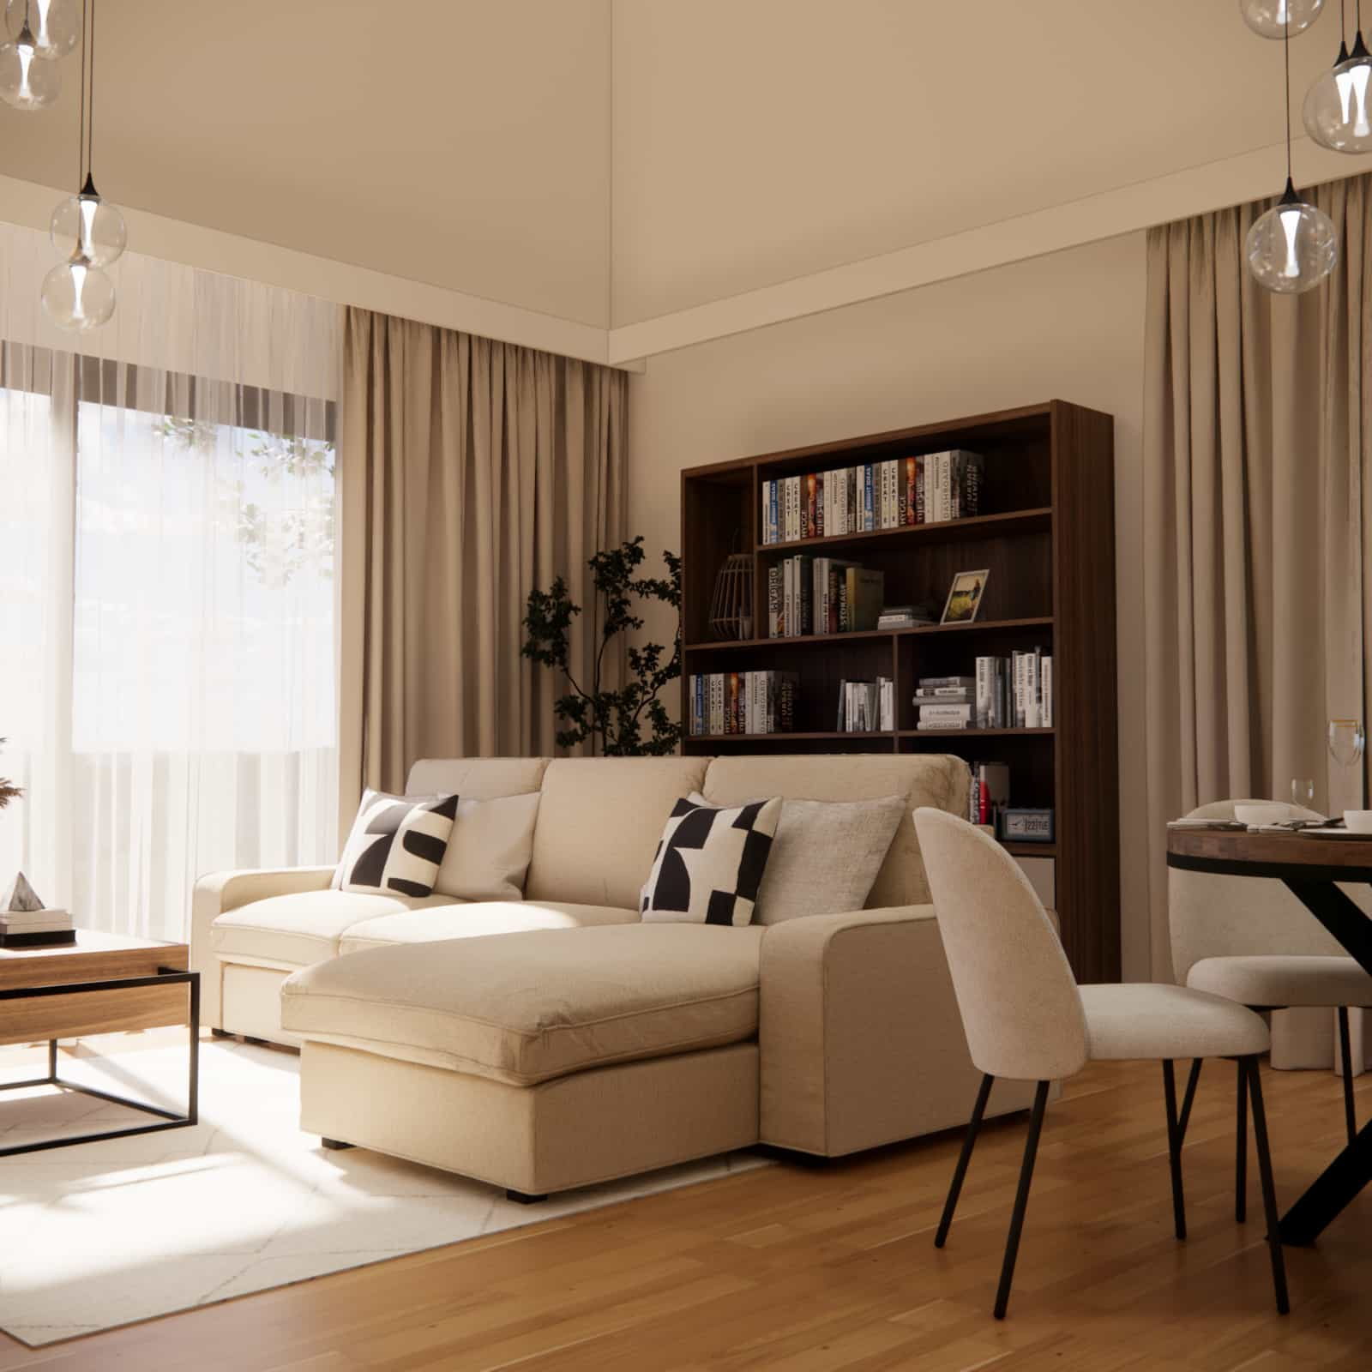
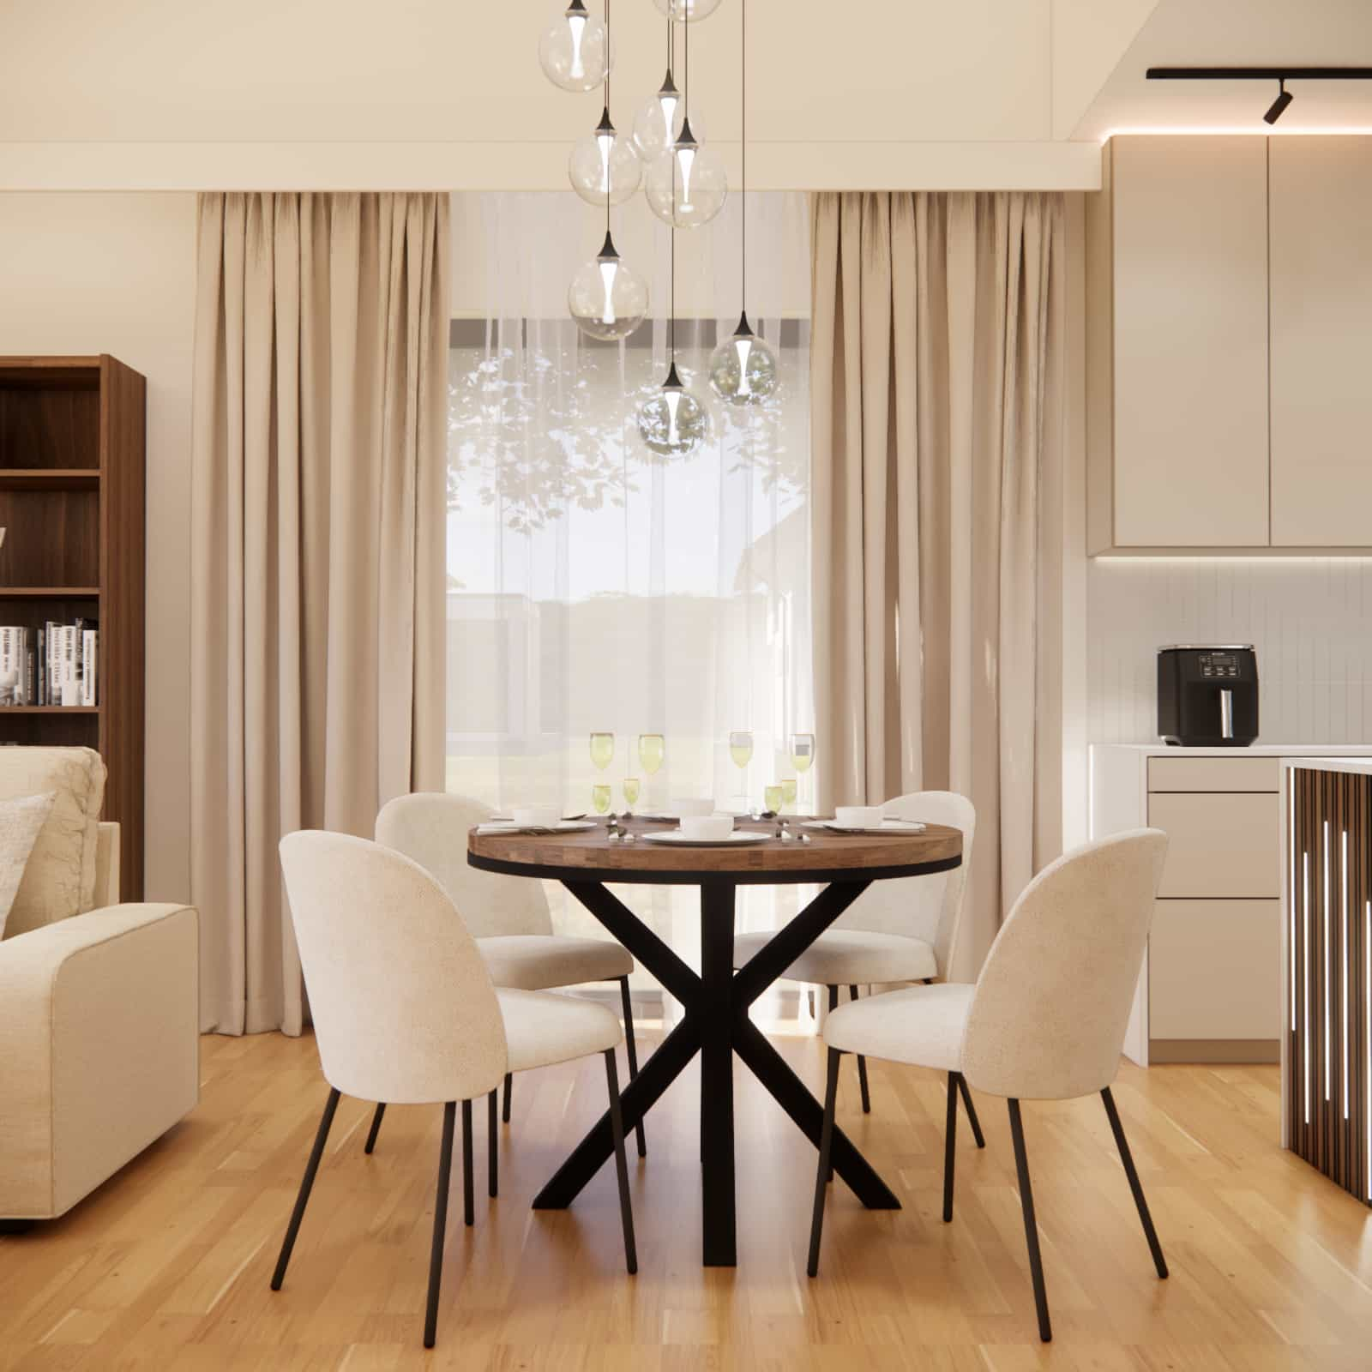
The focal point of the dining area is a round, extendable table with a walnut tabletop. Its circular shape encourages conversation and brings people together. It is accompanied by beige chairs that emphasize the soft, welcoming character of the interior.
Living zone with a corner sofa
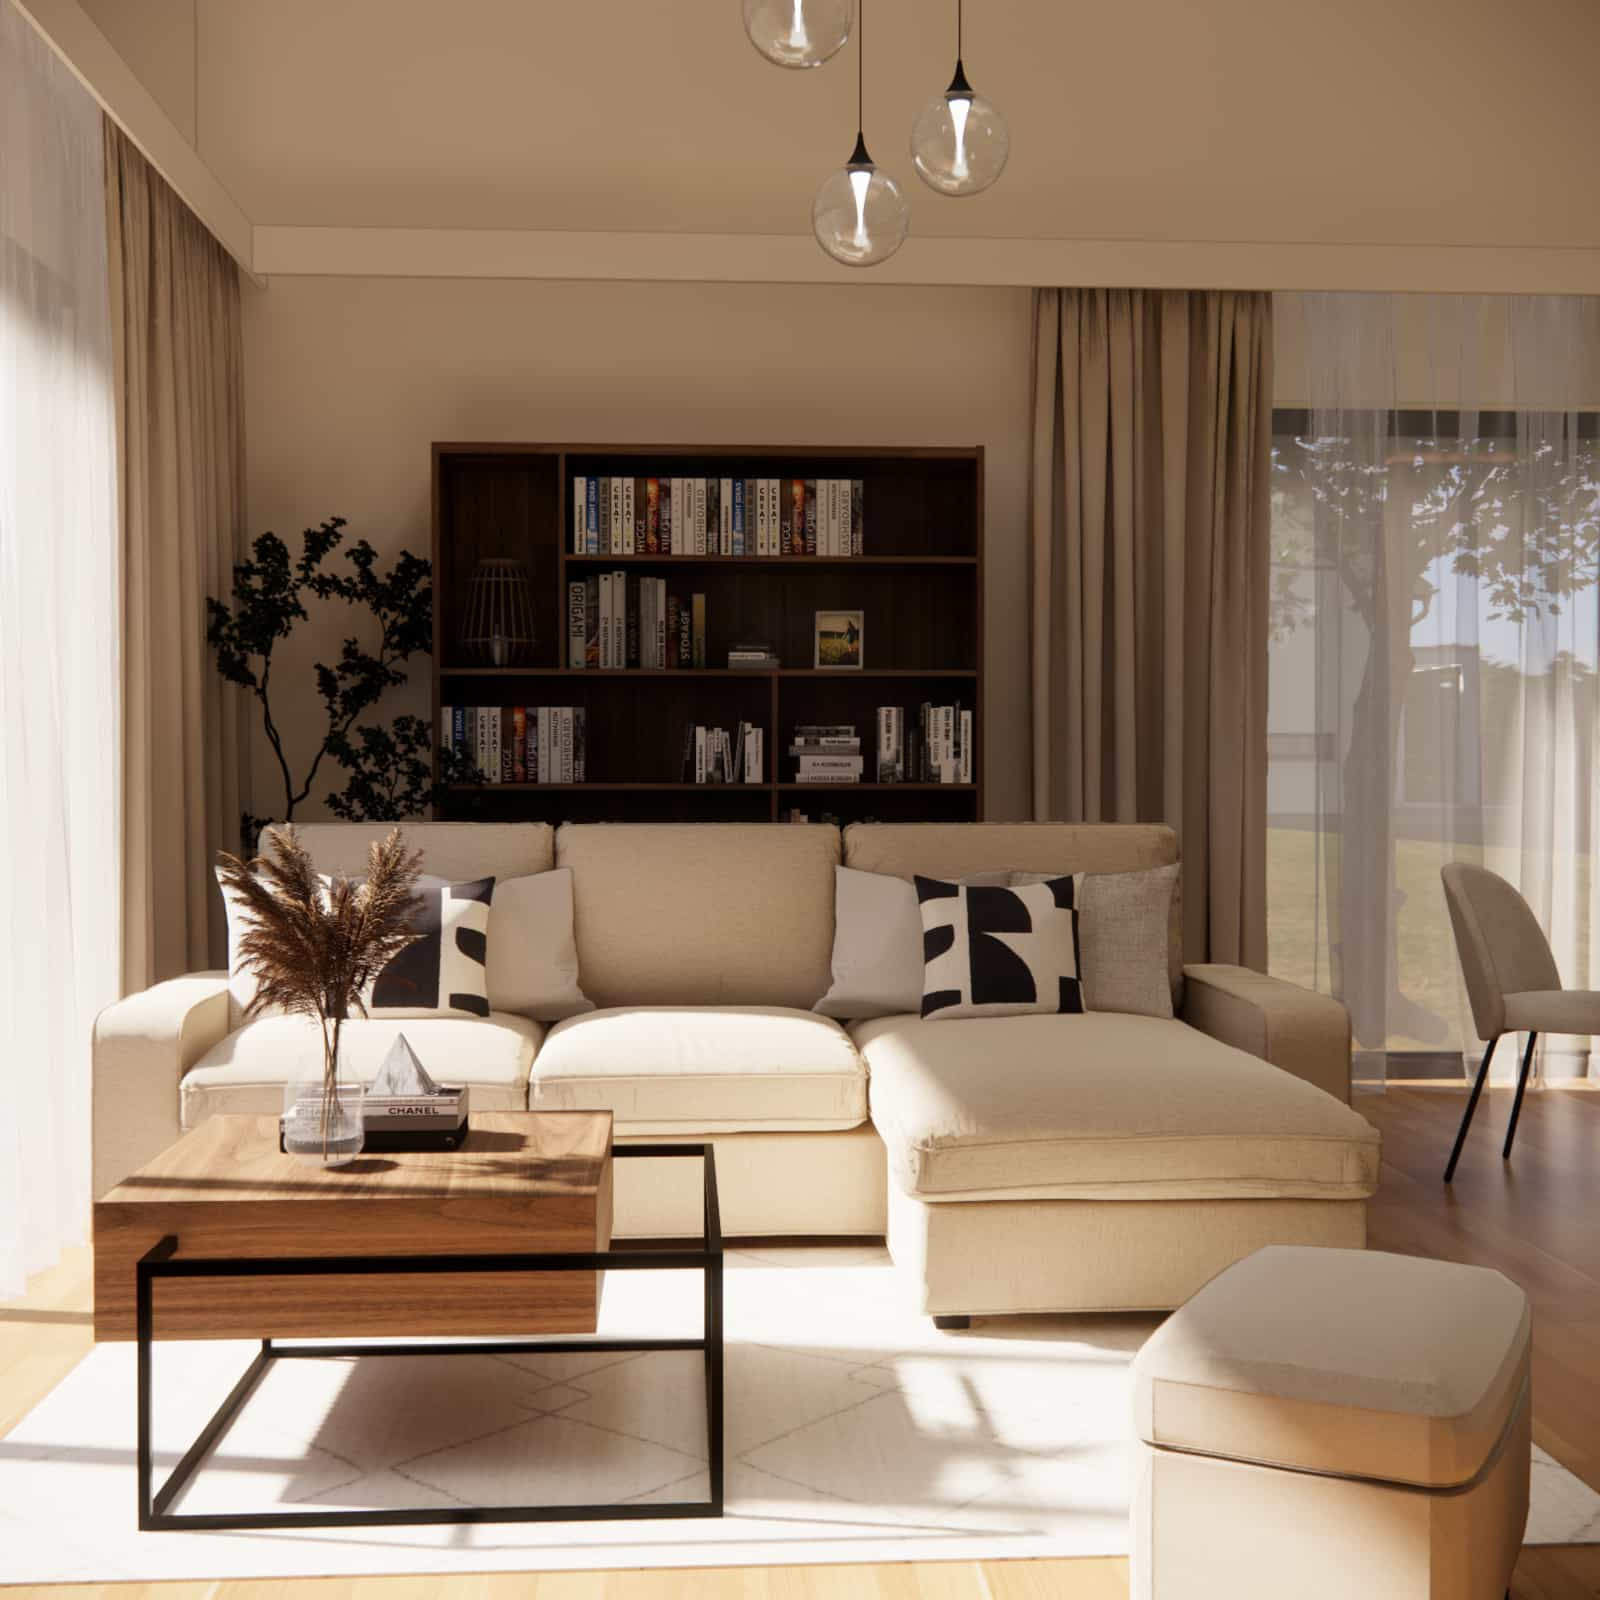
The living room features a comfortable corner sofa and a bookcase with shelves and drawers placed behind it. This practical solution provides storage while visually enclosing the seating area.
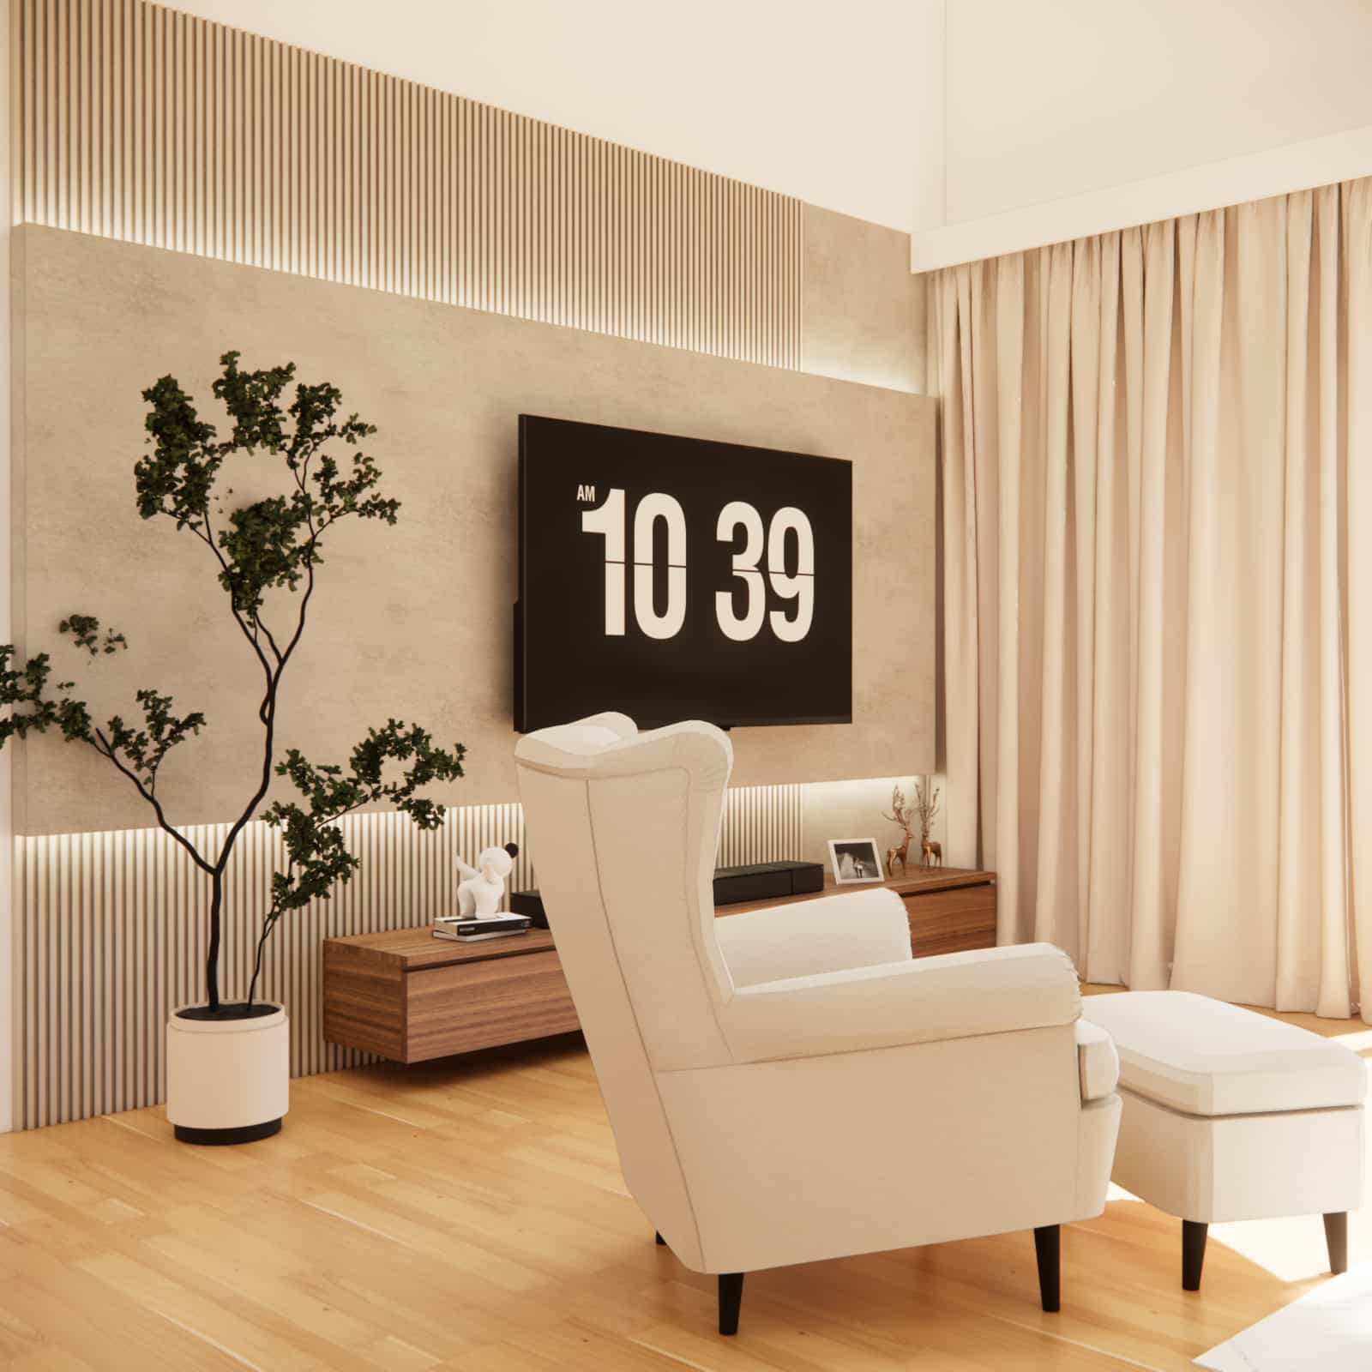
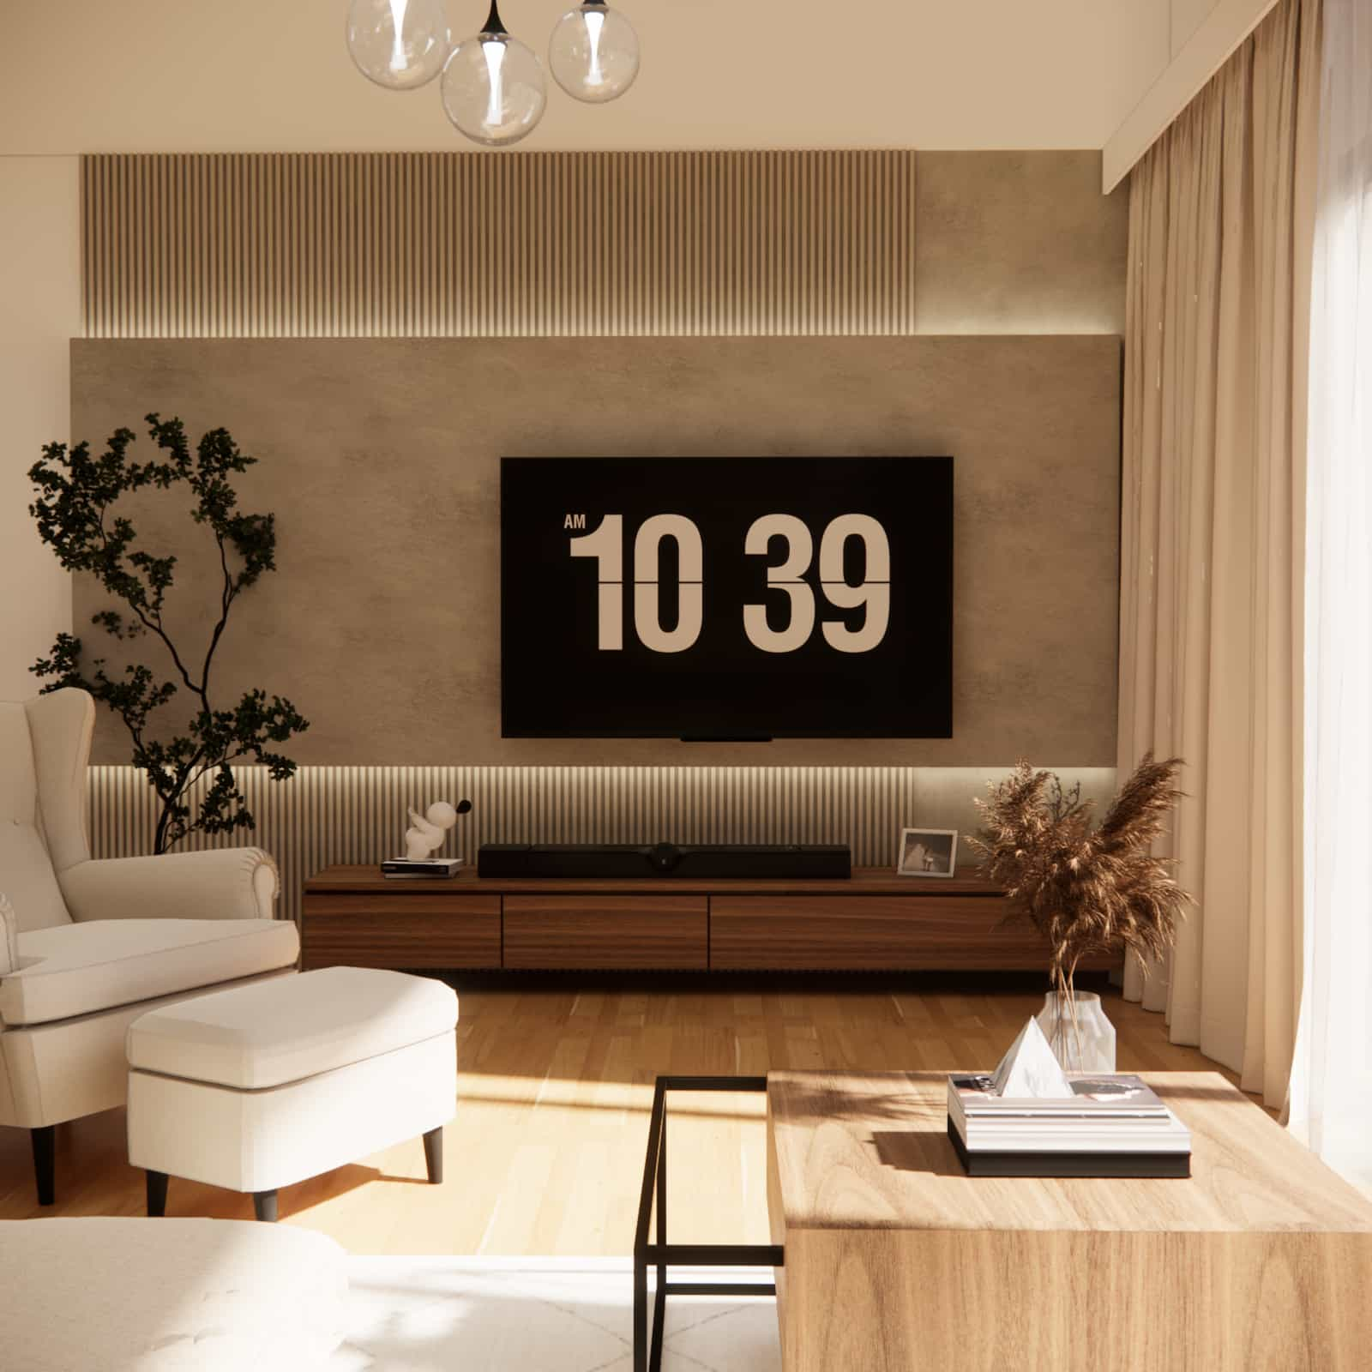
The coffee table was selected in a walnut finish combined with metal, fitting seamlessly into the overall material concept. The TV zone includes a walnut-colored TV cabinet, consistent with the other wooden elements.
TV zone with slats and concrete effect
The TV wall was designed as a strong yet elegant accent. We used cashmere-colored slats combined with a concrete-effect finish, adding modern depth and emphasizing the scale of the space with its high ceiling.
Fireplace zone with decorative concrete
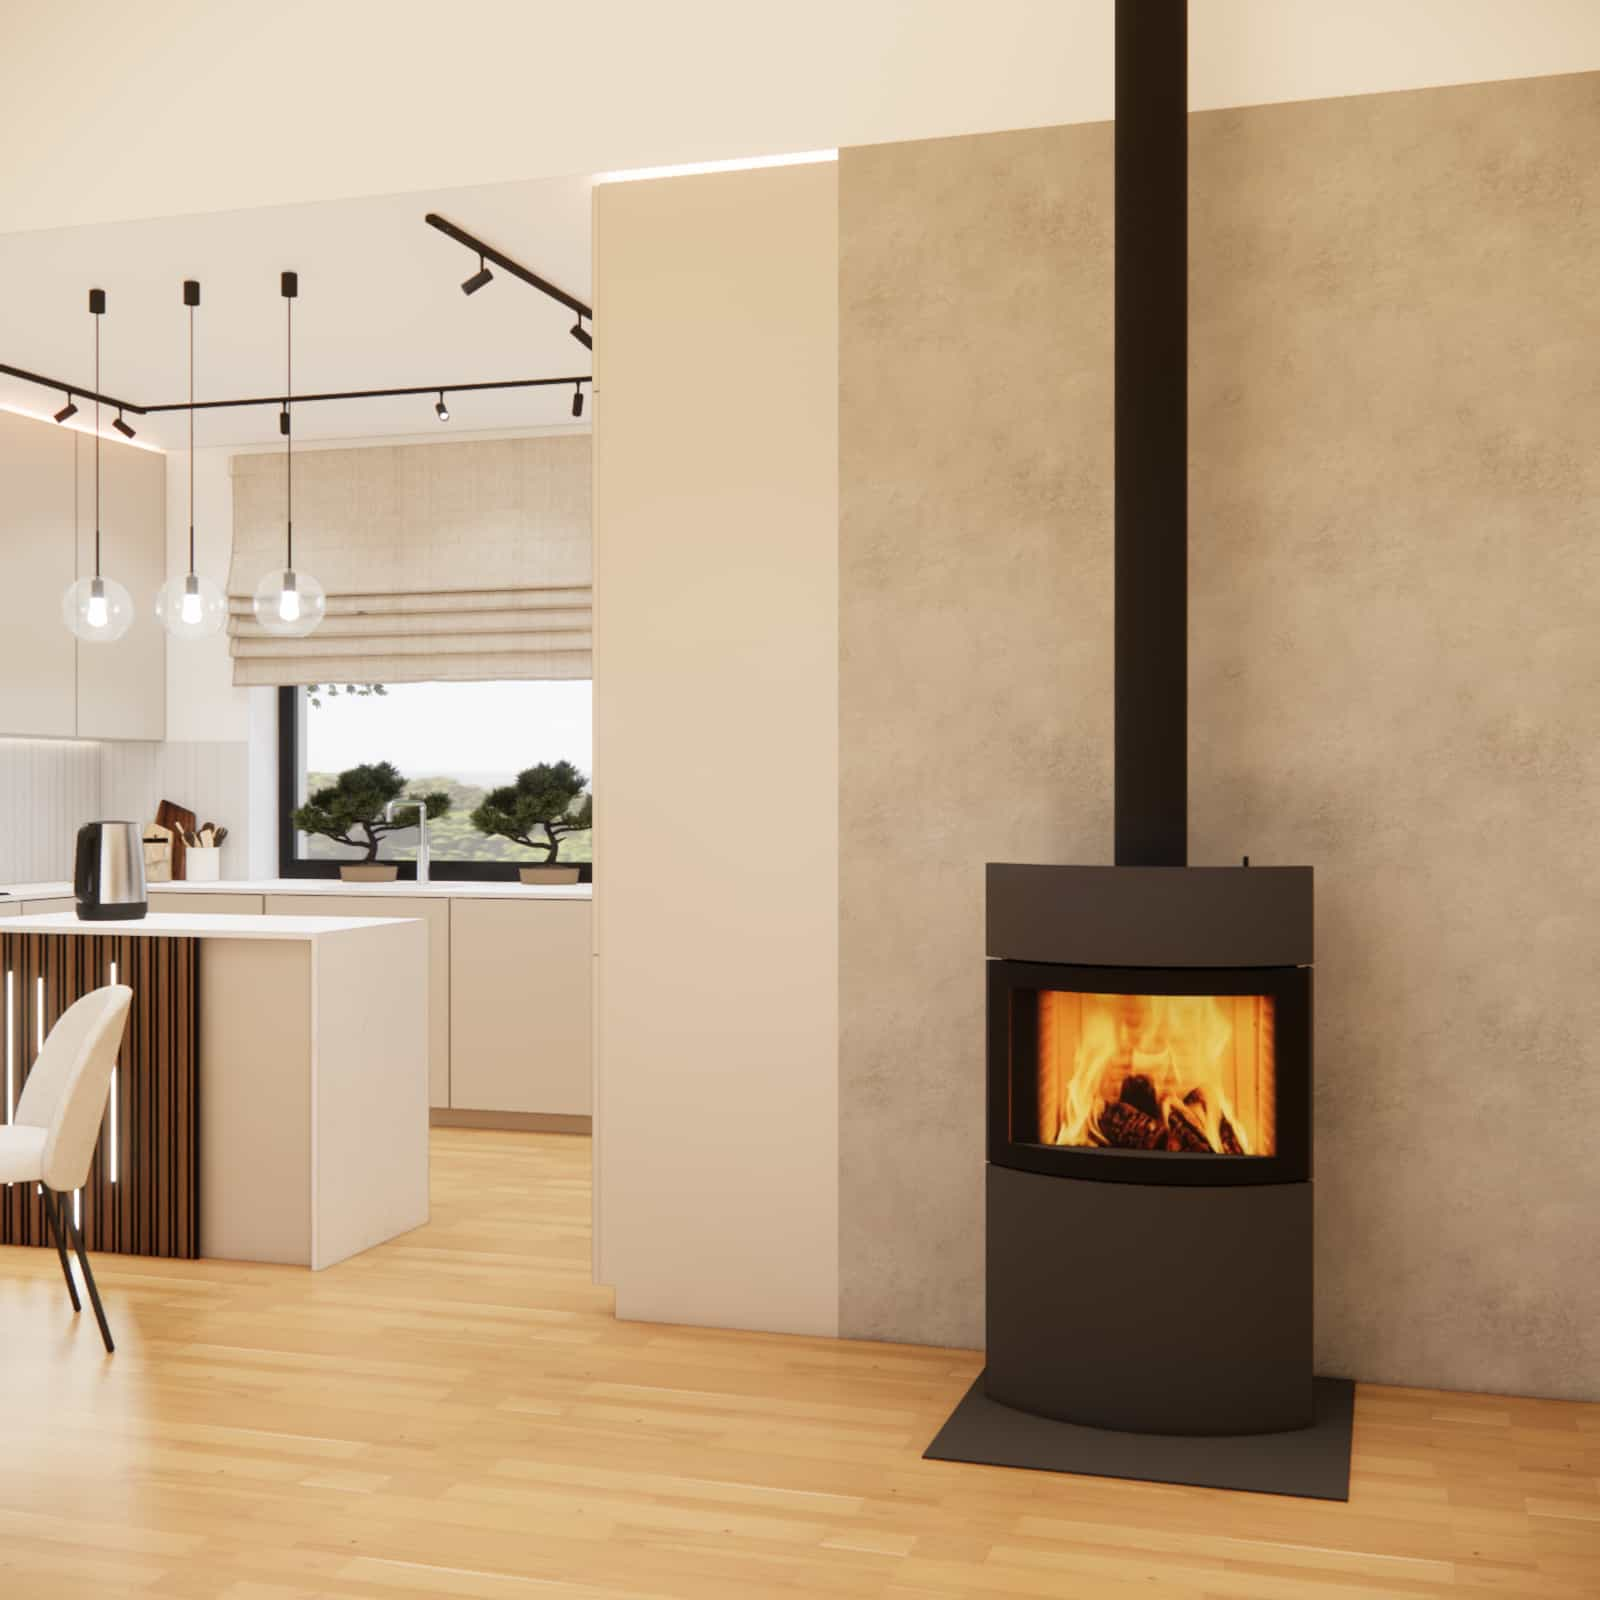
The freestanding stove fireplace creates atmosphere and home warmth. The backdrop features decorative concrete, raw in character yet perfectly balancing the soft cashmere and beige palette.
Material details
The project focuses on materials that are both aesthetic, durable, and easy to maintain in everyday use:
- oak hybrid flooring – warm in appearance and resistant to intensive use
- cashmere kitchen fronts NCS S2005-Y60R – a soft, elegant base
- white marble countertops – lightness and a sense of purity
- walnut slats with LED lighting on the island – a premium detail that builds atmosphere
- 5x20 cm tiles between cabinets – a classic, timeless texture
- decorative concrete behind the fireplace and in the TV zone – a modern counterpoint
Interior color palette
The color palette is based on bright, natural tones. Cashmere, white, and wood dominate, while the walls painted with Magnat Piaskowy Opal add warmth. Additional elements such as anthracite window frames and black structural details (e.g. track lighting) introduce subtle depth and reinforce the modern character of the interior.
Design team commentary
From the concept stage, our goal was to create an interior that feels bright and calm, yet not monotonous. That is why we combined cashmere with the distinct texture of wood, the rhythm of slats, and the raw character of concrete. We treated the high ceiling as an asset – carefully planned lighting and material divisions allowed us to give the space a human-friendly scale.
In projects like this, a sense of proportion is key: an open-plan interior must remain cohesive while being clearly divided into zones. It is the details and consistency in material selection that ultimately shape the final effect.
FAQ – 10 questions and answers
Is the cashmere color suitable for a kitchen?
Yes. Cashmere is very versatile, adds warmth to the space, and looks elegant in both natural and artificial light. In this project, we used the NCS S2005-Y60R shade.
Is a white marble countertop practical for everyday use?
It can be practical if the right material is chosen (e.g. sintered stone or properly sealed natural stone) and properly maintained. The visual effect is exceptionally light and timeless.
Are slats on the kitchen island difficult to maintain?
If they are well made and properly finished, they are not problematic. Regular dusting and wiping with a damp cloth is sufficient. LED lighting further highlights their rhythm.
Which tiles work best between kitchen cabinets?
In this project, we used white 5x20 cm tiles because they are timeless, easy to maintain, and beautifully reflect light, brightening the kitchen.
Why choose track lighting in the kitchen?
Track lighting offers flexibility, allowing you to direct light exactly where it is needed. It is especially practical in kitchens with islands and multiple work zones.
Is a round, extendable table a good choice for the dining area?
Yes, especially when social interaction is important. The round shape encourages conversation, and the extendable function allows the table to adapt to the number of guests.
Does a freestanding stove fireplace suit modern interior design?
Absolutely. Its simple, elegant form works perfectly with decorative concrete, wood, and a bright color palette.
How can a living room with a high, cathedral ceiling feel cozy?
The key elements are layered lighting, stronger material accents (such as slats and concrete), and a clear division into functional zones. In this project, coziness is also created through textiles and warm wood.
What is the benefit of a bookcase behind a corner sofa?
It is a practical solution that helps enclose the seating area, adds storage space, and introduces a homely character through books and decor, without overwhelming the interior.
Can this interior design project be completed remotely?
Yes. Fabryka Projektów also delivers projects online, regardless of location. This allows you to receive complete documentation and a cohesive design plan without on-site meetings.
This living room with kitchen project shows how elegance can be combined with everyday comfort. Cashmere, white, and wood create a calm base, while decorative concrete and anthracite window frames add modern depth. The island with slats and LED lighting organizes the space, and the freestanding stove fireplace creates the atmosphere most often sought in living areas.
Want a living room with kitchen like this? Order a living room with kitchen design
More ideas, solutions, and interior inspirations can be found in our projects: living room with kitchen inspirations – Fabryka Projektów