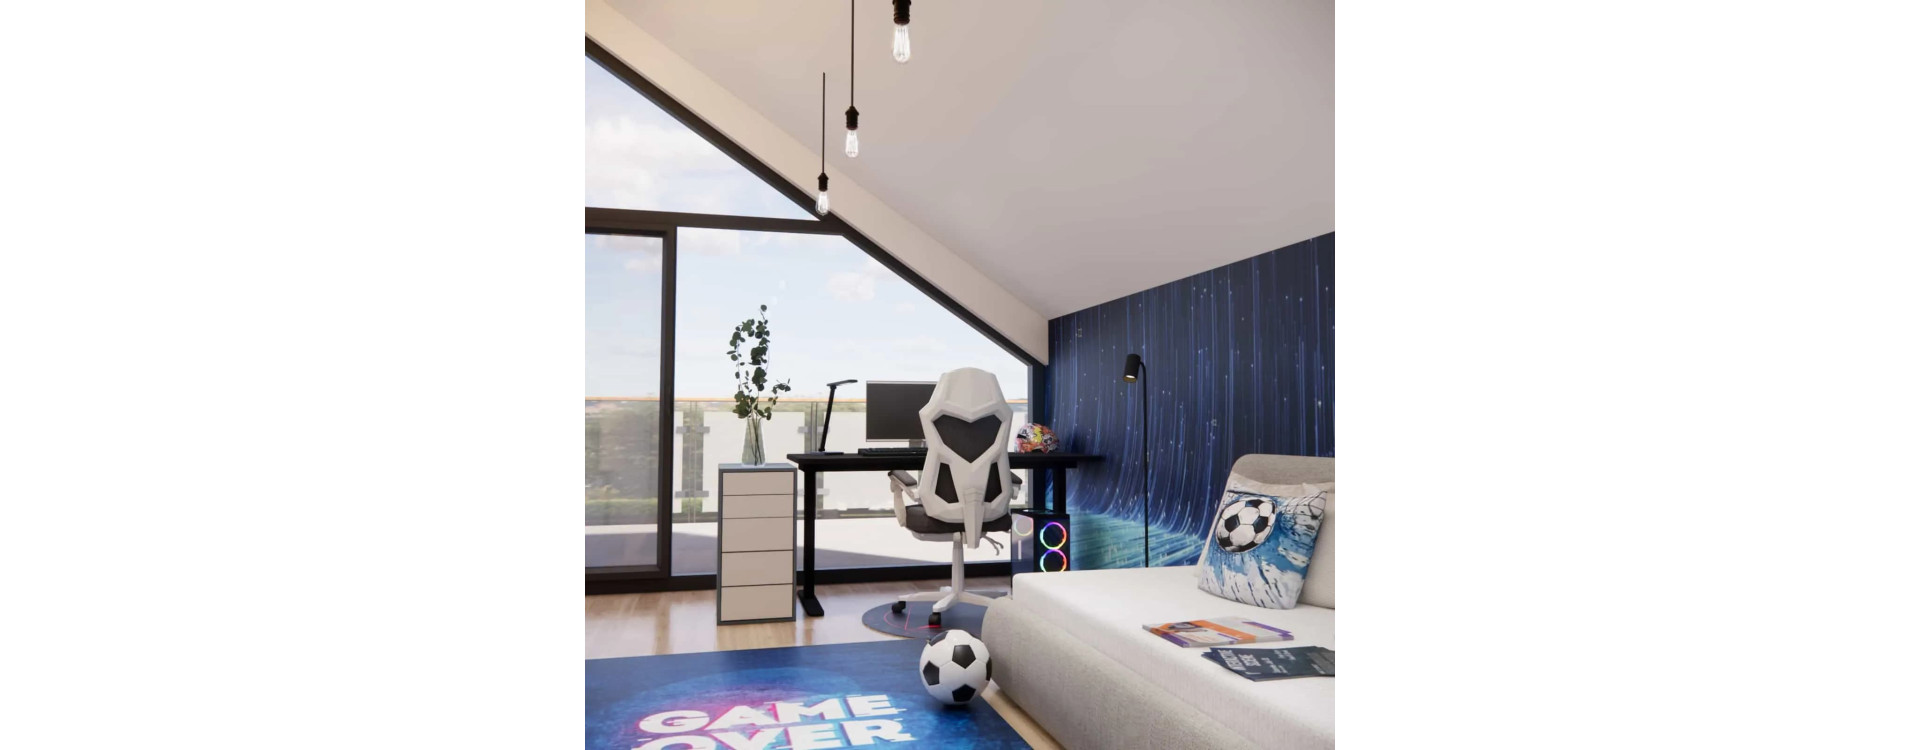
A child’s room today is much more than just a place to sleep. It is a private space where everyday routines, passions, learning, relaxation, and self-expression come together. In this boy’s room project with an area of 14m2, we created an interior that combines a gaming atmosphere with a football theme, while remaining functional, well-organized, and adapted to the demanding architecture with sloped ceilings.
The project was designed for Kornel – a boy whose interest in sports and computer games became the starting point for creating a cohesive, modern, and practical interior arrangement. It is a space that grows together with its user and stays relevant for many years.
What you will learn from this article
- how to plan a functional interior design for a room with sloped ceilings
- how to combine a football theme and gaming in one arrangement
- how to divide 14m2 into clear functional zones
- which materials and colors work best in a boy’s room
- how we approach designing children’s rooms at Fabryka Projektów
Room analysis
The designed room has an area of 14m2 and is located in the attic, which involves the presence of sloped ceilings and large glazed surfaces. Such a space offers excellent daylight conditions, but at the same time requires well-thought-out design decisions – especially in terms of built-in furniture and ergonomics.
Our goal was to create a room that provides a comfortable place for studying and gaming, allows for rest and recovery, highlights Kornel’s passion for sports, and at the same time maintains order and everyday functionality. Already at the analysis stage, we knew that a clear division into zones and proper use of the sloped ceilings would be key – without overwhelming the interior.

Concept and key interior elements
The design concept is based on a combination of modern aesthetics with expressive yet controlled thematic accents. The central element of the arrangement is a wall with a dynamic wallpaper inspired by movement and energy – perfectly fitting into the world of gaming and sports.
The built-in furniture was planned in simple, geometric forms that do not compete with the stronger visual accents. We opted for ready-made furniture complemented by built-ins under the sloped ceilings, which allowed us to maximize the available space. The study and gaming desk was placed in the area best lit by natural daylight, while an ergonomic gaming chair emphasizes the character of this zone.

Functional zones
Study and gaming zone
This area includes a desk, computer, and task lighting. Its location by the window ensures comfortable work during the day, while artificial lighting supports the space in the evening.

Relaxation zone
A sofa that also functions as a bed was placed in a calmer part of the room. This is a space for relaxation, reading, watching movies, and recovering after an active day.

Storage zone
Built-ins under the sloped ceilings, cabinets, and shelves provide space for clothes, books, sports equipment, and gaming accessories, while maintaining visual order.

Passion zone
The football theme appears in accessories and graphic accents – in a cohesive and subtle way, ensuring that the interior does not feel outdated after one season.

Material details
In the interior arrangement, we focused on durable and easy-to-maintain materials suitable for a child’s room. We selected matte furniture fronts, upholstery resistant to everyday use, flooring with a natural wood grain, and wallpaper that serves as a strong yet elegant accent wall. Each material was chosen to ensure the interior is both aesthetic and practical.

Interior color scheme
The color base of the project consists of light neutral tones – white, beige, and natural wood – which balance the more intense accents of navy and blue. These colors create the gaming atmosphere and sporty energy.
Color accents appear in the wallpaper, rug, decorative cushions, and details of lighting and equipment. As a result, the interior design is dynamic yet still cohesive and harmonious.

Design team commentary
When designing Kornel’s room, we wanted to create a space that would not be temporary. We consciously avoided overly literal motifs, focusing instead on interior inspiration rather than one-to-one themed decoration. We treated the sloped ceilings as an asset – an element that gives the interior character and allows for non-standard functional solutions.
FAQ – frequently asked questions
Is 14m2 enough space for a gaming room?
Yes – with a well-planned functional layout, 14m2 is sufficient for a comfortable study and gaming zone as well as a relaxation area.
How should sloped ceilings be used in a child’s room?
Sloped ceilings are best used for built-ins, shelves, or a relaxation zone. The key is to match furniture height to the roof geometry.
How can gaming and football be combined in one interior arrangement?
The best approach is to choose one cohesive color palette and introduce thematic motifs selectively – through accessories, graphics, or details – without overwhelming the entire interior.
Will this interior arrangement still work in a few years?
Yes, because the base consists of neutral colors and simple forms. Passion-related motifs can be easily updated with accessories without renovating the entire room.
What type of lighting works best in a gaming room?
A combination of general lighting, task lighting at the desk, and mood lighting works best, creating atmosphere in the evening.
Is wallpaper a good idea for a boy’s room?
Yes – especially as a single accent wall. It creates a strong visual effect and helps define the character of the interior without excessive decoration.
How can ergonomics in the study zone be ensured?
The key factors are the correct desk height, a comfortable chair, and good lighting. It is also worth planning space for cables and equipment to keep the area tidy.
Are ready-made furniture pieces sufficient in a room with sloped ceilings?
Often yes, but the best result comes from combining ready-made furniture with elements tailored to the sloped ceilings to avoid losing storage space.
How can order be maintained in a child’s room with many interests?
A clear division into zones and thematic storage helps: books in one place, sports equipment in another, and gaming accessories separately.
Yes – we design interiors remotely, based on a questionnaire and materials provided by the client, regardless of location.
This project shows that even a room with sloped ceilings can be fully functional and visually expressive. Kornel’s interior combines everyday comfort, a thoughtful layout, and personal passions, creating a cohesive interior arrangement that will last for years.
If you are looking for interior inspiration or planning an interior design for a child’s room, feel free to contact Fabryka Projektów and explore more projects on our blog.