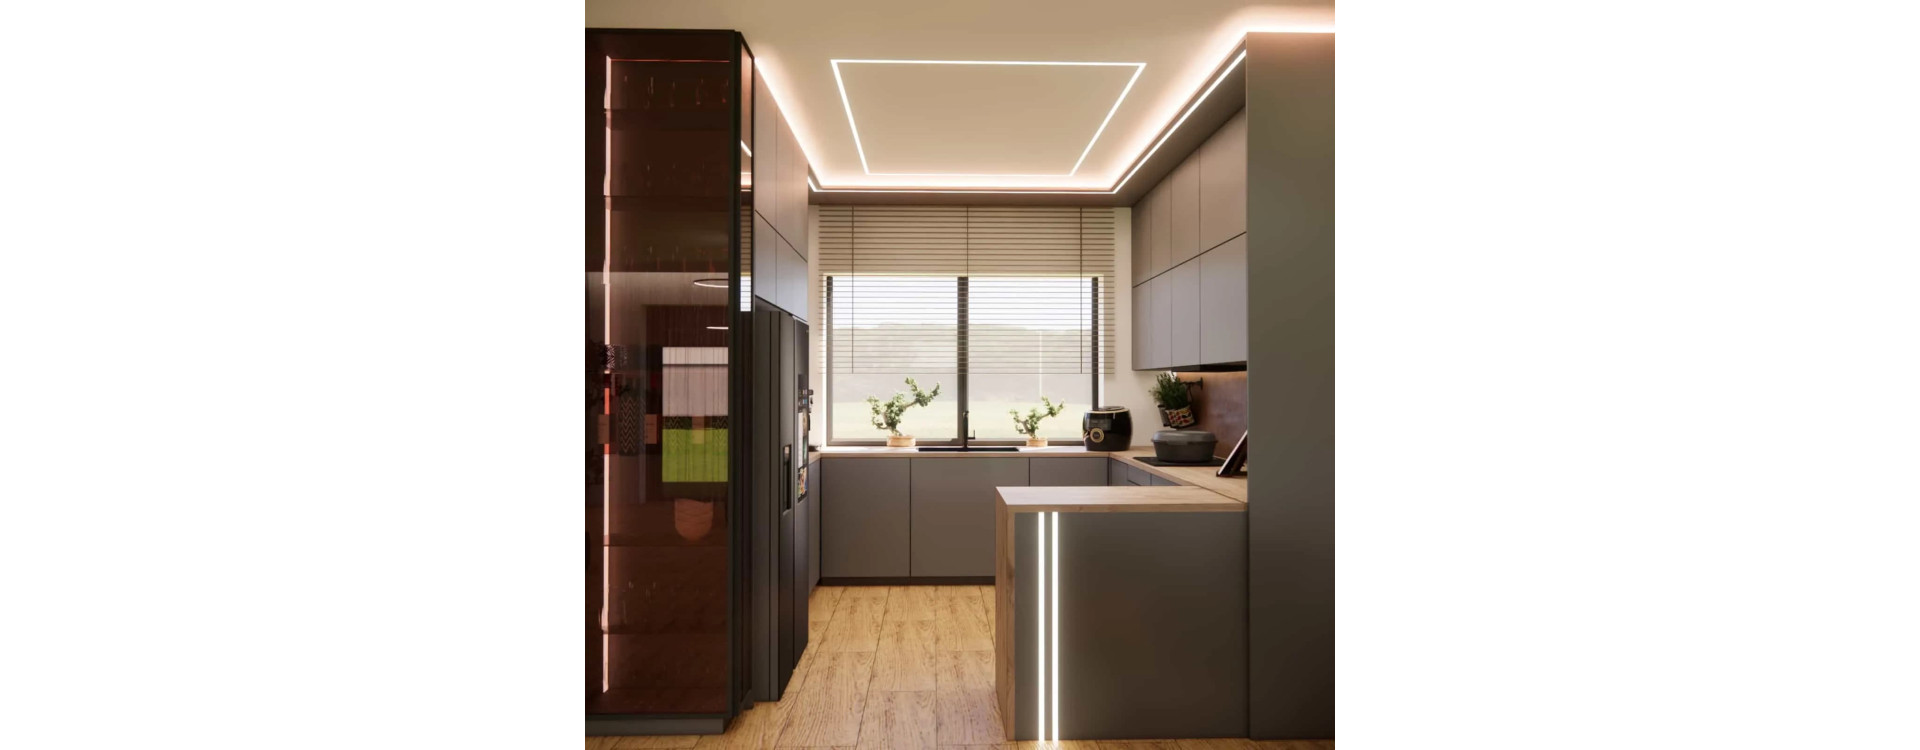
The living area is the heart of the home – a place where everyday rhythms, domestic energy, and the need for aesthetic harmony come together. In this project of a living room with a kitchen annex with an area of 50m2, we focused on creating an interior that combines modern elegance with a cozy, natural character.
The basis of the arrangement is copper, grey, and wood – a combination that allowed us to design a visually cohesive space that is at the same time expressive and timeless. This is an interior design project where aesthetics go hand in hand with functionality, and every detail has its justification.
What you will learn from this article
- how to plan a functional living room with a kitchen annex project of 50 m2
- how to consciously combine copper, grey, and wood in one interior arrangement
- how to divide a large living space into functional zones
- which materials and details create an elegant yet warm interior character
- what the design process at Fabryka Projektów looks like – from concept to details
Space analysis
The designed space includes an open living room with a kitchen annex with a total area of 50 m2. The interior layout allowed for flexible work with the kitchen cabinetry, dining area, and lounge zone.
Our goal was to create a representative interior that is at the same time comfortable for everyday use. The key design assumptions included:
- maintaining visual lightness despite the large floor area,
- a clear but unobtrusive division into zones,
- a consistent aesthetic throughout the living space,
- timeless materials resistant to intensive use.
Interior concept and key design elements
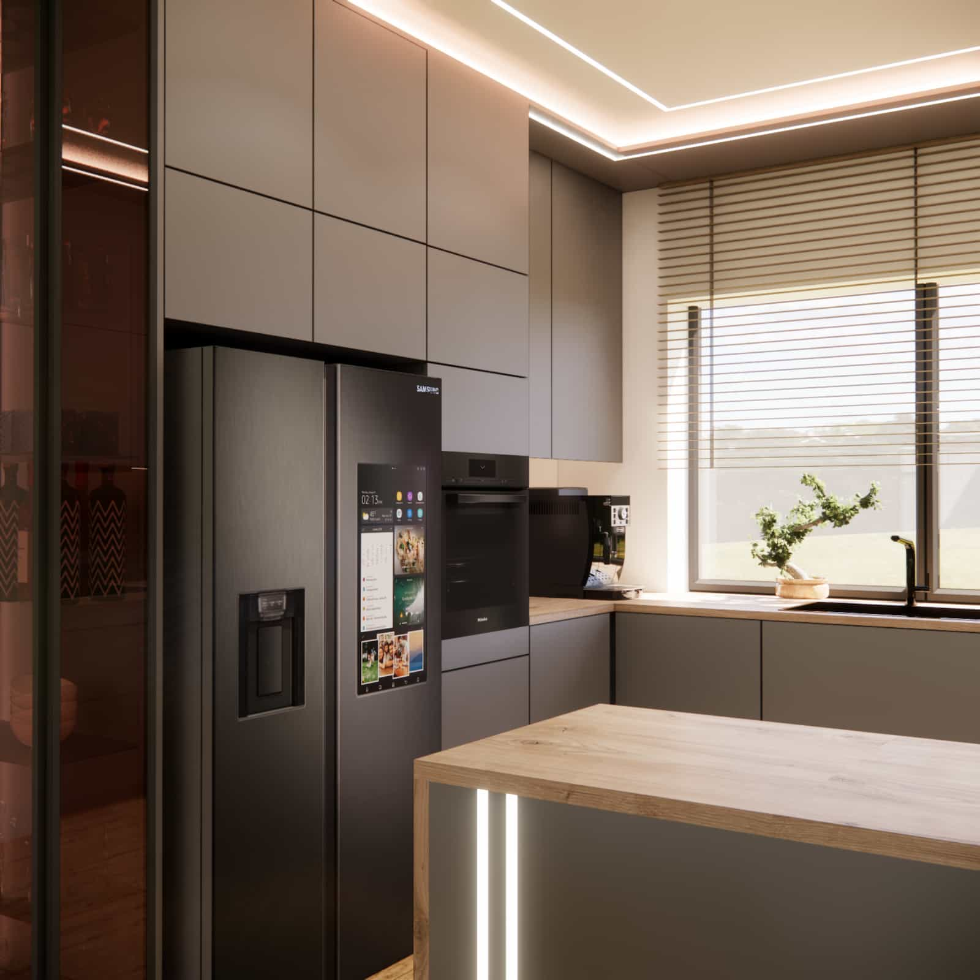
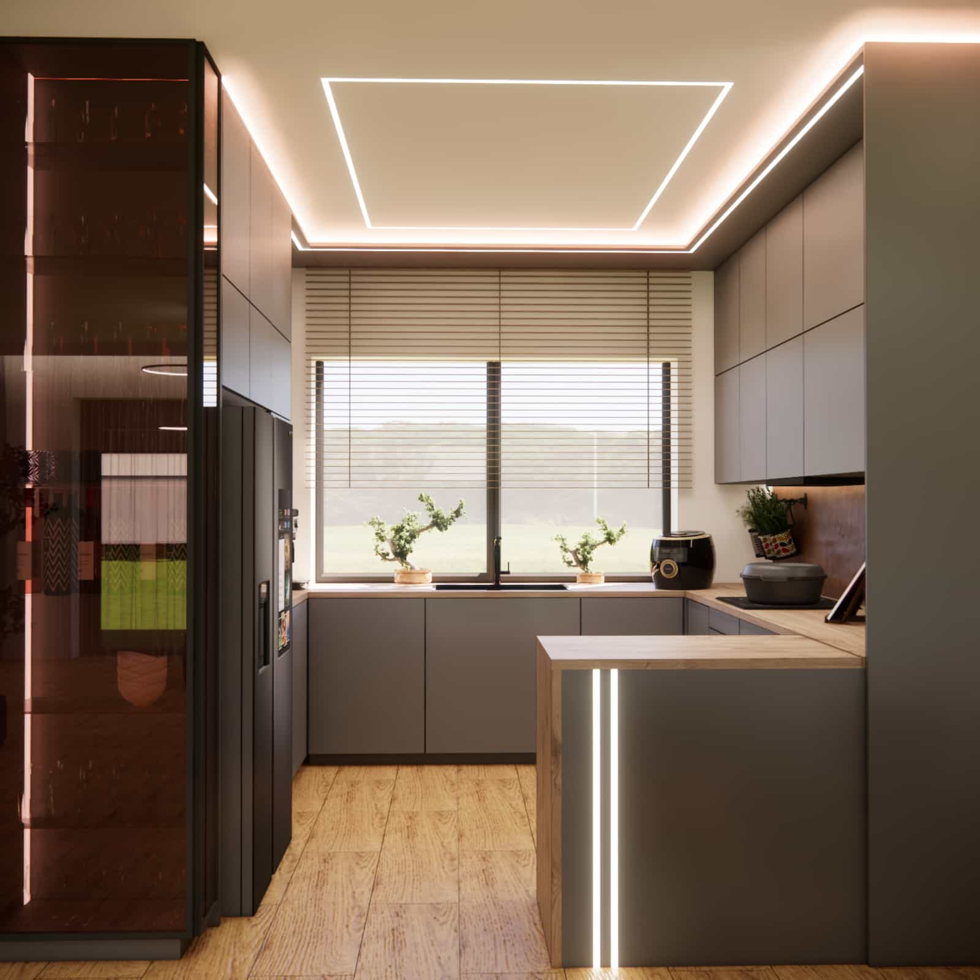
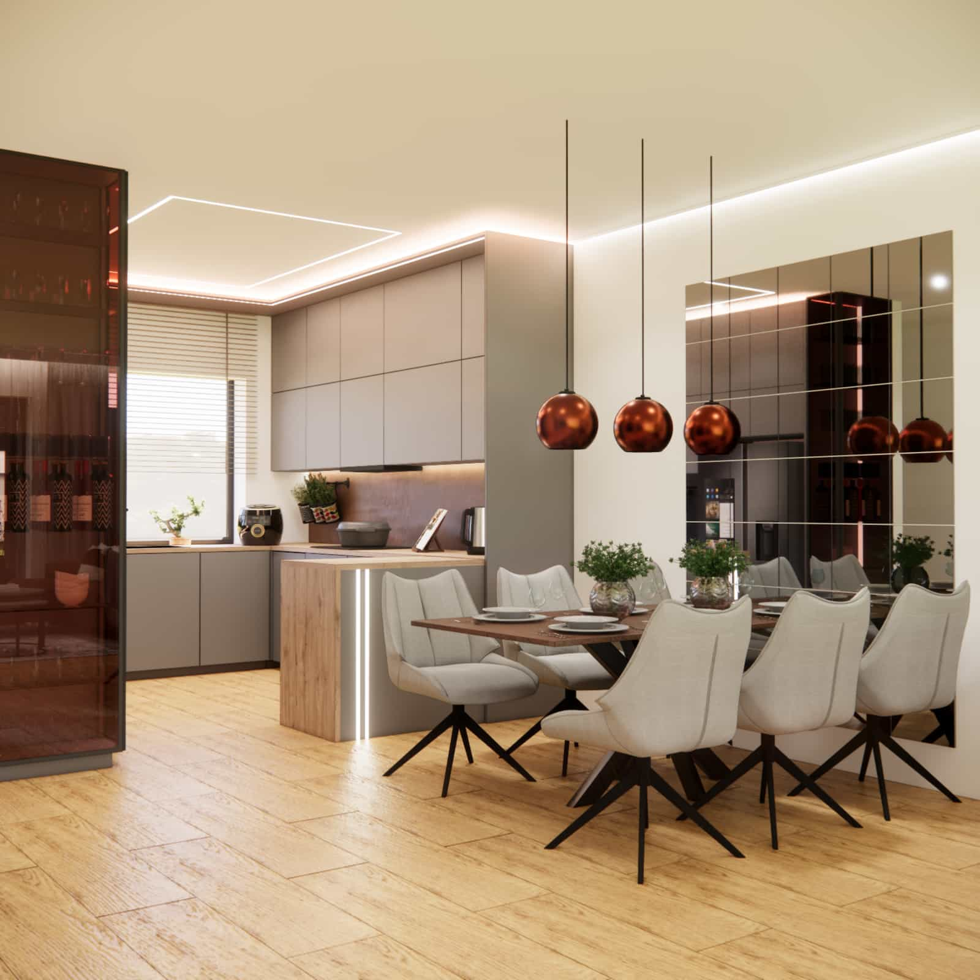
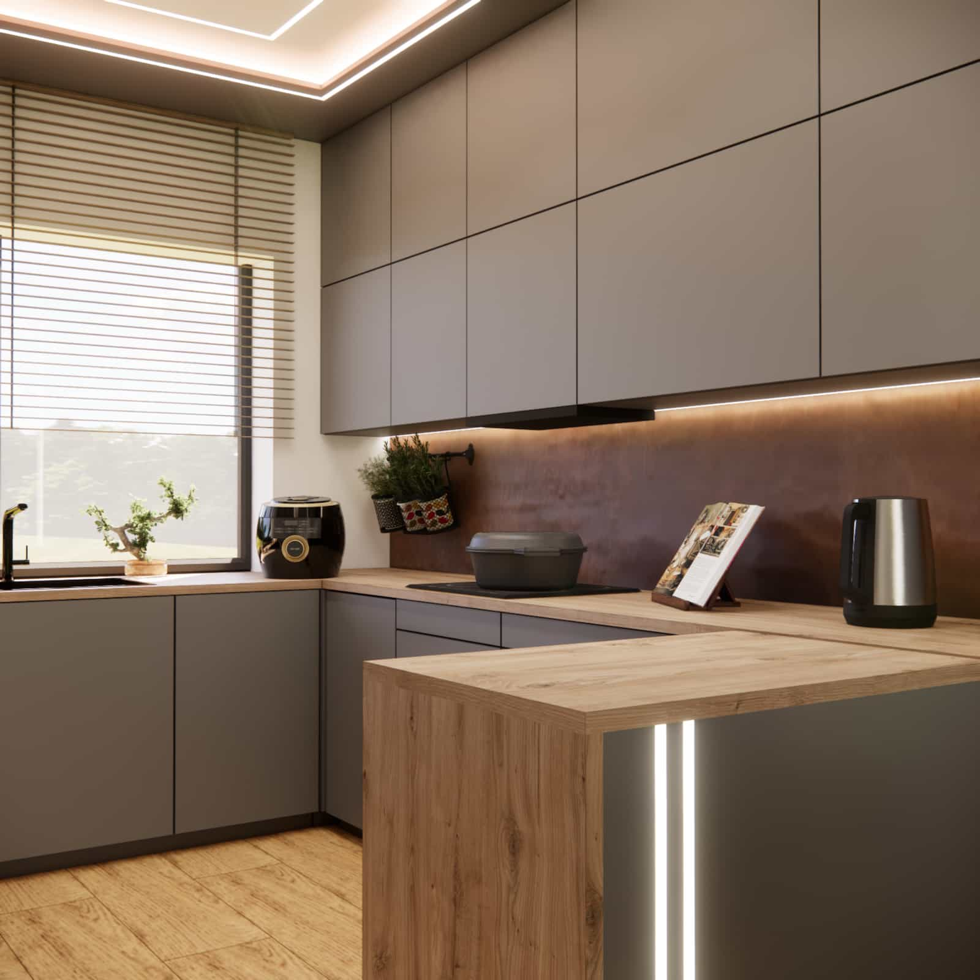
The foundation of the concept was the harmony of contrasts – cool grey combined with the warmth of wood and a noble copper accent. The kitchen cabinetry was designed in a subdued color palette, allowing the island and lighting details to stand out.
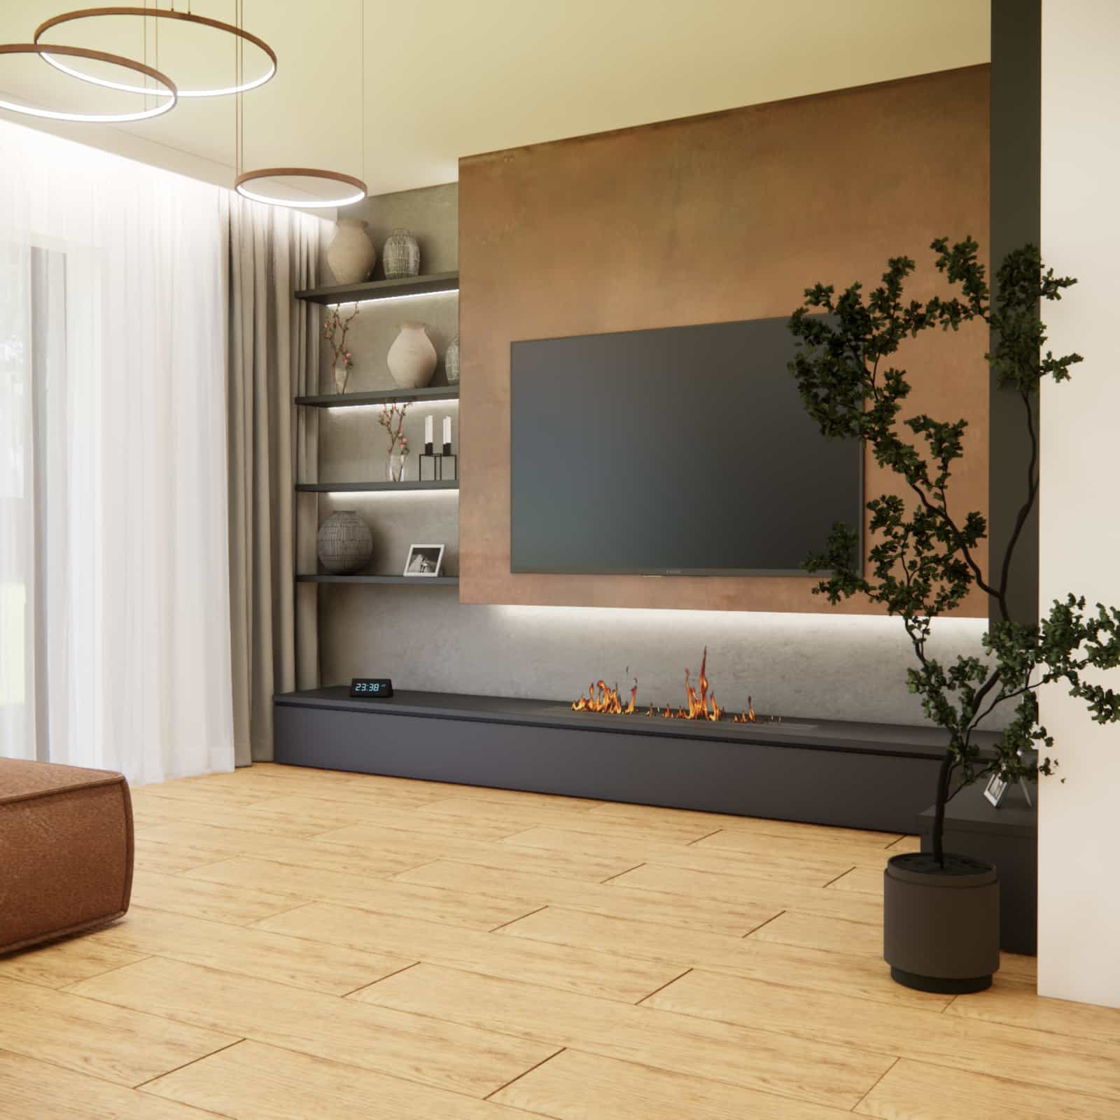
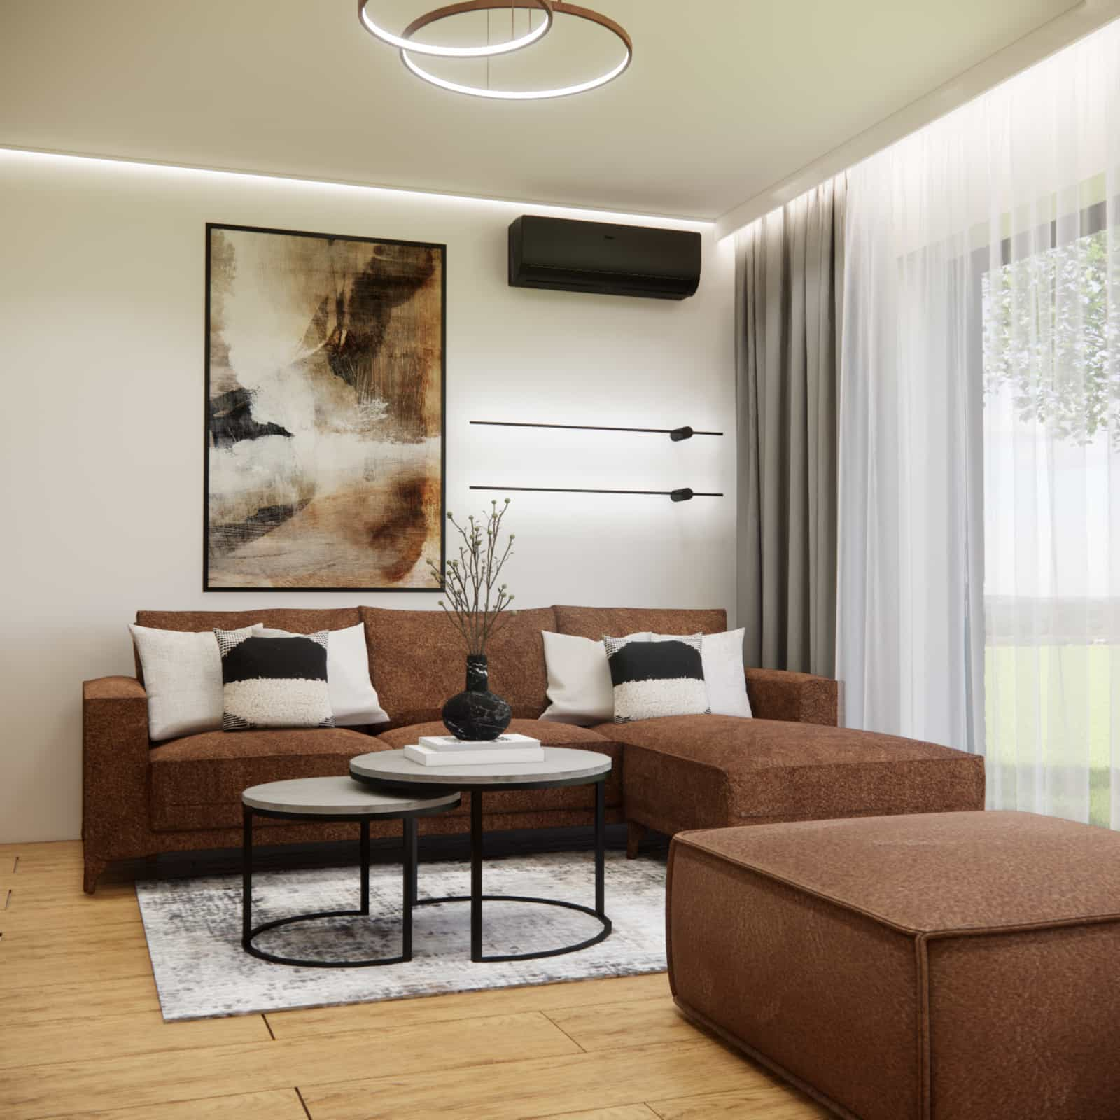
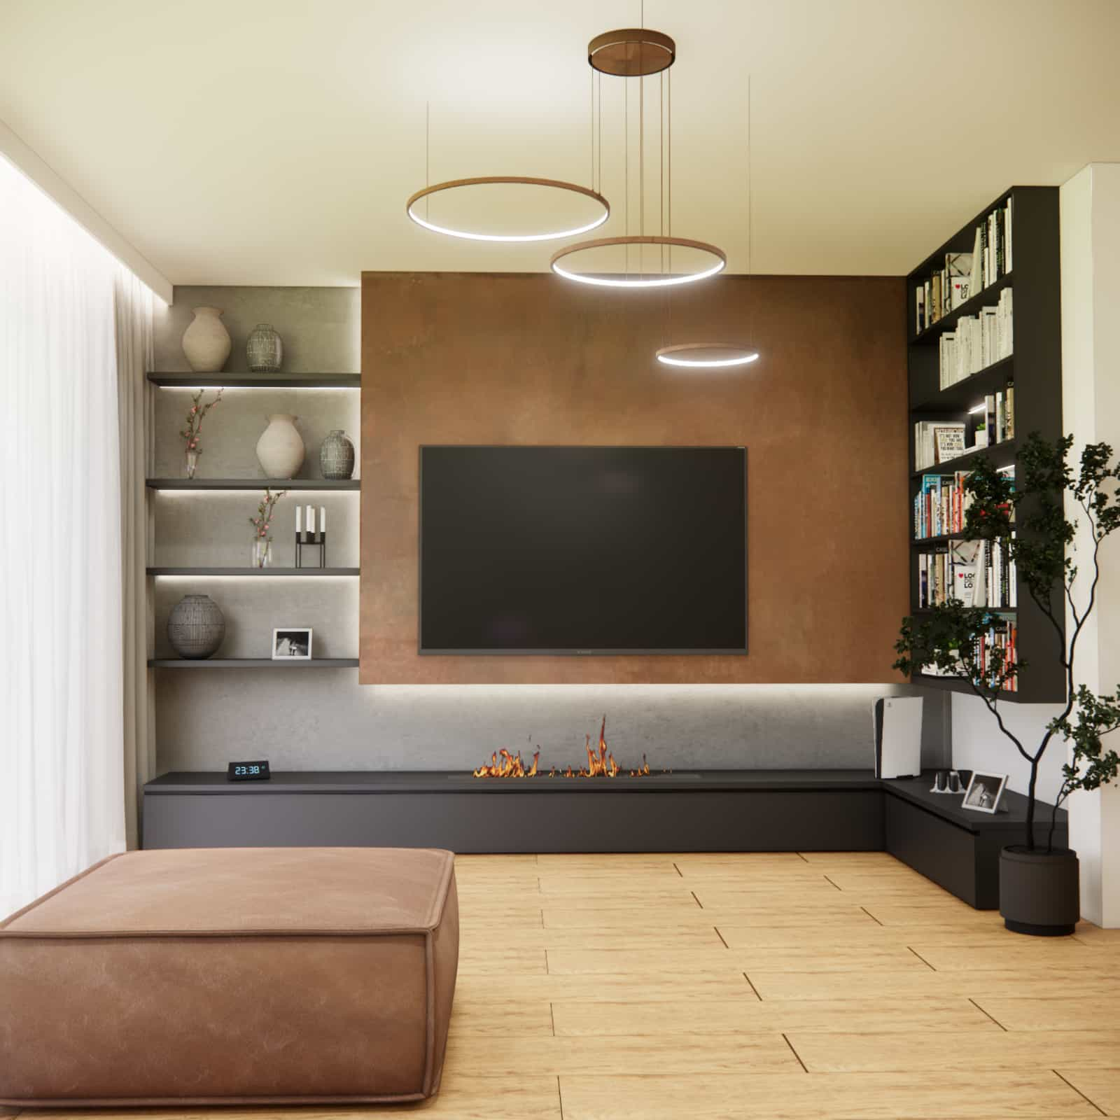
In the living area, the central feature is a media wall with decorative finishing and subtle backlighting. Upholstered furniture in a warm brown tone adds softness to the interior and balances the modern forms of the built-in elements.
Functional zones
Kitchen zone
An L-shaped layout with an island serving both working and circulation functions. The island creates a natural boundary between the kitchen and dining area.
Dining area
A centrally located table with upholstered chairs emphasizes the representative character of the space and encourages gatherings of household members.
Relaxation zone
The living room with a large sofa, pouf, and low coffee tables creates a comfortable place to relax, visually open yet cozy.
Material details
Materials play a key role in this project. We opted for:
- natural wood with warm grain,
- matte fronts in shades of grey,
- decorative surfaces inspired by metal and concrete,
- copper accents in lighting and accessories.
This combination emphasizes the elegance of the interior while ensuring durability and ease of everyday maintenance.
Interior color scheme
The color palette is based on a neutral foundation complemented by warm accents. Greys calm the space and organize the composition, wood introduces natural warmth, and copper adds character and depth.
This combination makes the interior arrangement timeless and resistant to changing trends.
Design team commentary
When designing this space, our goal was to maintain a balance between elegance and everyday comfort. The large floor area offered freedom, but also required conscious decisions so that the interior would not lose its coziness.
We treated copper as an accent – a detail that draws attention without dominating the space. Thanks to this, the interior design remains cohesive and light.
FAQ – frequently asked questions
Is it easy to divide a 50 m2 living room with a kitchen annex into zones?
Yes, with the right furniture layout and lighting, the division is very clear.
Does copper suit modern interiors?
Definitely – as an accent, it adds elegance and warmth.
What type of wood works best in a living area?
It is best to choose durable veneers or solid wood protected with oil or varnish.
Won’t grey make the interior feel cold?
No, not if it is balanced with wood and warm lighting.
How to choose lighting for an open living area?
It is worth using several lighting scenes: general, decorative, and task lighting.
Will this type of project work well for everyday use?
Yes, it was designed with functionality and ergonomics in mind.
Was the project carried out online?
Yes, the entire design process was conducted remotely.
How long does a living room with a kitchen annex project take?
The project duration is determined individually, depending on the scope.
Are changes possible during the design process?
Yes, the project includes a stage for revisions and adjustments.
Can I order a similar project?
Yes – details can be found here: order a living room with a kitchen annex project 50m22
This living room with a kitchen annex project of 50m2 is an example of an interior where aesthetics, functionality, and conscious design decisions create a cohesive whole. It is an interior inspiration for those who value elegance, natural materials, and refined details.
If you are looking for ideas for your own living area, we invite you to explore more projects: see more inspirations and interior arrangements