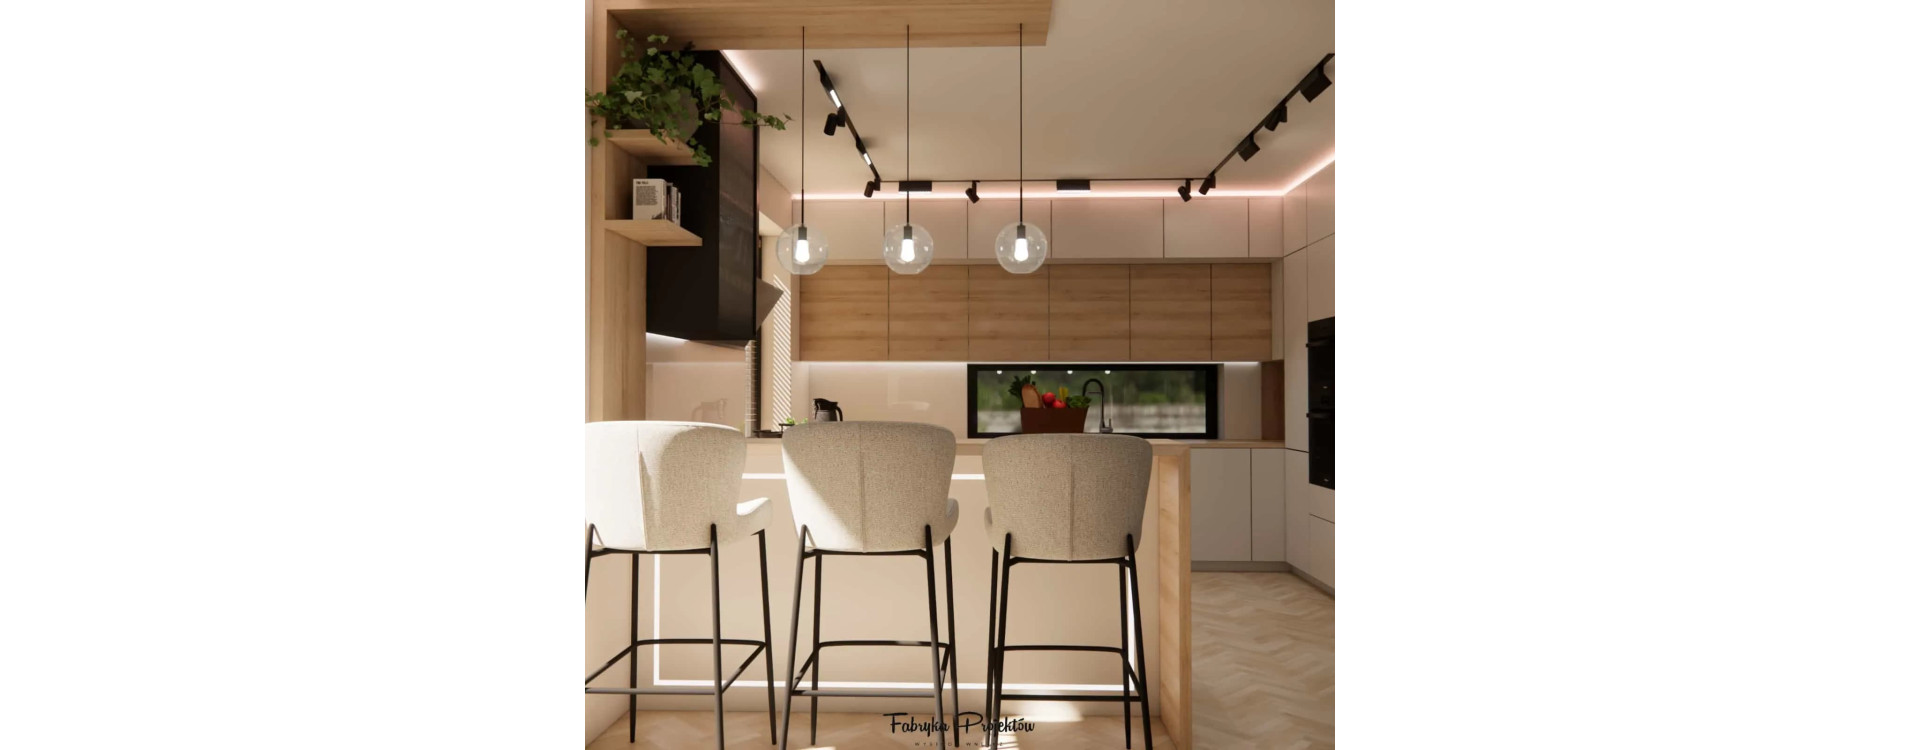
Lighting in a living room with a kitchen is very often treated as the “final stage of the project”. Meanwhile, it is one of the key elements that affects functionality, comfort, and the overall perception of the space. Poorly planned lighting can ruin even the best-designed interior.
At Fabryka Projektów, we plan lighting in parallel with the functional layout. Below, we show how to approach lighting in a living room with a kitchen so that the space is comfortable for everyday use and flexible for different usage scenarios.
1. Lighting in a living room with a kitchen is always about multiple zones
A living room with a kitchenette combines several functions, which is why a single light source is never enough. Each zone requires a different type of lighting:
- general lighting for the entire space,
- task lighting in the kitchen,
- lighting above the table or kitchen island,
- ambient lighting in the relaxation area.
This division allows you to adjust the lighting to your current needs – cooking, relaxing, or meeting with guests.
2. Kitchen lighting – functionality first
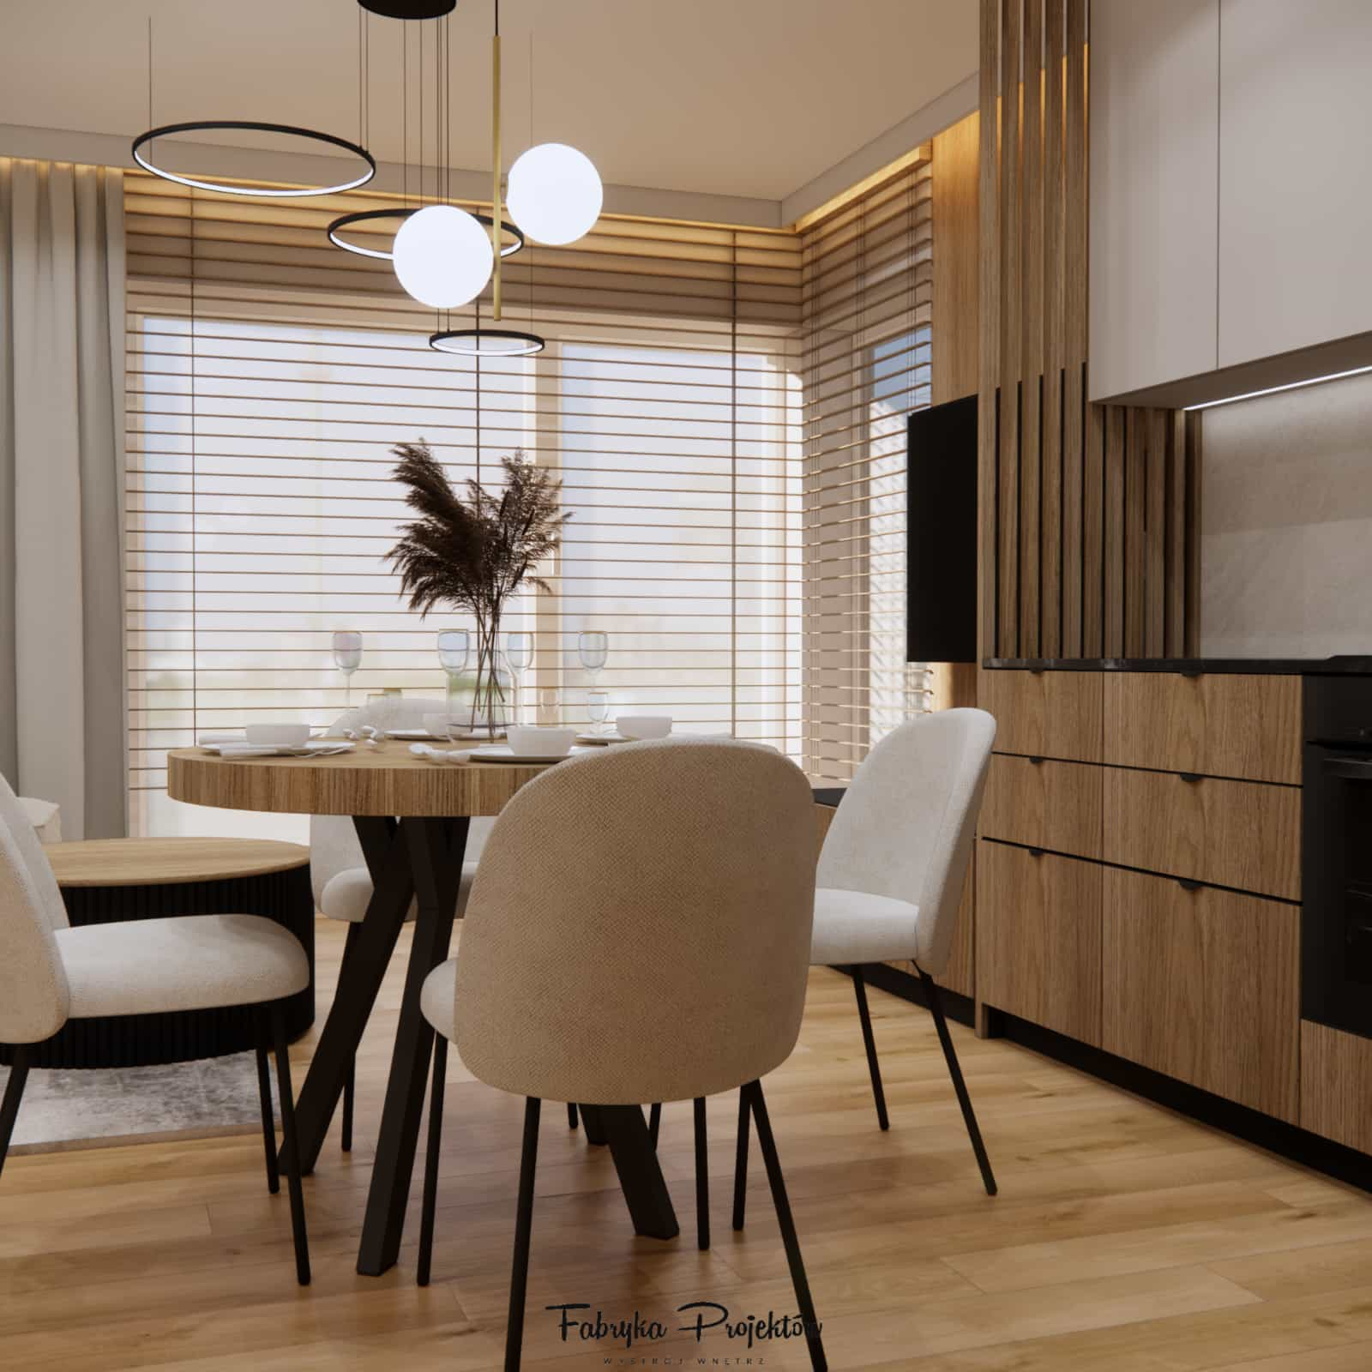
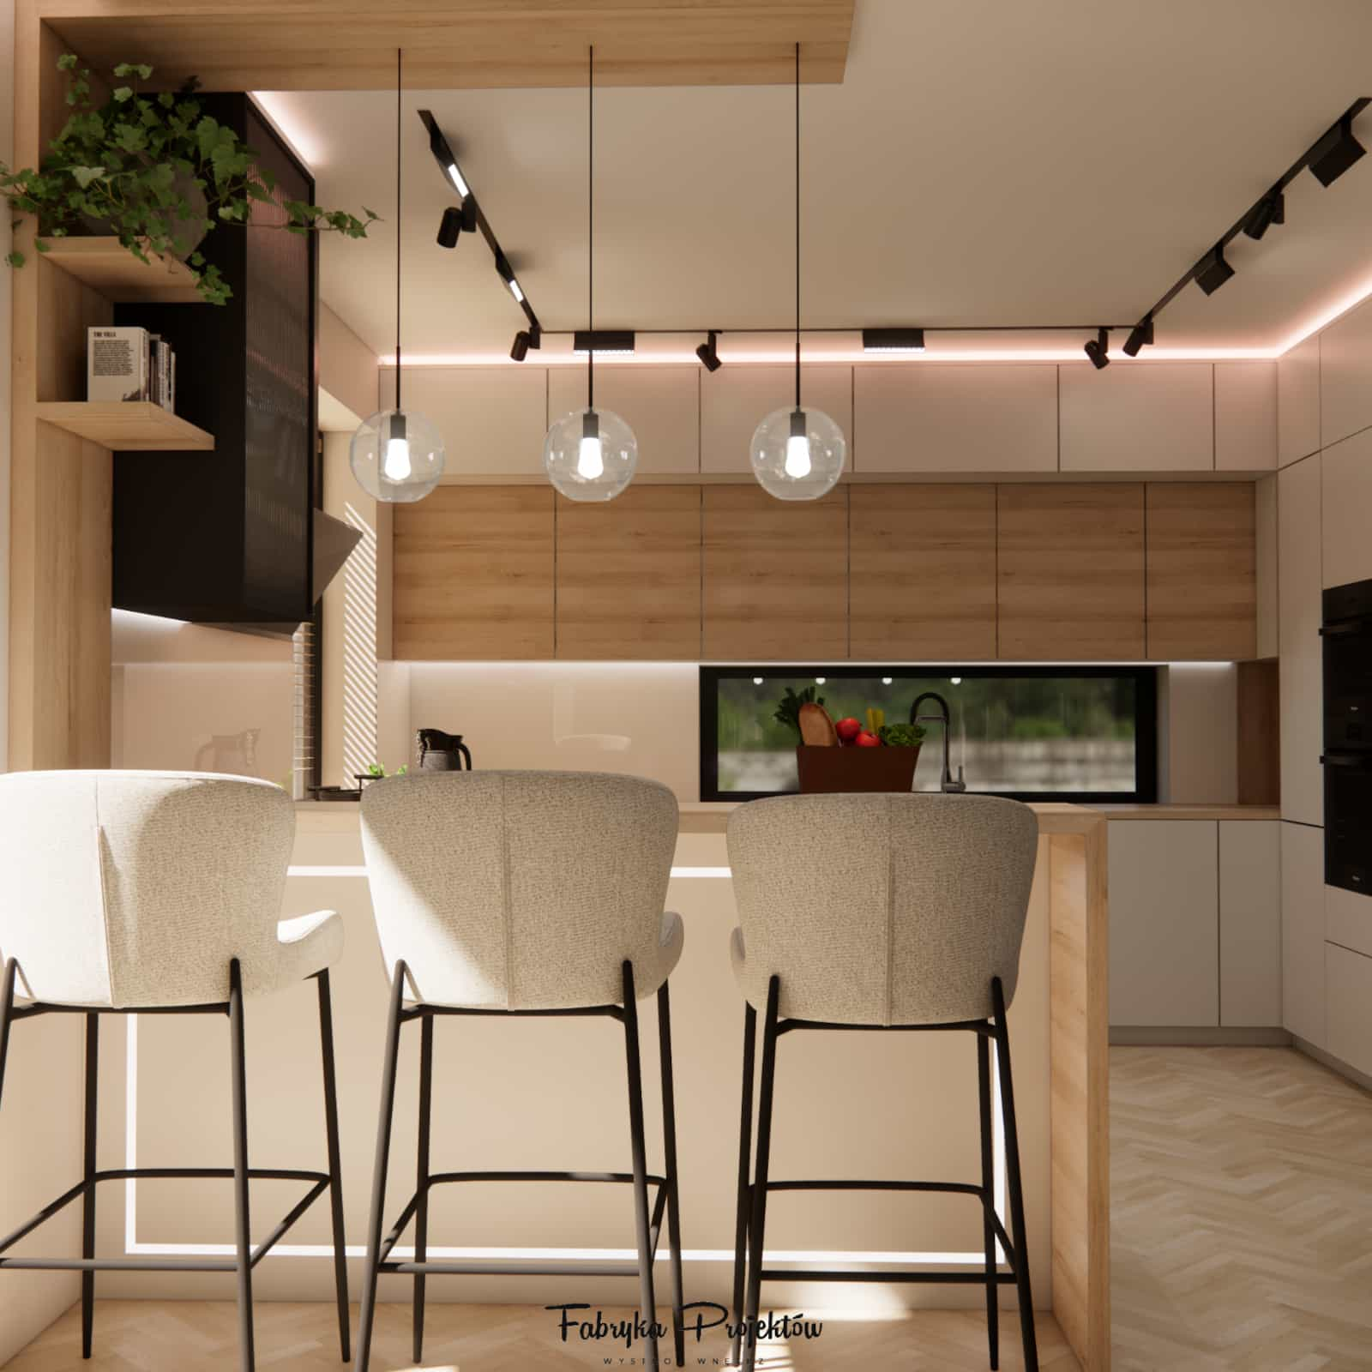
In a kitchenette, lighting must above all be practical. Proper illumination of the worktop, cooking area, and sink is essential.
We most often use:
- under-cabinet lighting,
- ceiling spotlights above the work area,
- additional lighting above an island or peninsula.
These are solutions that we always include in a living room with kitchen design, because they have a real impact on everyday comfort.
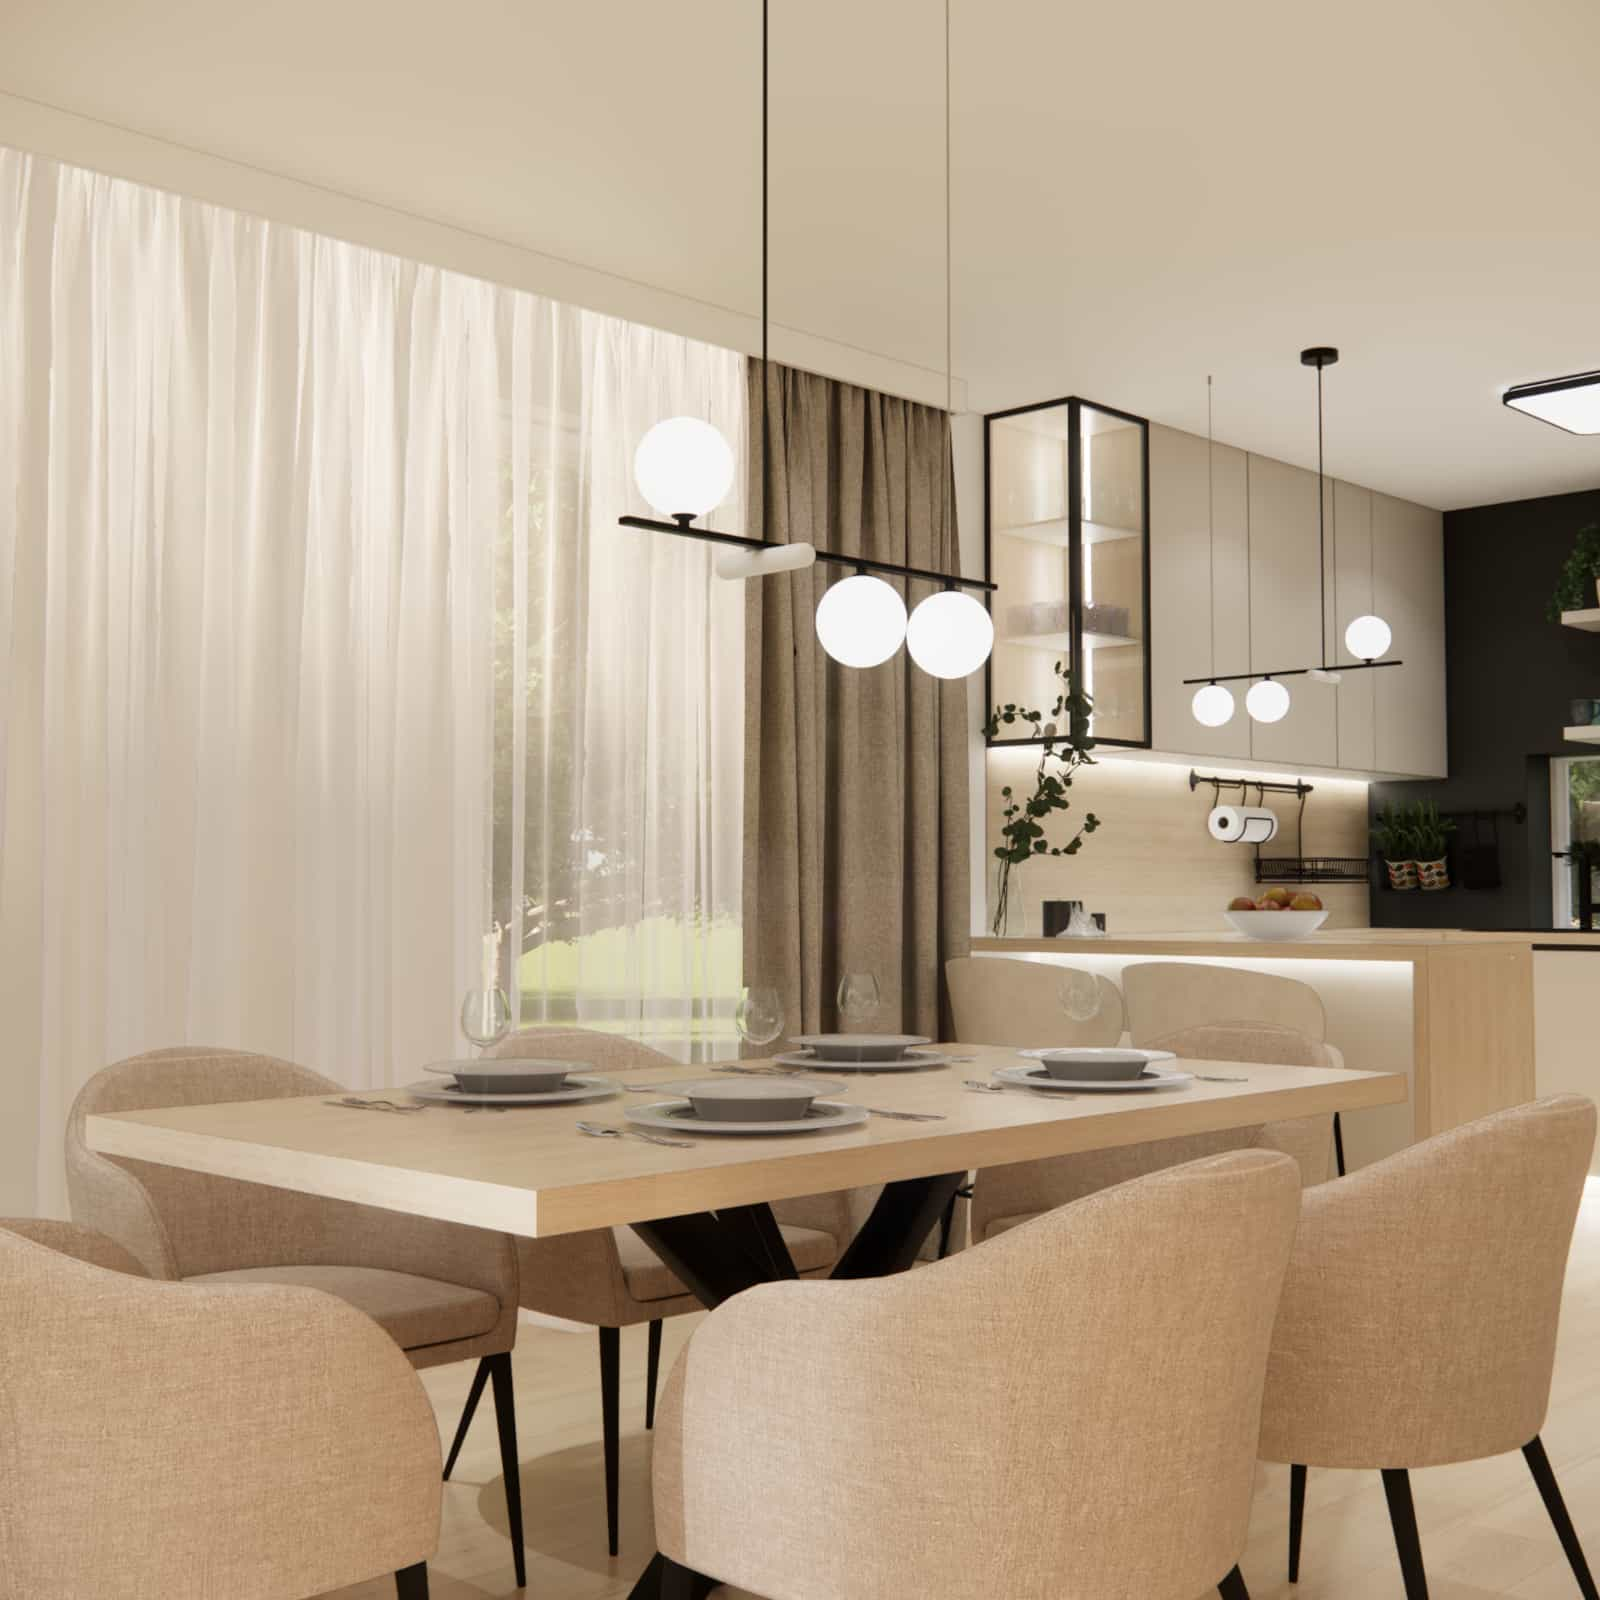
3. Lighting above the table – the heart of family life
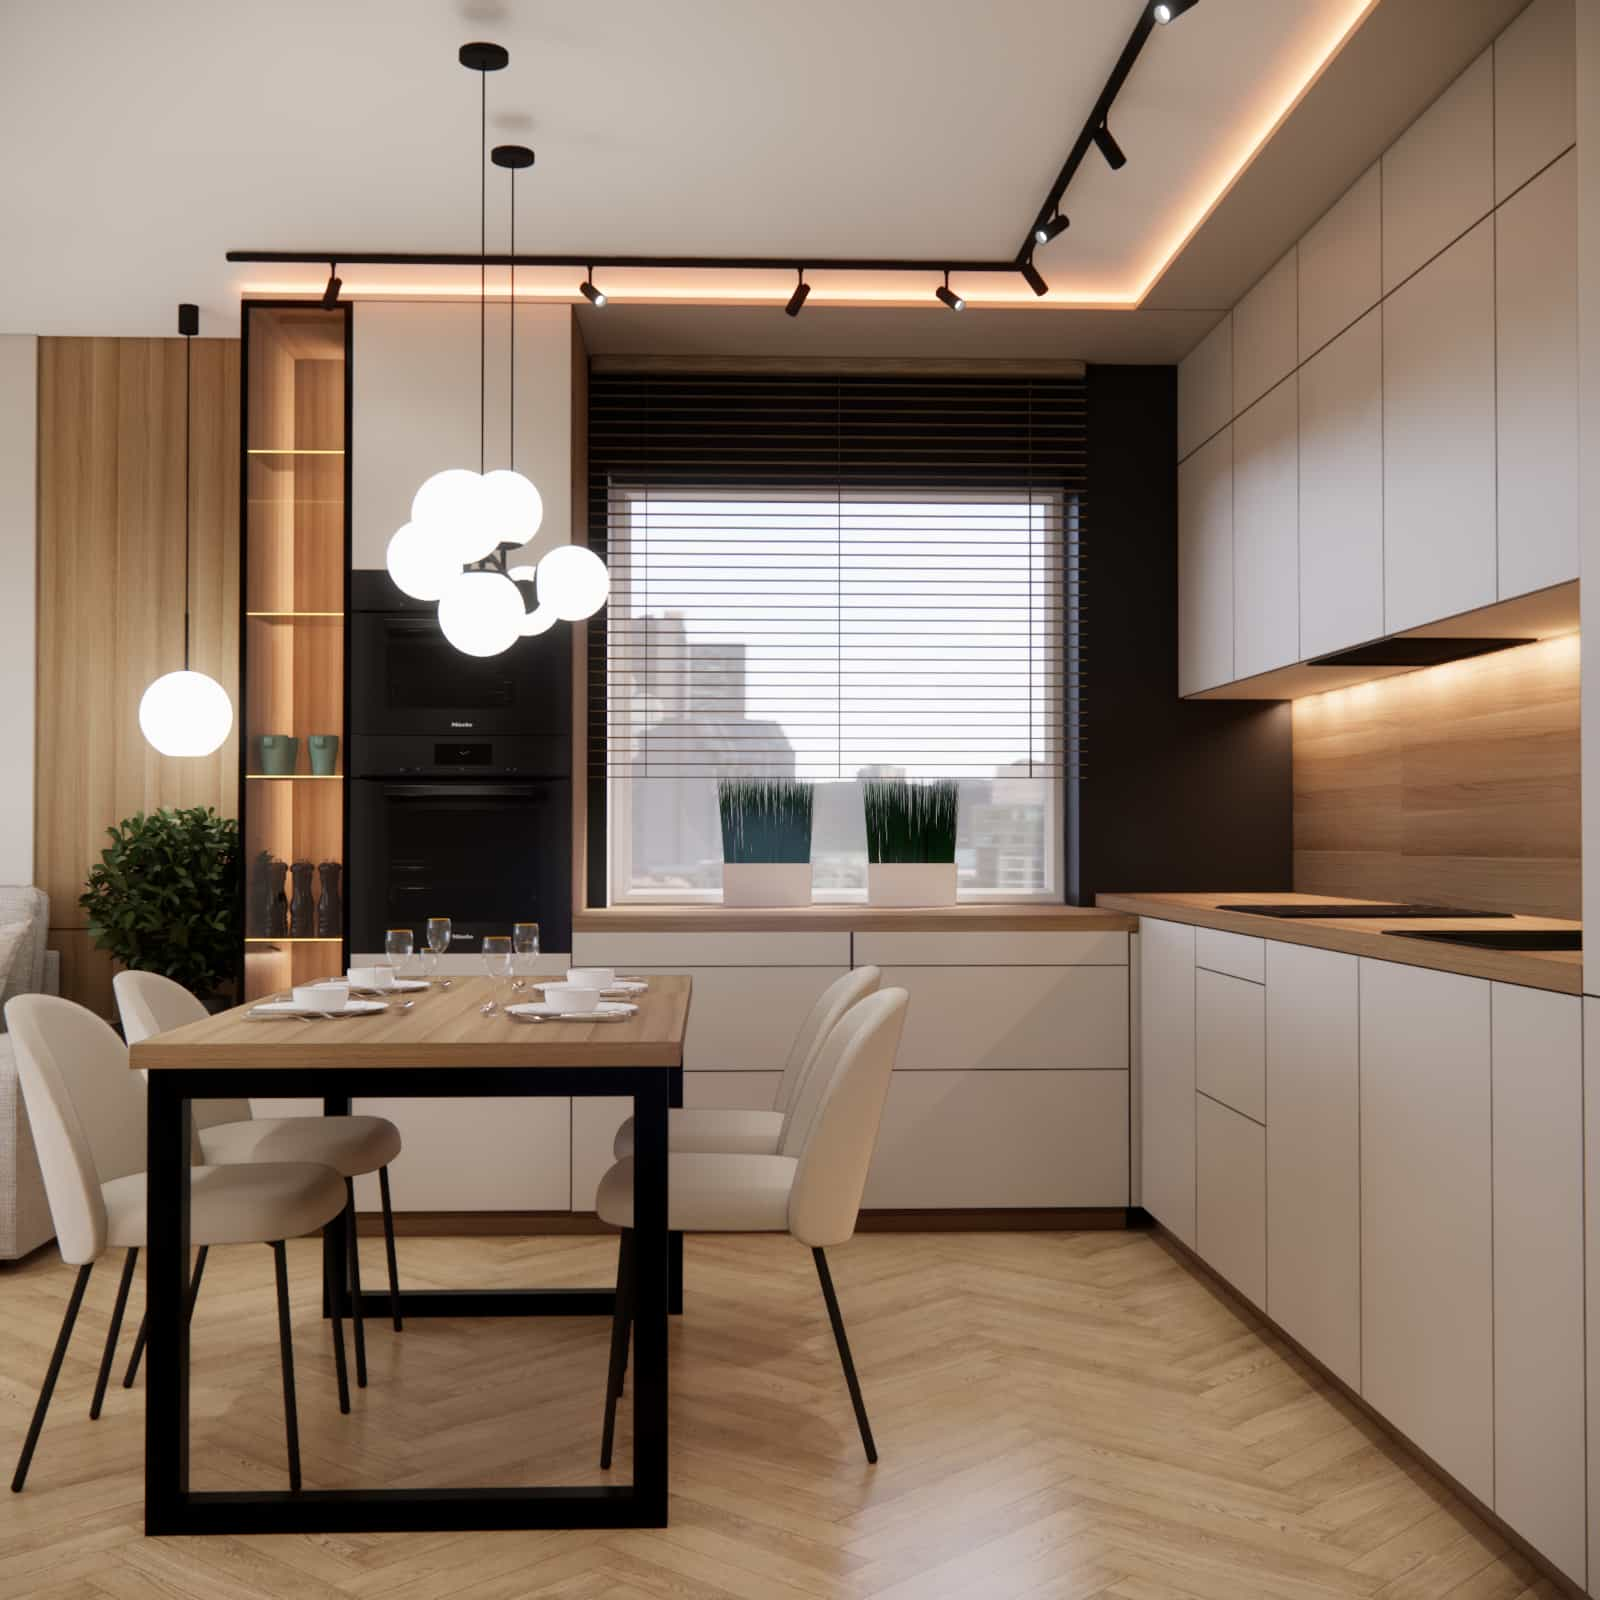
The table in a living room with a kitchen serves many functions – from daily meals to gatherings with family and friends. That’s why it needs its own, well-designed lighting.
Hanging pendant lamps suspended lower than the general lighting work best. They create a clear lighting accent and help define the dining area in an open space.
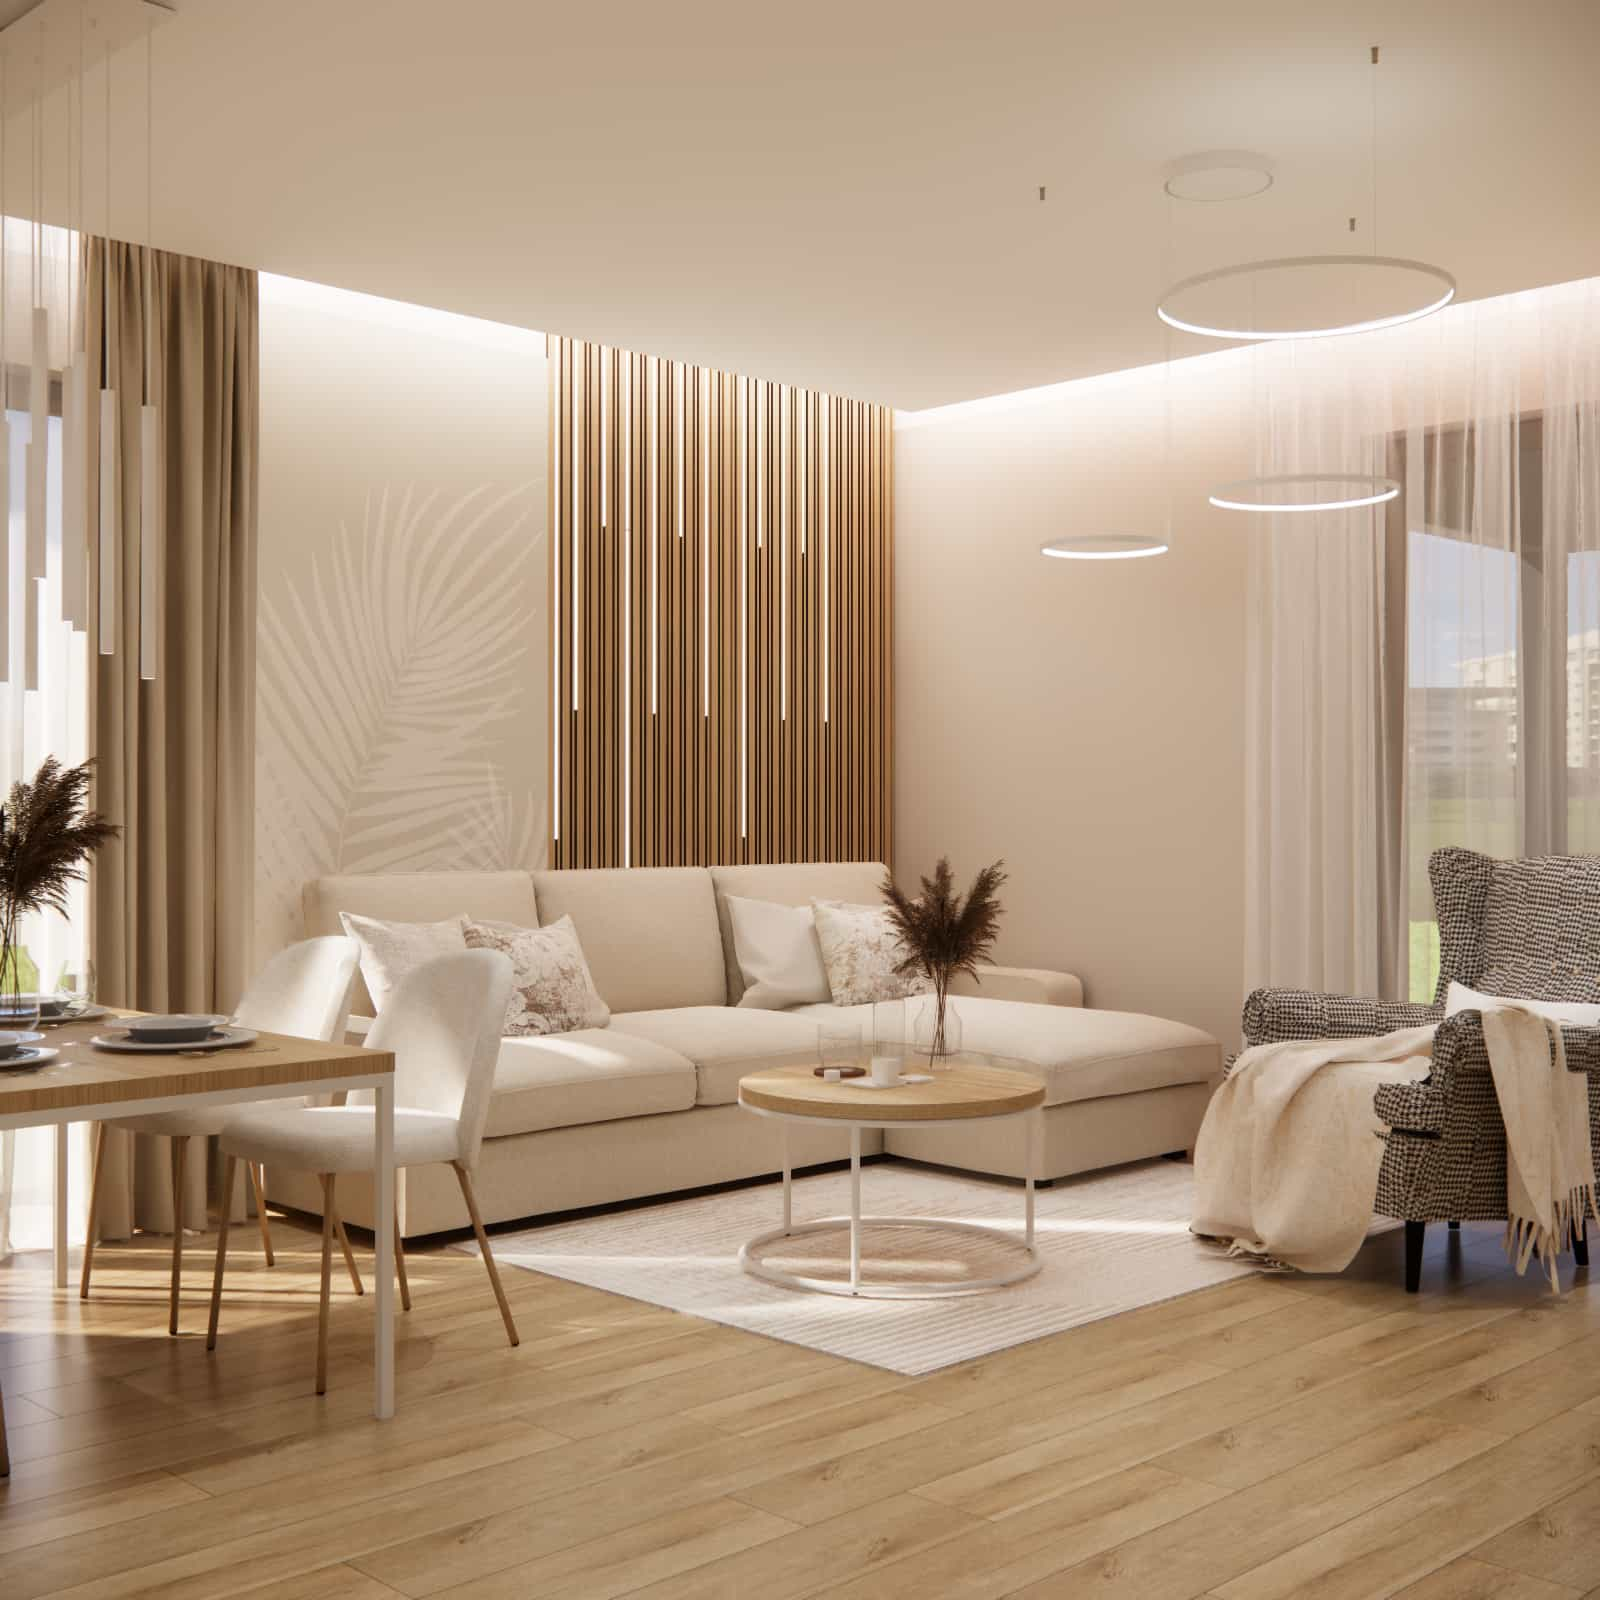
4. Relaxation zone – lighting that creates atmosphere
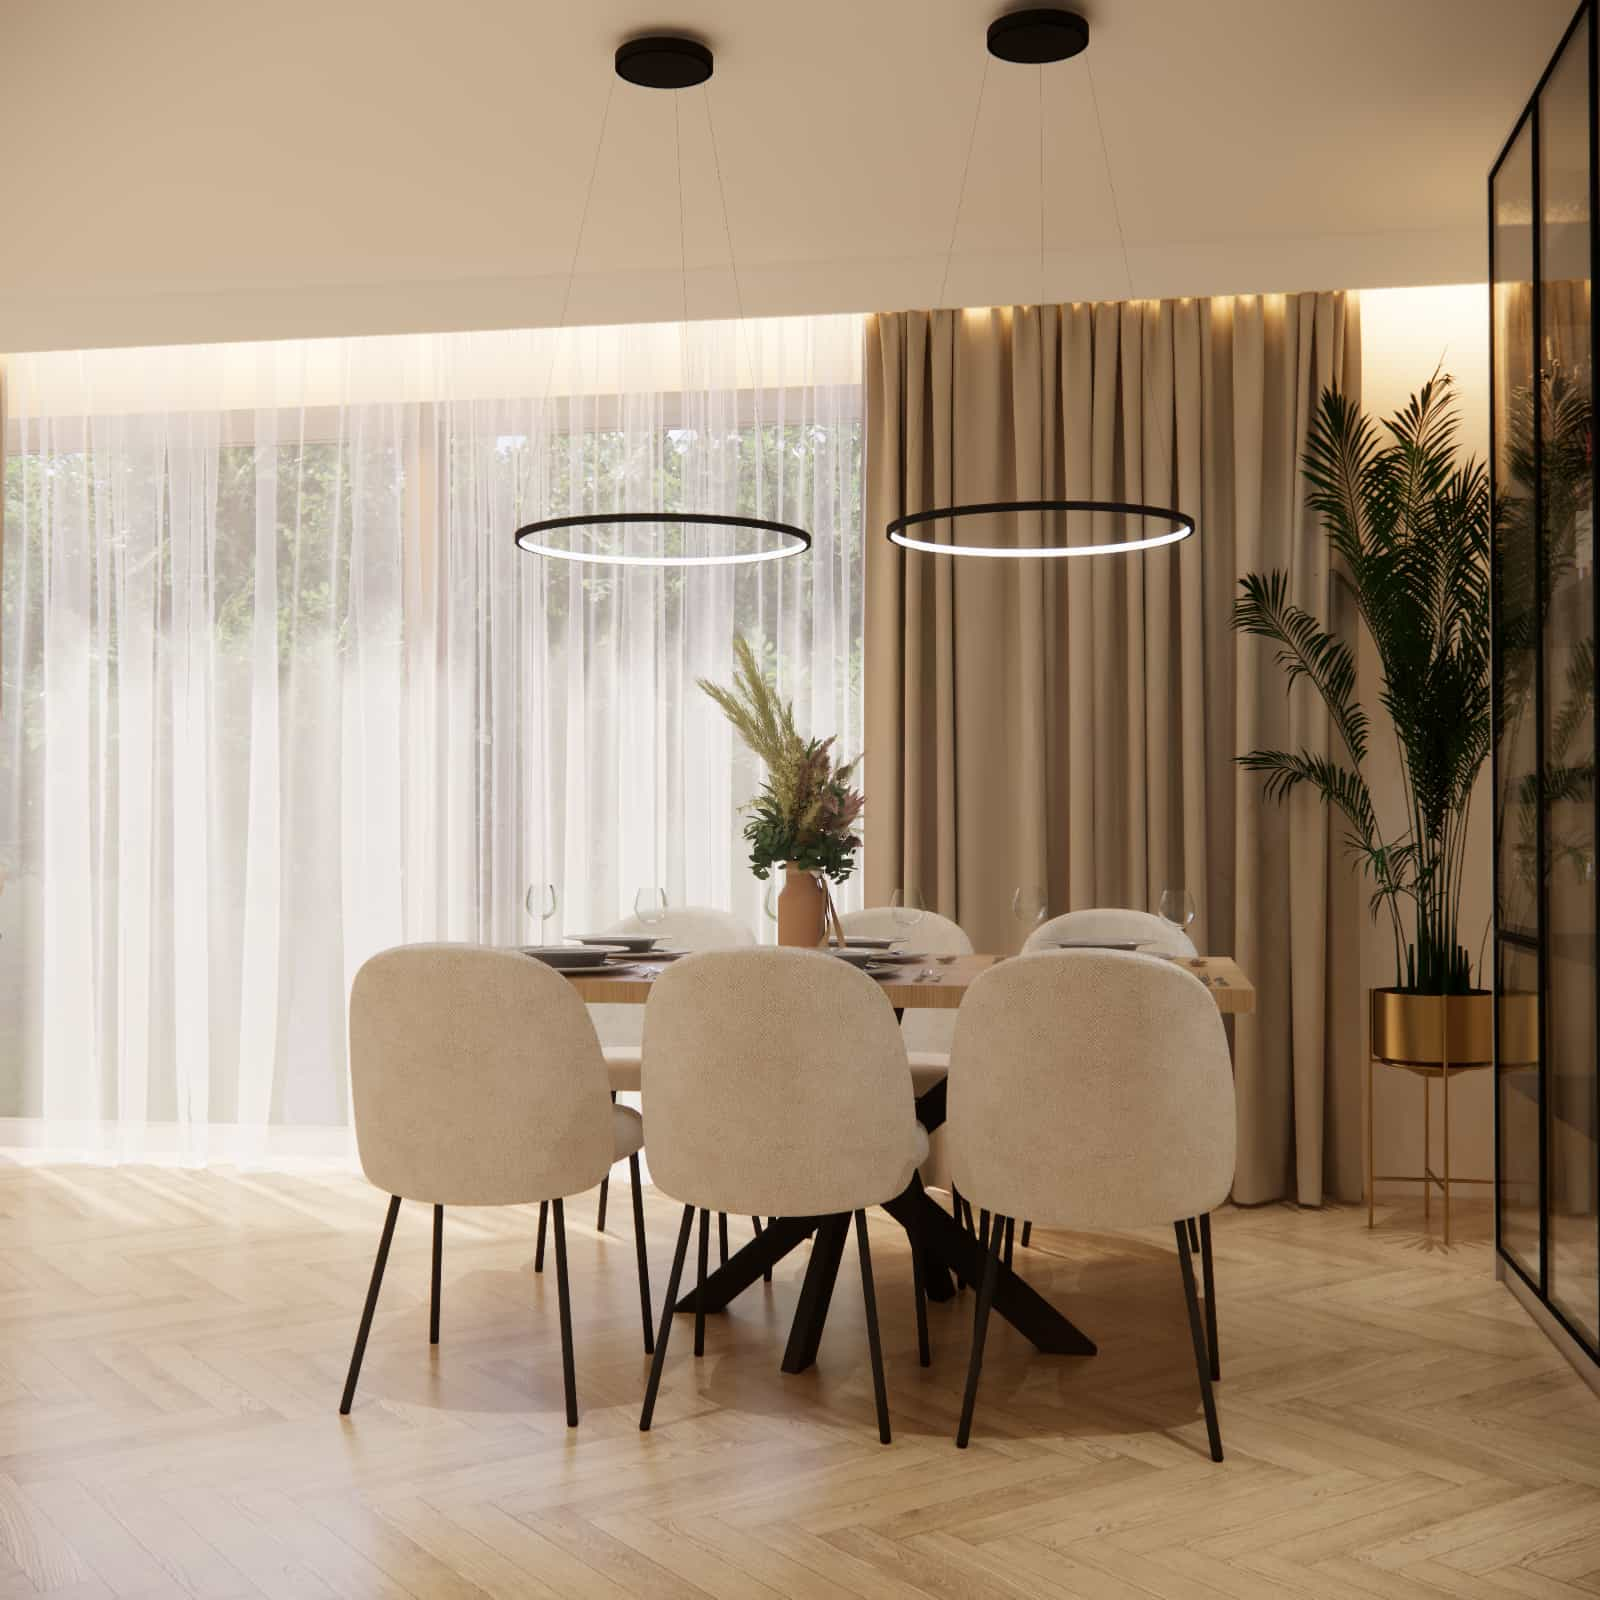
In the living area, lighting should support relaxation. Instead of strong general lighting, the following work better:
- floor or table lamps,
- wall sconces,
- decorative and accent lighting.
Thanks to them, the living room with a kitchen becomes more cozy and flexible – you can easily change the mood of the interior without altering the layout.
5. Light color and intensity – consistency matters
One of the most common mistakes is mixing completely different light colors in one space. In a living room with a kitchen, a consistent color temperature works best, with subtle differences resulting from the function of each zone.
This approach is always applied in our comprehensive living room with kitchenette design, so that the interior feels harmonious and pleasant.
6. Lighting control – everyday convenience
More and more often, we design lighting with different scenarios in mind: morning, evening, social gatherings, or relaxation. This is made possible by:
- separate lighting circuits,
- dimmers,
- smart home systems.
Thanks to them, the living room with a kitchen can quickly change its character without rearranging furniture.
When should lighting be planned together with interior design?
Lighting is best planned at the concept stage of the interior – before the electrical installation is done. This helps avoid compromises and random decisions.
That’s why, if you want a functional and cohesive interior, it’s worth choosing an online living room with kitchen design, where lighting is treated as an integral part of the arrangement.
Check the service: Living room with kitchen design and see how we can plan lighting tailored to your lifestyle.
What’s next on the blog?
- How to divide zones in a living room with a kitchen without walls
- Living room with kitchen 20–25 m² – how to design a small space well
- The most common mistakes in designing a living room with a kitchenette
See more tips and projects on the Fabryka Projektów blog.