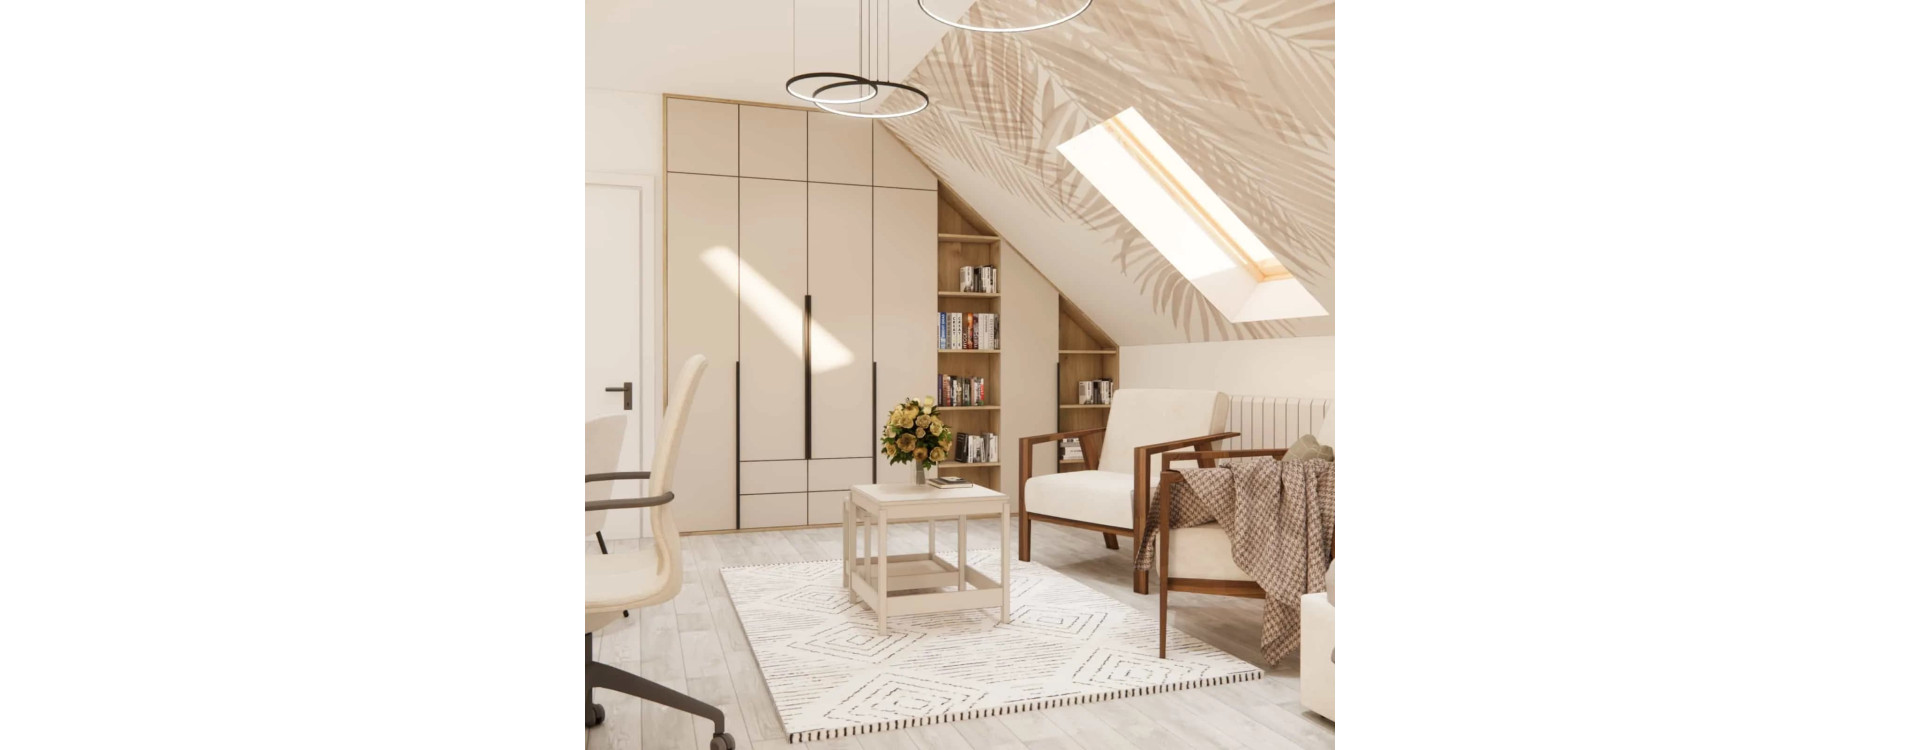
A teen room is one of the most demanding spaces in the home. It has to combine several functions at once: a place for studying, relaxing, meeting friends, and building a sense of privacy. On top of that, needs change quickly – what works today may be completely outdated in a year. That’s why at Fabryka Projektów we design teen rooms to be flexible, well-organised, and future-proof, not just “for now”.
If you’re interested in an online teen room design, below you’ll find 7 principles we use in real-life projects. This approach helps avoid chaos, random purchases, and costly redesigns.
1. We start with lifestyle and daily routine, not furniture
The most common mistake in teen room design is creating a space “based on pictures”. In reality, the starting point should be simple: how does the teenager function on a daily basis? Do they study for long hours at a desk or in short sessions? Do they need space for hobbies? Do they invite friends over? Should there be room for exercising?
Only after this analysis do we choose the layout and furnishings. That’s why teen room design always starts with real needs, not ready-made furniture sets.

2. Clear zoning: study, sleep, storage, hobbies
A teen room works best when it has clearly defined zones – even in small spaces. Most often, we design:
- a study zone (desk, ergonomic chair, task lighting),
- a sleep and rest zone (bed, calm background, ambient lighting),
- a storage zone (clothes, books, everyday items),
- a hobby zone (music, sports, drawing, gaming – depending on needs).
This zoning brings order to the interior and makes it easier to stay organised. It’s a key element we always include in a comprehensive teen room design.

3. Ergonomics in the study area – it shapes everyday comfort
The study zone is not a detail – it’s the foundation of comfort and concentration. In practice, what really matters is:
- sufficient desk width (space for a computer and notebooks),
- properly positioned task lighting,
- a stable chair and correct desk height,
- storage within easy reach (shelves, drawers, organisers).
If the desk is too small or poorly lit, the room quickly stops being functional. That’s why in an online teen room design we always make sure the study area works well, whether the teenager studies for 30 minutes or 3 hours.

4. Storage planned so that staying organised is realistic
In a teen room, the number of items grows faster than expected: clothes, equipment, books, electronics, hobbies. Without well-planned storage, the space quickly feels cluttered, even if it looks nice.
The best solution is a mix of:
- closed wardrobes (visual order),
- open shelves for favourite items,
- drawers and boxes for small things,
- custom-built units for tricky areas (niches, sloped ceilings).
These are solutions we always include in a teen room design, because without them even the best style won’t work in real life.

5. Layered lighting: study, relaxation, atmosphere
One ceiling light is not enough in a teen room. To make the space comfortable, we plan several lighting layers:
- general lighting (even and functional),
- task lighting for studying,
- ambient lighting for evenings and relaxation,
- additional points (by the bed, shelves, vanity desk).
This approach makes the room flexible and suited to different activities. That’s why in a teen room design lighting is planned together with the layout.

6. Neutral base and flexible accessories – a room that adapts to changing tastes
Teenagers change their tastes quickly. That’s why in our projects we use a neutral base (colours, flooring, main furniture) and build character with accessories: posters, textiles, decorations, lighting and details in favourite colours.
This makes it easy to refresh the room without renovation. It’s also a smart budget solution – especially for a space that should work through several stages of growing up.

7. A room that grows with its user
A teen room should be designed with the future in mind. From the start, we often plan solutions that will still work in 2–3 years: space for a larger desk, flexible shelving, the option to rearrange the bed, and storage that can be expanded in stages.
This is the difference between a room that simply looks nice and one that is professionally designed. If you care about this approach, an online teen room design helps you plan a space tailored to real needs and budget – without random decisions.

When is it worth choosing a teen room design?
If you want to avoid chaos, ergonomic mistakes, and a space that needs redesign after a year, it’s best to plan the room comprehensively – before buying furniture. At Fabryka Projektów we create a teen room design that combines functionality, aesthetics, and flexibility for the next stages of growing up.
See the service: Teen Room Design and discover how we can plan a space tailored to a teenager’s lifestyle.
What’s next on the blog?
- The most common mistakes in teen room design
- Teen room 8–10 m² – how to plan a small space
- The study zone in a teen room – how to design it for years to come
See more inspiration and real projects on the Fabryka Projektów blog.