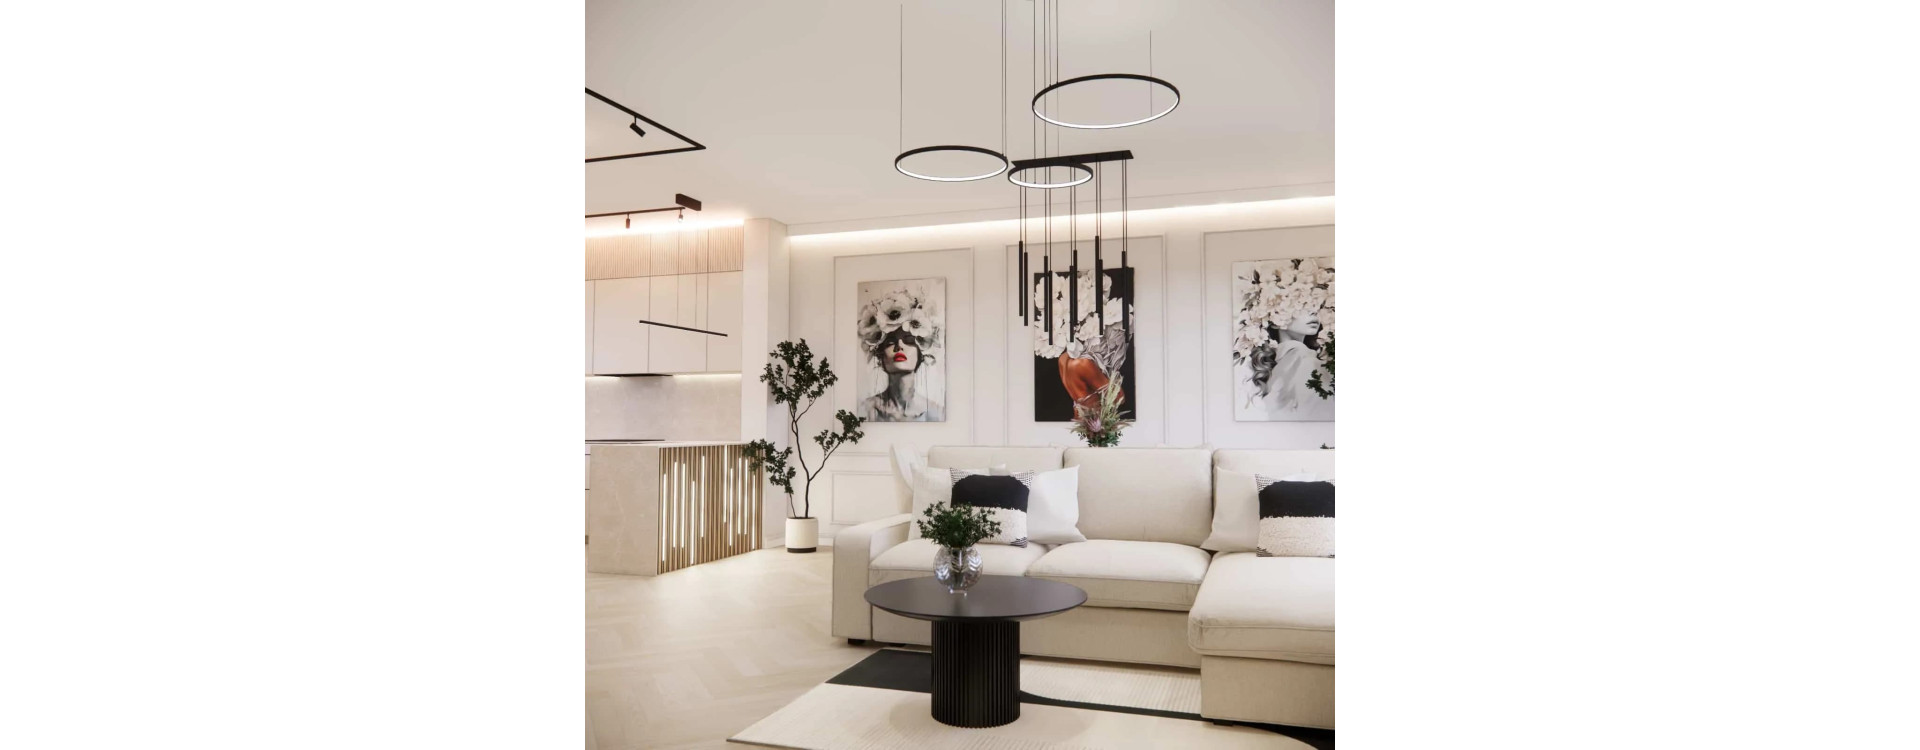
A living room with a kitchen is now one of the most important spaces in an apartment or a house. This is where everyday life happens – cooking, relaxing, spending time with family and friends. At the same time, it’s also the space where costly design mistakes are easiest to make. No walls, multiple functions in one interior, and limited space all require a well-thought-out approach.
At Fabryka Projektów, we treat a living room with a kitchen as a functional layout, not just a collection of attractive furniture. If you are interested in an online living room and kitchen design, below you’ll find 7 principles we apply in practice in real-life projects.
1. We start with lifestyle, not furniture
The first step is not choosing a sofa or kitchen units, but analyzing how the household lives: how they spend their time, whether they cook daily, whether the living room also serves as a dining or work area, and how many people use the space at the same time.
Only then do we create the functional layout. This stage determines whether the interior will remain comfortable for years. That’s why living room and kitchen design always starts with the residents’ needs, not with inspiration images.
2. Clear zoning – even without walls
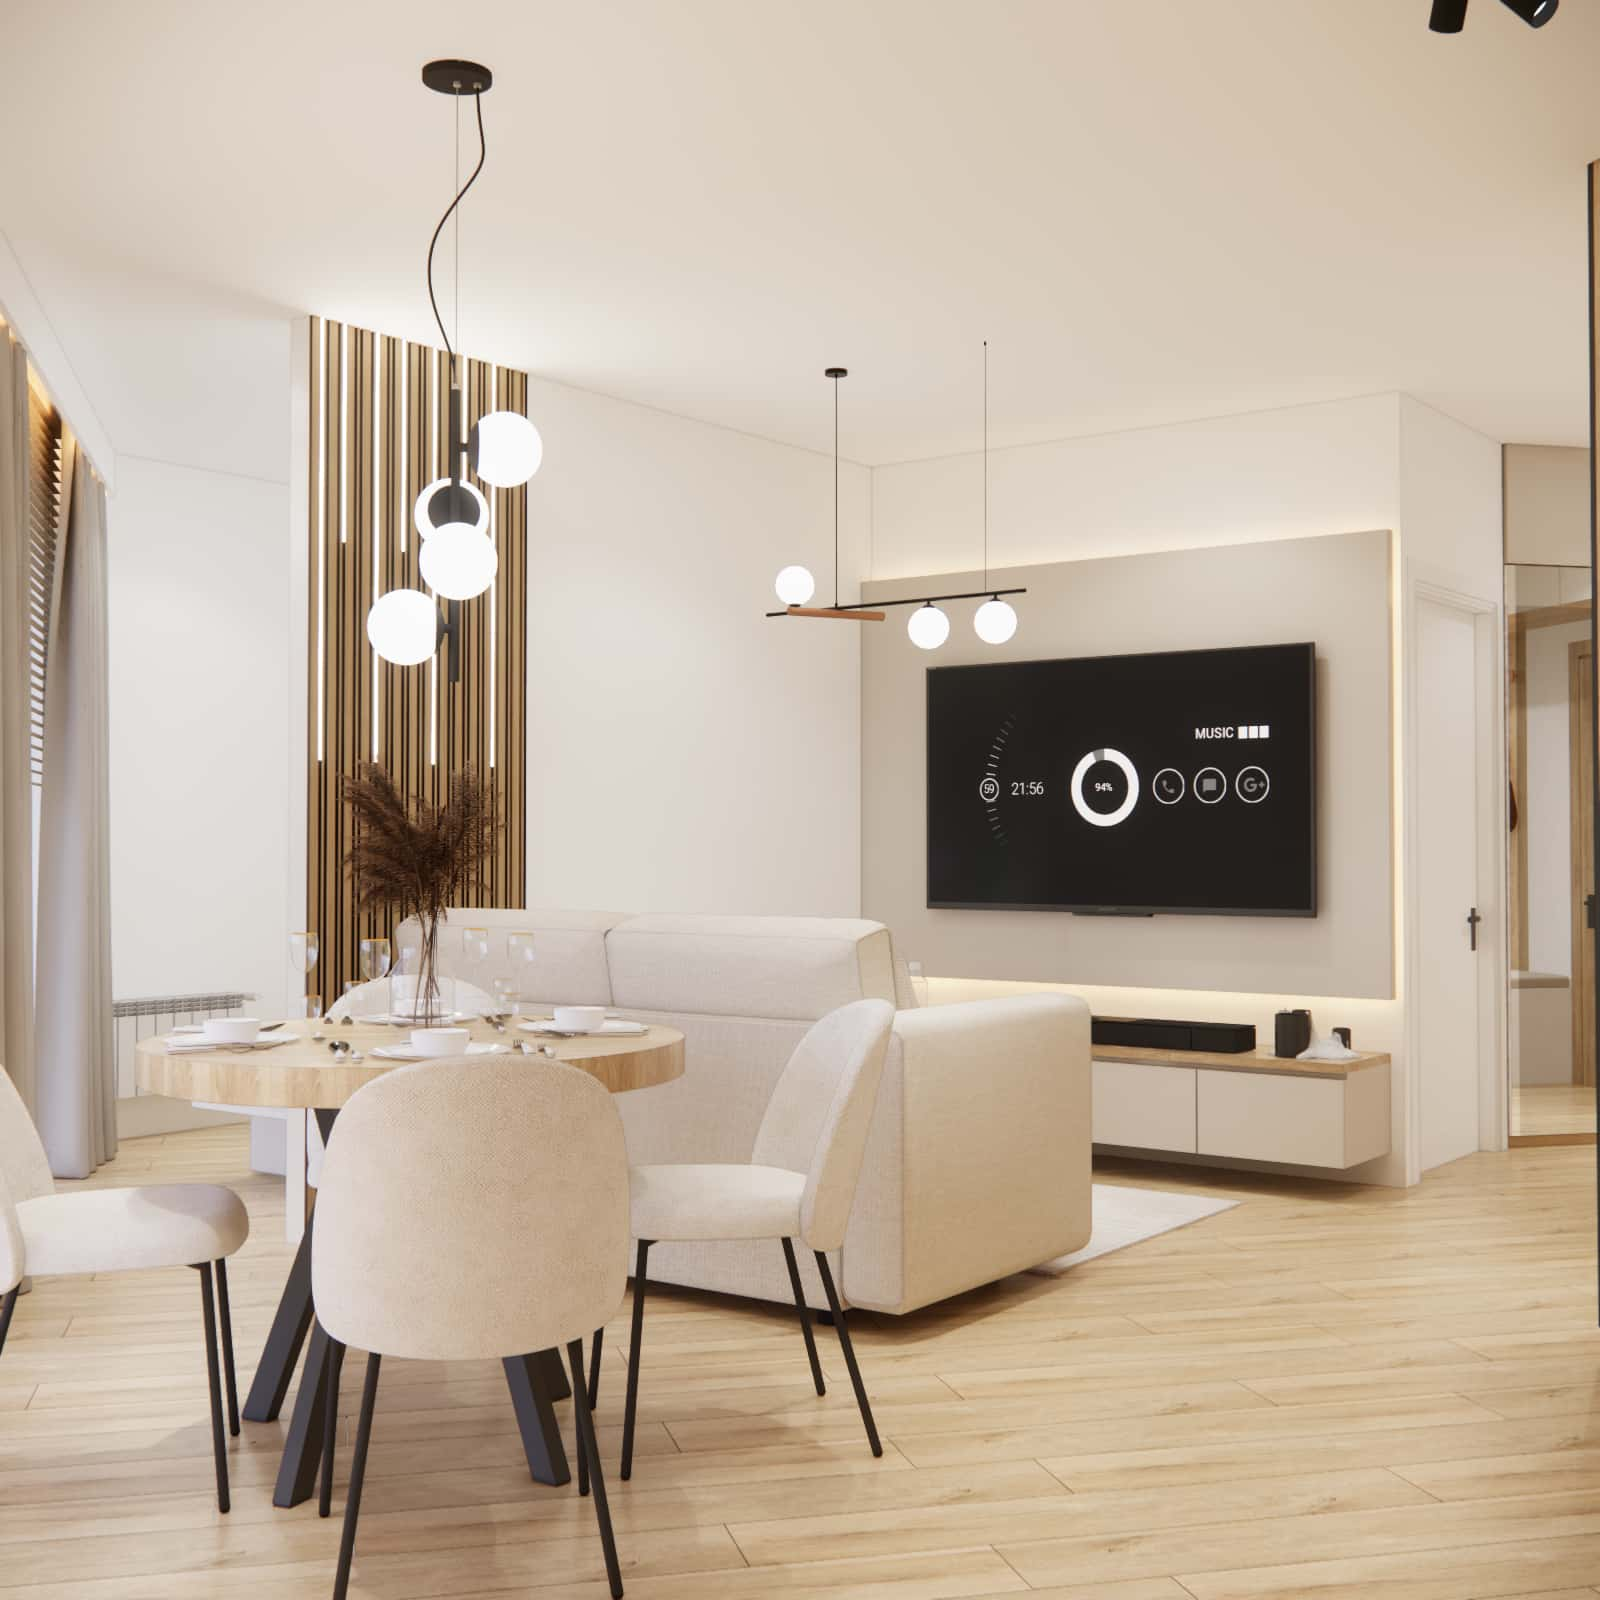
An open-plan living room with a kitchen should have a clear division into a kitchen zone, dining area, and relaxation space. The lack of walls does not mean a lack of boundaries.
In our designs, we organize space using furniture arrangement, lighting scenarios, rugs, material changes, or built-in furniture. These are solutions we include in a comprehensive open-plan living room and kitchen design, because without them the interior quickly loses functionality.
3. The kitchen should not dominate the living room
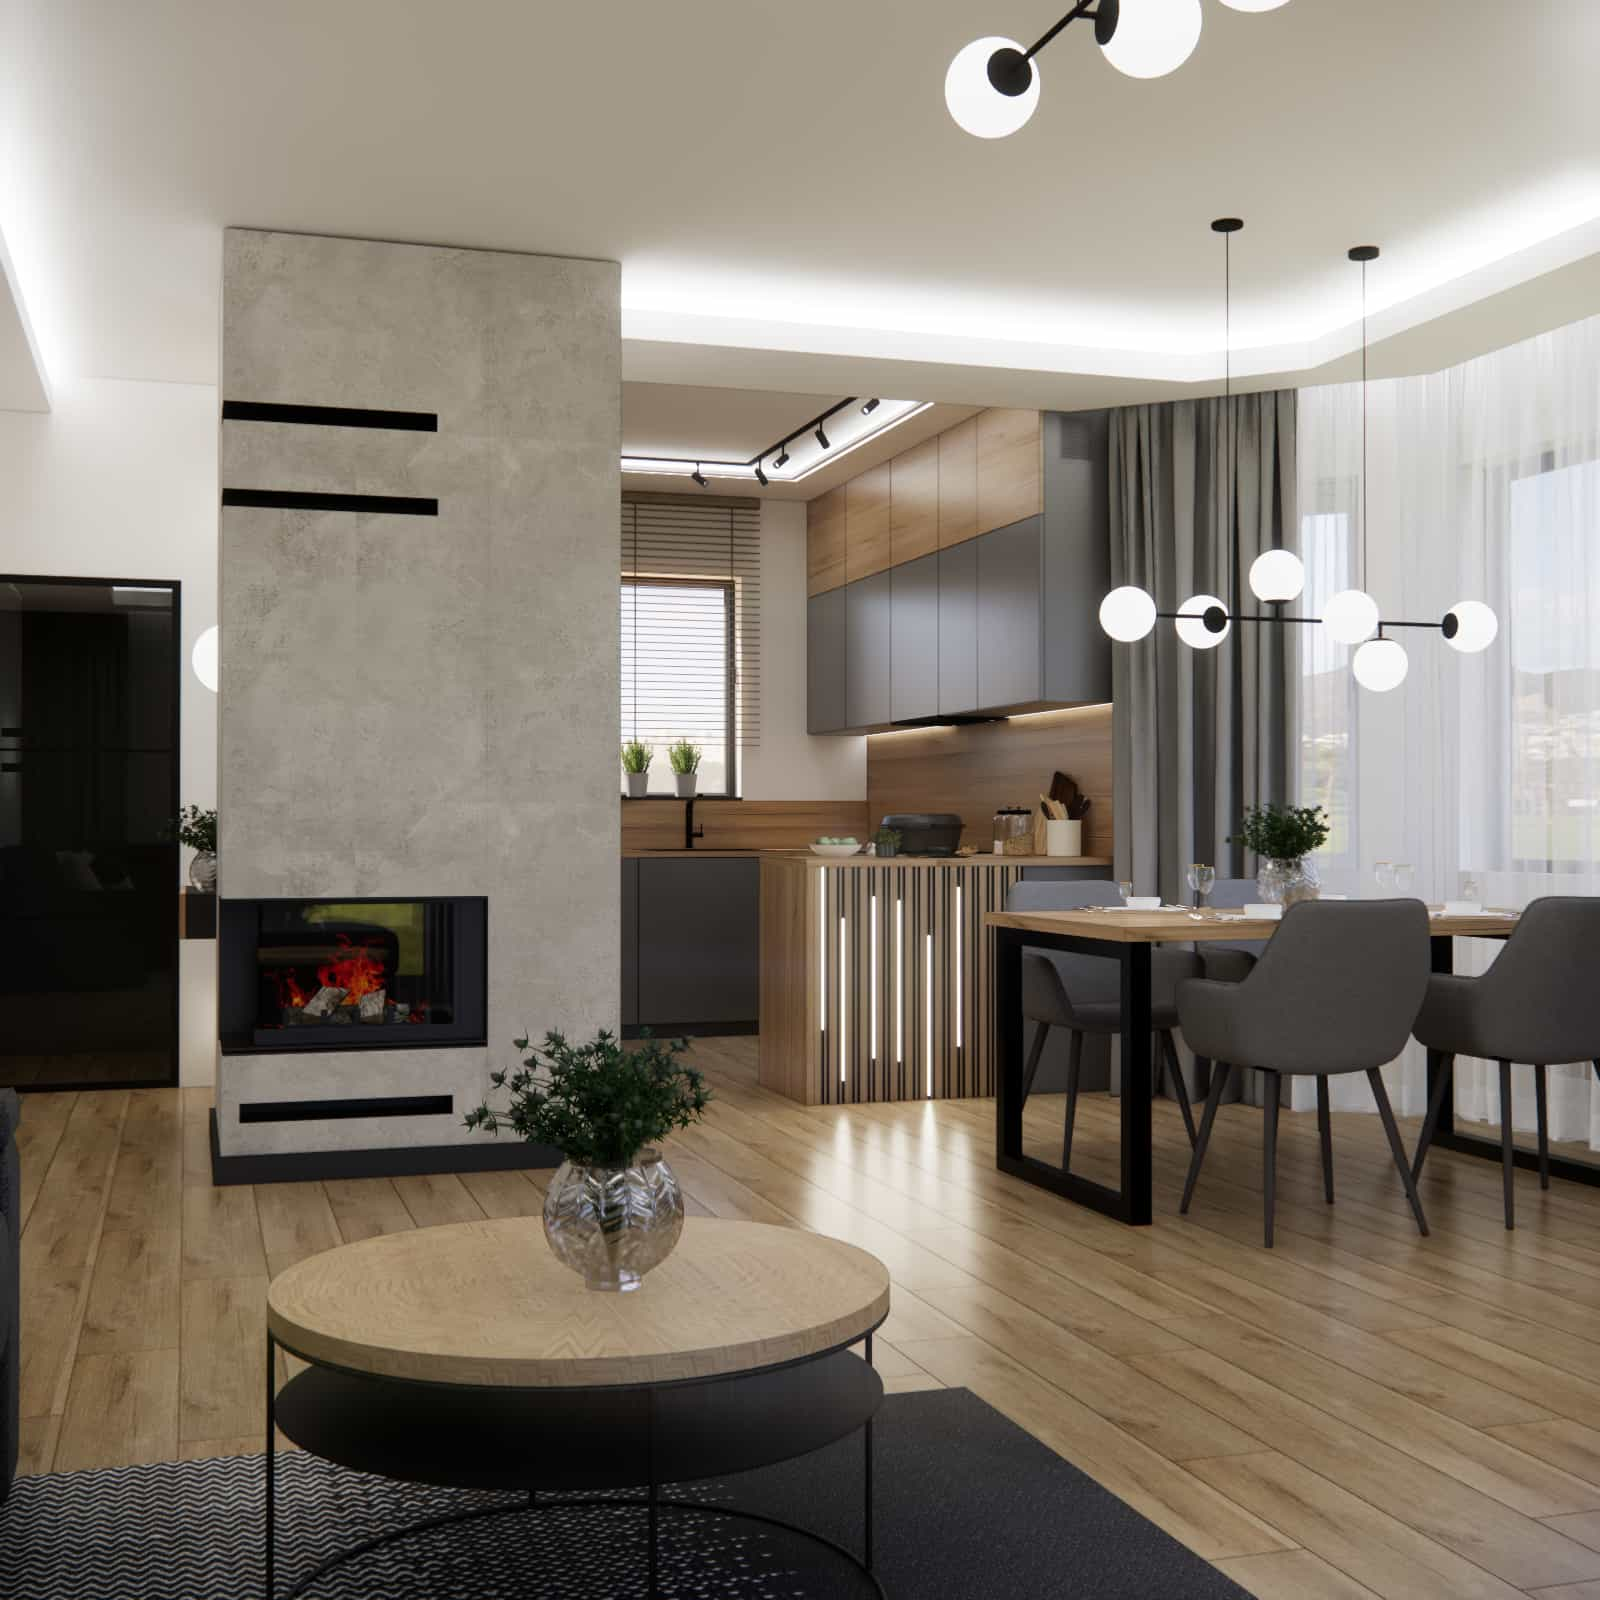
One of the most common mistakes is a kitchen that visually takes over the entire space. Overly contrasting cabinetry, too many upper cabinets, or a poorly designed island can make the living room stop feeling like a place to relax.
In a well-designed living area, the kitchen remains visually cohesive with the living room, and the cabinetry does not compete with the relaxation zone. This makes the entire space feel light and modern.
4. Lighting is a separate design, not an afterthought
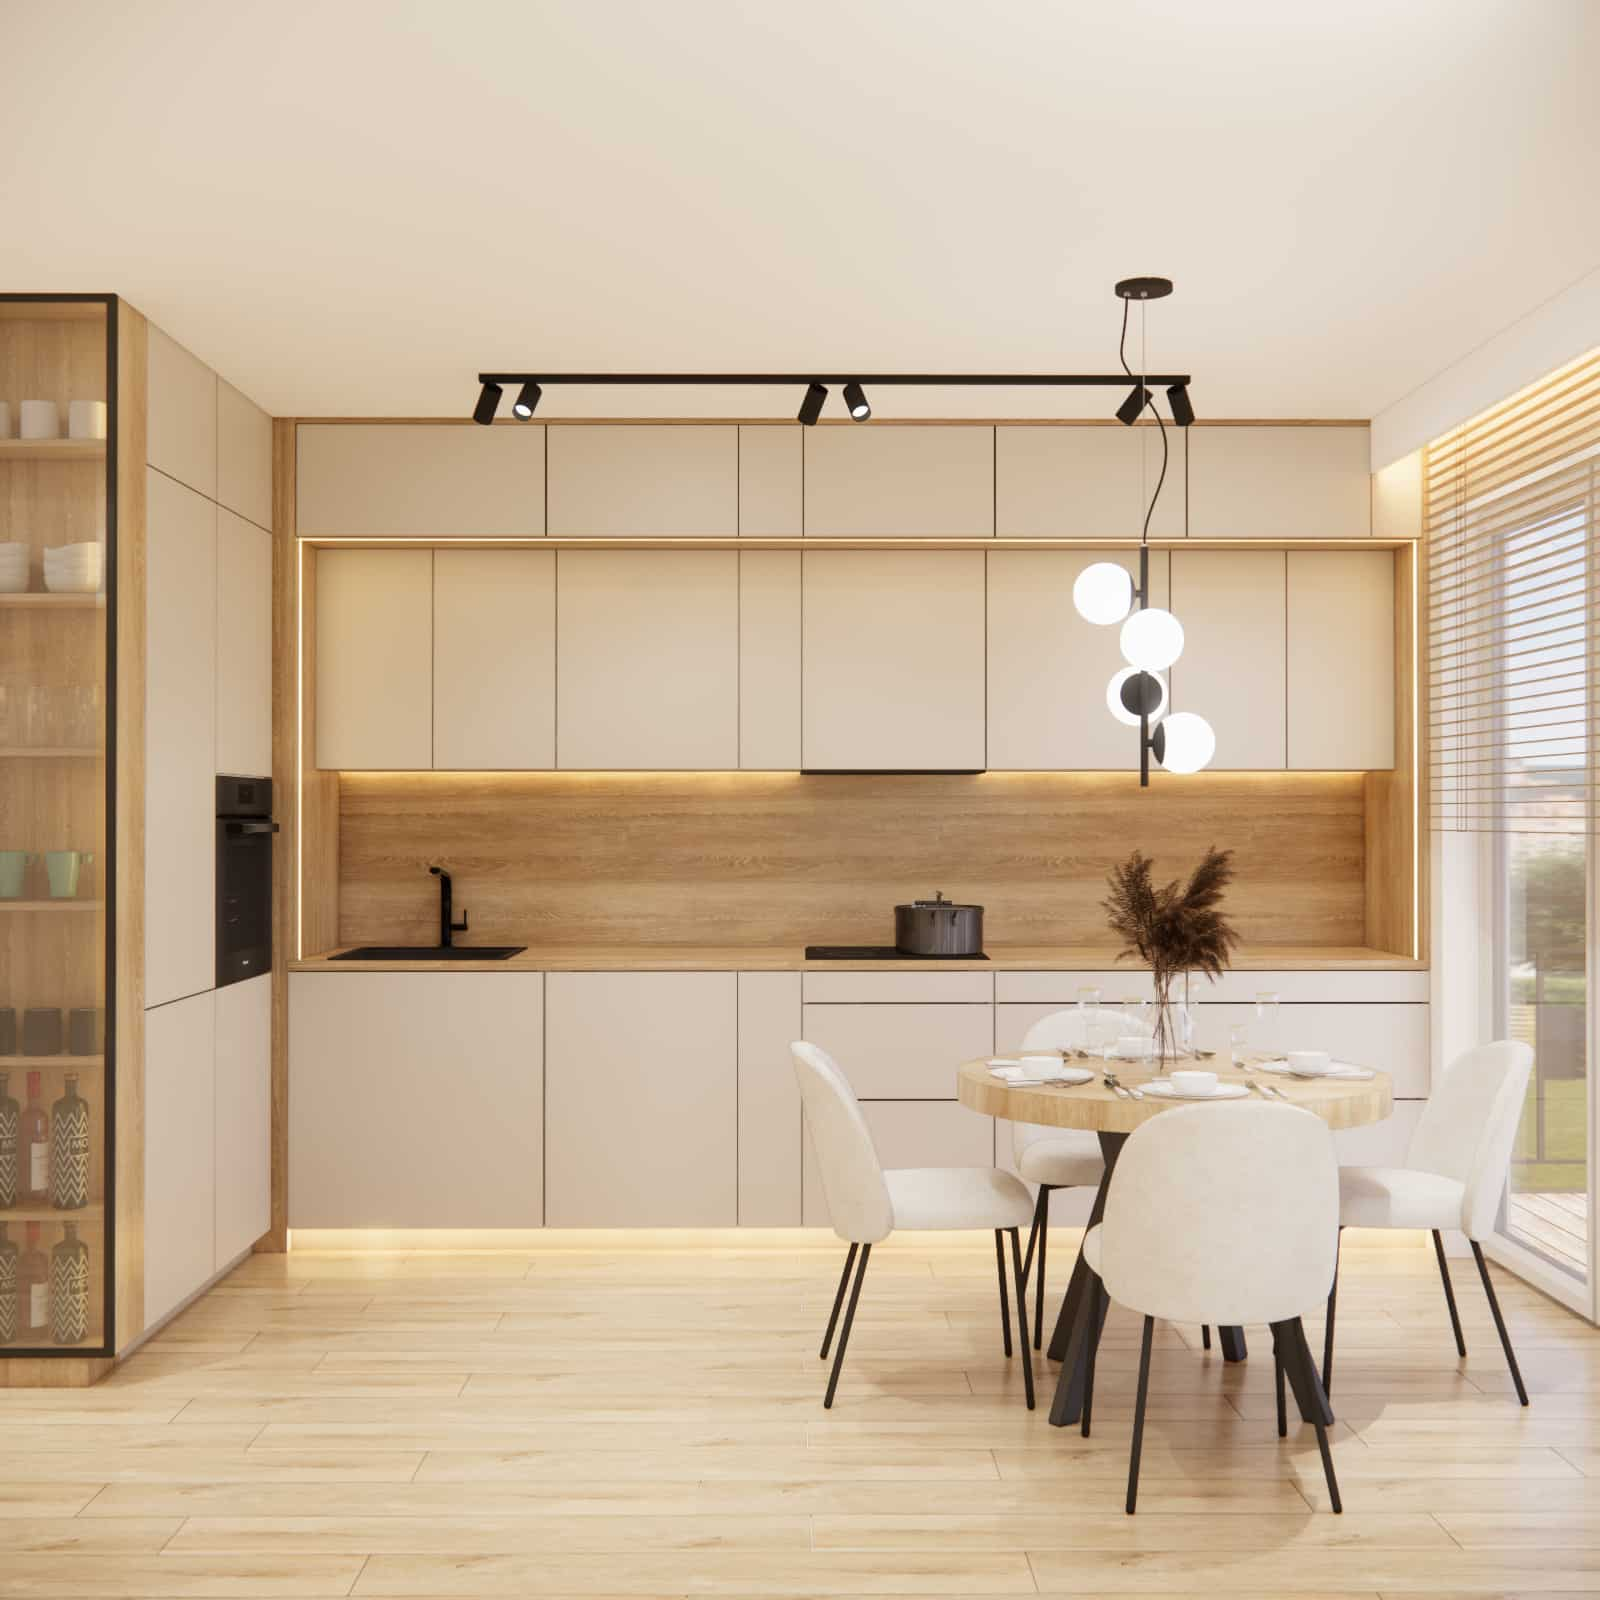
In a living room with a kitchen, a single central light is not enough. Each zone requires a different type of lighting: task lighting in the kitchen, lighting above the dining table, ambient lighting in the living room, and additional decorative light points.
We plan lighting alongside the functional layout, as it defines the atmosphere and everyday comfort. That’s why a living room with kitchen design should account for lighting from the very beginning, not as a final step.
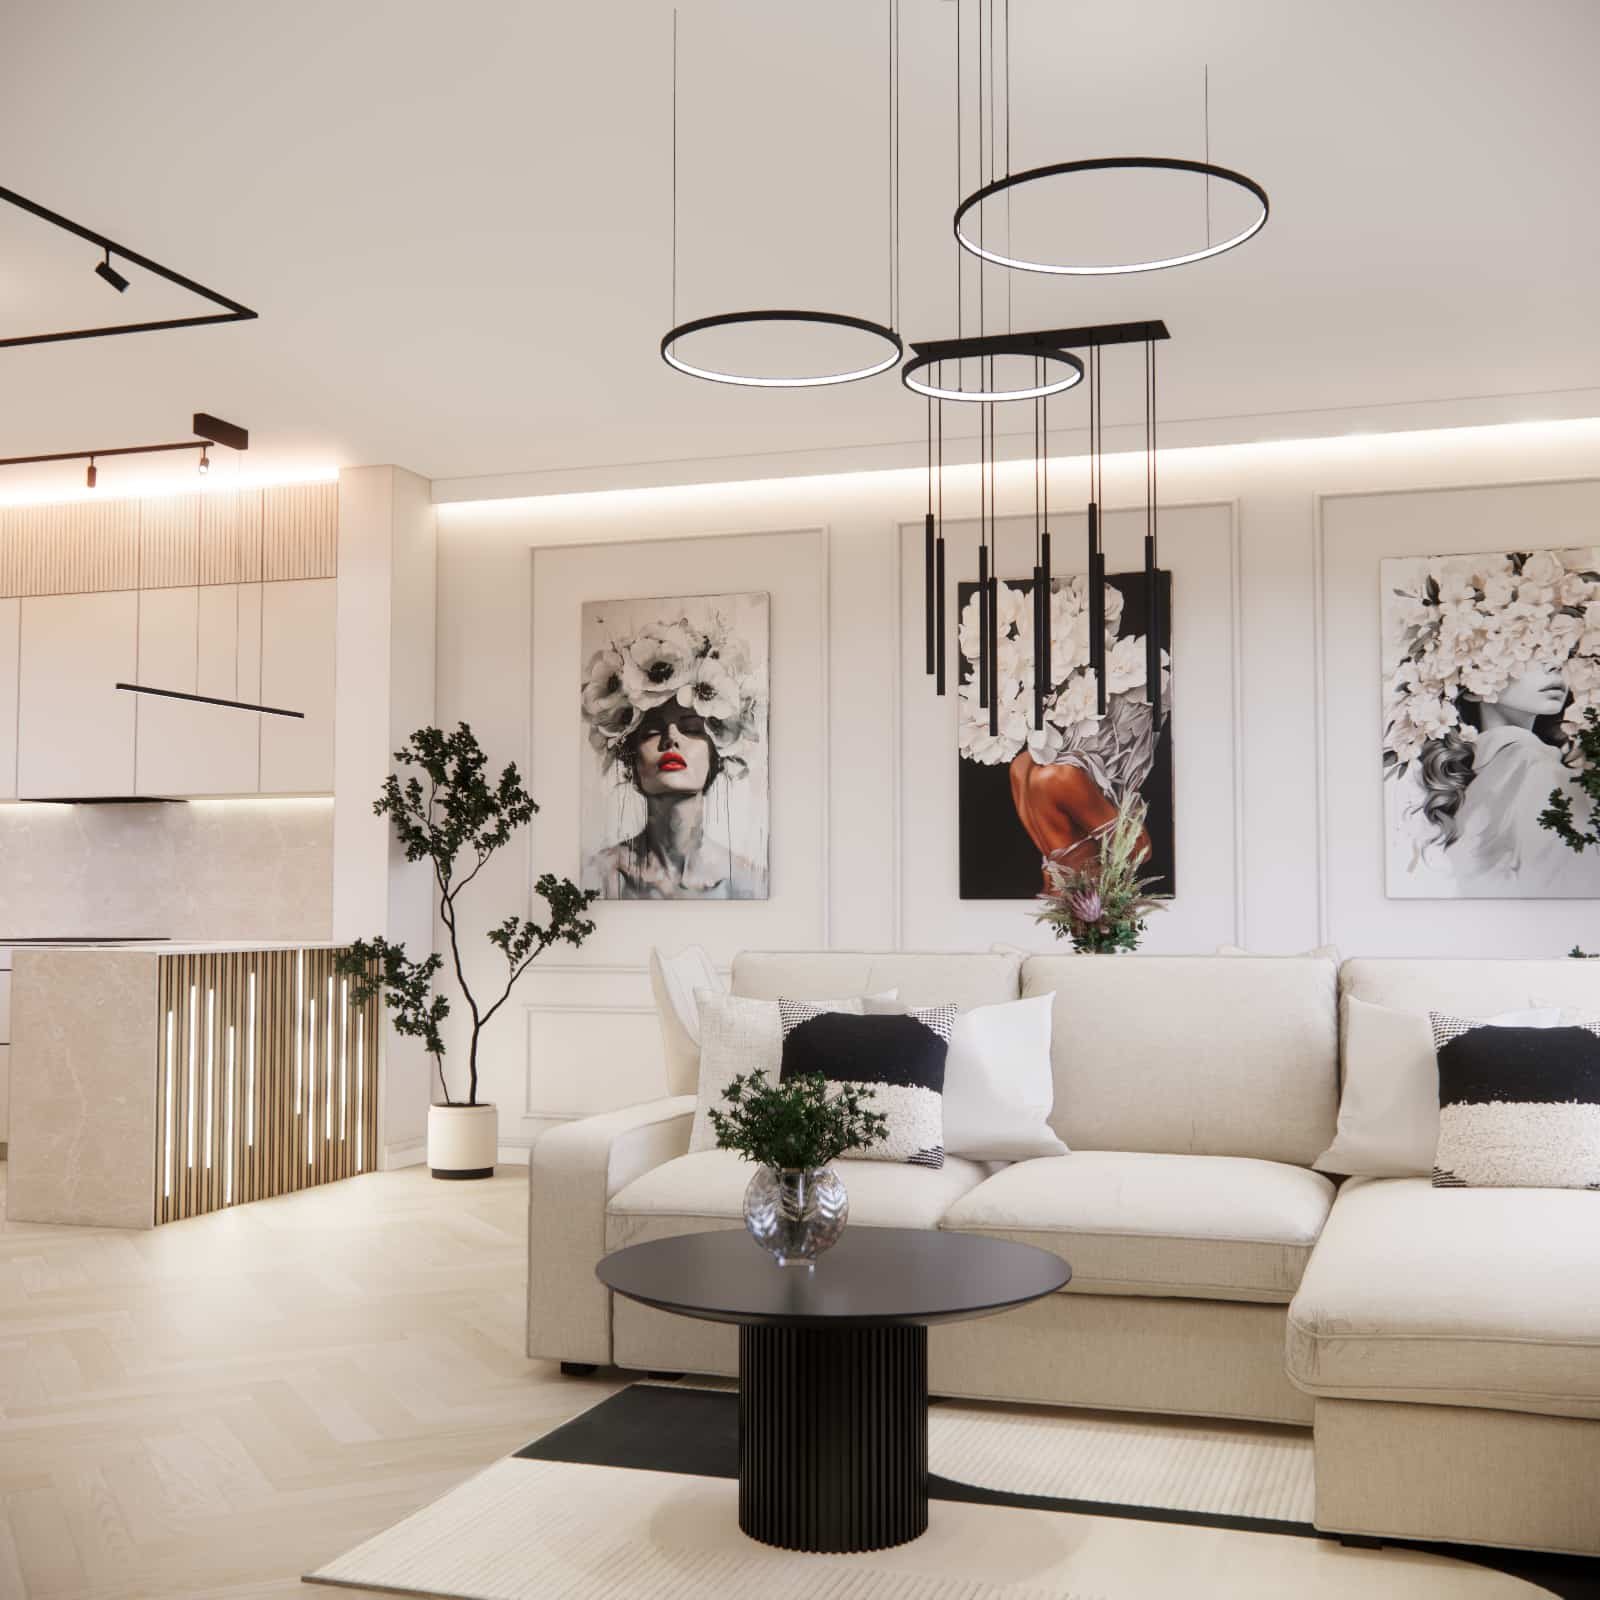
5. Storage should be planned discreetly
A living room with a kitchen quickly reveals a lack of storage space. That’s why, already at the design stage, we include wall units, low cabinets in the living area, custom-made furniture, and storage hidden within built-ins.
As a result, the space remains organized even with intensive everyday use.
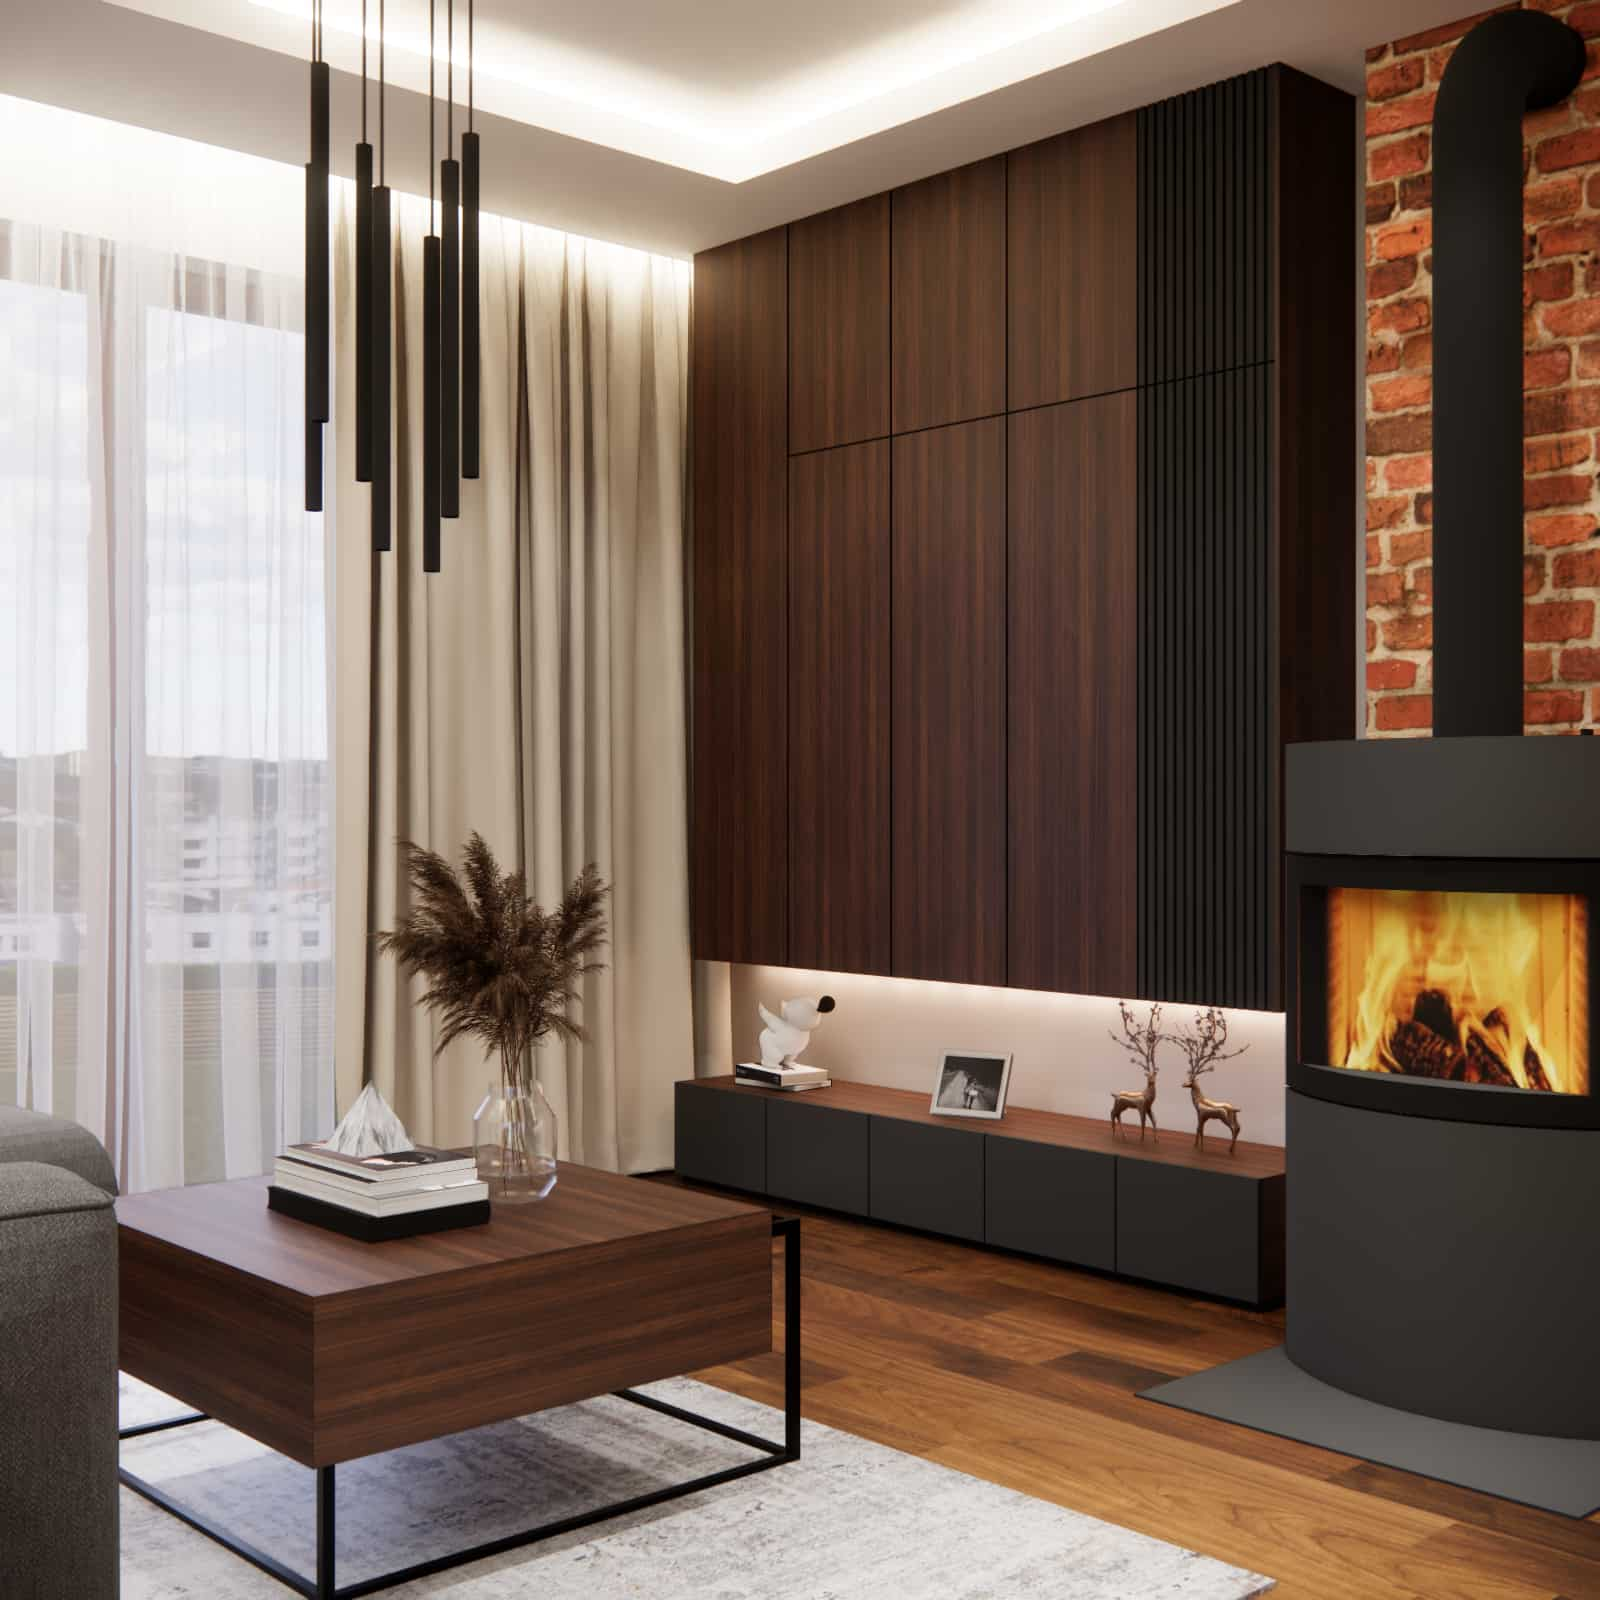
6. Ergonomics and circulation come first
There must be enough space to move freely between the kitchen, dining table, and sofa. Narrow passages, chair collisions, or insufficient clearance for opening cabinets significantly reduce everyday comfort.
That’s why in practice we always evaluate layouts in terms of ergonomics, not just aesthetics.
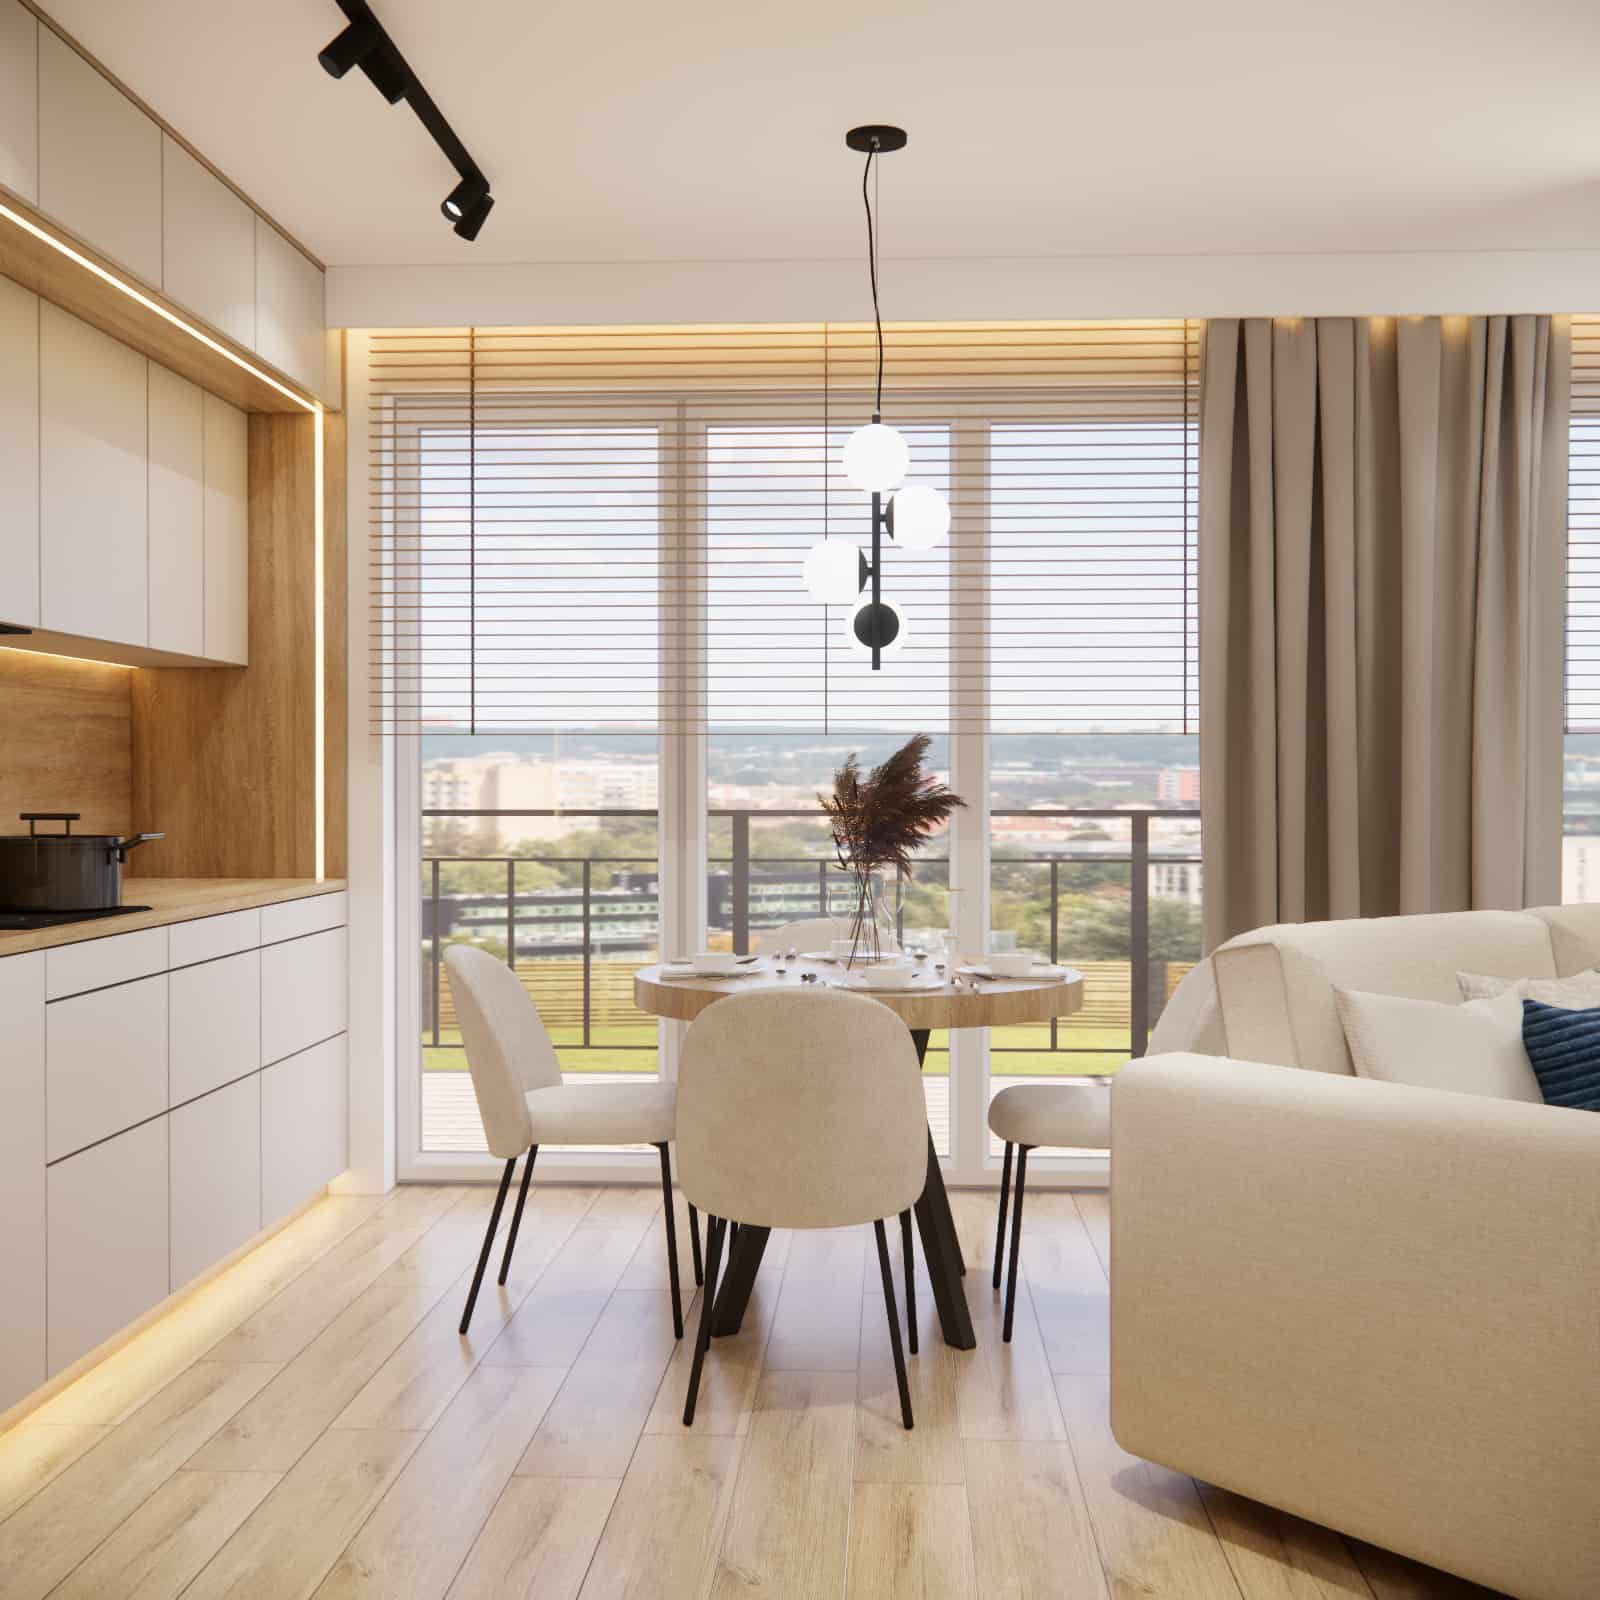
7. Consistent aesthetics throughout the open-plan space
The living room and kitchen should form one cohesive whole: a shared color palette, repeated materials, and a consistent design language. This doesn’t mean boredom – it means conscious design decisions that make the interior timeless.
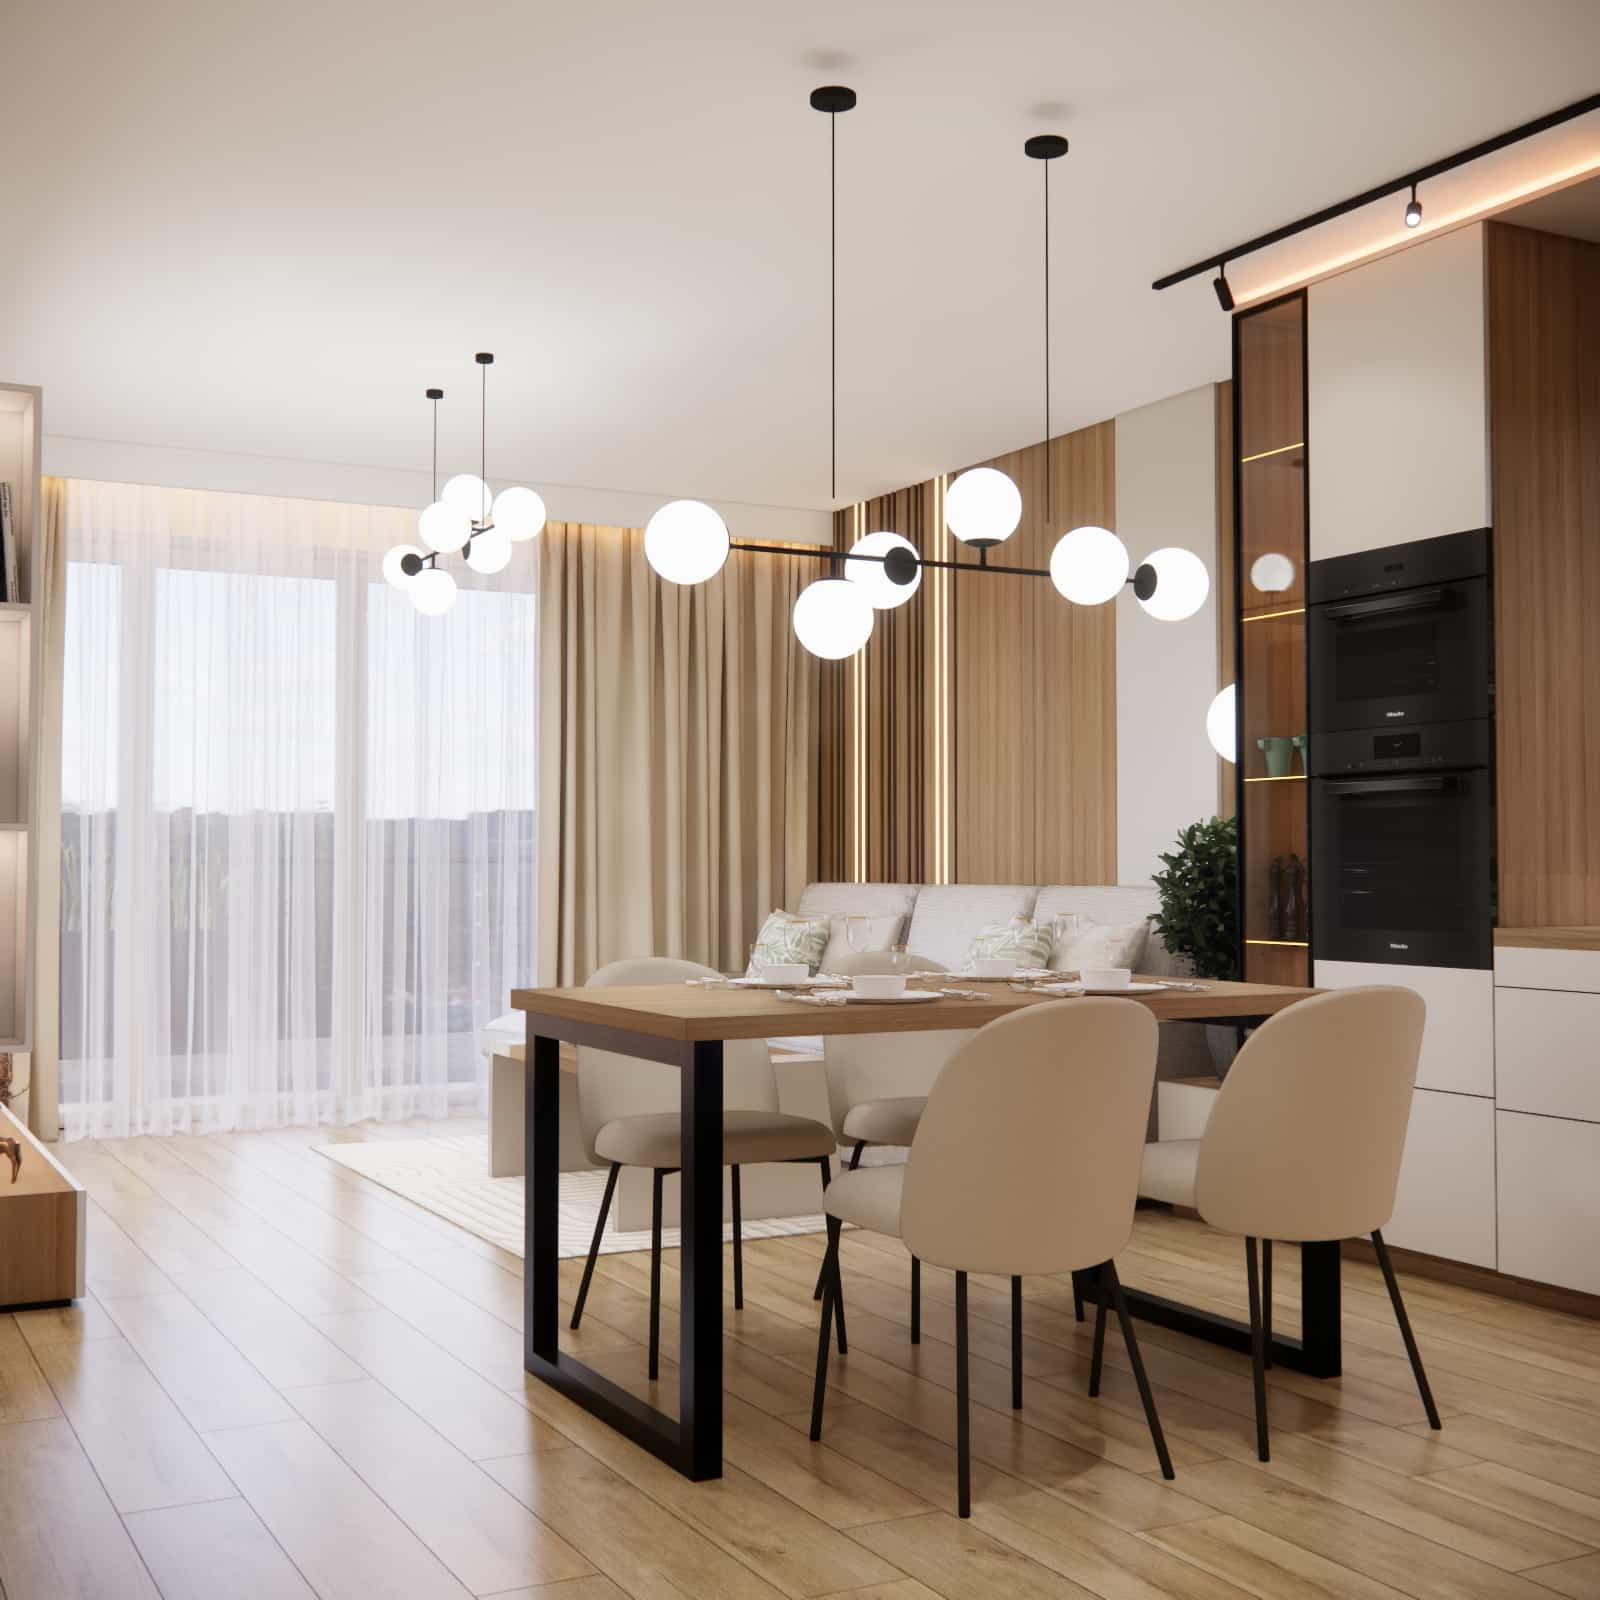
When is it worth choosing a living room with kitchen design?
If you want a functional layout tailored to your lifestyle, cohesive aesthetics, and to avoid costly mistakes during implementation, it’s worth designing a living room with a kitchen comprehensively – with ergonomics, storage, and lighting taken into account.
Check the service: Living Room with Kitchen Design and see how we can plan your living space step by step.
What’s next on the blog?
- The most common mistakes in open-plan living room and kitchen design
- Living room with kitchen 20–25 m² – how to plan a small space
- Lighting in a living room with kitchen – a practical guide
See more inspirations and interior projects on the Fabryka Projektów blog.