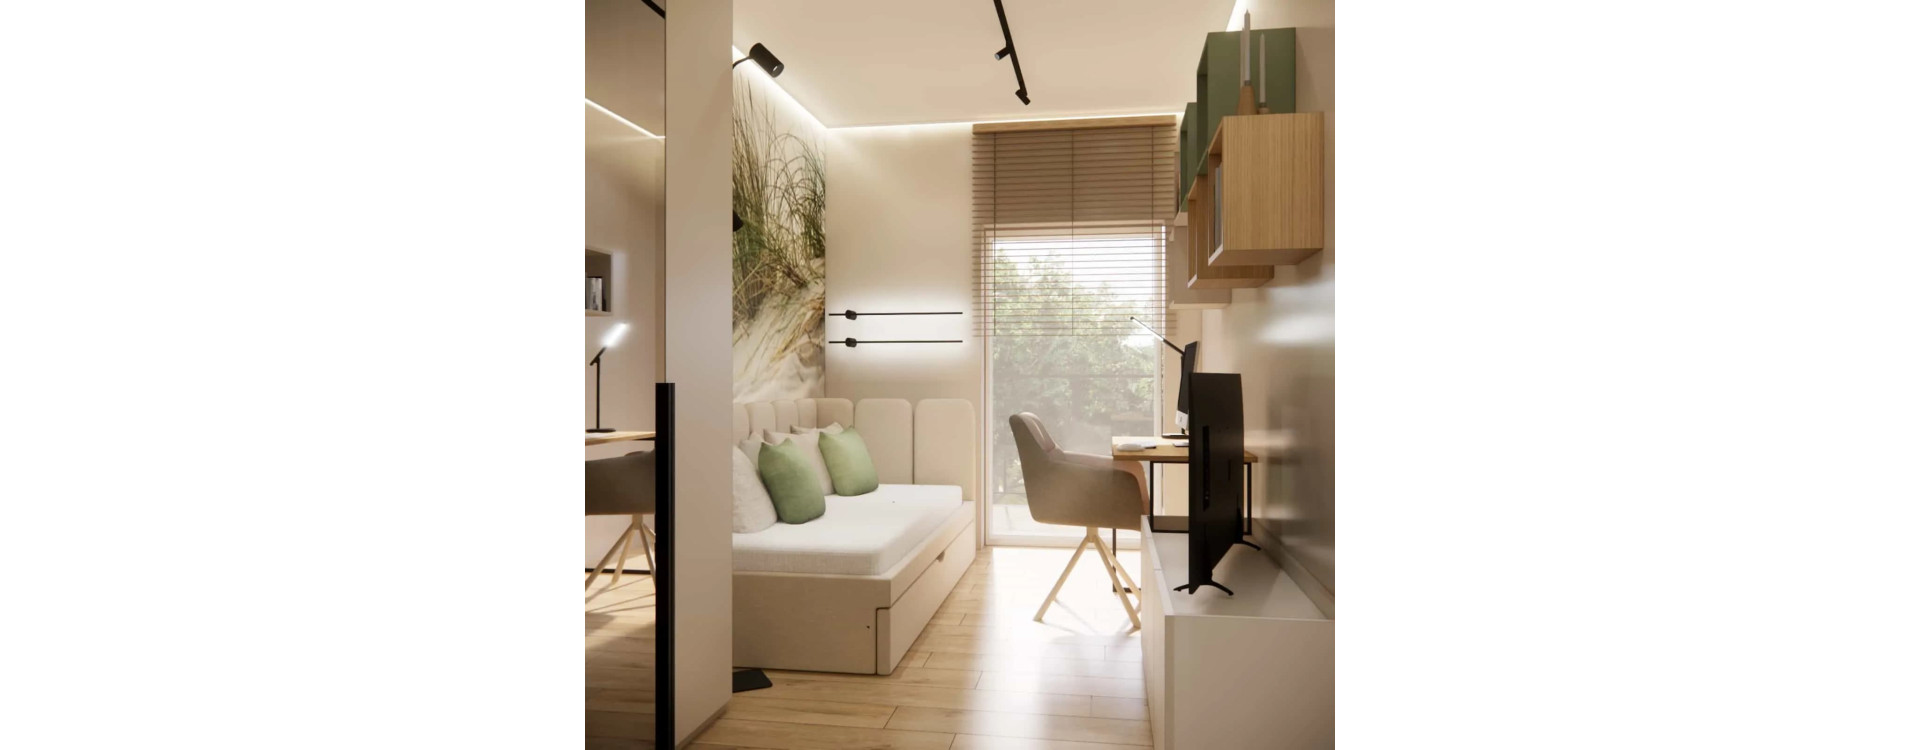
Designing a bedroom for a teenage girl is always a transitional moment. It is no longer a child’s space, but not yet a fully “adult” interior. In this project, we worked on a bedroom design for a 16-year-old girl with an area of 9.25 m2, with the main goal of creating a calm, mature, and functional interior – one that will accompany her through the next stages of growing up, without the need for quick arrangement changes.
We opted for a modern interior arrangement based on a light color palette, natural materials, and a clear division into functional zones. This is a design where aesthetics do not dominate function – on the contrary, both values complement each other, creating a space that supports studying, relaxation, and everyday comfort.
What you will learn from this article
- how to plan a functional bedroom for a 16-year-old girl in a small space,
- how to combine study and relaxation zones in one interior,
- which solutions work best in a modern teenage bedroom,
- how to choose colors and materials for youth interiors,
- what to pay attention to when designing a room that “grows” with its user.
Room analysis – the starting point of the design
The designed room measures 9.25 m2, which from the very beginning required highly precise design decisions. The layout is simple, with a large window providing natural daylight, but the limited size made it necessary to use every zone to its full potential.
The user’s needs were clearly defined:
- a comfortable place for studying,
- a relaxation and rest zone,
- storage space,
- an interior “not just for now,” but for the next several years.
Our goal was to create an interior design that would be flexible, well-organized, and visually calm – without childish accents, yet also without excessive austerity.
The interior concept and key design elements
The concept is based on a minimalist, modern arrangement dominated by light colors, natural wood, and subtle color accents. Built-in furniture was designed not only to serve a practical function but also to visually organize the space.
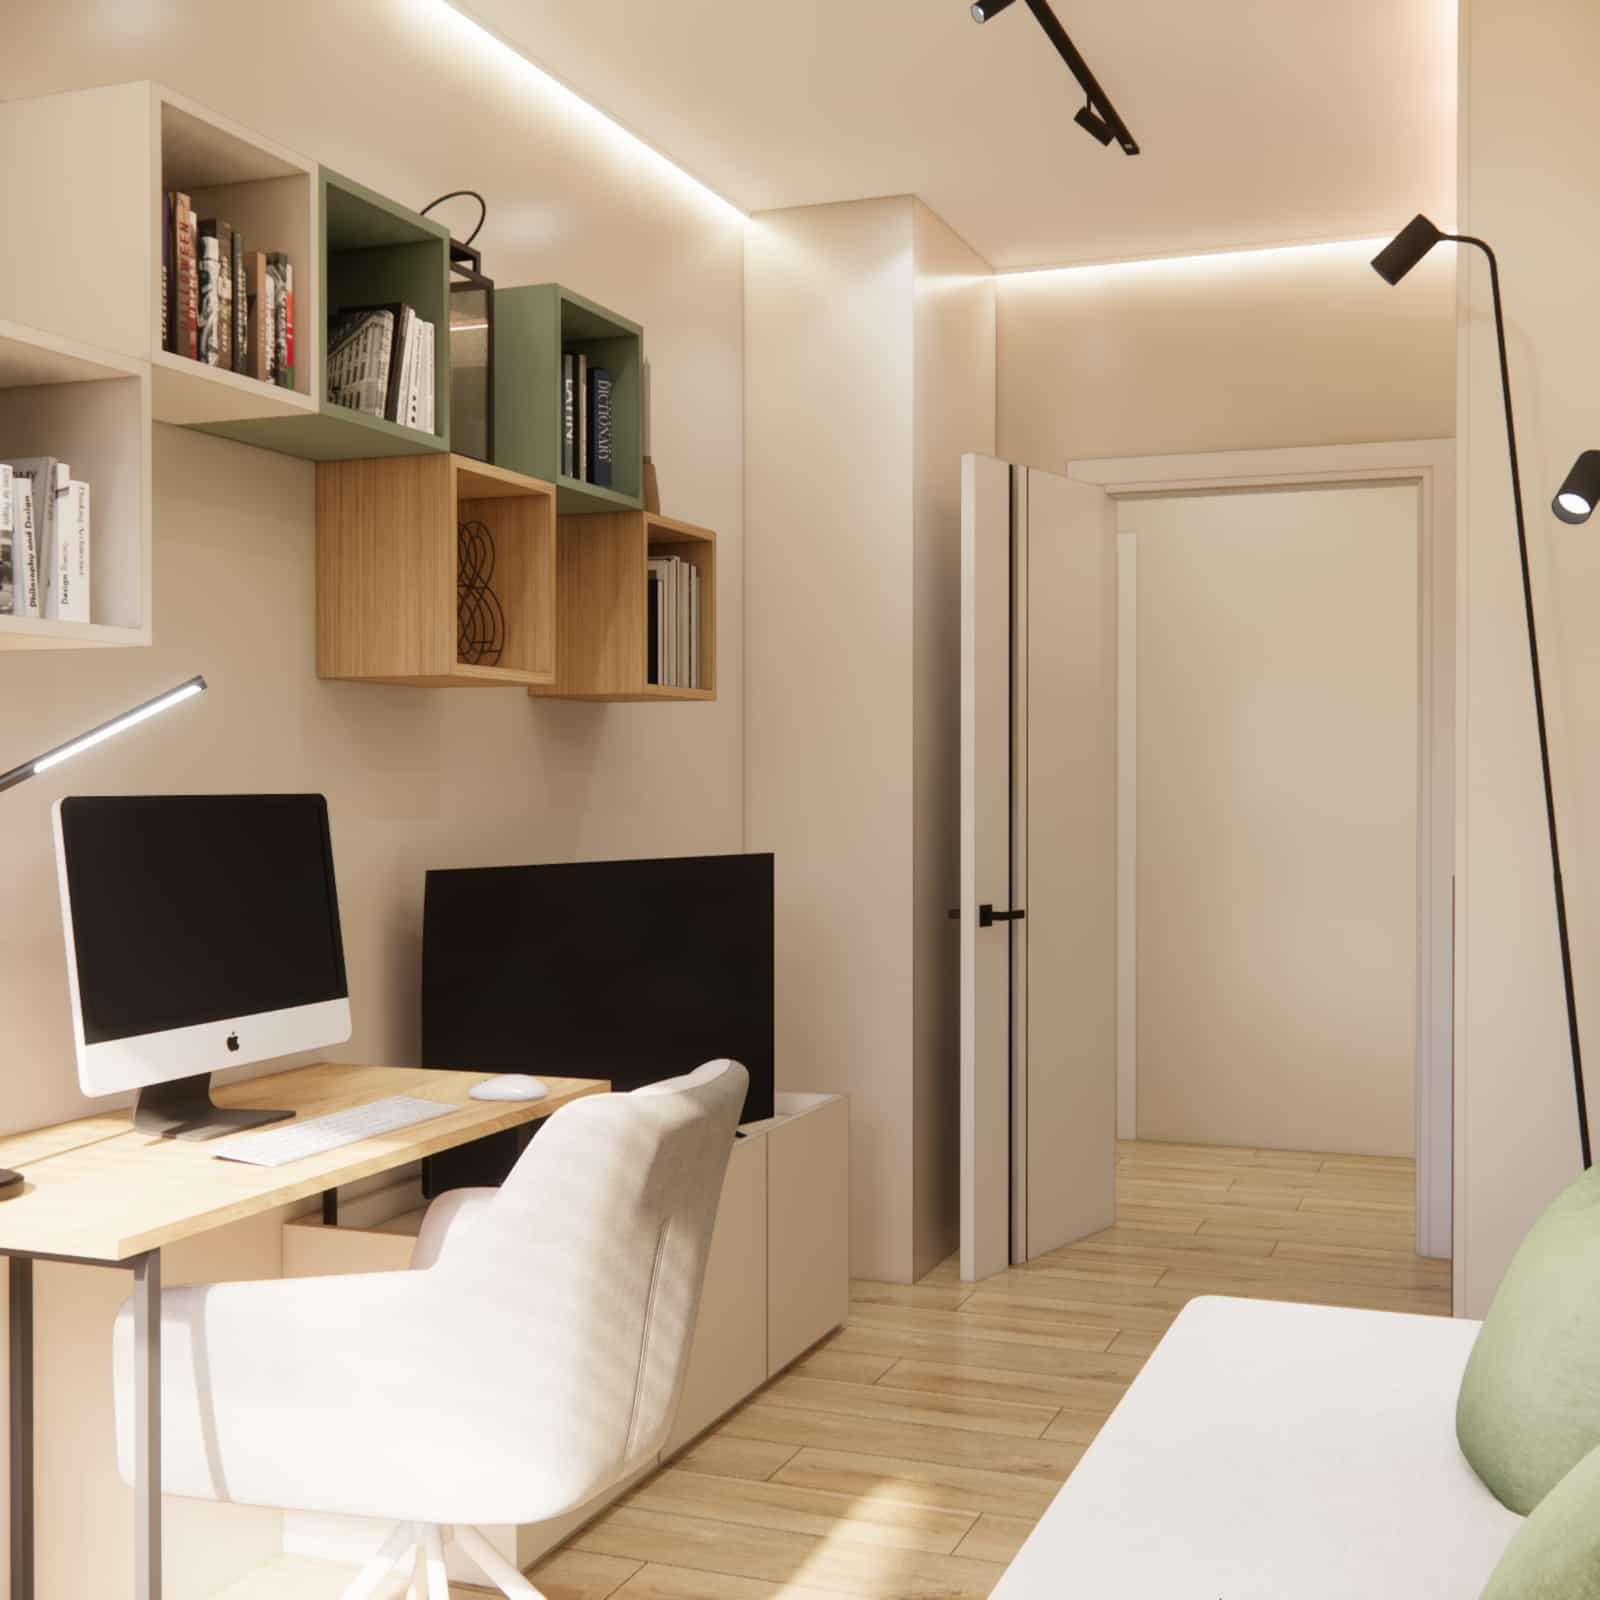
The central element of the interior is the desk zone with a comfortable chair and task lighting, complemented by light, modular wall-mounted storage. On the opposite side, we planned a relaxation zone that serves both daytime and resting functions, without visually overwhelming the small room.
Functional zones – order in a small interior
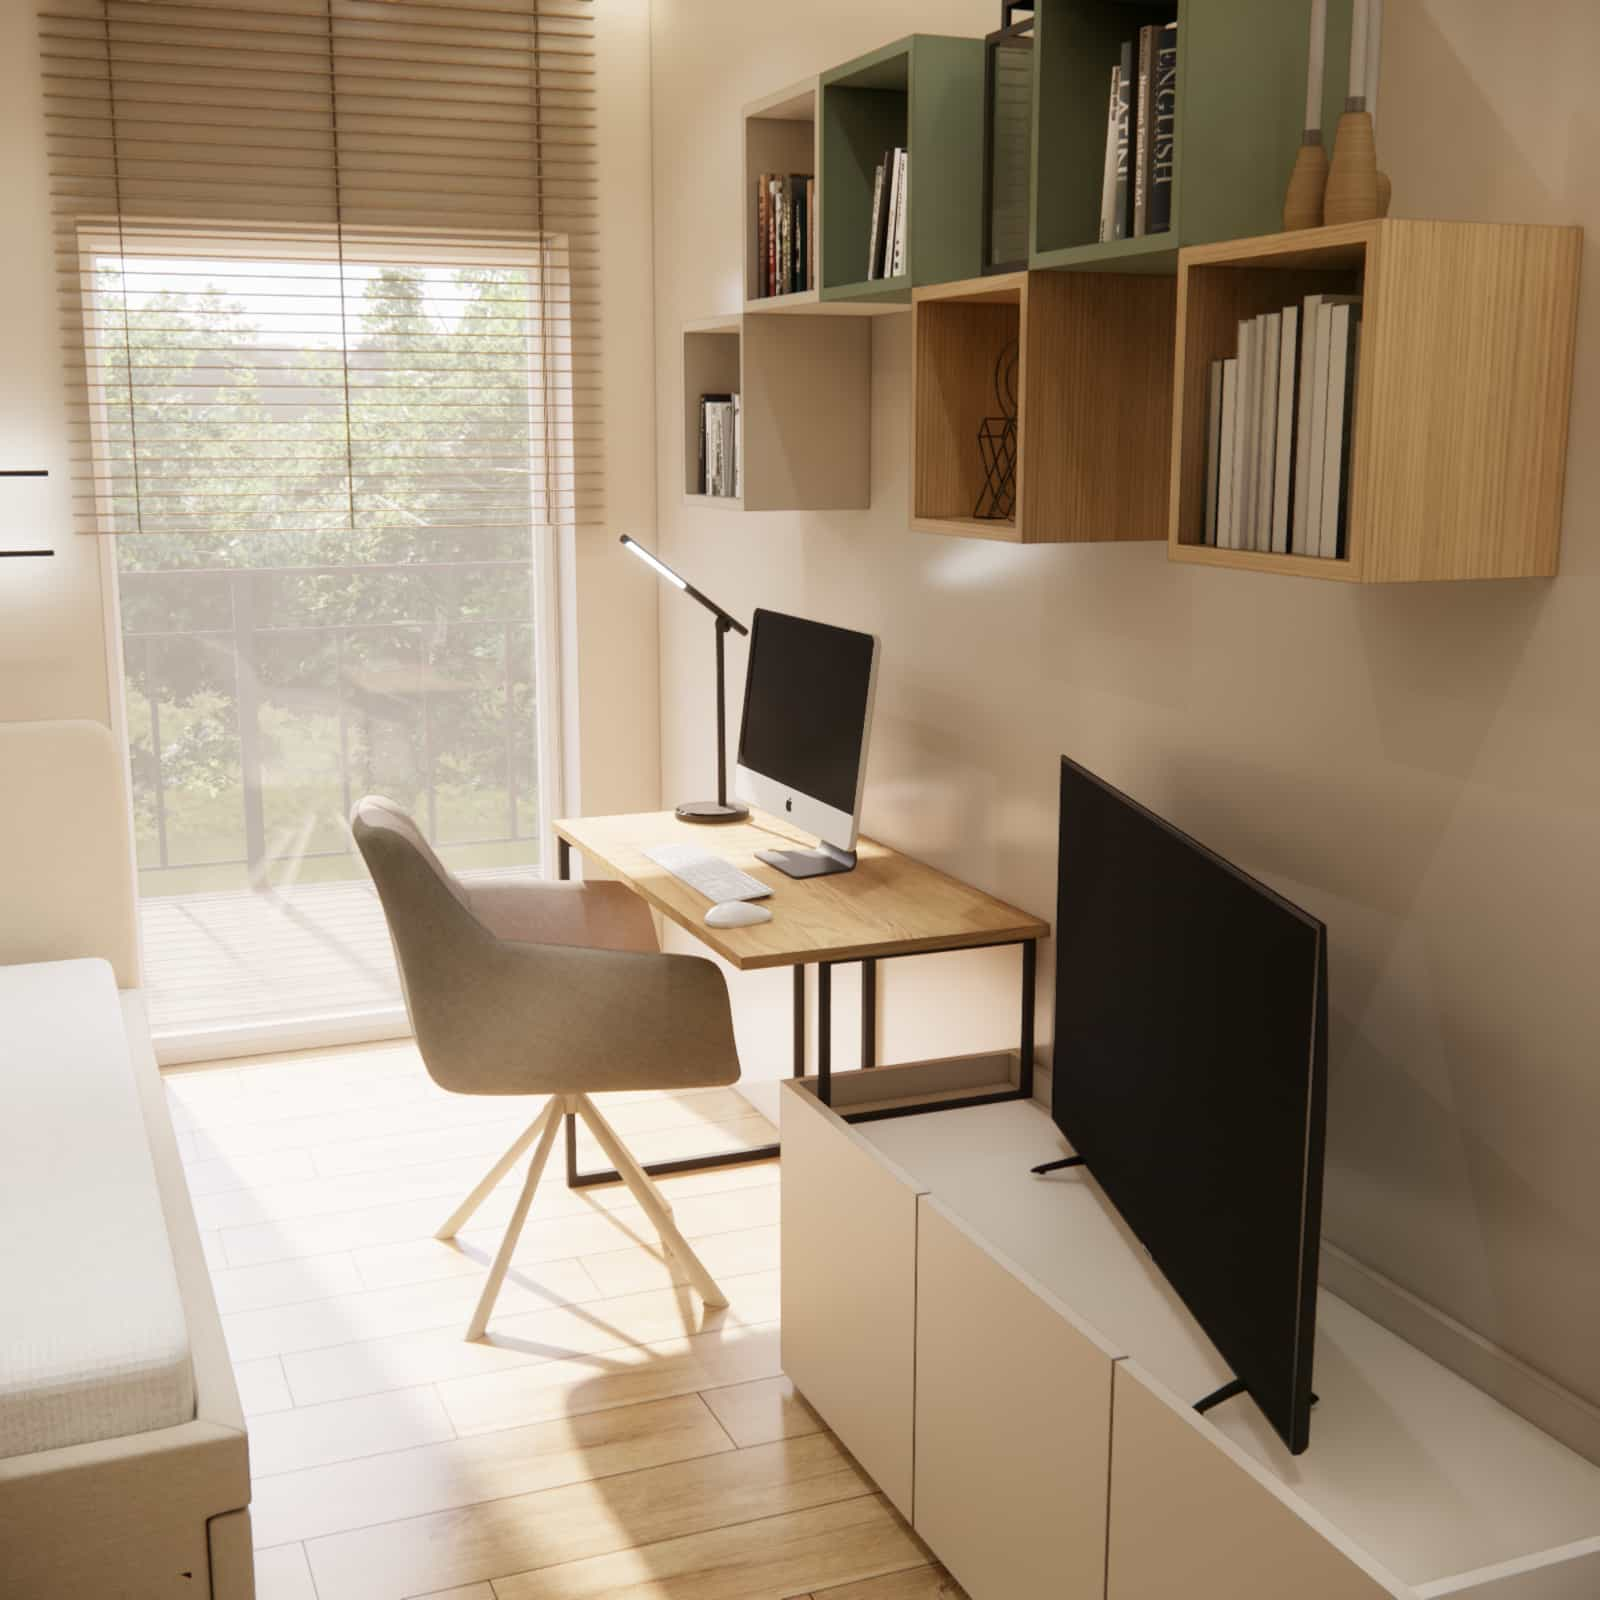
Study zone
The desk positioned by the window provides access to natural light, significantly improving work comfort and concentration. Additional task lighting allows comfortable use of the desk after dark.
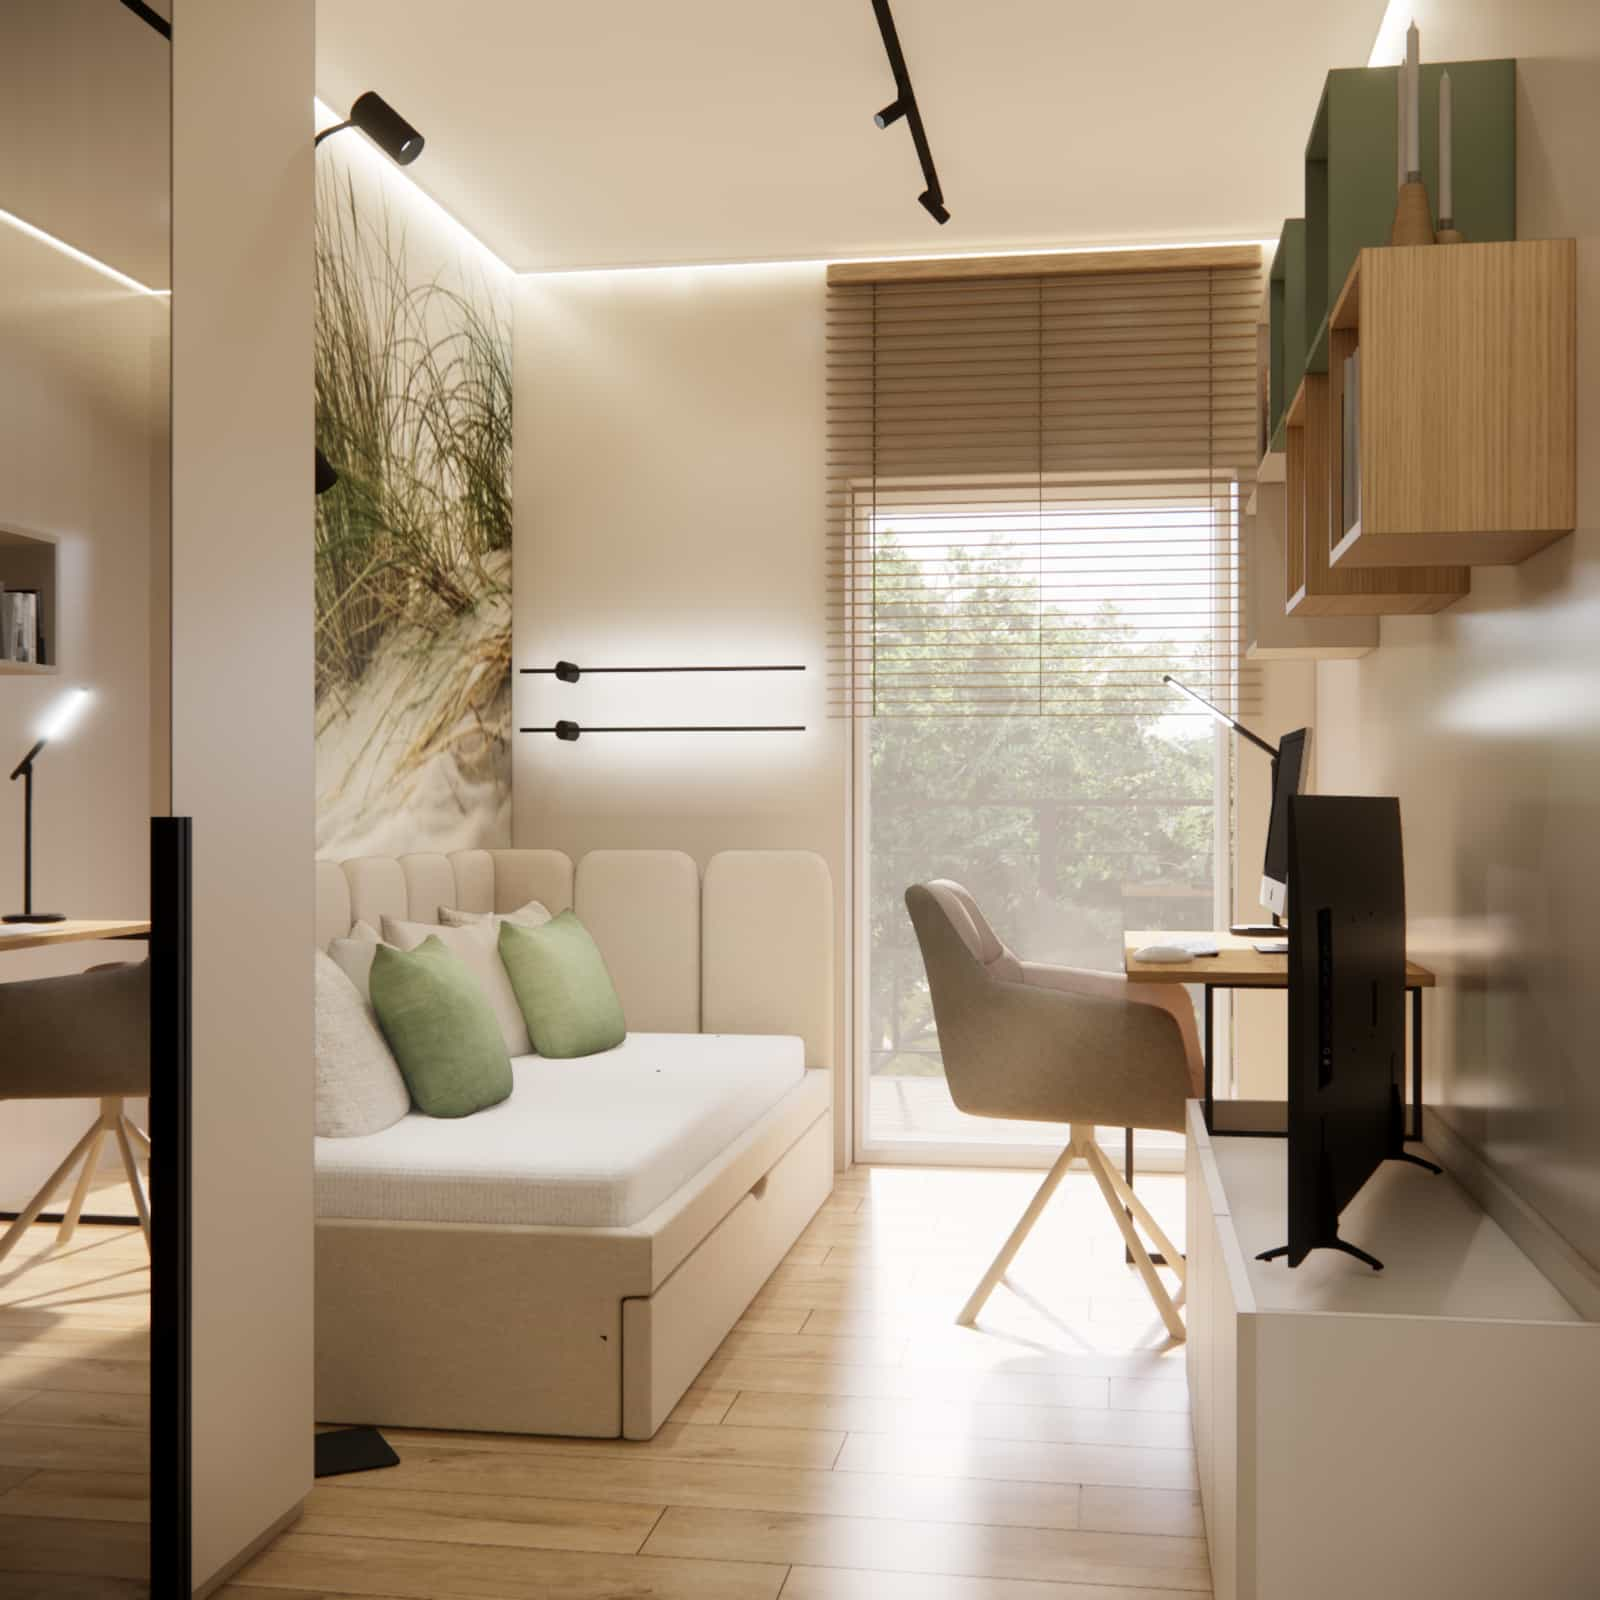
Relaxation zone
The soft form of the seating/bed and the subdued color scheme encourage calm and relaxation. This is a place for rest, reading, and regeneration.
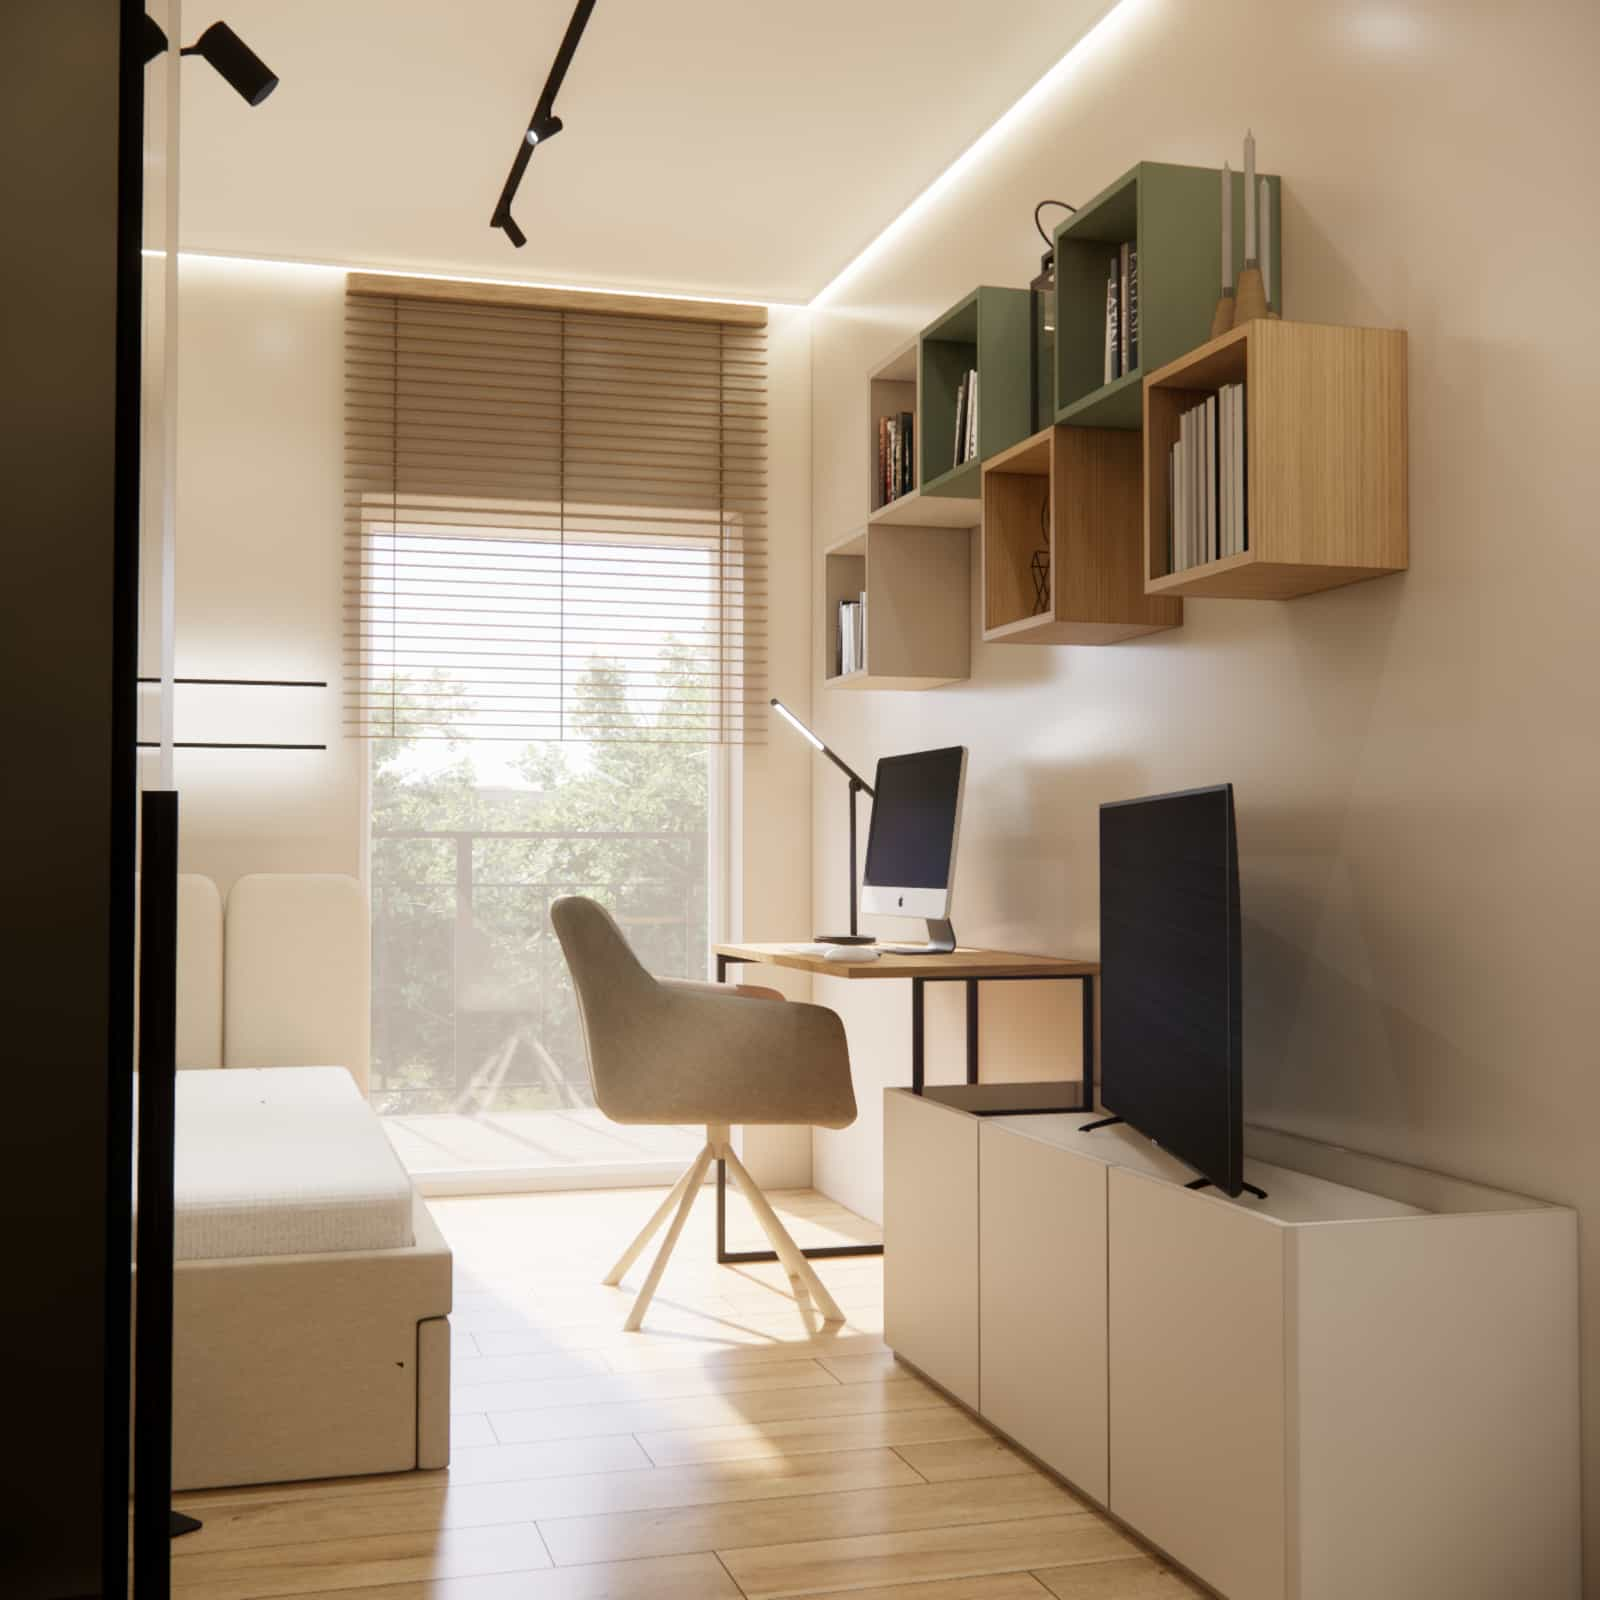
Storage zone
Wall-mounted cabinets and a low TV unit allow books, documents, and everyday items to be stored without creating visual clutter.
Material details – durability and aesthetics
In this project, we focused on durable and timeless materials. Natural wood finishes warm up the interior, while smooth, light surfaces reflect light and visually enlarge the space.
The selected materials are easy to maintain and resistant to intensive use – which is especially important in a teenage bedroom.
Interior color scheme – calm and balance
The dominant base colors are warm beiges and light shades of off-white, complemented by subtle green accents. Such a color palette supports concentration, does not strain the eyes, and creates a friendly atmosphere.
The color scheme was chosen so that the interior can “grow” together with its user – without the need for major design changes in a few years.
Design team commentary
When designing this room, from the very beginning we wanted to create an interior that would not be clearly “teenage” nor overly adult. We were looking for balance – a space that offers privacy, calm, and independence, while still remaining warm and welcoming.
With such a small floor area, the key was logical functional planning and limiting visual stimuli. Every element here has its justification.
FAQ
1. Is 9.25 m2 enough space for a teenage bedroom?
Yes – provided the layout is well planned and the functional arrangement is carefully thought out.
2. What colors work best in a bedroom for a 16-year-old girl?
Subdued, light colors with delicate accent shades.
3. Is this room designed “for years to come”?
Yes, the concept assumes long-term use without the need for quick changes.
4. How can you separate a study zone in a small room?
Ideally by the window, with good lighting and ergonomic furniture.
5. Can the color scheme of the project be changed?
Yes – the design is always adapted to individual preferences.
6. What type of lighting works best?
A combination of general, linear, and task lighting.
7. Does the design include storage solutions?
Yes – both wall-mounted storage and low cabinets are included.
8. Is this an online design project?
Yes, we carry out projects entirely remotely.
9. How long does a teenage bedroom design take?
The project timeline is determined individually.
10. Can I order a similar project?
Of course – each design is tailored to the specific needs of the client.
This bedroom design for a 16-year-old girl is an example of an interior arrangement where functionality, aesthetics, and the user’s needs form a coherent whole. It is a calm, mature space, ready for the changes that the coming years will bring.
If you are planning a similar project and value a thoughtful, professional design – order a bedroom design for a 16-year-old girl.
See more projects and inspirations on the Fabryka Projektów blog and discover how we design interiors tailored to real life.