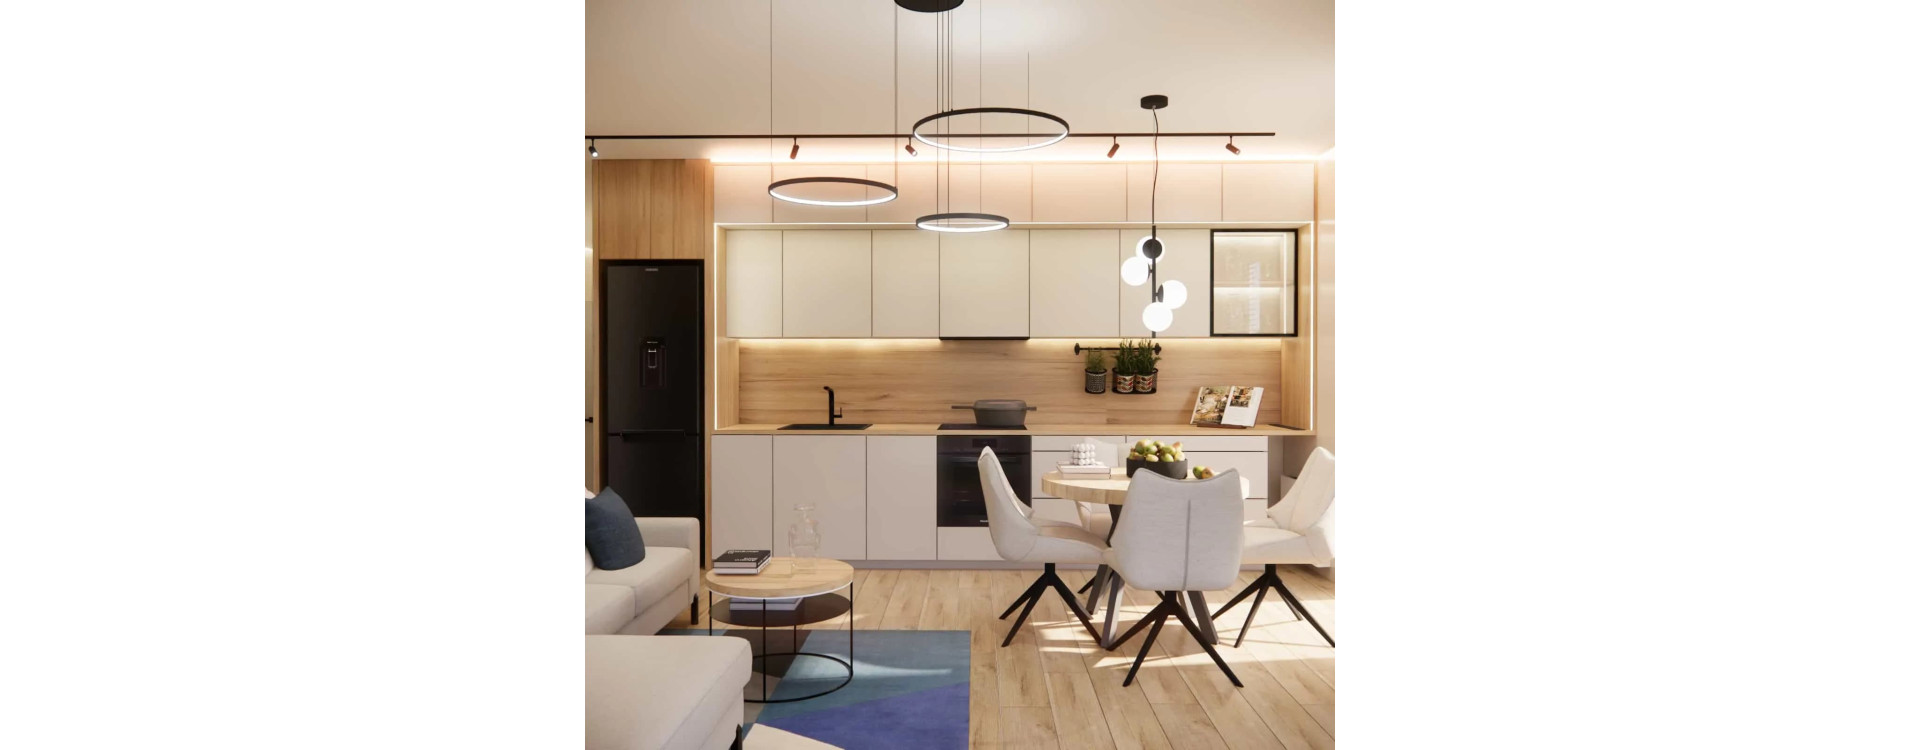
A well-designed apartment is not about the size, but about skillfully combining the residents’ needs with a functional layout and cohesive aesthetics. In this project, we worked on the interior design of a 53m2 apartment, whose layout was meant to support everyday family life while providing privacy, comfort, and flexibility for the future.
The interior project was created based on the client’s specific expectations, the original concept developed by the Fabryka Projektów team, and conscious material choices. This is a bright, modern, and calm interior where aesthetics support function, and every square meter works toward the comfort of the users.
2. What you will learn from this article
- how to plan a functional interior design for a 53m2 apartment,
- how to combine the living room with a kitchen annex into a cohesive day zone,
- how to design a teenager’s room and a bedroom with a work function in a small space,
- how to choose materials and colors to keep the interior bright and timeless,
- which solutions increase everyday comfort,
- what the design process at Fabryka Projektów looks like.
3. Space analysis – the starting point for the project
The project covered an apartment with a total area of 53m2, consisting of:
- Living room with kitchen annex – 20.66m2
- Teenager’s room (16 years old) – 9.25m2
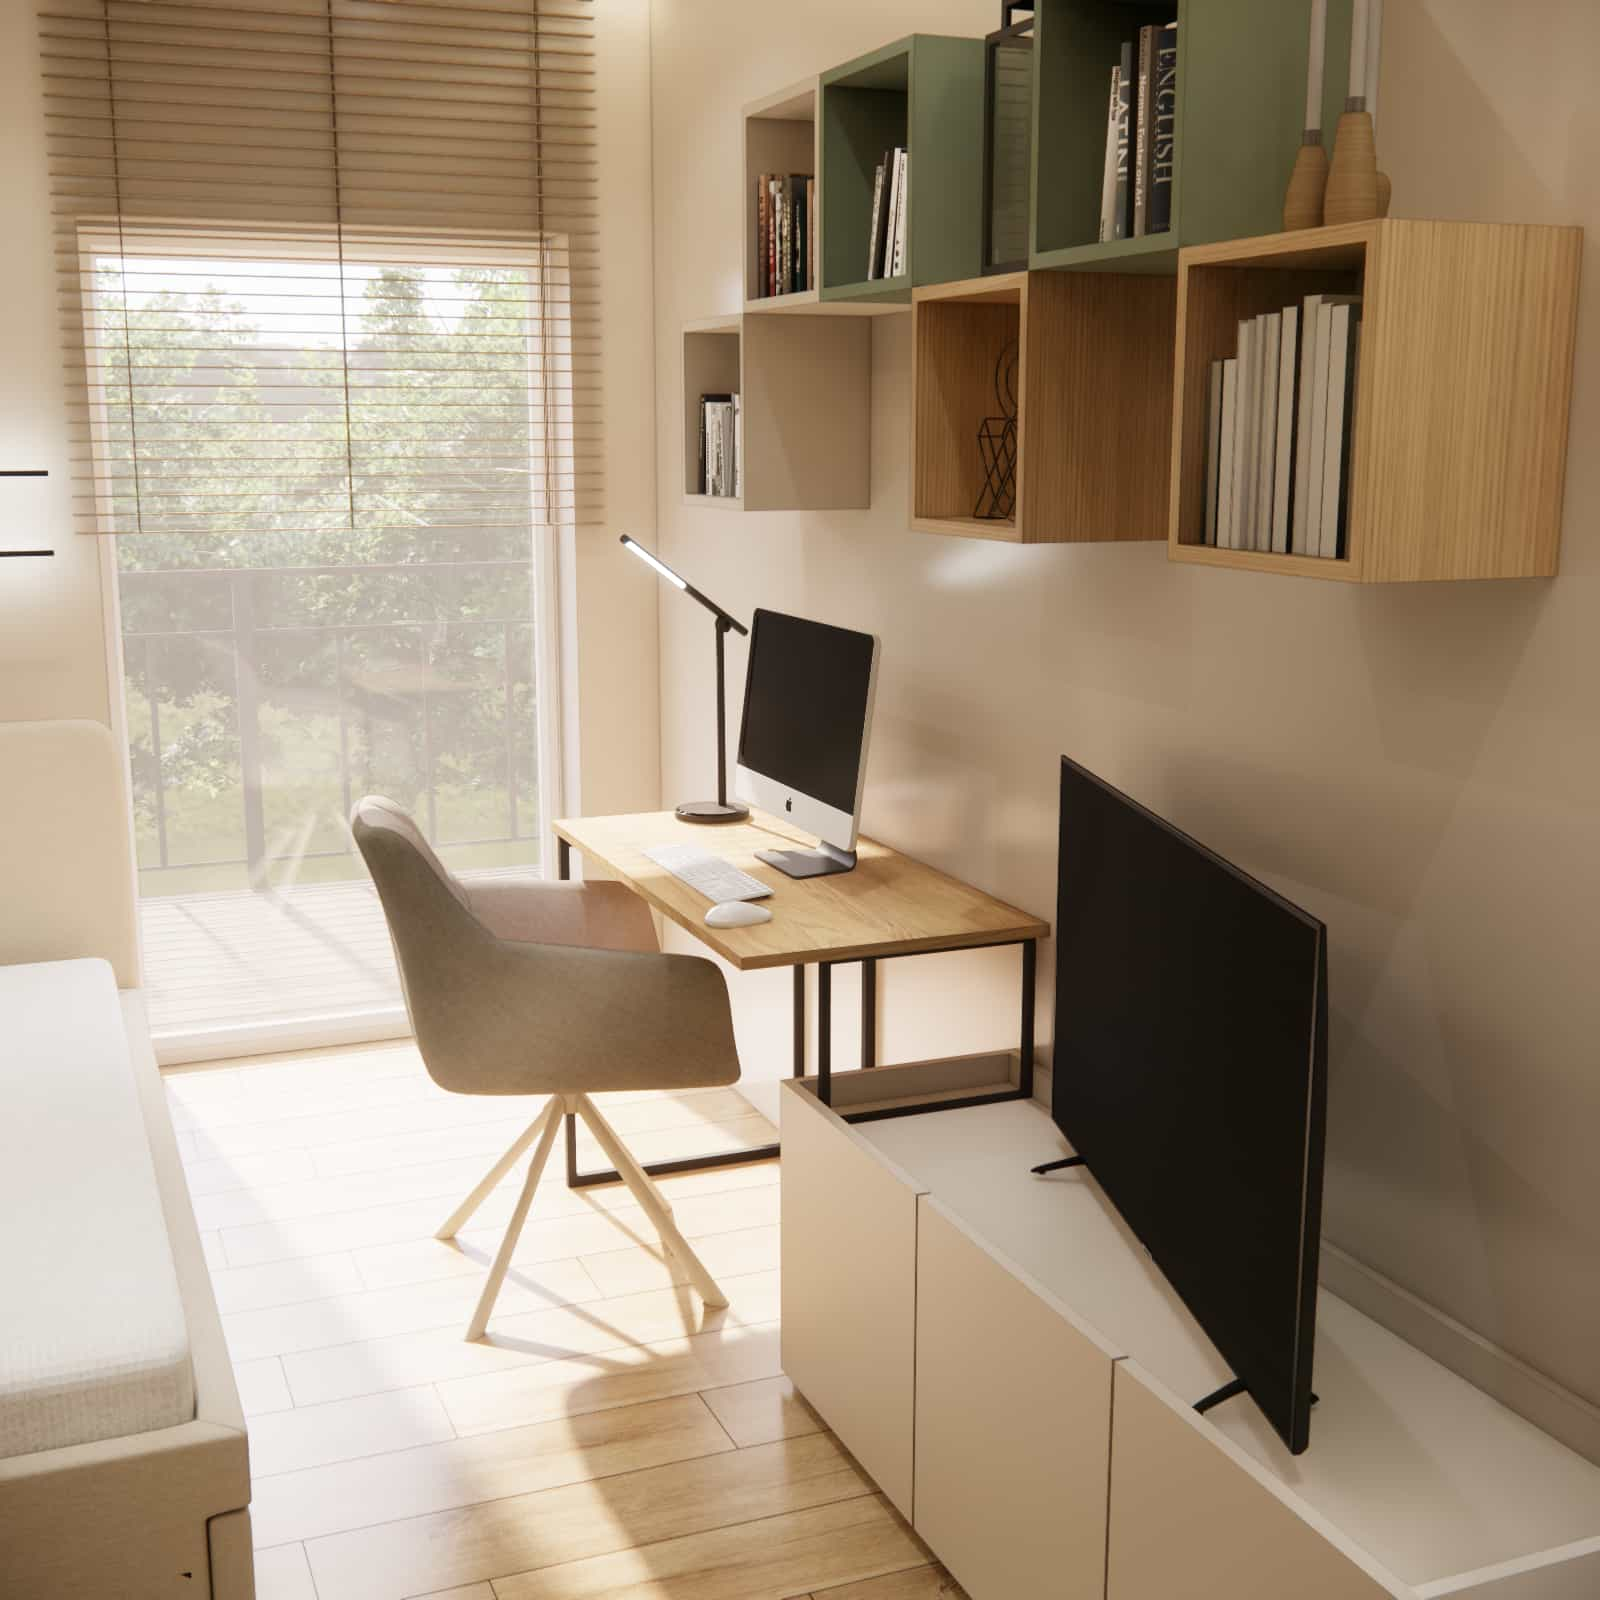
- Adult bedroom – 9.93m2 (with a sofa bed and a large work desk)
- Bathroom with shower – 4.15m2
- Hallway – 8.04m2
- Walk-in wardrobe – 1.87m2
The key design challenge was to combine several functions: a shared day zone, private rooms, a space for remote work, and sufficient storage – without creating a sense of visual overload.
4. Design concept and individual interior elements
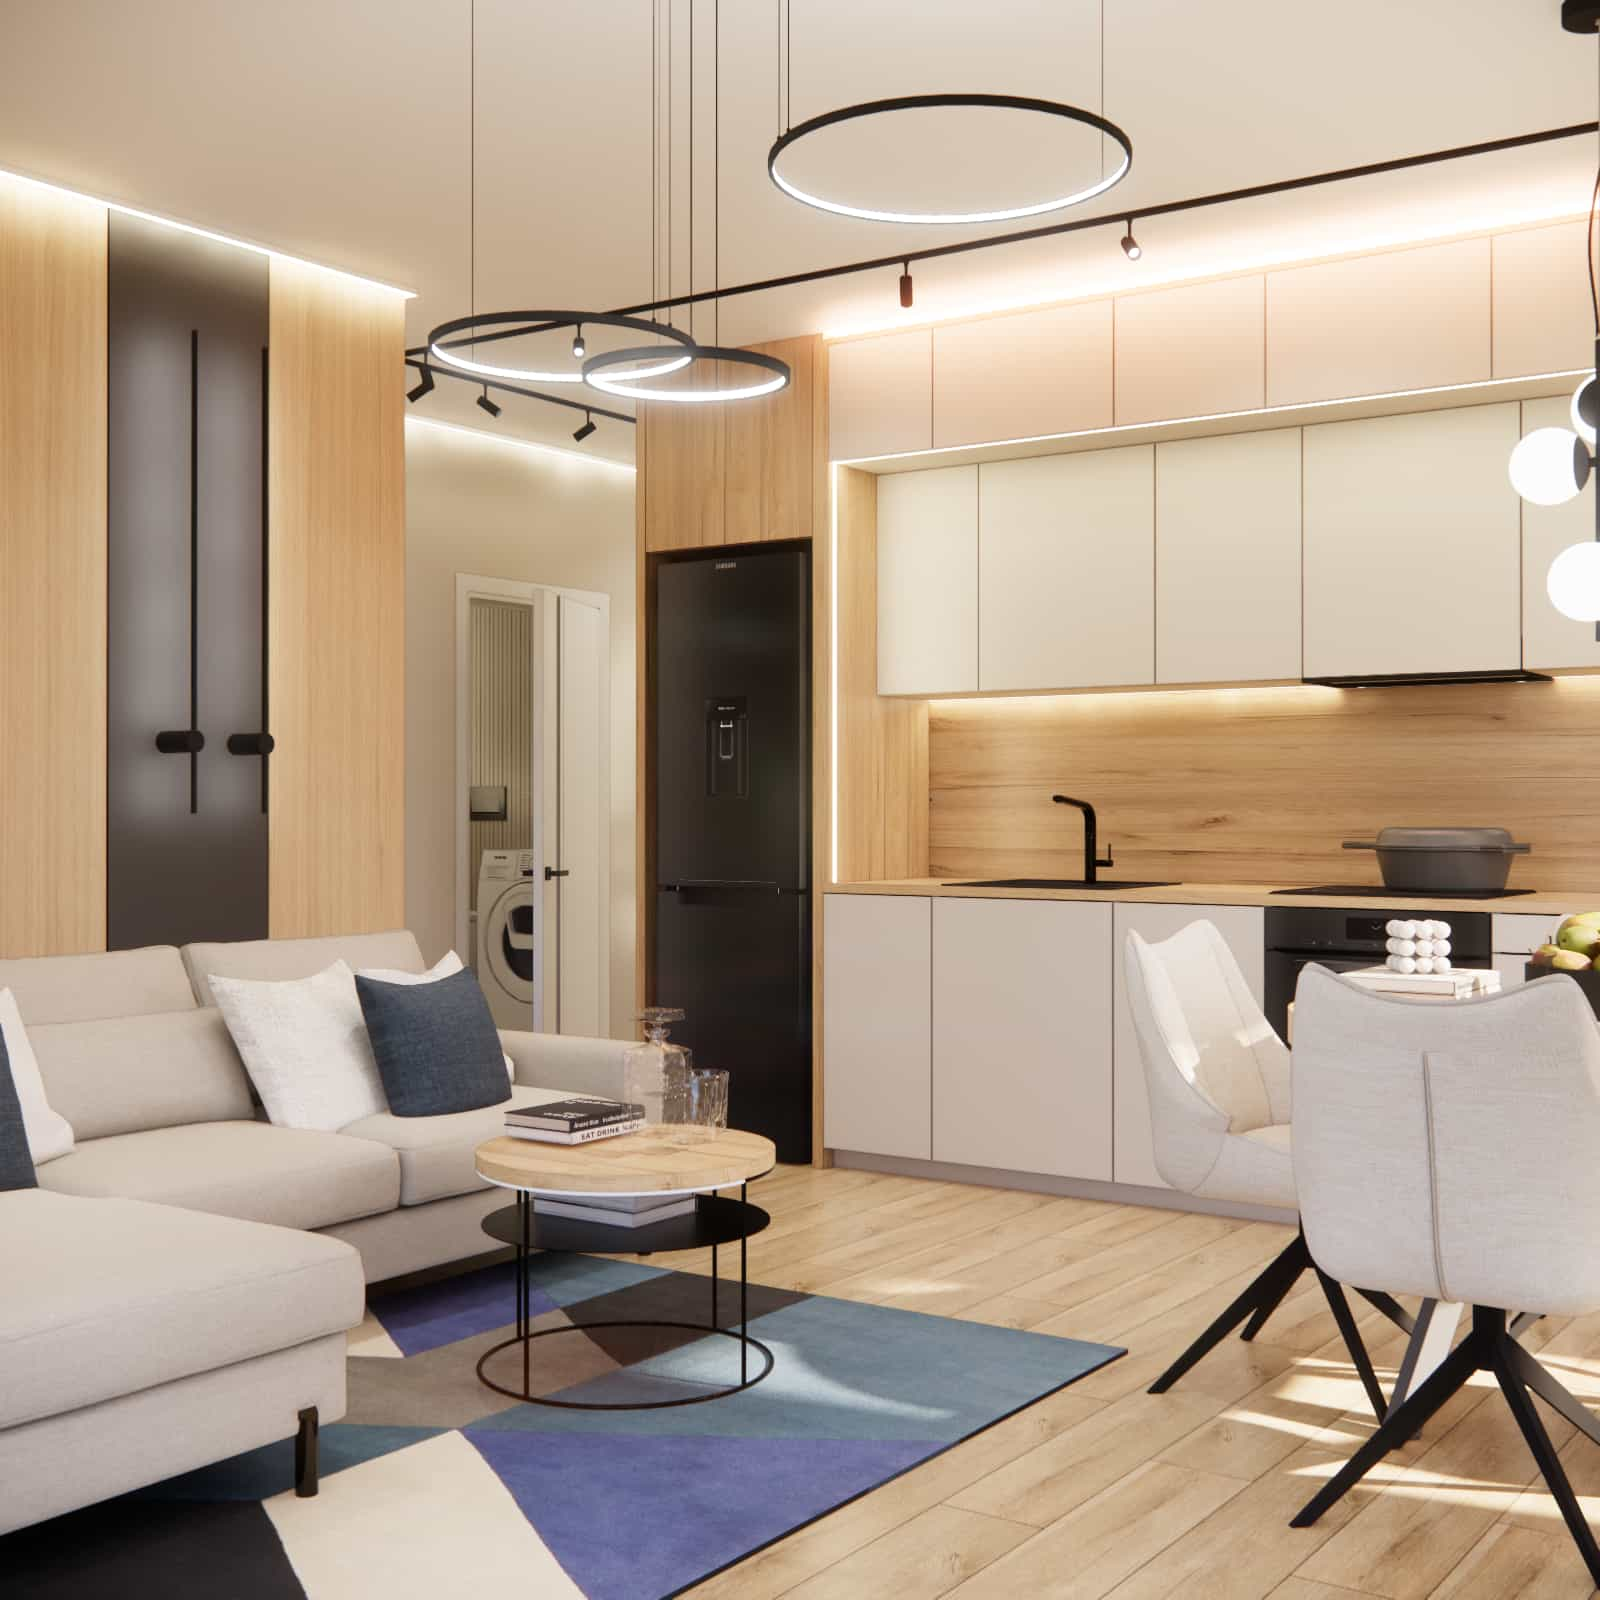
The main assumption of the project was a bright, modern interior design, based on natural materials, warm wood tones, and a subdued color palette. We focused on a clear functional division, custom-built furniture, and lighting that shapes the space.
Living room with kitchen annex – the heart of the apartment
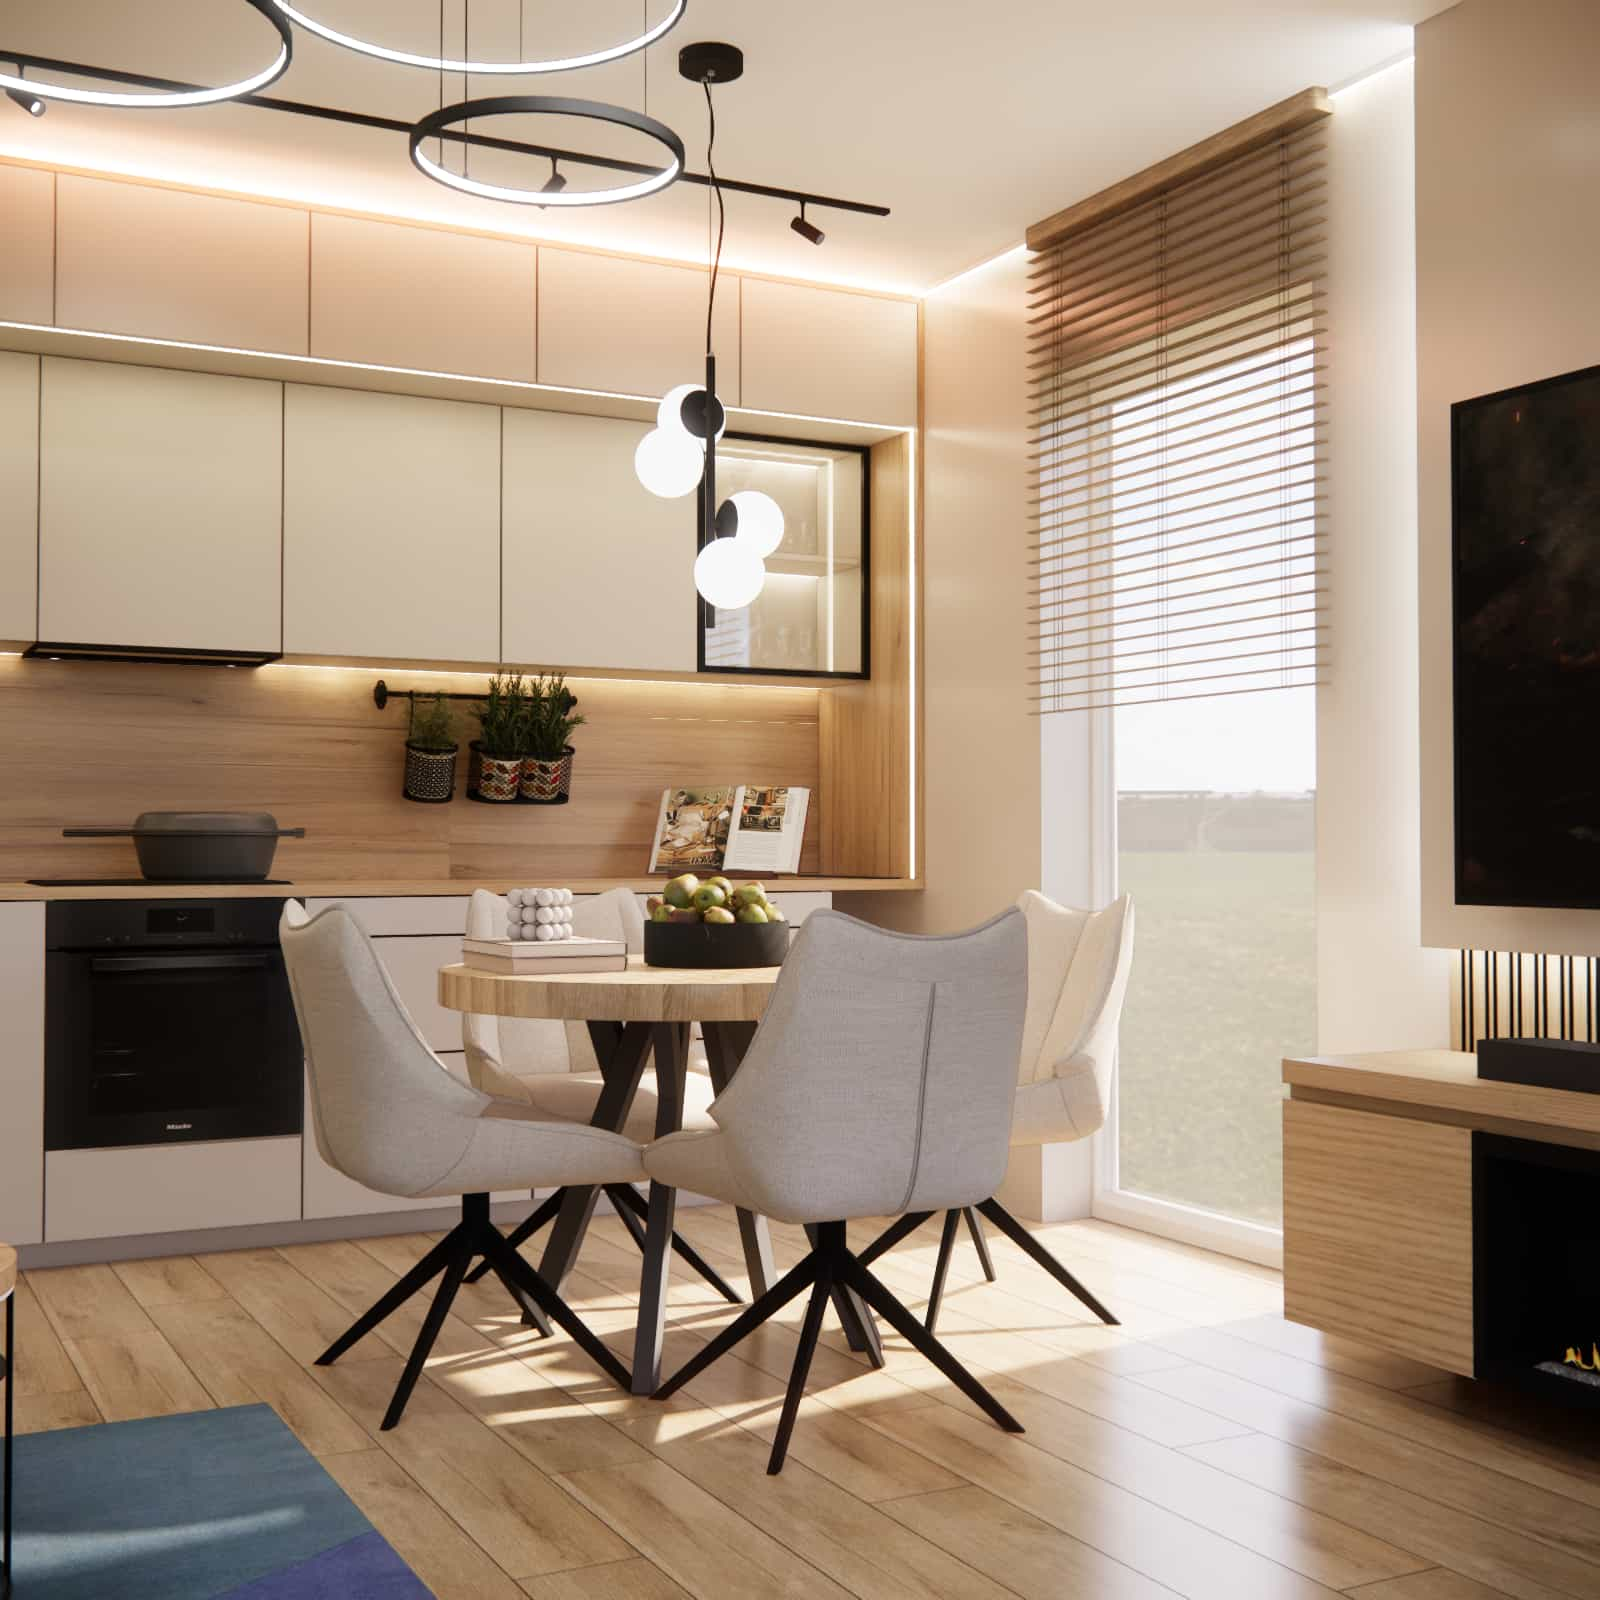
The day zone was designed as a cohesive whole, in line with the client’s expectations:
- kitchen furniture: wood combined with dark gray / navy / beige (with black accents),
- built-in dishwasher,
- freestanding fridge-freezer,
- induction or electric cooktop,
- space for a coffee machine and Thermomix,
- round or oval extendable dining table,
- comfortable chairs, preferably swivel chairs,
- corner sofa,
- display cabinet,
- bio fireplace as a decorative and atmospheric element.
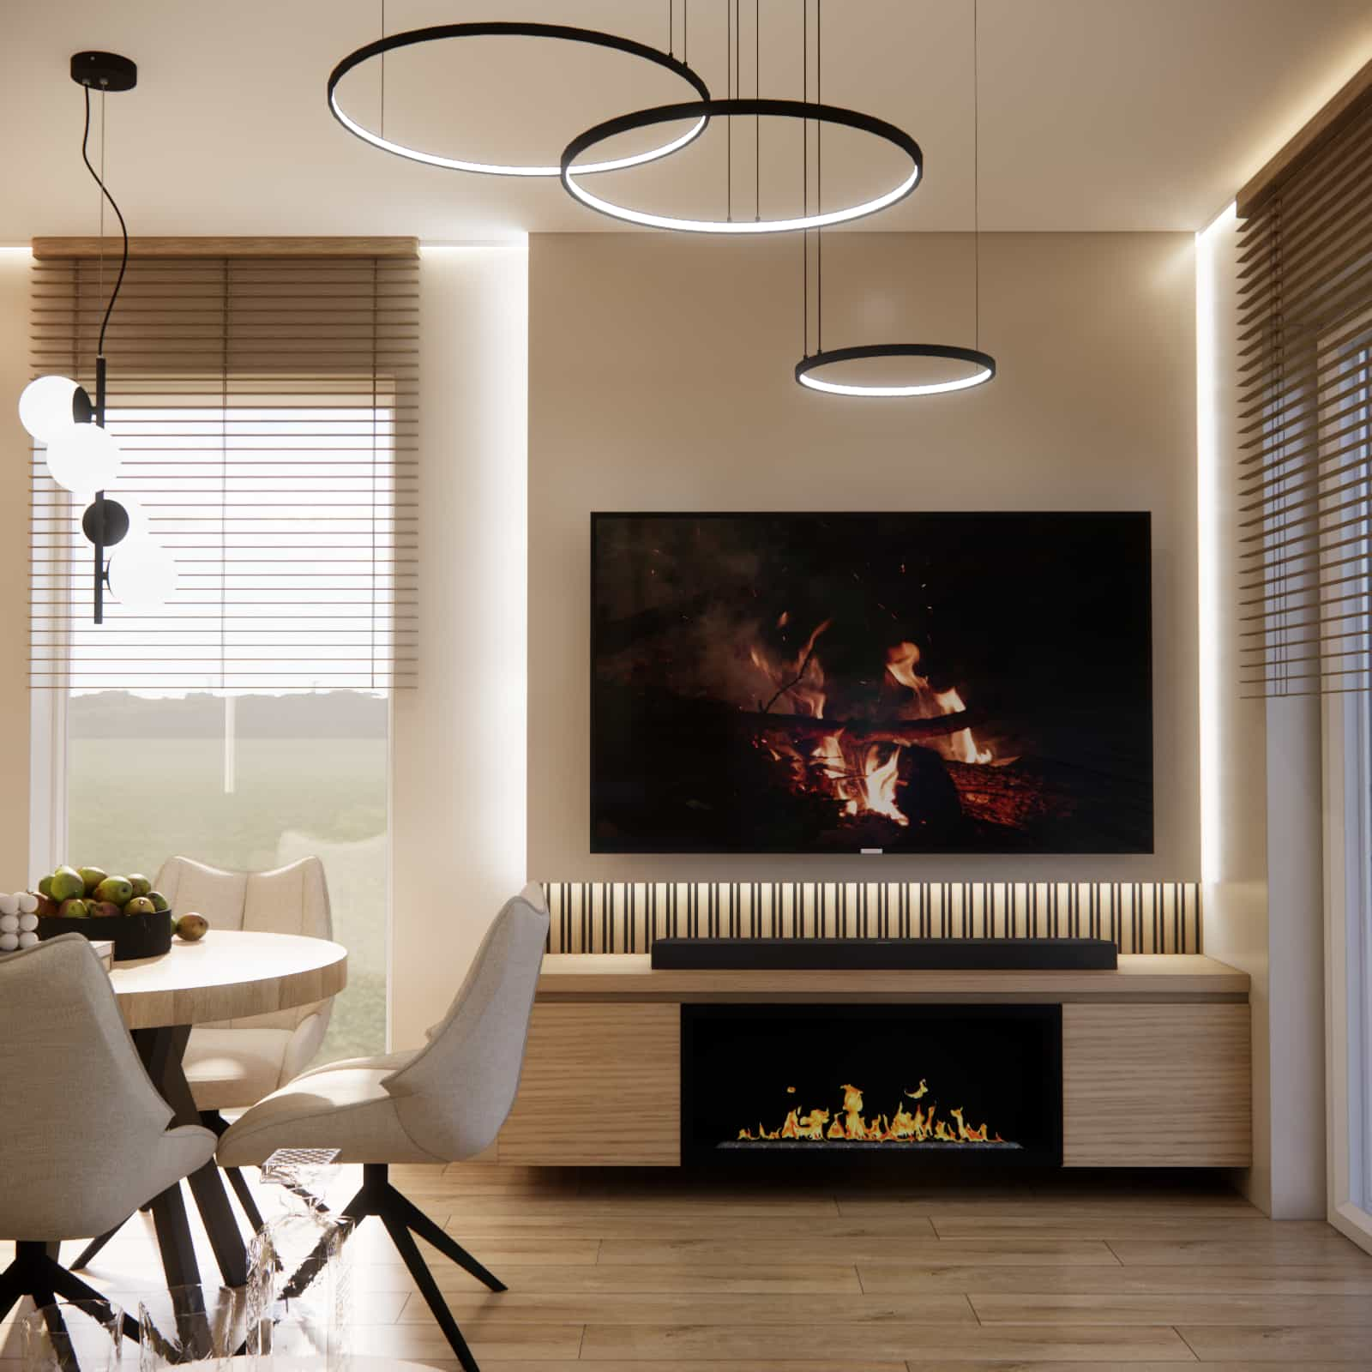
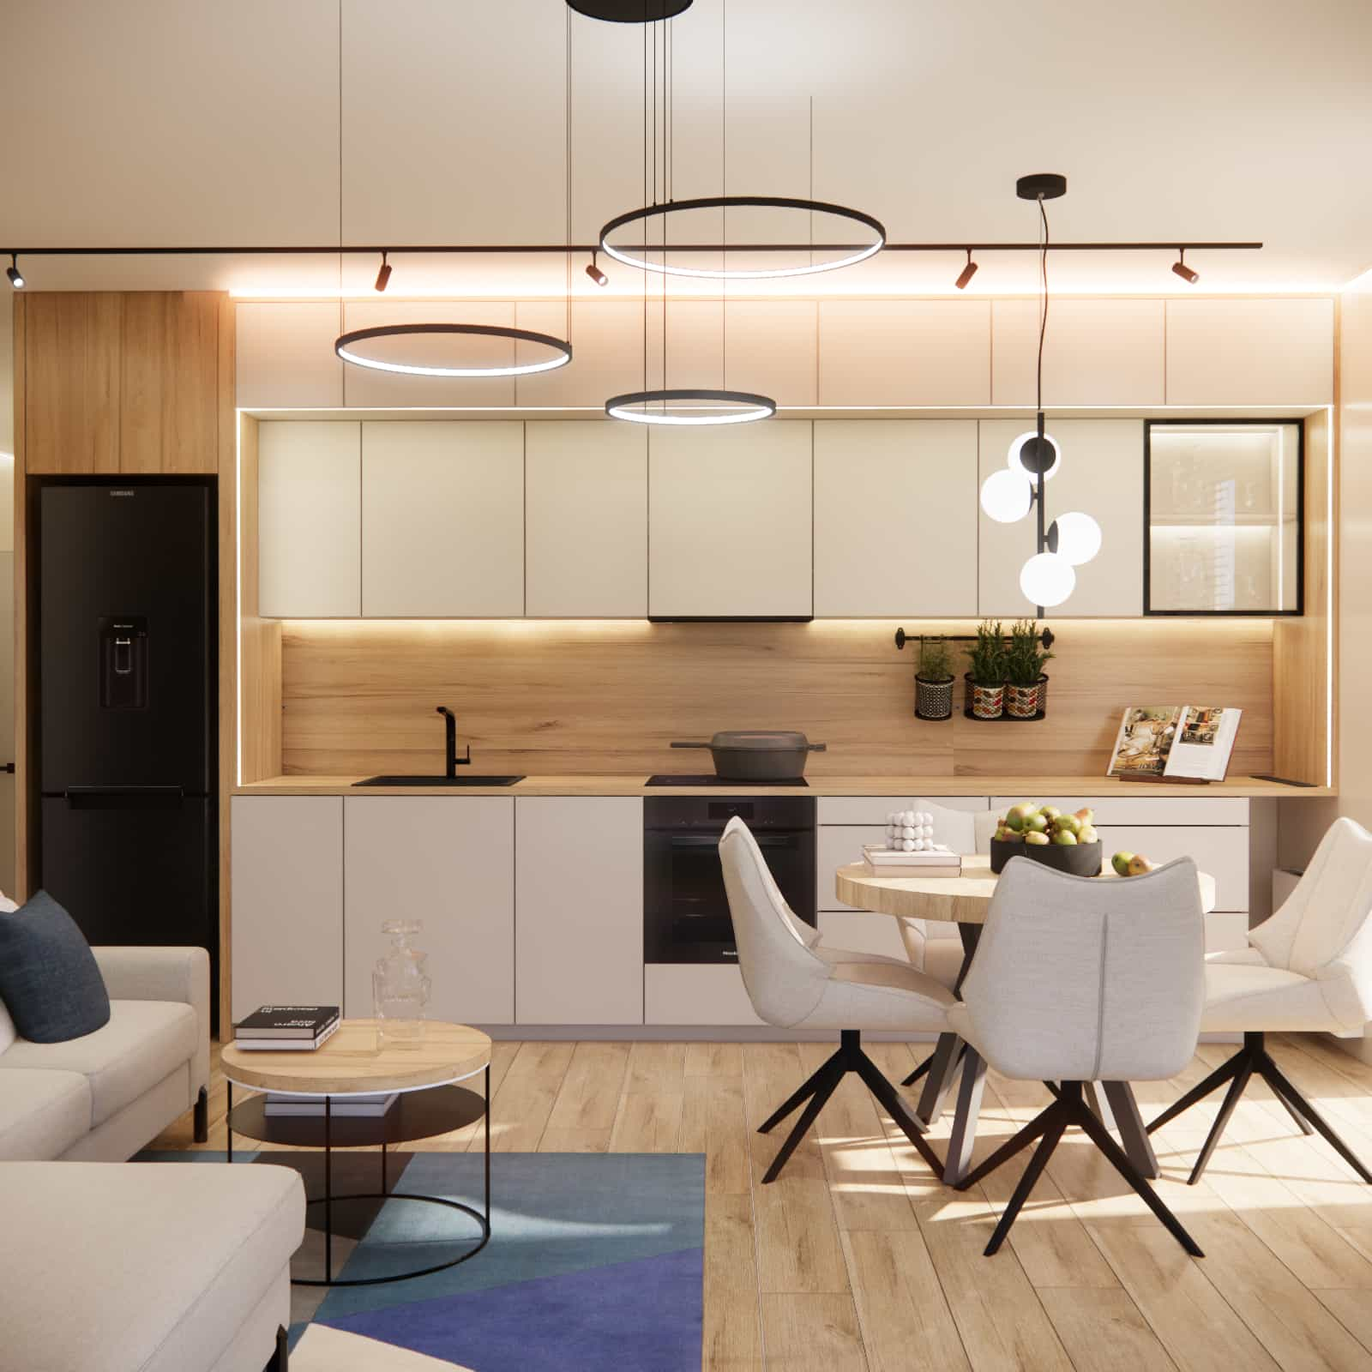
In the project, we made sure the kitchen is comfortable for everyday use, while the living room remains visually light. The zones are connected by a shared color palette, wood finishes, and black details in lighting and accessories.
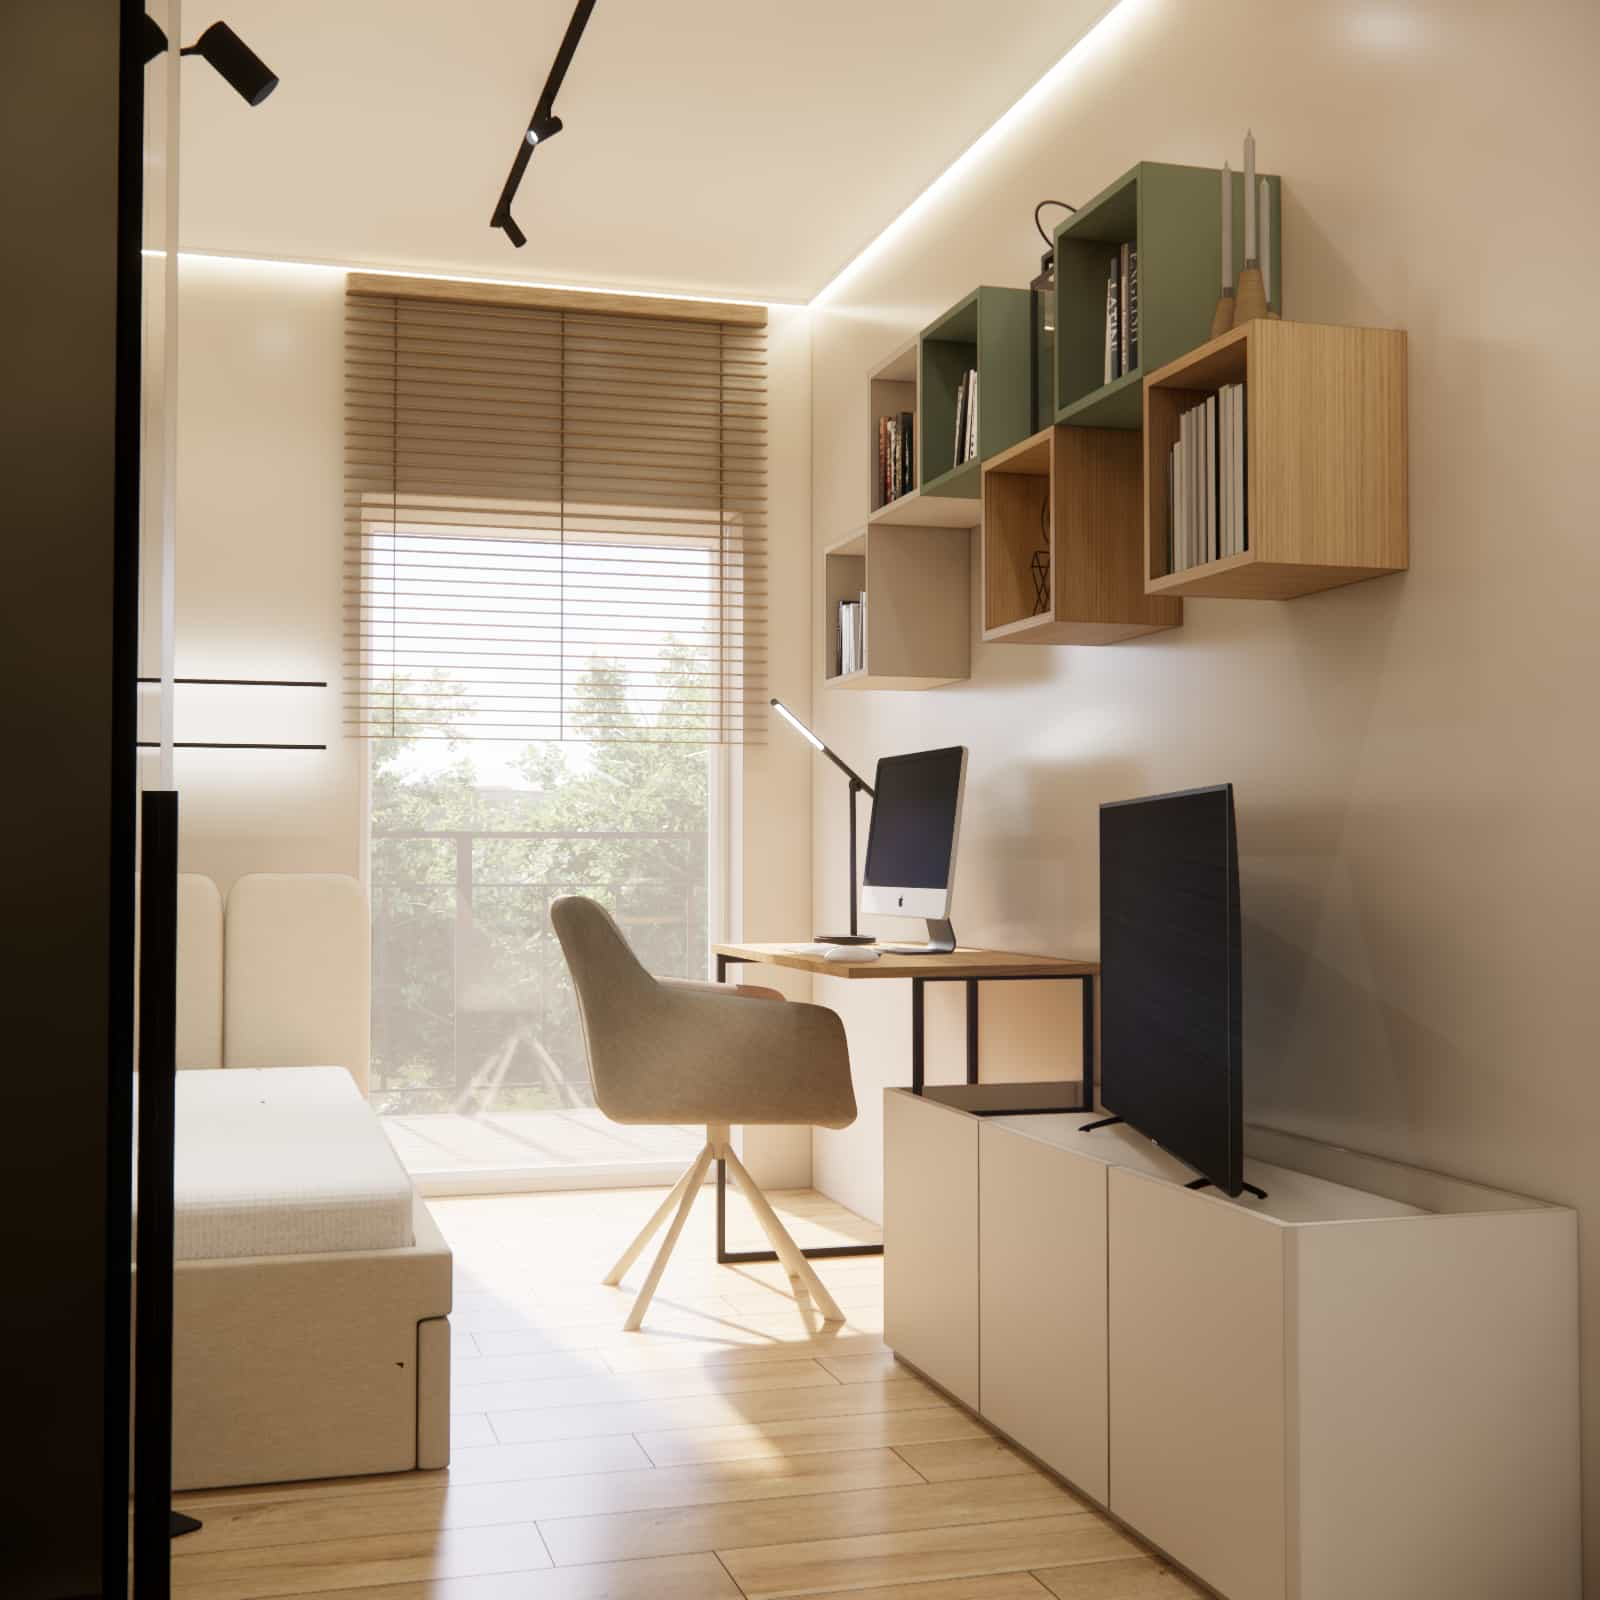
Teenager’s room (16 years old) – 9.25m2
The teenager’s room was designed as a functional and future-proof interior. The priority was comfort for studying and relaxing, as well as practical storage.
- comfortable bed,
- study desk,
- wardrobe or chest of drawers for clothes and personal items.
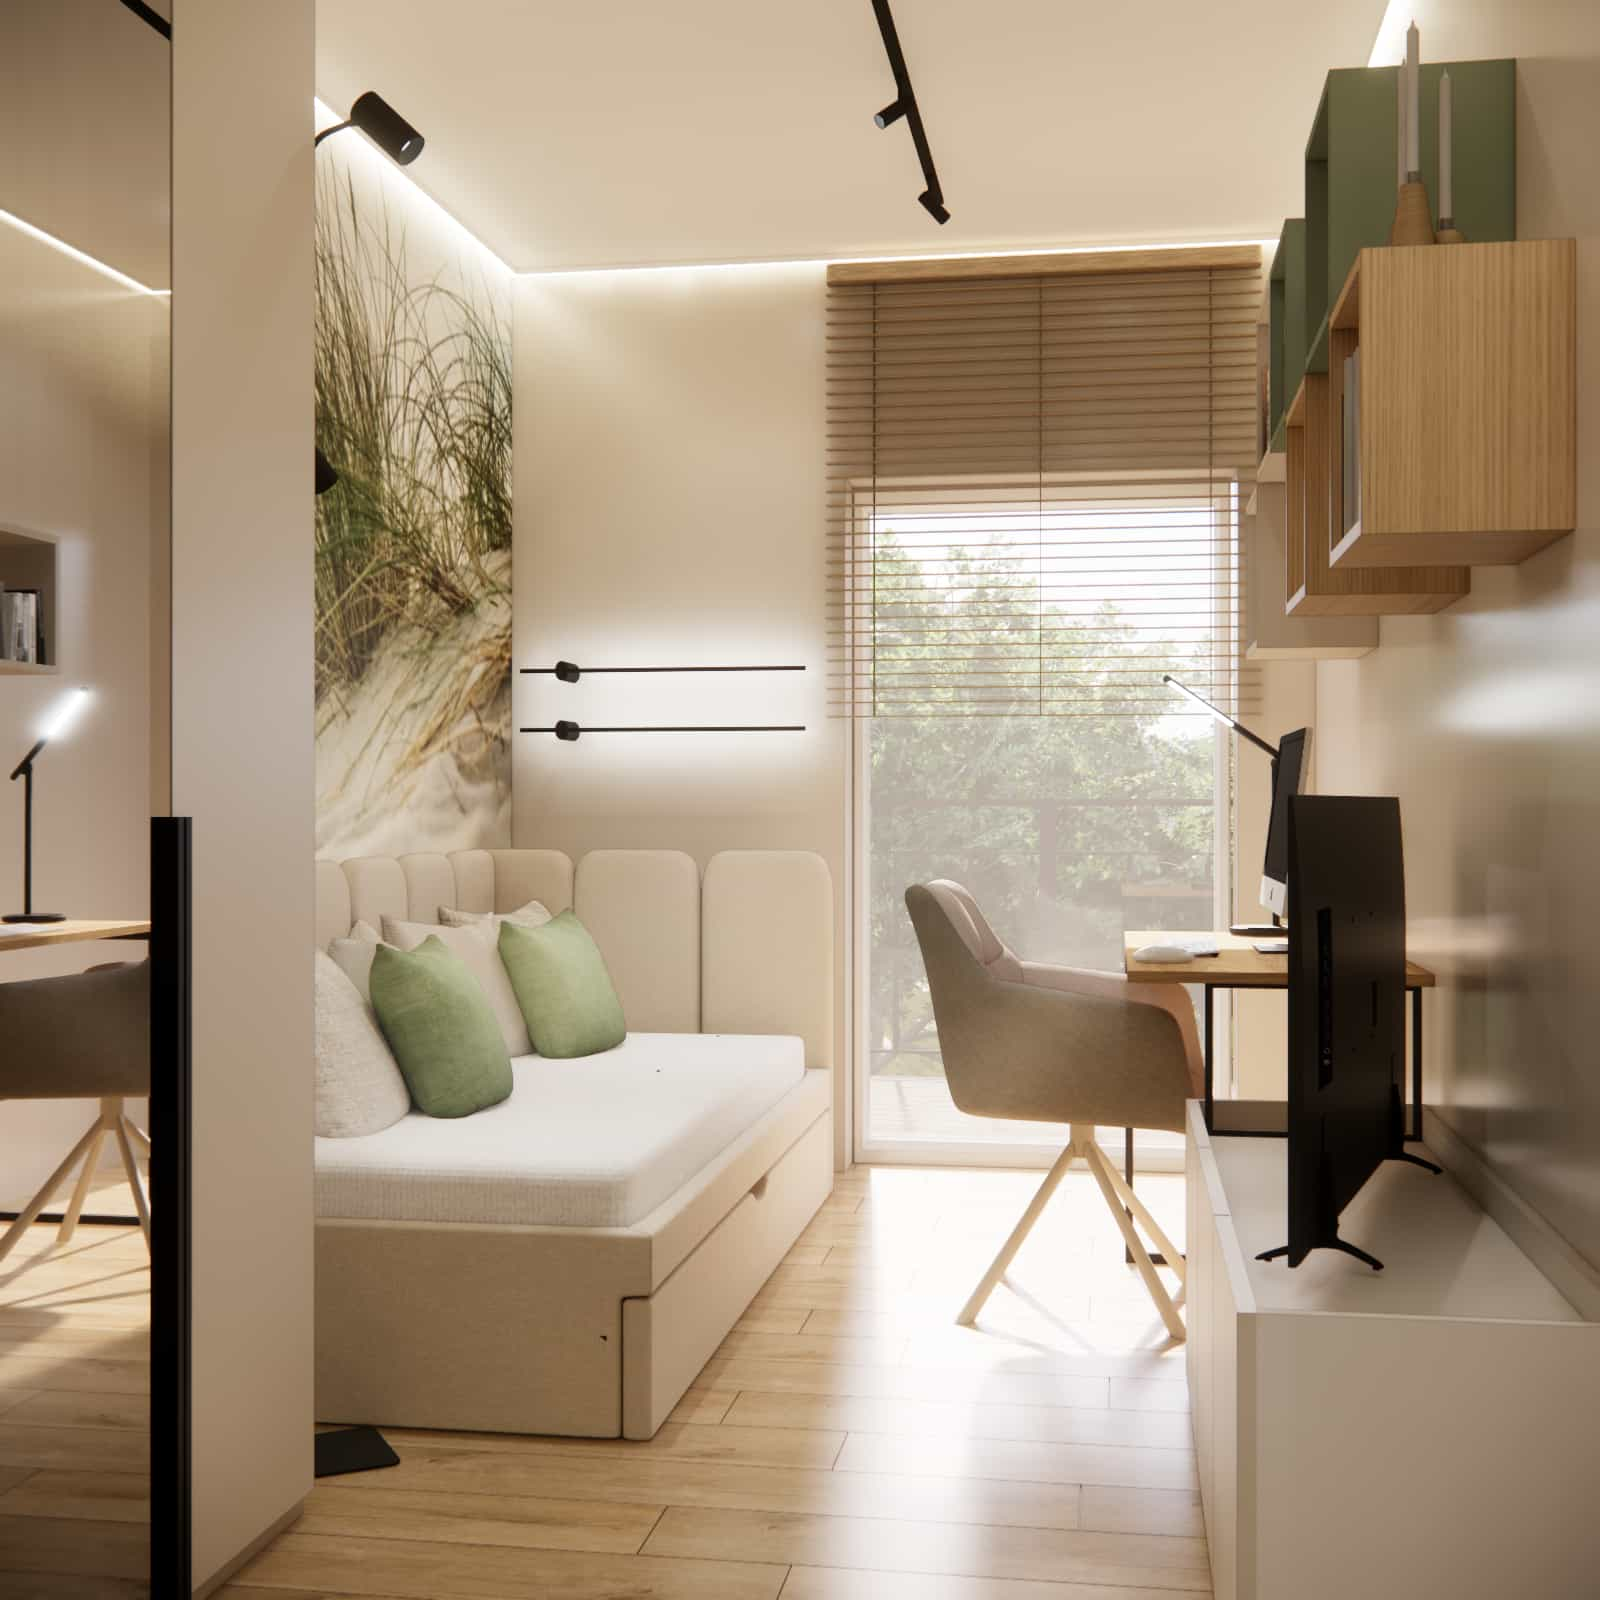
We wanted an interior that would not feel childish, but also not overly serious. This kind of base allows easy changes through accessories in the coming years.
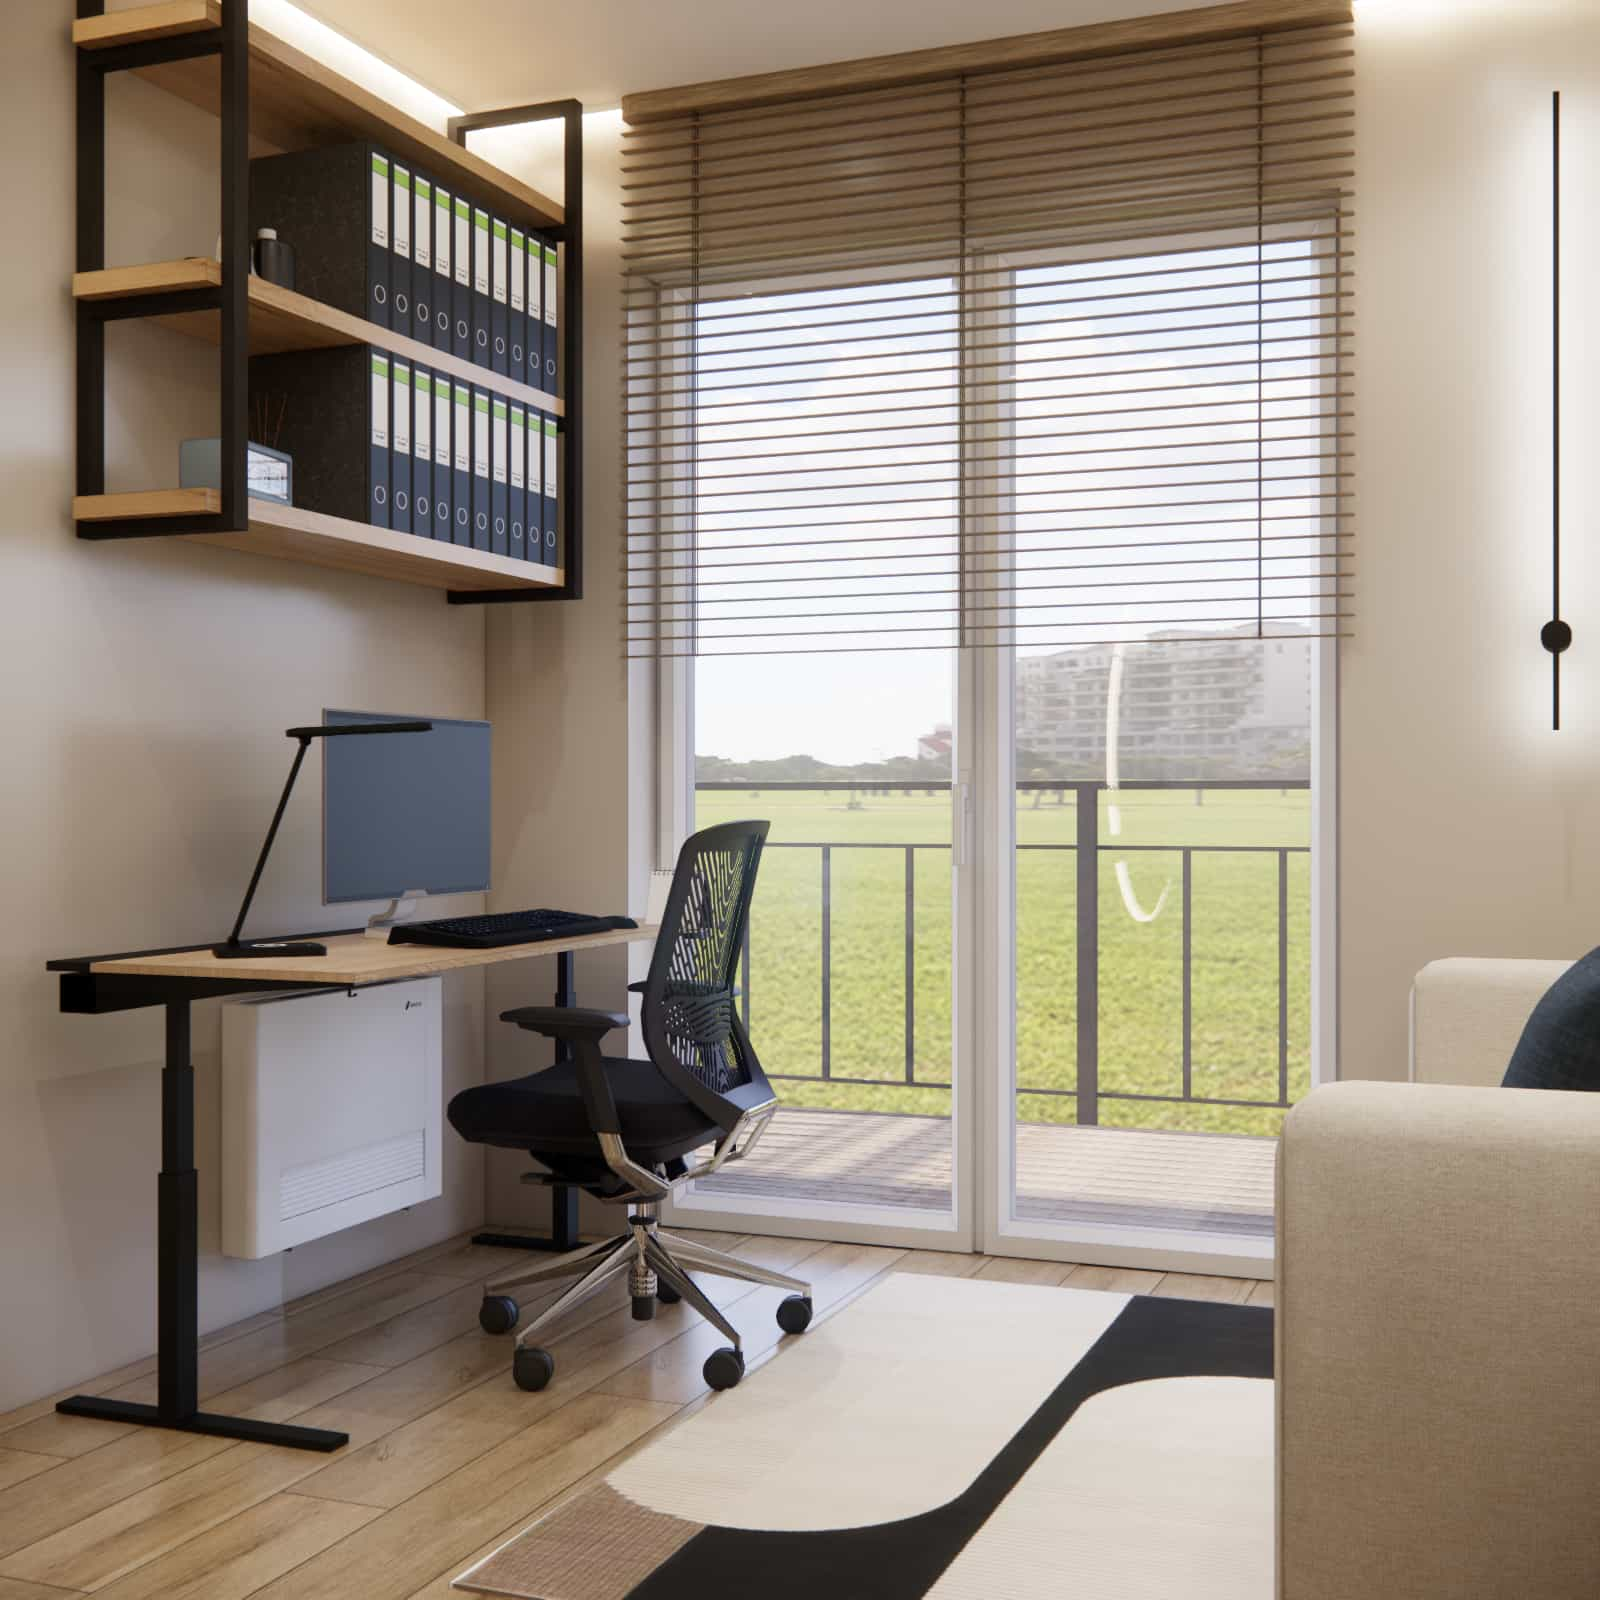
Adult bedroom – 9.93m2 with a work function
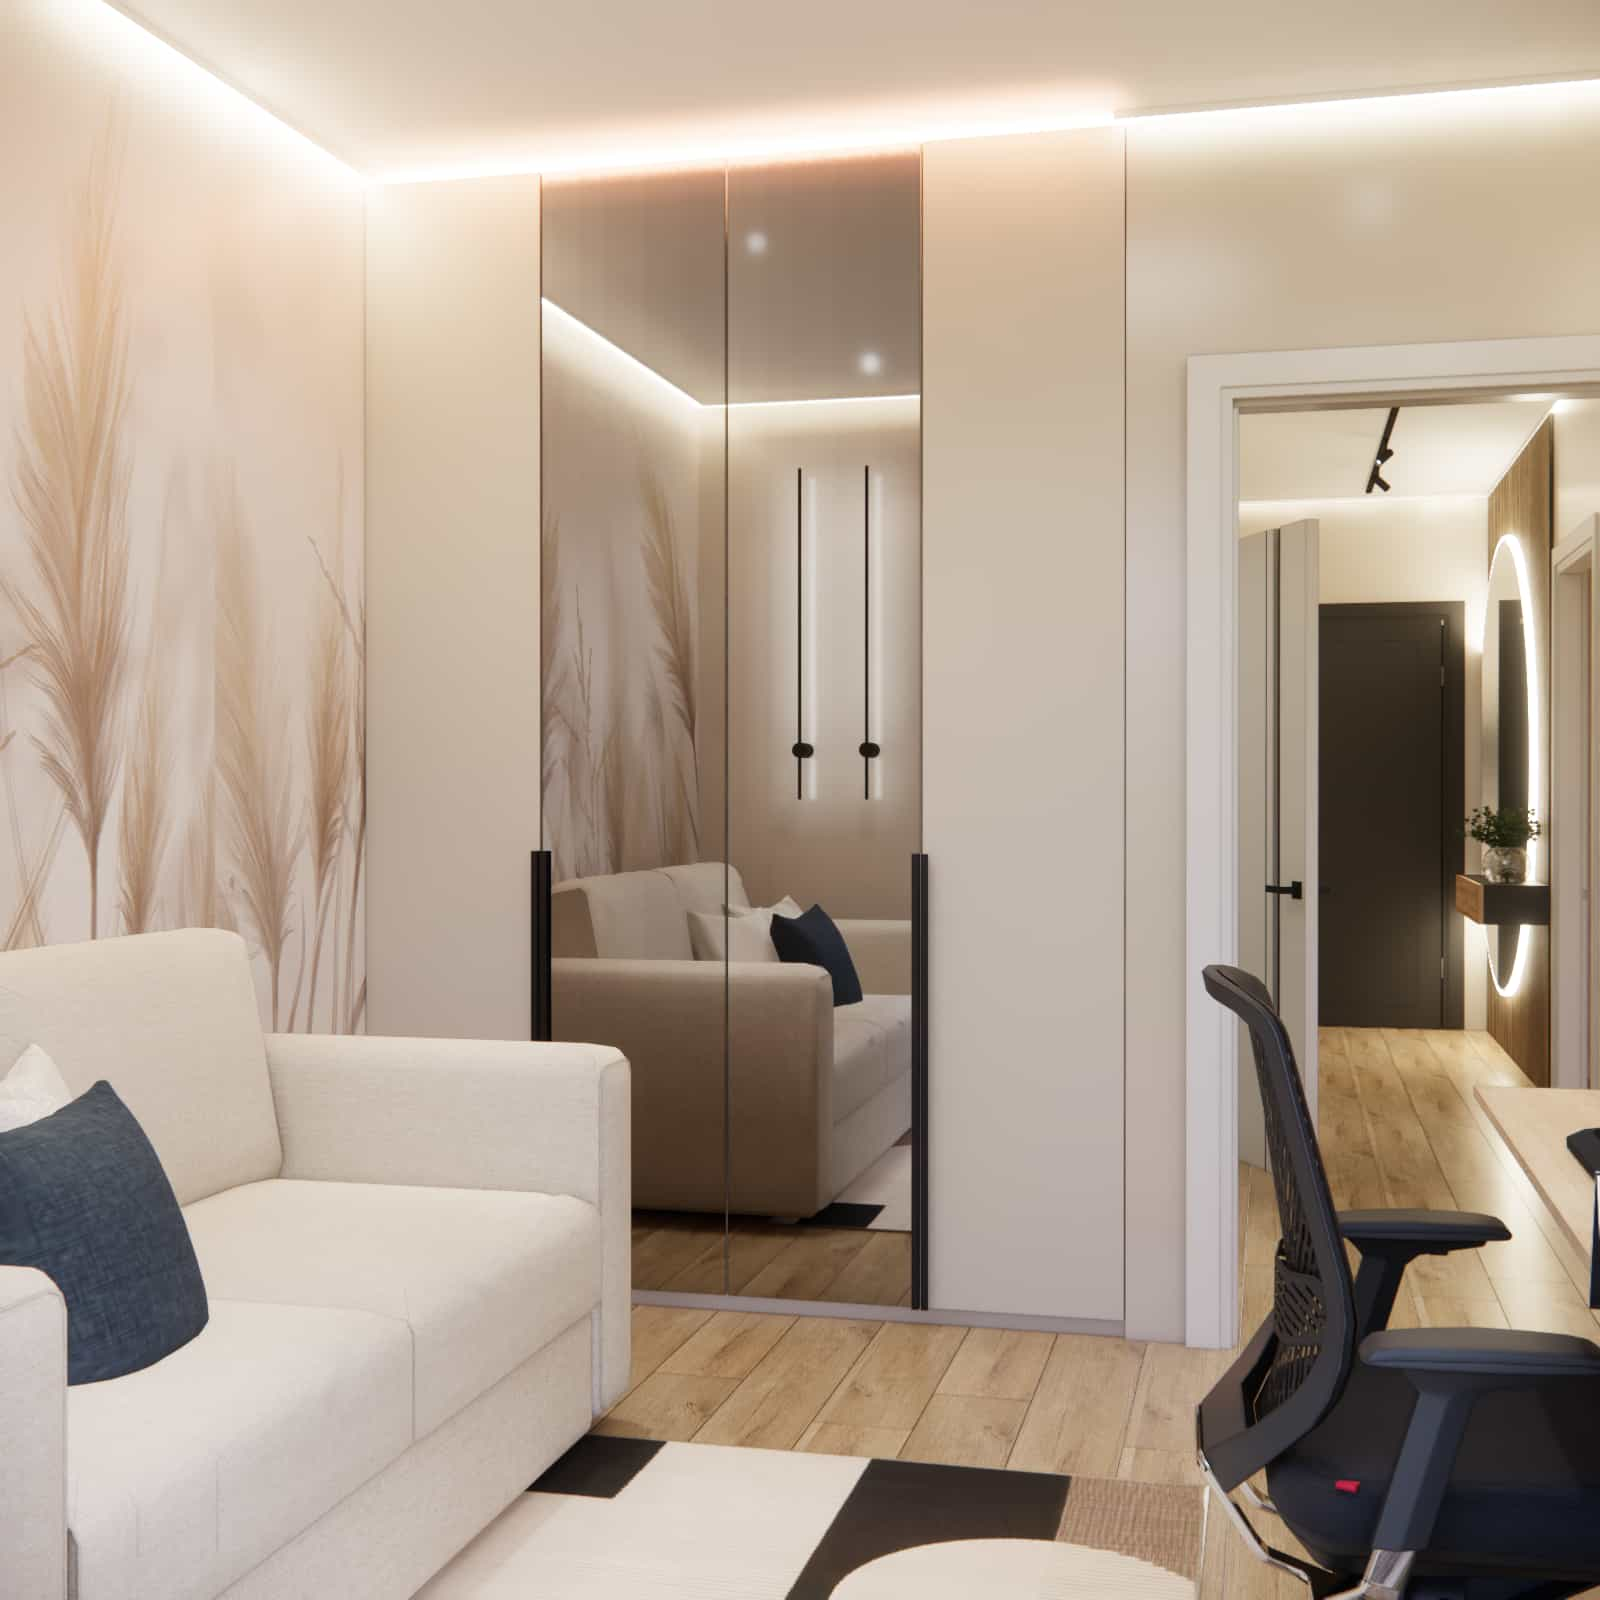
The third room was designed as an adult bedroom with an additional function: a sofa bed and a large work desk. This solution is ideal for those who need a dedicated workspace without giving up comfort.
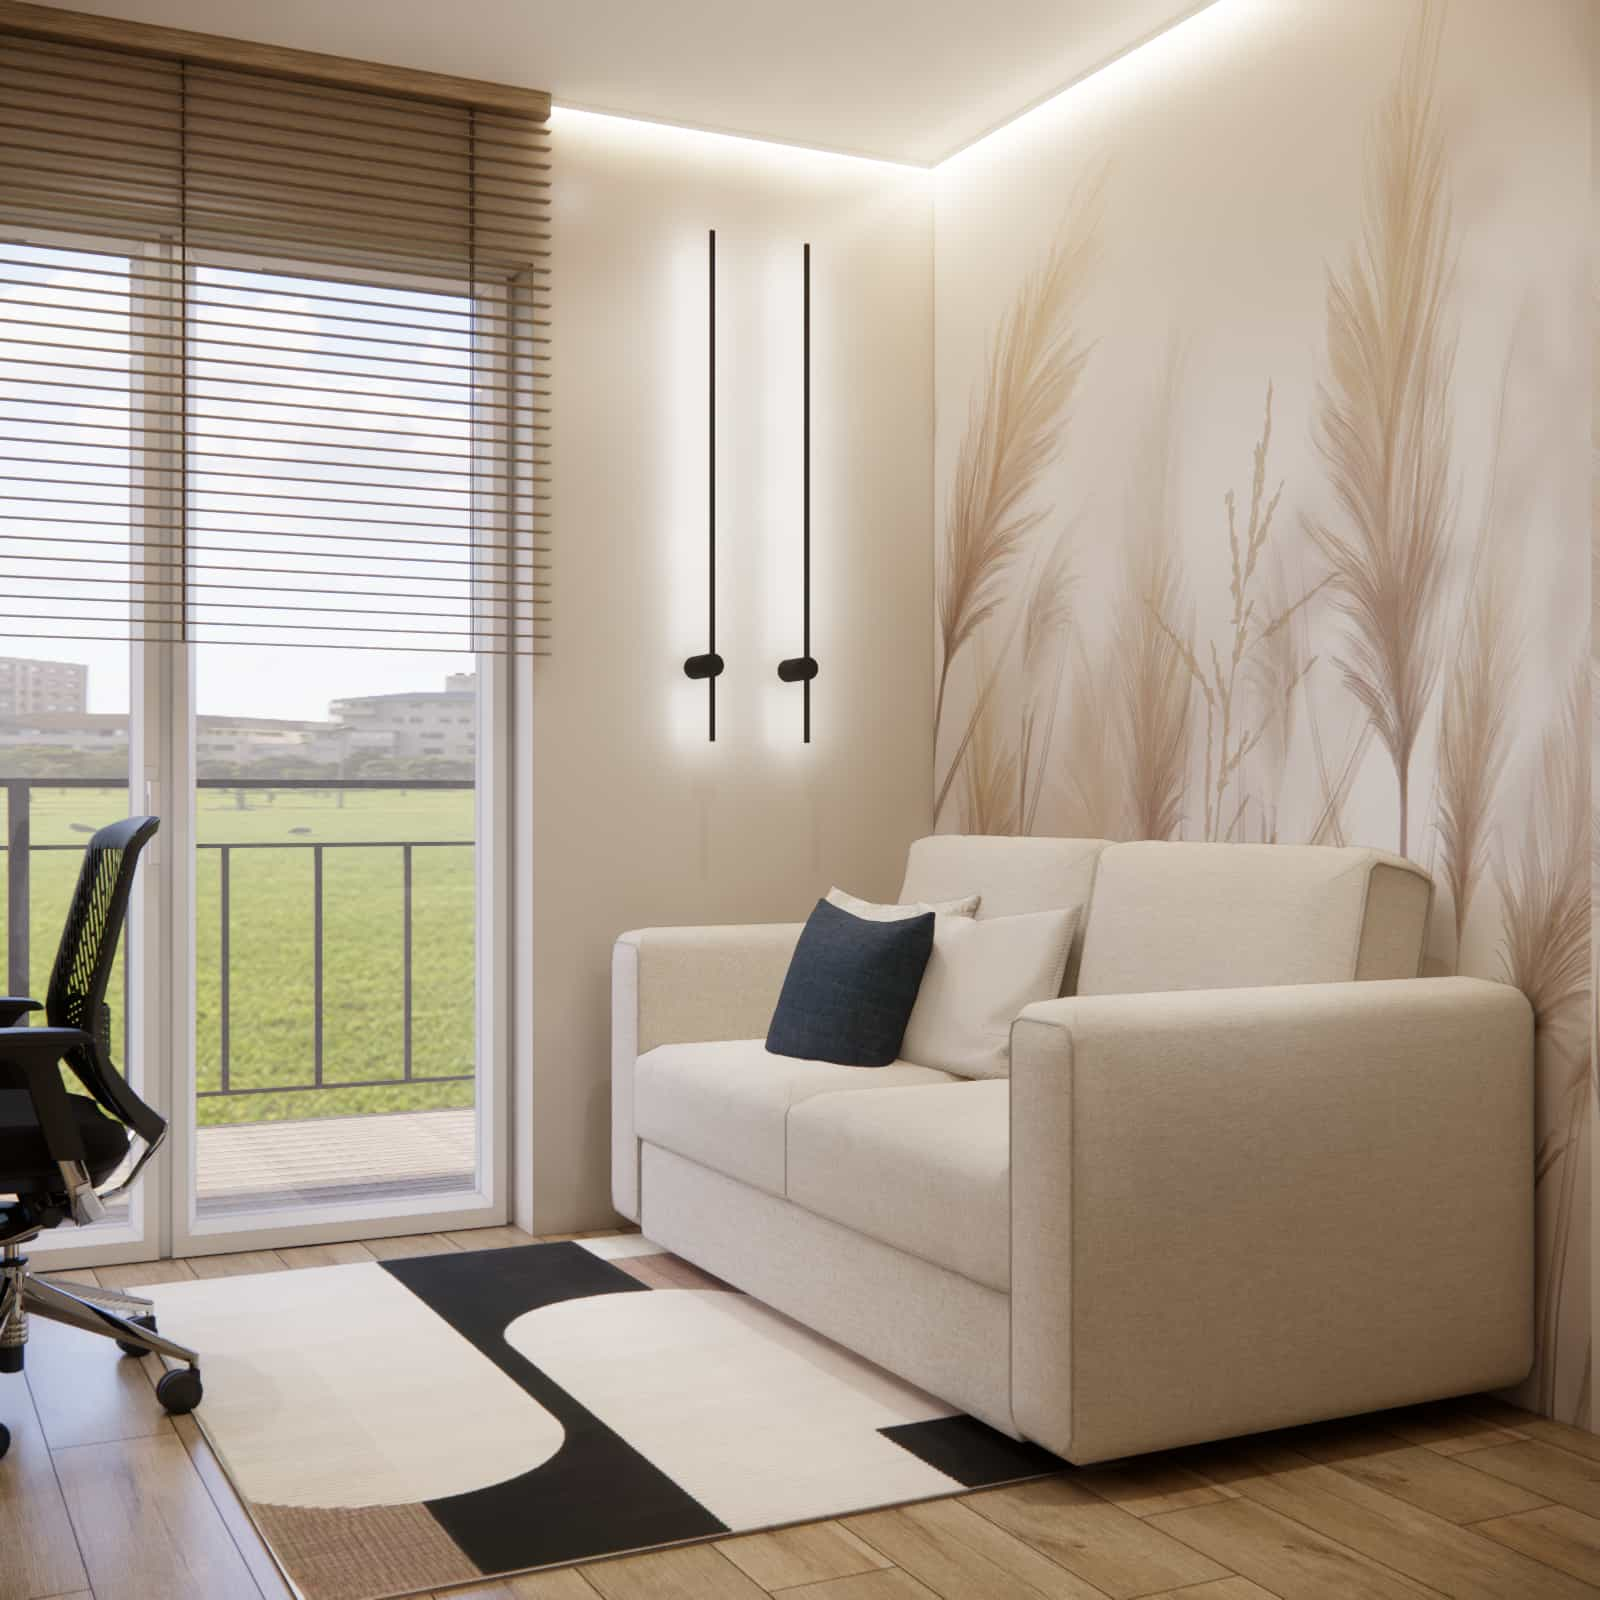
In such interiors, ergonomic desk placement, good lighting, and built-in furniture that organizes the space are essential.
Bathroom with shower – 4.15m2
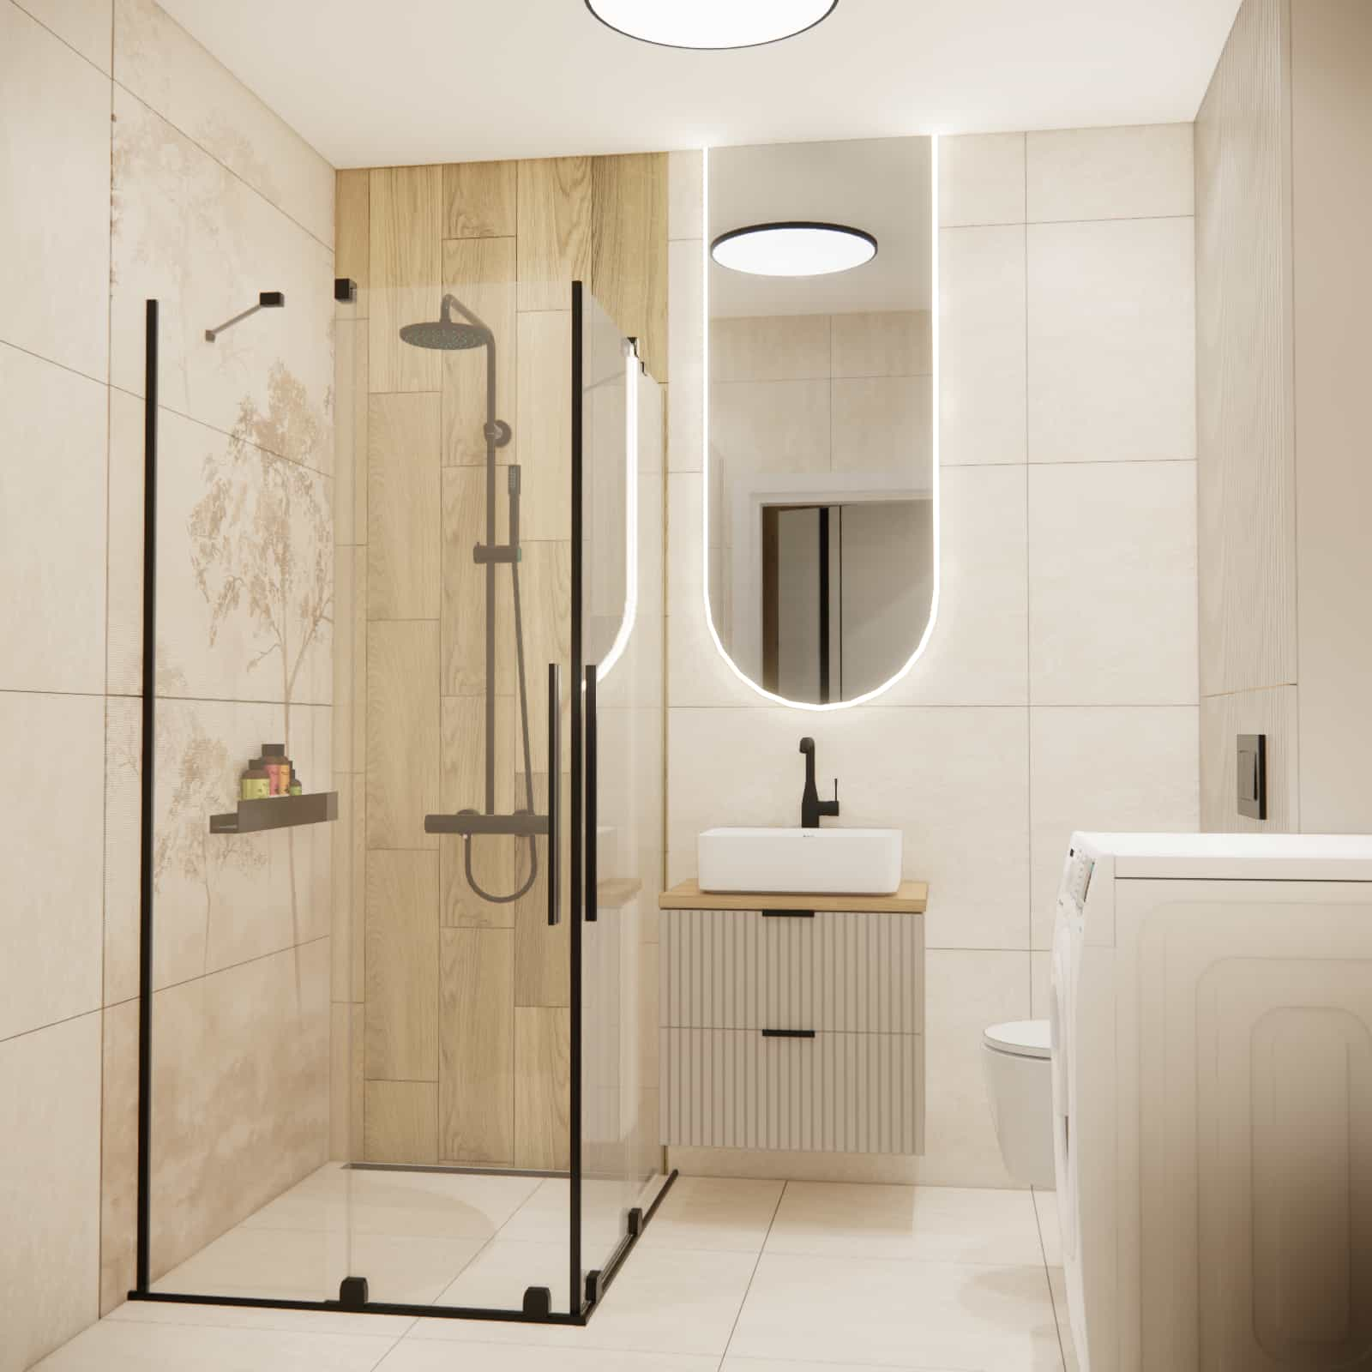
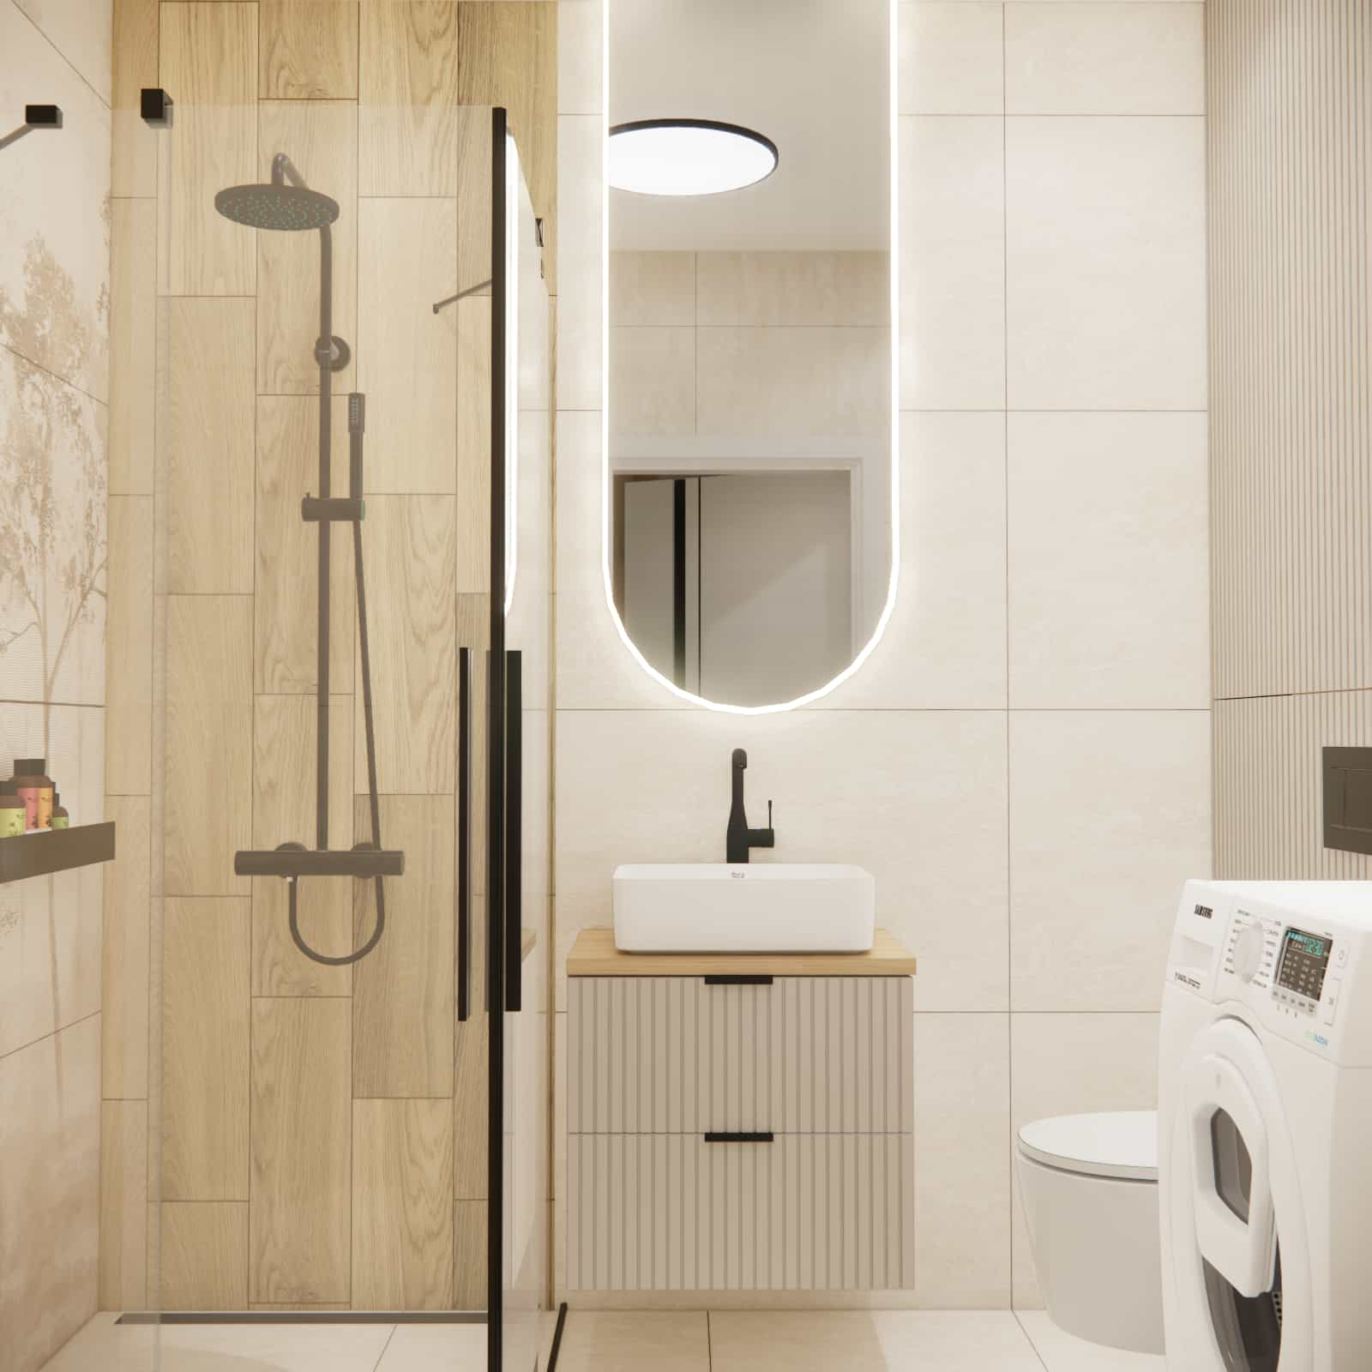
The bathroom was designed in the spirit of practical minimalism: a shower, a comfortable washbasin zone, and space for a washing machine. In such a small area, proportions, suitable tile formats, and smart storage are key.
Hallway 8.04m2 and wardrobe 1.87m2
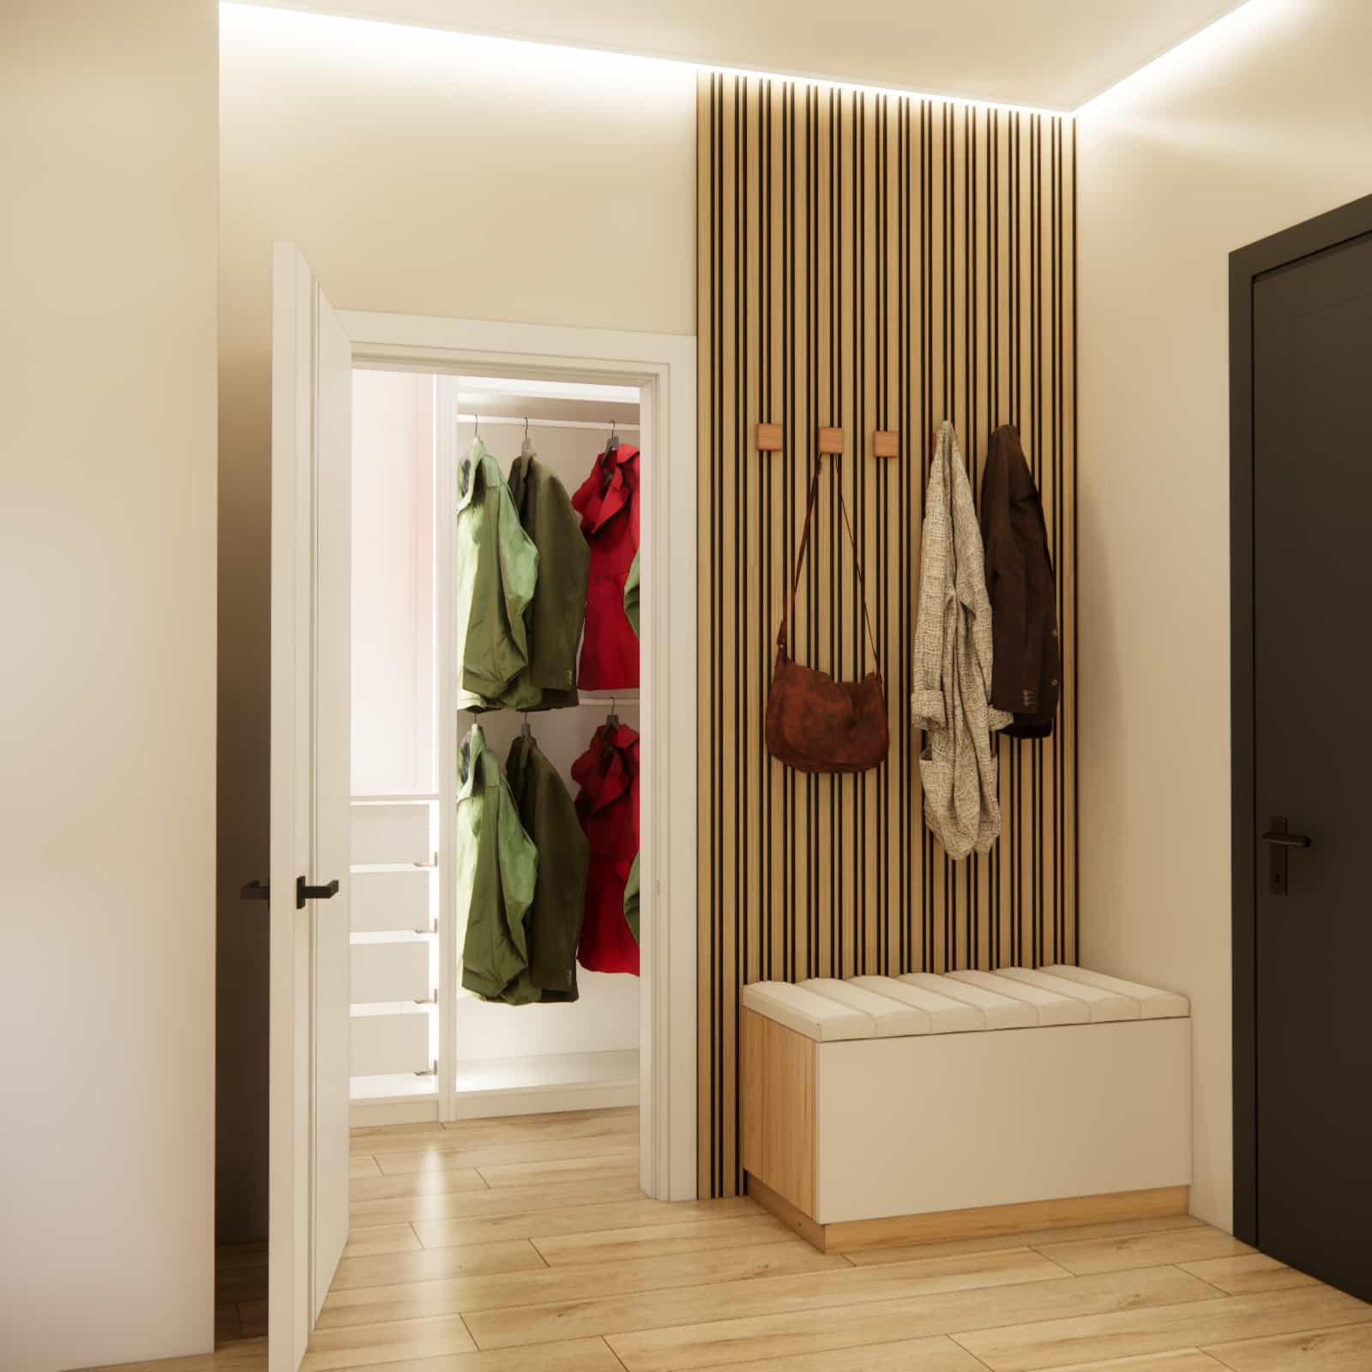
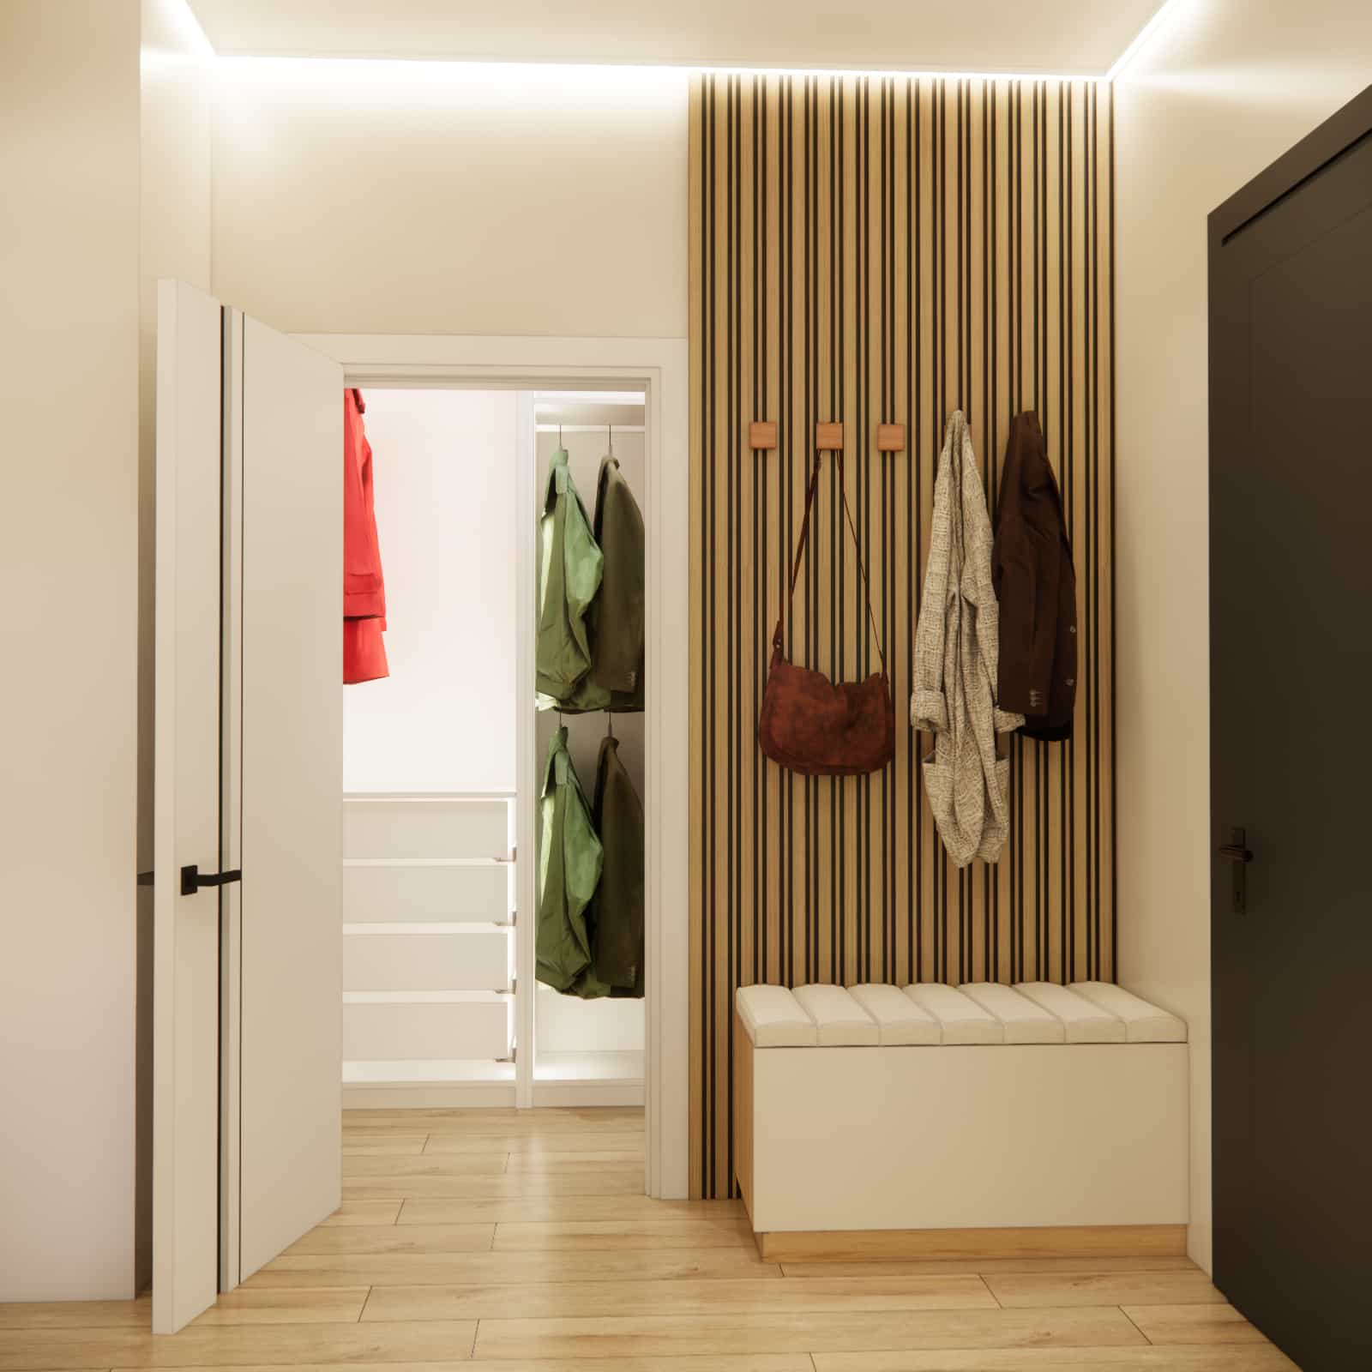
Circulation plays an important role in this apartment, which is why the hallway was treated as a functional space rather than just a passage. Additionally, the wardrobe (1.87m2) relieves the other rooms and helps keep the day zone tidy.
5. Functional zones
In the project, we clearly defined zones that support everyday use:
- day zone – living room with kitchen annex,
- private zone – teenager’s room and adult bedroom,
- work zone – desk in the bedroom and desk in the teenager’s room,
- circulation zone – hallway with access to the wardrobe,
- hygiene zone – bathroom with shower.
6. Material details
In this interior design, we used materials that are both aesthetic and durable. The base consisted of:
- natural wood-look finishes,
- matte furniture fronts,
- black accents in lighting and details,
- fabrics in shades of beige and gray,
- fluted surfaces and vertical divisions organizing walls and built-ins.
7. Interior color palette
The color palette is based on a bright, calm base with stronger accents. The interior is built with:
- warm whites and beiges,
- natural wood,
- black and graphite accents,
- subtle contrasts highlighting the form of furniture and lighting.
This palette makes the apartment bright and timeless, without appearing flat.
8. Comments from the design team
“When designing this apartment, our goal was to create a flexible interior – ready for lifestyle changes, a growing teenager, and remote work. Every design decision had a functional justification.”
“In apartments of this size, planning built-ins and zones is crucial. They determine comfort, not the number of square meters.”
9. FAQ
1. Is 53m2 enough space for a family?
Yes, provided that the interior design takes into account real needs, functional zones, and sufficient storage.
2. How can a living room with a kitchen annex be comfortable for everyday use?
The most important aspects are logical kitchen work zones, a comfortable seating area, and layered lighting that organizes the space.
3. Does an extendable table make sense in a 20.66m2 living area?
Yes, if you choose a compact model. It takes up little space on a daily basis and offers flexibility when needed.
4. How can a freestanding fridge be integrated without dominating the interior?
It is best to place it within a logical furniture layout and visually frame it with materials such as wood.
5. Is a bio fireplace a safe choice for an apartment?
A bio fireplace is a decorative solution that creates atmosphere. It is important to choose the right model and follow the manufacturer’s guidelines.
6. How to design a teenager’s room in a small space?
The key elements are a comfortable bed, an ergonomic desk, and storage. A neutral base allows easy changes through accessories.
7. How can sleeping and working functions be combined in a 9.93m2 room?
It is best to define a work zone with proper lighting and maintain order through built-in furniture that reduces visual clutter.
8. Which materials work best for everyday use?
Matte fronts, durable laminates, wood-look finishes, and easy-care fabrics work particularly well in functional interiors.
9. Which colors visually enlarge an apartment?
Light beiges and warm whites combined with wood reflect light and enhance the sense of spaciousness. Contrasting accents should be used sparingly.
10. Can such a project be completed remotely?
Yes. At Fabryka Projektów, we design interiors online based on client guidelines, layouts, and consultations, guiding the process step by step.
This project shows that the interior design of a 53m2 apartment can be bright, functional, and tailored to everyday life. In a well-thought-out interior, not only aesthetics matter, but above all ergonomics and a layout that supports daily comfort.
If you are planning your own transformation and want to create a cohesive, practical interior, check out our service: Apartment design – interior design services.
We also invite you to explore more projects on the Fabryka Projektów blog.