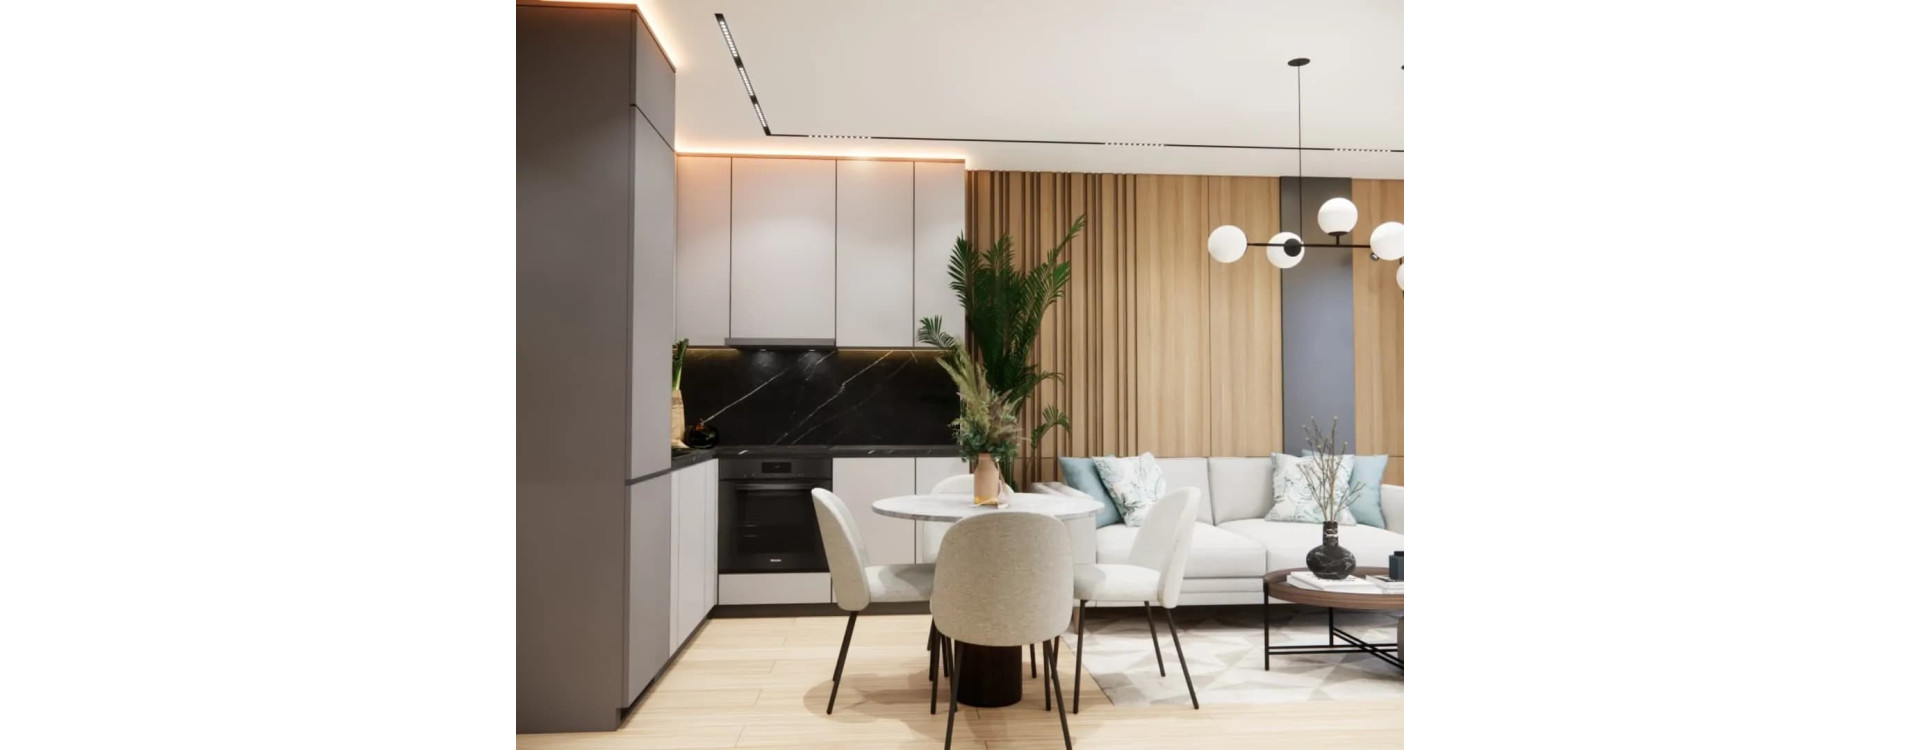
A compact 54 m2 apartment designed as a show flat for a property developer. We focused on a cohesive style: natural wood, soft beiges, graphite tones and subtle LED lighting. The result? A modern, cozy space ready to move in.
Open Living Area – a Living Room with Kitchen in Perfect Harmony
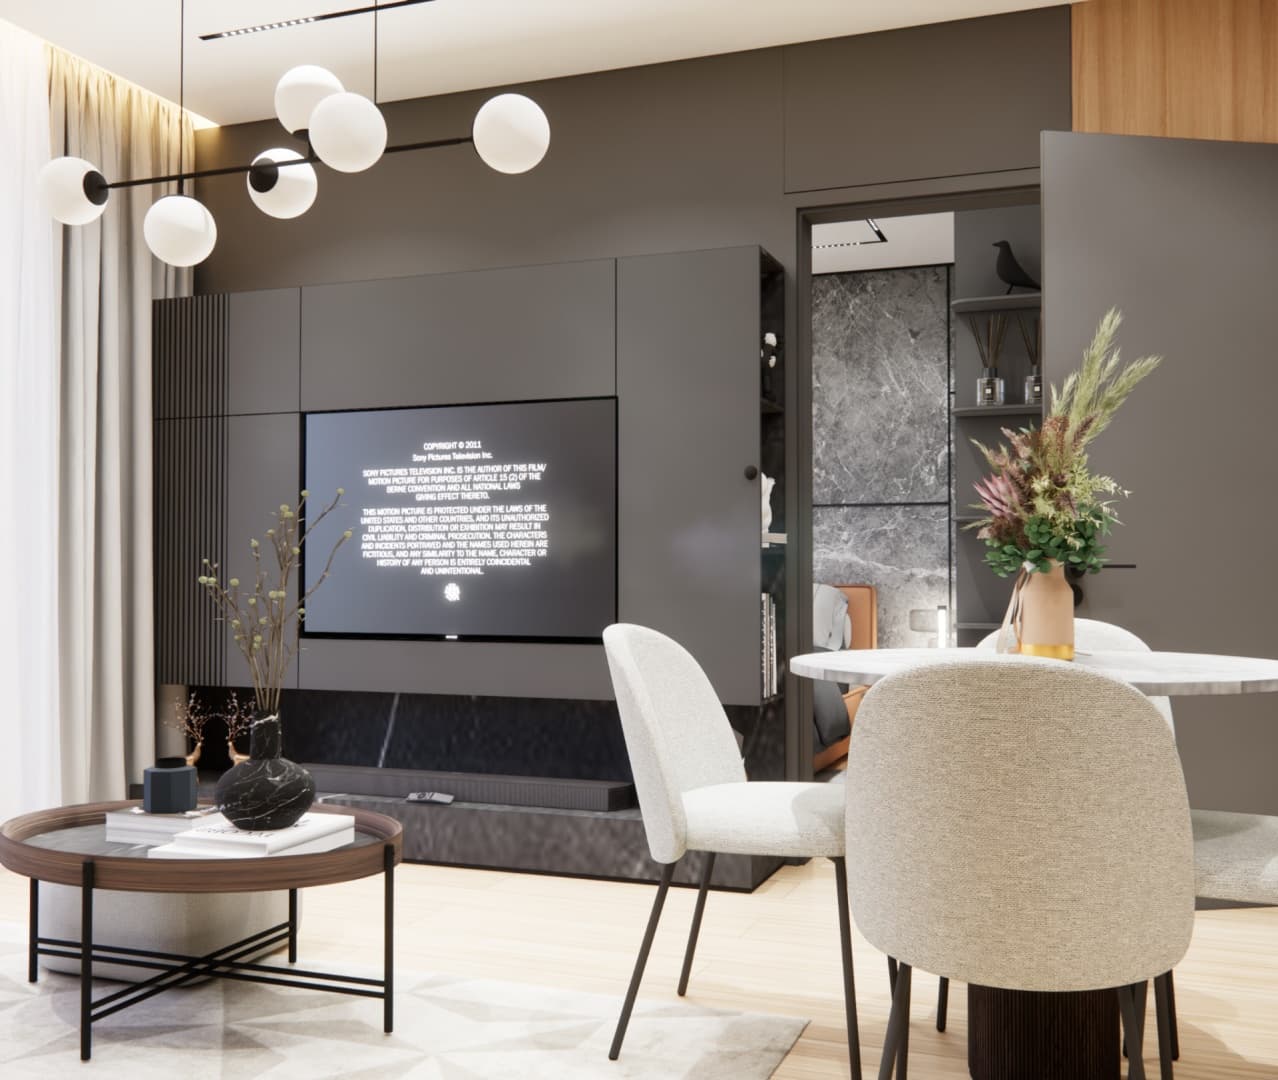
The heart of the design is the combination of the living room and kitchenette. Light cabinetry, black stone and LED lighting create an elegant rhythm, while wooden slats warm up the composition and structure the wall behind the sofa. This is a space designed for everyday living – light, functional and welcoming.
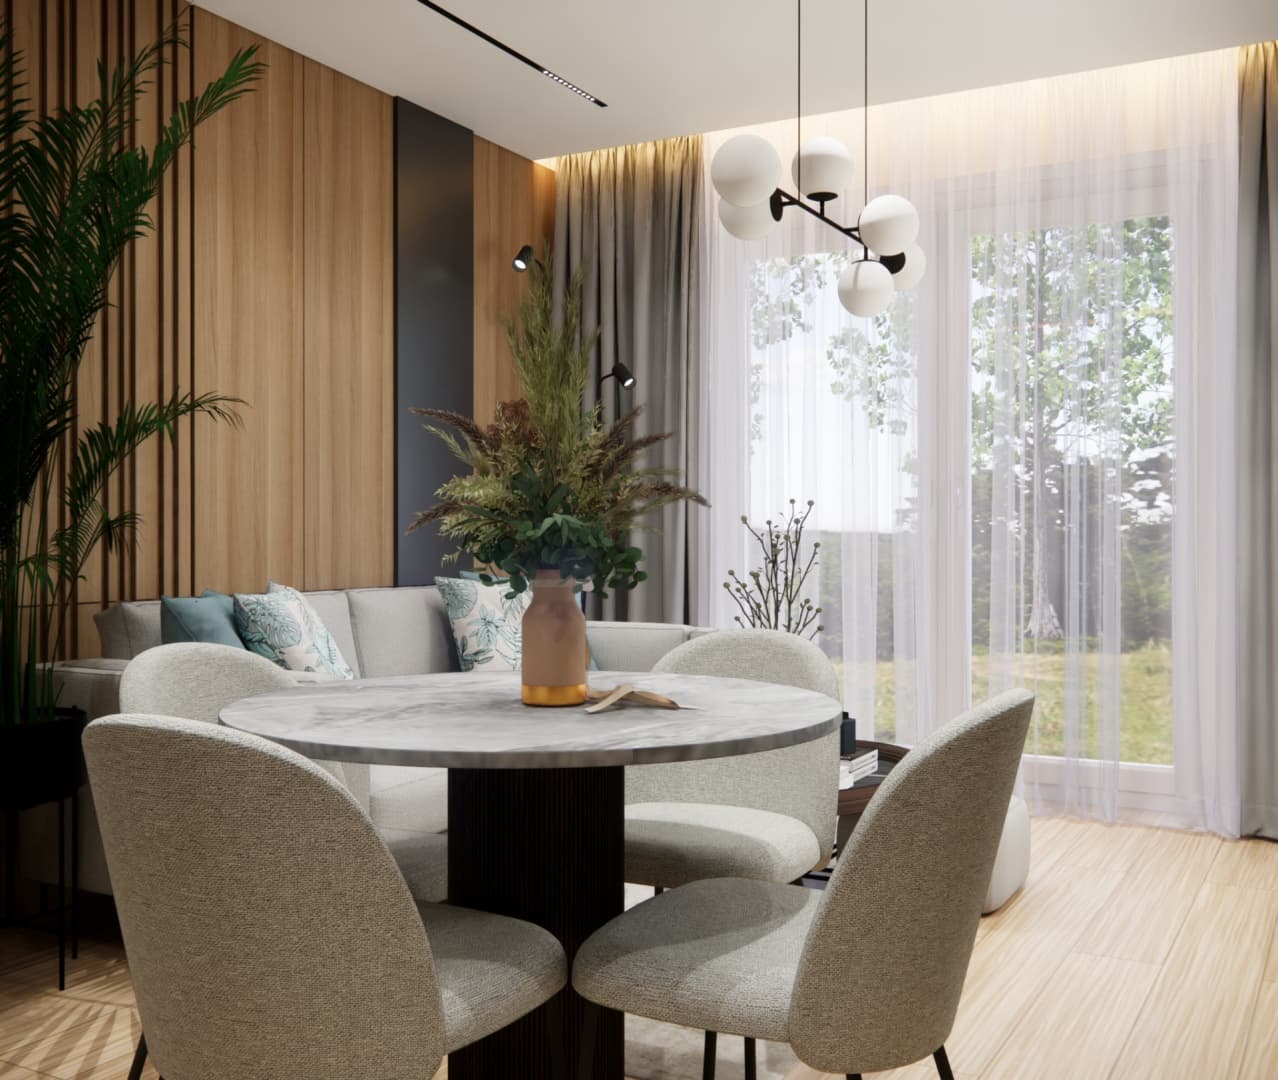
Kitchenette – Practical Layout and Elegant Finishes
Tall cabinets, spacious drawers and a worktop in black veined stone provide comfort and efficiency. Matte light fronts and black details give the space a modern, timeless character. LED lighting under the cabinets illuminates the work surface and enhances the sense of depth.
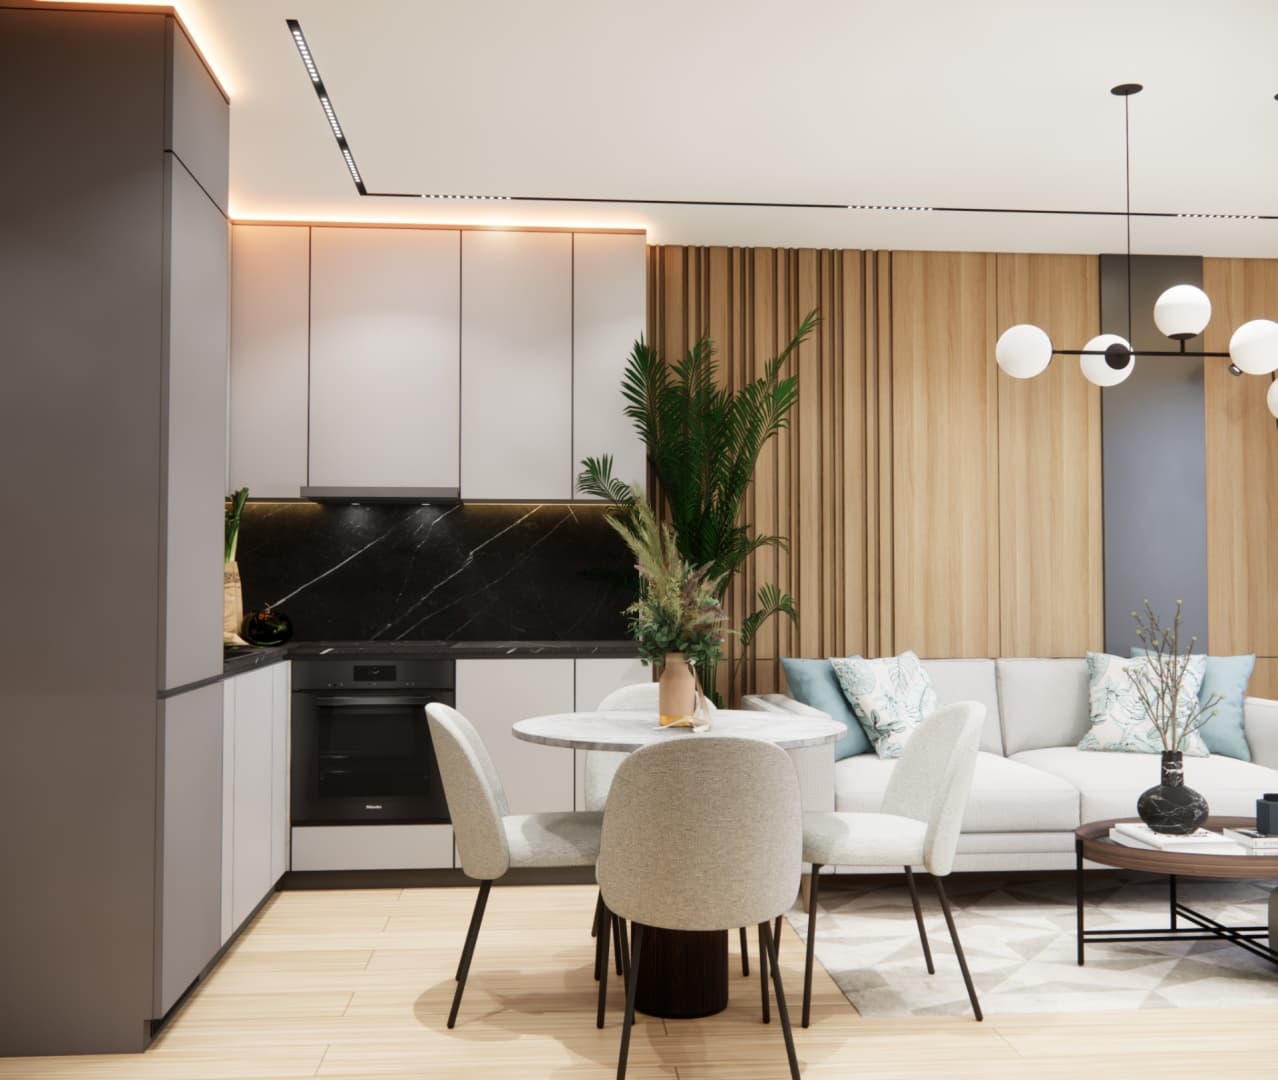
Dining Area – a Round Table and Soft Textiles
A round table on a black base and upholstered chairs in a light fabric add softness and a friendly scale. This is the natural center for home gatherings, seamlessly connecting the kitchen and the living room.
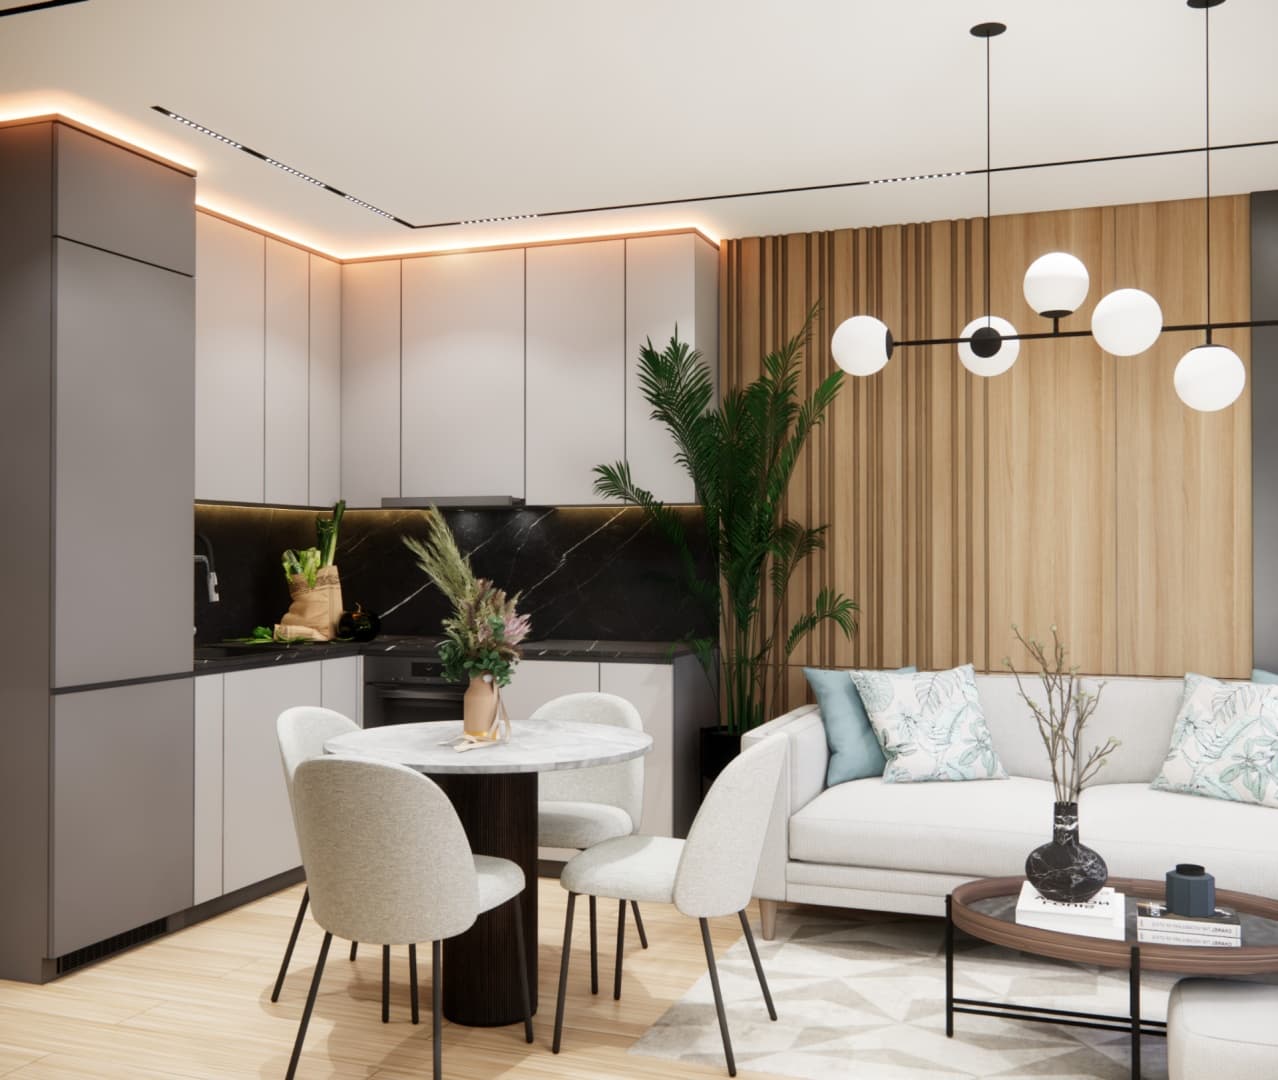
Modern TV Wall Unit – Order and Character
A graphite TV wall with hidden storage organizes the space and becomes a strong, elegant focal point. Vertical divisions and smooth fronts create clean geometry that works beautifully with the natural wood in the living area.
Bedroom – Stone, Light and Calm
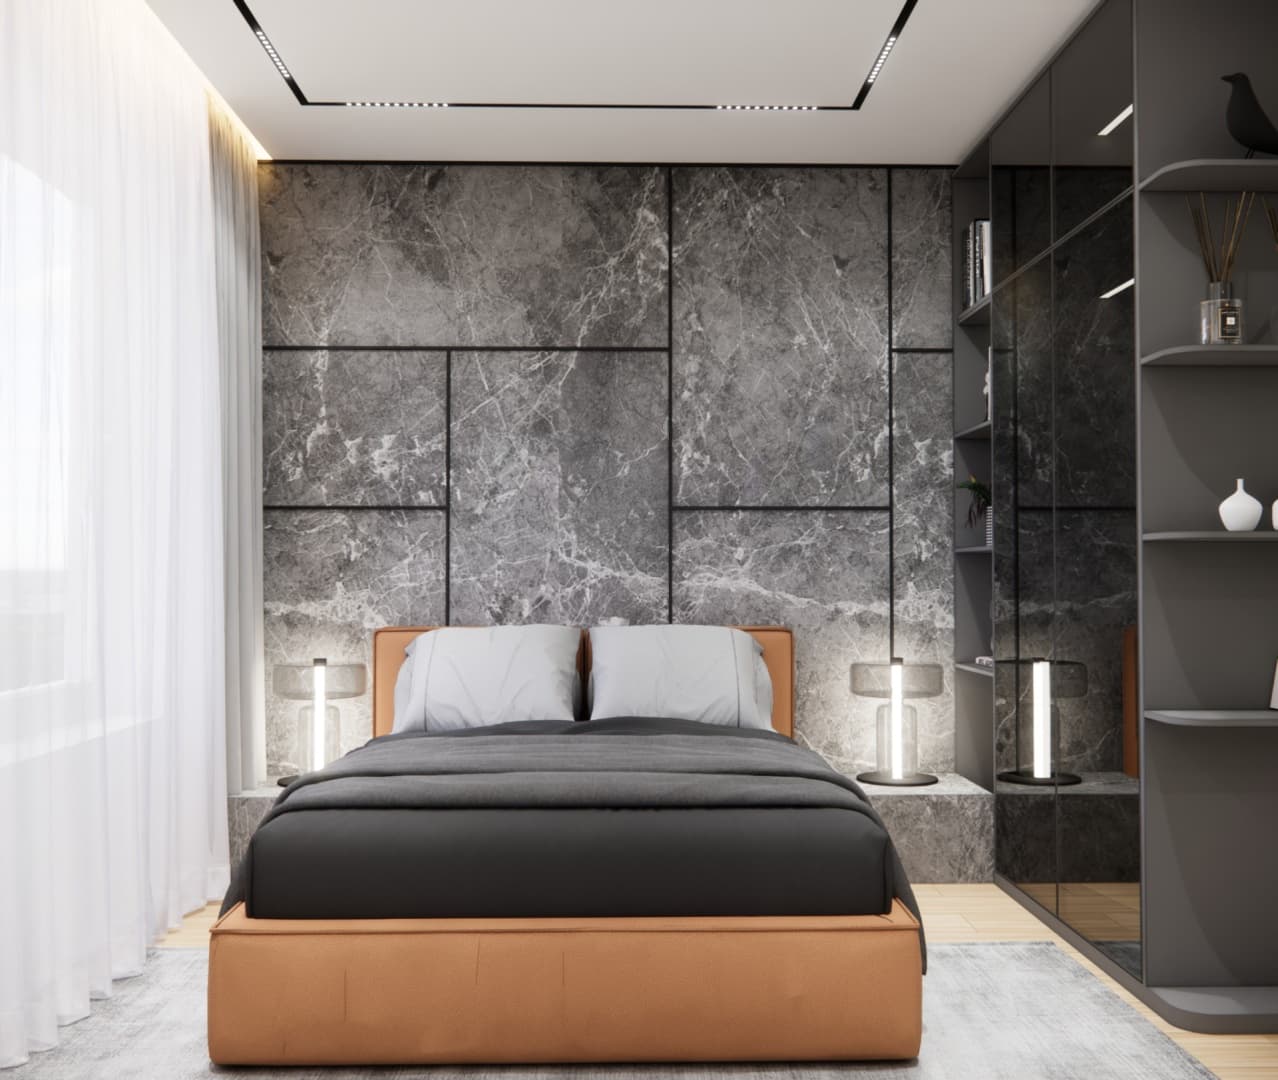
A wall finished with stone-look panels creates a striking backdrop for the cognac upholstered bed. Linear lighting highlights the texture of the surfaces and builds a calming atmosphere perfect for relaxation.
Bathroom – Beige, Black and a Bold Stone Pattern
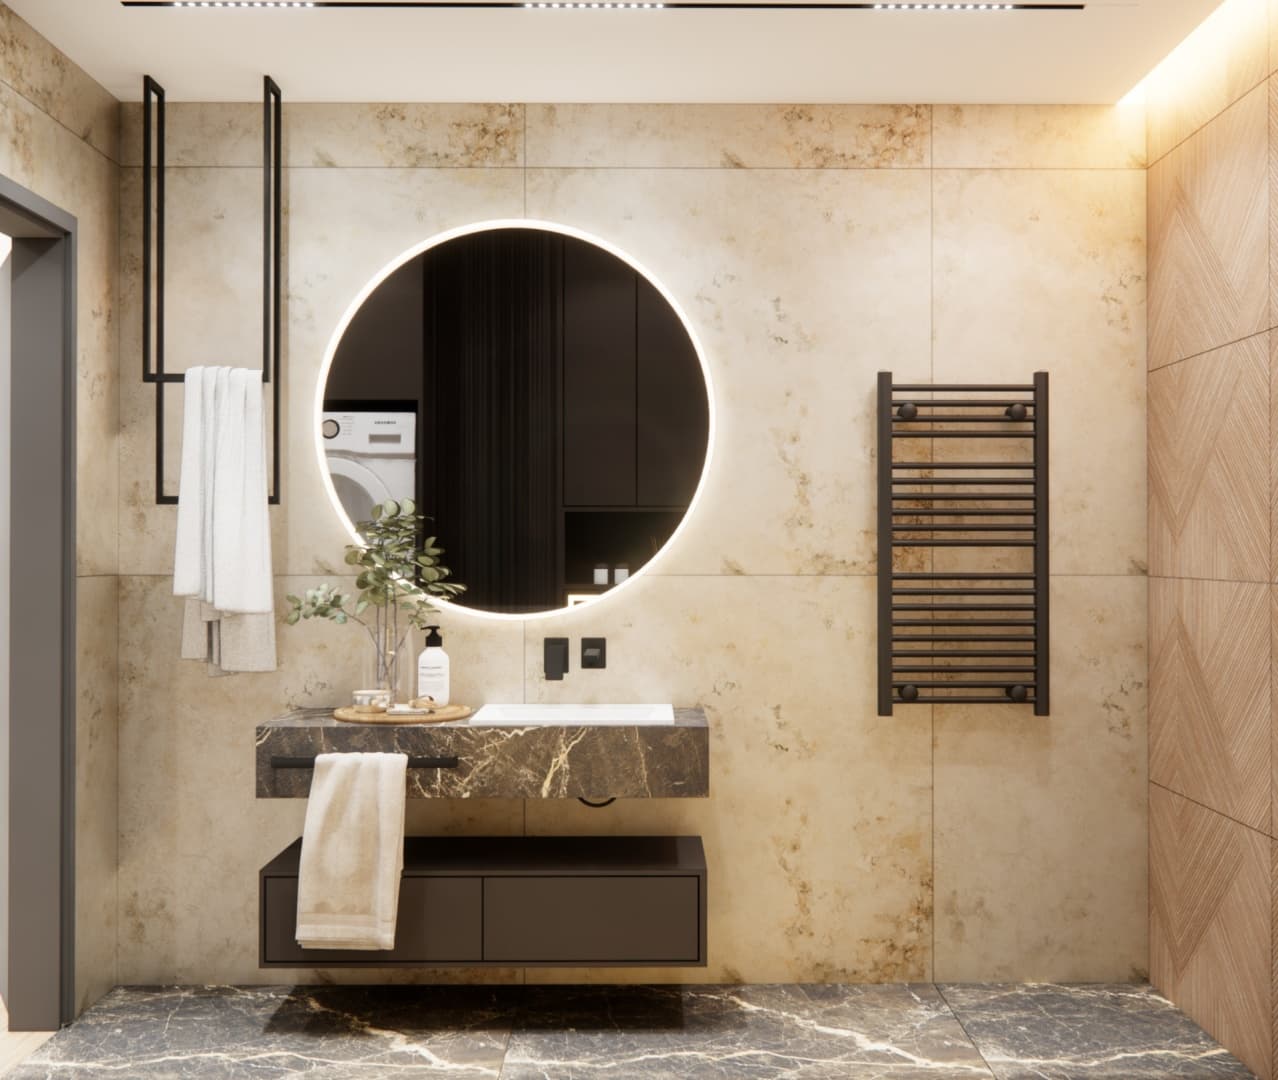
Beige tiles, a dark stone countertop and a round LED mirror give the interior a hotel-like elegance. Black accents bring visual order, while warm light creates a cozy atmosphere.
Extra Room – Home Office and Study Area
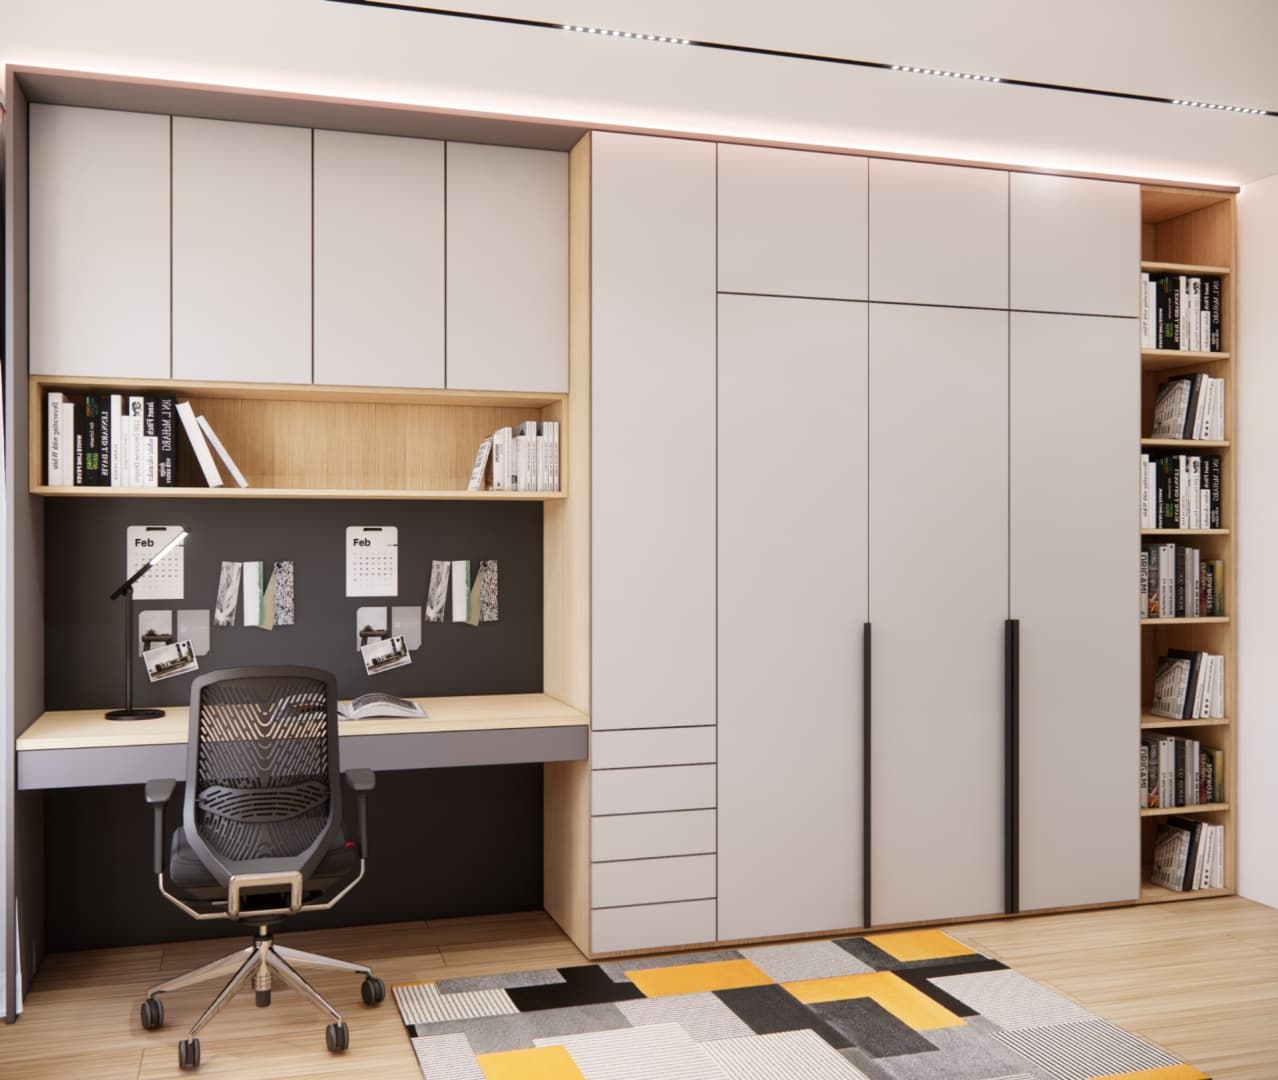
A flexible layout allows this room to serve as a home office or a teenager’s room. A large desk, shelving and custom-built storage ensure ergonomics and order, while light wood warms the interior.
A Room with Character – A Space for Relaxation and Passion
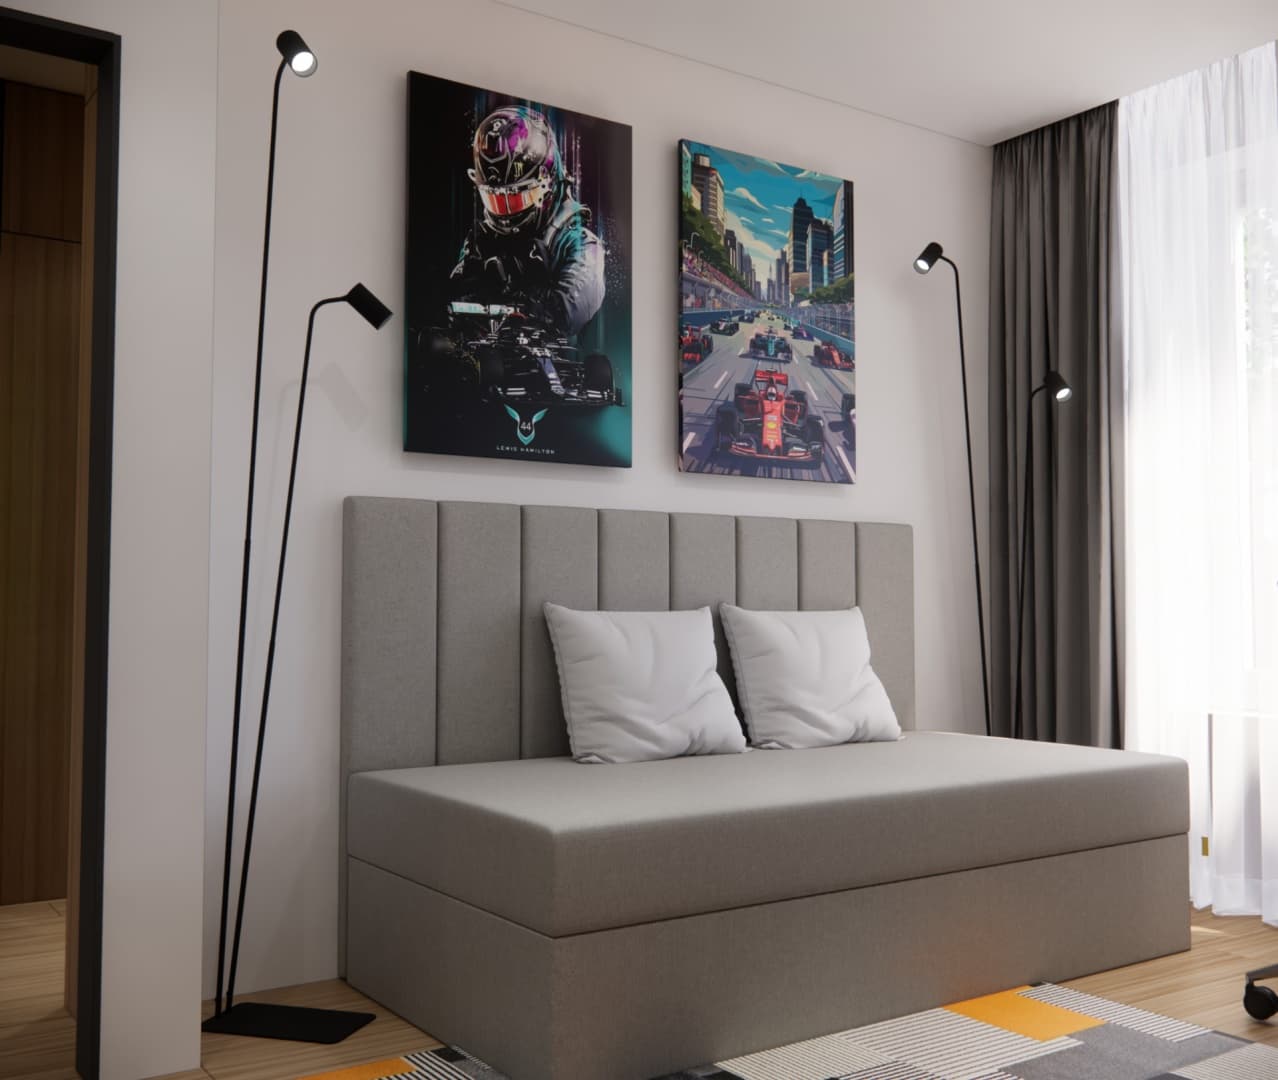
The second part of the room features a gray sofa bed, motorsport posters and slim black floor lamps. The subtle color palette and focused lighting create a modern, youthful atmosphere.
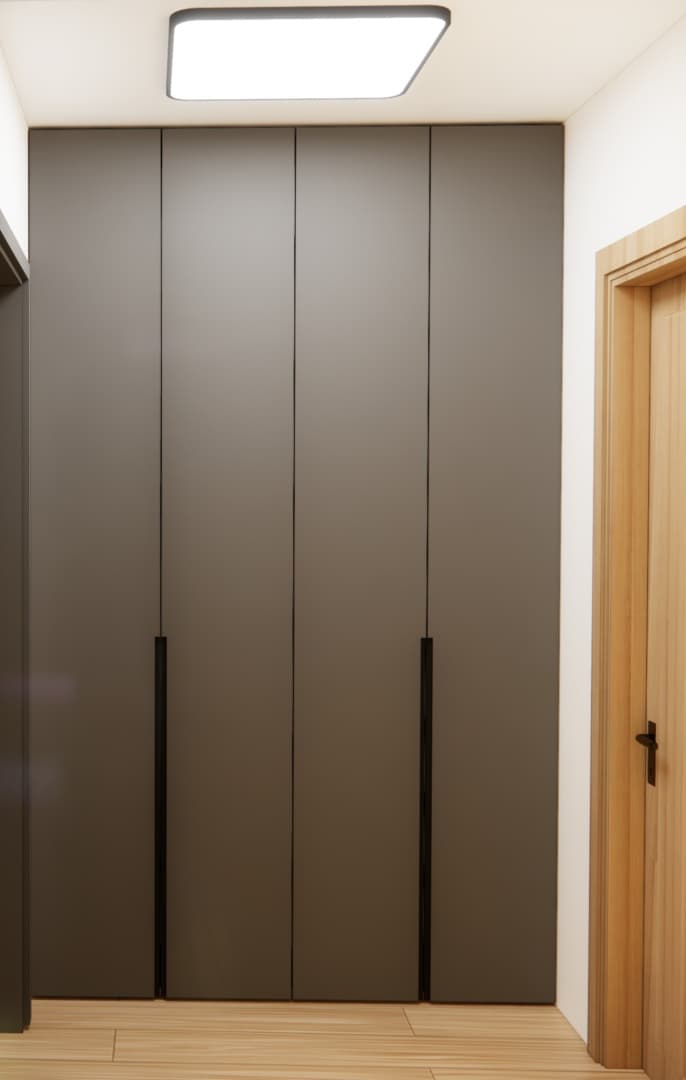
Hallway – Spacious Wardrobes and Clean Lines
Minimalist tall fronts in a graphite tone store coats and accessories while keeping the hallway perfectly organized. Simple divisions and hidden handles enhance the effect of elegant simplicity.
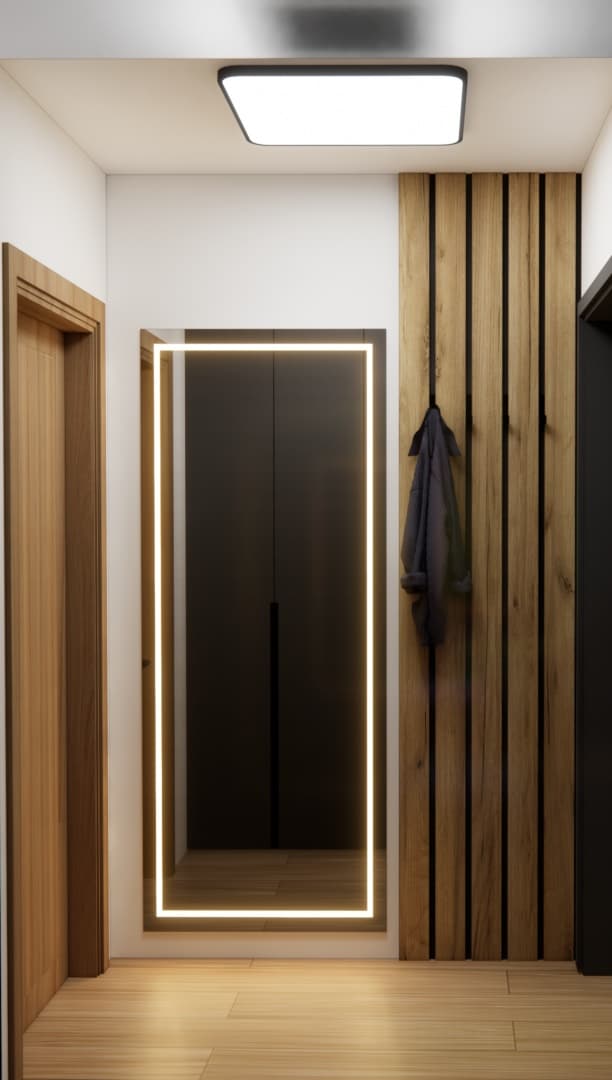
Entrance with LED Mirror and Wood Slats – a Warm Welcome
A large LED-framed mirror visually enlarges the entry zone, while natural wood slats add warmth right from the start. It is a coherent preview of the style found throughout the apartment.
Designer’s Comment
“In a show apartment, it is essential to demonstrate real, smart solutions. Here, the key elements were the open living zone, generous built-in storage and a cohesive palette. Warm wood, light fabrics and graphite accents strike a balance between homely comfort and a modern feel.”
Summary – Small Space, Big Impact
This 54 m2 show apartment proves that cohesive materials, light and ergonomics can transform a compact space into a comfortable, stylish interior. If you would like us to design a similar layout for your investment or home, we will prepare a complete online project including visualizations, a shopping list and implementation guidelines.
FAQ – Most Common Questions About Designing a 54 m2 Apartment
How can I connect the living room and kitchen to make the space feel cohesive?
Use one color palette, repeat materials such as wood and graphite, add linear lighting and a round table to link the zones.
Will a dark TV unit overwhelm a small living room?
No, when paired with light surfaces, wood and soft textiles, it adds contrast and visual order.
What lighting works best in the kitchen and living room?
A combination of under-cabinet LED, general lighting (track lights or spots) and a decorative lamp above the table.
How can I increase storage in a 54 m2 apartment?
Design built-ins up to the ceiling in the kitchen, hallway and rooms, and use internal wardrobe divisions effectively.
Are wooden slats worth using?
Yes – they organize walls, add warmth and provide a light decorative accent without overloading the space.
How can I make a room serve both as a home office and a bedroom?
Use a desk integrated with built-in storage, a modular sofa bed and good task lighting.
What color temperature should I choose for lighting?
Living areas: 3000–3500K (cozy), kitchen worktops: 3500–4000K (better visibility), bedroom: 2700–3000K.
How can I maintain stylistic consistency throughout the apartment?
Repeat 2–3 key materials and colors such as wood, beige and graphite, and avoid random decorative items.
Which colors are timeless for show apartments?
Natural tones: beiges, warm greys, wood with black accents, plus greenery for freshness.
Can this type of project be done remotely?
Yes – Fabryka Projektów provides online interior design services for private clients and developers across Poland.