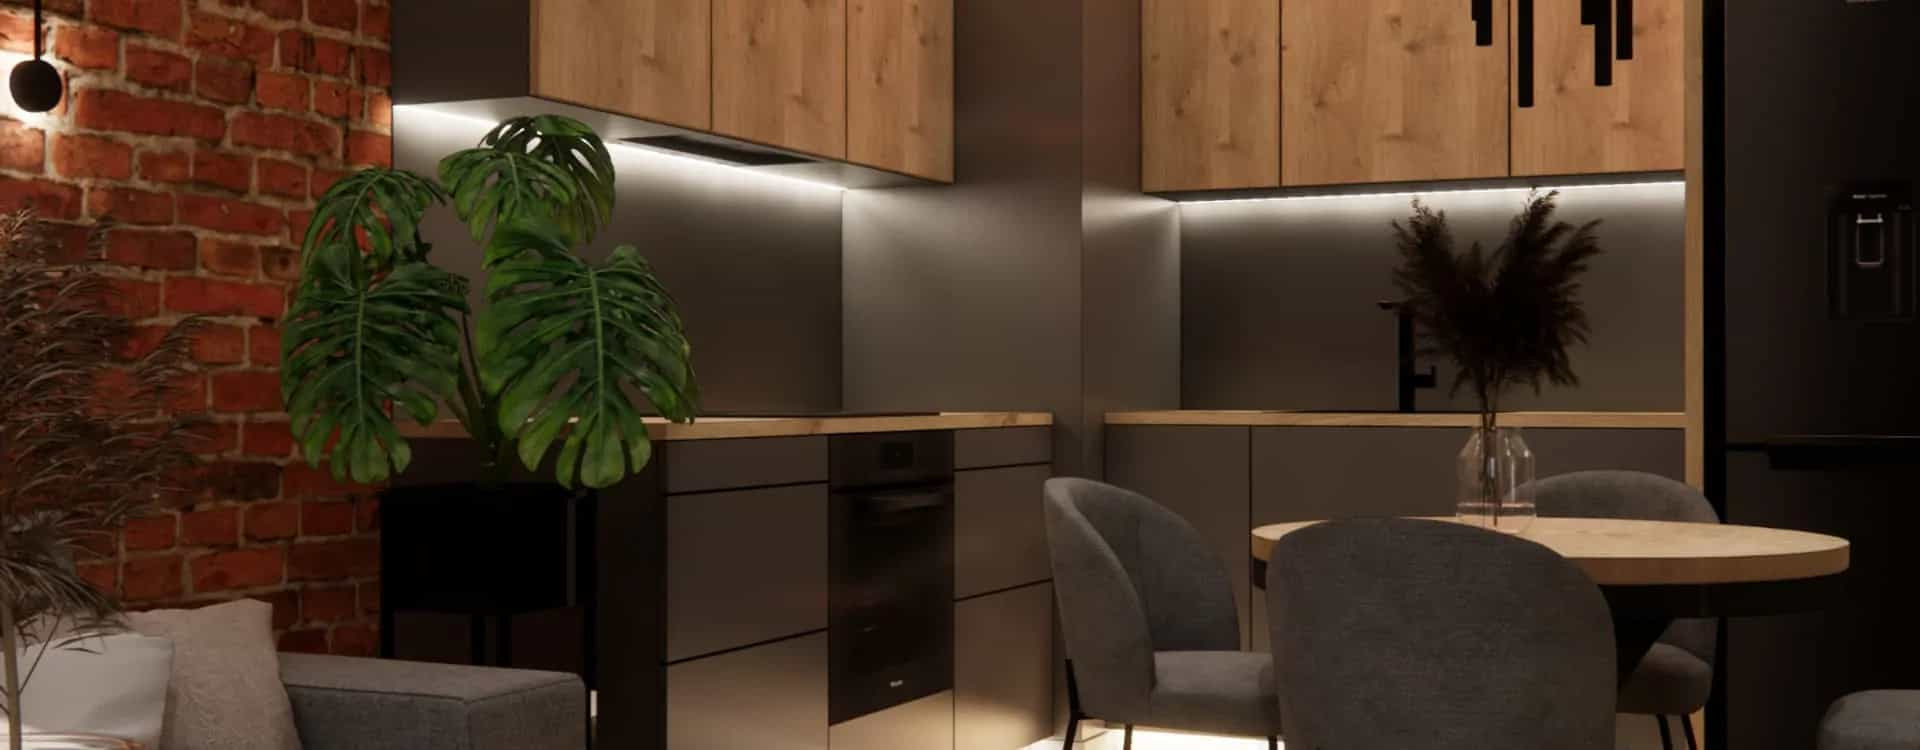
A fully planned 39 m2 rental-ready interior: brick, wood and black accents, a functional kitchenette, a comfortable bedroom and an elegant bathroom. A Fabryka Projektów-style design—durable, aesthetic and easy to live with.
A Compact-Scale Loft – Project Assumptions
We designed this 39 m2 apartment with long-term rental in mind. The goal was to combine durability and easy maintenance with a timeless look that will appeal to a wide range of tenants. The core of the style is brick, wood and black, steel details, complemented by mood-setting LED lighting.
Living Area: Brick, Slats and Light
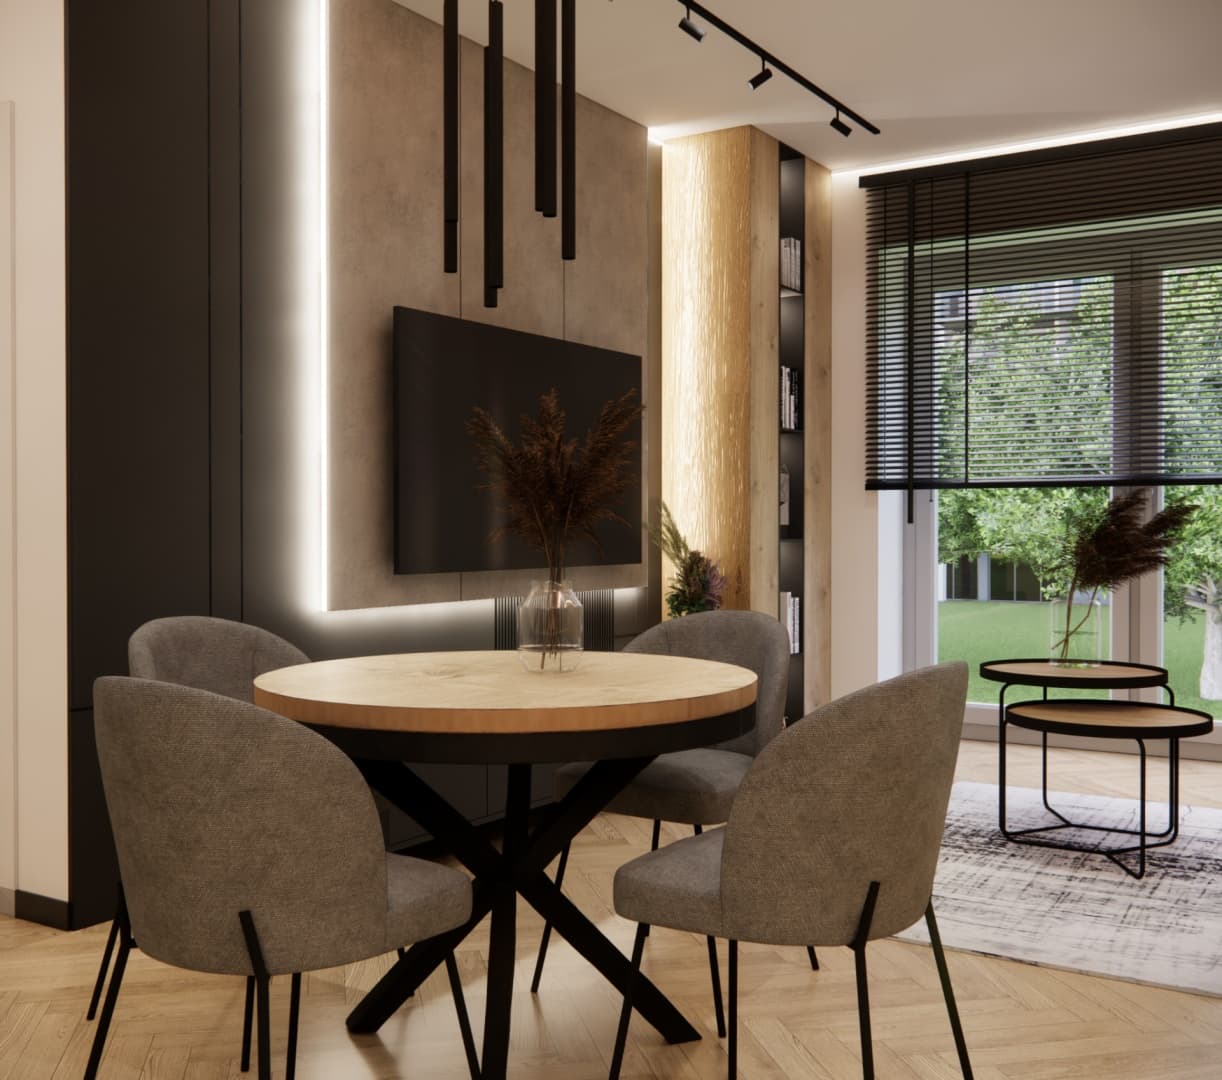
In the living zone, we paired a brick feature wall with vertical slatted panels and linear black lighting. Large glazing brings in plenty of daylight, while plants soften the industrial feel. A soft sofa and light coffee tables warm up the space, creating a comfortable place to relax and meet with friends.
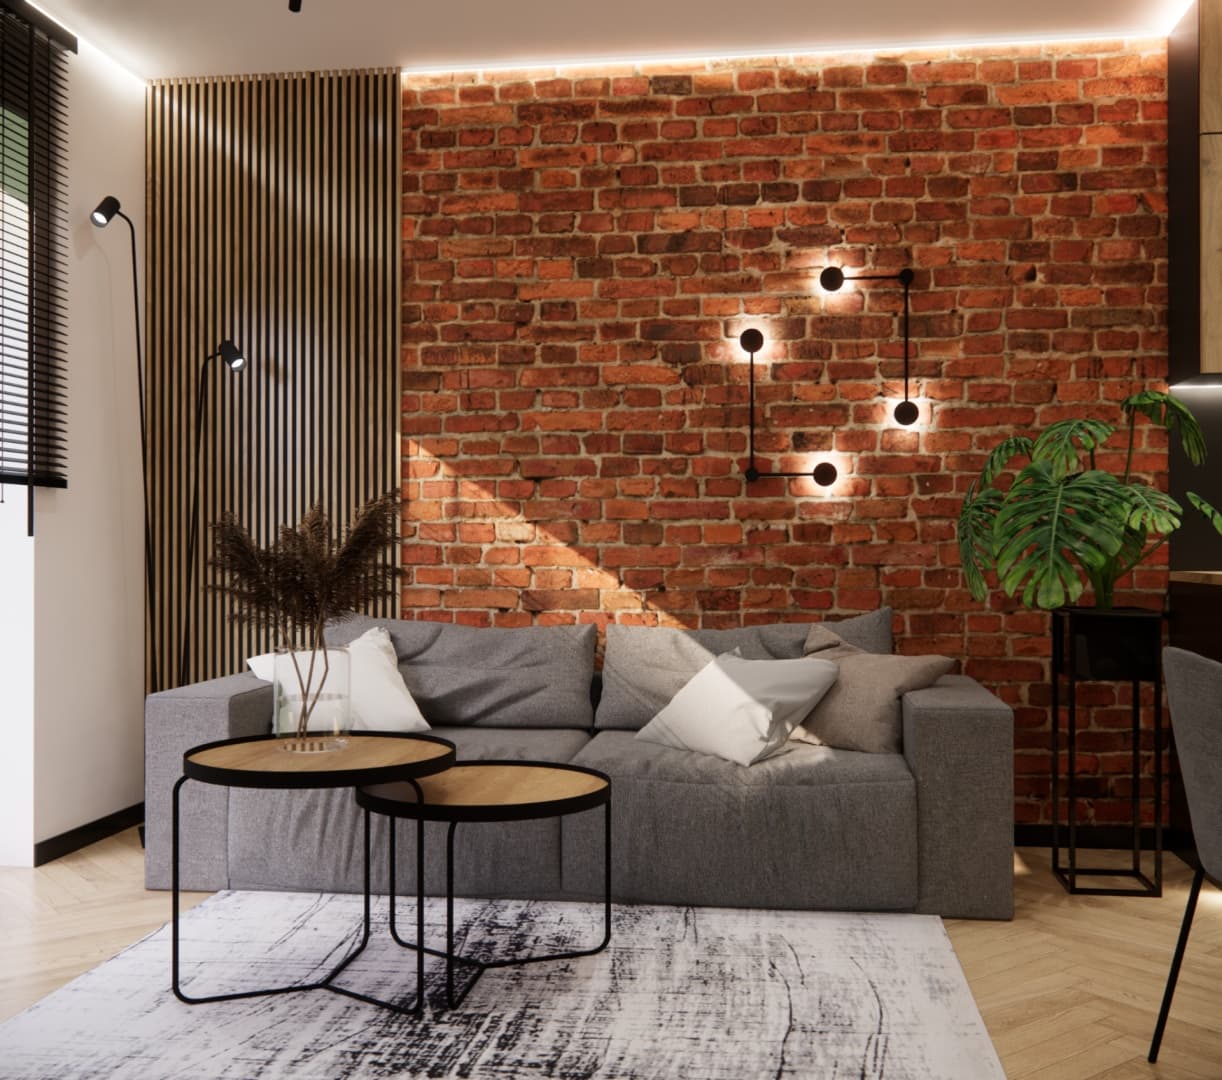
A Living Room Designed for Rental
We chose abrasion-resistant fabrics, a neutral palette of greys and warm oak, and details that are easy to keep clean. Black lighting and decorative elements structure the composition, while brick adds character without relying on excessive accessories.
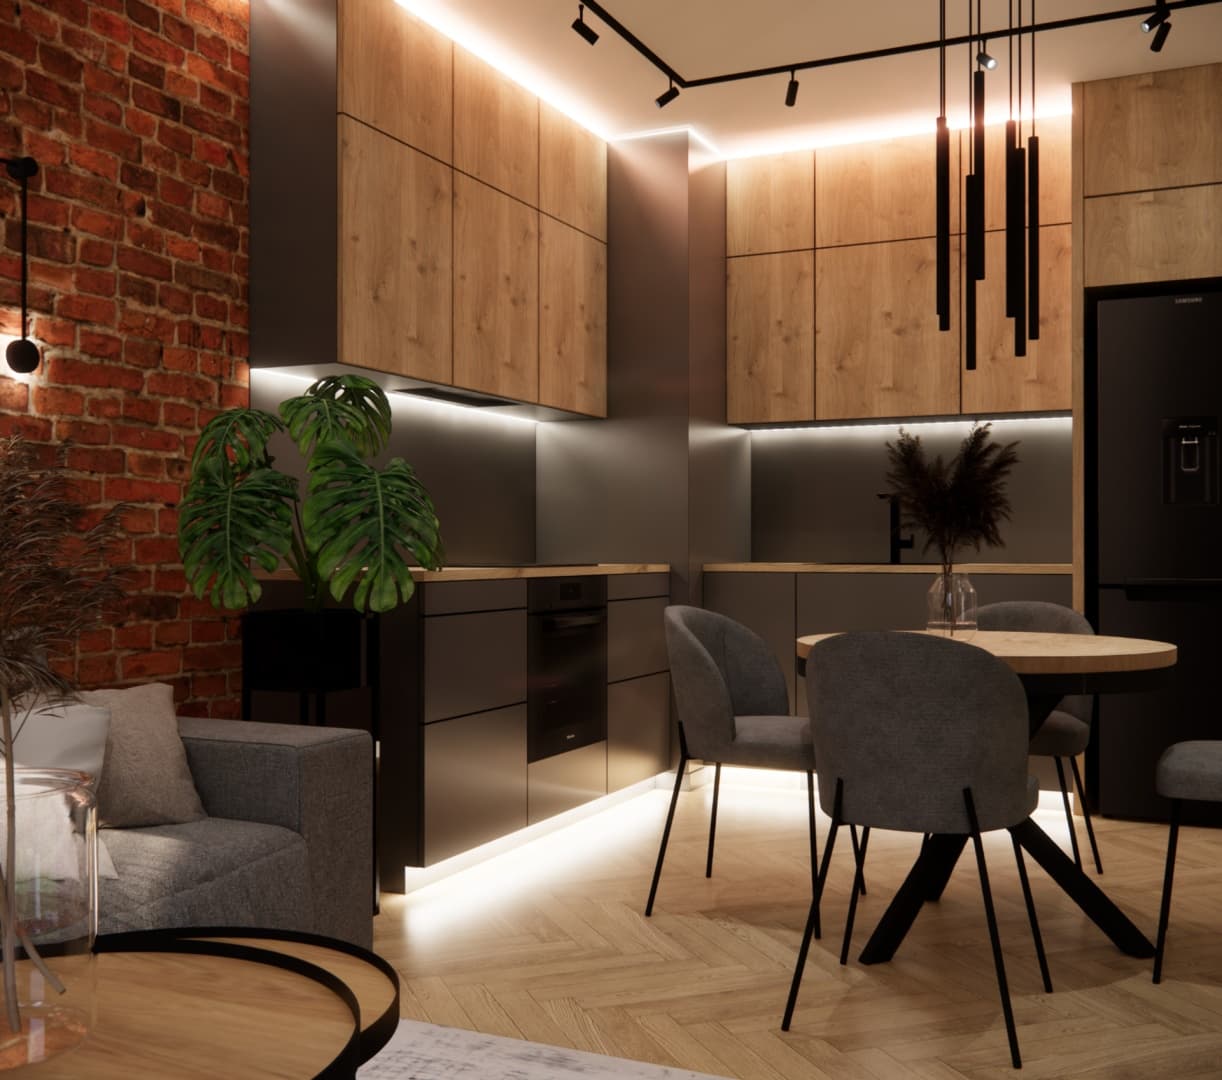
Kitchenette: Matte Black and Wood
The corner-layout kitchen combines matte black with wooden fronts. LED lighting under the wall cabinets and in the toe-kick improves task ergonomics, while full-height cabinetry uses every centimetre. Finishes were selected for heavy use and easy servicing.
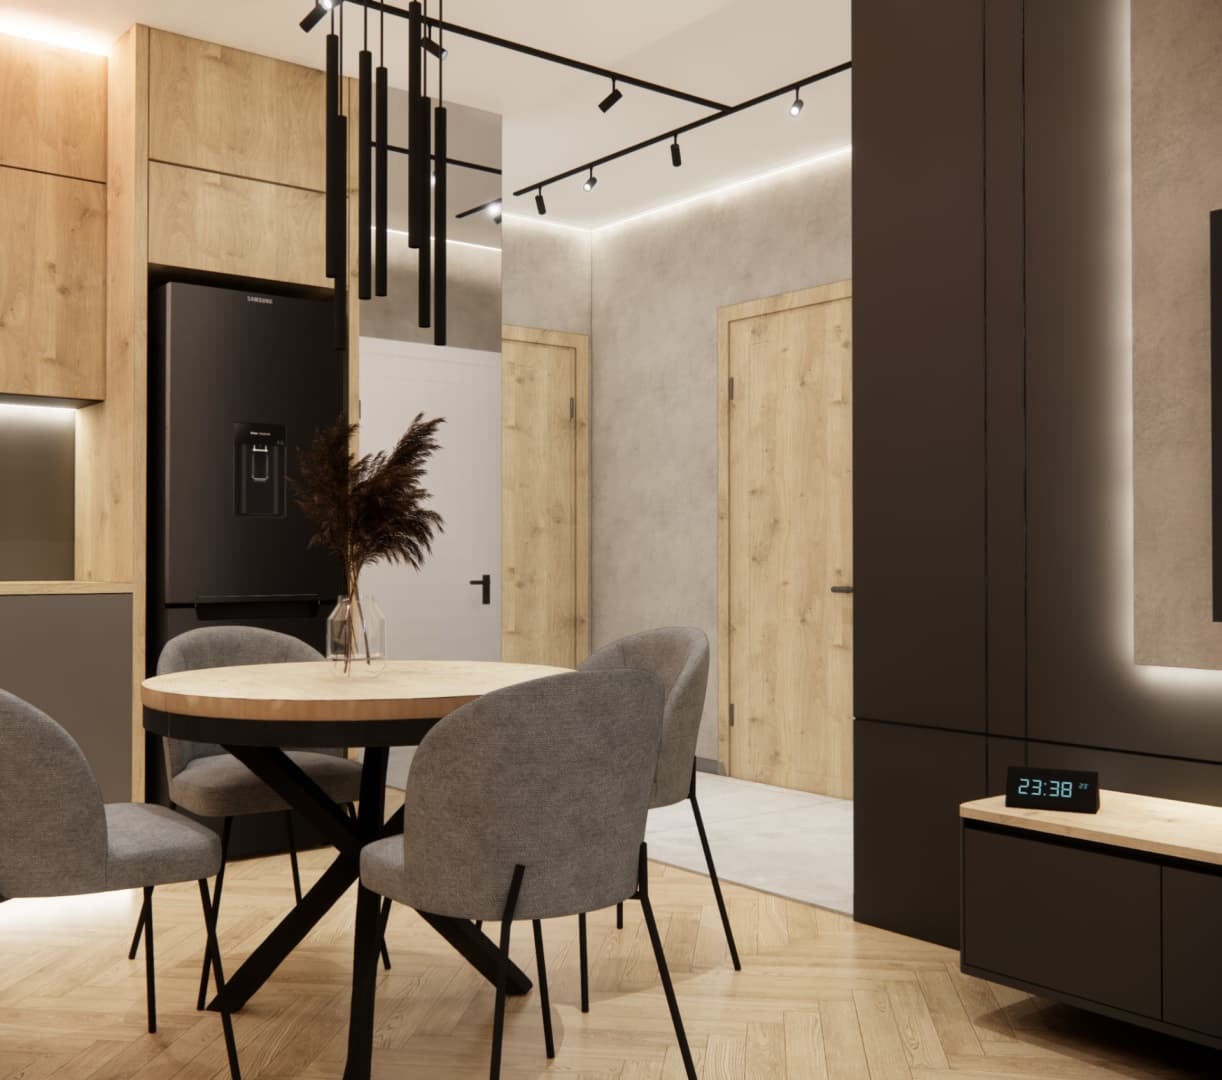
Dining at the Heart of the Apartment
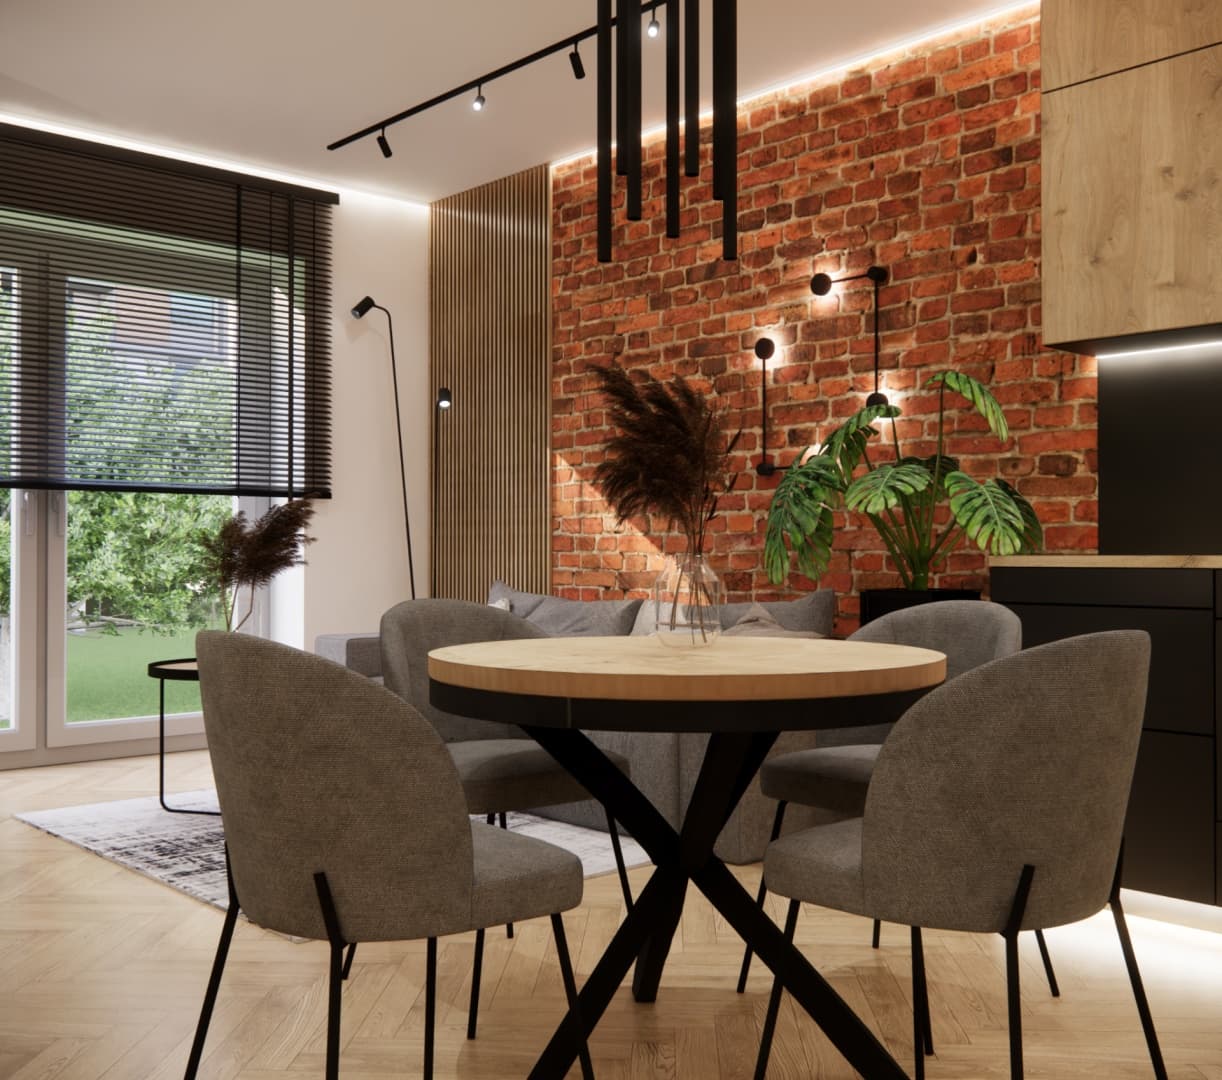
A round table with a wooden top on a black cross base connects the kitchen and the living room. Upholstered chairs in grey tones add softness, while vertical pendants create a distinctive loft lighting rhythm. It’s a zone that photographs beautifully for listing images and invites shared meals.
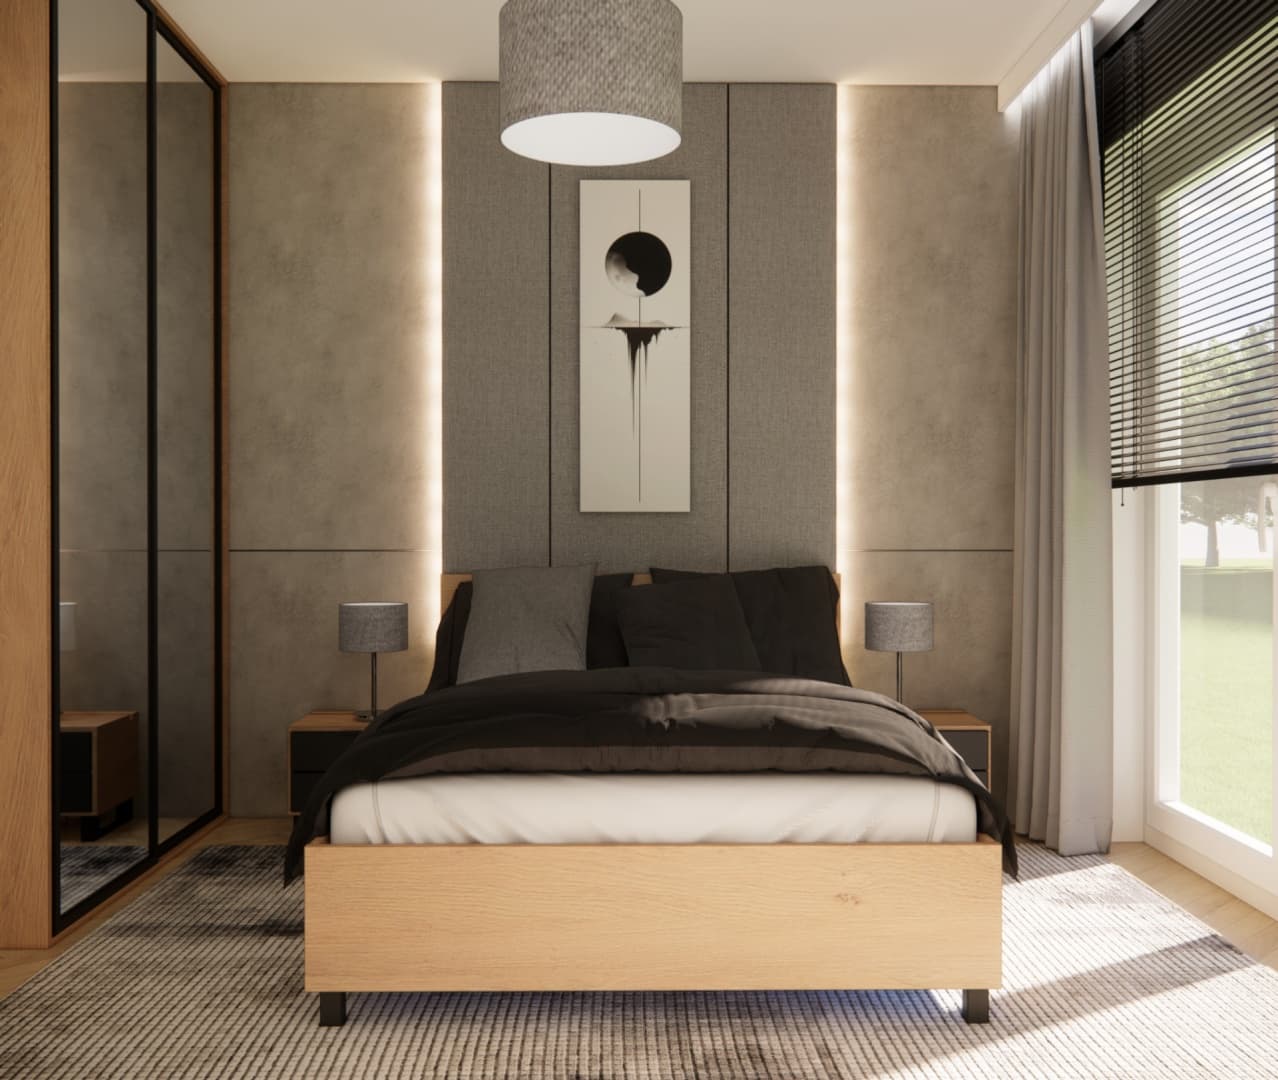
Bedroom: Calm, Textures and LED
The bedroom features concrete-effect wall panels, natural wood and soft textiles. Subtle vertical LED accents structure the composition and create a relaxed mood. Mirrored wardrobe fronts visually enlarge the room, while the neutral colour palette makes it easy for future tenants to personalise the space.
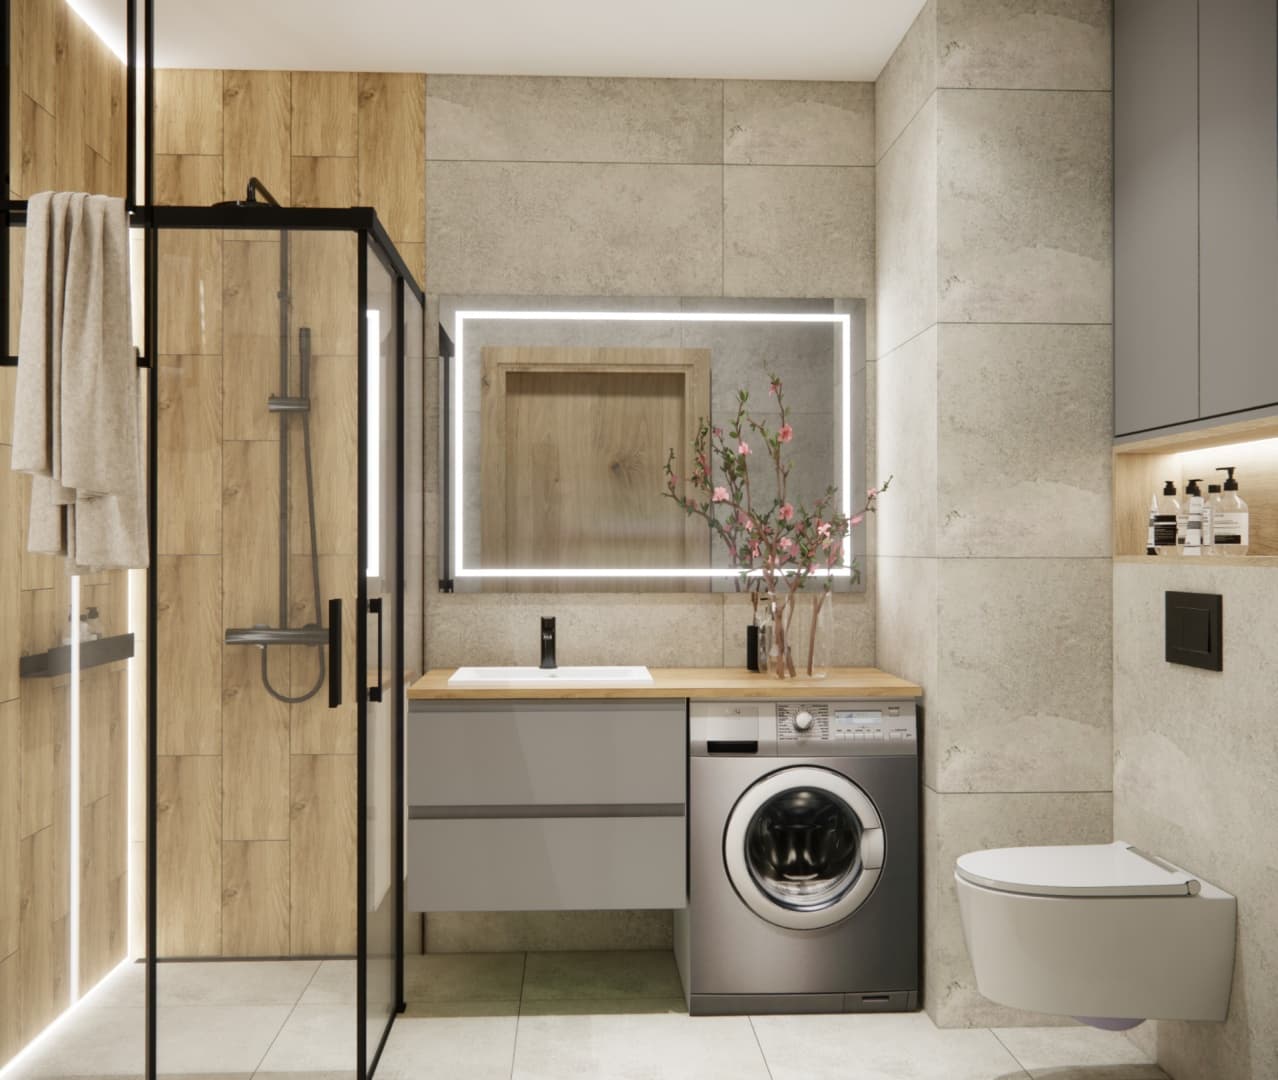
Bathroom: Stone, Wood and Black Details
The bathroom combines stone-like grey with wood and black fixtures. A walk-in shower, a generous vanity and a neatly integrated washing machine ensure everyday comfort. A large mirror with an LED frame adds depth and provides flattering face lighting.
Designer’s Note
“In rental projects, the priority is to combine durability with a universal style. That’s why we chose natural materials, a calm palette and lighting that sets the mood. The result is an apartment that looks great in photos, is easy to maintain and is move-in ready from day one.”
Summary
This project proves that 39 m2 can have a big personality. A cohesive aesthetic, hard-wearing materials and well-planned functionality create an apartment that’s perfect for rental. Looking for a similar solution? Fabryka Projektów can prepare a concept tailored to your property—from layout to shopping list and visualisations.
FAQ – Most Common Questions About Rental Apartments
Which materials work best in a rental apartment?
Durable and easy to clean: laminates, oak veneers, low-absorption porcelain stoneware/ceramic tiles, high-abrasion fabrics (Martindale rating) and washable paints.
Is a loft style too “harsh” for tenants?
A “soft loft” version—brick, wood and black—remains universal. A neutral base lets tenants add their own accents without clashing with the style.
How can you increase a rental listing’s appeal in photos?
Use consistent LED lighting, visual order, plants, textiles in a cohesive palette, and photograph axial views and wide angles.
What about kitchen equipment for tenants?
Full cabinetry with soft-close, easy-clean hob, oven, 45/60 cm dishwasher, space for waste sorting and proper task lighting over the worktop.
How do you solve storage in a small apartment?
Full-height wardrobes to the ceiling, a bed with storage, built-ins for niches, hidden storage in the TV unit and kitchen cabinetry, plus a wall-mounted panel with hooks in the hall.
What lighting suits a loft style?
A combination of LED lines (accent), track systems (function) and point pendants (mood). Choose 2700–3000 K for a warm feel.
Is a round table a good choice for a small living room?
Yes—it improves circulation, seats more people on the same footprint and looks visually light in photos.
How do you protect a brick wall?
Use a breathable matte impregnator—it reduces dusting and makes cleaning easier while keeping the natural look.
Which colours are the most “rental-friendly”?
Greys, beiges, cashmere, warm off-white and warm oak. Add black accents to structure the composition.
What should a rental bathroom include?
A walk-in shower with a glass screen, black fixtures, an LED mirror, space for a washing machine, a shower niche (optionally with lighting) and tiles in formats that reduce grout lines.
How do you prepare an apartment for a photo shoot?
Keep accessories minimal, add fresh plants, use neutral textiles, clear the countertops and ensure even lighting. Take daylight photos and a few shots with LEDs on.
Do you offer online design services across Poland?
Yes. Fabryka Projektów runs a fully remote process—from brief and concept options to visualisations, a shopping list and implementation support.