Can a 58 m² apartment provide a comfortable living space with a spacious open-plan living area, a parents' bedroom, a child's room, a functional bathroom and plenty of storage? This apartment design in Warsaw proves that it definitely can. The key is making the best possible use of the available space while maintaining visual consistency throughout the entire interior.
The apartment has a total area of 58 m² and consists of a living room with an open-plan kitchen, hallway, bedroom, girl's room and bathroom. Throughout the interior, we used a bright and calm colour palette complemented by black details, warm beige tones and subtle accents tailored to the character of each room.
We also wanted the apartment to be more than just visually impressive in the 3D visualisations. Every part of the interior was designed with everyday comfort, storage, convenient circulation and the residents' needs in mind.
58 m² apartment design – key solutions
- a bright and cohesive colour scheme throughout the apartment,
- a living room connected to the kitchen and a full-size dining area,
- plenty of built-in furniture and storage space,
- a clear visual division between the kitchen and lounge areas,
- a cosy bedroom decorated in neutral colours,
- an individually designed girl's bedroom,
- a functional bathroom with space for a washing machine and dryer,
- extensive decorative LED lighting highlighting the architecture of the interior.
Living room with open-plan kitchen – the heart of the apartment
The most important part of the apartment is the open-plan living area combining the living room, dining area and kitchen. With the entire apartment measuring 58 m², carefully planning these three functions was particularly important. Instead of creating several small, enclosed spaces, we opted for a visually open interior.
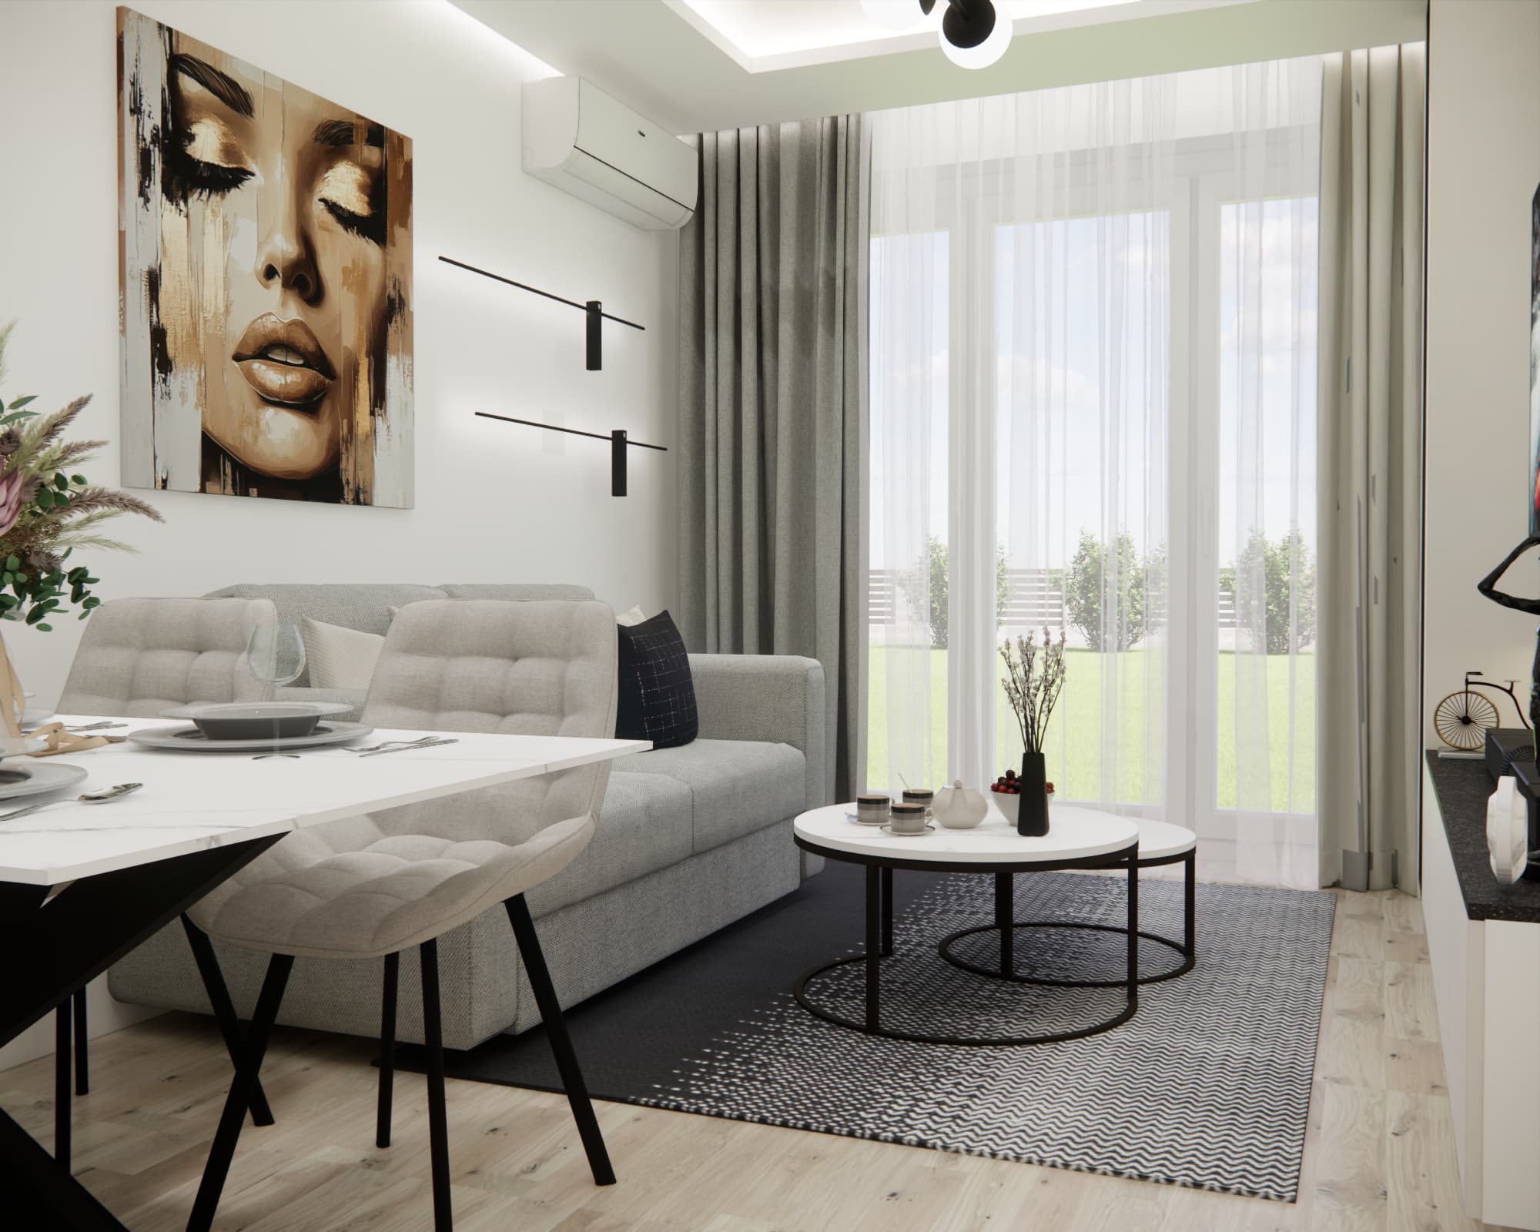
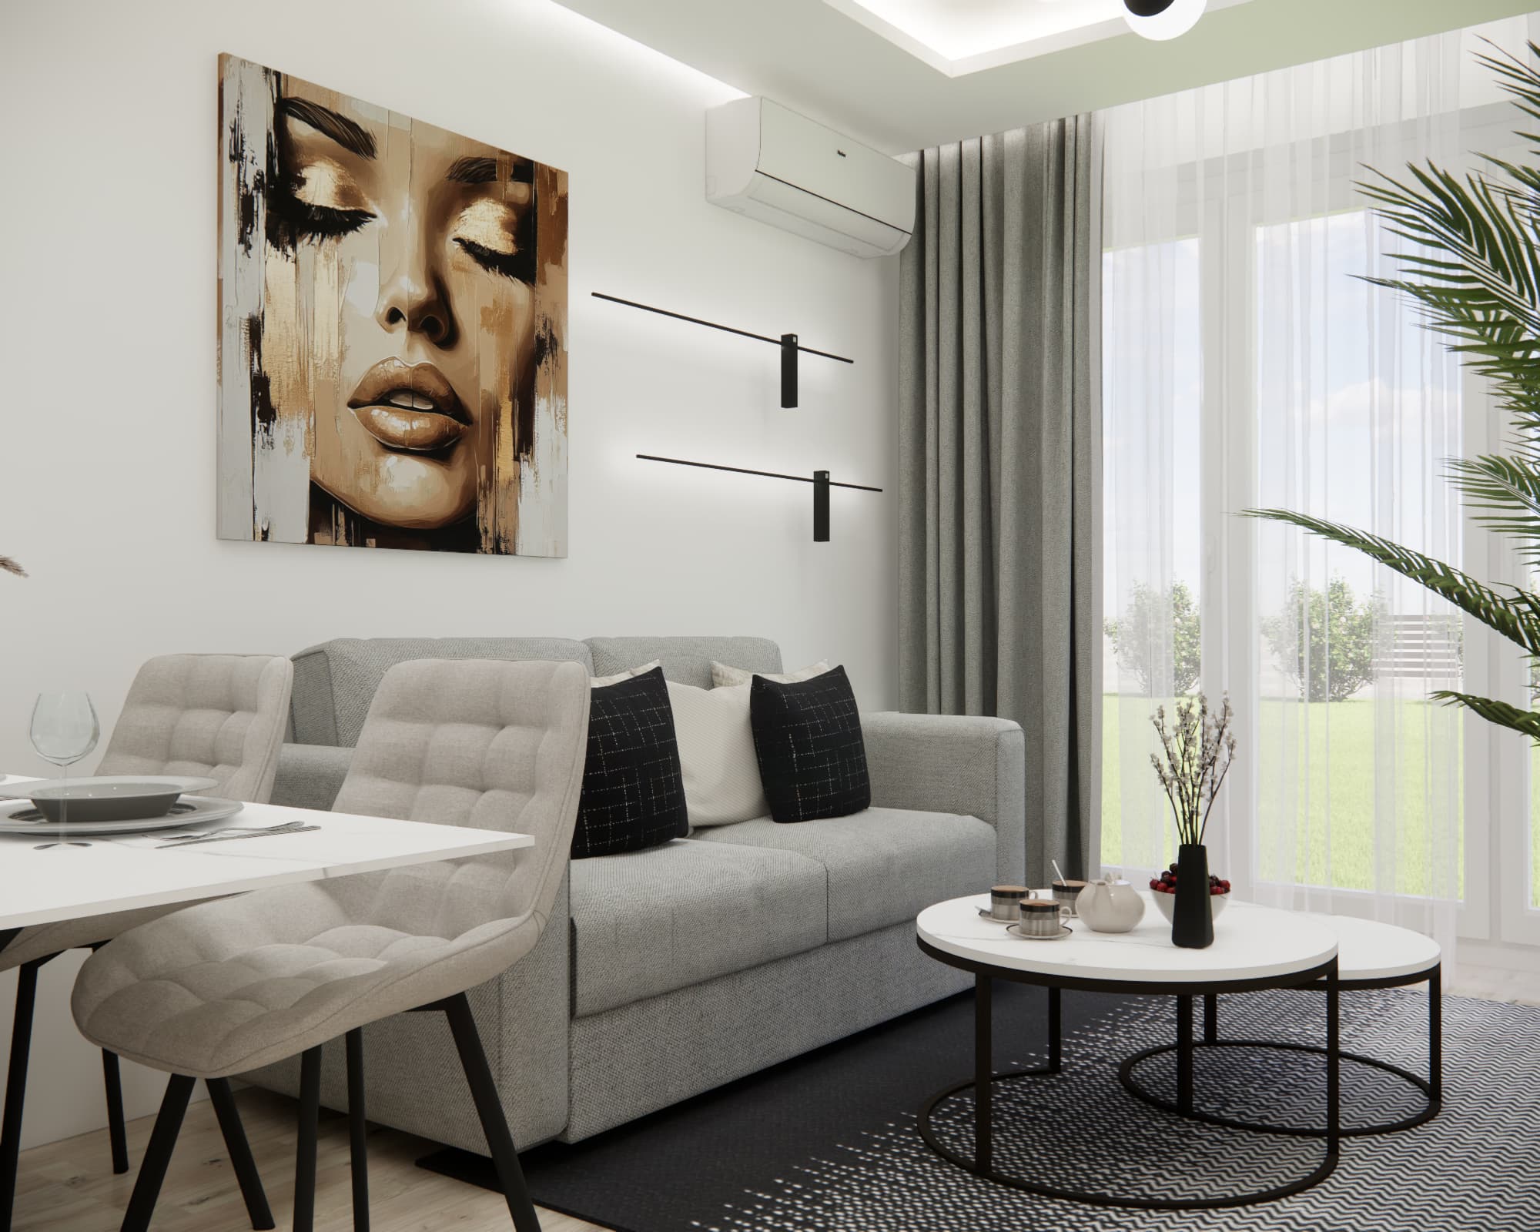
The living room was designed in a very light colour palette. A grey sofa, light upholstered dining chairs and white and beige surfaces create a calm base. Contrast is provided by black elements, including furniture bases, coffee tables, lighting fixtures and details of the TV unit.
Large glazed doors allow plenty of natural light into the room, so we did not want to block it with heavy furnishings. Lightweight sheer curtains and long drapes create a soft backdrop for the entire arrangement.
Lounge area with a modern TV wall
Opposite the sofa, we designed a minimalist TV area. The television is mounted on a large, light-coloured wall panel, while below it there is a long built-in unit with a dark worktop. This provides additional storage without visually overwhelming the living room.
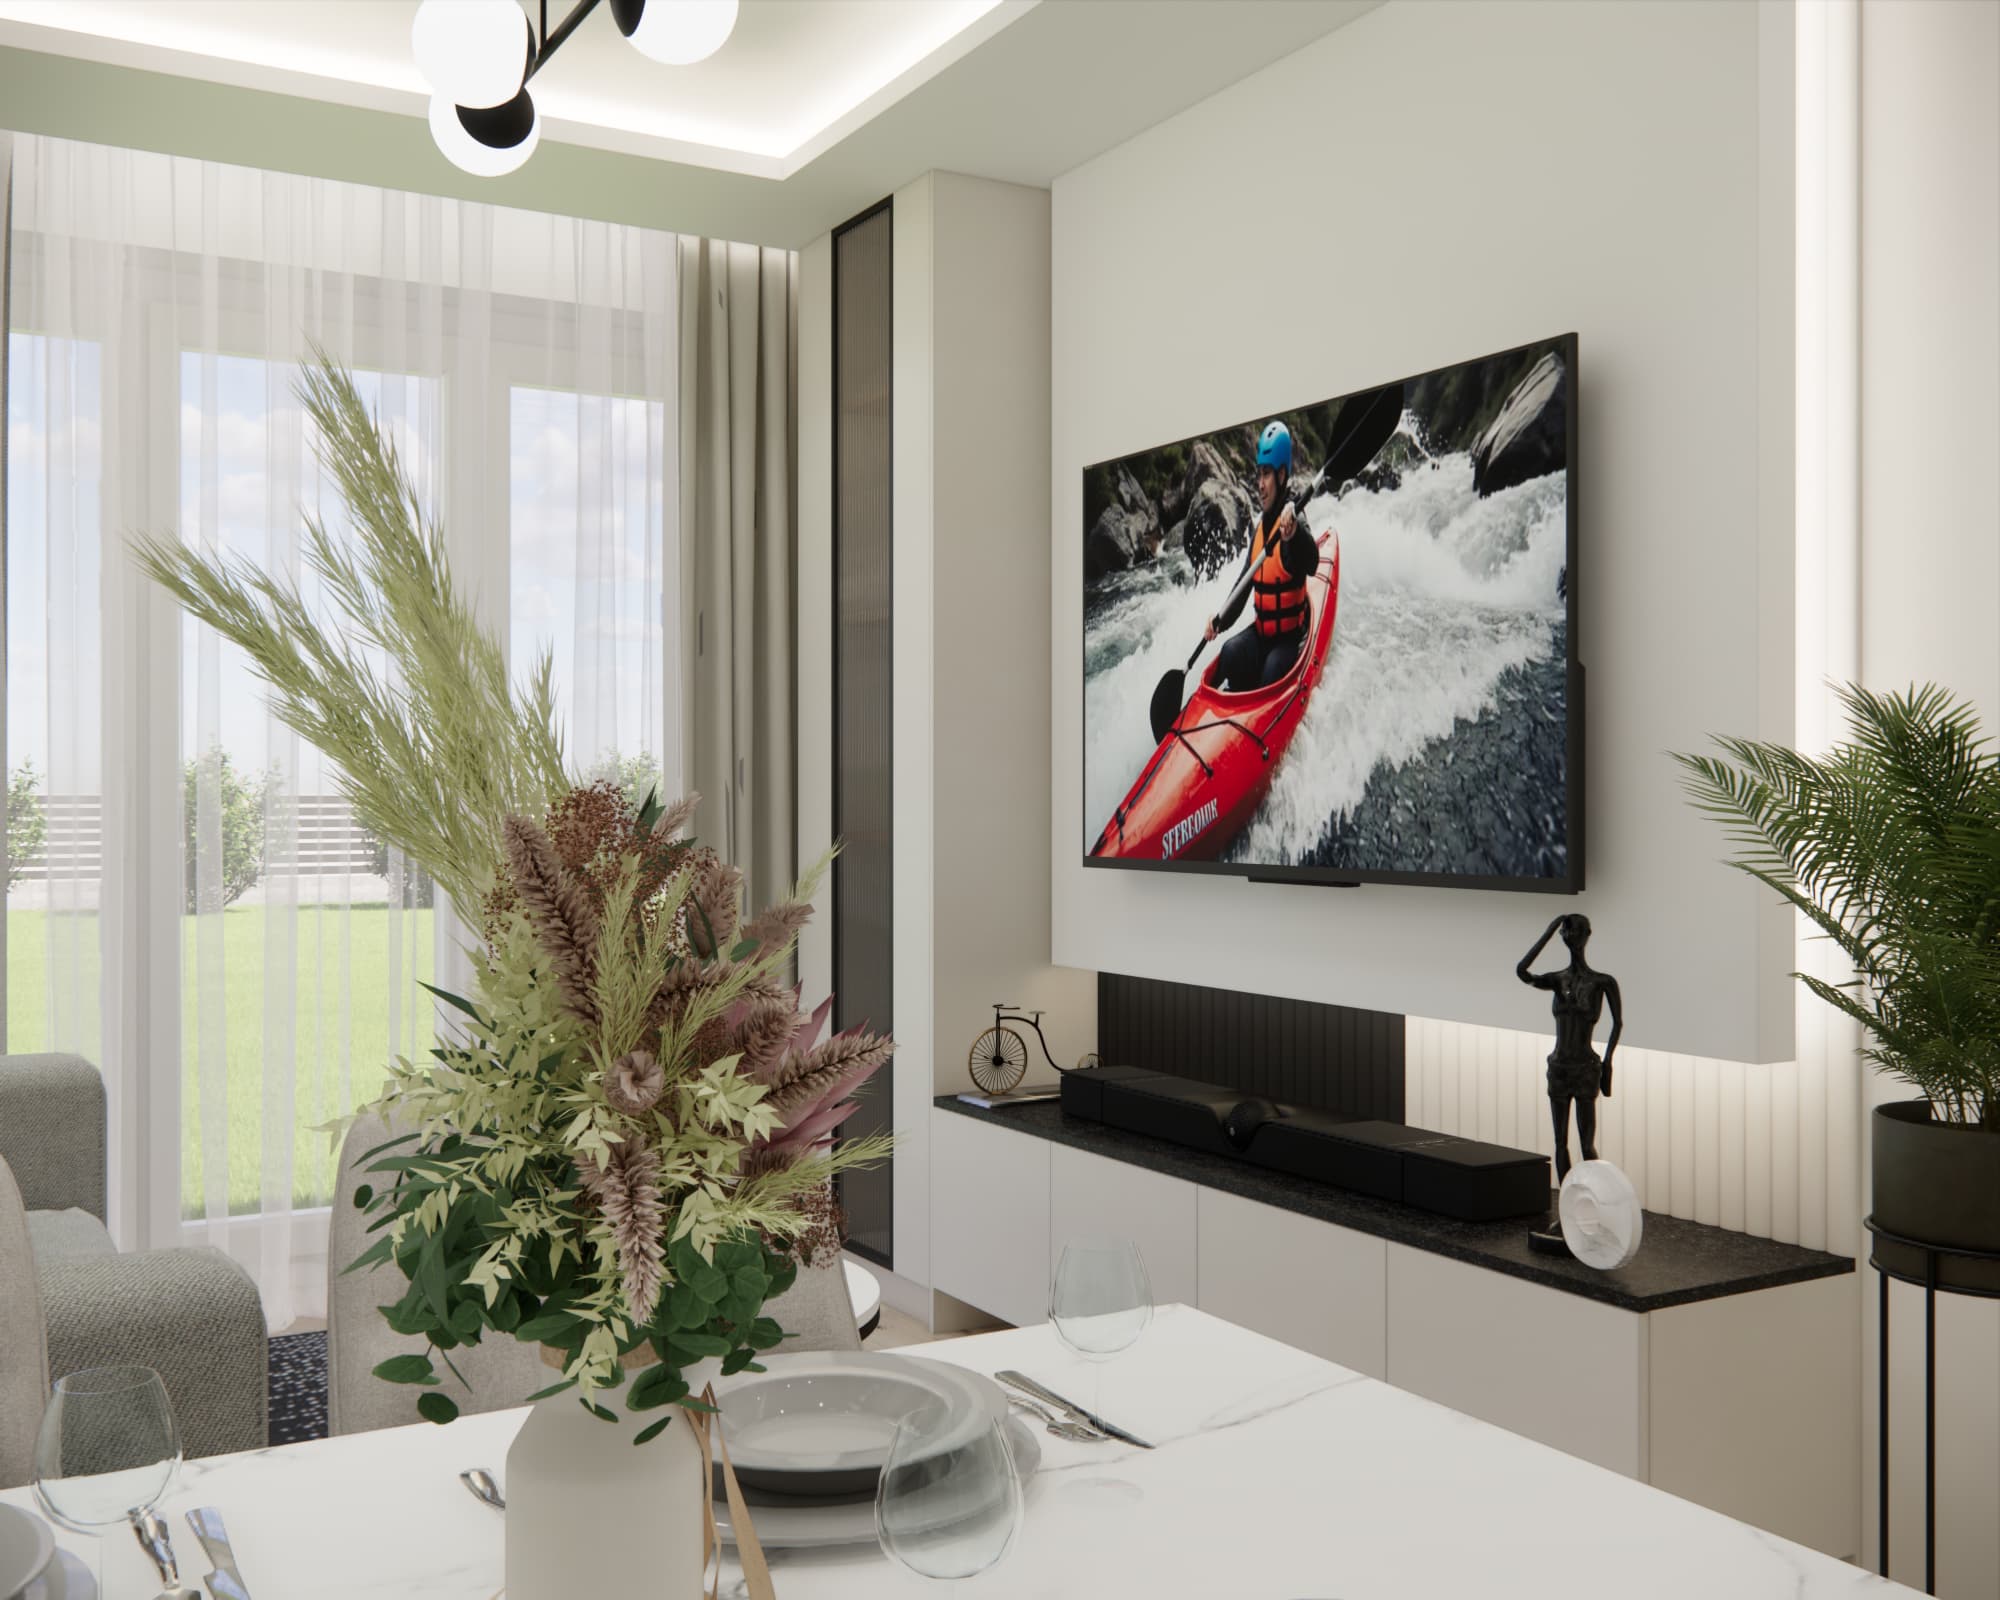
Vertical decorative elements and LED lighting add depth and make the TV wall one of the most distinctive features of the design.
Large dining table between the living room and kitchen
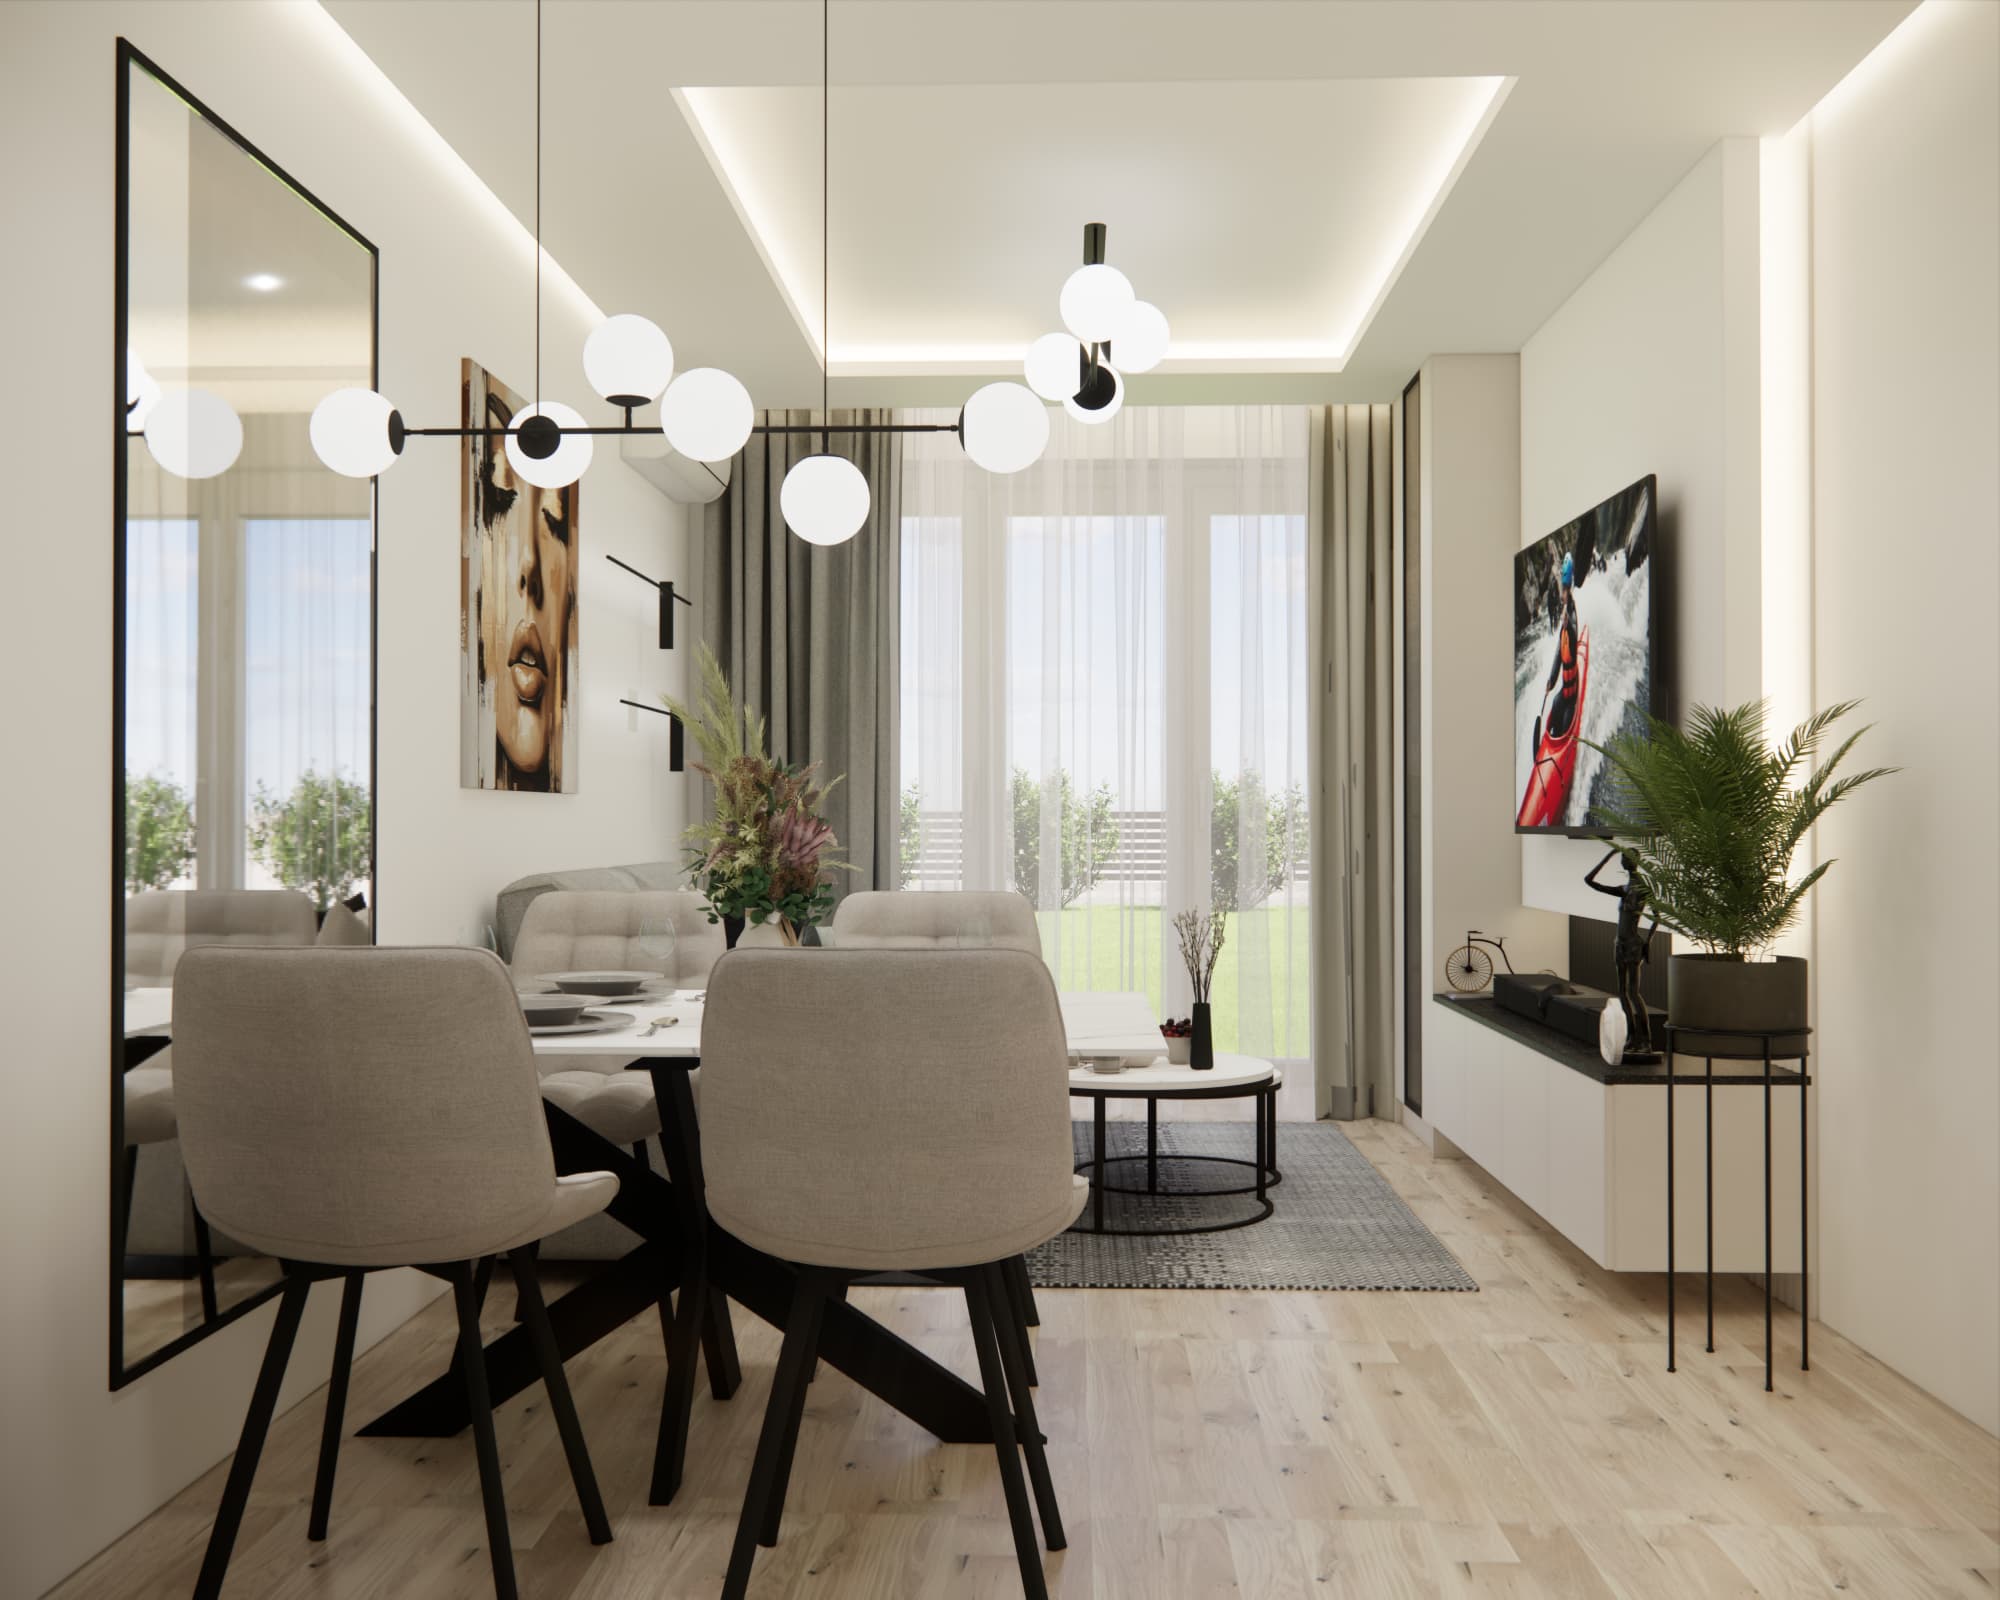
The design also includes space for a large dining table with six chairs. This is an important feature in a family apartment, as the table is used not only for meals but also for spending time together, working and entertaining guests.
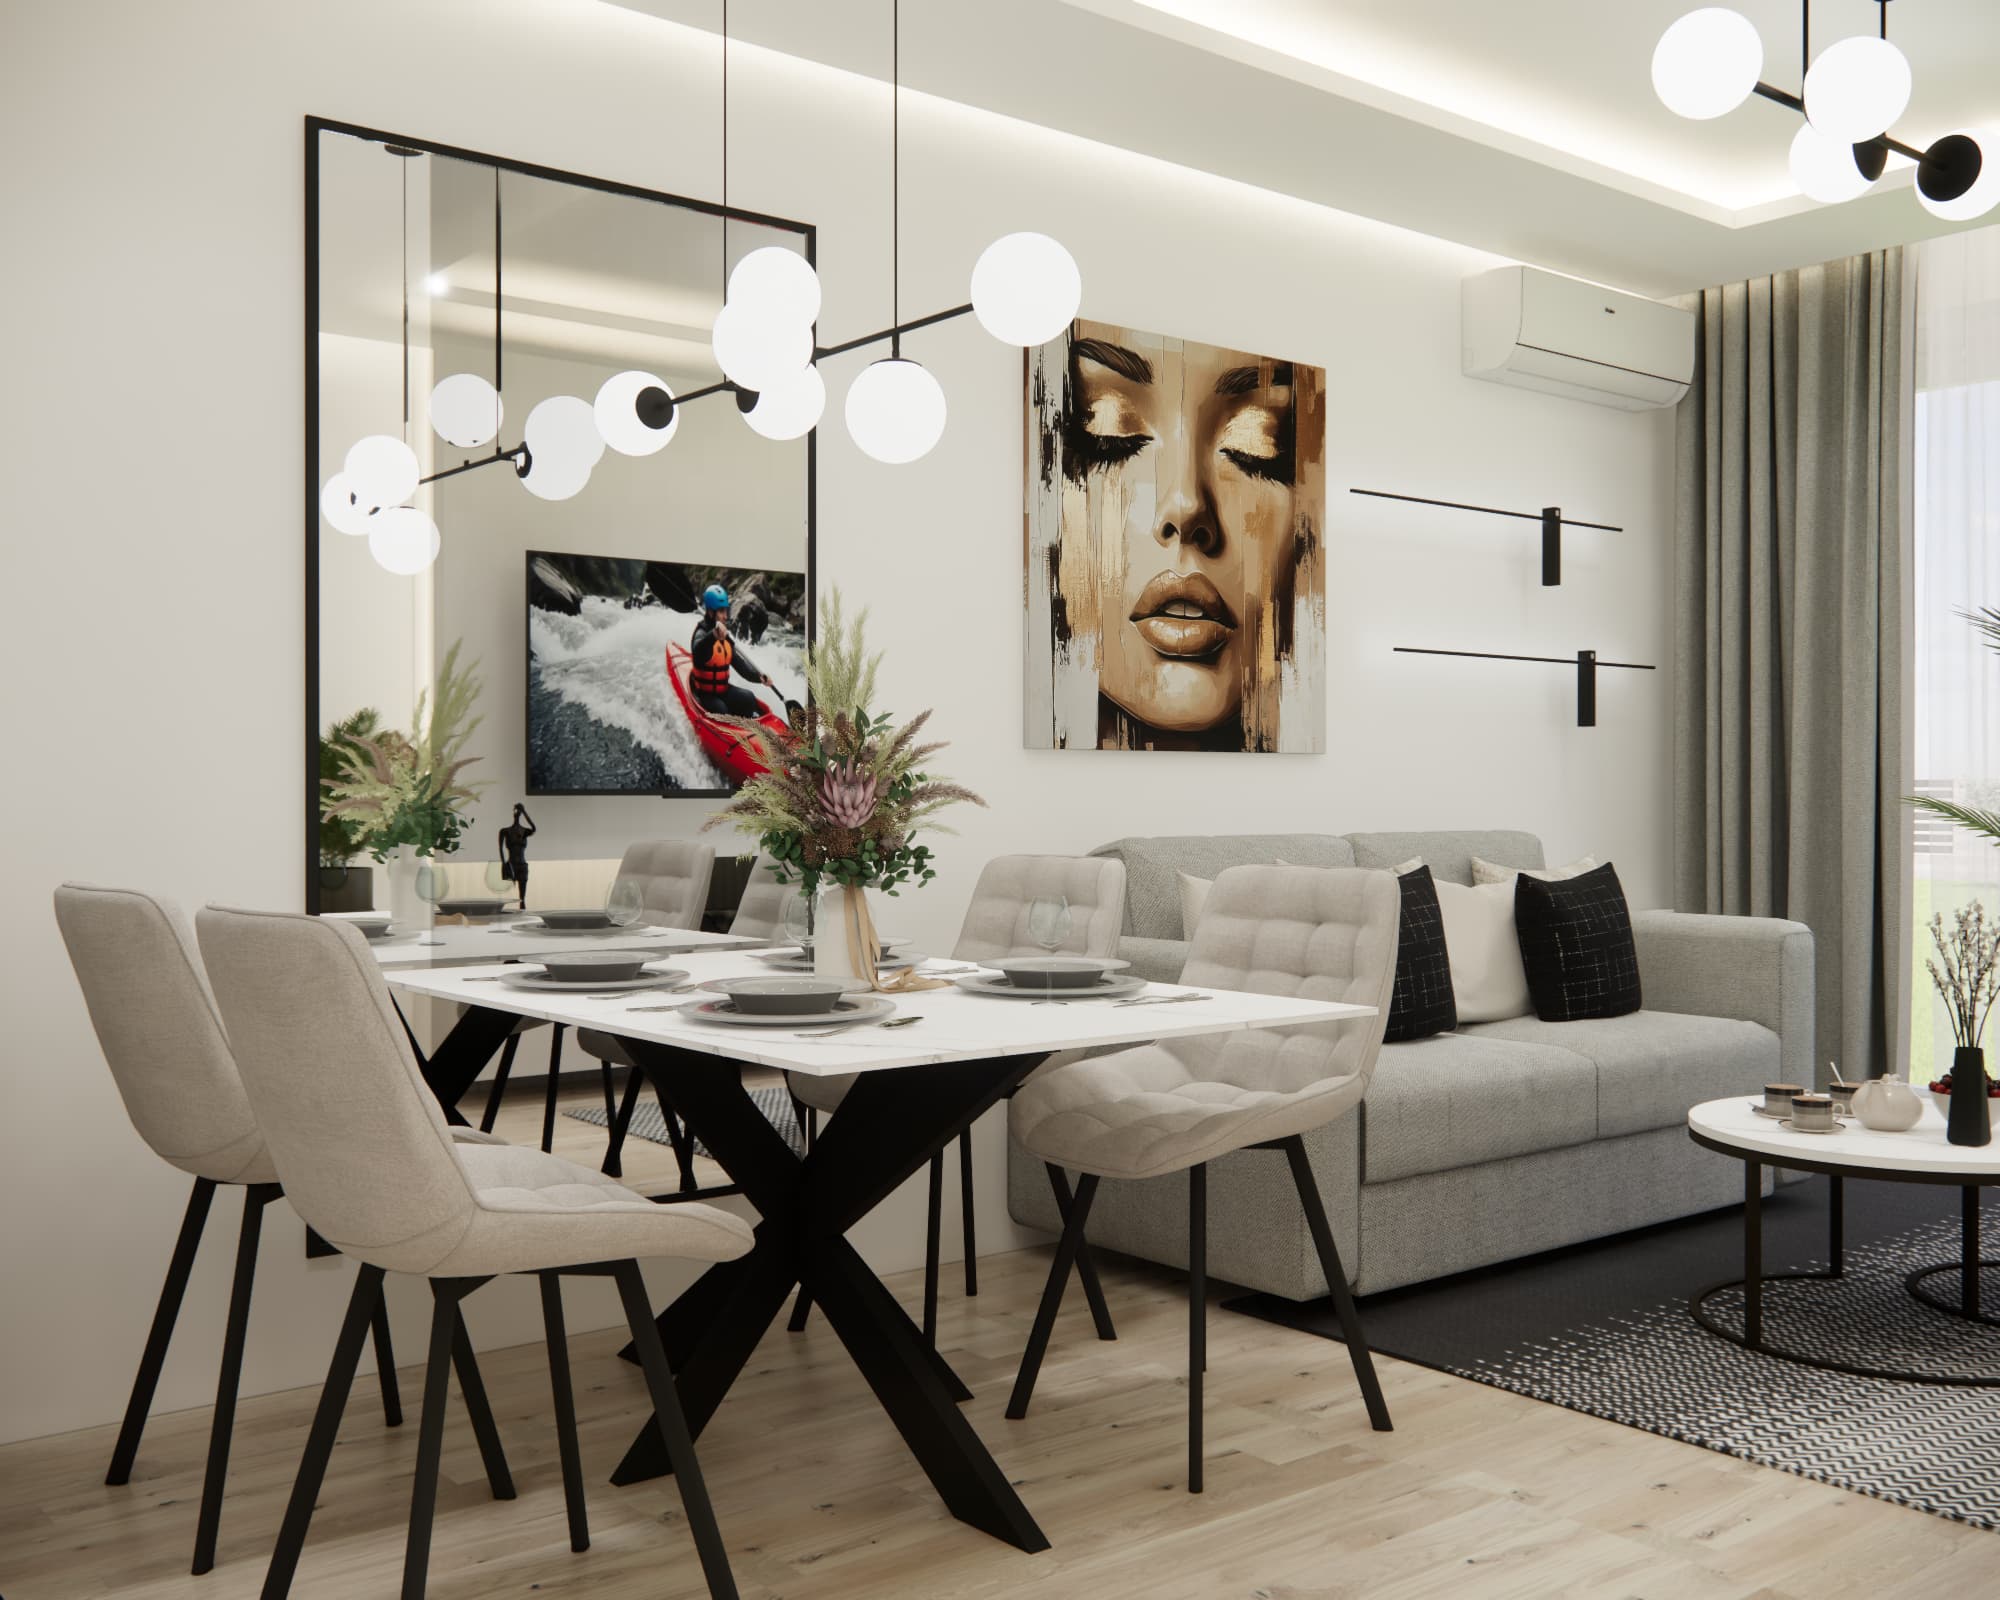
A large mirror positioned next to the dining area visually enlarges the interior. It reflects light, the pendant lamp and part of the living room, making the space appear wider and more open.
Modern bright kitchen in a 58 m² apartment
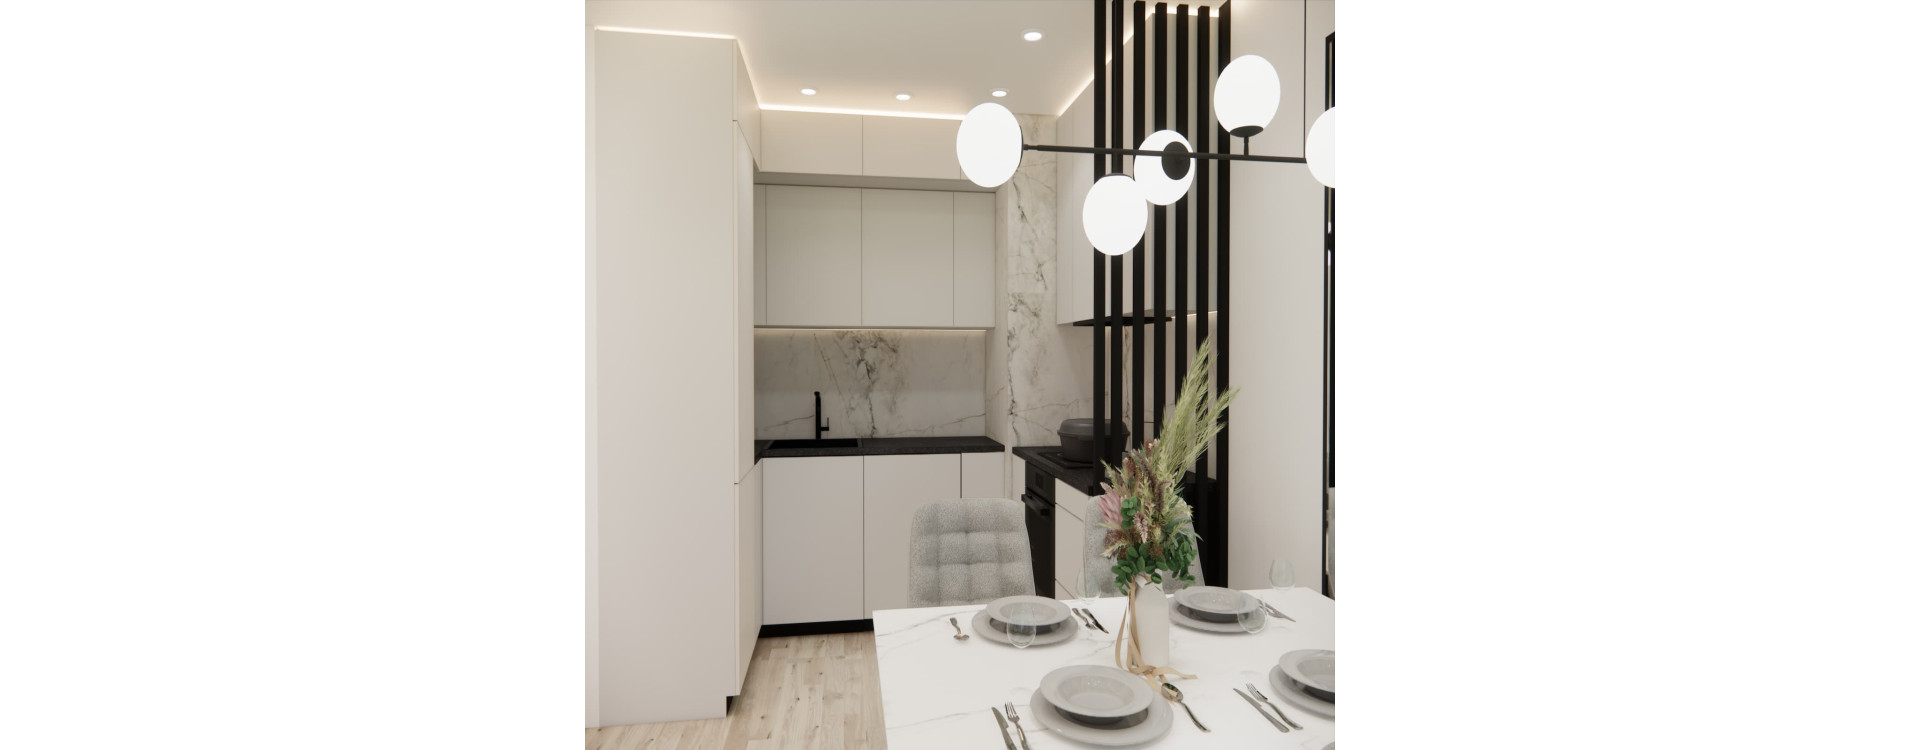
The open-plan kitchen follows the same design language as the rest of the apartment. Light, smooth cabinet fronts without unnecessary divisions dominate the space, while the dark worktop creates a strong contrast with the cabinetry.
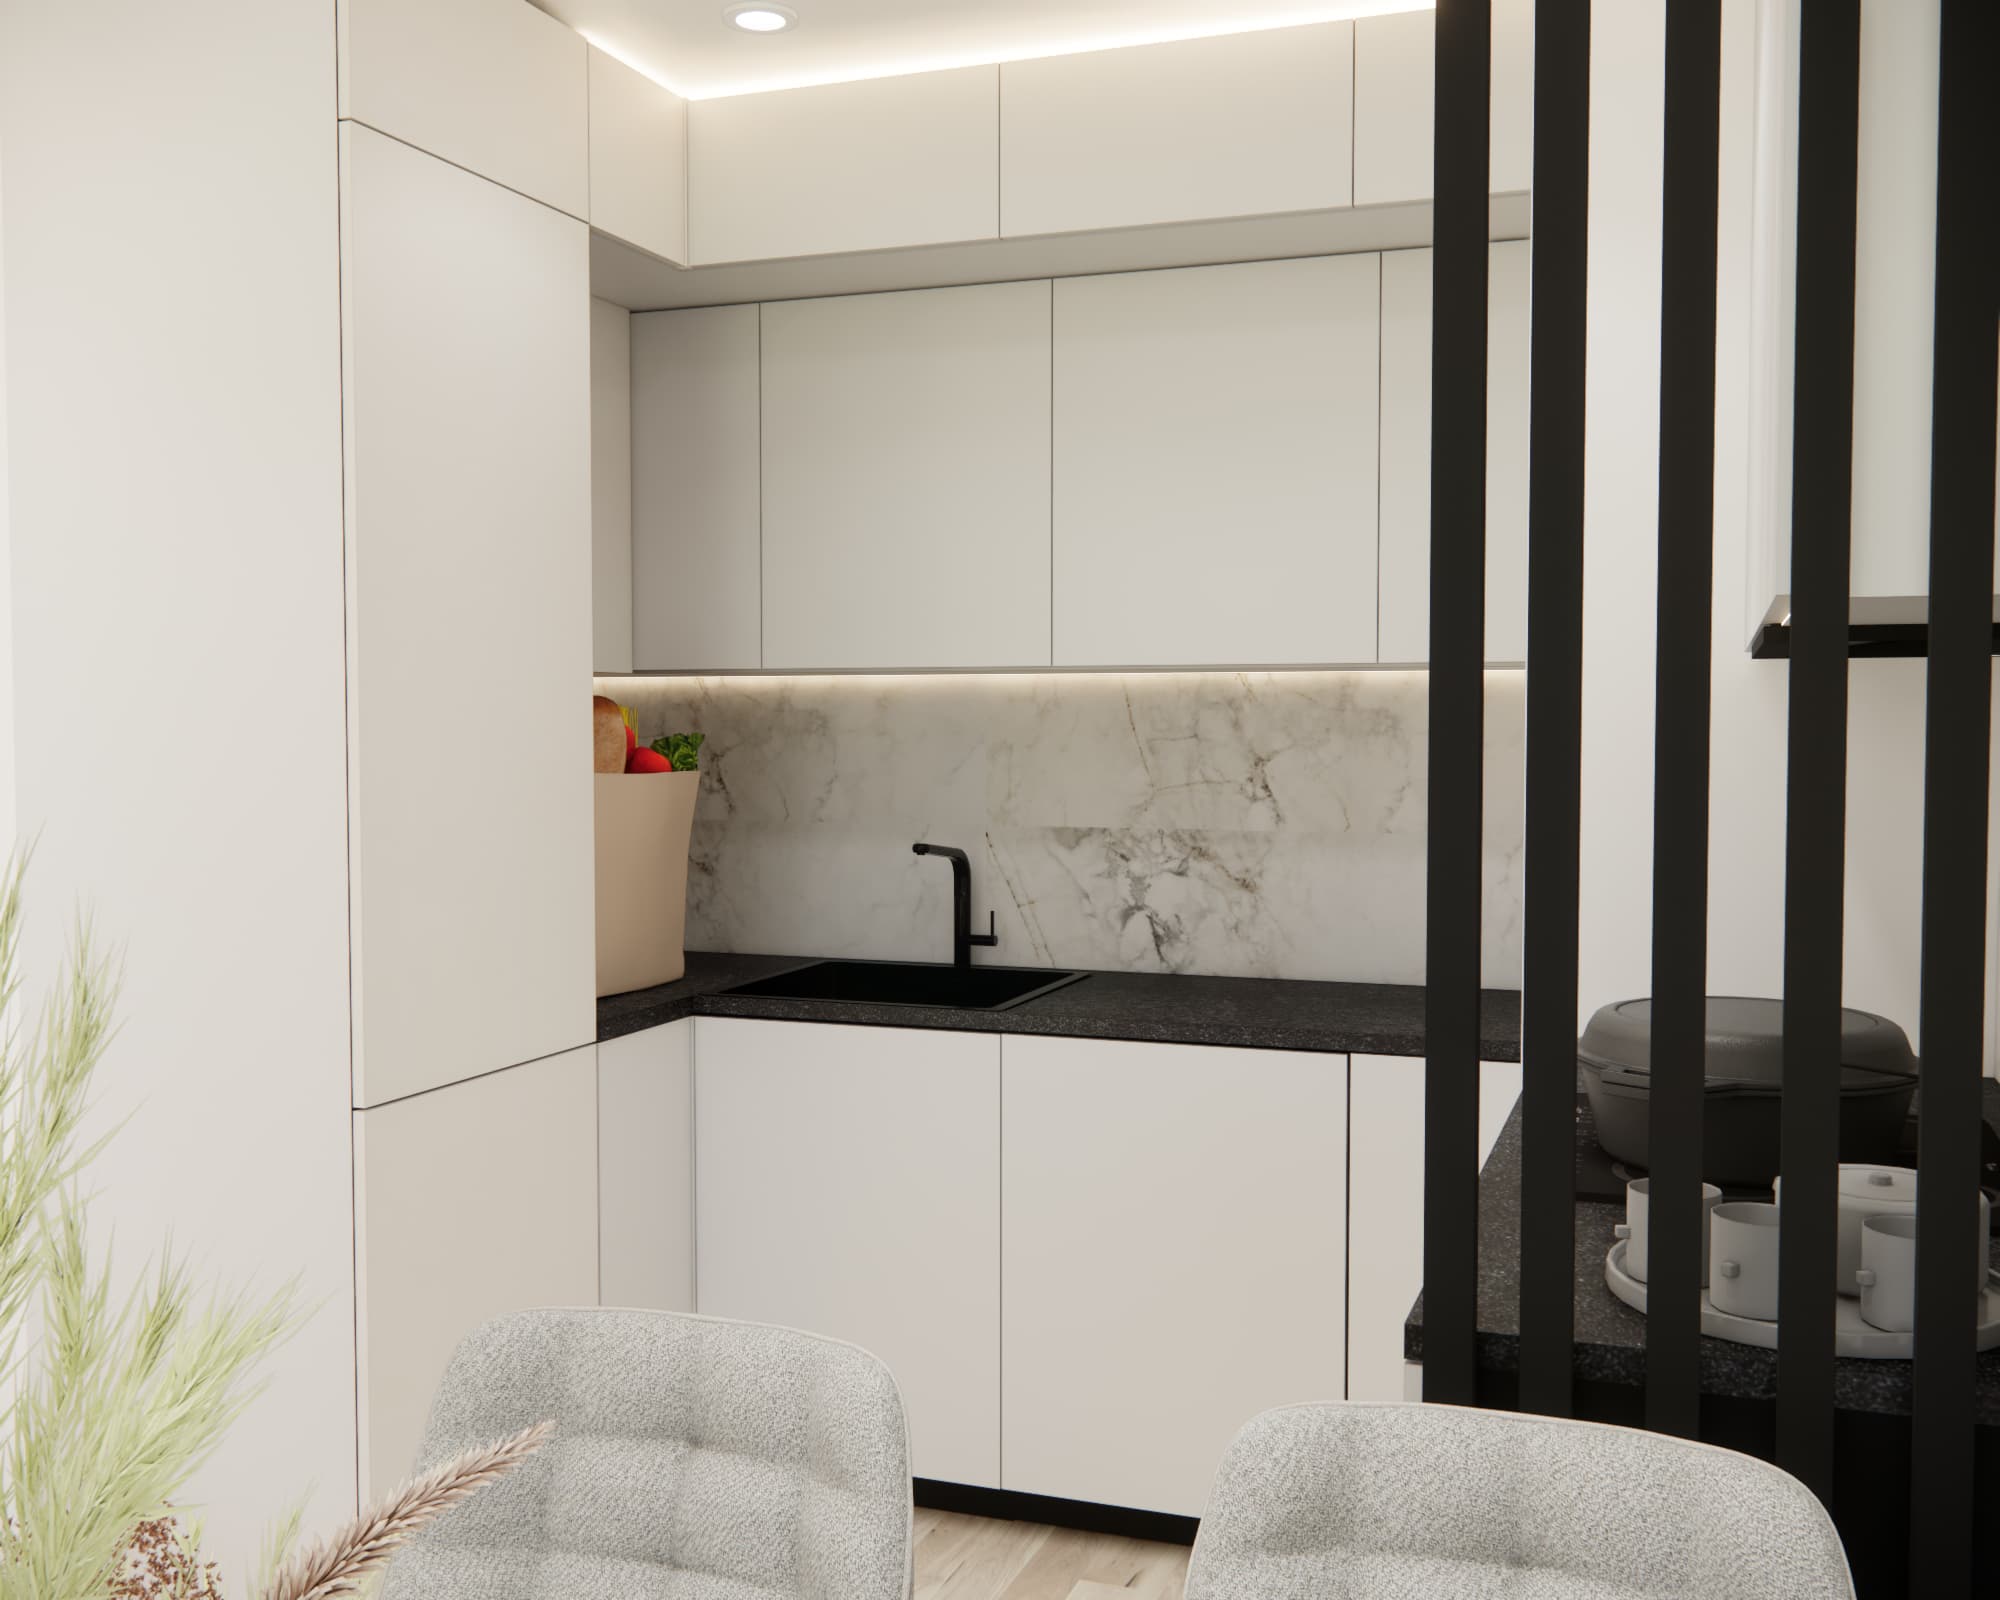
In a compact kitchen, making maximum use of the room's height was particularly important. We therefore extended the cabinetry upwards, creating additional storage for items that are used less frequently.
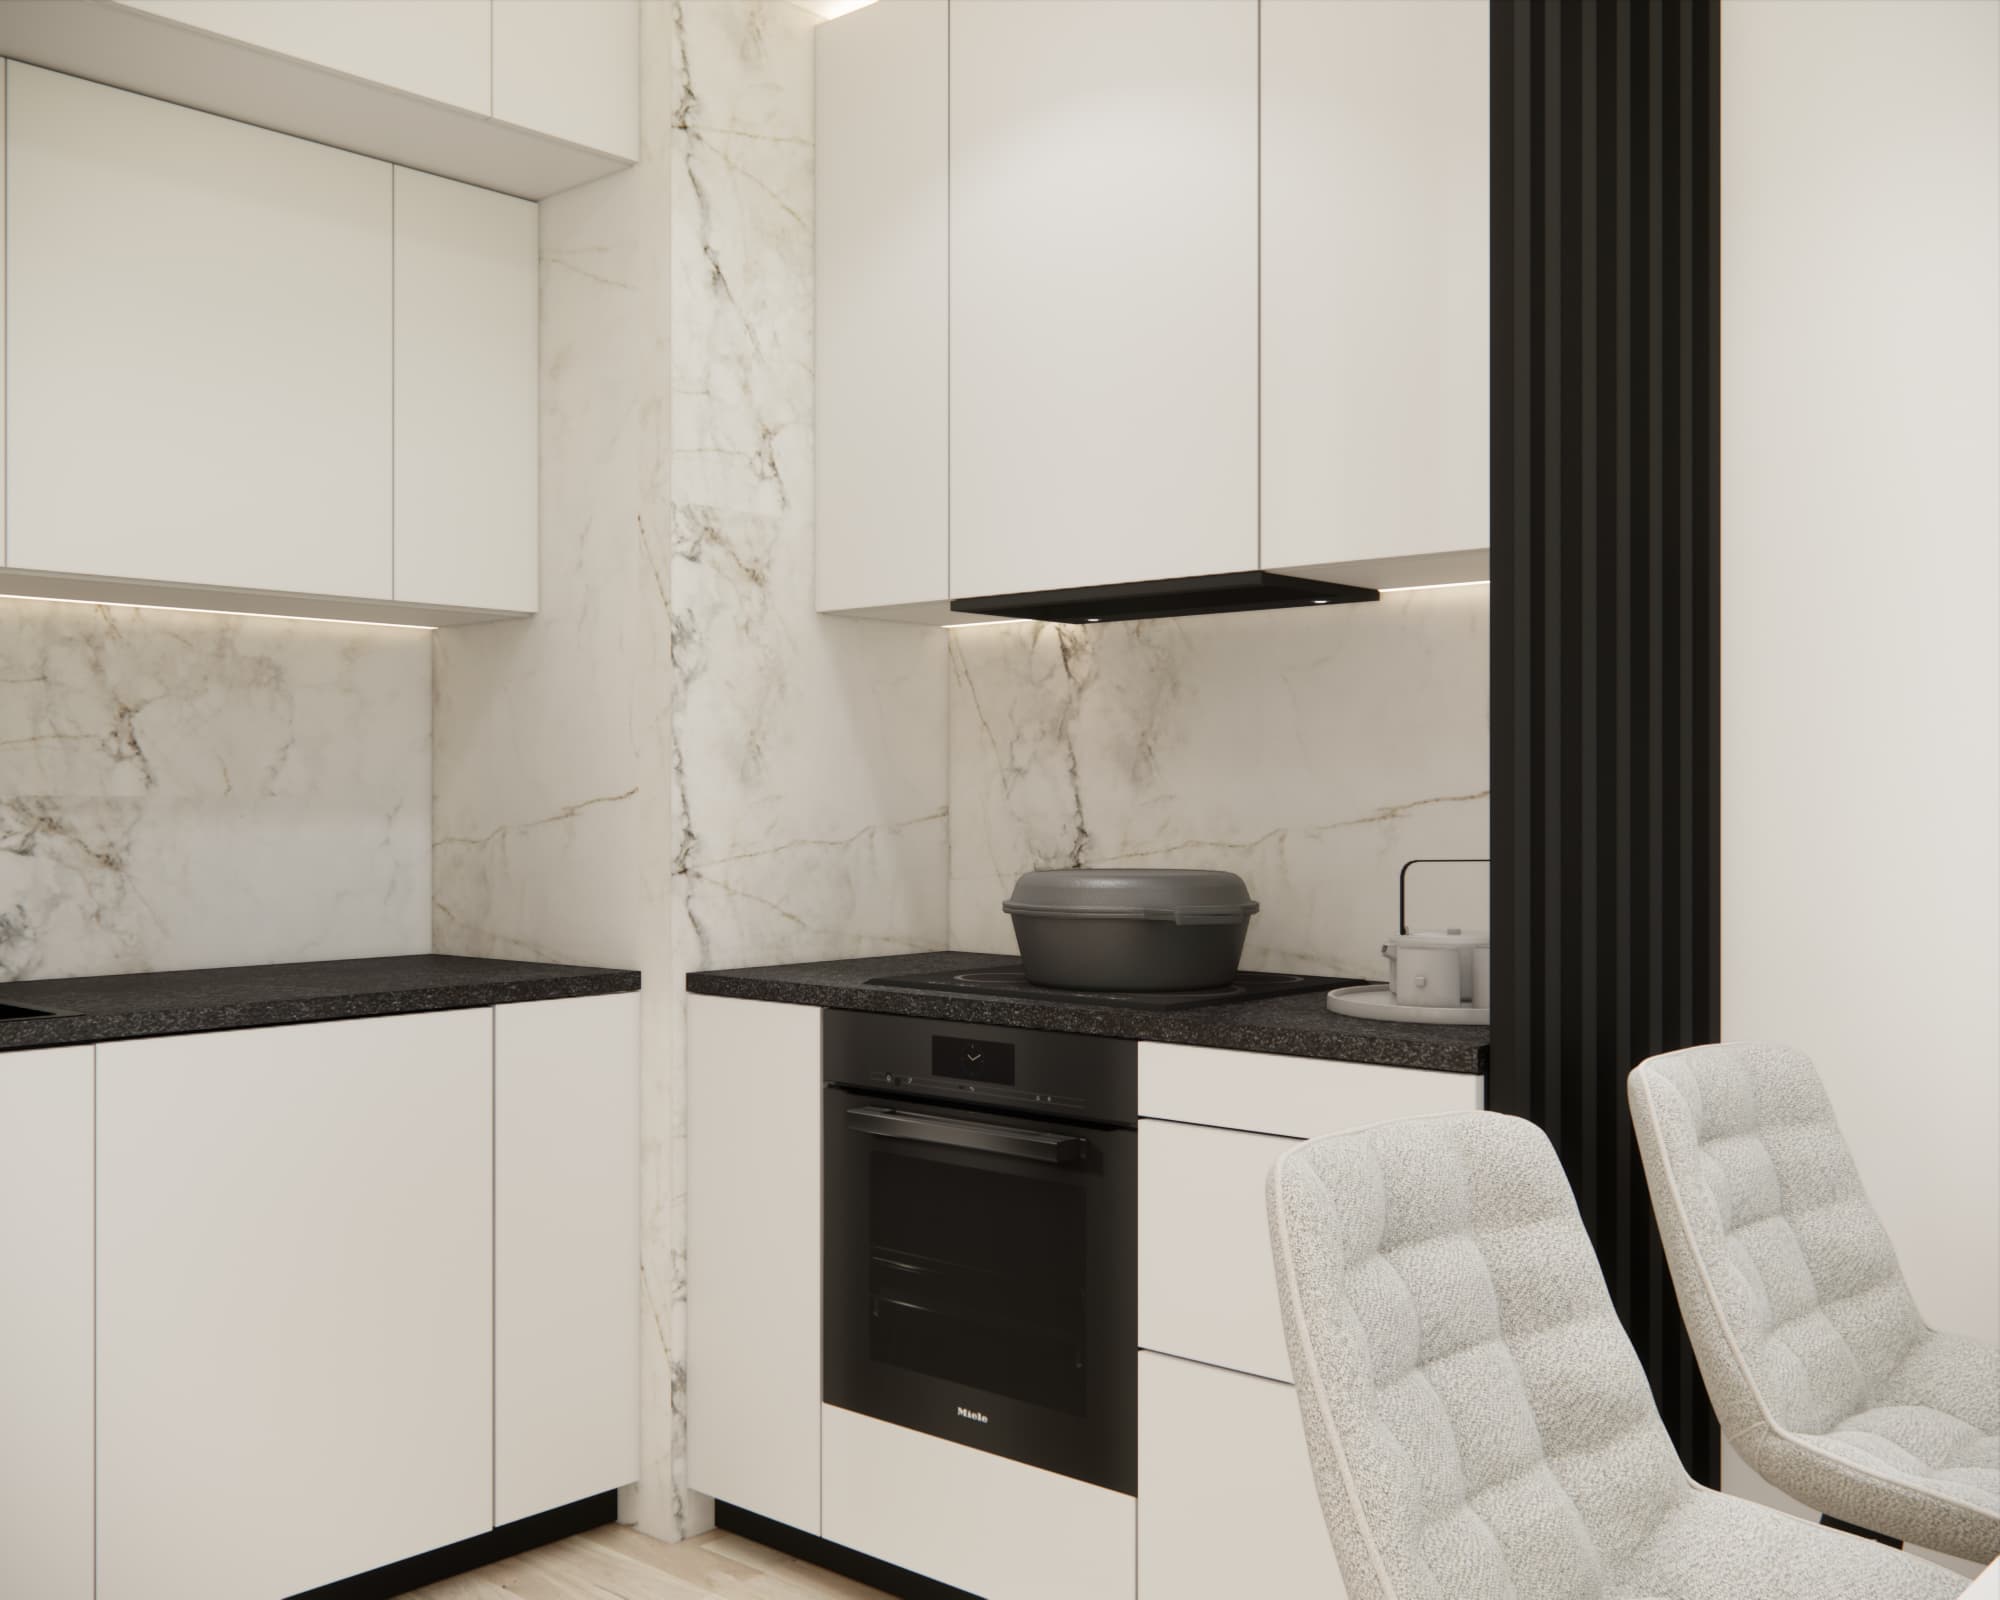
Marble effect as a decorative feature in the kitchen
The light cabinetry is complemented by a decorative stone-effect surface used between the kitchen cabinets. This prevents the minimalist kitchen from appearing monotonous. The subtle veining introduces an elegant detail while remaining a neutral backdrop for the other elements of the interior.
Black appliances, the tap, worktop and furniture details create a consistent colour scheme with the living room area.
Openwork partition instead of a full wall
One of the most distinctive features is the vertical black partition positioned between the kitchen and dining area. It gently defines the functional division while keeping the space open and allowing light to flow freely through the interior.
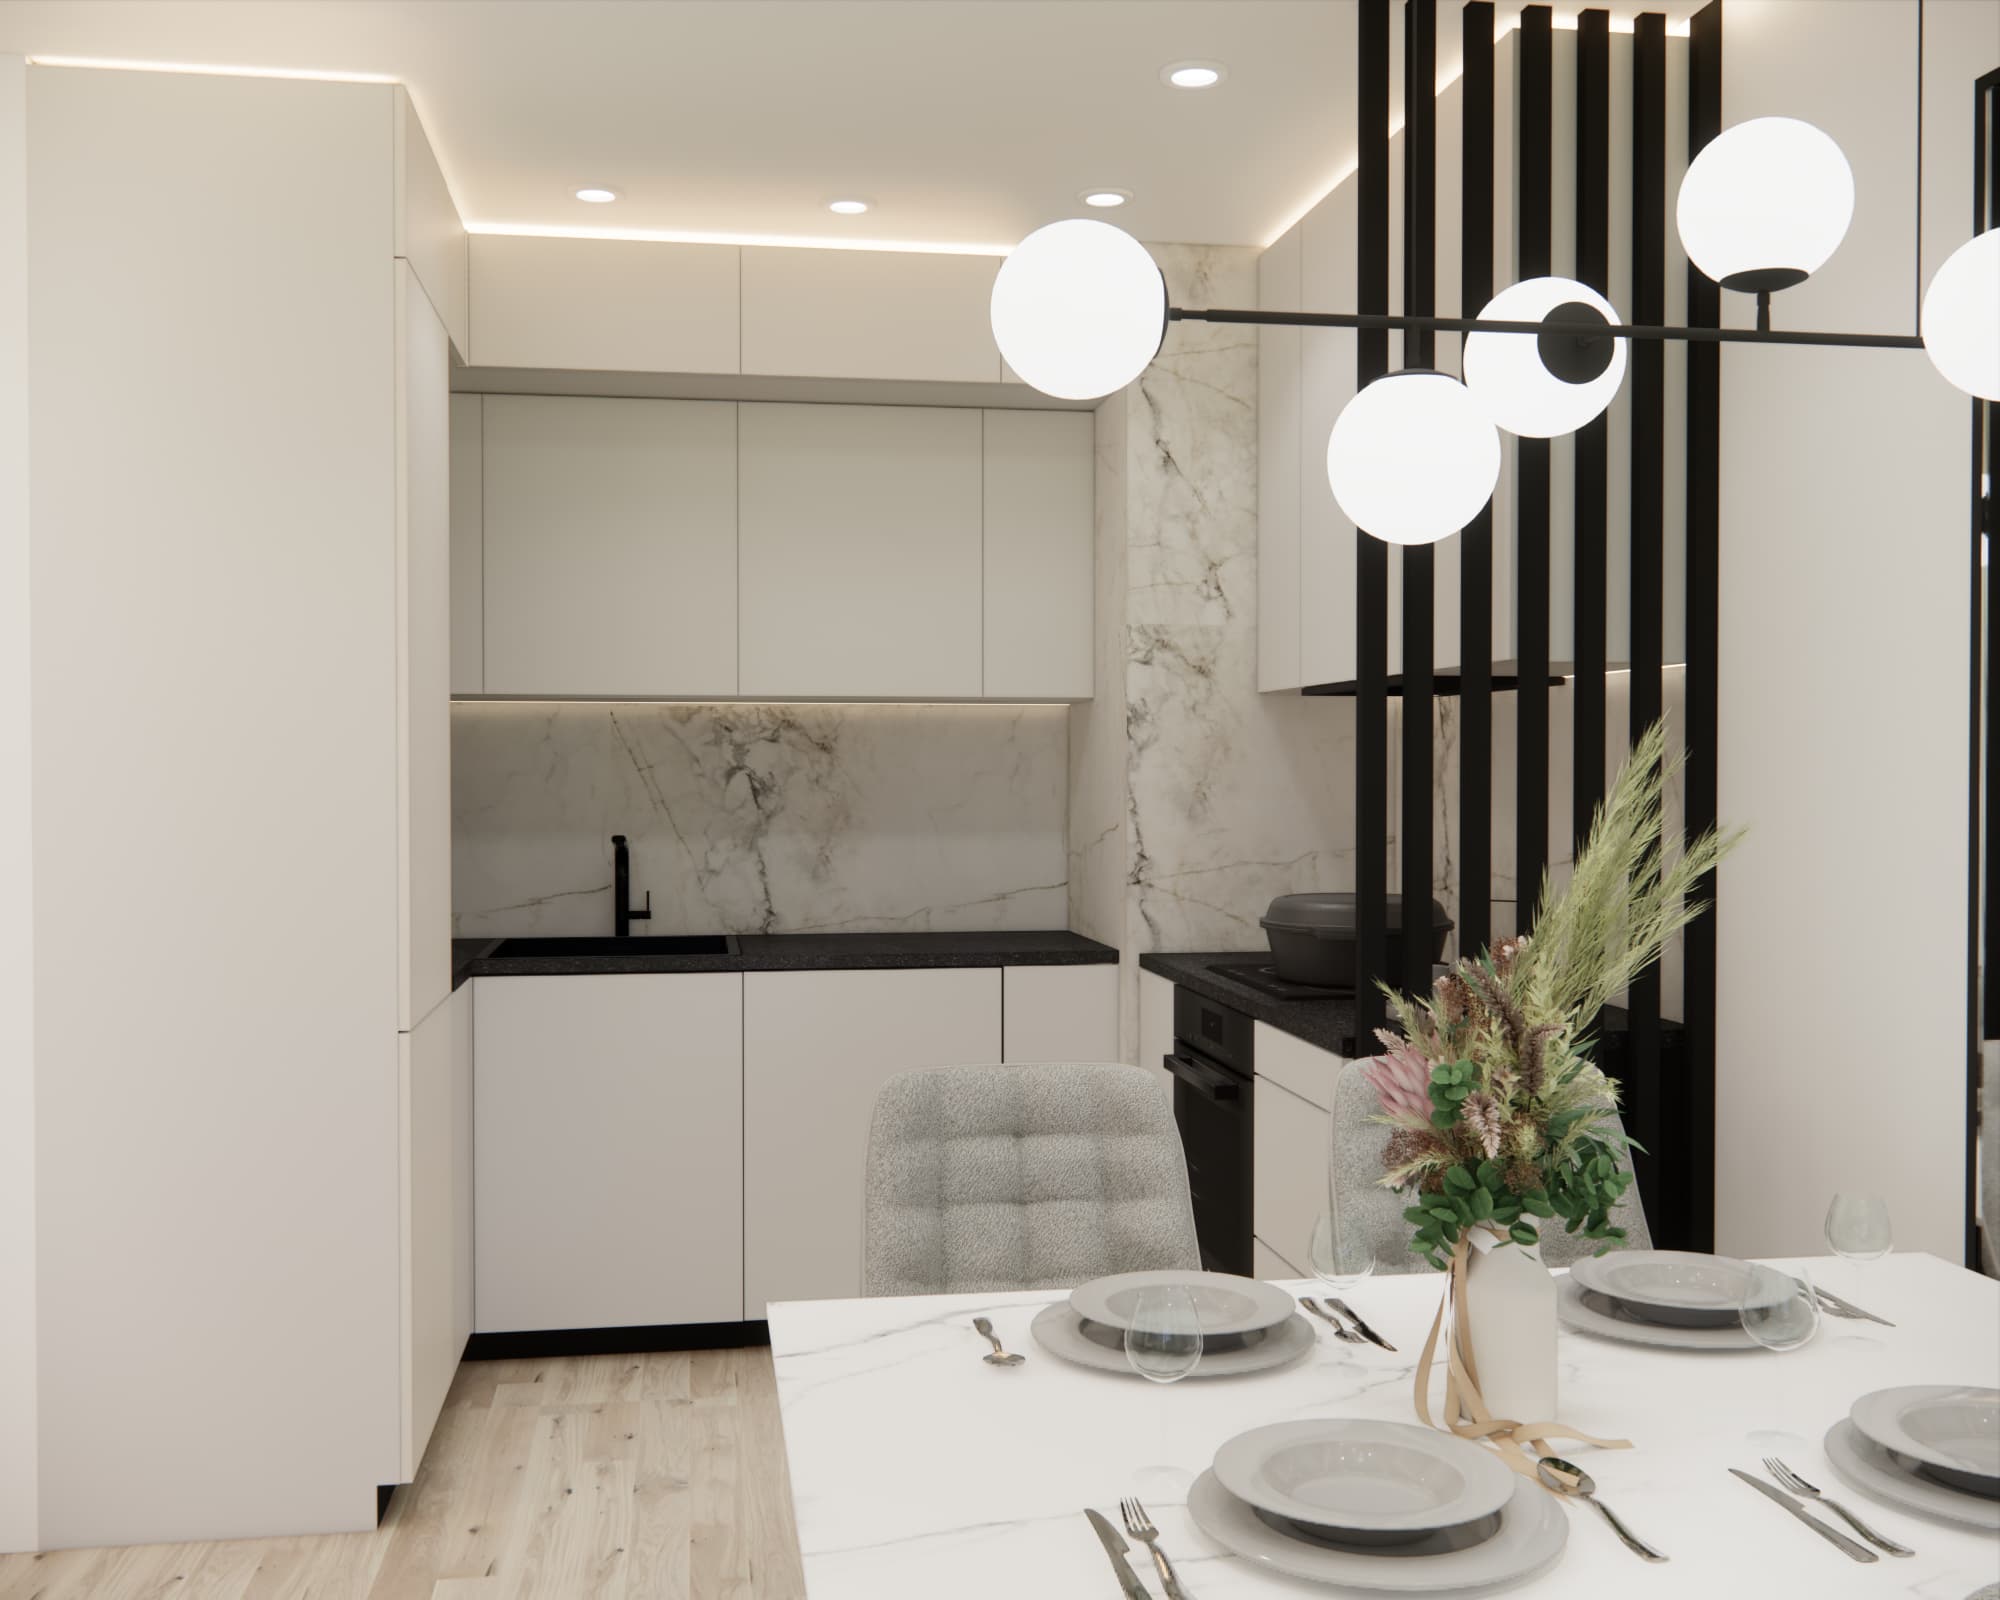
This is a good example of how an open-plan space can be organised without introducing full-height walls.
Hallway – storage from the moment you enter
In a 58 m² apartment, every additional storage space matters. That is why the hallway features a tall built-in wardrobe that makes use of almost the entire available wall area.
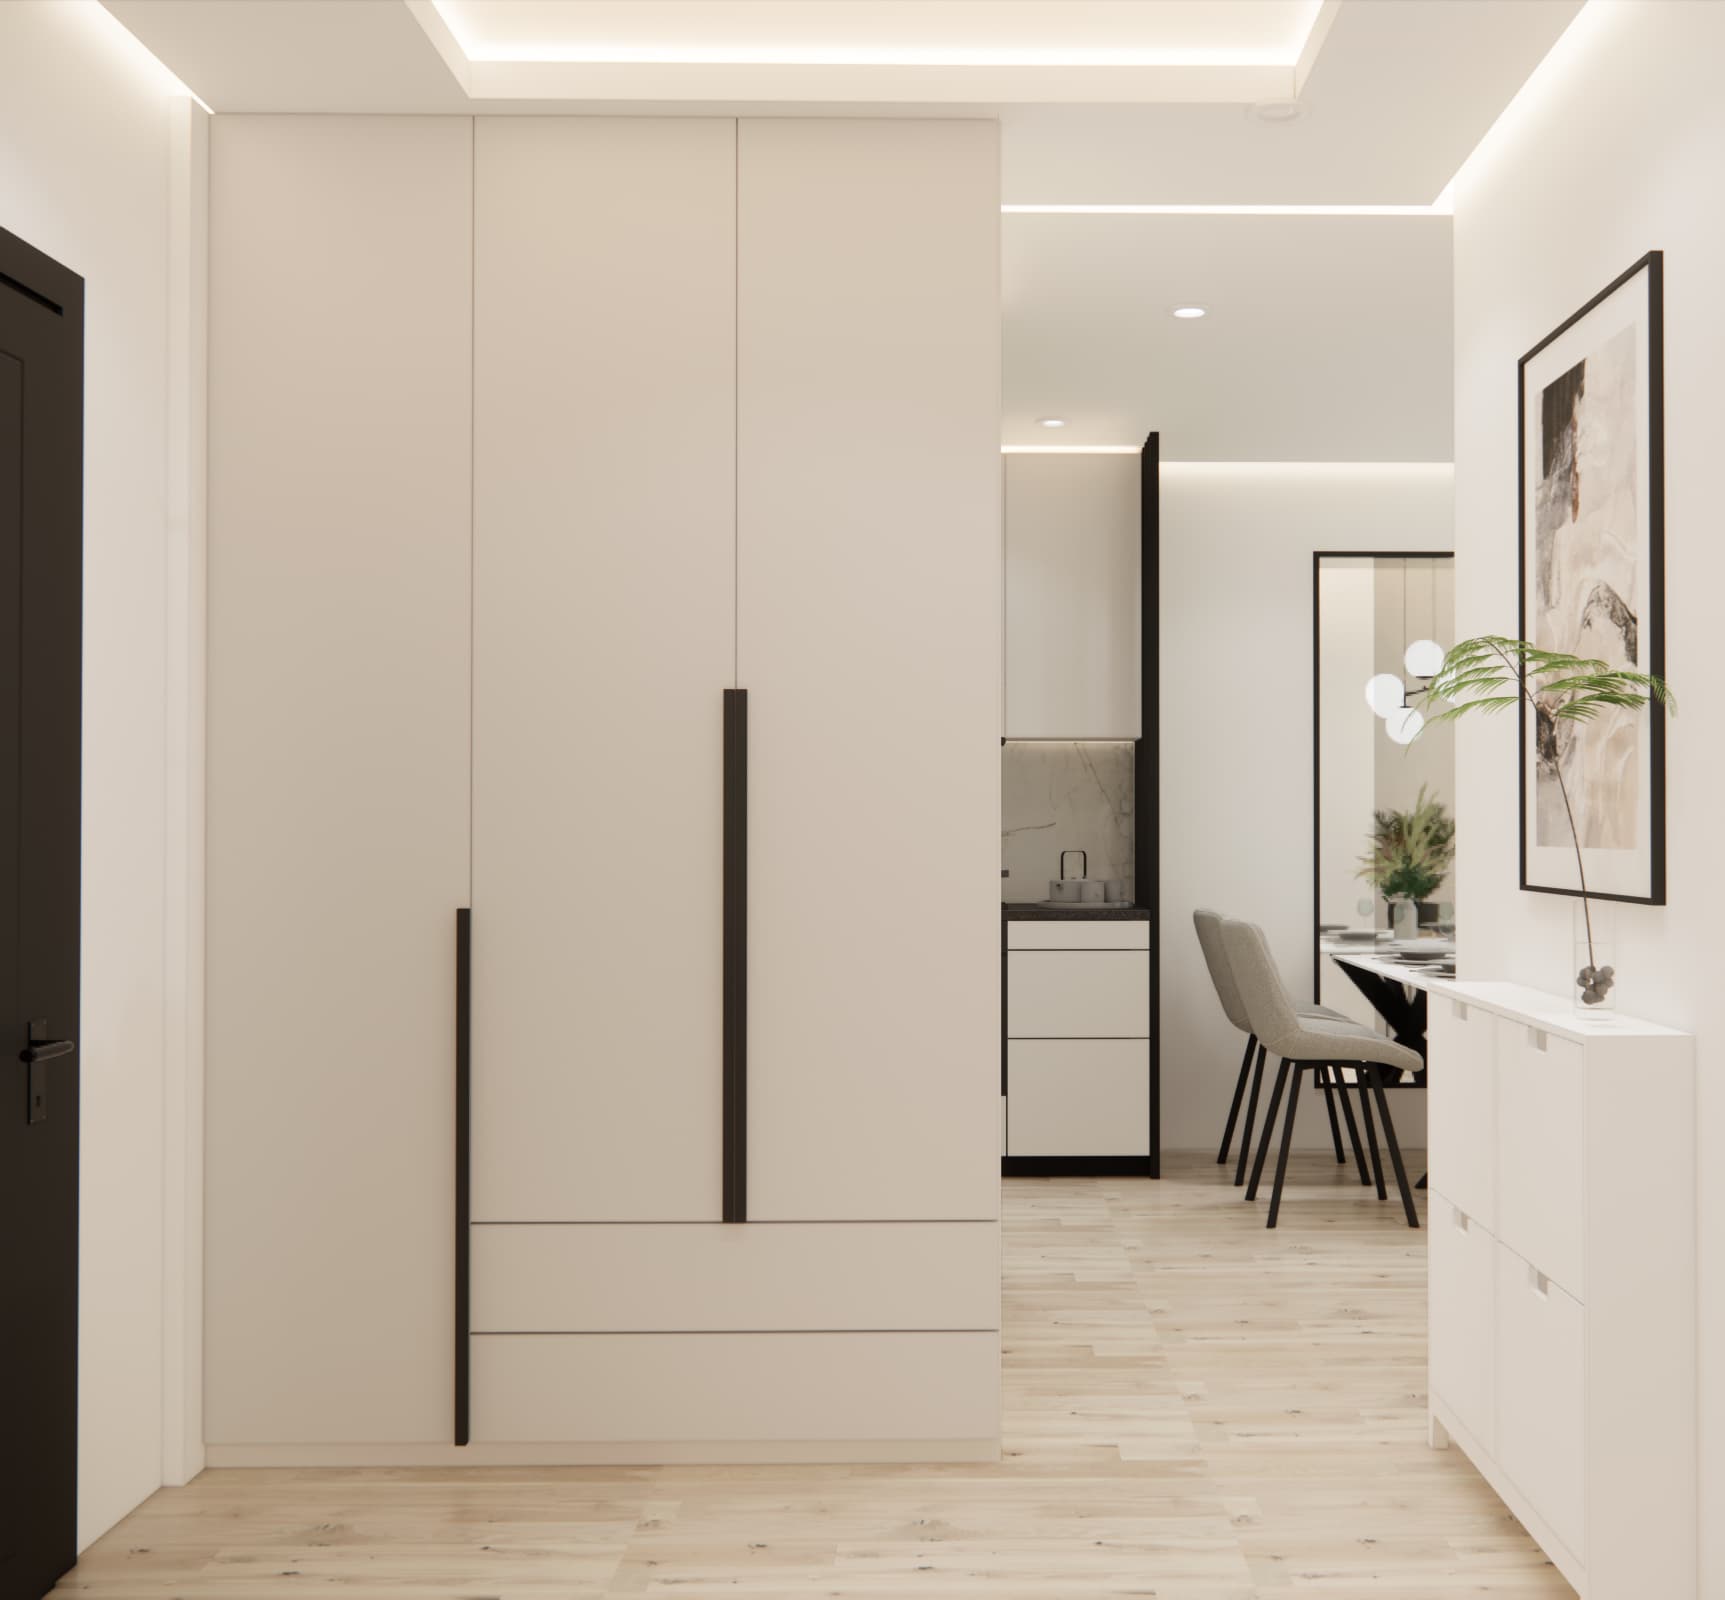
The light cabinet fronts ensure that such a large piece of furniture does not dominate the interior. Long black handles refer to the doors, lighting and details used in the living room and kitchen.
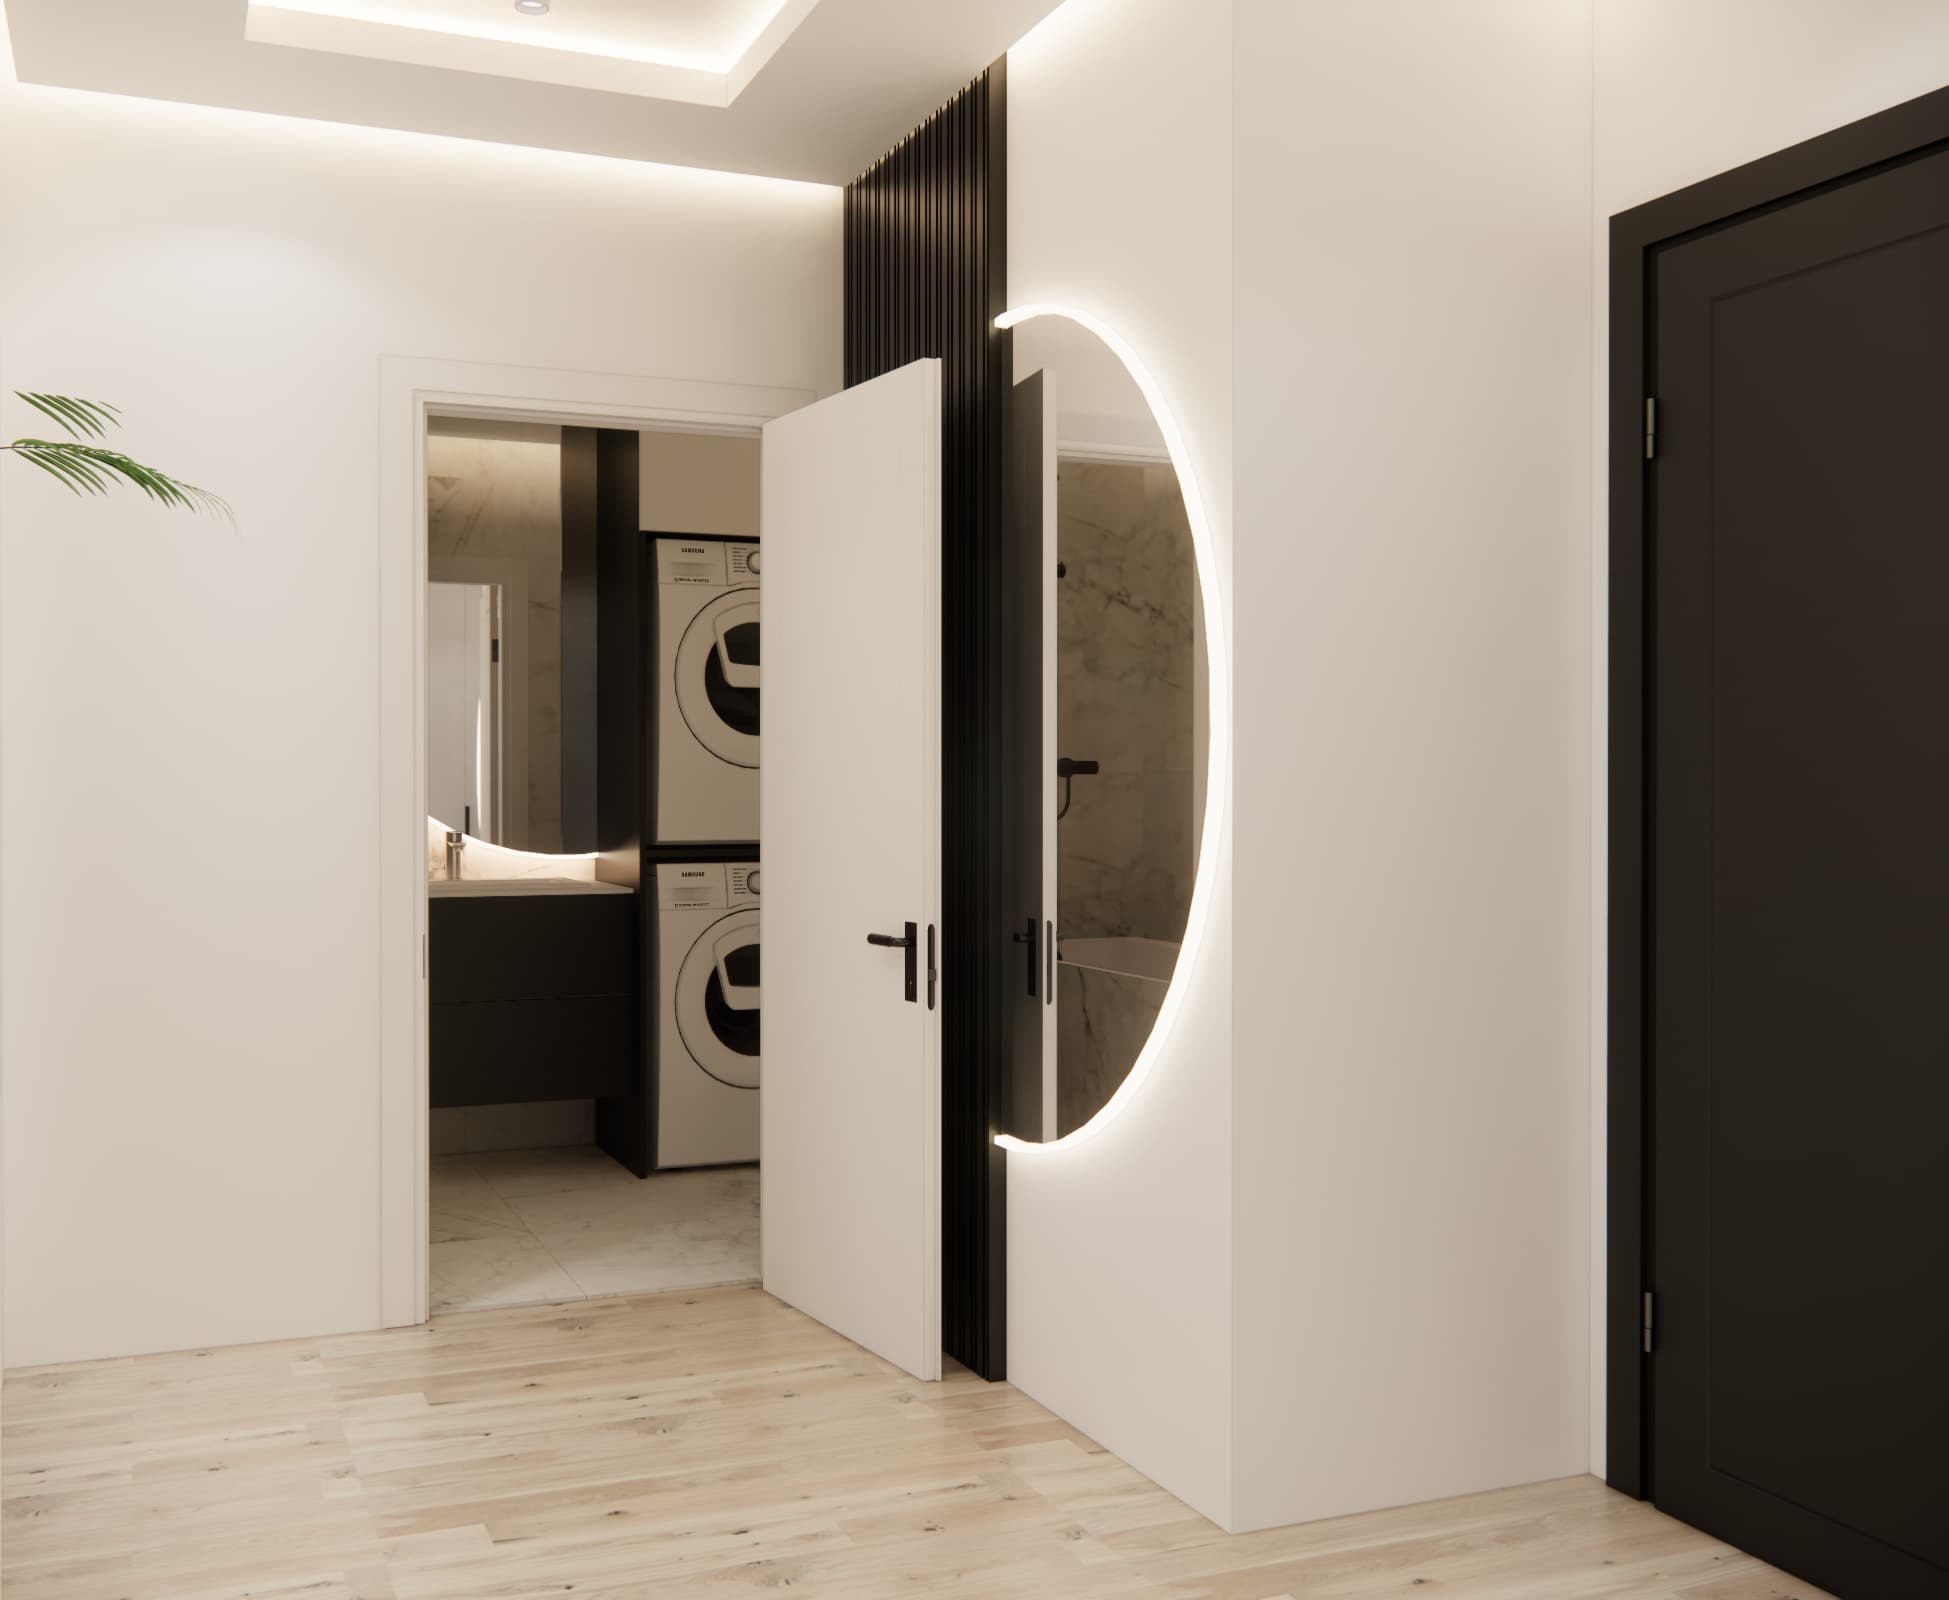
On the opposite side, we designed a lower storage unit and a large mirror. As a result, the hallway is not only functional but also visually connected to the rest of the apartment.
Bedroom – a calm interior in beige tones
The bedroom design is based on neutral shades of white, off-white, beige and warm grey. This gives the room a calm, timeless character and clearly distinguishes it from the more representative living area.
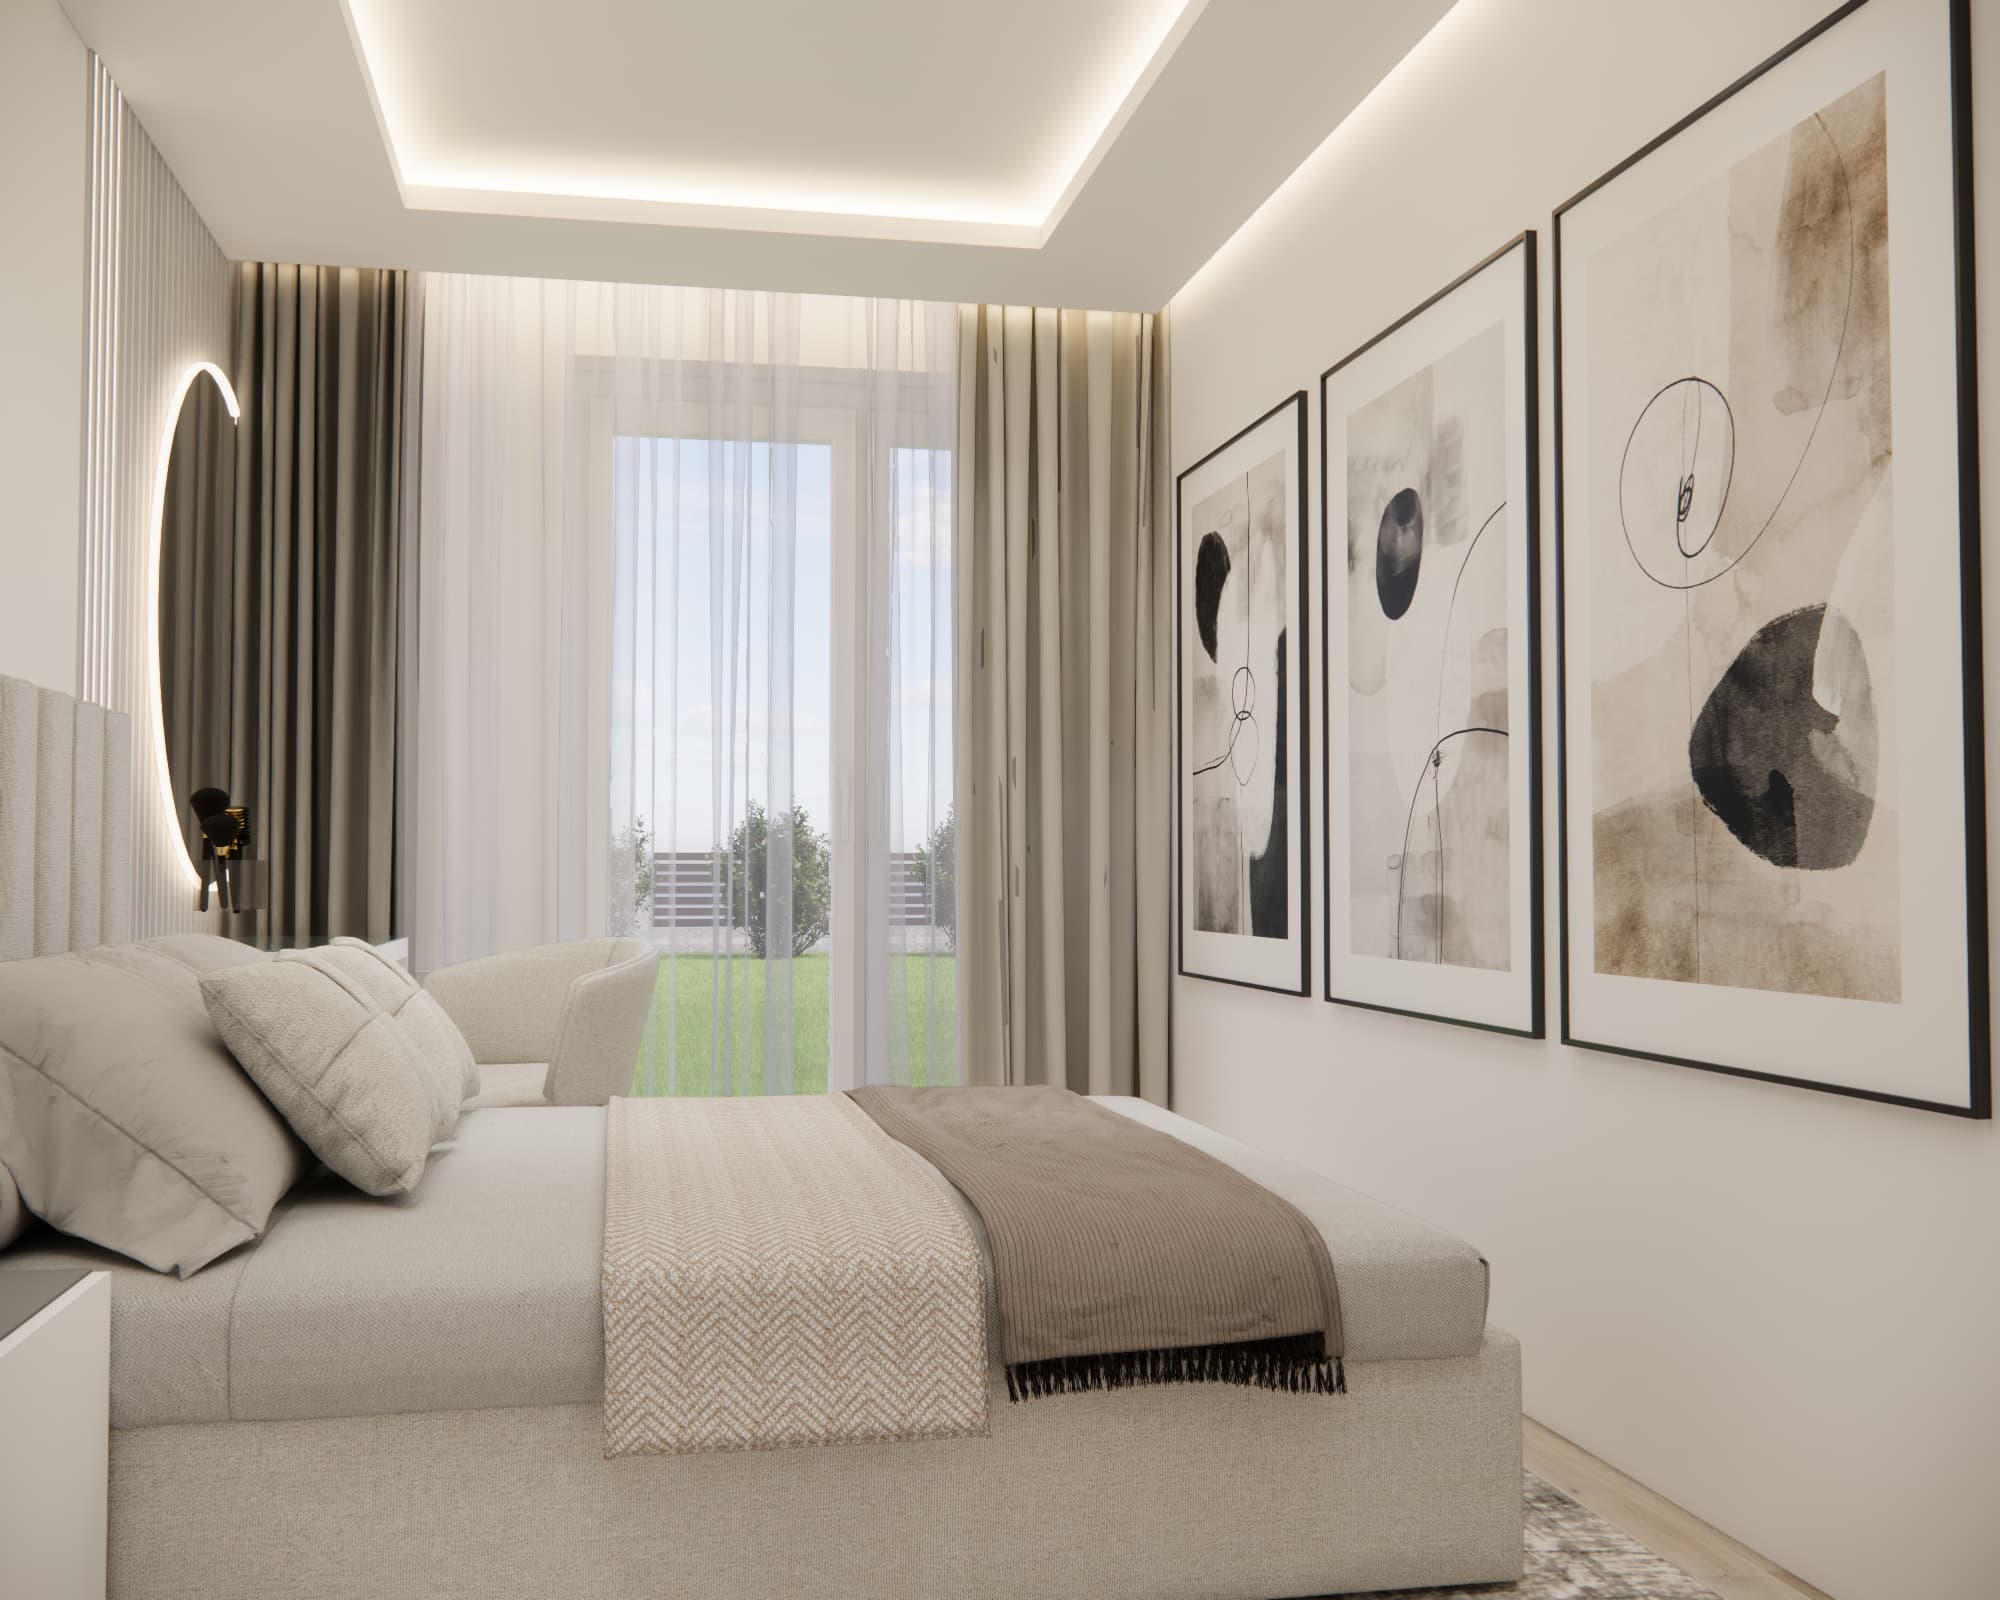
The central feature is an upholstered bed with a tall headboard. The wall behind it is complemented by vertical decorative sections and subtle LED light lines. This solution creates an interesting composition without the need for numerous decorative accessories.
Wardrobes, dressing table and storage
A tall built-in wardrobe was designed on one side of the bed, while a comfortable dressing table with a large illuminated mirror is positioned next to the window.
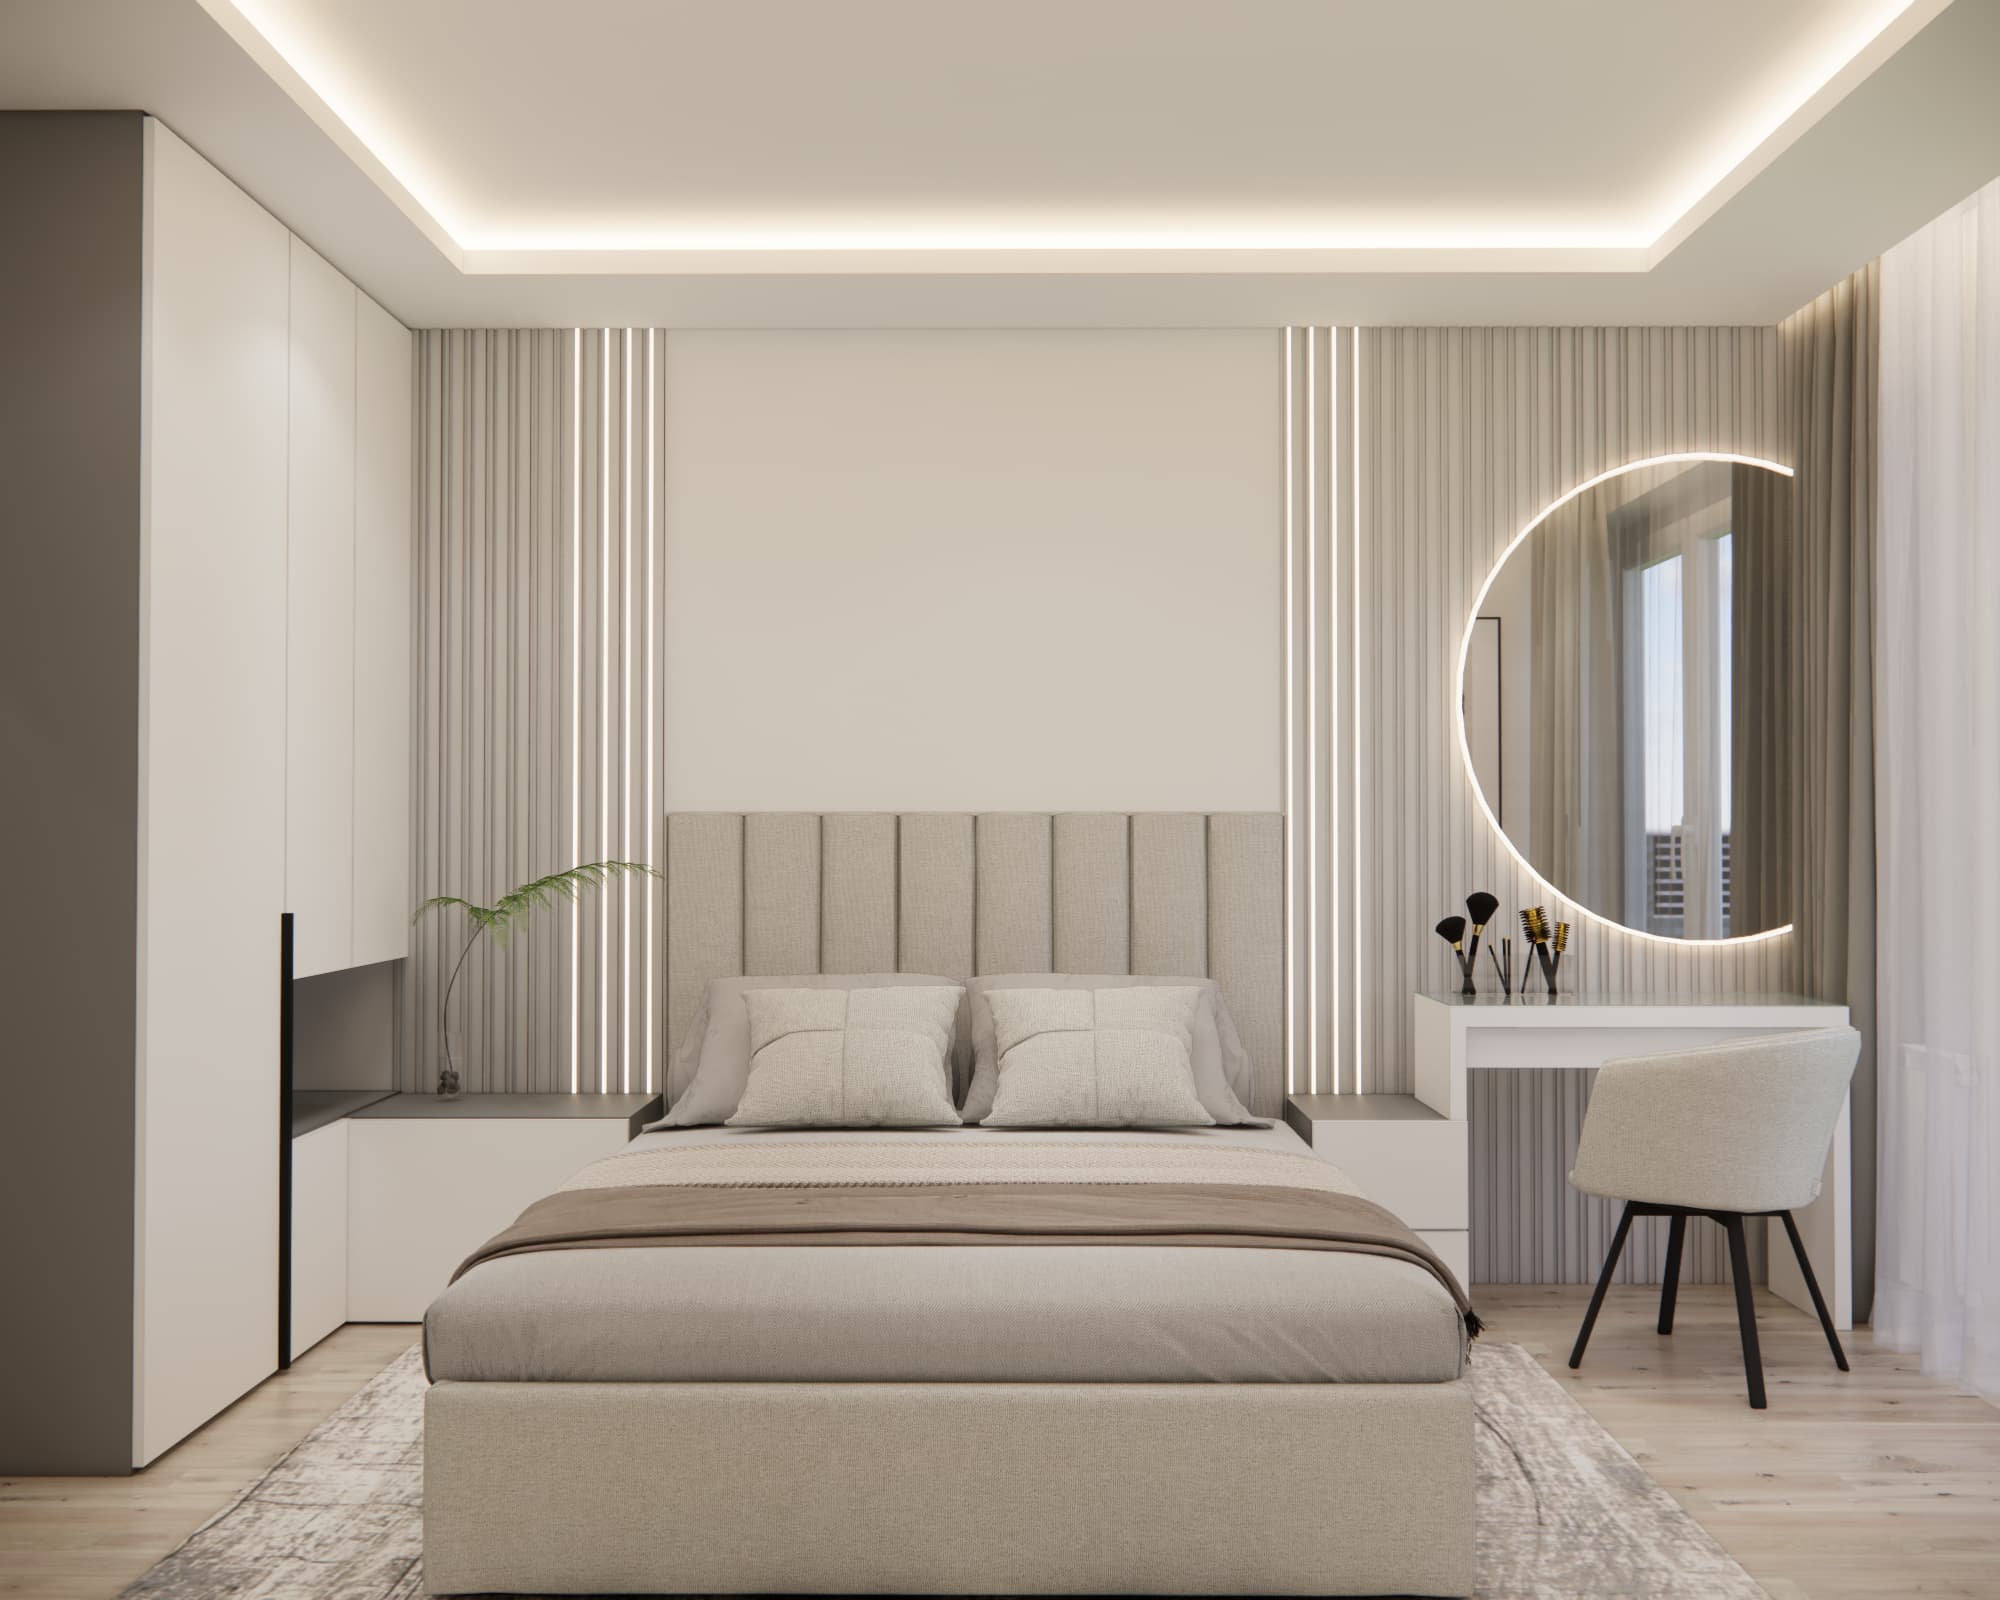
Despite its extensive functionality, the bedroom remains visually light. This is achieved through a limited palette of materials, smooth furniture fronts and the consistent use of bright colours.
Girl's room – child-friendly but designed comprehensively
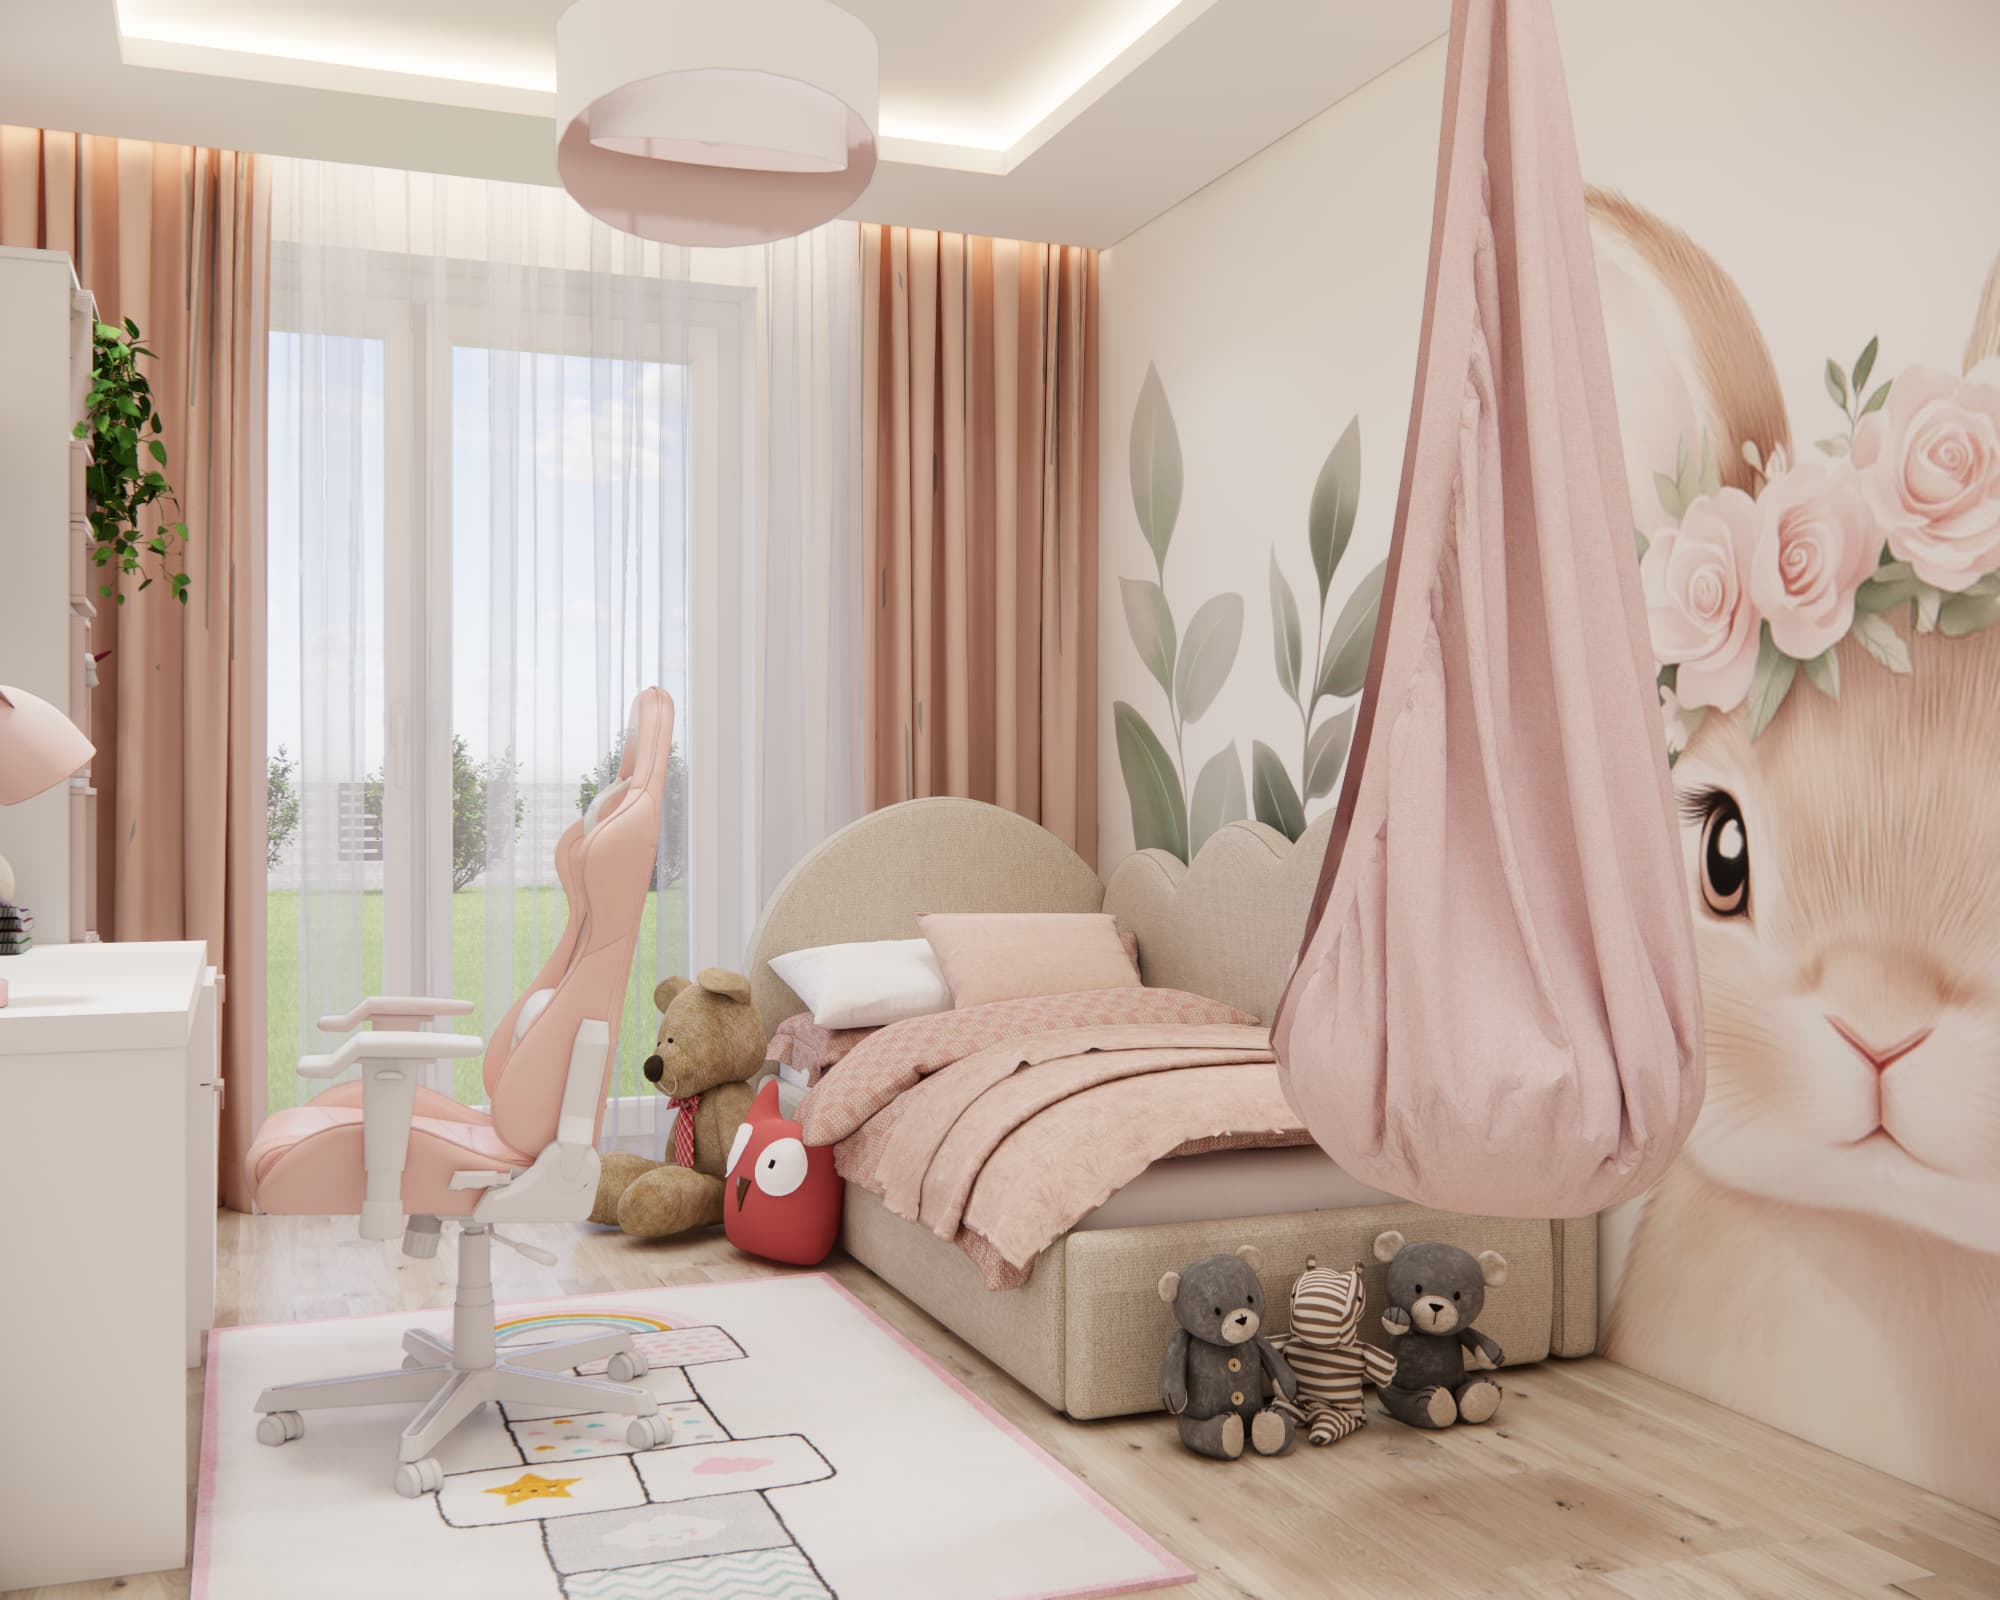
The girl's bedroom is the most individual interior in the entire apartment. Here, the neutral colour palette used in the other rooms gives way to pastel pinks, soft beige tones and child-friendly decorative motifs.
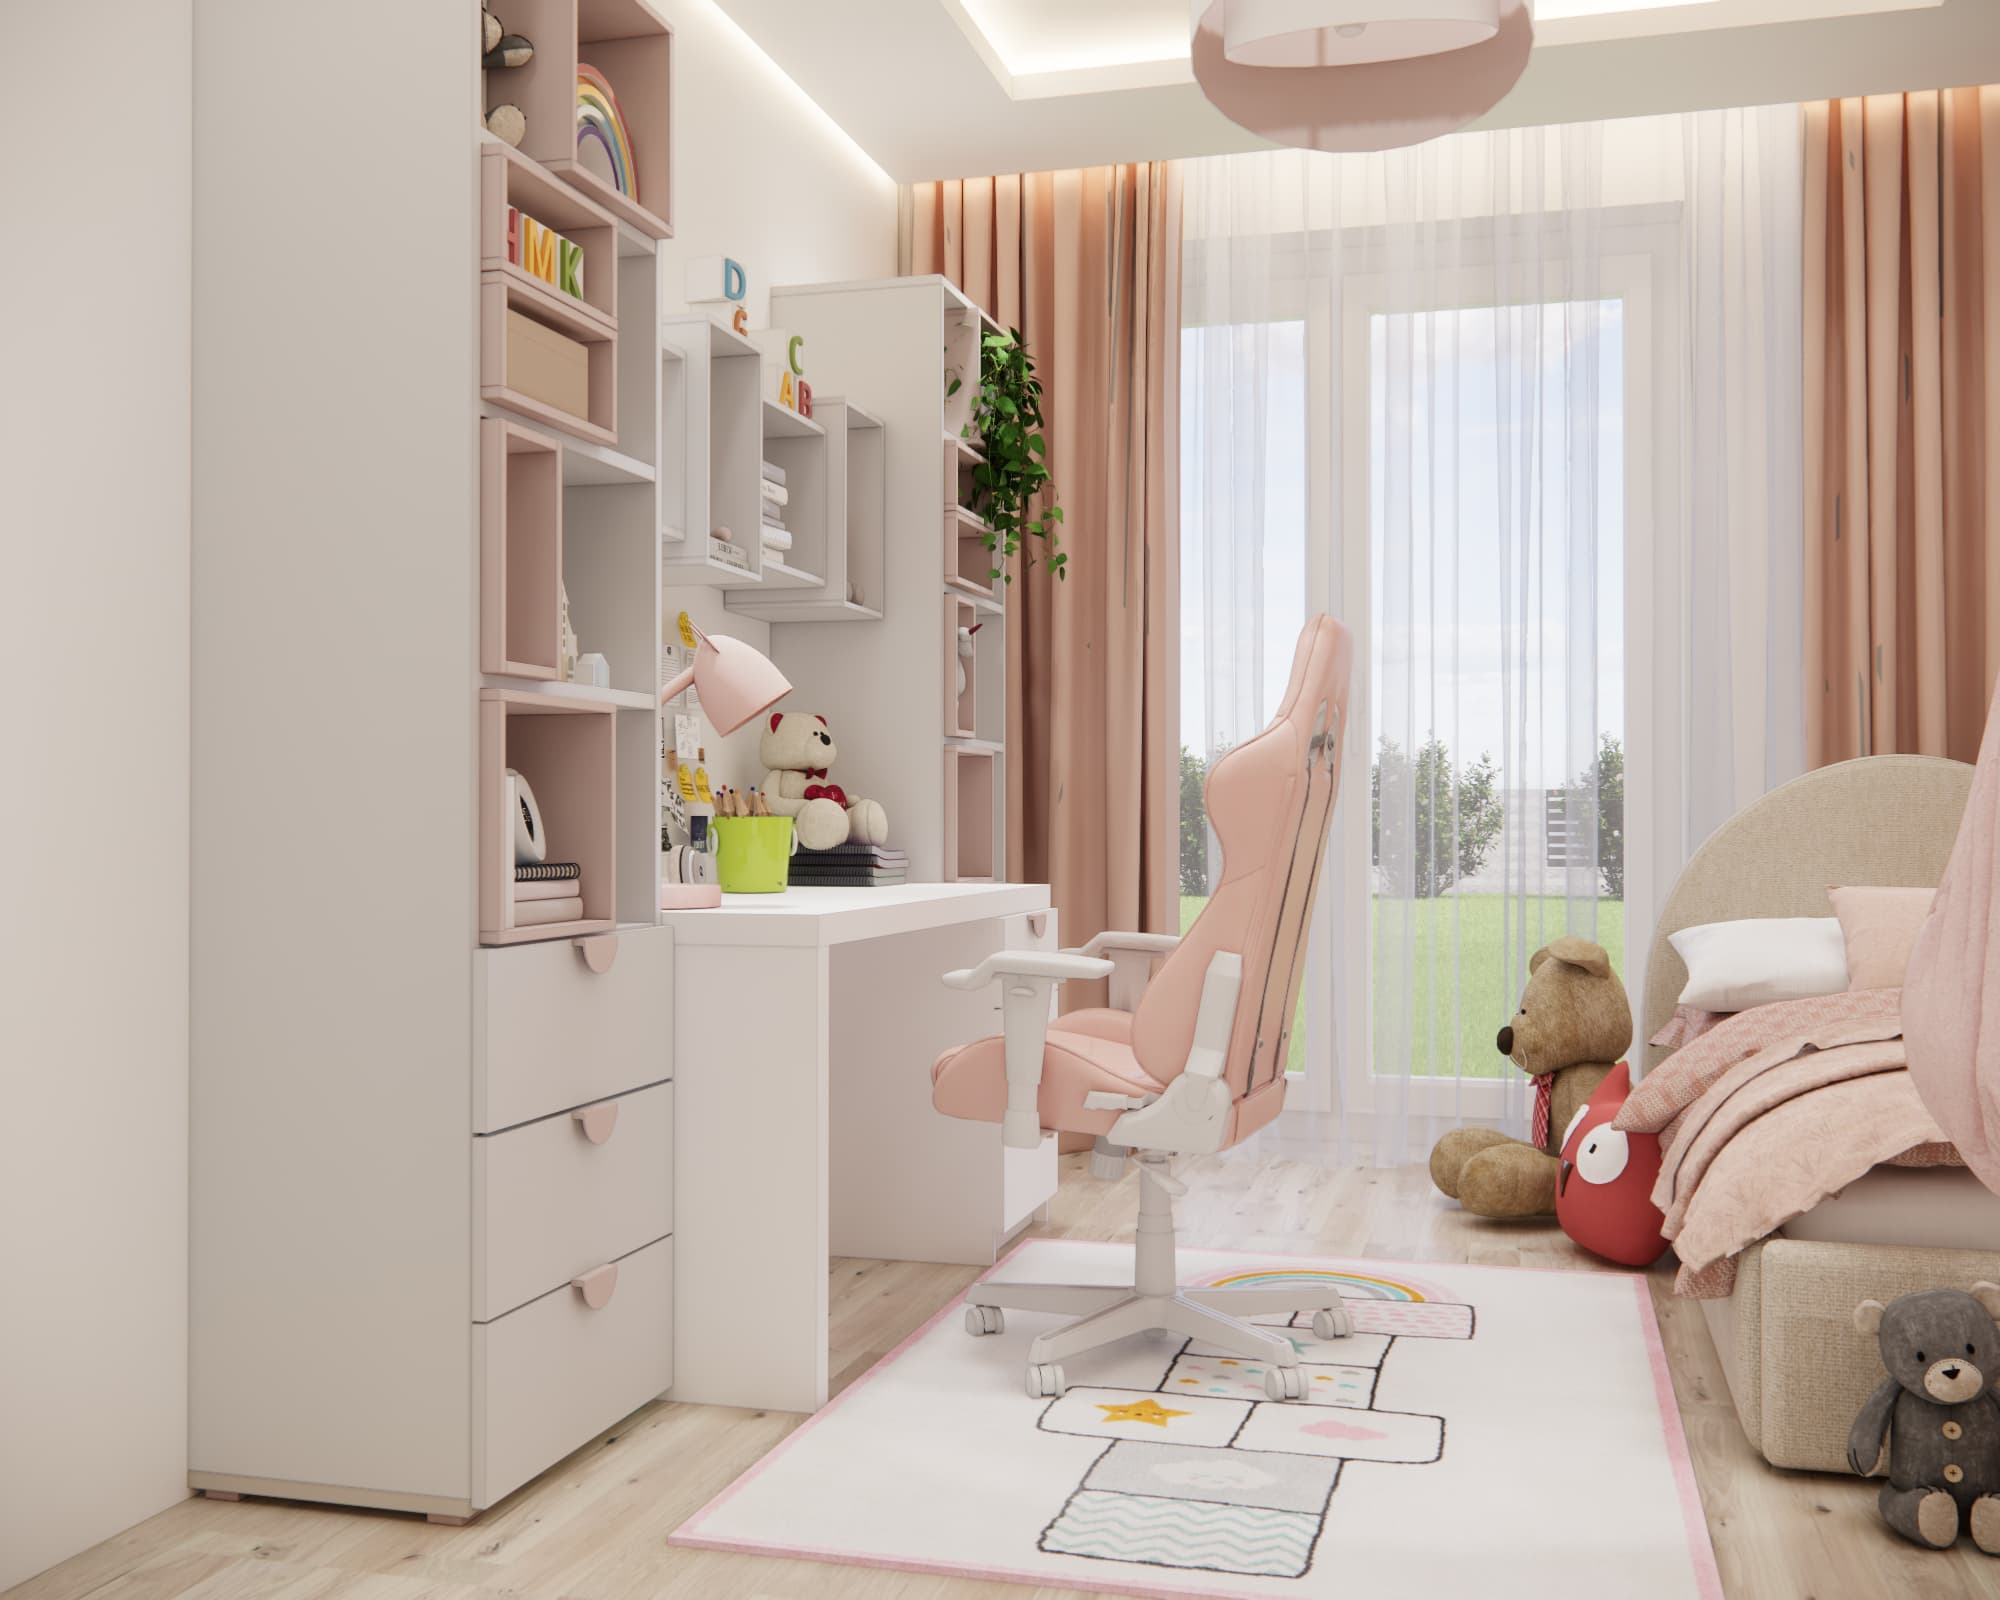
A large rabbit wall mural gives the interior its character and becomes the main focal point of the design. Instead of using many small decorations, we chose one strong decorative motif, helping the room remain visually organised.
Desk and extensive study area
One wall is dedicated to a large study and storage area. The desk is surrounded by shelving, drawers, open compartments and storage units that provide plenty of room for books, school supplies, toys and decorations.
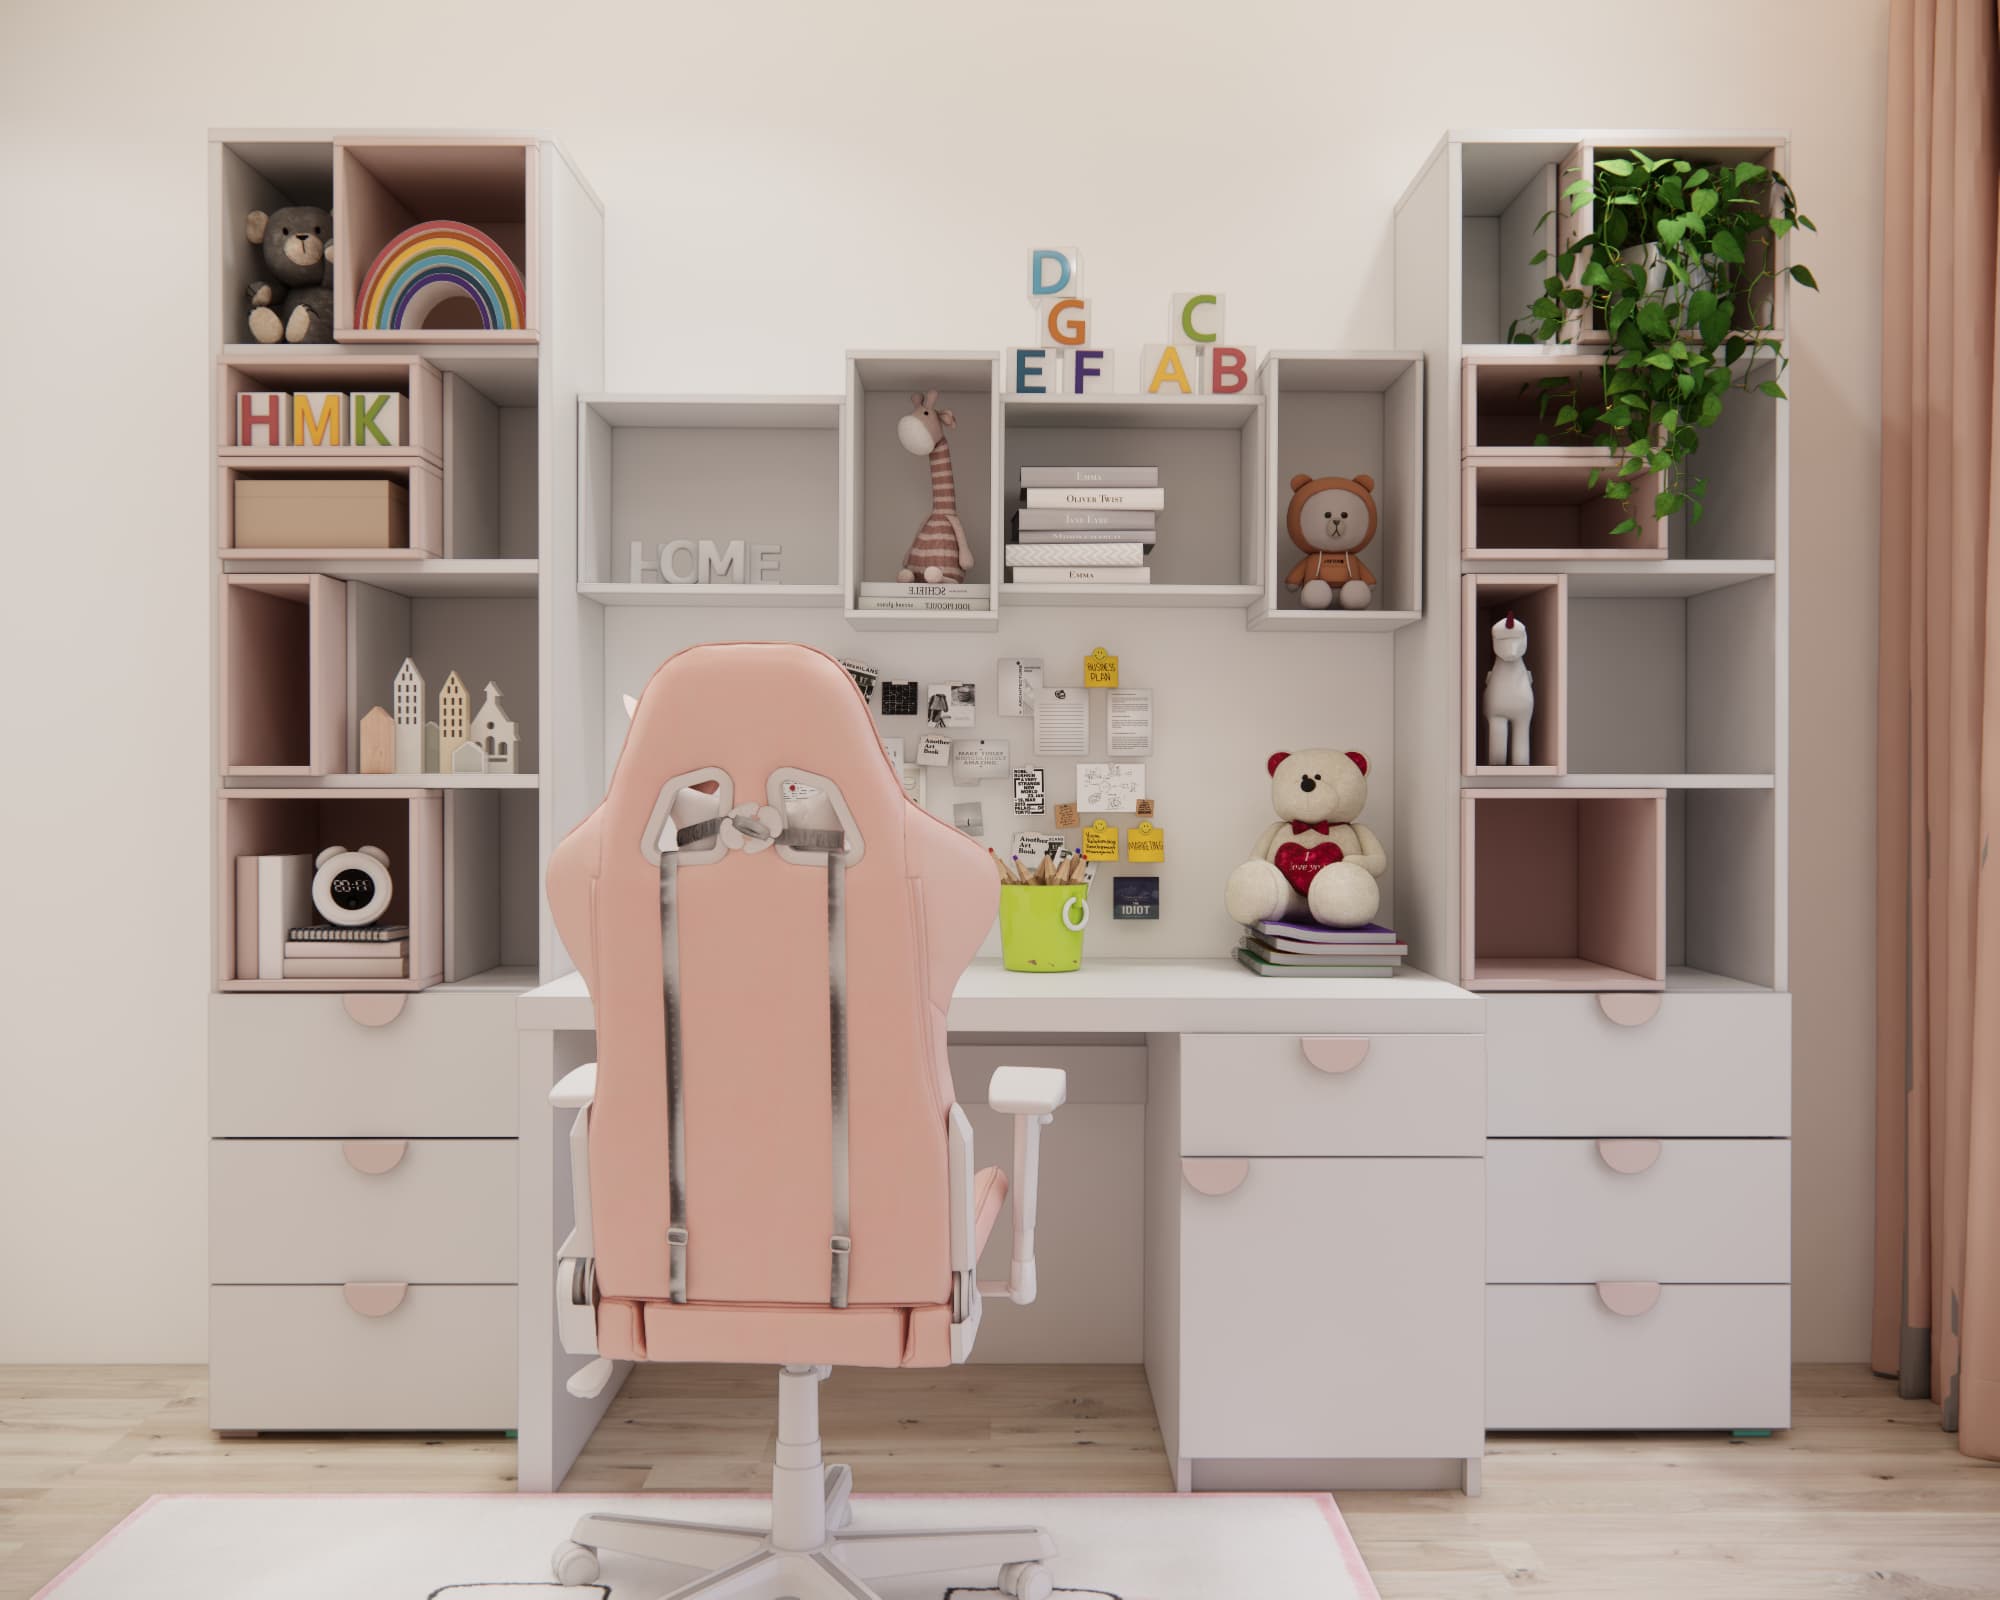
A comfortable desk chair is also an important part of the design. A child's room should not only meet current play needs but also provide an appropriate and comfortable space for studying.
Bed, storage and relaxation area
The upholstered bed with a soft headboard complements the pastel interior. The room also features a tall built-in wardrobe and a hanging chair, creating an additional place for relaxation.
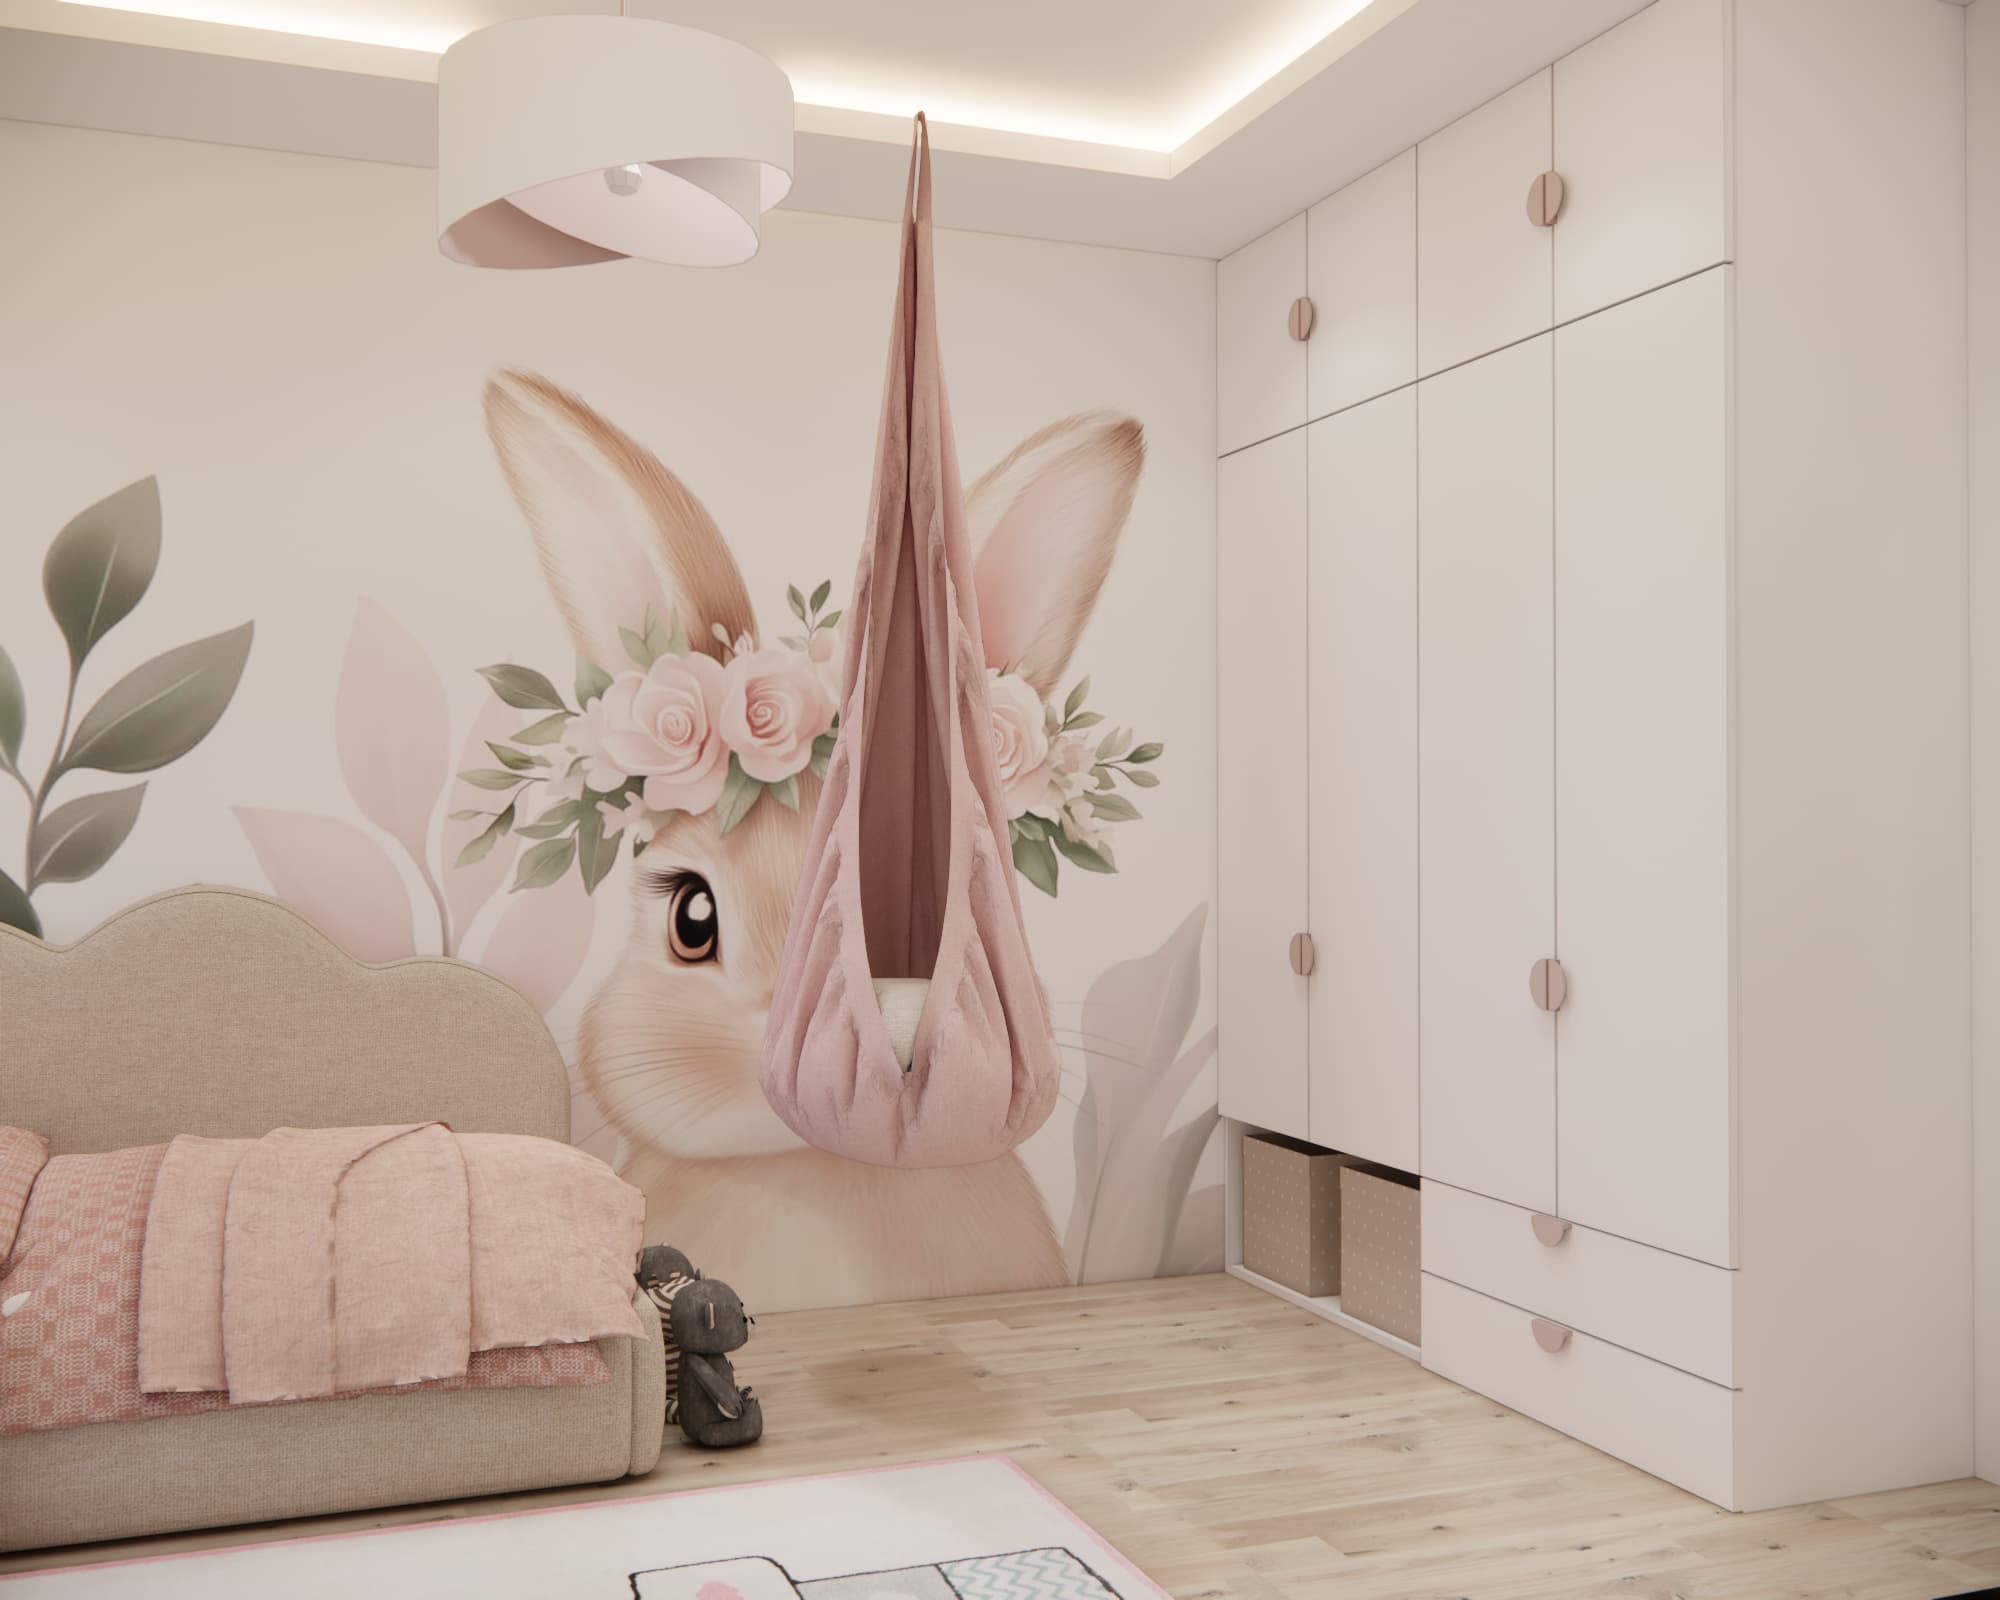
Despite incorporating many different functions, we managed to maintain an open area in the centre of the room. This is particularly important in a child's bedroom, where the floor naturally becomes an additional play area.
Bathroom – marble, black accents and maximum use of space
The bathroom design continues the style introduced in the living area. A bright stone-effect surface is combined with black fixtures and fittings to create a modern and elegant interior.
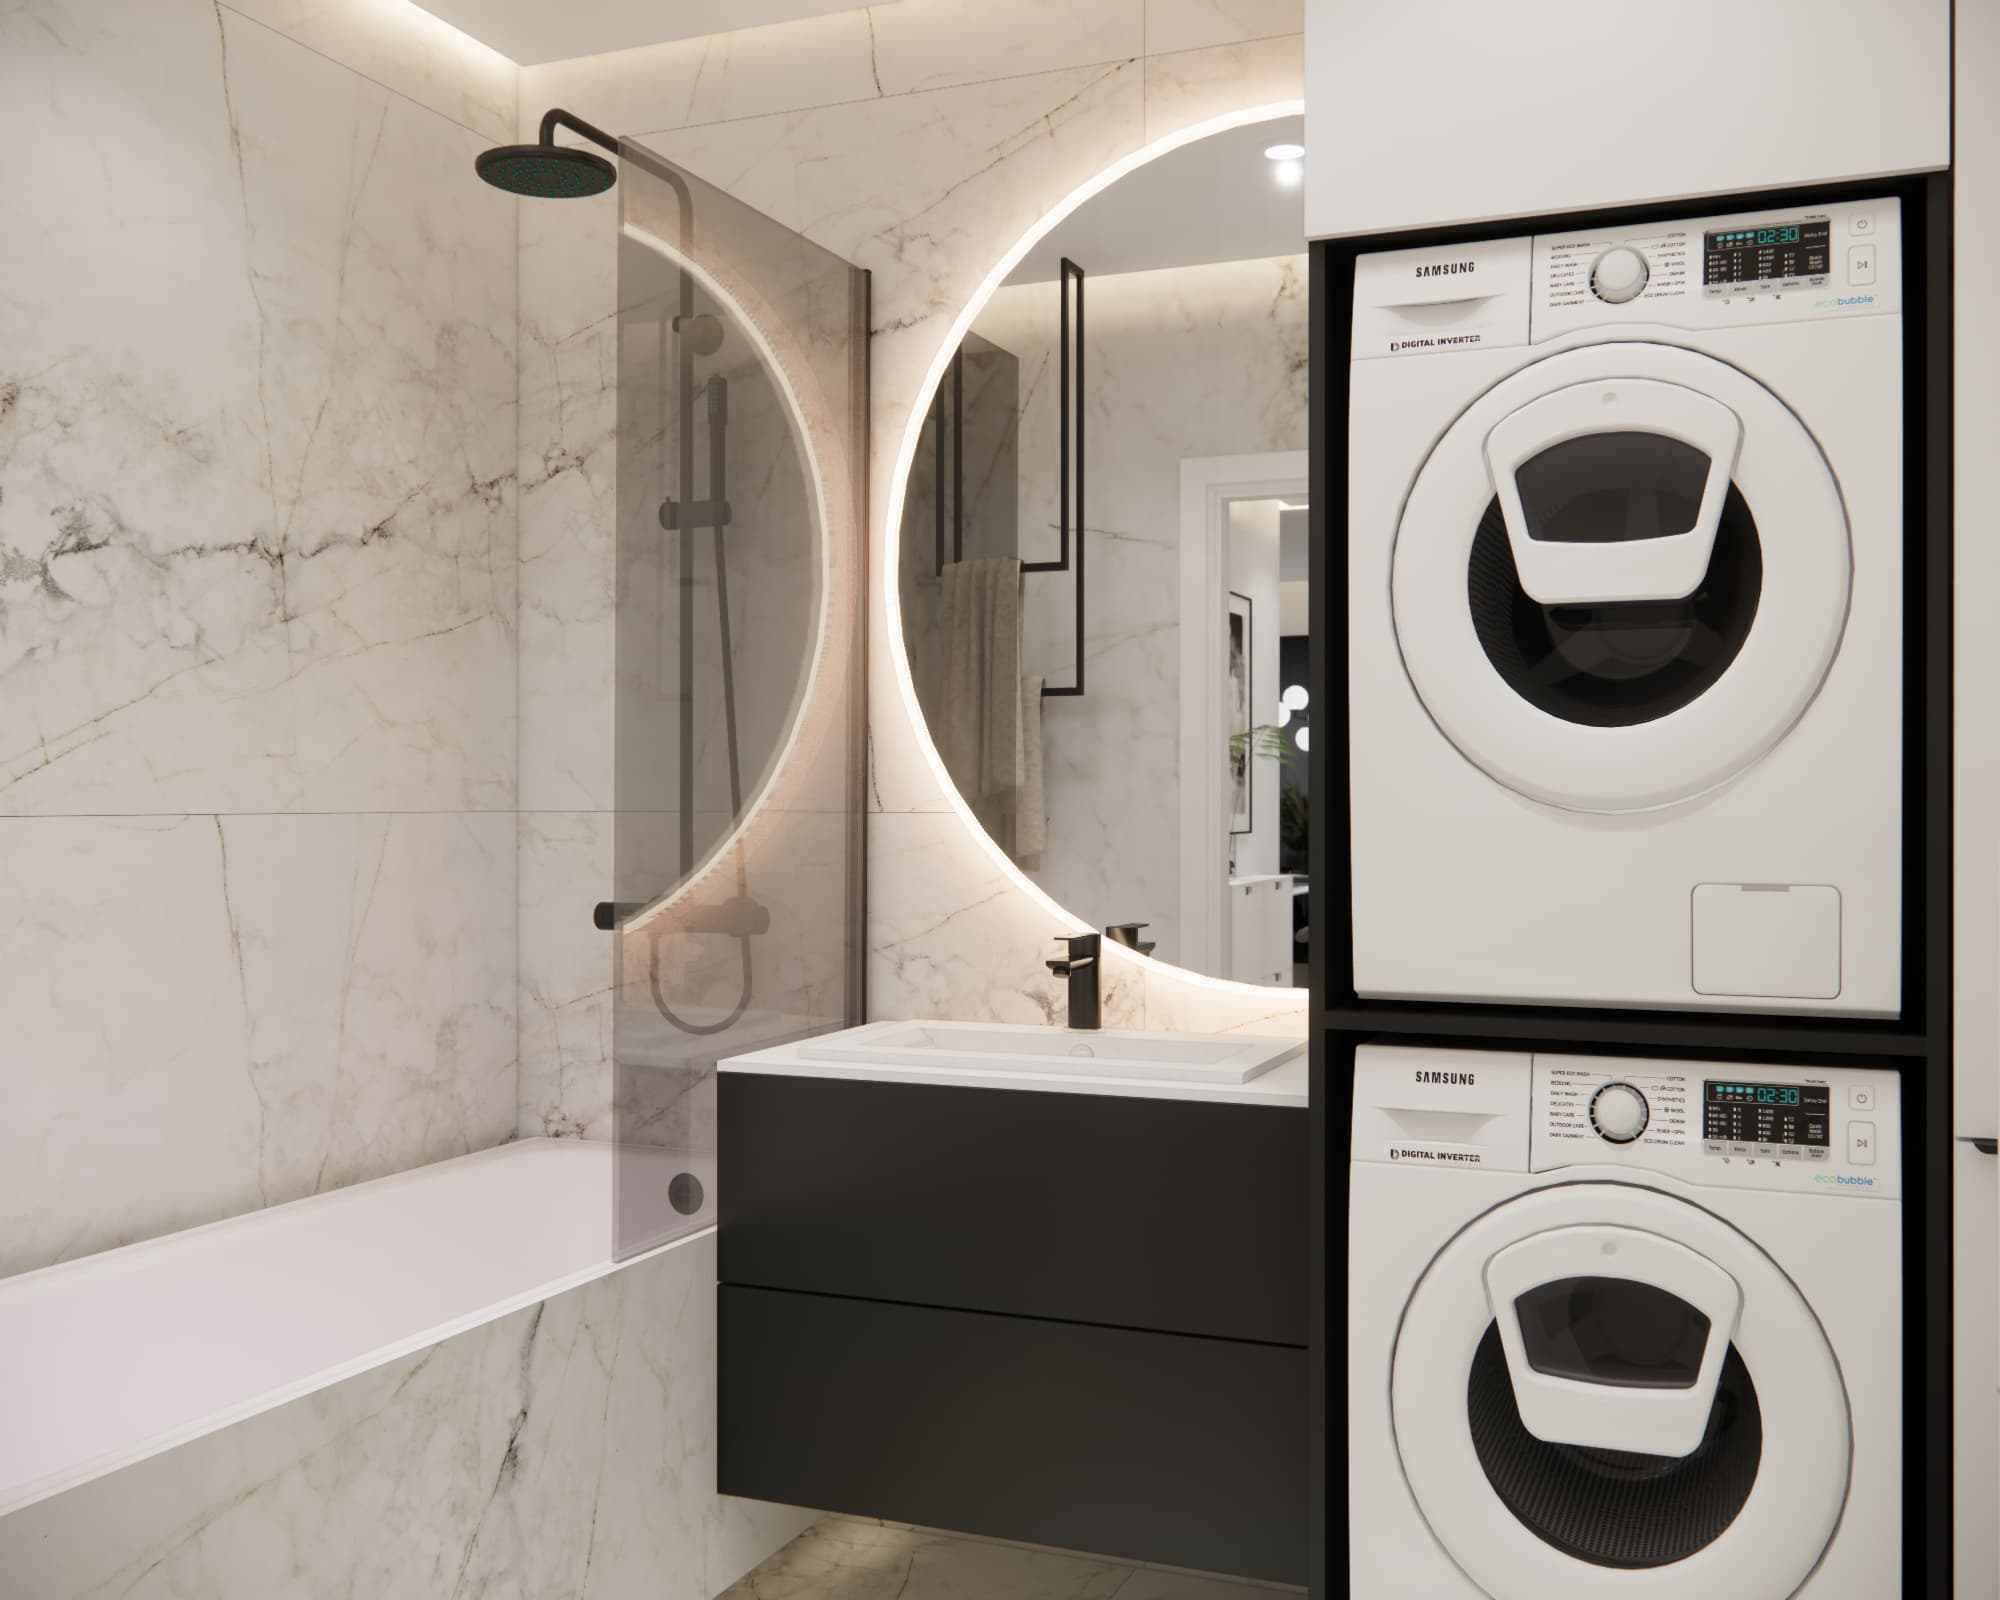
The bathroom includes a bathtub with a glass shower screen and a black shower system. This allows one area to function both as a bathtub and as a shower.
Washing machine and dryer in built-in cabinetry
An important part of the design was creating sufficient space for household appliances. The washing machine and dryer were stacked vertically and integrated into tall cabinetry.
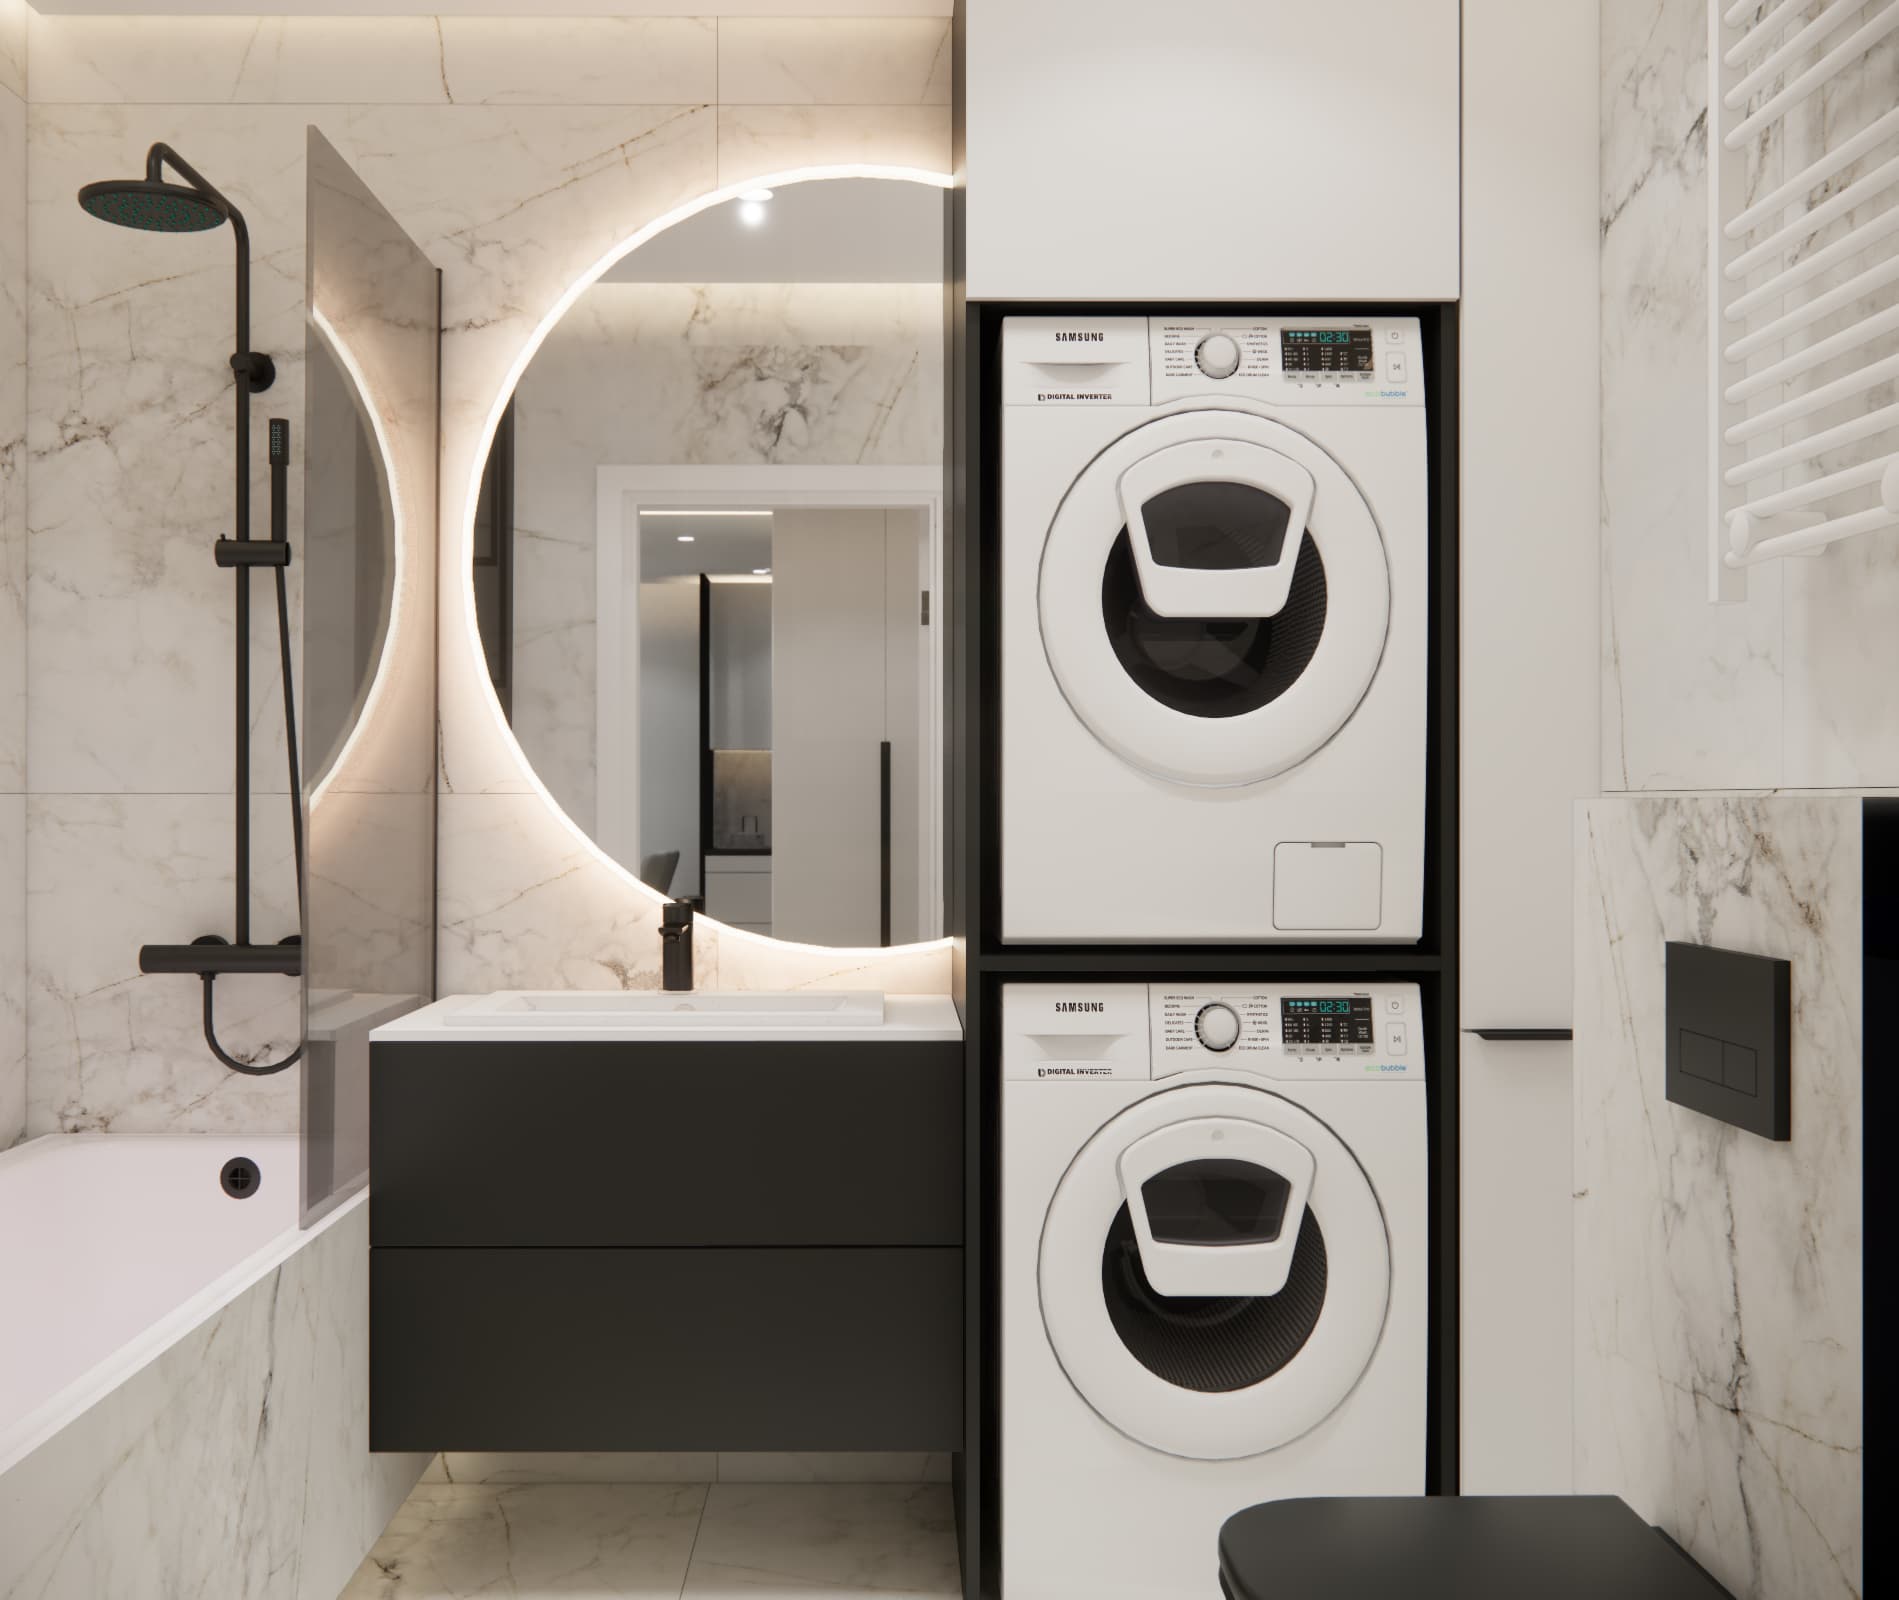
This solution makes effective use of the room's height instead of taking up additional floor space. Extra cabinets are positioned alongside the appliances, providing the bathroom with valuable additional storage.
Large illuminated mirror
Above the wall-mounted vanity unit, we designed a large round illuminated mirror. The recurring curved motif can also be seen in the bedroom and hallway, helping to create visual consistency throughout the apartment.
Lighting as an important part of the interior design
Decorative lighting plays an important role throughout the apartment. In addition to standard ceiling lights, we used concealed lighting in ceilings, built-in furniture, vertical wall panels and around mirrors.
LED lighting is not used purely for decoration. It helps define individual zones and creates atmosphere after dark. In the living room, it highlights the ceiling and TV wall; in the bedroom, it creates a calm backdrop behind the bed; and in the bathroom and dressing area, it improves the comfort of using the mirrors.
How to make a 58 m² apartment look more spacious?
This project demonstrates several solutions worth considering when designing an apartment of a similar size.
- Use a consistent colour palette throughout shared spaces.
- Make use of full-height built-in furniture.
- Instead of using many small freestanding cabinets, opt for larger, visually organised furniture units.
- Define functions in an open-plan living space using furniture and lightweight partitions.
- Use mirrors where they can reflect natural light and visually enlarge the space.
- Limit the number of dominant materials.
- Use several types of lighting rather than relying on a single central ceiling light.
- Plan storage from the very beginning instead of adding it after the apartment has been furnished.
Most importantly, these solutions should always be adapted to the specific floor plan and the needs of the residents. Two apartments with exactly the same floor area may require completely different functional layouts.
A cohesive apartment interior instead of designing every room separately
Designing the entire apartment as one project has a major advantage over decorating individual rooms separately. From the very beginning, we can define a shared colour palette, materials, built-in furniture, lighting and details that are then repeated throughout different parts of the interior.
In this project, these elements include light-coloured furniture surfaces, black accents, decorative lighting, vertical divisions and the stone-effect finish used in both the kitchen and bathroom. The girl's room has a more individual character, but its bright base still connects it visually with the rest of the apartment.
The result is an apartment in which the living room, kitchen, hallway, bedroom and bathroom form one cohesive whole, while the child's room retains its own unique character.
Online apartment interior design – where can you order one?
If you are planning to furnish a new apartment or carry out a complete renovation, you can order an individual apartment interior design from Fabryka Projektów.
We prepare each project based on the specific floor plan, dimensions, photographs, residents' needs and preferred interior style. This means that the proposed solutions are tailored to the particular apartment rather than copied from a ready-made design.
If you are still looking for ideas for your interior, take a look at more of our apartment interior designs and completed projects. You will find interiors of different sizes, layouts and styles.
FAQ – design and interior arrangement of a 58 m² apartment
Is 58 m² enough for a family with a child?
Yes. With a well-planned layout, an apartment of this size can comfortably accommodate a living room with kitchen and dining area, a parents' bedroom, a separate child's room, a bathroom and a functional hallway. Careful storage planning is particularly important.
How can you make a 58 m² apartment look larger?
Light colours, large mirrors, a limited number of materials, carefully planned lighting and built-in furniture with smooth surfaces can all help visually enlarge the space. It is also worth avoiding unnecessarily dividing an open-plan living area with tall furniture.
Is it worth designing the entire apartment at the same time?
Designing the whole apartment together makes it much easier to maintain consistent colours and materials throughout the interior. It also allows built-in furniture, lighting, installations and storage solutions to be planned in advance.
Can an apartment interior design be prepared entirely online?
Yes. An apartment interior design can be prepared based on a floor plan, accurate measurements, photographs and other materials provided by the client. At Fabryka Projektów, we also provide interior design services entirely online.
How can you create plenty of storage in a 58 m² apartment?
The best approach is to use full-height built-in furniture, make effective use of hallway space and design furniture specifically for the layout of the apartment. This helps reduce the need for numerous small freestanding cabinets.
Does a child's room have to match the style of the rest of the apartment?
No. A child's bedroom can have its own character and colour palette. However, it is worth retaining a few common elements, such as the flooring, a bright base colour or a similar approach to built-in furniture, to maintain some visual consistency with the rest of the home.
58 m² apartment interior design in Warsaw – summary
In the design of this 58 m² apartment in Warsaw, our aim was to combine a modern appearance with the functionality required for everyday life. The open-plan living area provides space for relaxation, cooking and shared meals, the bedroom creates a calm private retreat for the parents, while the girl's room was designed around the completely different needs of its young resident.
Extensive built-in storage, full use of the rooms' height, a bright colour palette, mirrors and carefully planned lighting make the apartment feel organised, cohesive and visually spacious.
If you would also like to see how your apartment could look before renovation work begins, explore our apartment interior design service at Fabryka Projektów and choose the design package that best matches your needs.
For more inspiration, visit our gallery: apartment interiors – designs, ideas and inspiration by Fabryka Projektów.
Design: Fabryka Projektów – Interior Design
Apartment design: Warsaw | Area: 58 m²