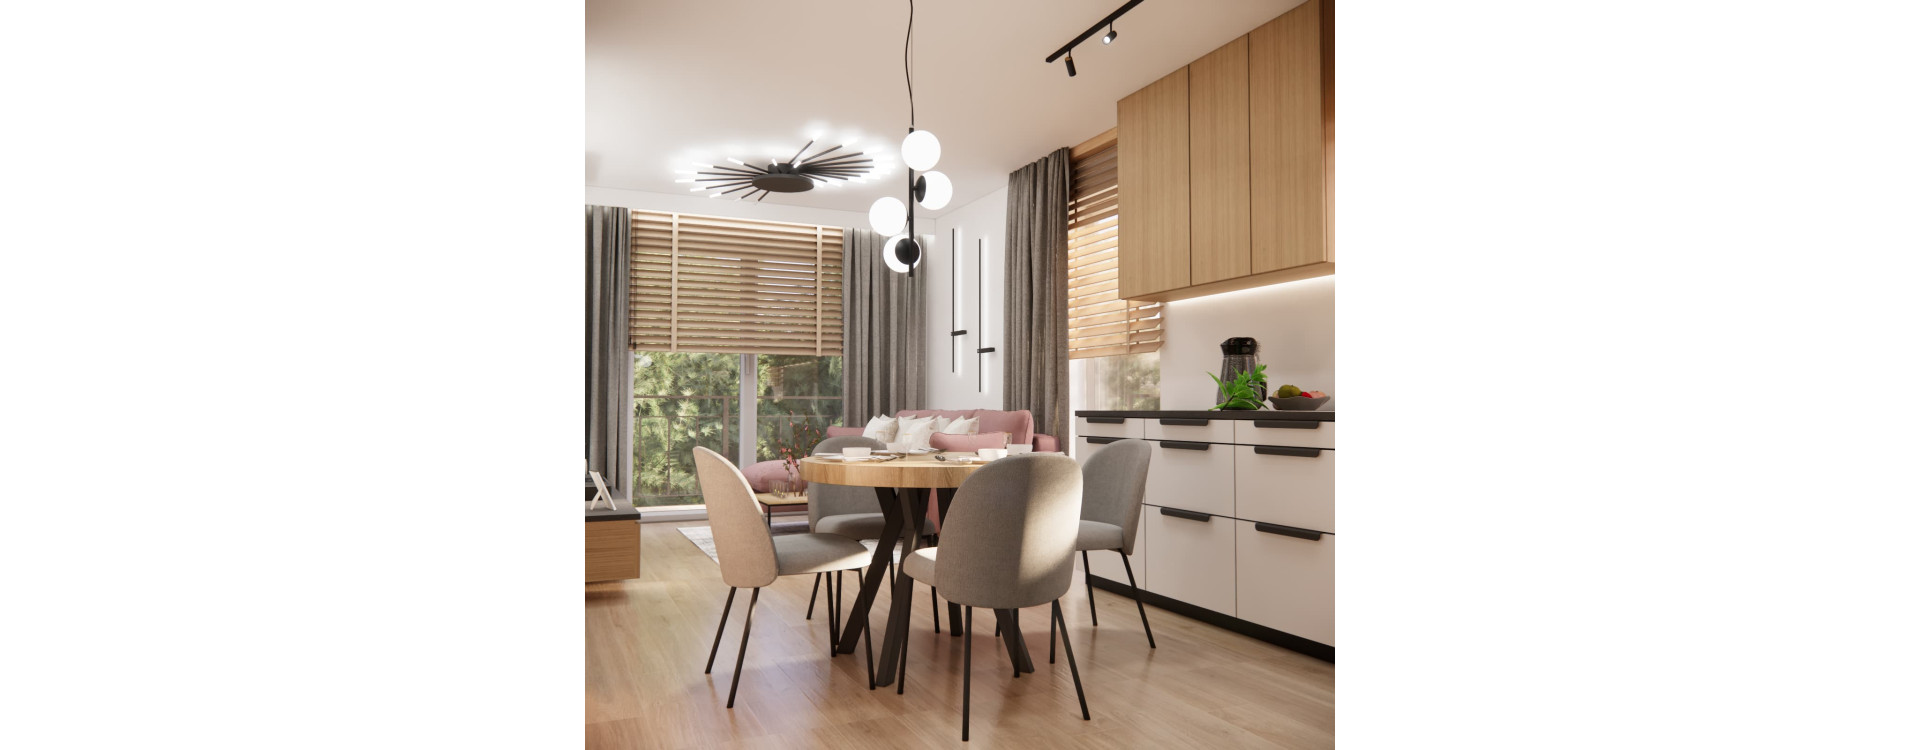
Can a 59 m² apartment be spacious, cosy and perfectly suited to a family’s everyday needs at the same time? The design created for Ewa from Wrocław shows that a carefully planned layout, consistent colour palette and custom-made furniture can make the most of every square metre without overwhelming the interior.
The apartment consists of an open-plan living room with a kitchen, a bathroom, a master bedroom and a child’s room. All the rooms are connected by light wood, white, grey and distinctive black details. The living area also features a touch of dusty pink, while the child’s room stands out with blue accents and a Super Mario theme. As a result, the entire apartment remains cohesive while each room retains its own individual character.
59 m² apartment design – consistency from the entrance
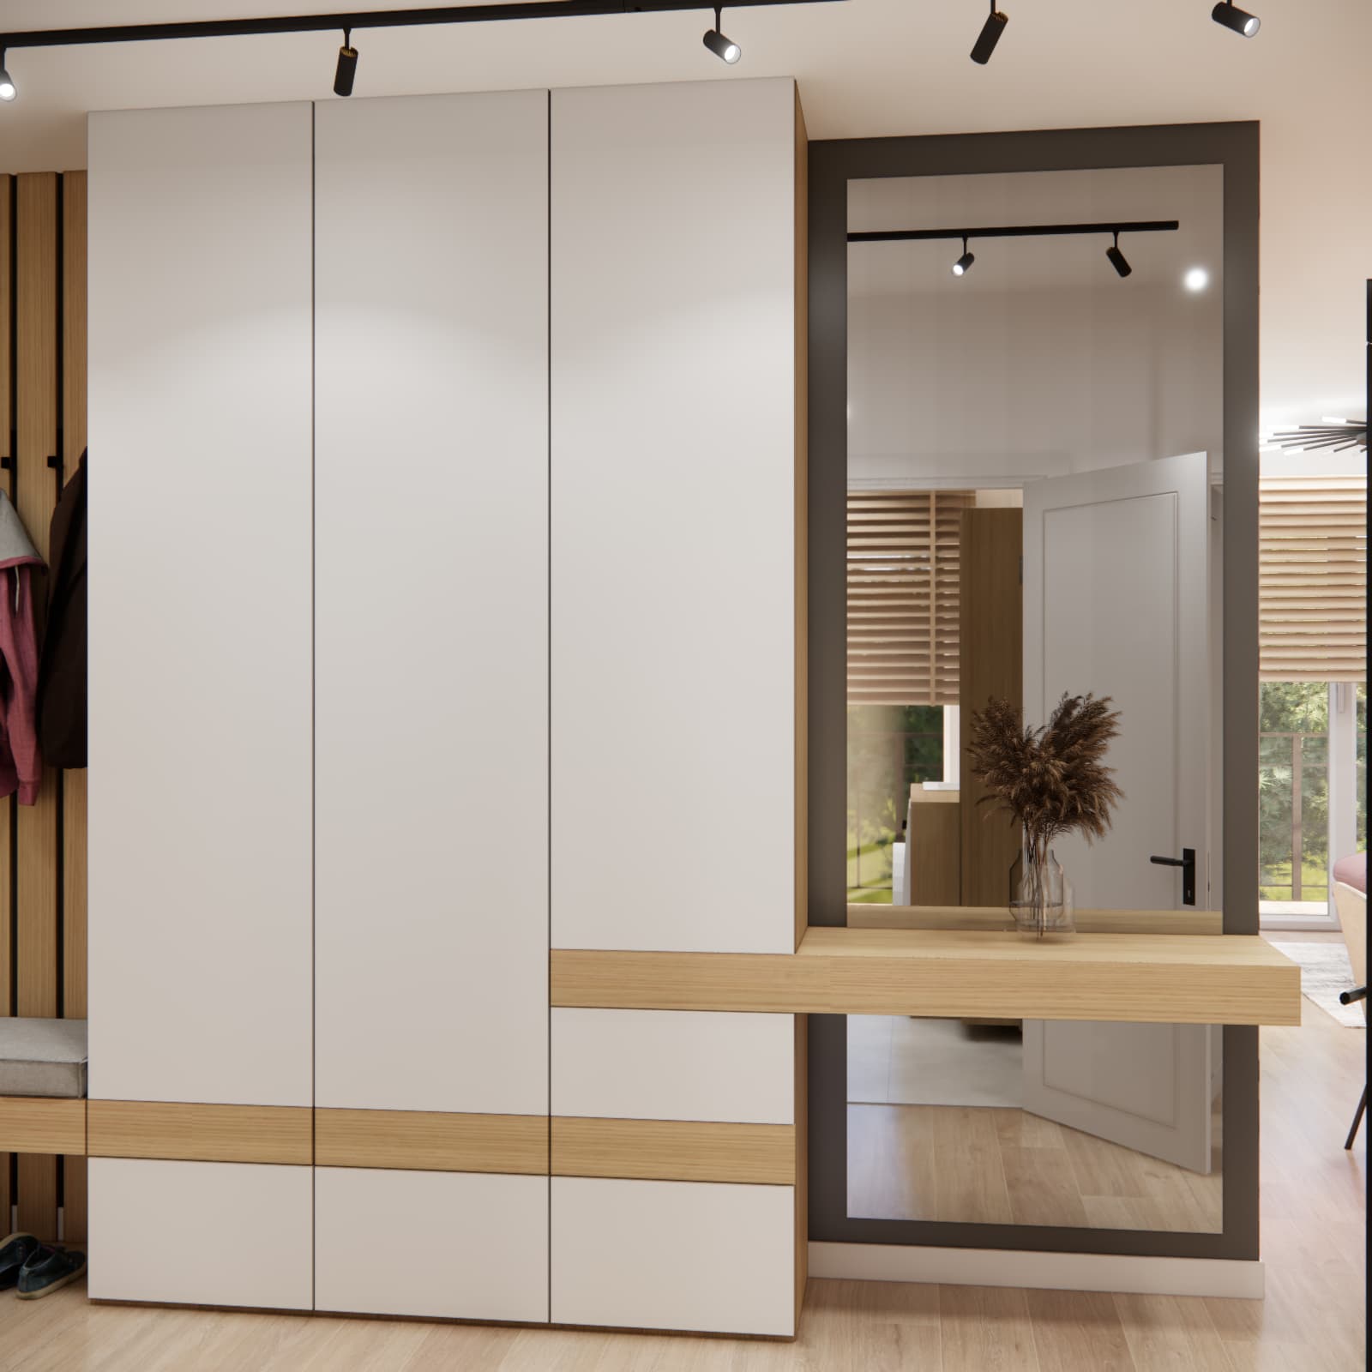
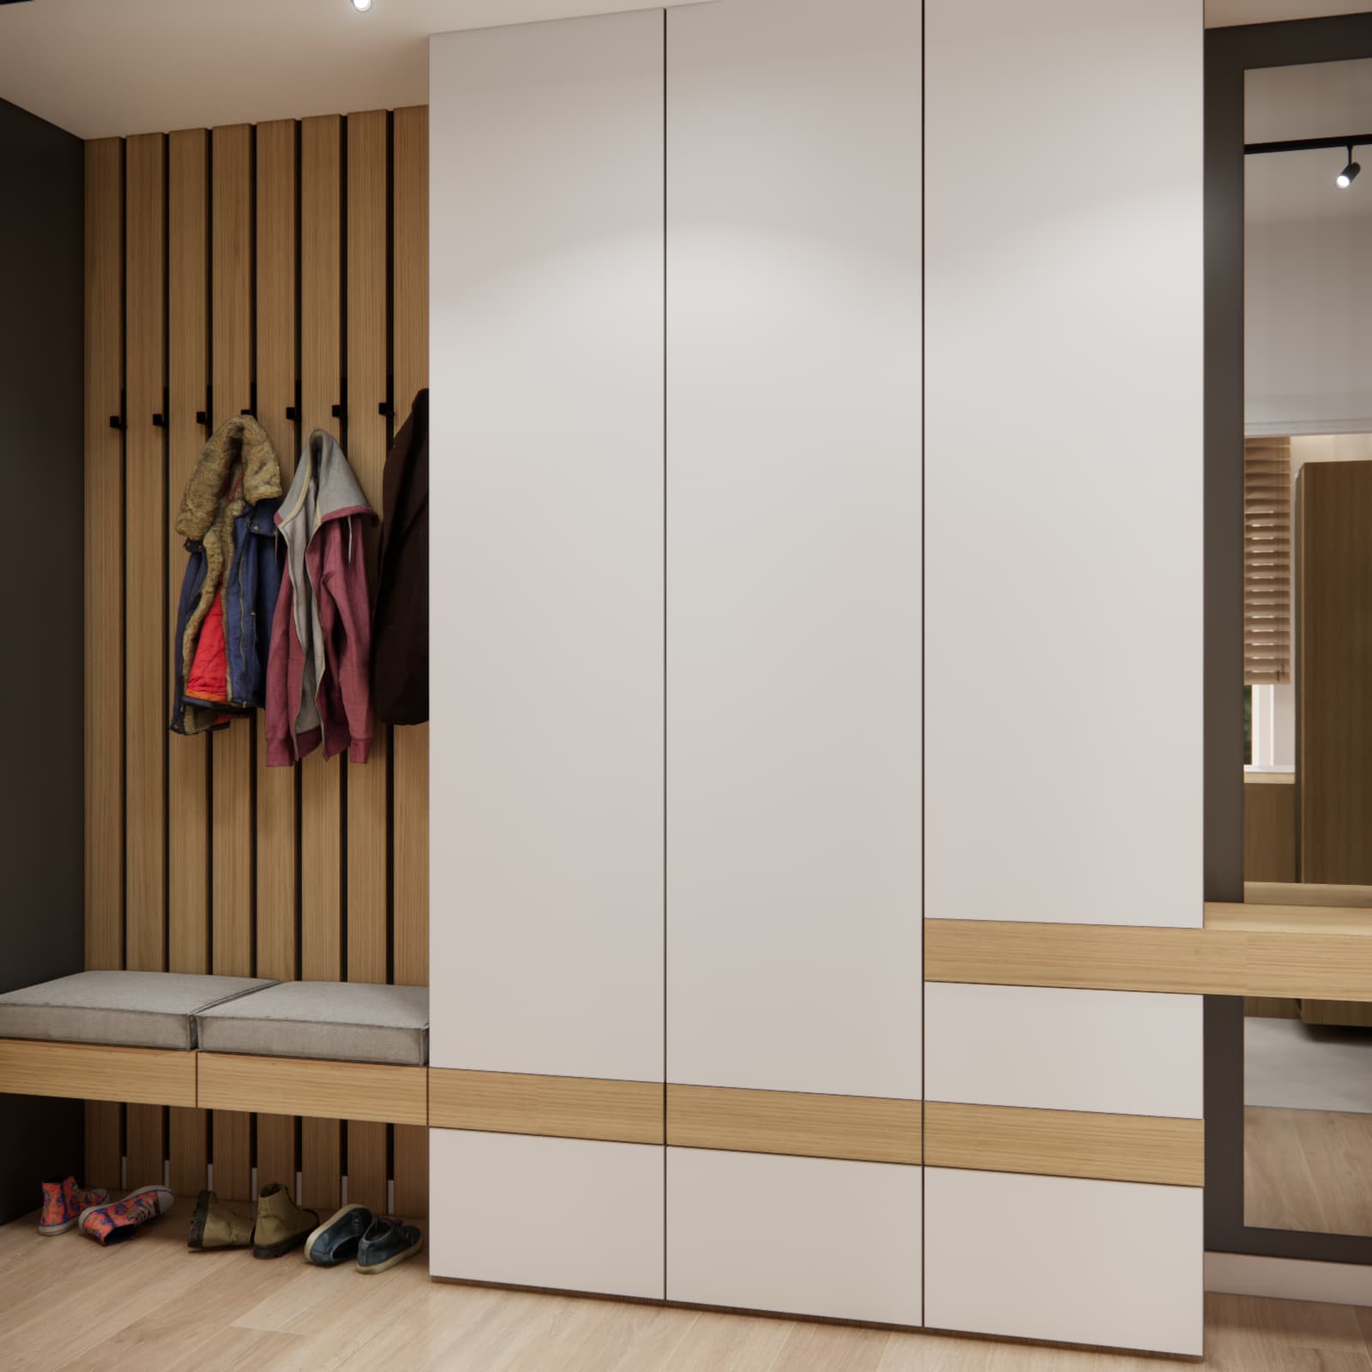
The key principles of the design are visible from the moment you enter: simplicity, functionality and efficient use of the available space. Spacious built-in cabinetry extending almost to the ceiling provides storage for coats, shoes and everyday household items. Smooth white fronts blend visually into the wall, while a horizontal strip of wood-effect finish echoes the materials used throughout the apartment.
Next to the wardrobe, a comfortable upholstered bench and vertical wooden slats with coat hooks have been added. The large mirror is useful when getting ready to leave and also reflects light, making the entrance area feel more spacious. A console integrated into the built-in furniture provides a practical place for keys and small decorations.
Open-plan living room and kitchen – a bright family space
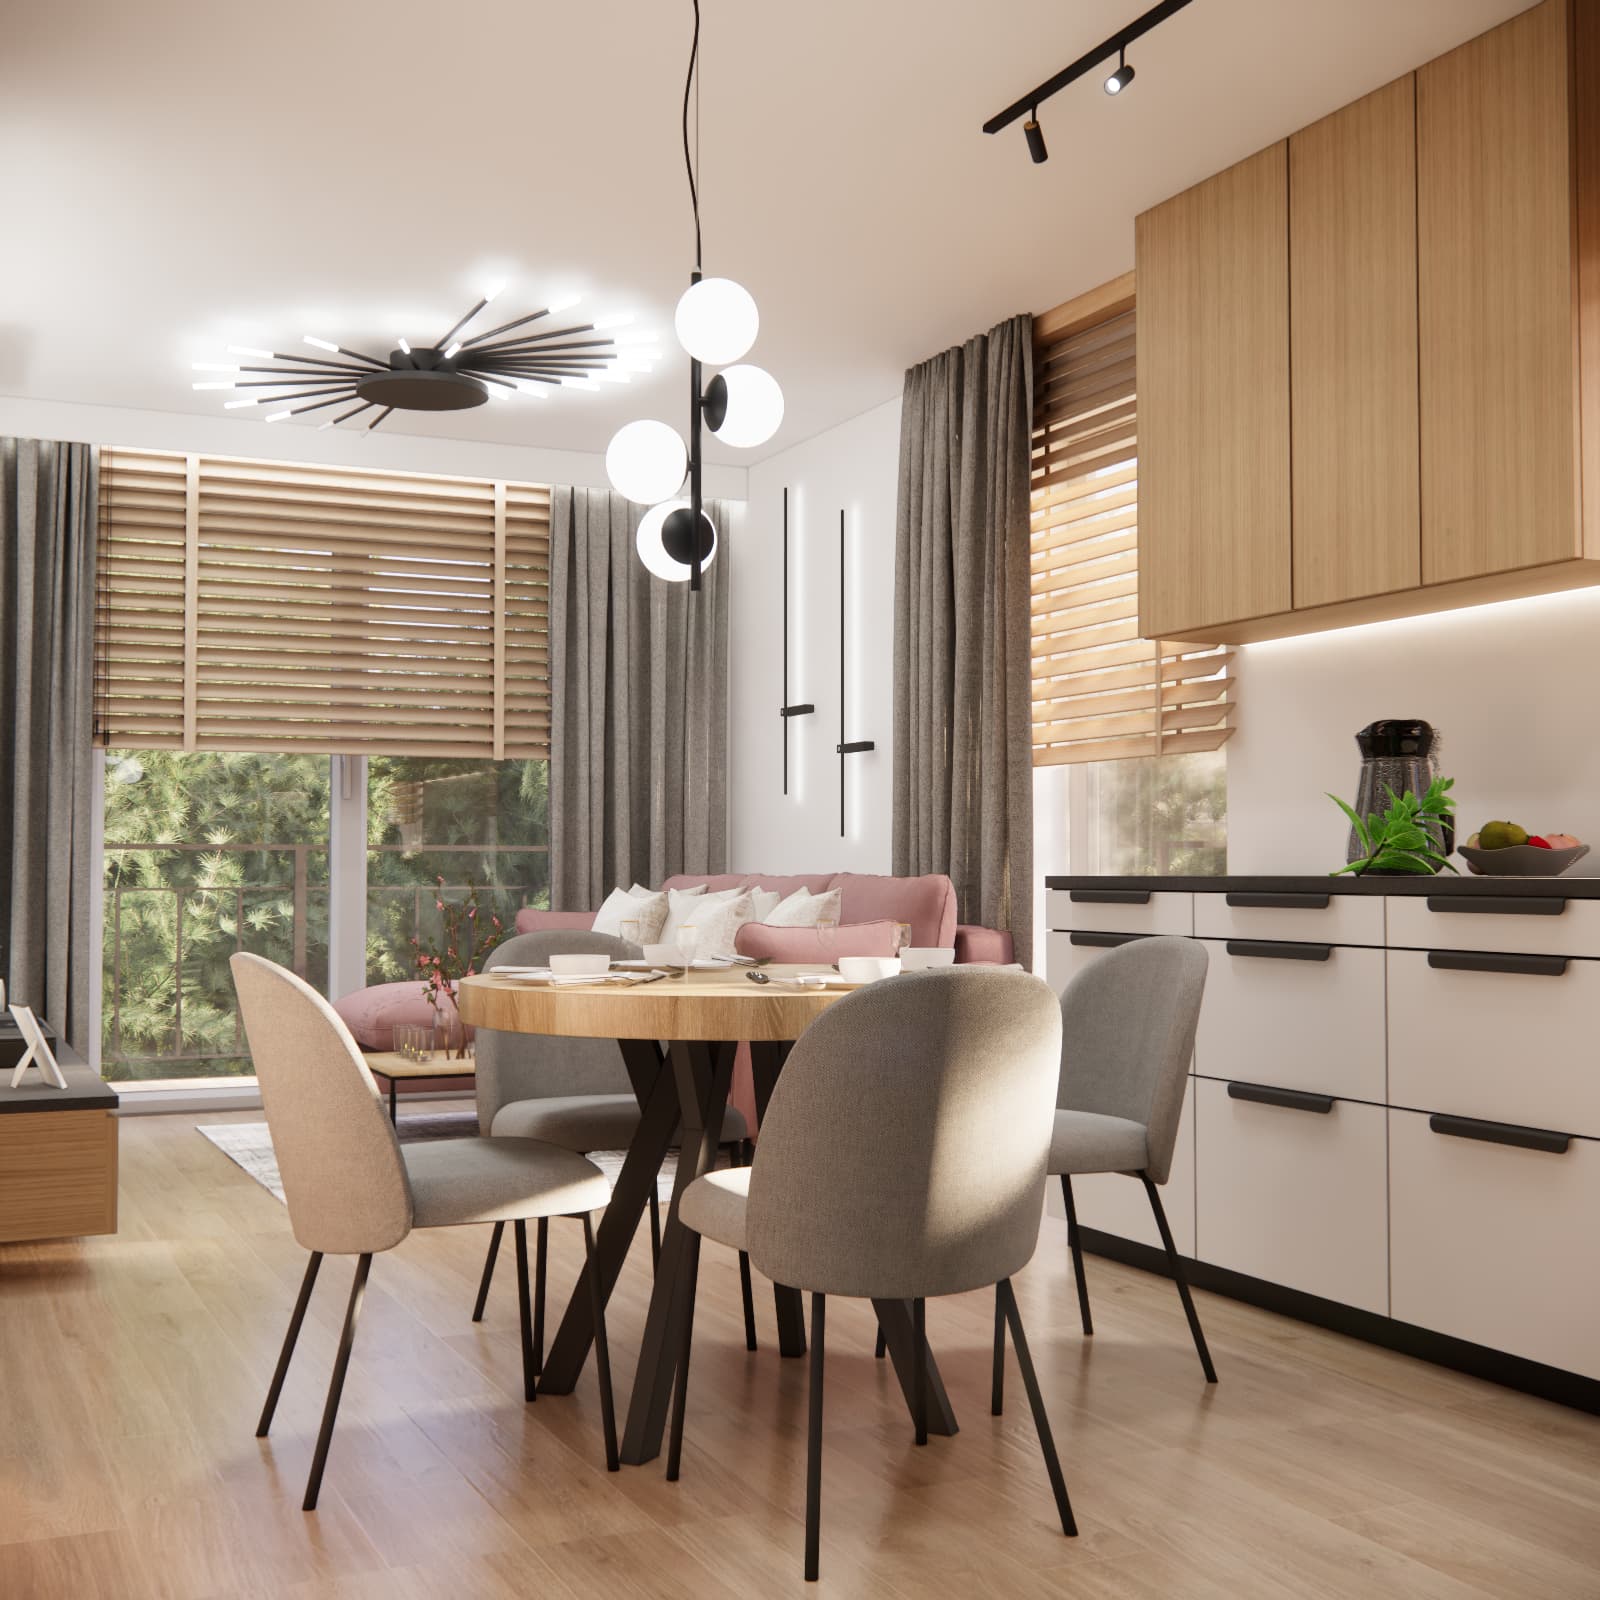
The most important part of Ewa’s apartment is the open-plan living room with a kitchen and dining area. The individual functions are clearly defined without being separated by walls. This makes the living area comfortable, well lit and ideal for spending time together.
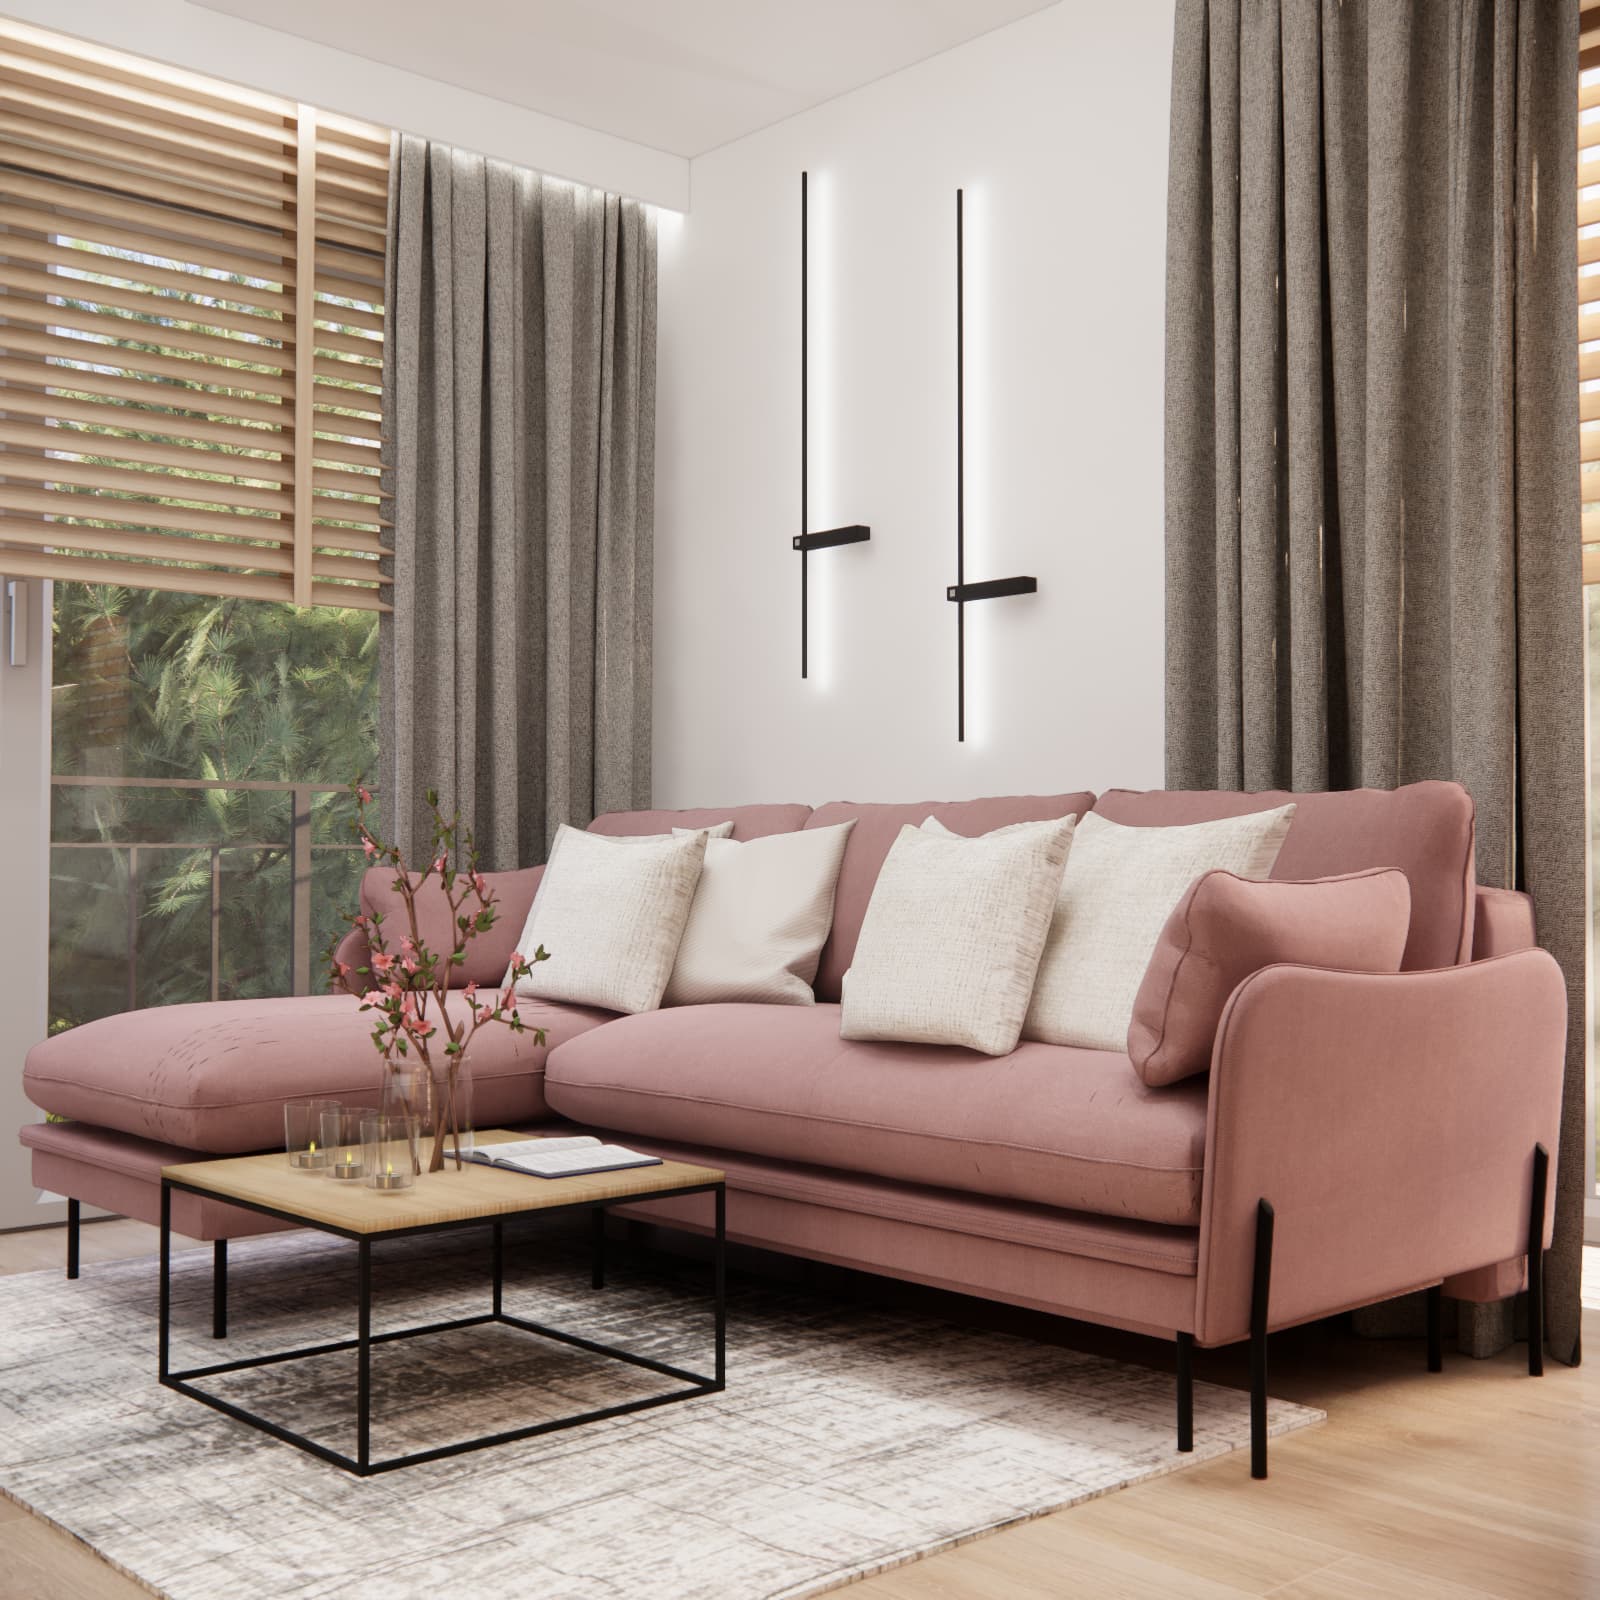
A dusty pink chaise sofa draws attention in the relaxation area. This stronger, feminine accent warms up the neutral base. It is complemented by light cushions, a lightweight coffee table with a black frame and a subtly patterned rug. Grey curtains and wooden blinds help control the amount of daylight while enhancing the cosy atmosphere of the living room.
The TV wall has been designed in a light, contemporary form. A white backlit panel is combined with vertical slats and a long, low wood-effect TV cabinet. The unit provides useful storage without overpowering the room. The adjacent wall features large-format botanical wallpaper in muted shades of pink and brown. This decorative feature connects the living and dining areas while giving the interior a unique character.
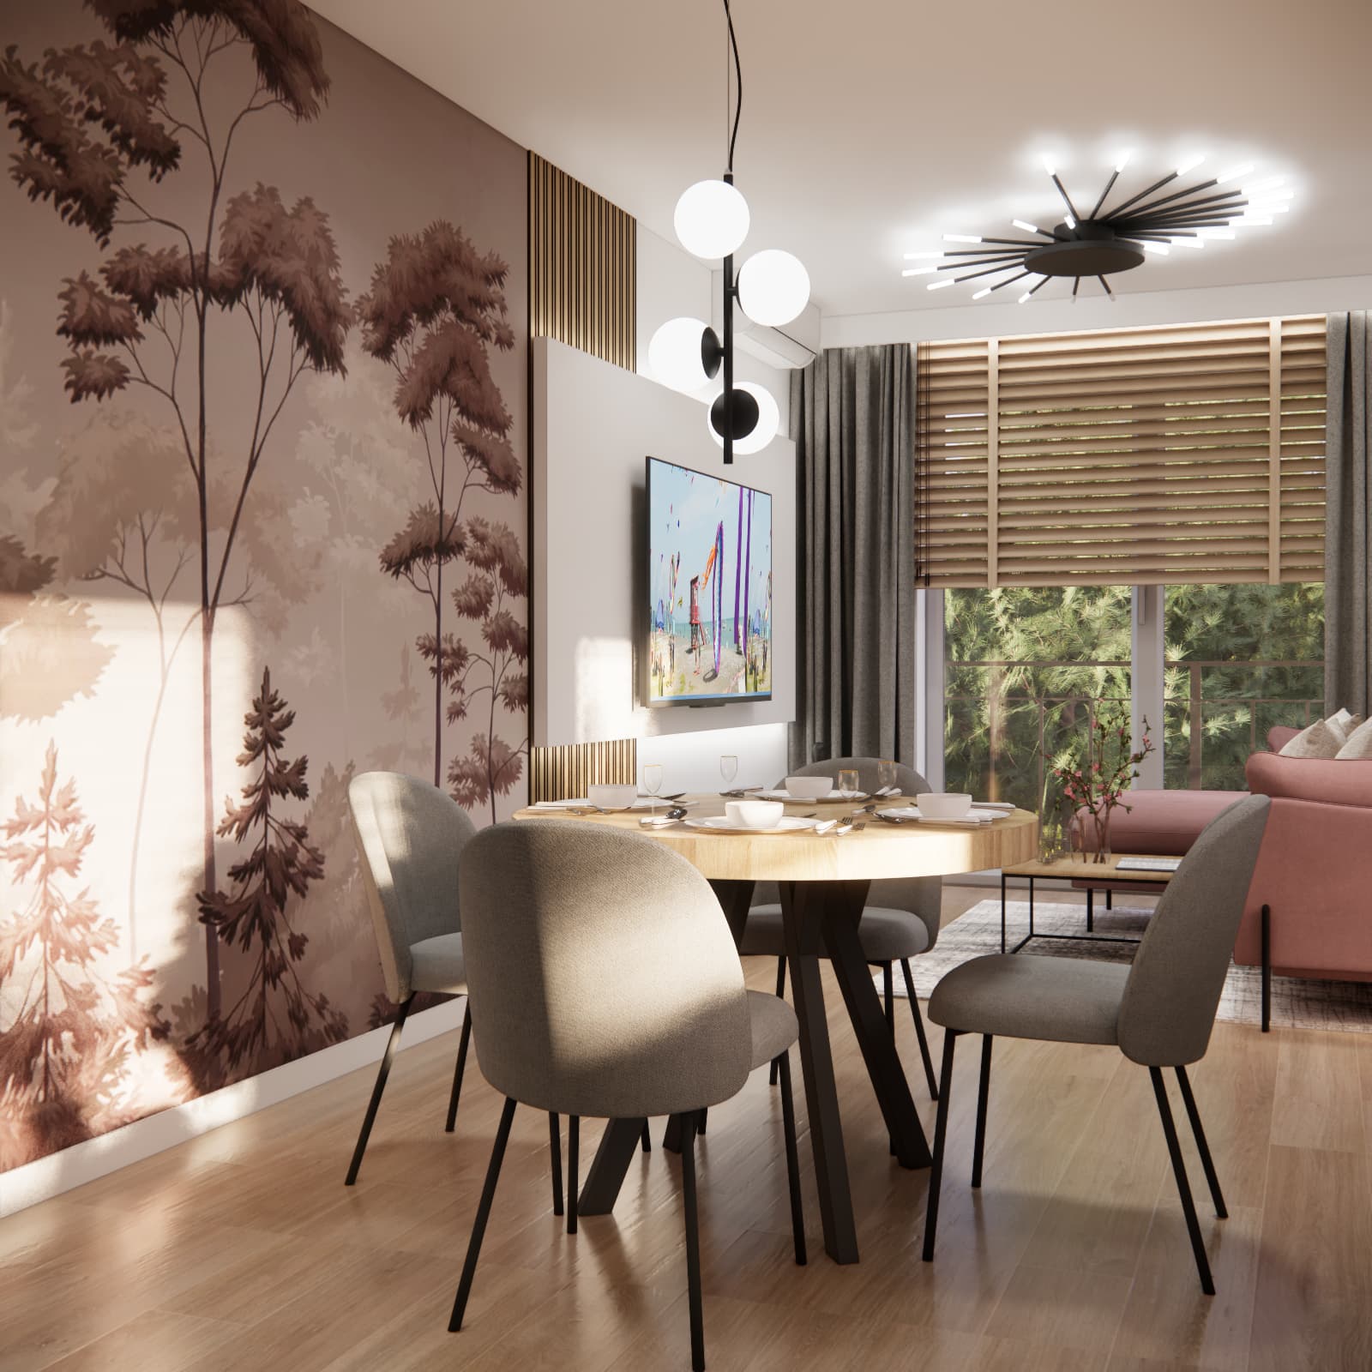
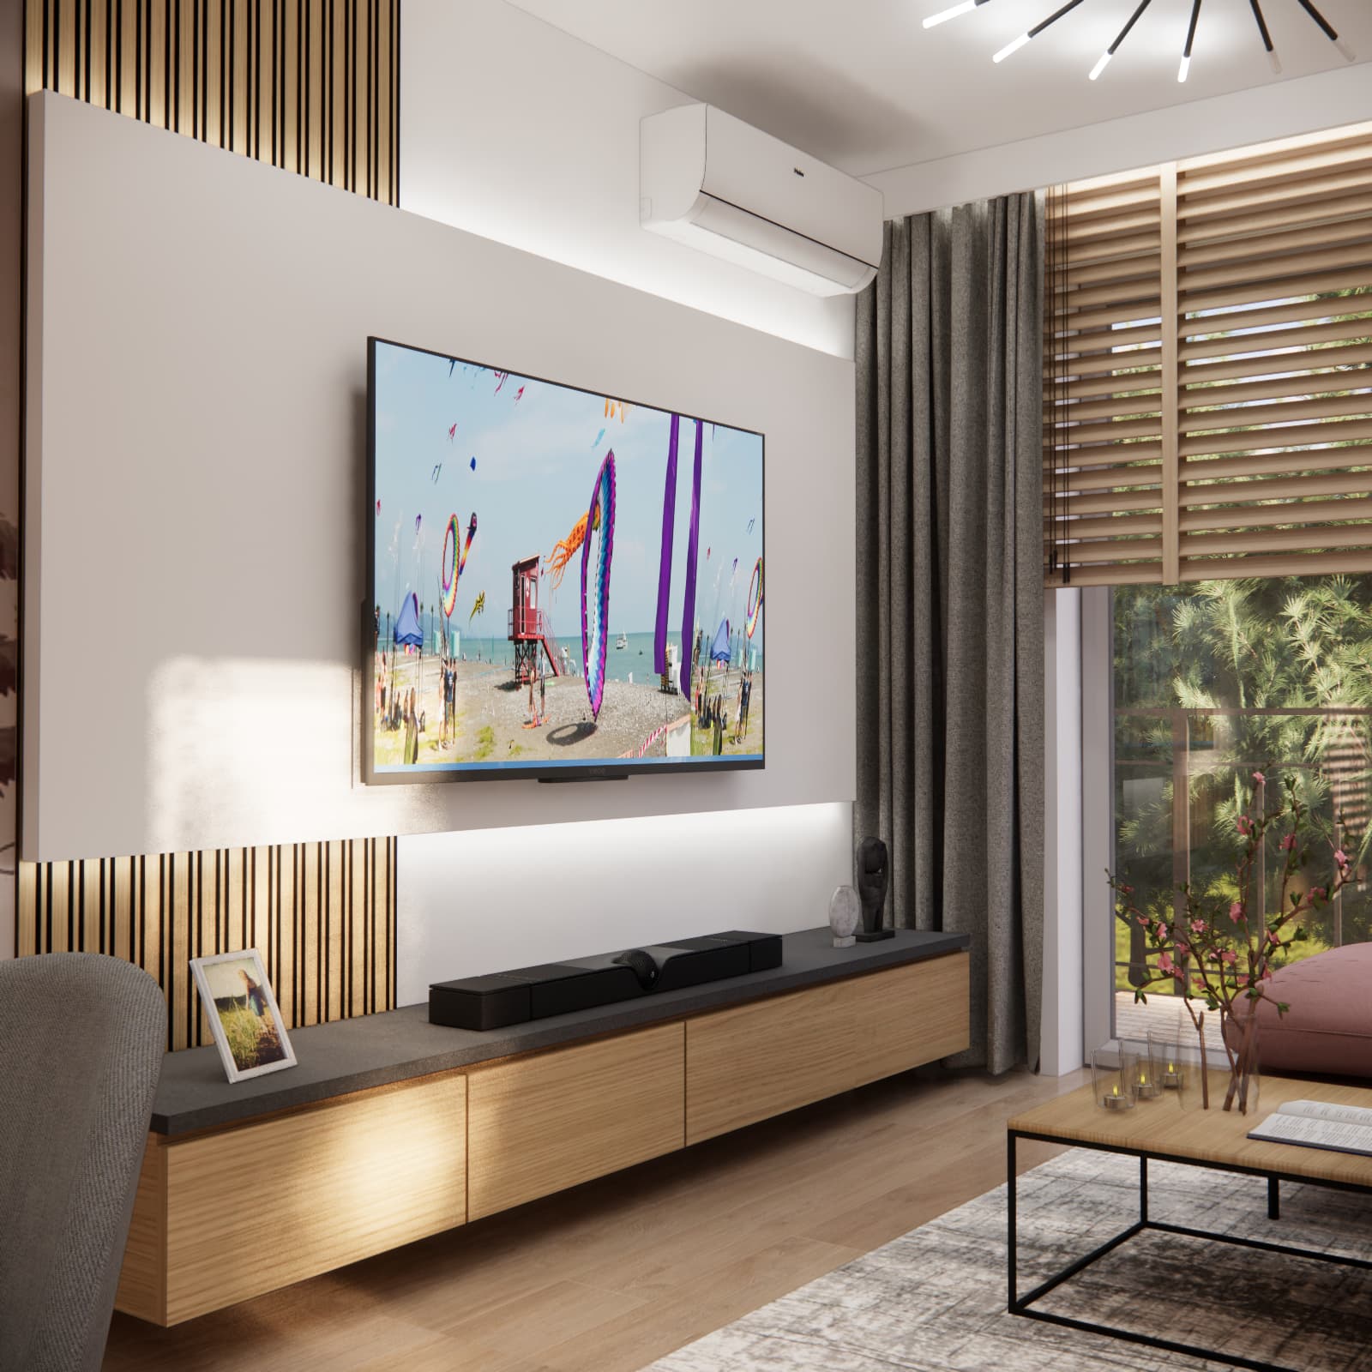
Lighting serves both a practical and decorative purpose. In addition to the striking ceiling light, the design includes track lighting, wall lights and atmospheric LED strips. The different light sources make it possible to adjust the mood of the interior depending on the time of day.
A functional kitchen open to the living room
The kitchen occupies two adjoining walls, providing plenty of worktop space and storage. Matte white lower fronts are paired with upper cabinets in a light wood finish. Black handles, worktops, tap, appliances and lighting elements create a bold contrast.
The tall cabinetry houses the refrigerator and additional cupboards. The oven is positioned within a convenient working zone, while the wall cabinets extend upwards to maximise the available space. Under-cabinet lighting makes food preparation easier and highlights the clean lines of the furniture.
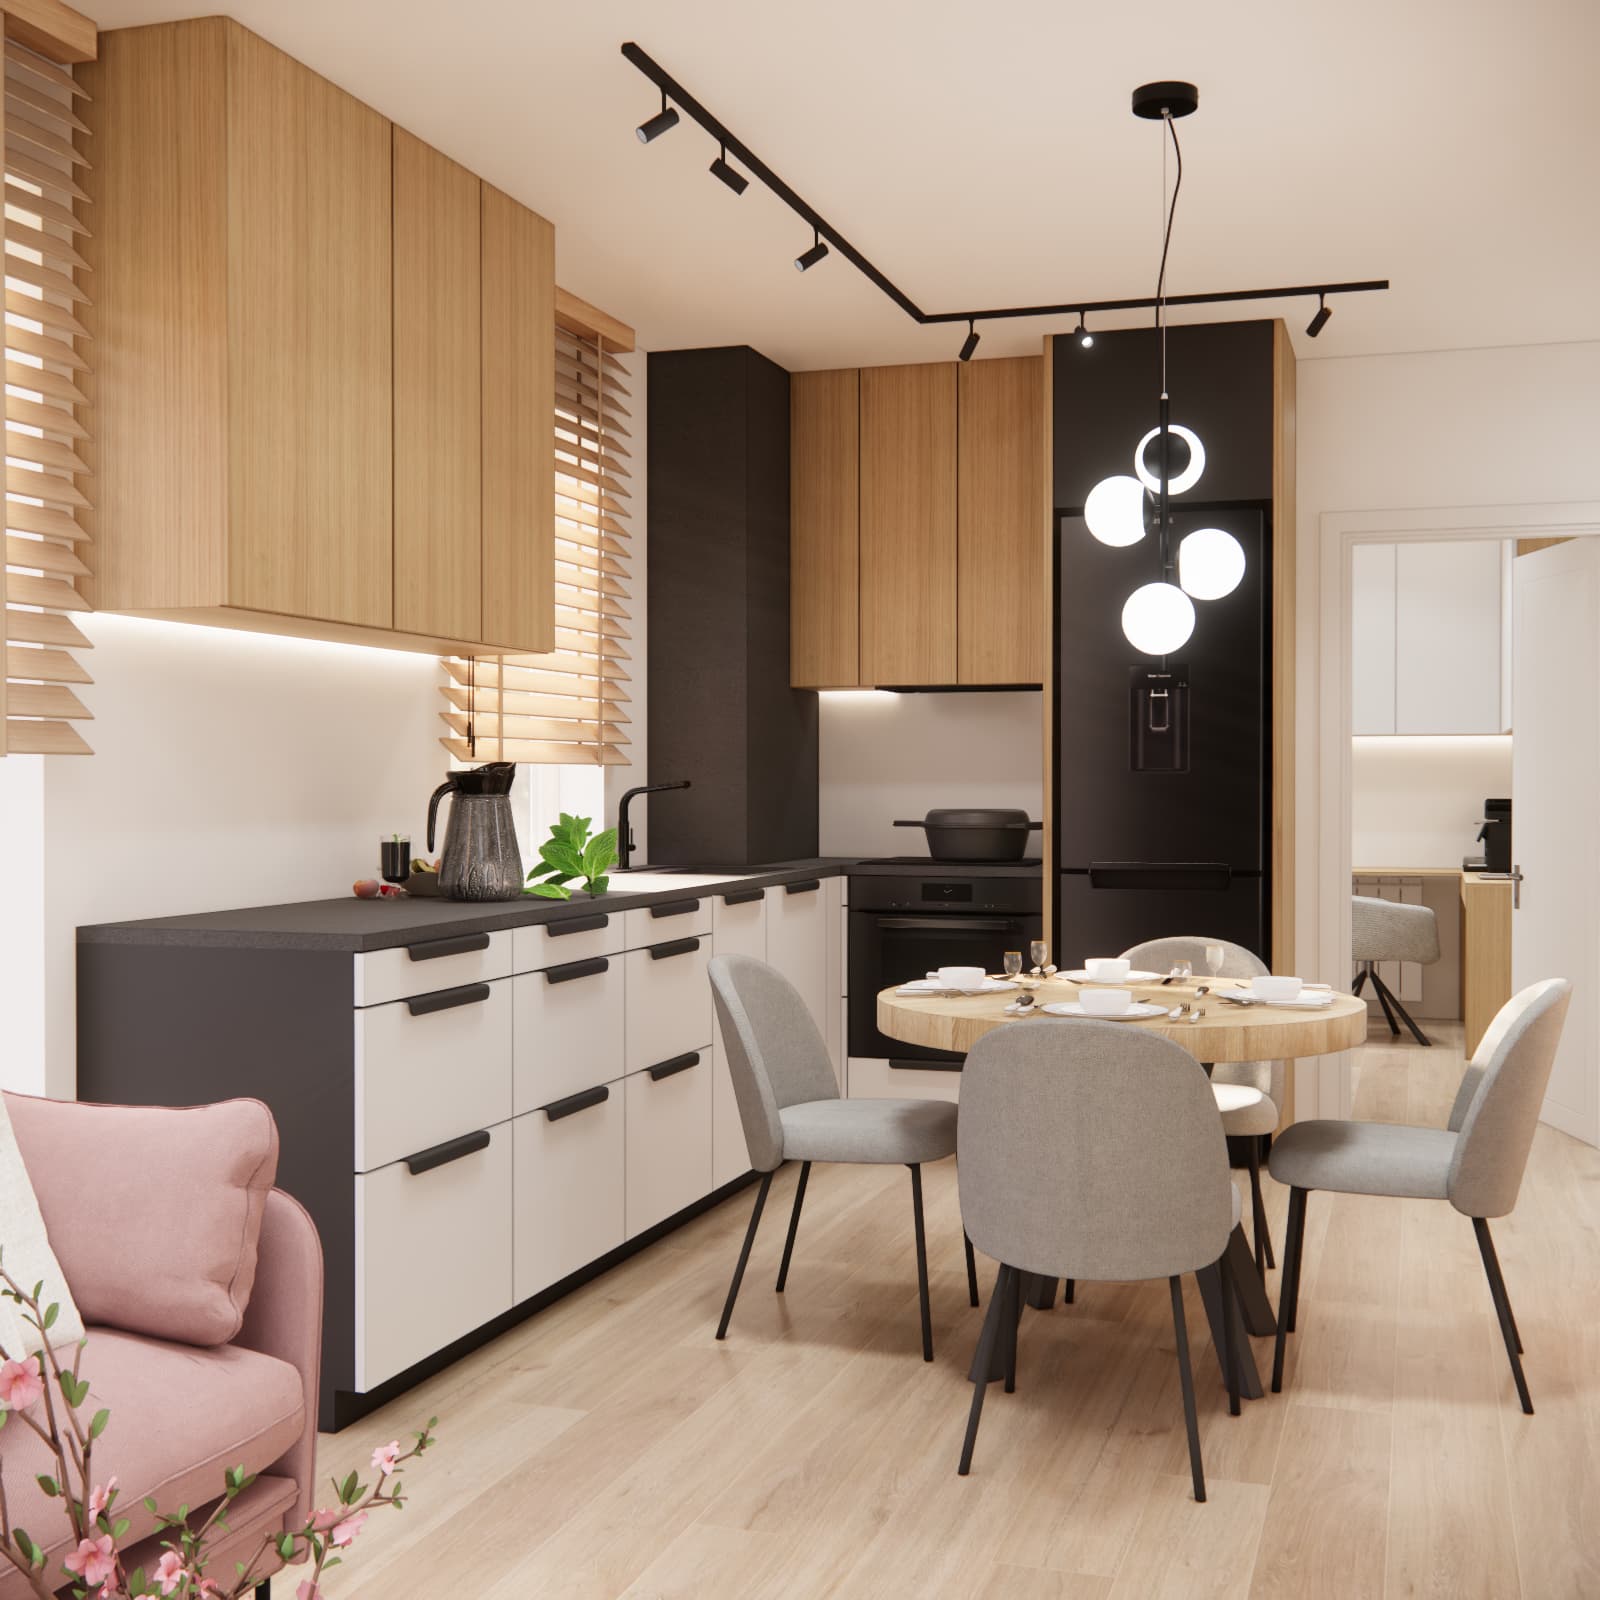
A round wooden dining table for four has been placed between the kitchen and living room. Its shape improves circulation through the open-plan interior and softens the geometric lines of the cabinetry. The upholstered grey chairs are comfortable, while their slender black legs keep them visually light.
Ewa’s bedroom – a peaceful space for relaxation
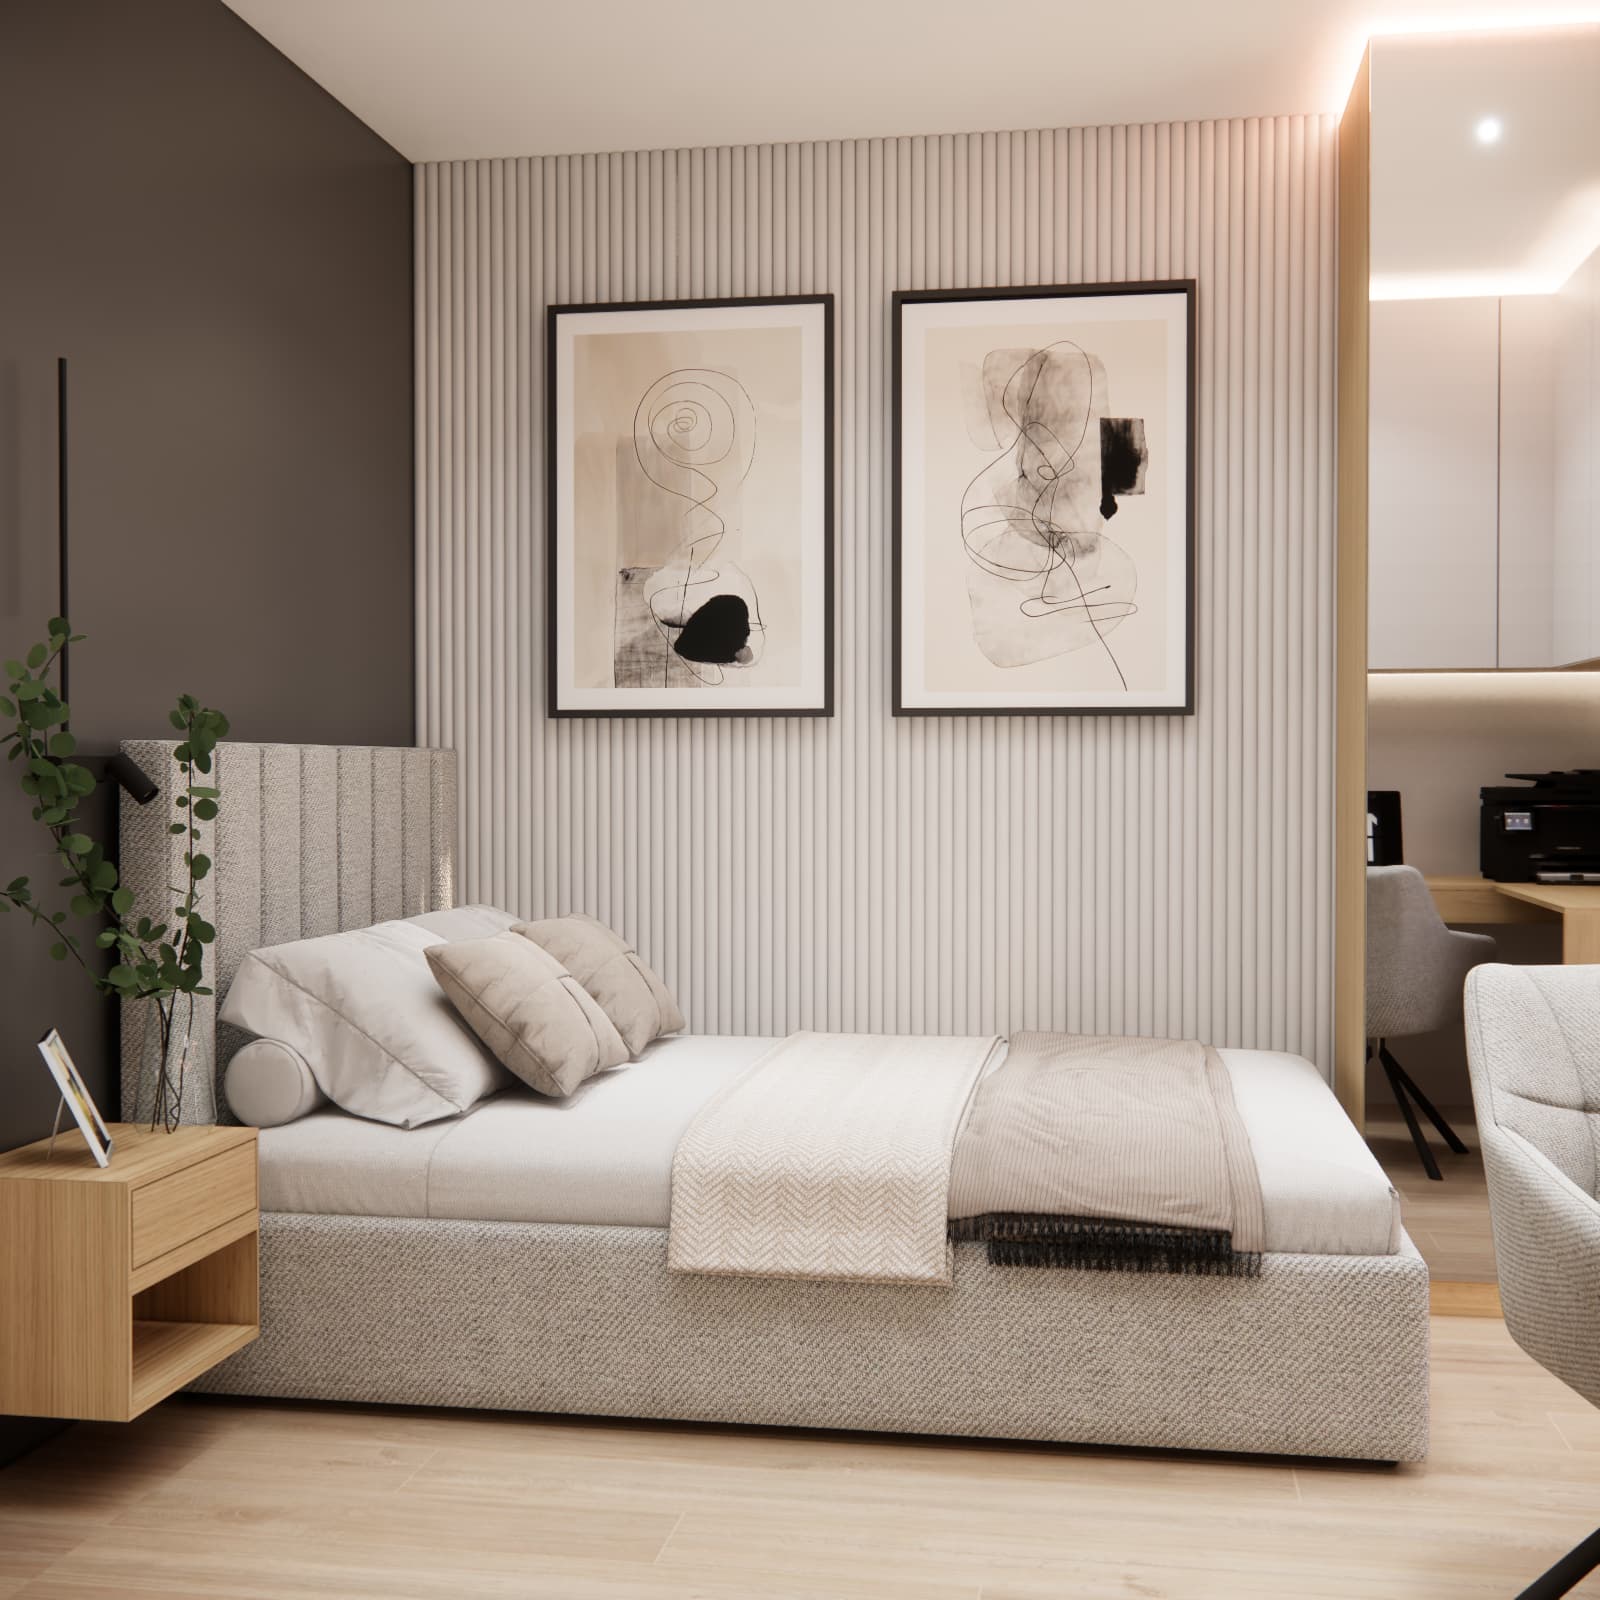
The bedroom is decorated in warm, neutral tones. A light grey upholstered bed is positioned against a decorative wall with a vertical texture. Two artworks in black frames introduce an elegant minimalist accent, while the darker wall adds depth to the arrangement.
A wooden bedside table, soft textiles and subtle lighting create a calming atmosphere. The room also includes spacious built-in furniture that conceals clothes and helps maintain visual order. Light fronts are combined with wooden elements, continuing the style used throughout the apartment.
A child’s room with a Super Mario theme
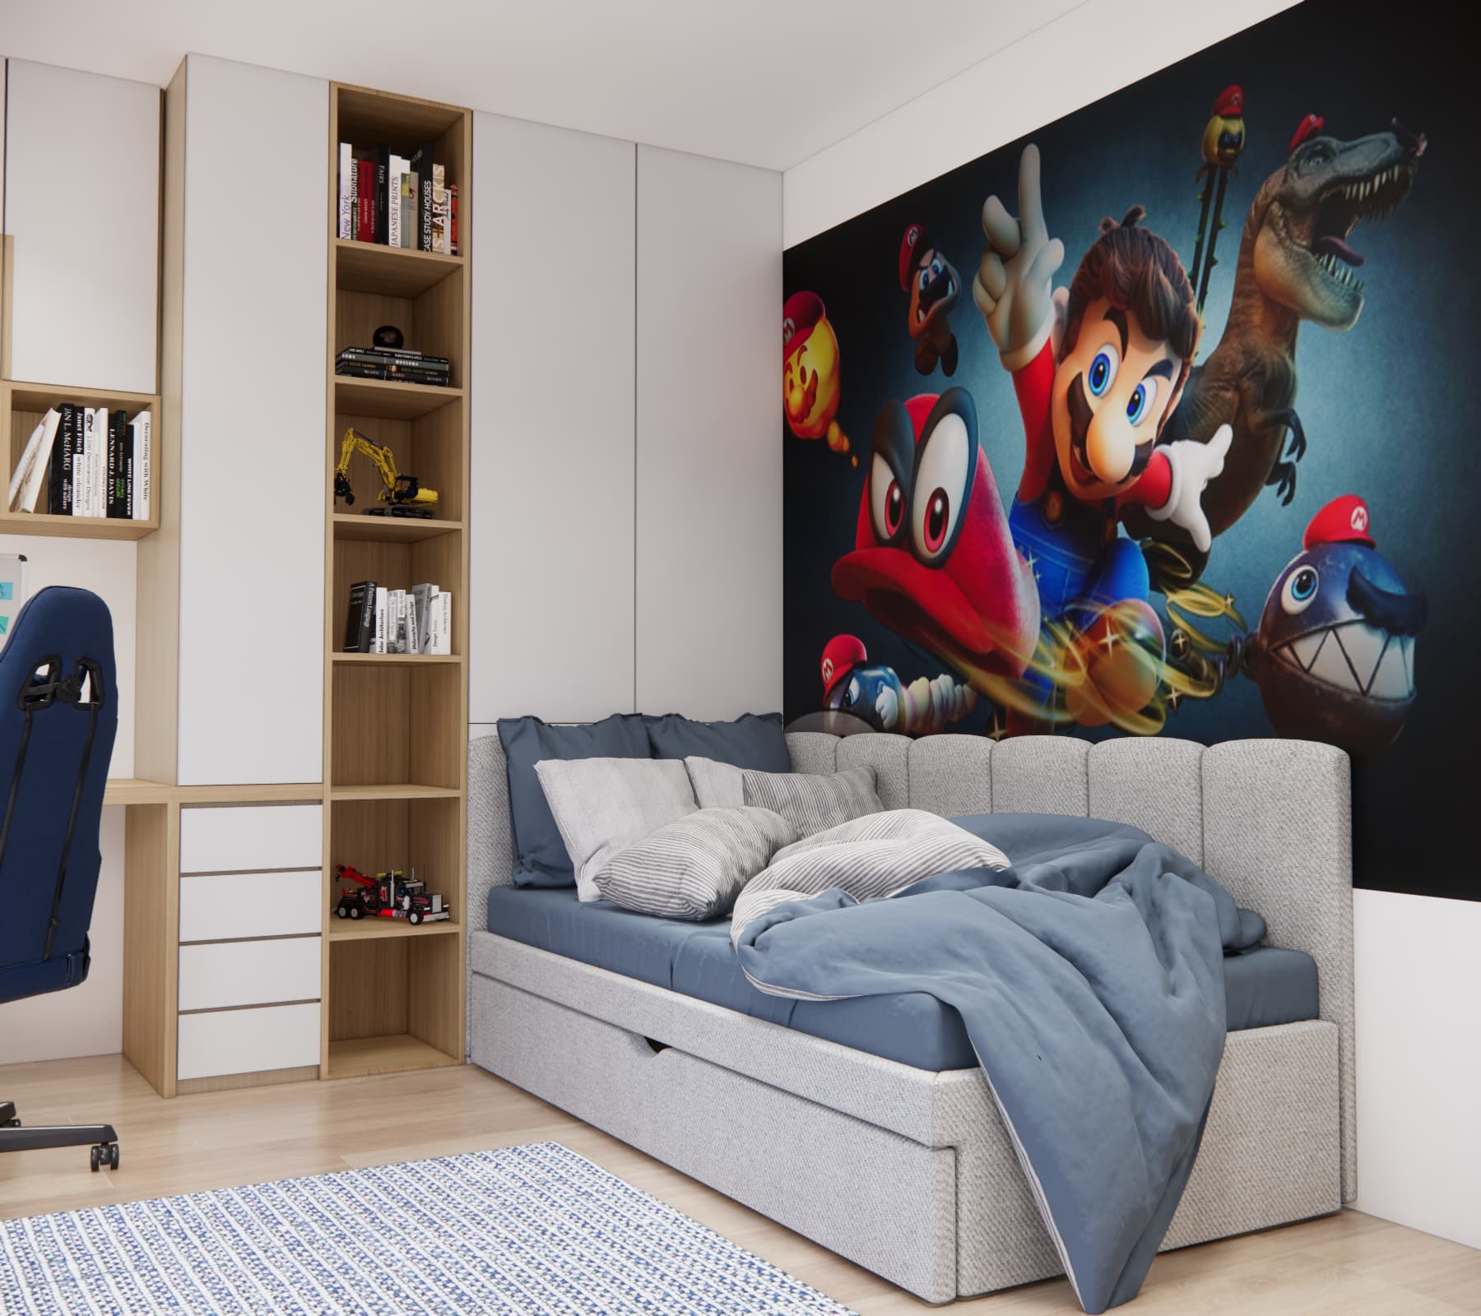
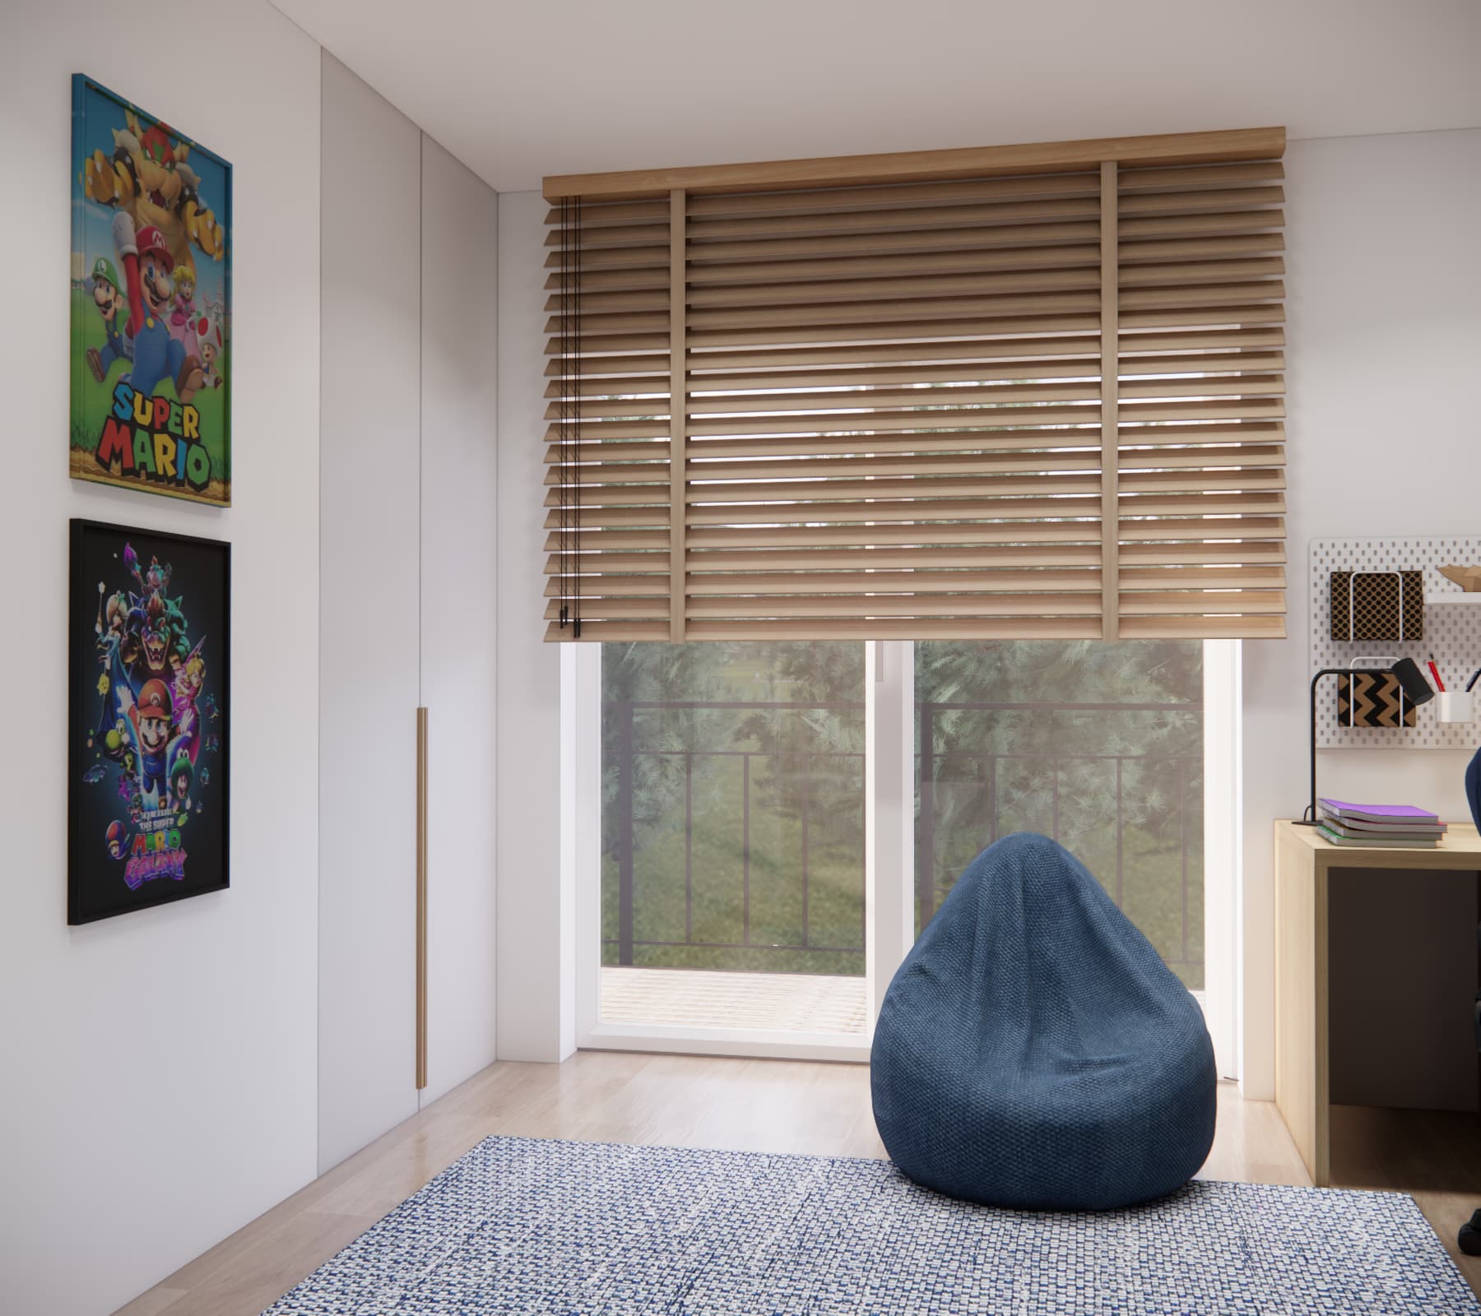
The second bedroom has been arranged as a child’s room combining areas for sleeping, studying, storage and relaxation. The Super Mario theme adds energy and reflects the young resident’s interests, while the basic design remains bright and timeless. In the future, the room’s character can easily be changed by replacing the wallpaper, posters and accessories.
The large wall mural behind the upholstered bed forms the strongest focal point. Blue bedding, a beanbag and a rug extend the colour palette of the graphic. The remaining furniture is finished in white and light wood, ensuring that the vibrant accents do not dominate the entire room.
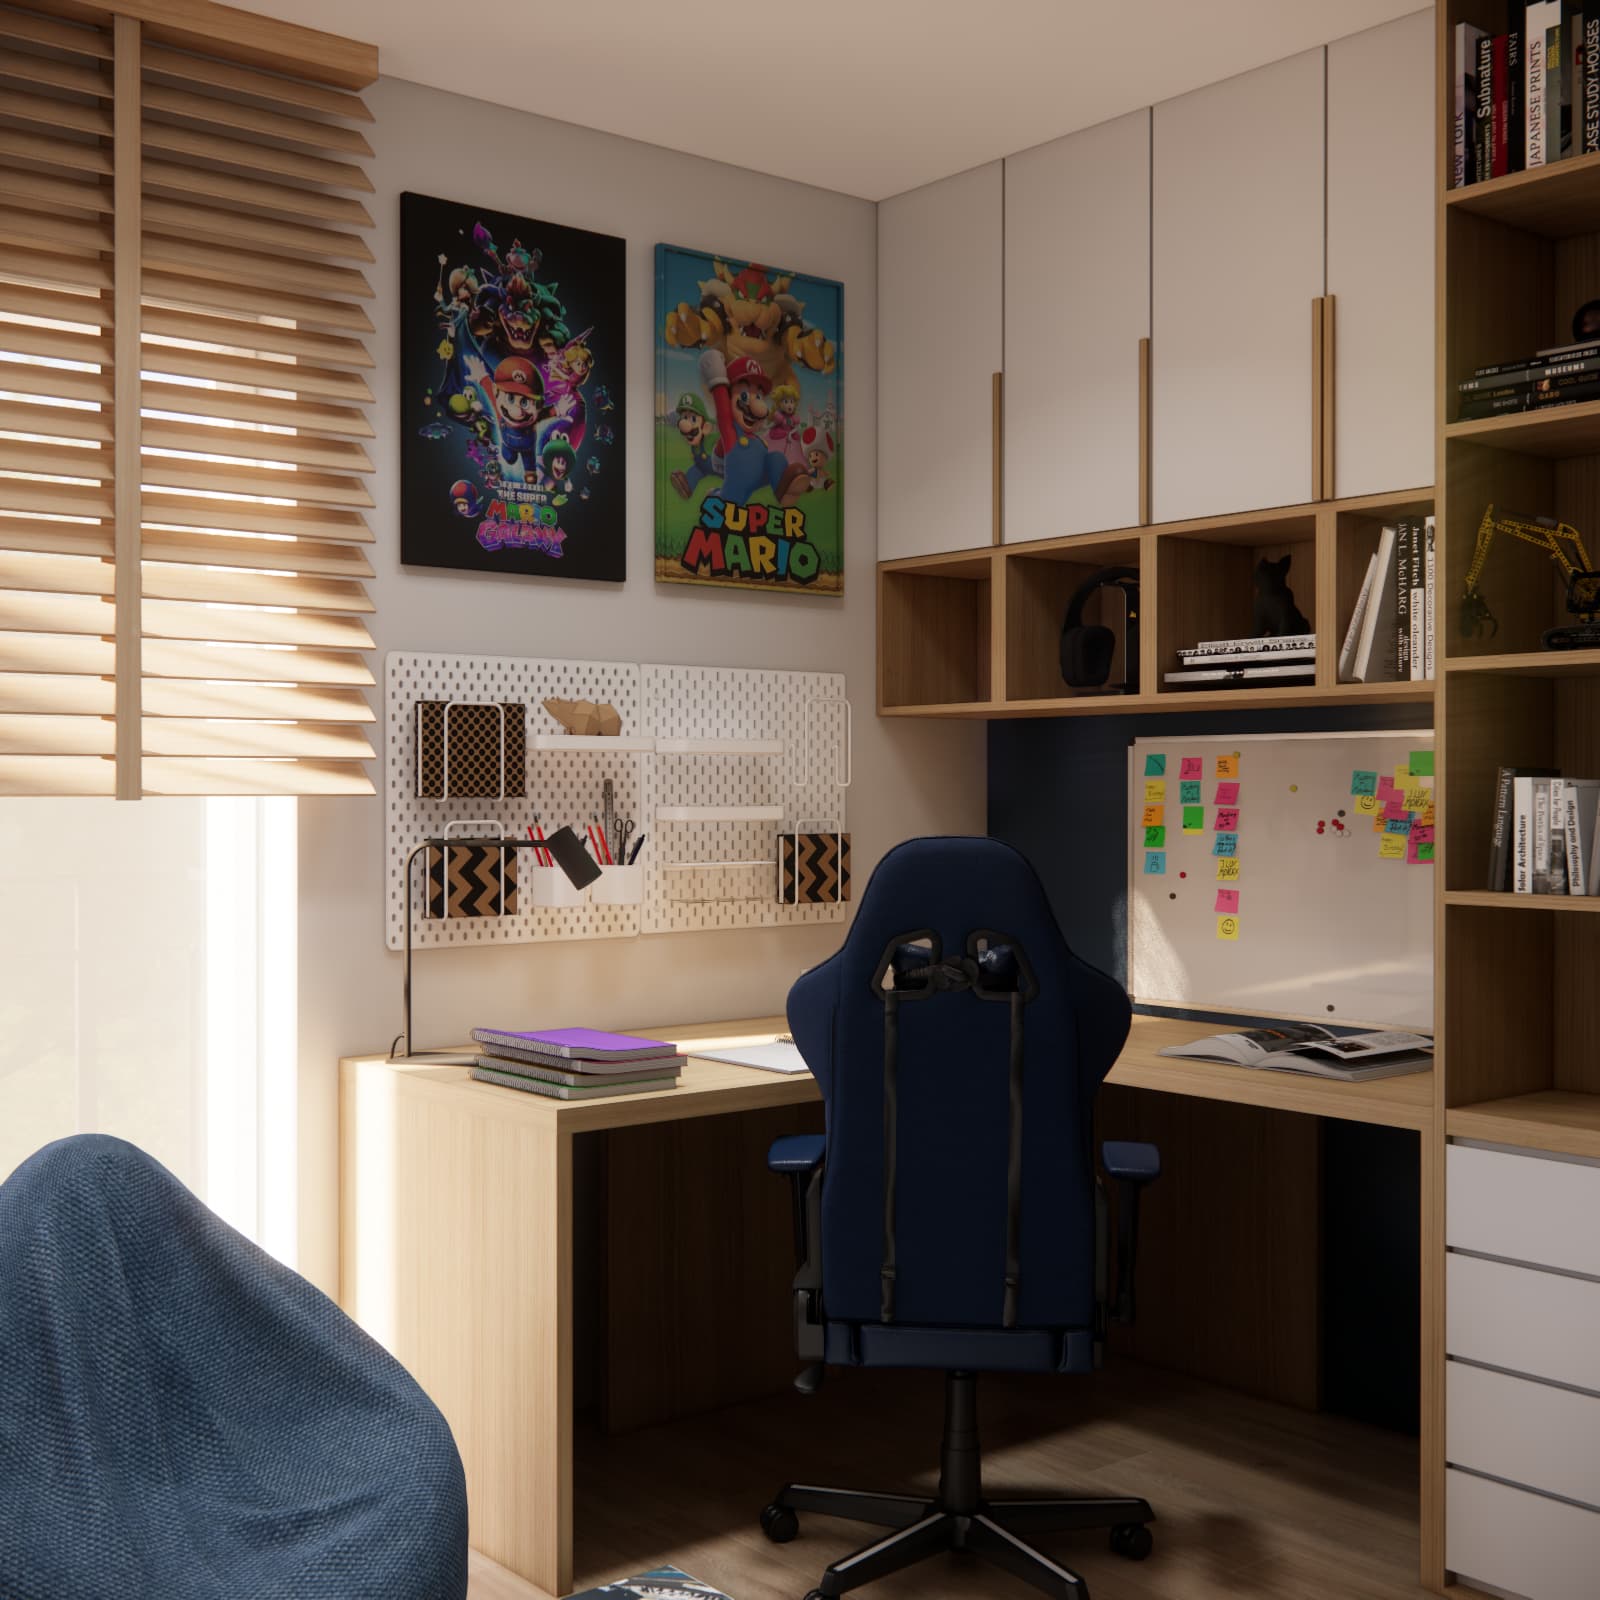
The corner desk provides a comfortable surface for studying and using a computer. Closed cabinets, open shelves and pegboard organisers for stationery and notes have been placed above the desktop. A tall shelving unit and spacious wardrobe help organise books, clothes, toys and collections. The result is a visually engaging room designed above all for comfortable everyday use.
A bright bathroom with wood accents and space for a washing machine
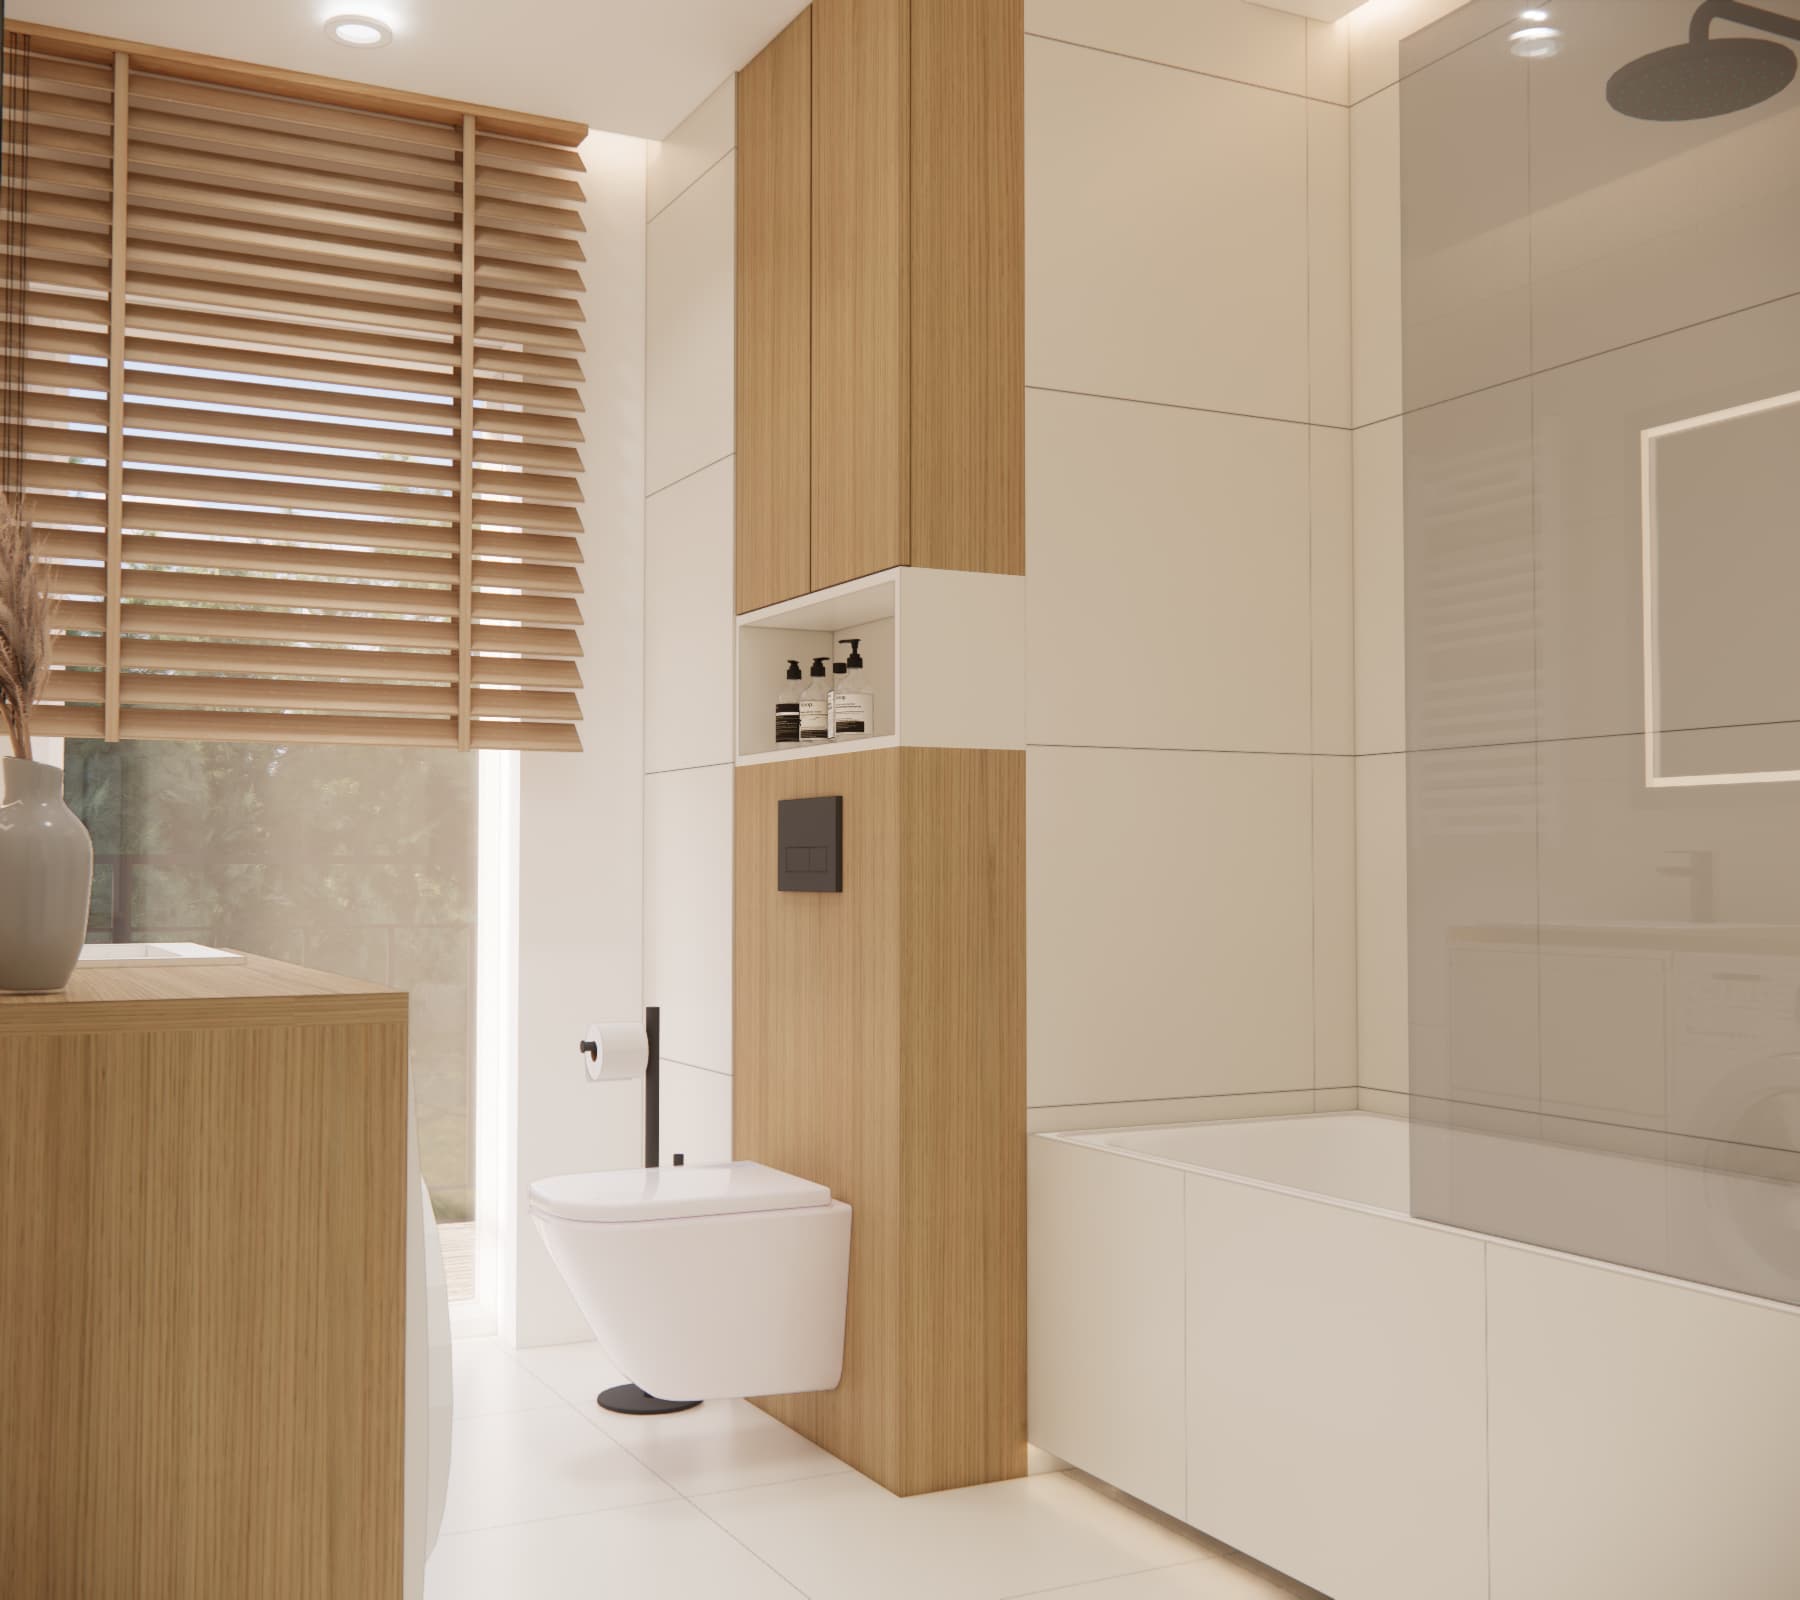
The bathroom is designed in white and light wood, allowing it to remain bright and orderly despite accommodating many functions. It includes a bathtub with a shower screen, wall-hung toilet, washbasin, washing machine and plenty of storage.
The washing machine has been incorporated beneath the shared washbasin worktop, with storage for toiletries and household accessories planned above. A tall cabinet over the concealed toilet frame and a niche for frequently used products make effective use of the vertical space. Wooden elements warm up the light tiles, while the black fittings and flush plate consistently echo the details found throughout the apartment.
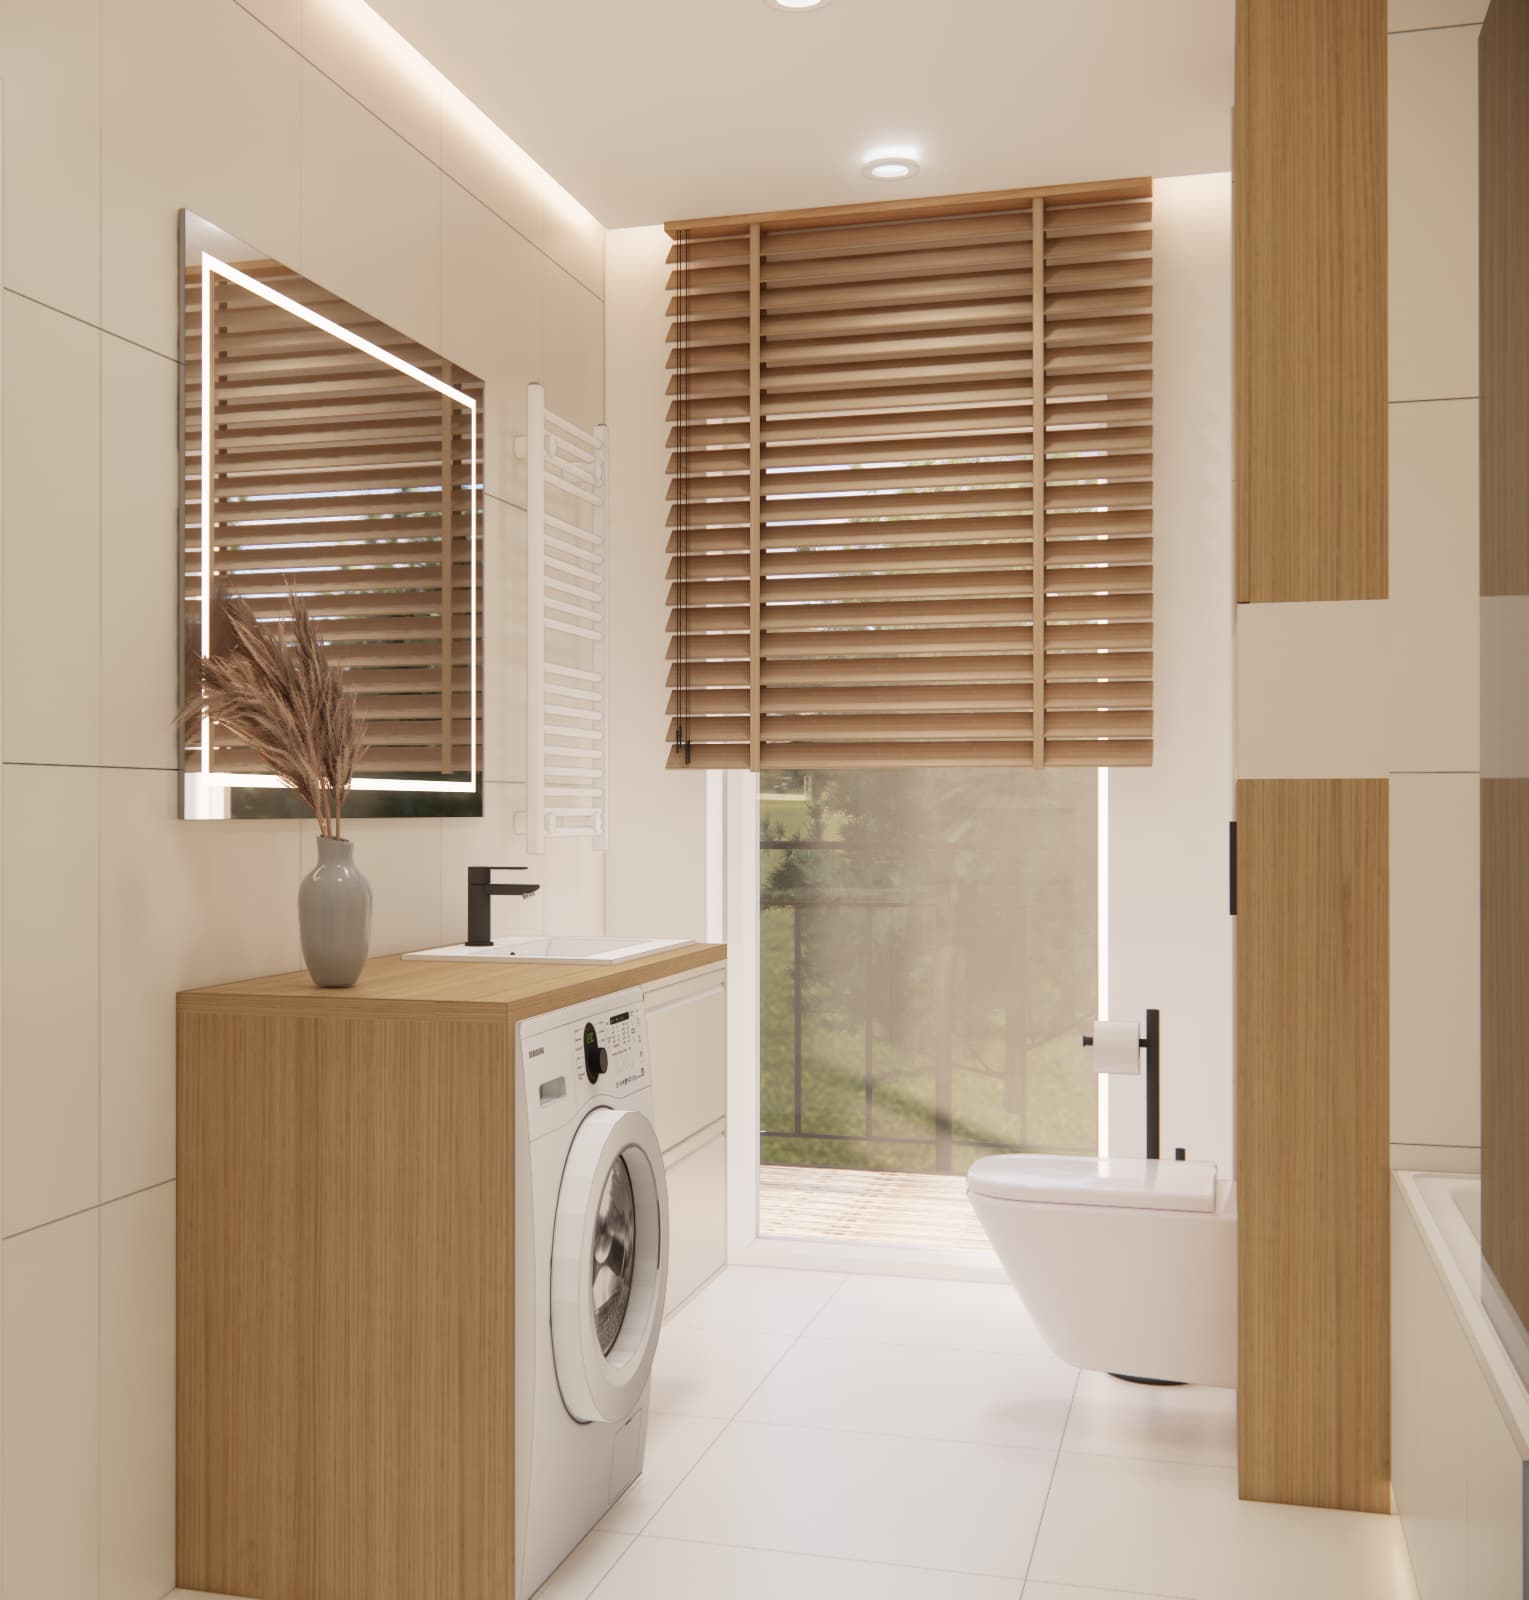
A large LED-lit mirror brightens the washbasin area, while additional lighting near the ceiling highlights the cabinetry. Wooden blinds provide privacy and visually connect the bathroom with the rest of the apartment.
What makes this apartment functional?
- a consistent palette of white, grey, light wood and black details,
- custom-made furniture that makes use of the full height of the rooms,
- a clear division of the open-plan living area into kitchen, dining and relaxation zones,
- several types of lighting suited to different activities,
- plenty of concealed storage that helps maintain order,
- individual accents tailored to Ewa and the young resident,
- consistent use of the same materials throughout the apartment.
An interior design tailored to its residents
This 59 m² apartment design in Wrocław proves that functionality does not have to mean sacrificing character. The neutral, timeless base made it possible to introduce expressive features such as the pink sofa, botanical wallpaper and motifs from the child’s favourite game. Each has its own place, and despite their differences, all the rooms form a harmonious whole.
The greatest strength of the design is how well the space has been adapted to the residents’ everyday lives. The living area encourages time together, the bedroom provides a peaceful place to rest, the child’s room supports studying and personal interests, while the built-in furniture in the hallway and bathroom solves everyday storage needs.
Where can you order an apartment interior design?
If you would like to arrange your apartment in a functional, cohesive way that reflects your personal style, choose Fabryka Projektów. We provide online interior design services, which means we can create your design regardless of where you live.
Order an apartment or house interior design from Fabryka Projektów and see your future space before you begin shopping or renovation work.
Looking for more inspiration? Explore more of our completed apartment designs and interior projects.
Frequently asked questions
Can an apartment interior design be ordered entirely online?
Yes. The entire process can take place remotely. To begin the project, we mainly need accurate measurements, photographs of the interior, information about the residents’ needs and inspiration showing the preferred style.
Can the design include every room?
The scope is agreed individually. You can order a design for the entire apartment or selected spaces, such as an open-plan living room and kitchen, bathroom, bedroom or child’s room.
Why is custom-made furniture worth planning?
Custom furniture makes it possible to use recesses, corners and the full height of each room. This is particularly important in apartments that require plenty of storage without reducing usable floor space.
Can an interior design help prevent mistakes during the renovation?
Yes. Planning the functional layout, materials, lighting, furnishings and built-in units in advance helps confirm that all the elements work together before purchases and building work begin.
Fabryka Projektów – we create interiors that look beautiful and work even better in everyday life.