This article has been prepared for people who are furnishing an apartment of around 50m2 – especially for a 2+1 family, where every square meter should support everyday comfort. It’s a size that offers many possibilities, but requires conscious design decisions.
Using this project as an example, we show how we designed a modern apartment consisting of a living room with a kitchenette, hallway, bathroom, bedroom, and a girl’s room. We focus on practical solutions, cohesive aesthetics, and details that truly impact everyday usability.
As a design team, we work based on real client needs and up-to-date interior solutions. That’s why we don’t treat this project merely as visual inspiration, but as an example of a well-thought-out design process – from functional layout to material and lighting selection.
In this article, we do not go into detailed cost estimates or renovation formalities. We focus on how to design a 50m2 apartment so that it is bright, functional, and cohesive.
Key design takeaways
- We opted for an open living area with a clear division of functions.
- Light color palette and natural wood visually enlarge the space.
- Custom-built furniture helps maximize the available area.
- Lighting was designed in layers: technical, decorative, and ambient.
- Black accents organize the composition and add a modern touch.
- Mirrors and vertical divisions improve spatial proportions.
- Each room has its own function, yet the entire apartment remains visually consistent.
Designing a 50m2 apartment – what does it really mean and when does it make sense?
Designing a 50m2 apartment is not just about choosing colors, furniture, and accessories. It’s primarily about planning the space to match the real lifestyle of its users. For a 2+1 family, it’s especially important to combine several functions: a shared living area, a private bedroom, a child’s room, a comfortable bathroom, and a practical hallway.
This approach makes sense whenever the apartment is meant to be not only visually appealing but also comfortable for everyday living. In a 50m2 space, random decisions quickly become noticeable – oversized furniture, lack of storage, or poorly planned lighting can disrupt the entire perception of the interior.
In this project, our goal was to create a bright, organized, and modern apartment without a cold, catalog-like feel. That’s why we combined white, beige, wood, soft textiles, and black accents to give the space character.
Common misconceptions
- Believing that a comfortable living area must be sacrificed in a 50m2 apartment.
- Choosing ready-made furniture without analyzing room proportions.
- Assuming that a bright interior will be boring or lack character.
- Skipping custom-built furniture, which is often crucial for storage.
- Using a single main light source instead of layered lighting.
- Designing each room separately without considering overall cohesion.
Decision-making criteria
In this project, we followed three main principles: functionality, cohesion, and visual lightness. Every decision had to answer one question: does this solution make everyday life easier?
We started with analyzing the layout. Only afterward did we select materials, colors, lighting, and decor. This is important because even the most beautiful design won’t work if it isn’t practical.
The second principle was cohesion. We used repeating materials – wood, light fronts, black accents, and neutral textiles. This ensures the apartment doesn’t feel like a collection of separate rooms, but a unified whole.
Our design method – how we planned this apartment
Step 1 – functional layout
We began with function. In a 2+1 family apartment, it was crucial to define zones: living, private, children’s, sanitary, and circulation. Each had to be comfortable without overpowering the others.
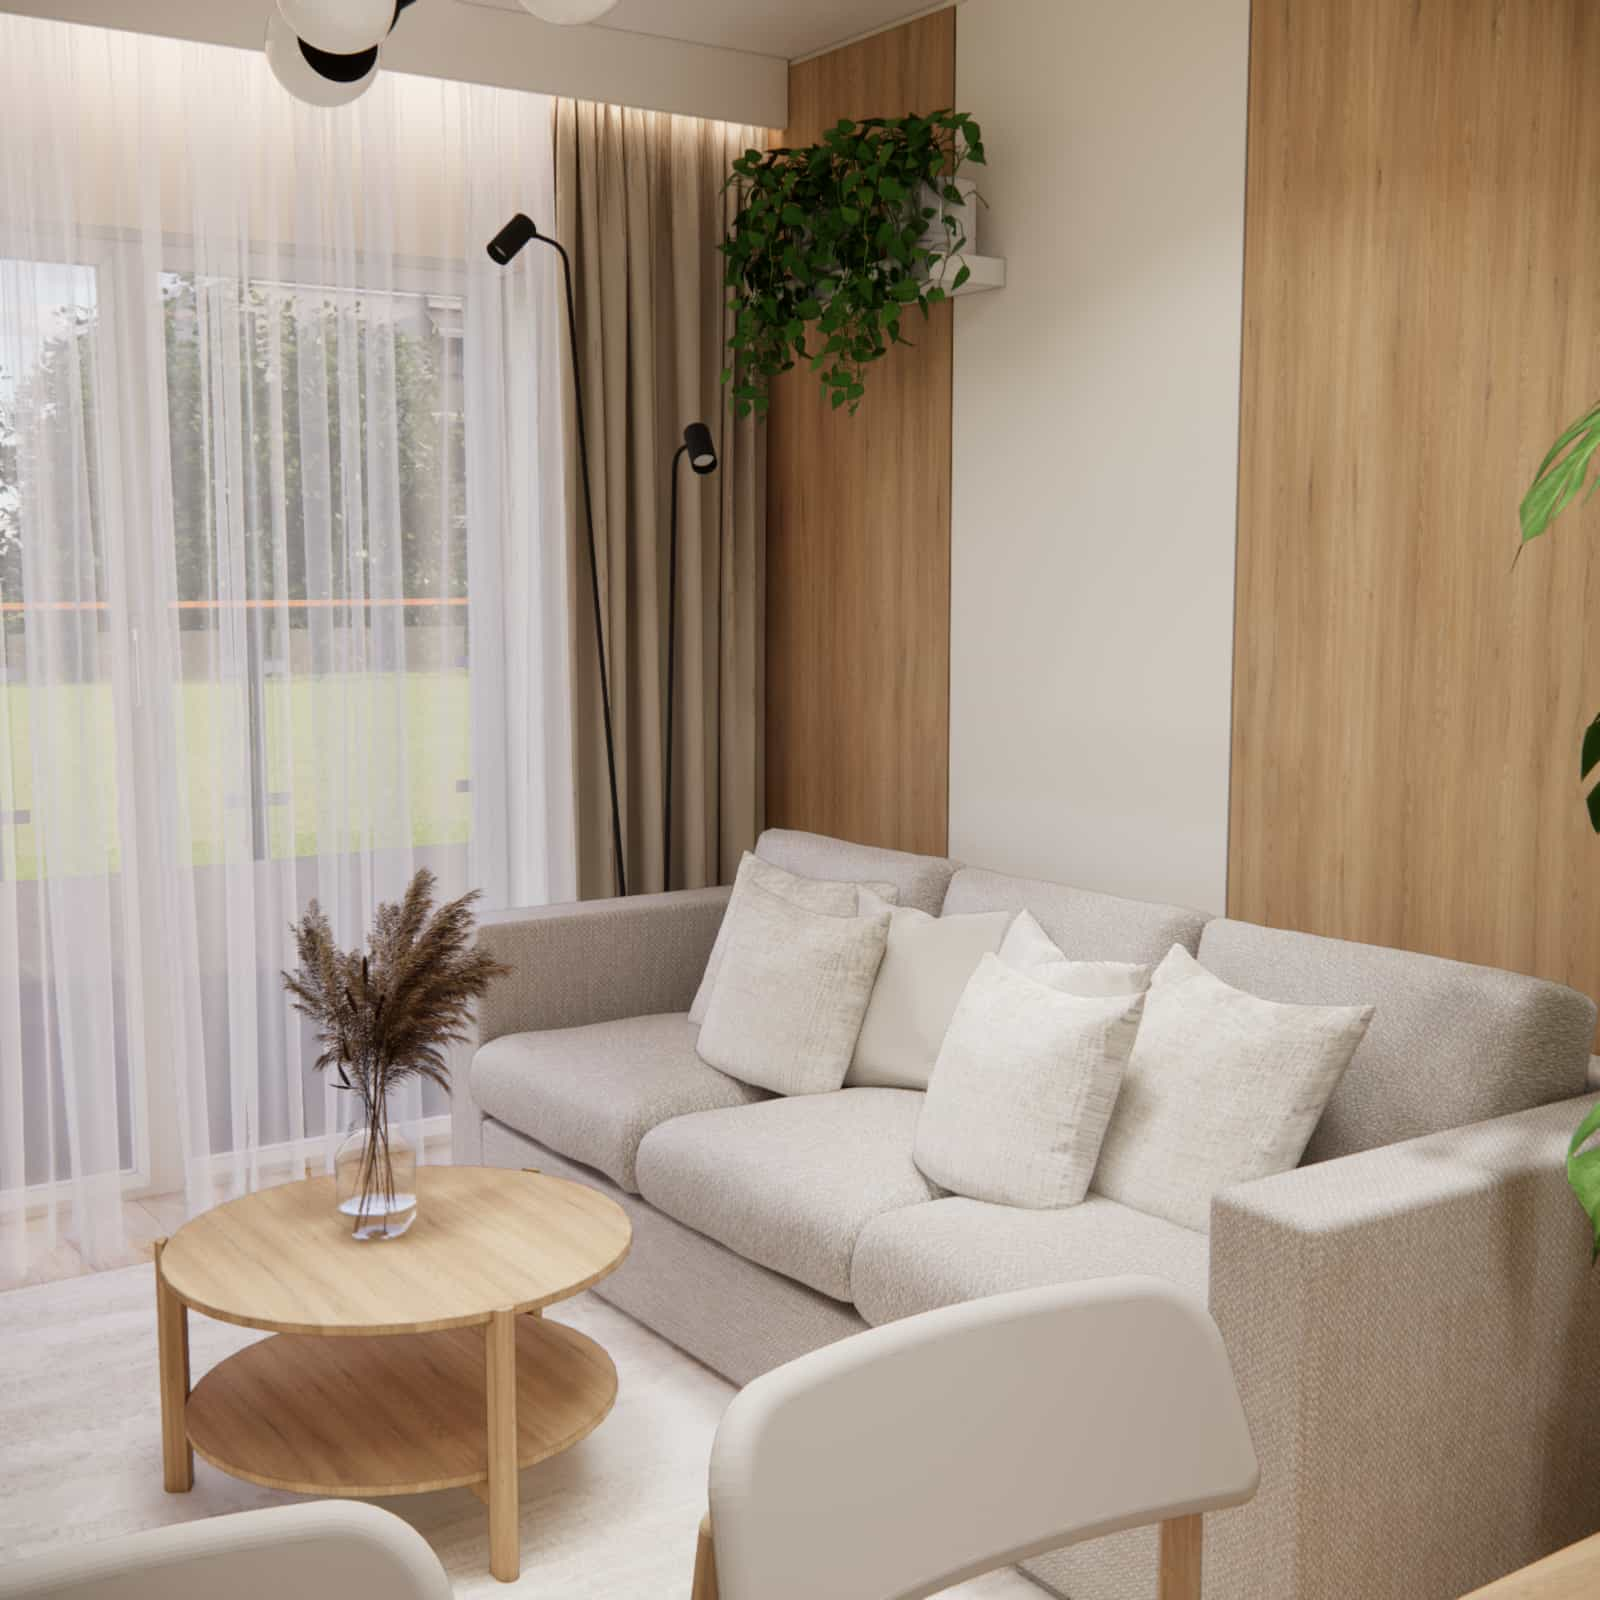
The living room with kitchenette was designed as an open space combining kitchen, dining, and relaxation areas. The table acts as a natural transition between the kitchen and living room, while the sofa defines the lounge area.
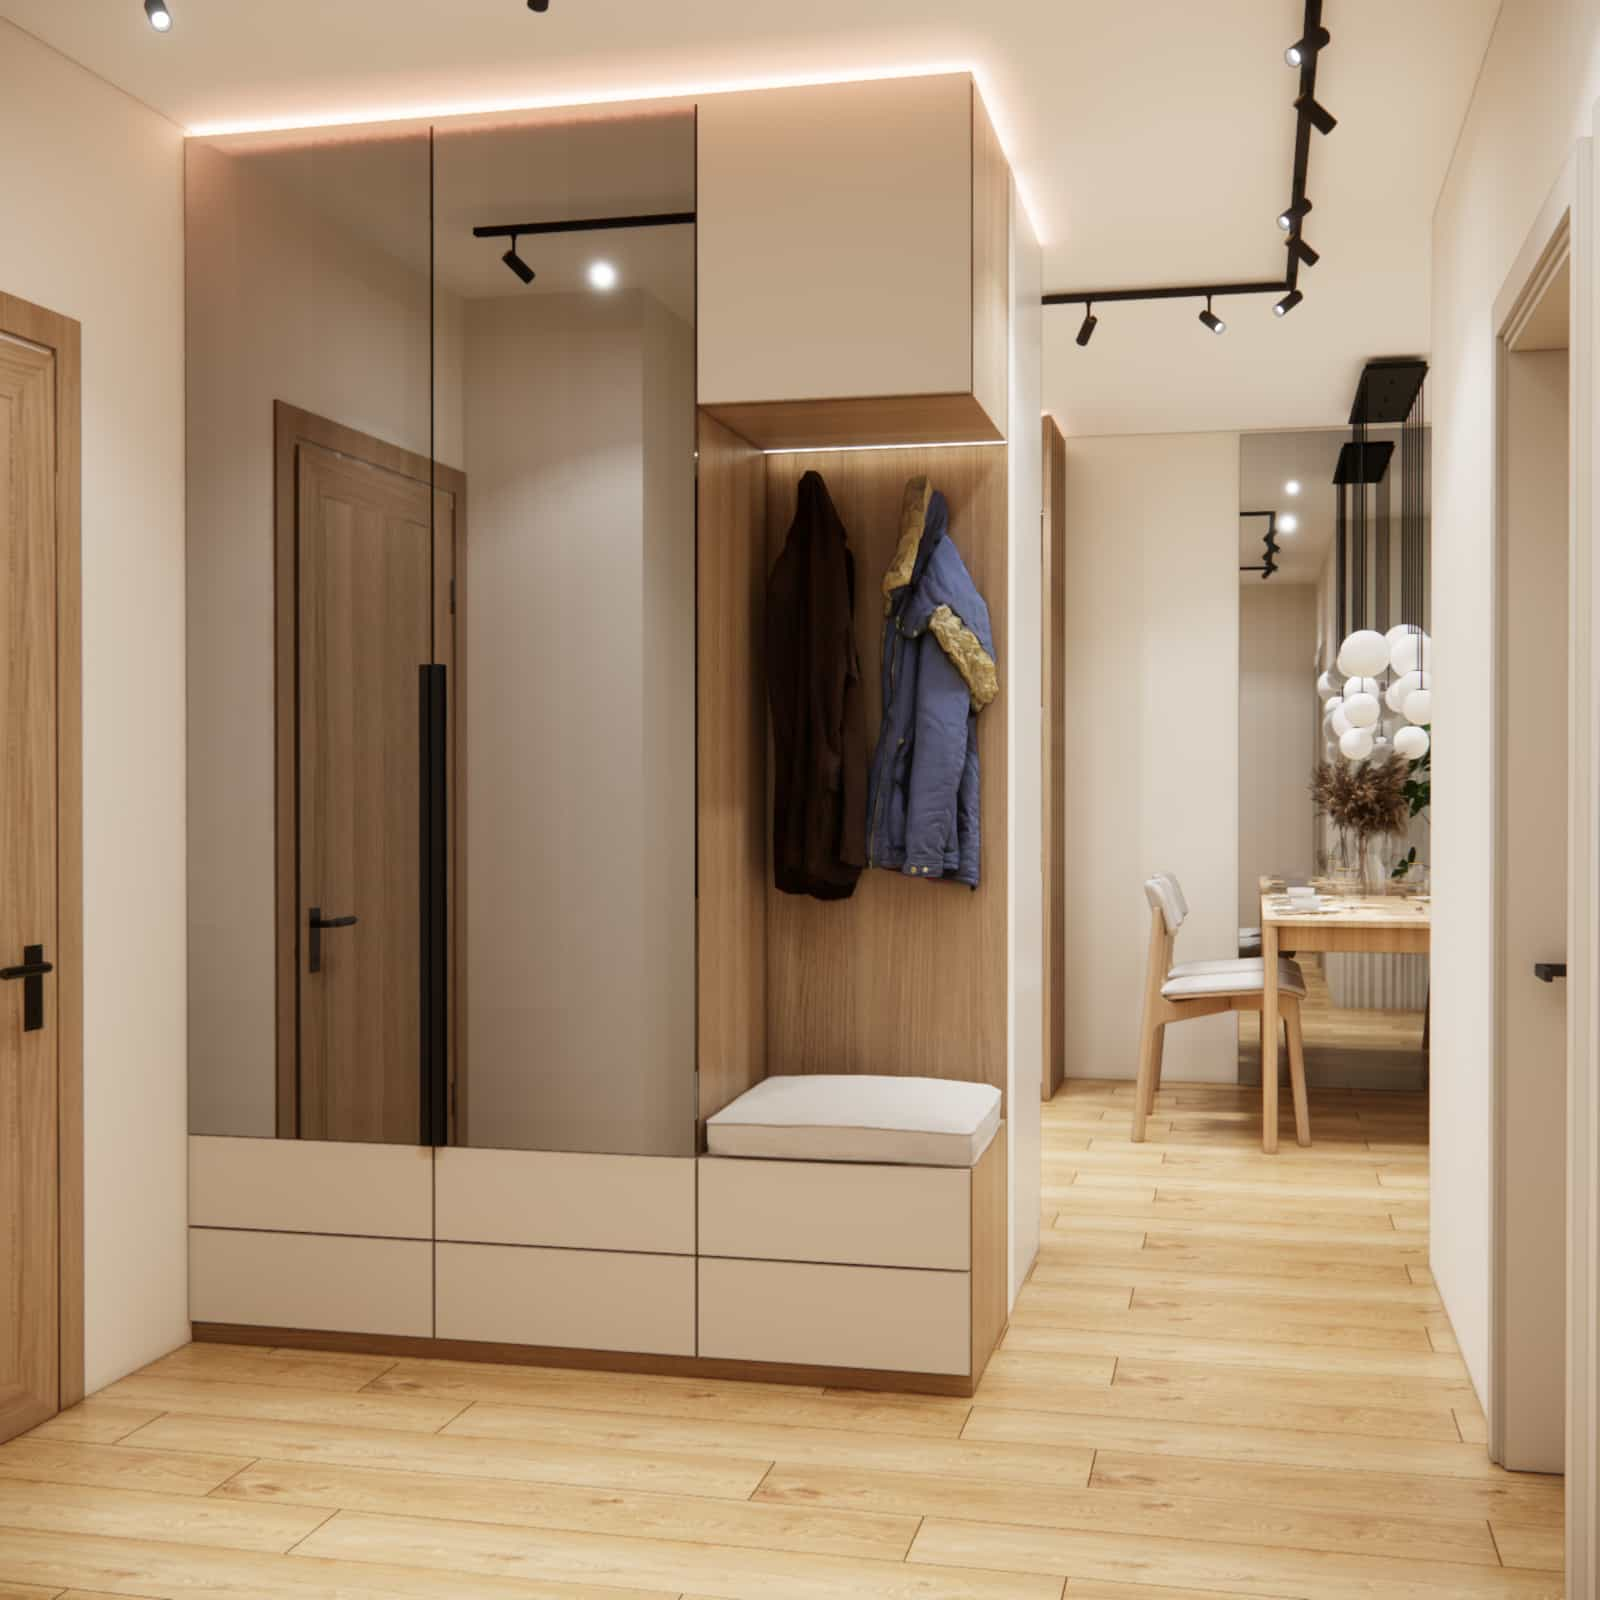
In the hallway, we designed a spacious built-in unit with a mirror, seating, and storage for outerwear. This organizes the entrance and makes the space practical from the very beginning.
Step 2 – colors and materials
Throughout the apartment, we used a light, neutral base. White and beige brighten the space, while wood adds warmth. This creates a modern yet comfortable interior.
Natural wood appears in the kitchen cabinetry, furniture, flooring, wall elements, and details. This deliberate repetition builds visual consistency.
Black accents – lighting fixtures, handles, faucets, and decorative elements – introduce contrast and give the space a modern edge.
Step 3 – lighting and details
Lighting was treated as one of the most important elements of the project. In small and medium apartments, light has a huge impact on how space is perceived. That’s why we designed multiple lighting layers.
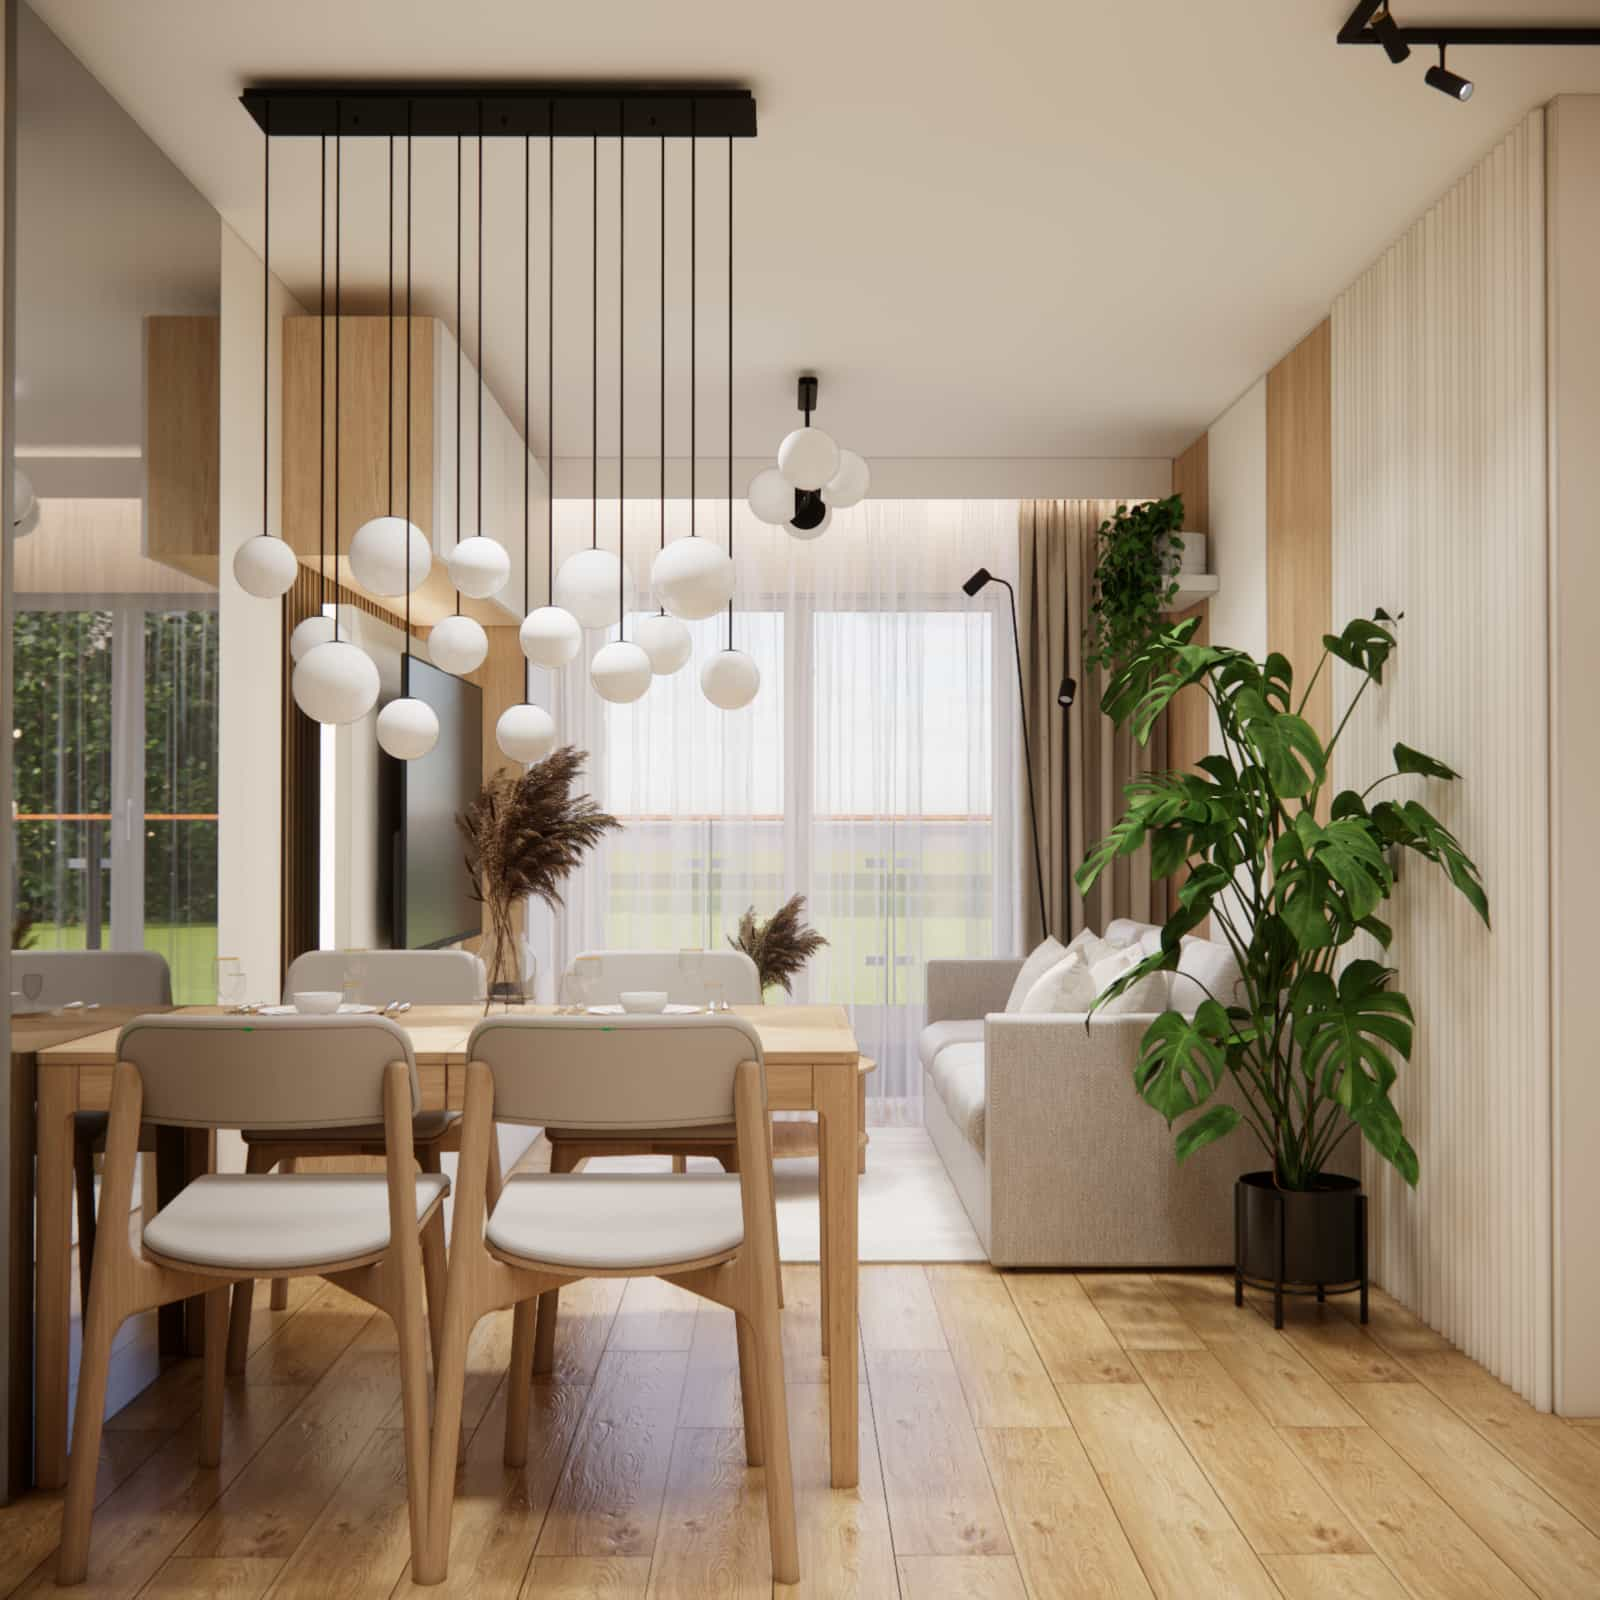
Technical lighting was used in the kitchen and circulation areas to ensure proper task lighting. Above the dining table, we placed a decorative lamp with spherical shades that draws attention and adds character.
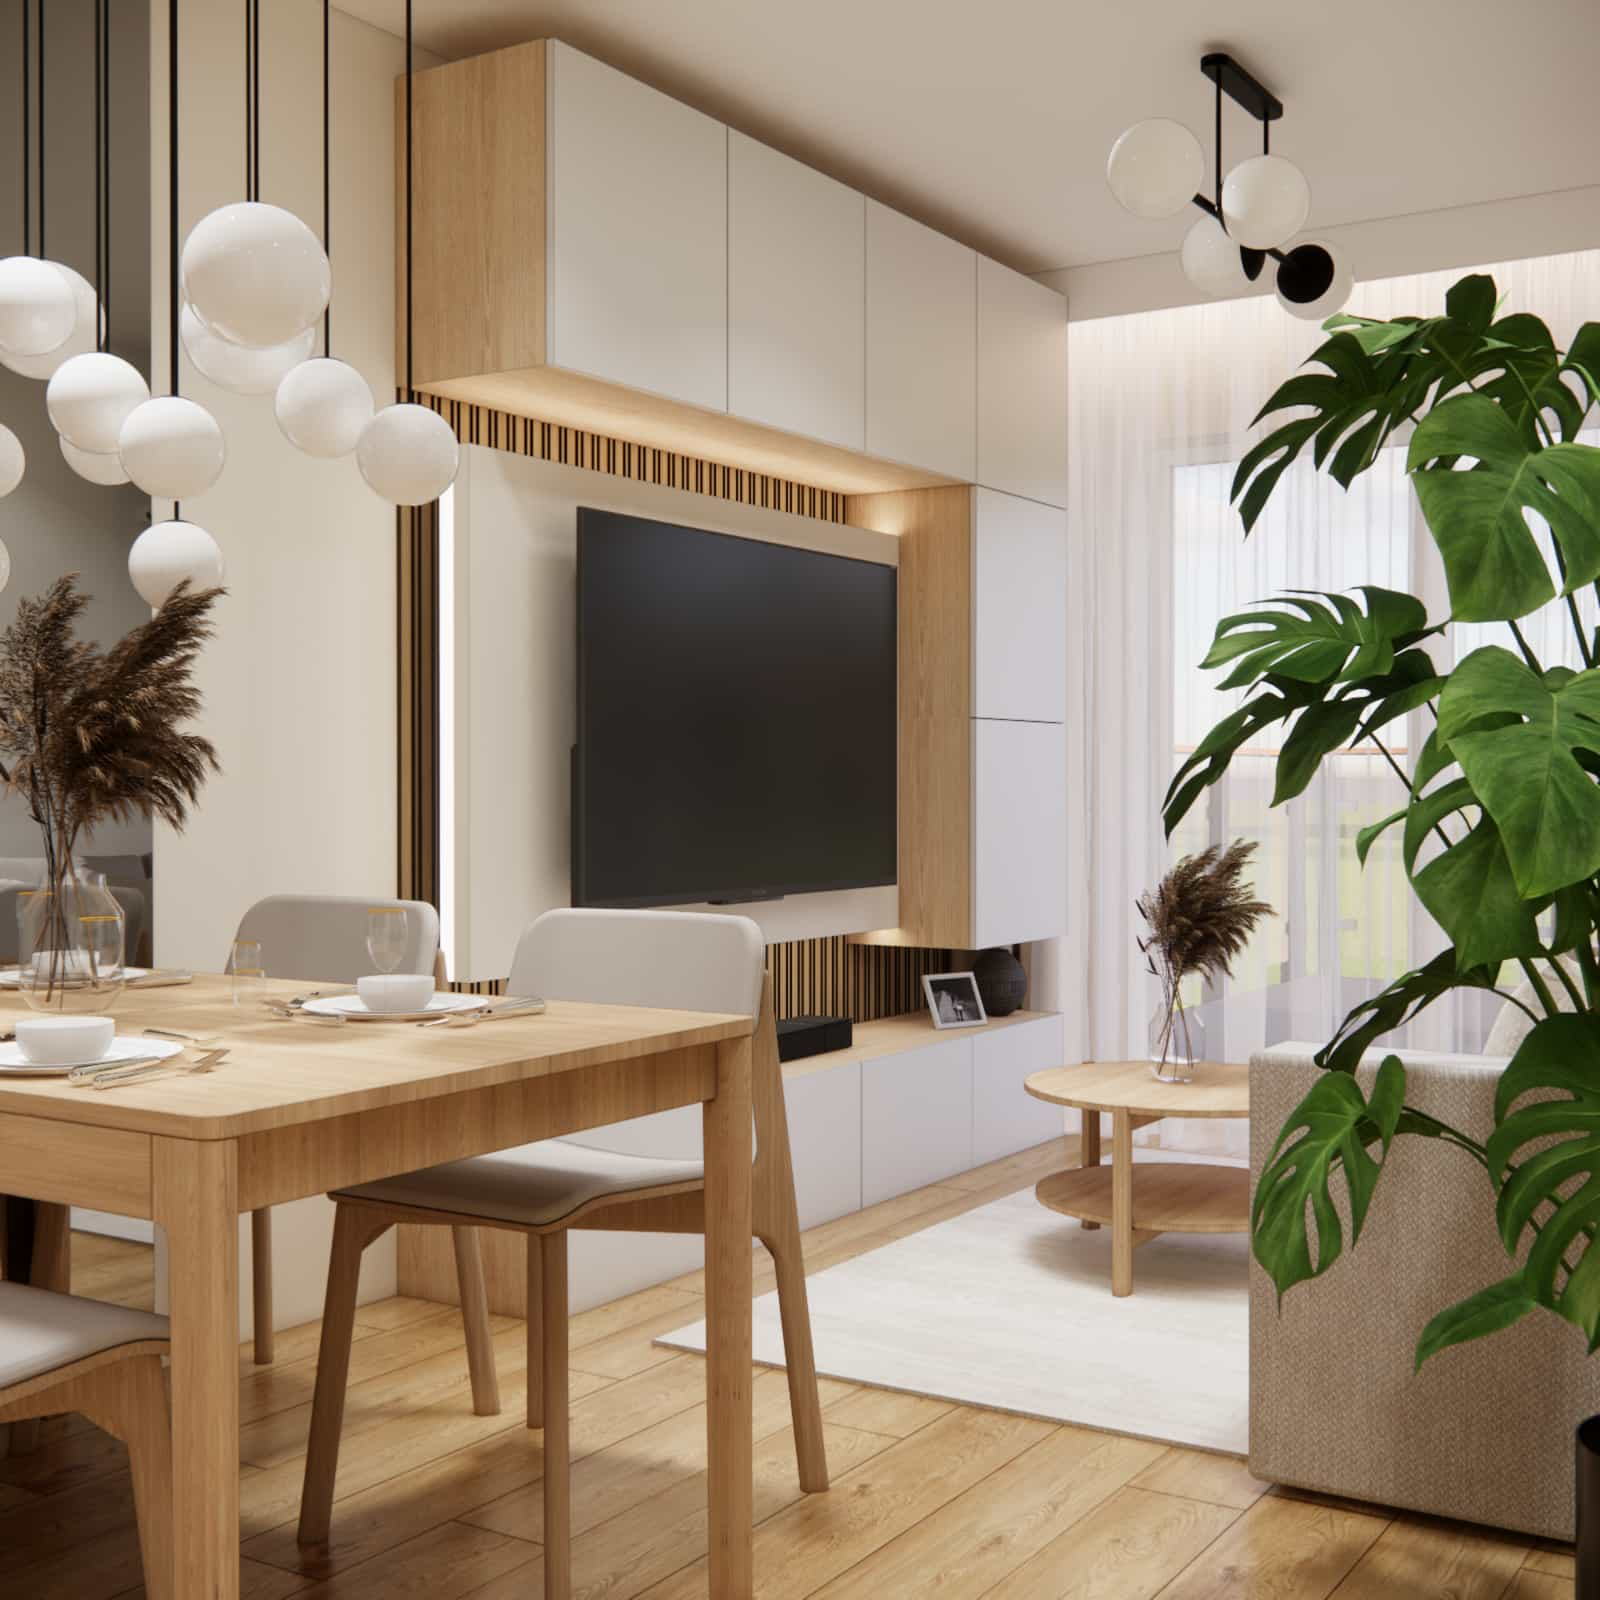
LED lighting in built-ins highlights furniture lines, brightens niches, and creates a pleasant evening atmosphere. Details are never random – each one enhances function or mood.
Variants and exceptions
Not every 50m2 apartment allows for identical solutions. Depending on the layout, window placement, and installations, different options may work better.
- In narrower living spaces, a round or extendable table works better.
- In smaller kitchens, full-height cabinetry is recommended.
- In open-plan spaces without a bedroom, a sofa bed may be necessary.
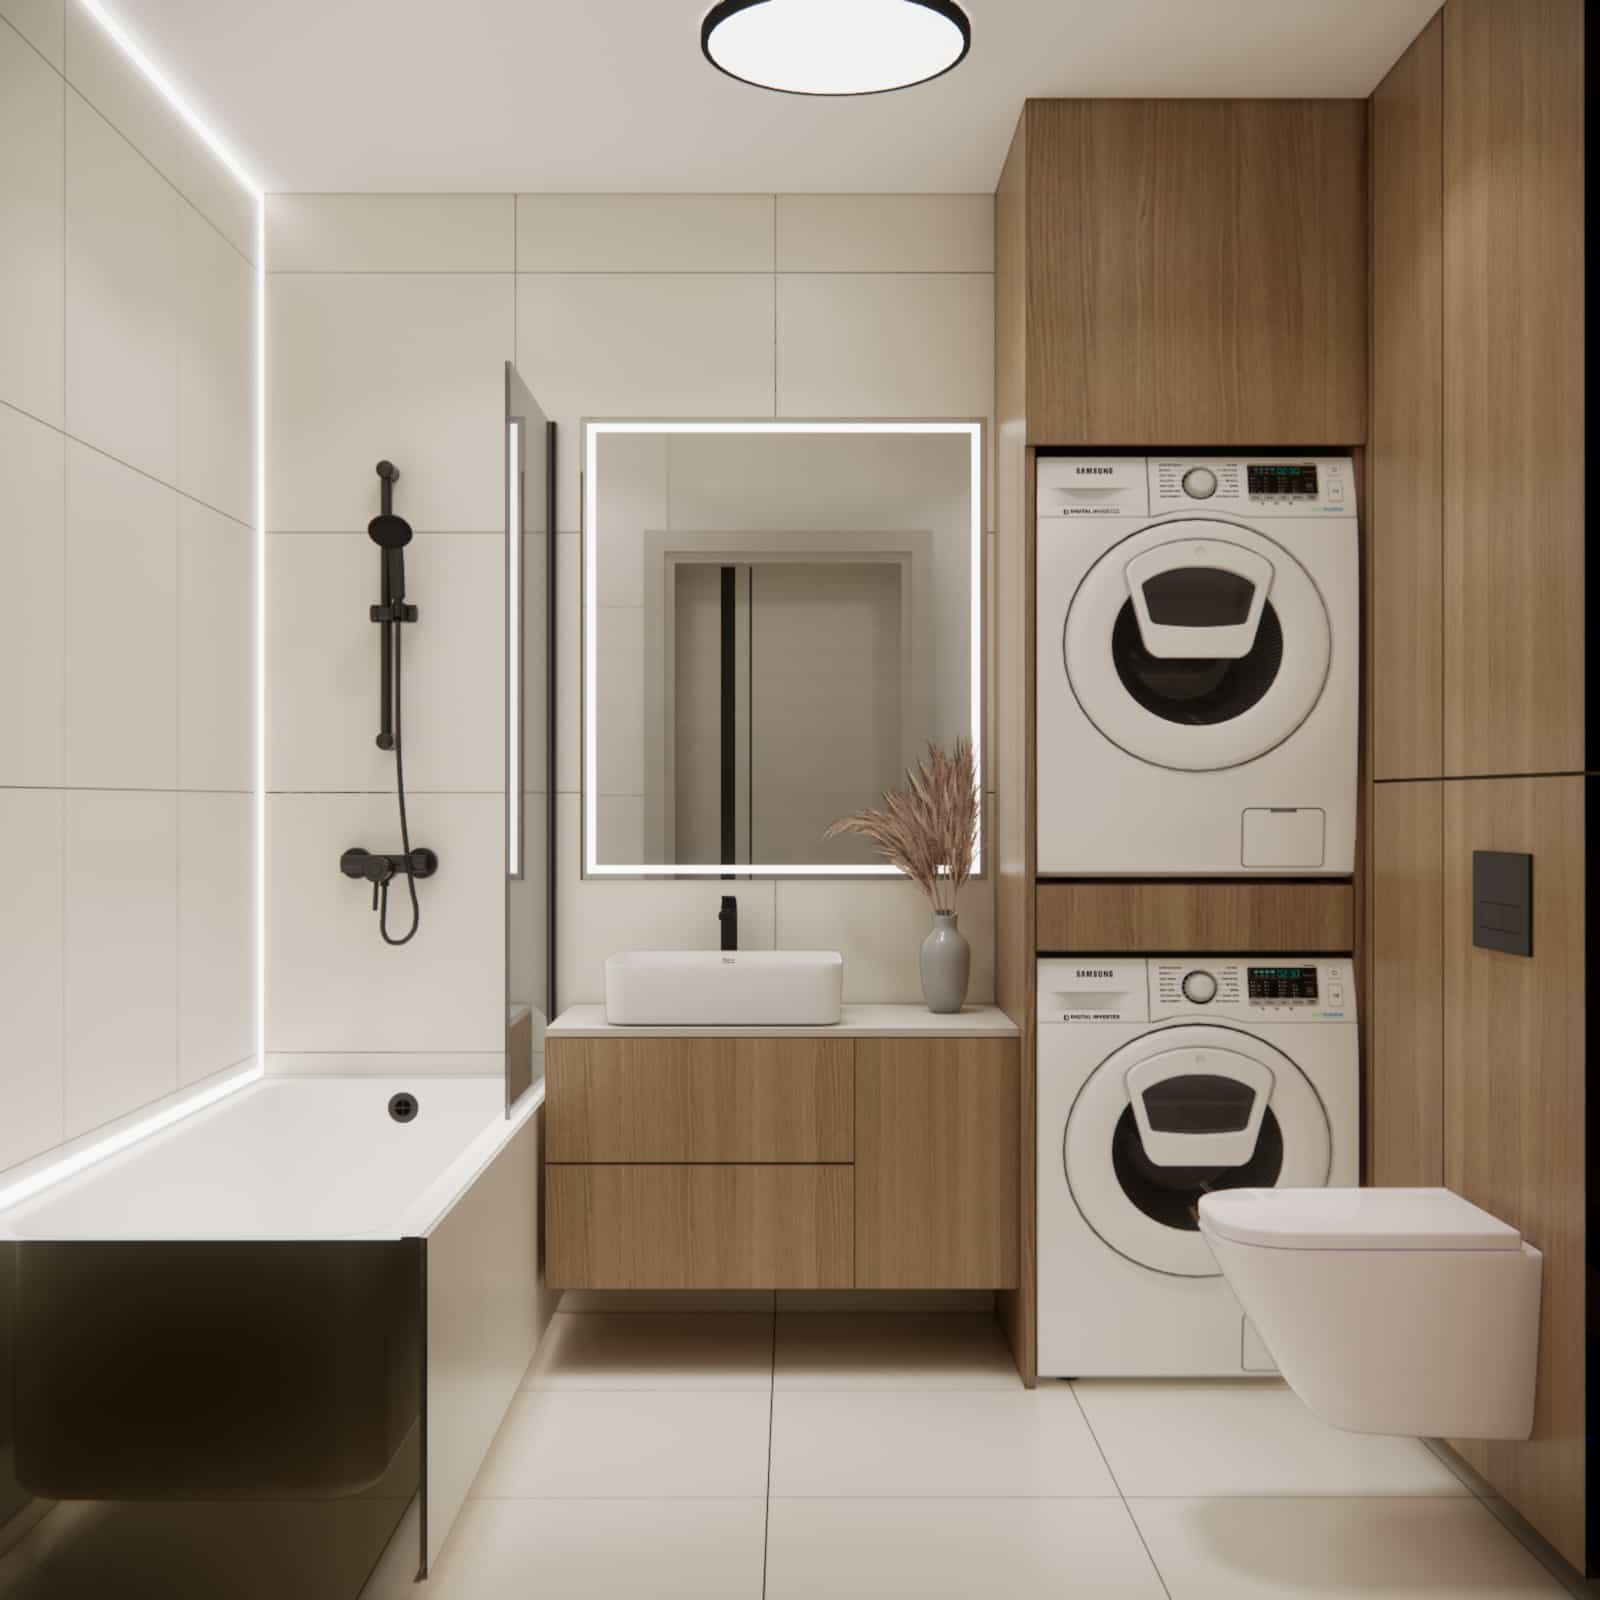
- In compact bathrooms, a washer and dryer can be hidden in built-in units.
Common mistakes and how to fix them
- Insufficient storage: use full-height cabinetry and mirrored wardrobes.
- Visual clutter: limit the material palette to a few consistent finishes.
- Heavy furniture: choose simple forms and lighter finishes.
- Lack of ambient lighting: add LED strips, wall lights, or floor lamps.
- Poor proportions: always check clearances and furniture scale before buying.
50m2 apartment design in practice – our project example
Example application
From the beginning, we knew cohesion would be key. The layout includes a living room with kitchenette, hallway, bathroom, bedroom, and a girl’s room. It’s a typical example of a space where we had to balance adult and child needs without losing the sense of openness.
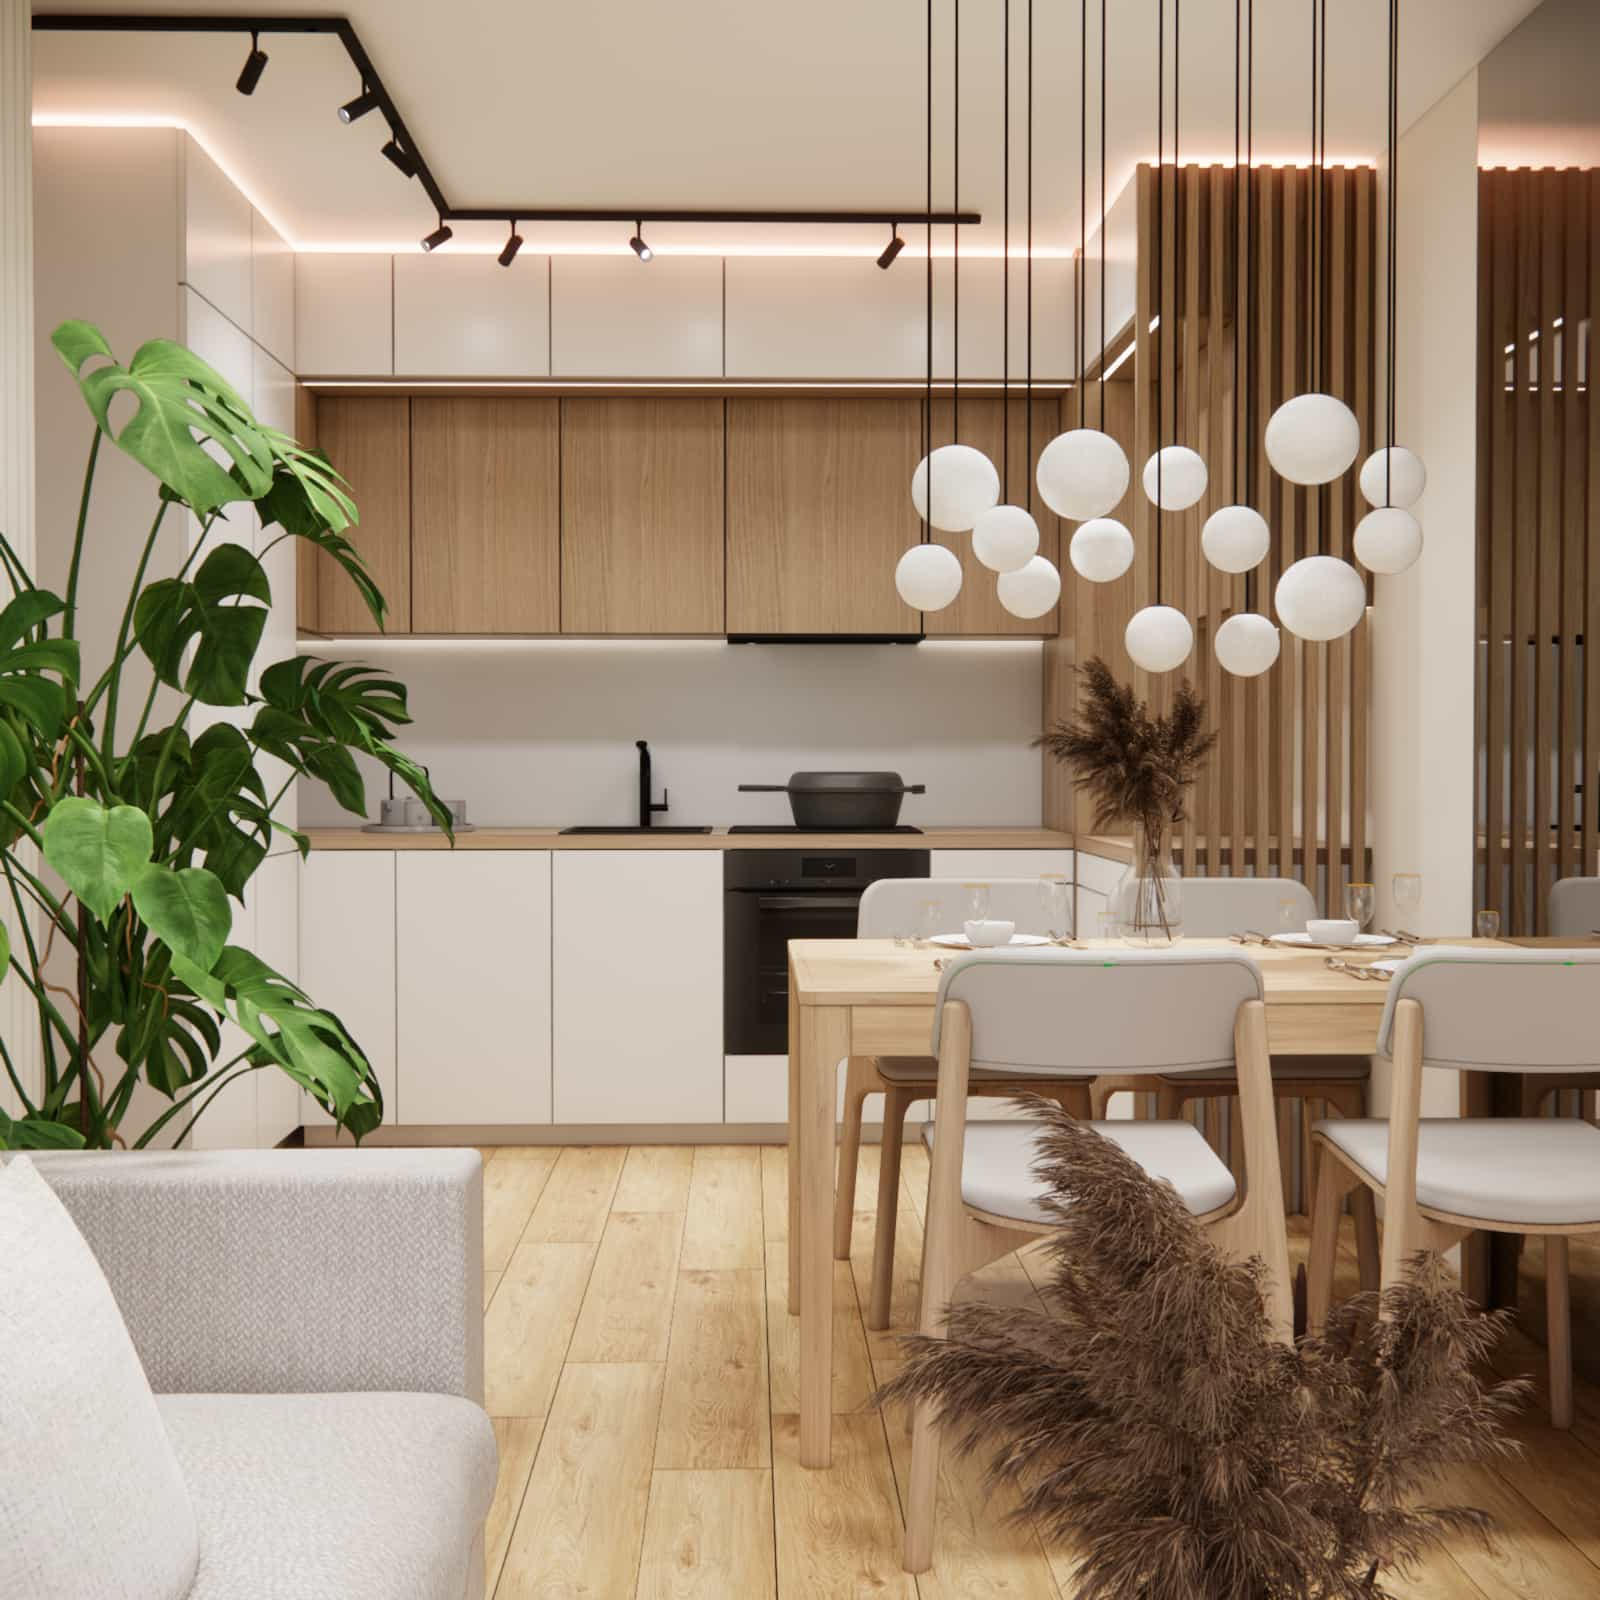
In the living area, we designed a bright kitchen with wood accents and full-height cabinetry. This keeps the kitchen visually light while offering ample storage. The dining table connects the kitchen and living area.
The living room is calm and inviting. A neutral sofa, wooden coffee table, large plants, and soft curtains create a modern yet cozy atmosphere. We intentionally avoided overloading the space.
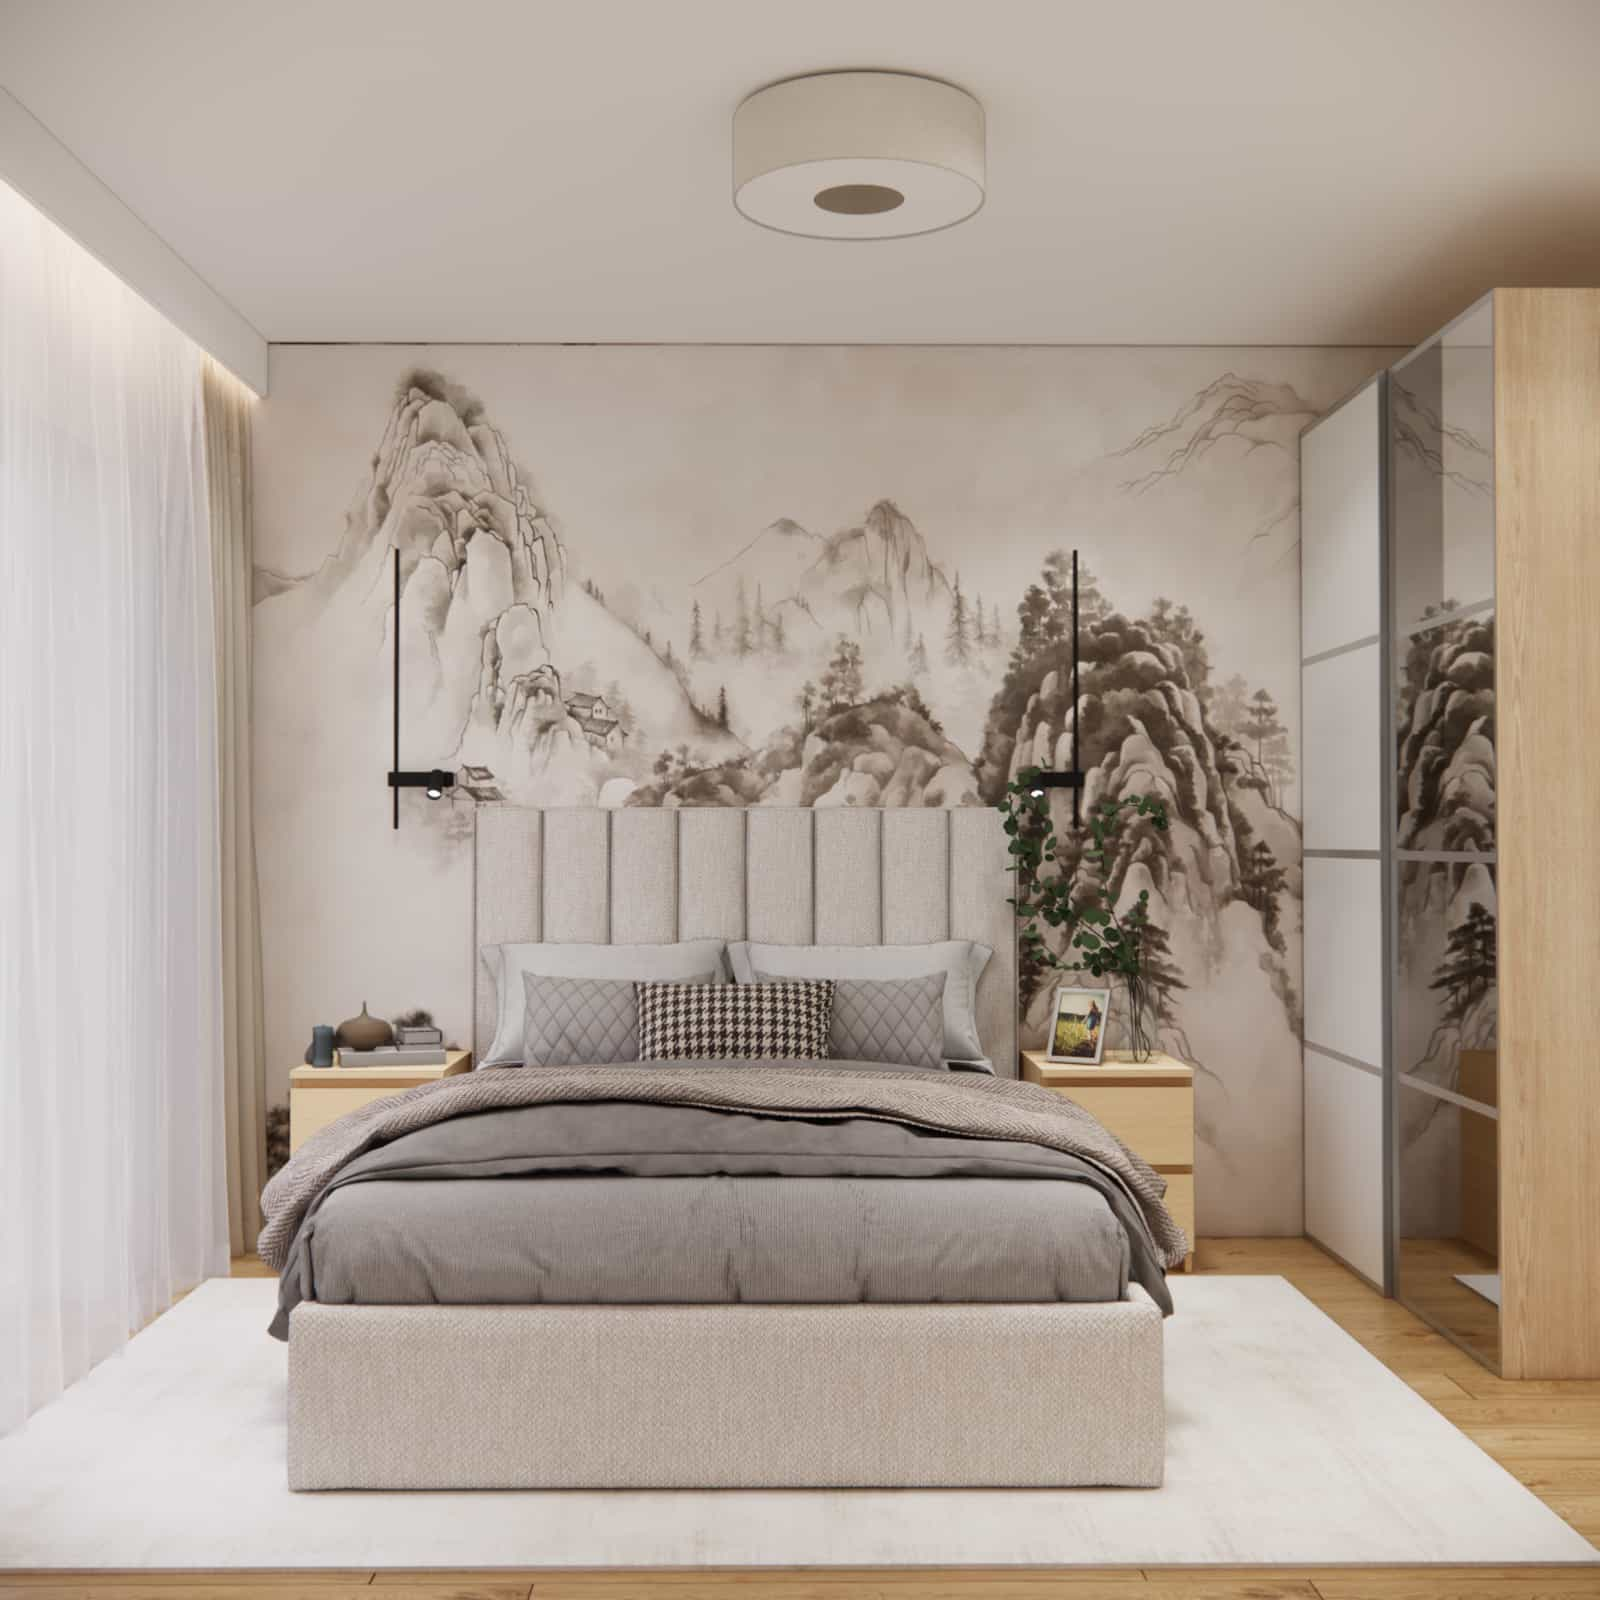
In the bedroom, we created a more relaxed atmosphere. An upholstered bed, soft colors, and a decorative wall mural with a landscape motif enhance the sense of calm.
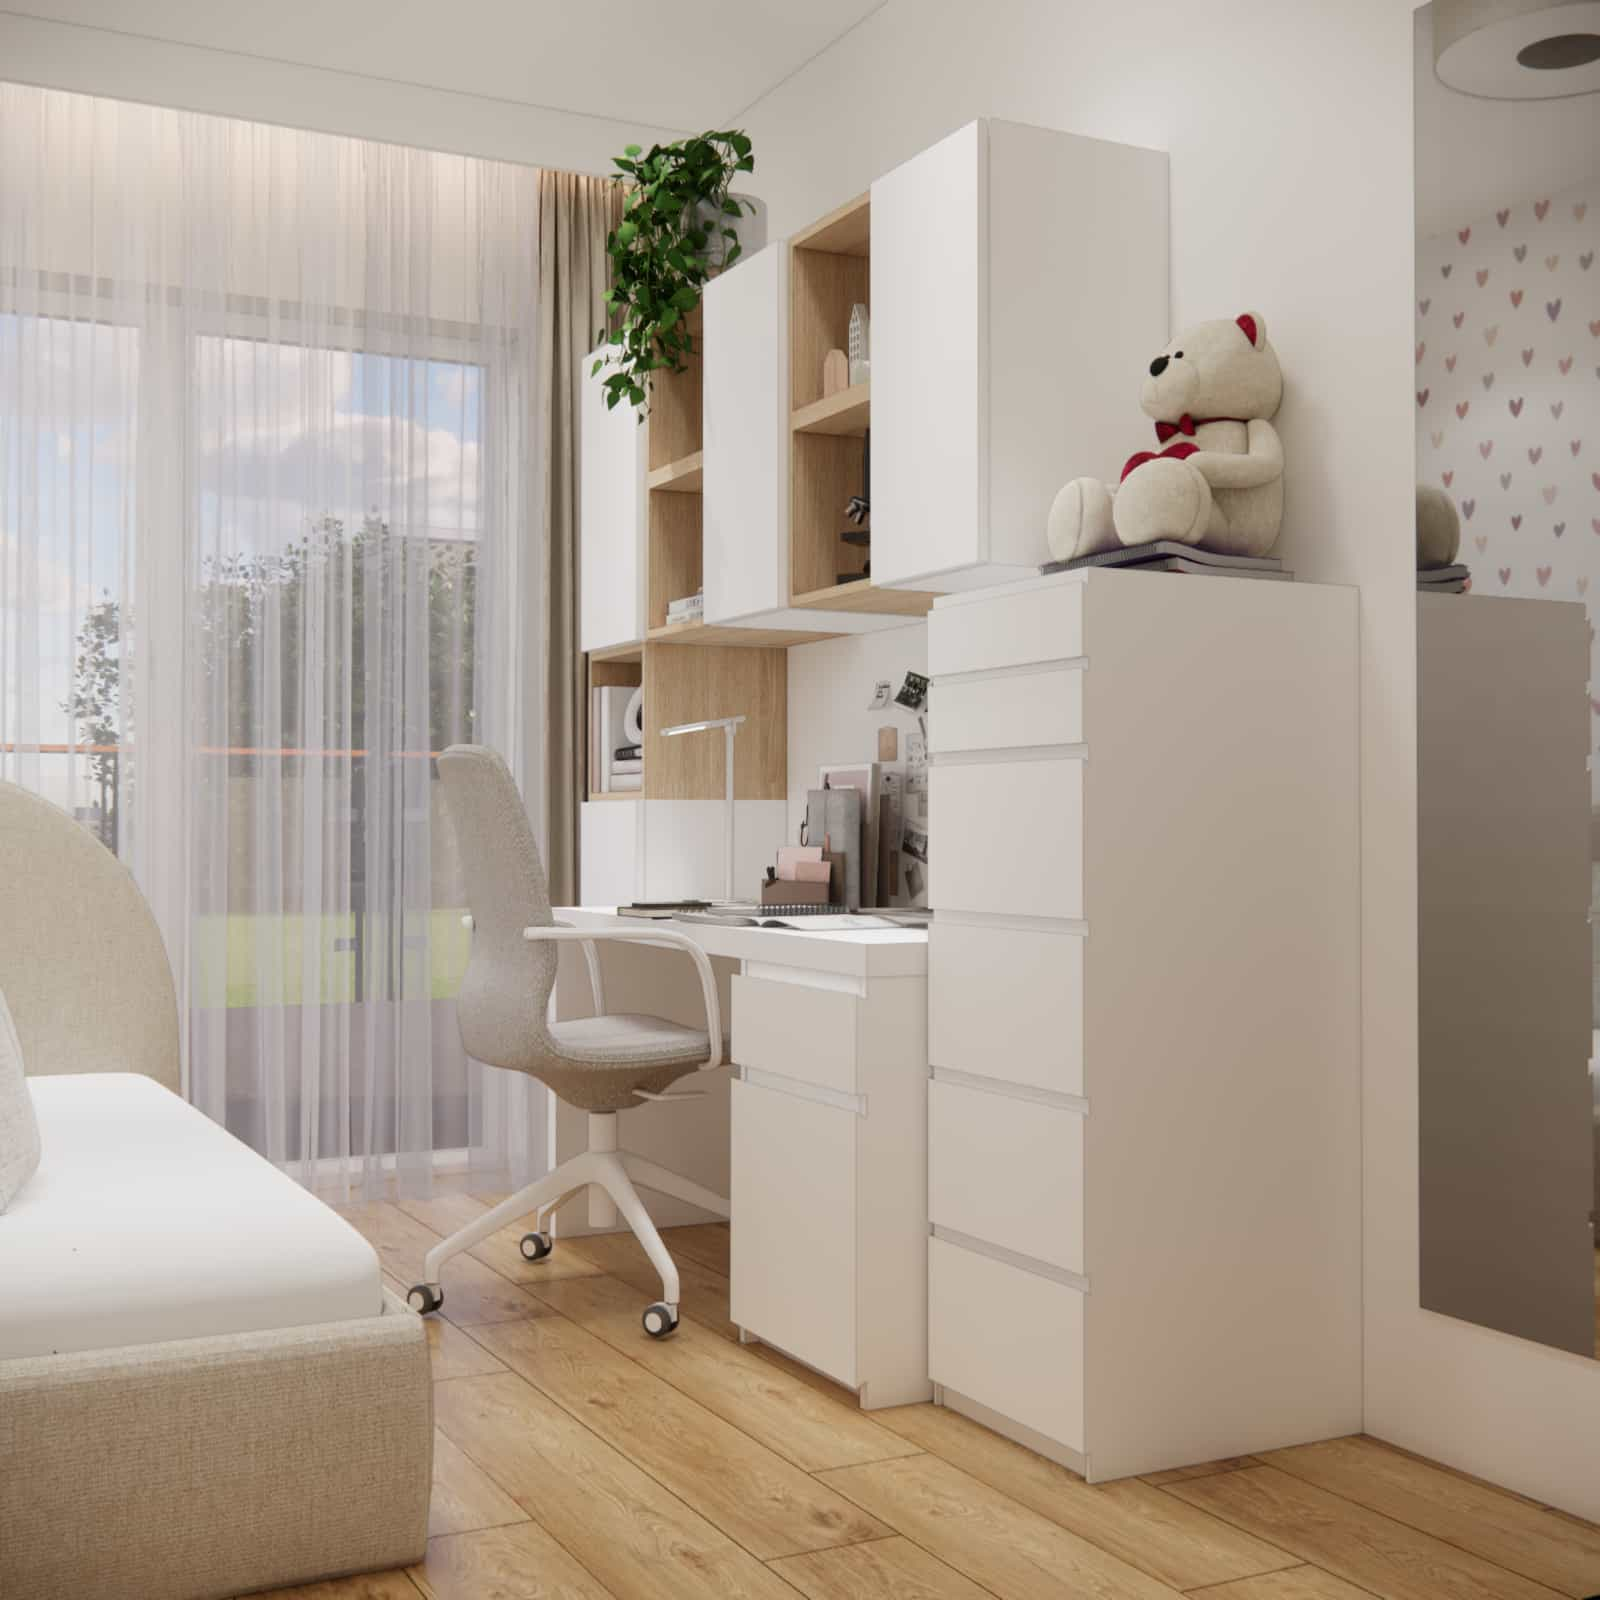
The girl’s room was designed as a bright, functional space with areas for studying, storage, and relaxation. Built-in furniture helps keep everything organized and allows flexibility for future changes.
In the bathroom, we combined bathing, washing, toilet, and laundry functions. The washer and dryer are placed in a vertical built-in unit, keeping the space visually clean.
If you’re planning a similar project, take a look at our complete apartment design, where we present the full process from concept to final deliverables.
Checklist – what to verify before implementation
- Does the layout match daily habits?
- Is there enough storage space?
- Is the kitchen functional and ergonomic?
- Does the dining table allow comfortable movement?
- Is the sofa properly sized?
- Is the hallway practical and organized?
- Does the bathroom combine function and aesthetics?
- Can the child’s room adapt to changing needs?
- Does the lighting offer multiple scenarios?
- Are materials consistent throughout the apartment?
Bright 50m2 apartment – key zones in visualizations
Living room with kitchenette – open space with clear zoning
TV unit – functional focal point
Dining area – statement lighting
Kitchen – bright and functional
Hallway – practical storage
Bathroom with laundry
Bedroom – calm and cohesive
Girl’s room – flexible and functional
FAQ – common questions about a 50m2 apartment design
Is 50m2 enough for a 2+1 family?
Yes, if the layout is well designed. Storage and functional zoning are key.
How to make a 50m2 apartment feel bigger?
Use light colors, mirrors, cohesive materials, and layered lighting.
Are custom-built furniture solutions worth it?
In most cases – yes. They maximize space efficiency.
How to connect the living room with the kitchen?
Repeat materials and colors across both zones for cohesion.
Can a bright interior be practical with a child?
Yes, with durable and easy-to-clean materials.
Where to find similar inspirations?
Explore our 50m2 apartment inspirations.
Summary and recommendation
A 50m2 apartment can be bright, functional, and comfortable when designed based on real needs. In this project, we focused on cohesion, smart storage, well-planned lighting, and natural materials.
The key was ensuring that each room has its own function while remaining part of a cohesive whole. This approach turns the apartment into a well-organized, livable space.
If you’re planning a similar project, a well-prepared design will help you avoid costly mistakes and make the most of your space.
See more projects on the Fabryka Projektów blog.
About us
Fabryka Projektów Team – we design interiors online based on real client needs. We create functional and aesthetic spaces tailored to everyday living.
Publication date: 2026-05-05
Last updated: 2026-05-05


