Explore a 15m2 room for a 7-year-old in Pruszków, featuring a loft, climbing ladder, window-side desk and model...


Interior design
Discover the best interior designs and inspiration for kitchens, living rooms, kitchens, bathrooms, bedrooms, children's rooms, teen rooms, apartments, and houses. Practical designer advice, ready-made ideas, functional layouts, and trendy styles. Design Factory Blog – professional interior inspiration online.
-
Bedroom 21m2 in an apartment block – a modern design full of functional solutionsRead more
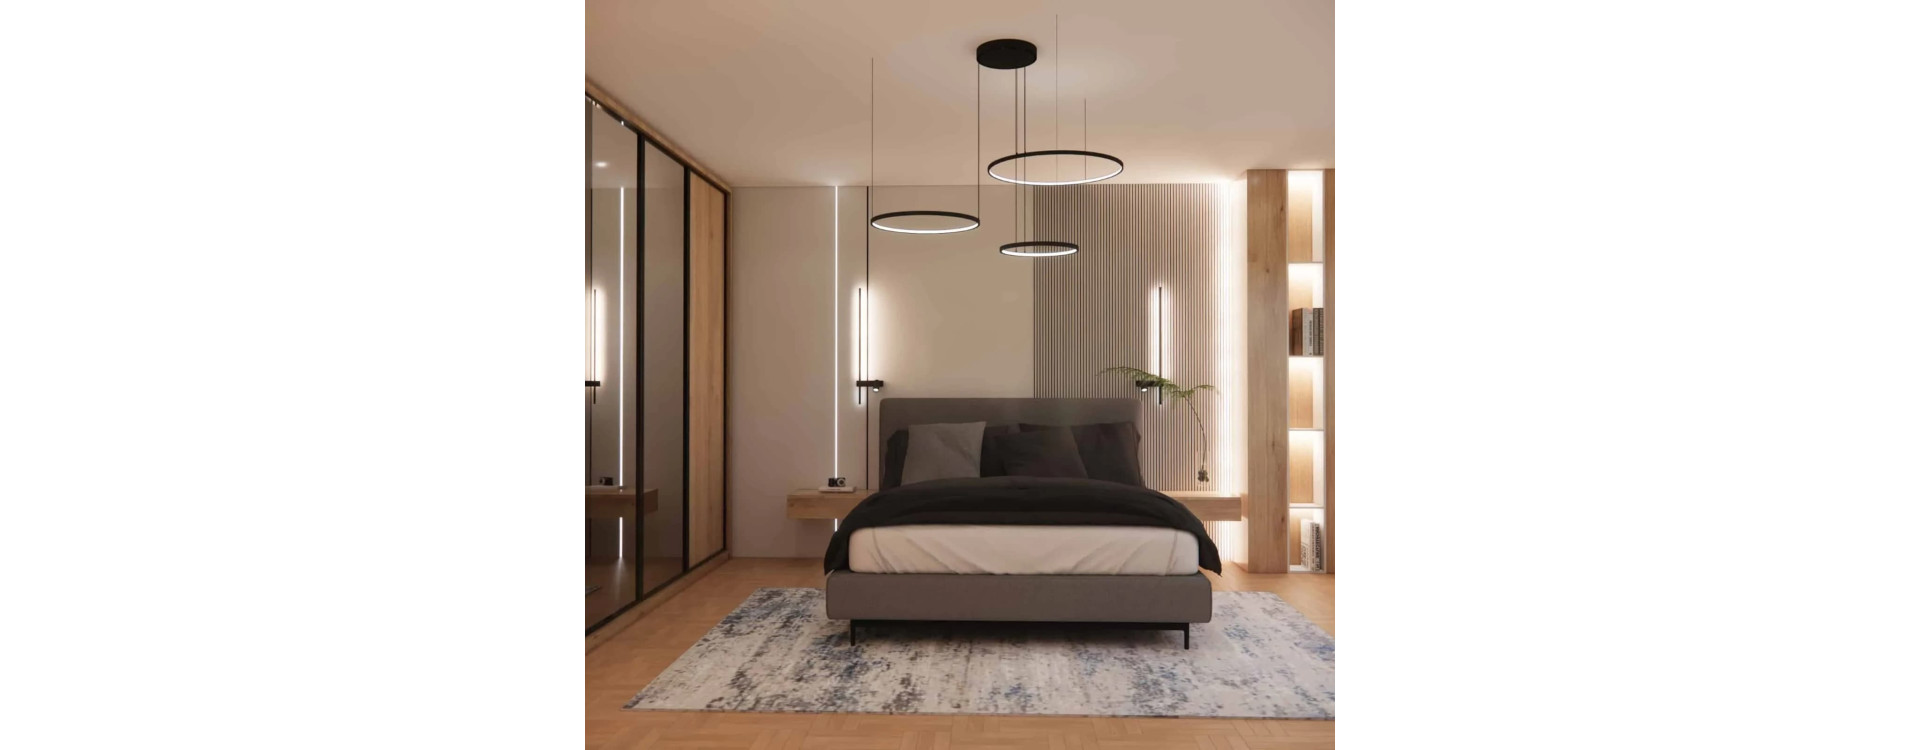
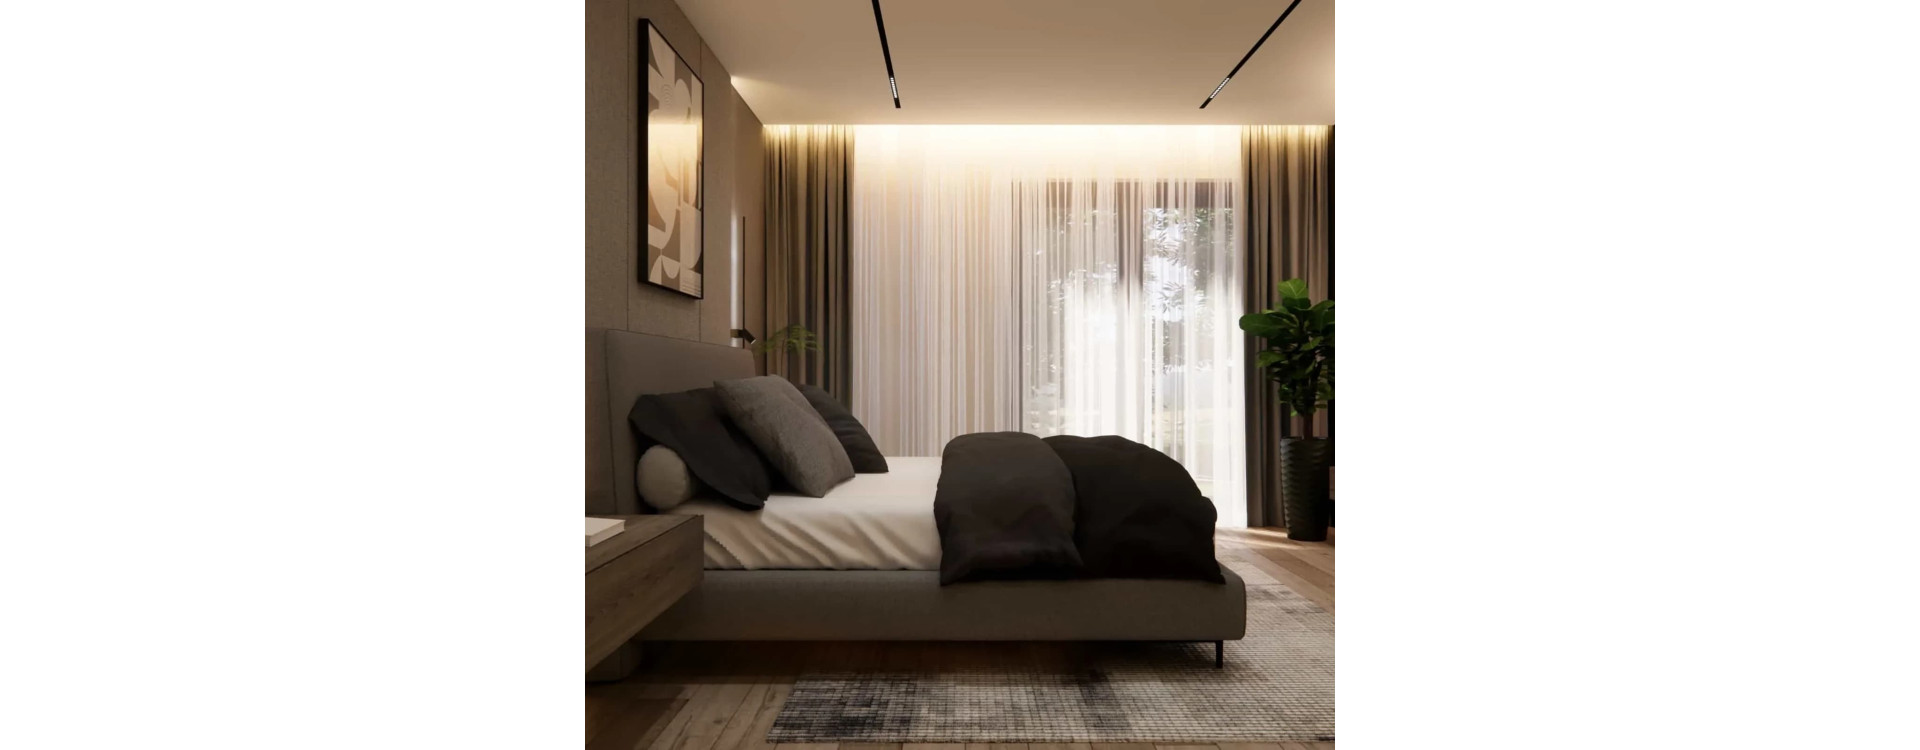
A modern 21m2 bedroom in an apartment block with a functional home office zone, fluted panels, MDF wall panels, and atmospheric LED lighting. Discover a harmonious interior design that combines comfort, aesthetics, and practical solutions.
-
How to design a 19m2 bedroom in a single-family house? A ready-made design and inspirationsRead more
A modern 19m2 bedroom featuring a concrete wall behind the bed, textile wallpaper, a vanity with an LED mirror, and a custom TV unit. Explore a complete design and inspiring ideas for your home.
-
Room for an 8-year-old boy – a functional and modern children’s room on 12m2Read more
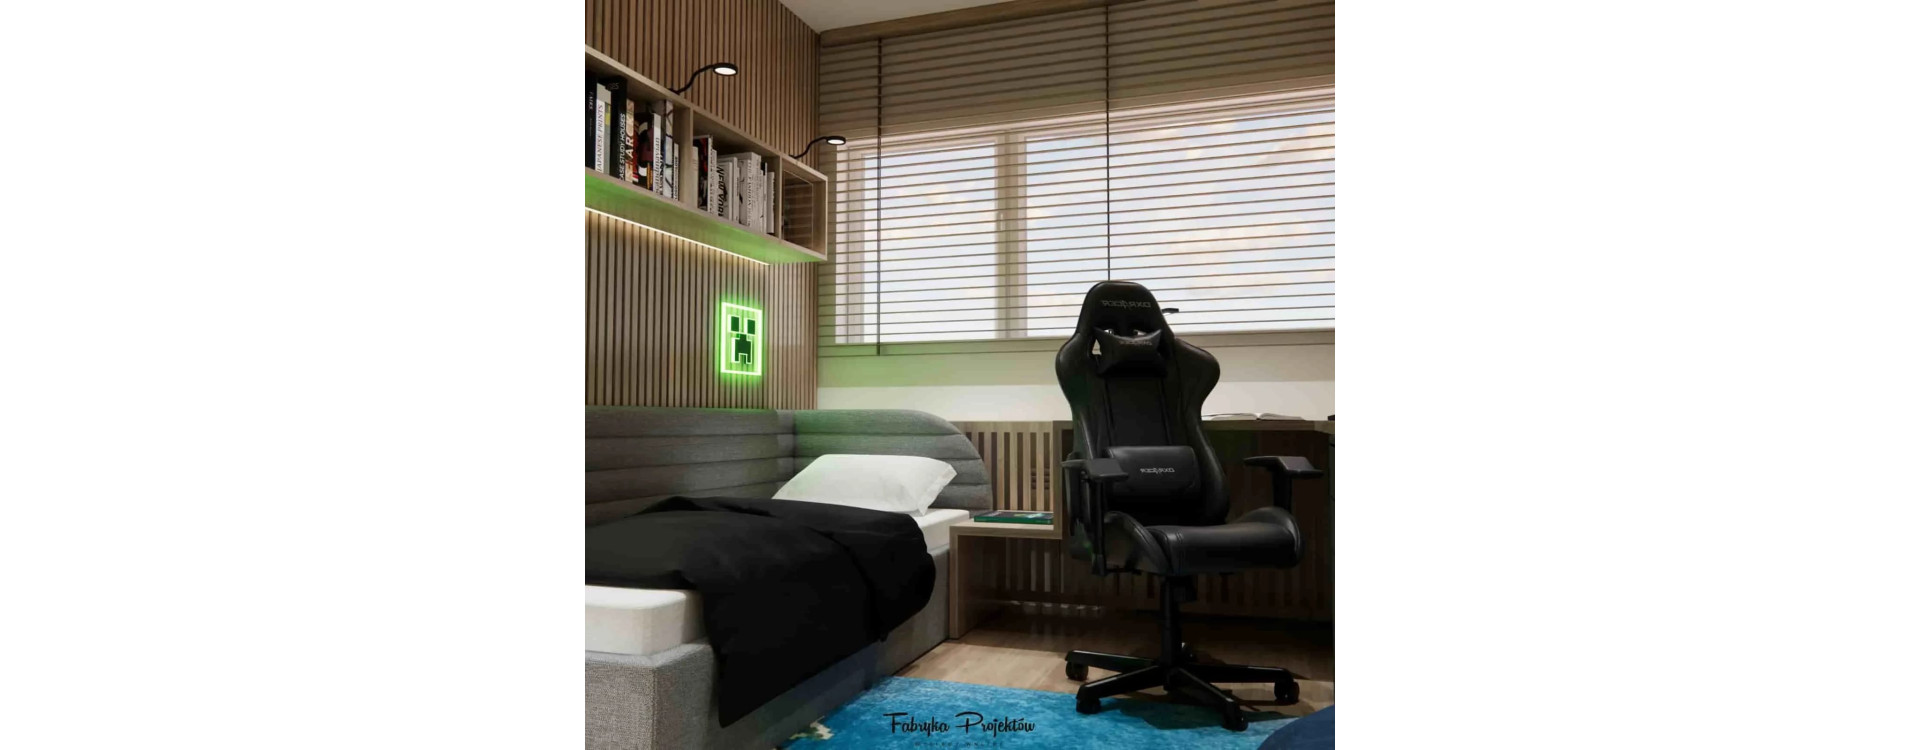
A modern children’s room for an 8-year-old boy on 12m2 – a functional design with a Minecraft theme, a study zone, a comfortable bed, and practical built-in storage. Get inspired by this project.
-
Living Room with Kitchen 52m2 – a Modern and Functional Interior DesignRead more
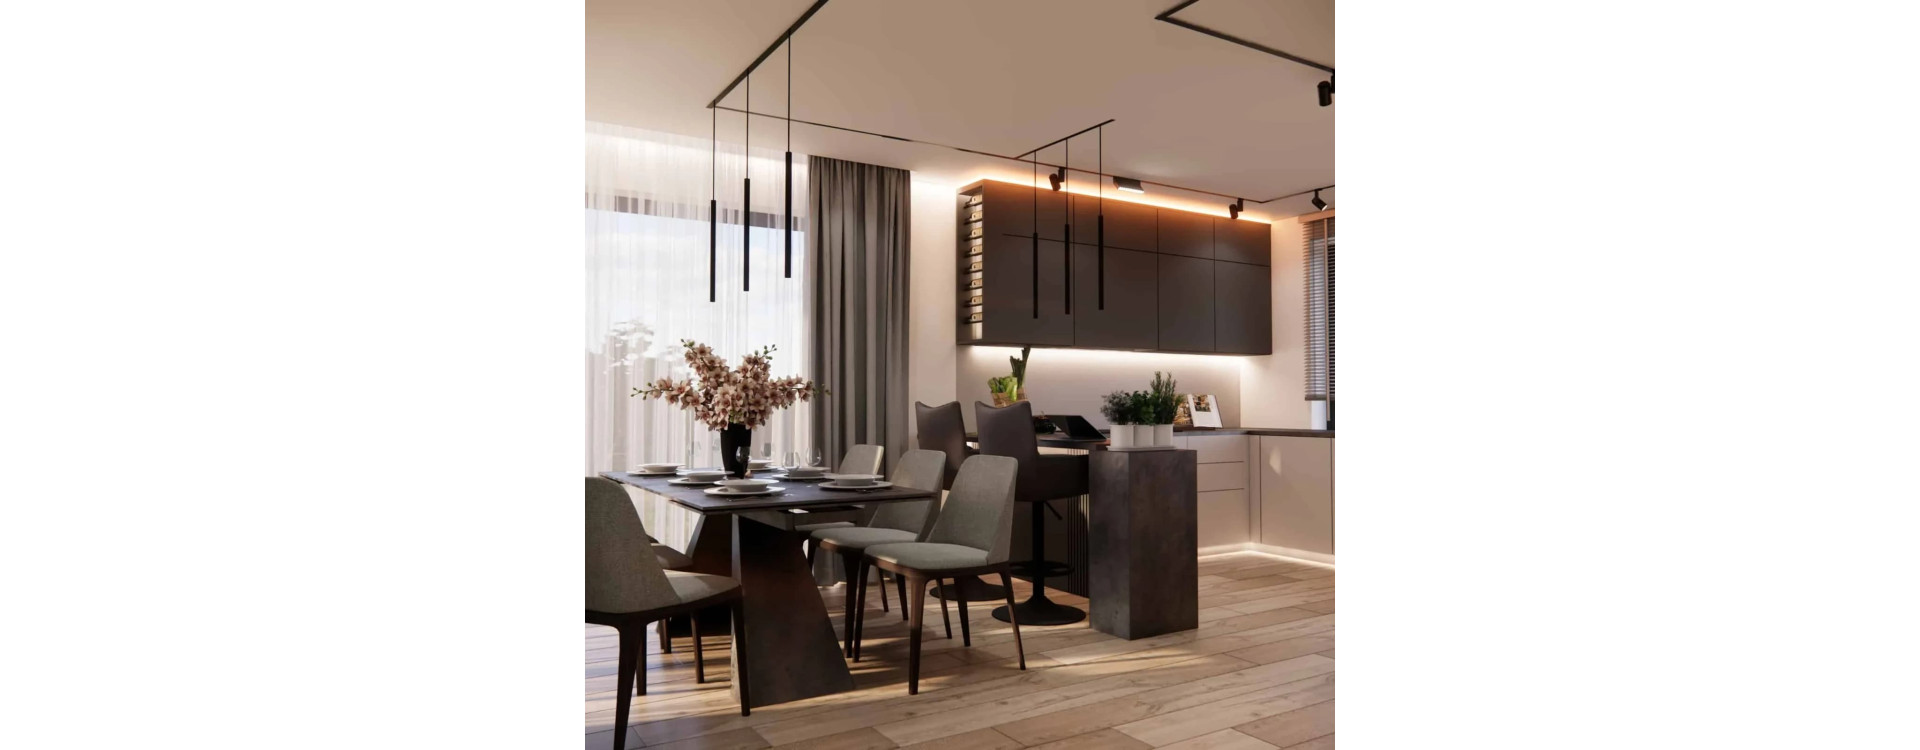
A modern living room with kitchen design covering 52m2 – featuring elegant lighting, natural materials, a functional layout, and cohesive aesthetics. Discover a Fabryka Projektów project full of practical solutions and inspiration for contemporary interiors.
-
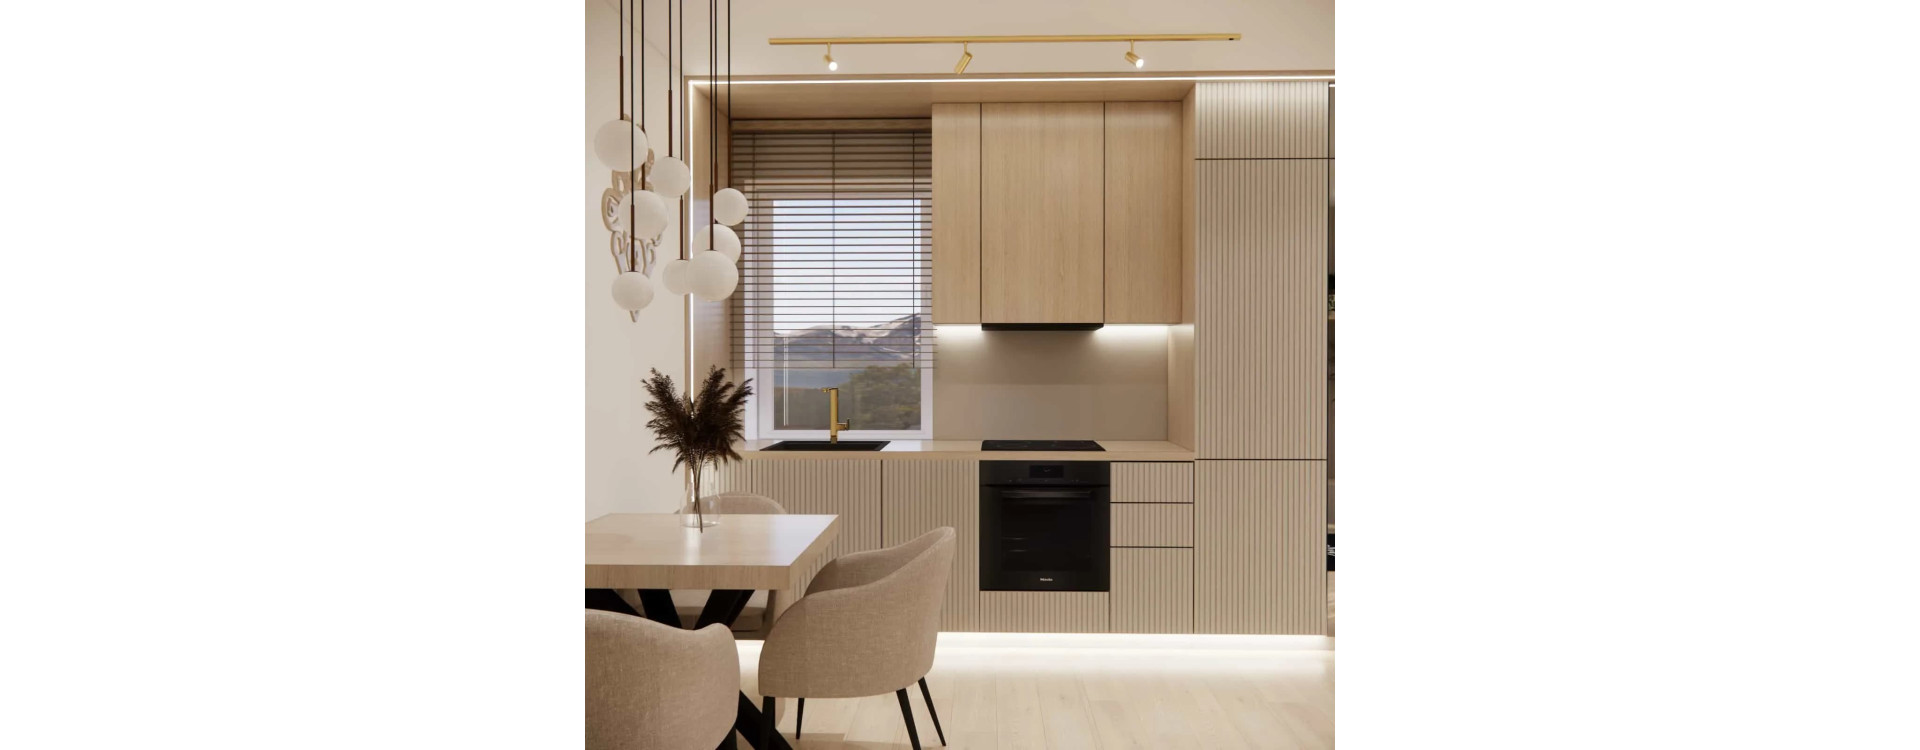
Open 6 m2 Kitchen – a Modern Design for a Bright and Functional Small SpaceRead more
A design for an open 6 m2 kitchen with a single-wall layout. Light wood, cashmere tones, a functional layout, ergonomics, and modern style. Get inspired by a minimalist kitchen in a small apartment.
-
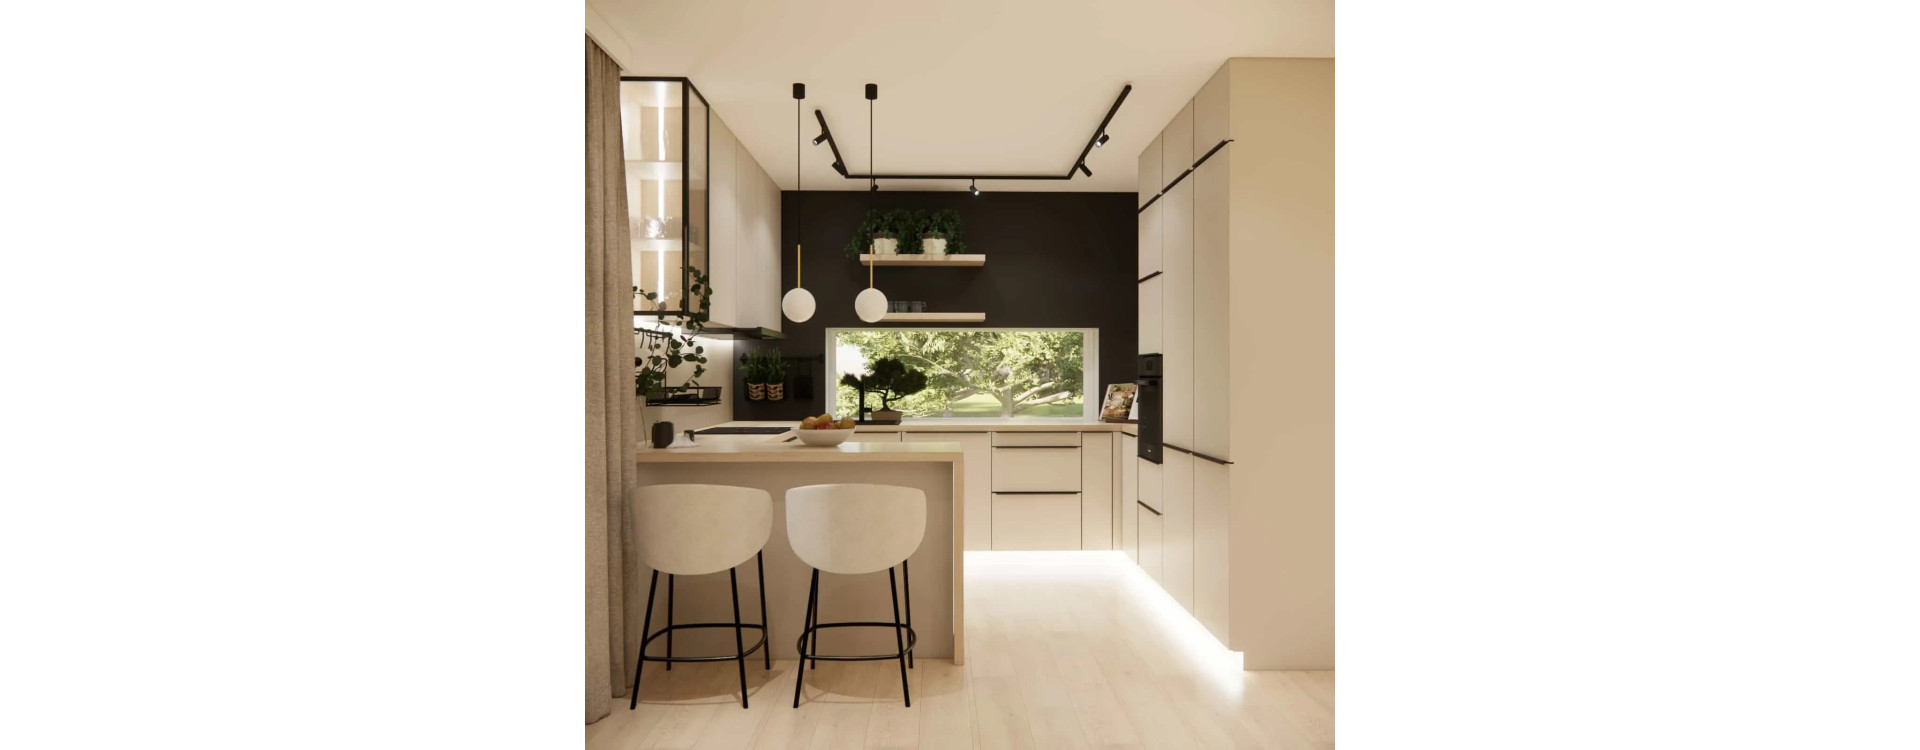
Open 10 m2 Kitchen – a Functional, Modern Kitchen Design in Cashmere TonesRead more
A modern 10 m2 kitchen with a U-shaped layout, a breakfast bar, and a cashmere color palette. A functional arrangement based on the work triangle principle. Inspiration, practical solutions, and refined aesthetics in the style of Fabryka Projektów.
-
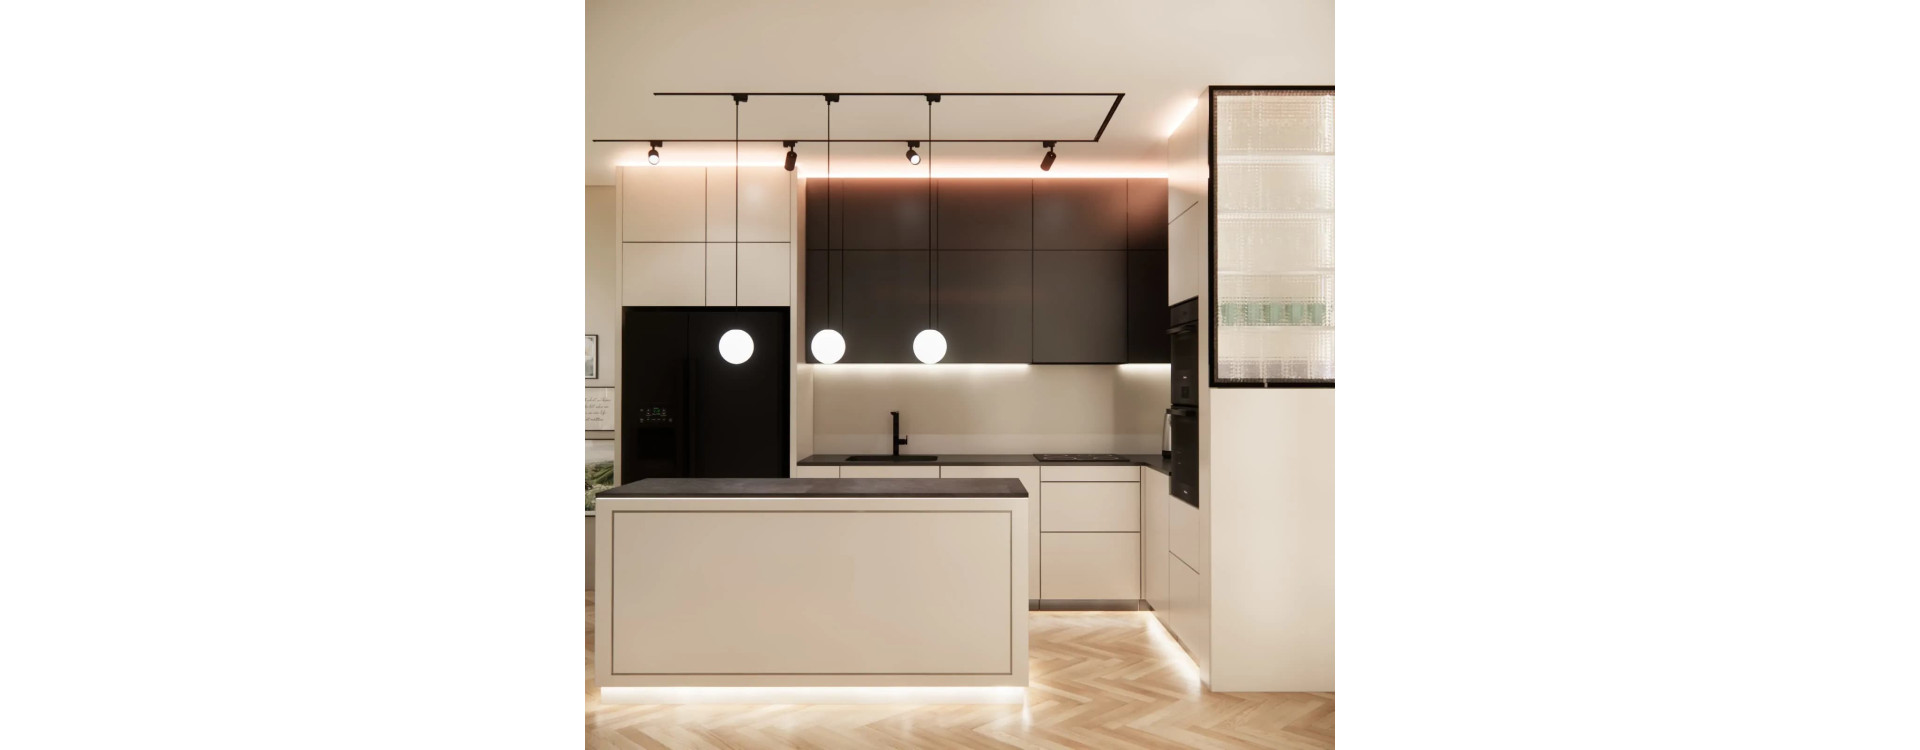
Open 9 m2 Kitchen – a Modern and Functional Kitchen for a Small SpaceRead more
A modern, bright, and functional open 9 m2 kitchen with an L-shaped layout and a work island. An ergonomic work triangle, elegant design, and practical solutions in a compact space. Get inspired by this project.
-
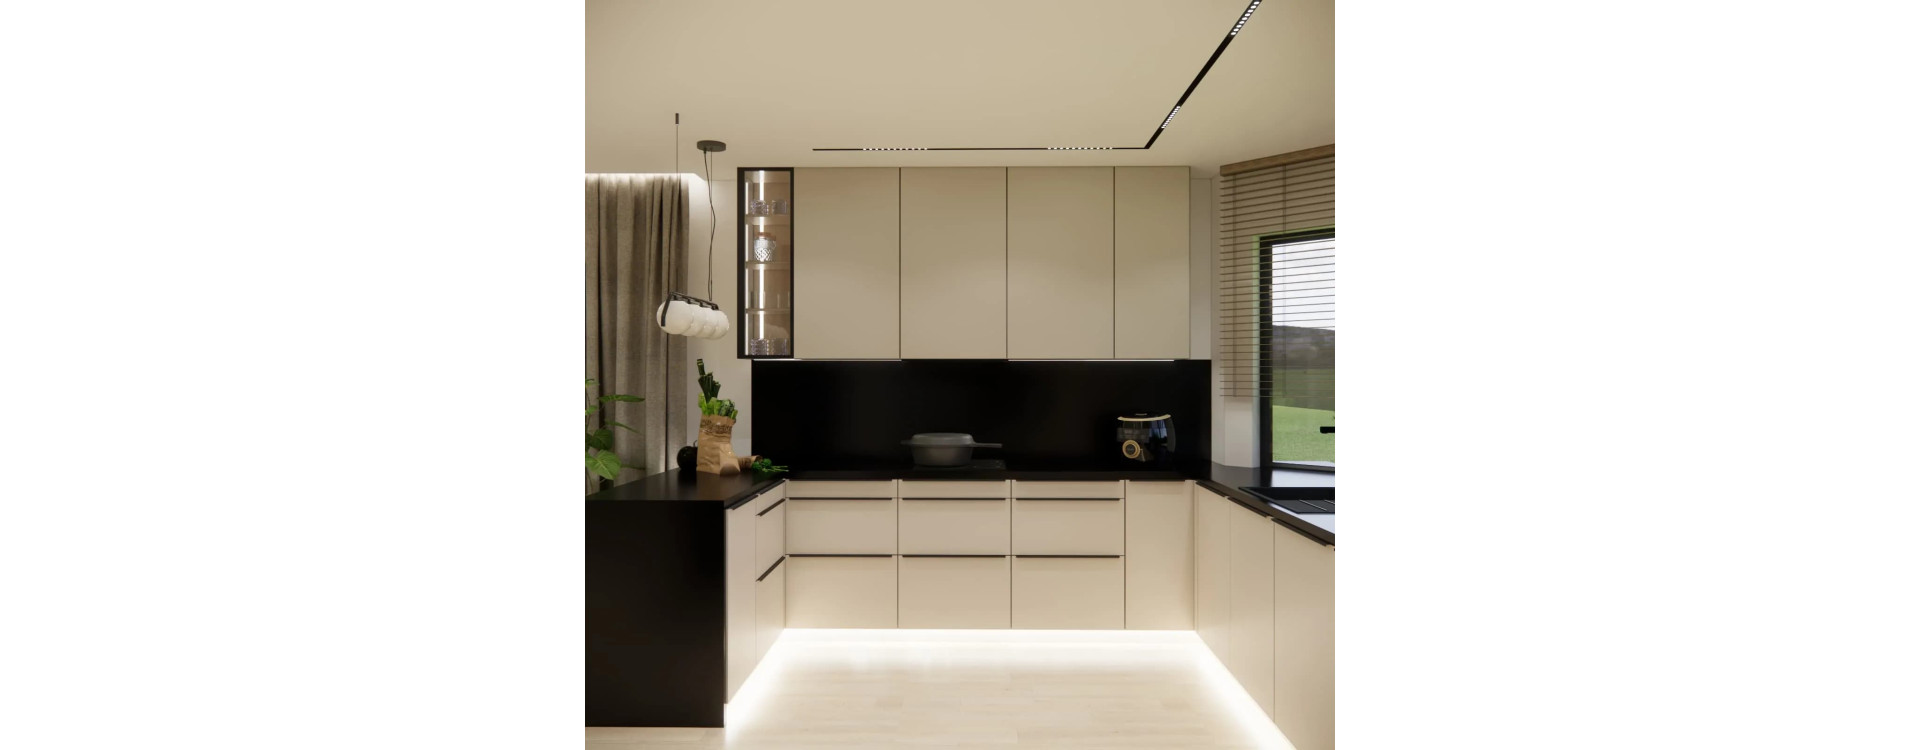
Open 12 m2 Kitchen – a Modern Design for a Functional and Spacious InteriorRead more
A modern open 12 m2 kitchen designed in a U-shaped layout with a breakfast bar, light-colored cabinetry, black countertops, and a corner window. A well-planned work triangle, strong ergonomics, and elegant design come together to create a practical and stylish open kitchen. Get inspired by this functional kitchen arrangement.
-
Open 7 m2 Kitchen – a Functional Design for a Small, Modern KitchenRead more
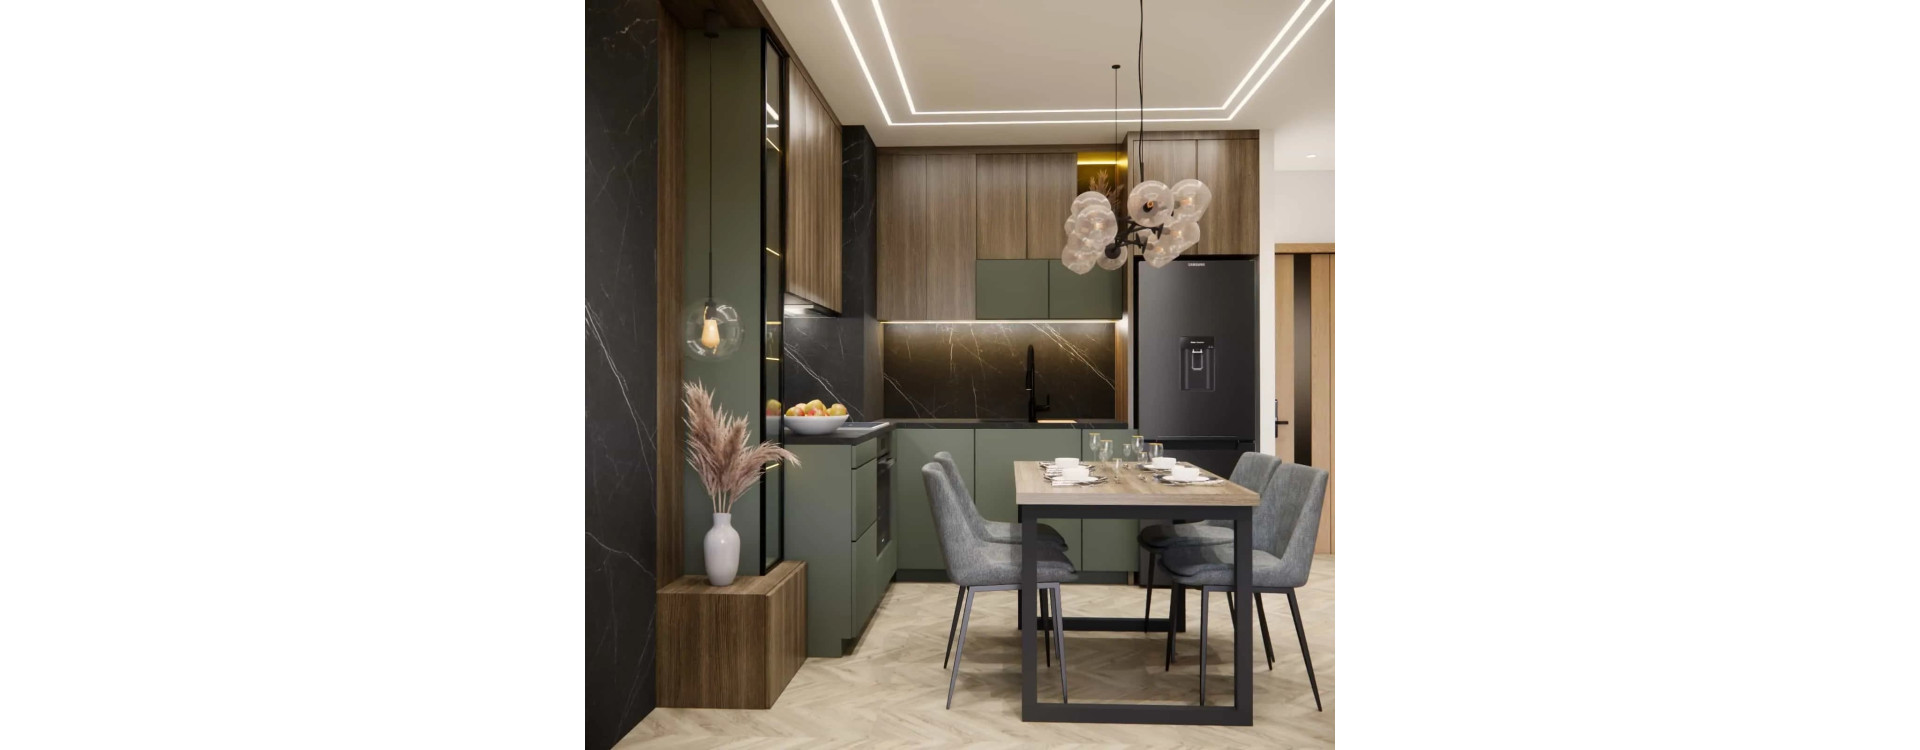
A modern open 7 m2 kitchen designed in an L-shaped layout with a well-planned work triangle. Green tones, wood, black stone, LED lighting, and ergonomic solutions come together to create an inspiring, functional small kitchen.
-
Room for a 3-Year-Old Girl – 10m2 Apartment DesignRead more
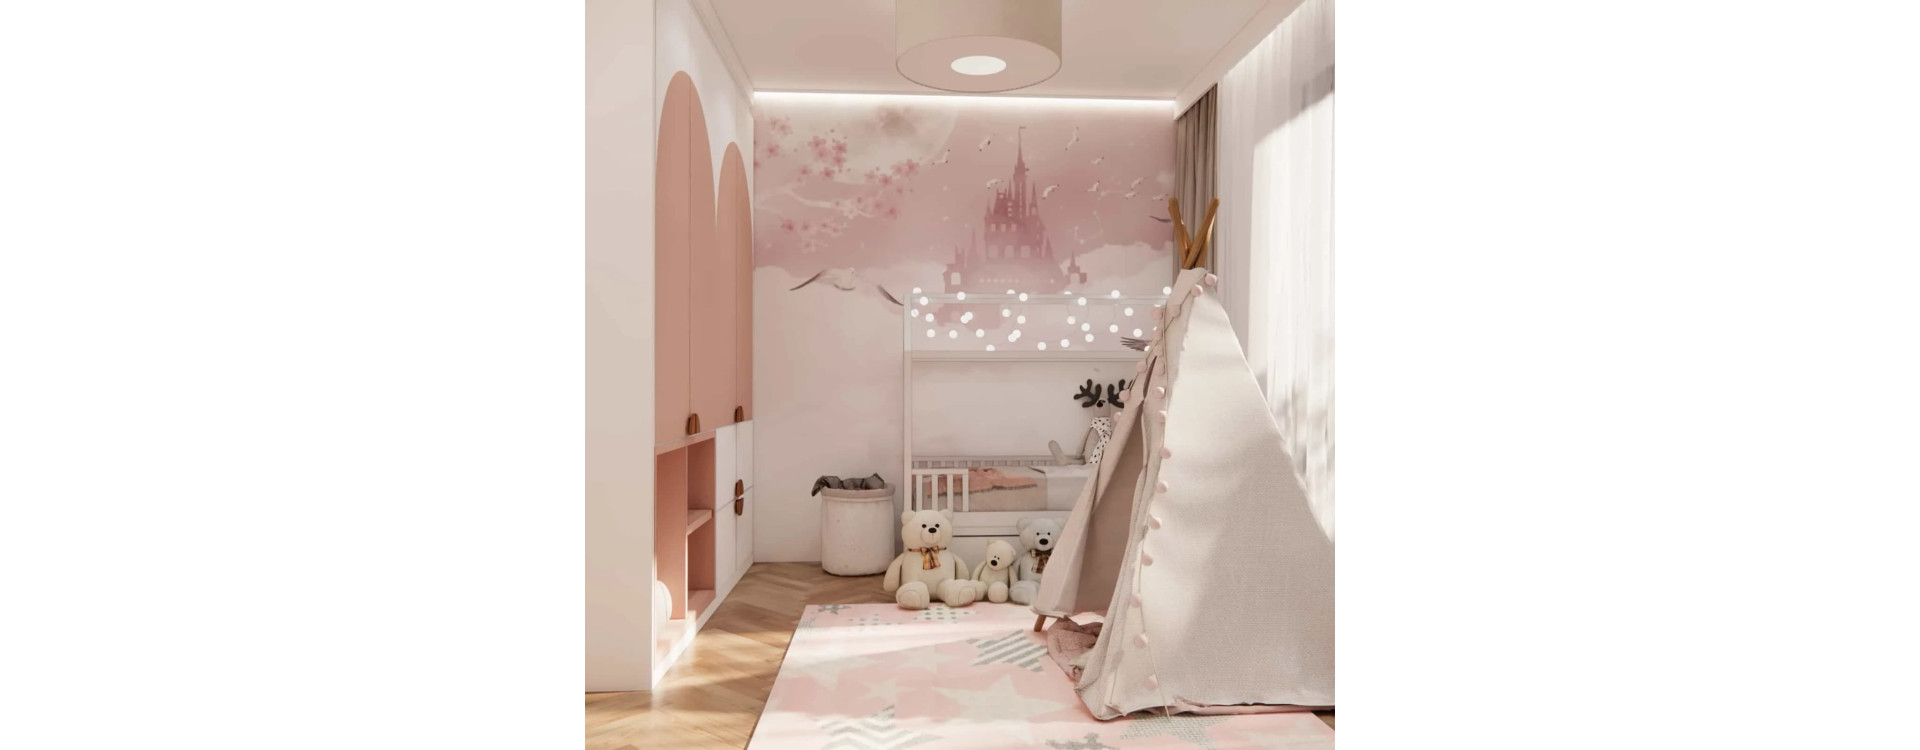
A pastel children’s room for a little girl featuring a house-shaped bed, a tipi tent, pink built-in furniture, and a magical cloud-themed wallpaper. A cozy and functional interior perfect for a young child – full of inspiration, ideas, and ready-made solutions.
-
Room for a 14-Year-Old Boy – a Modern, Functional Space for a TeenagerRead more
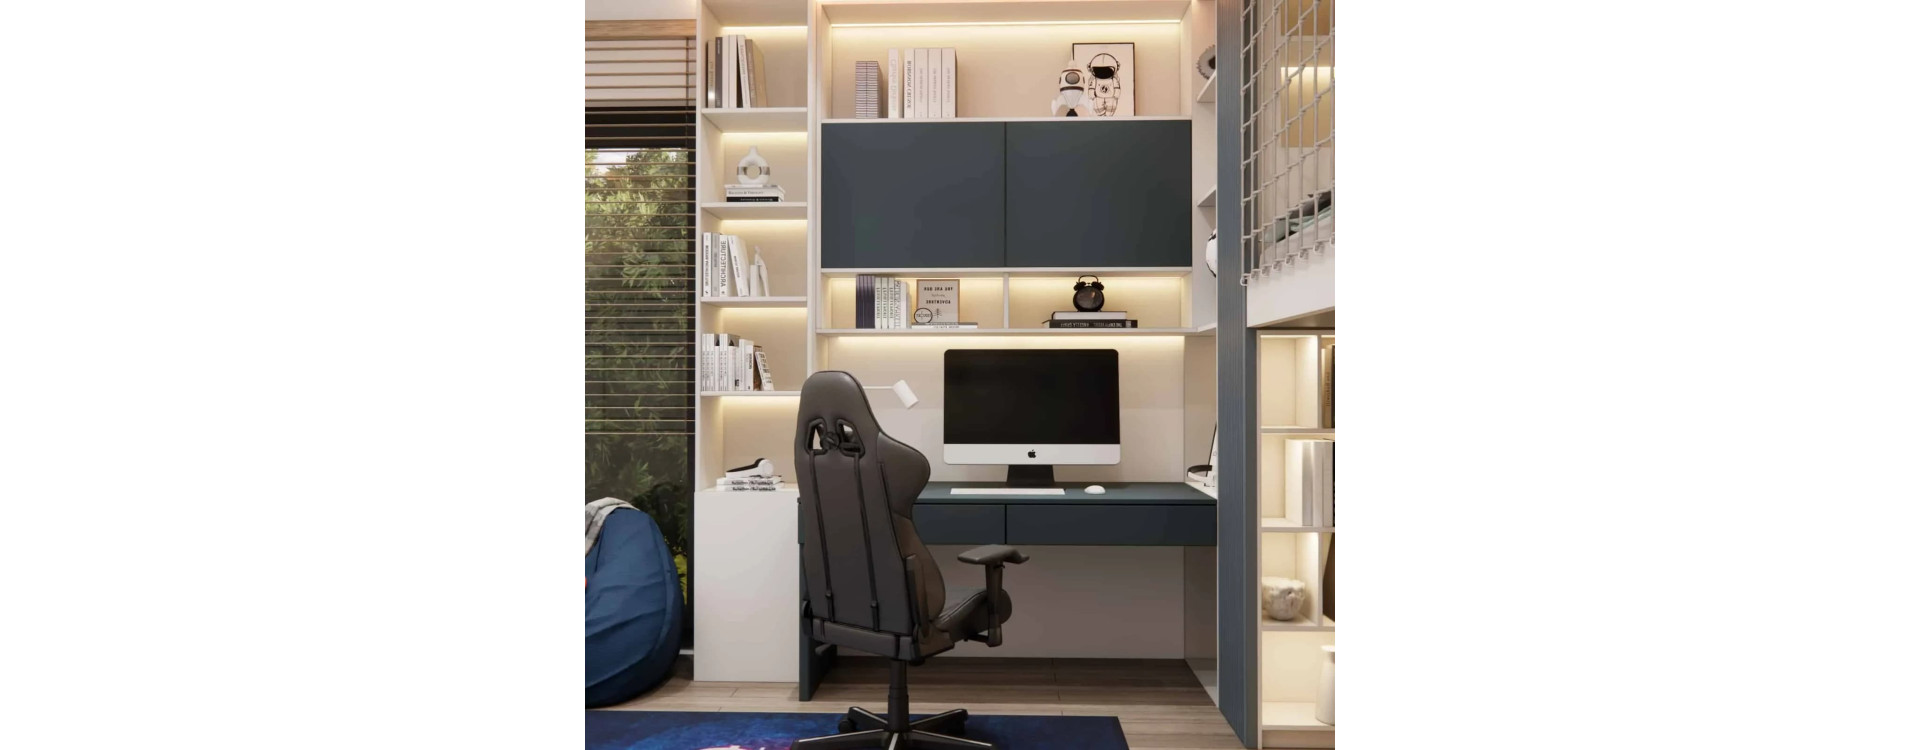
A modern room for a 14-year-old boy featuring a loft bed, gaming desk, sports ladder, and an automotive theme. A functional design with LED lighting, dedicated zones for studying, relaxation, and hobbies – an inspiring solution for parents of teenagers.
-
How to Design a Shared Bedroom for Two Brothers? A Practical and Cozy Room for Boys Aged 4 and 6Read more
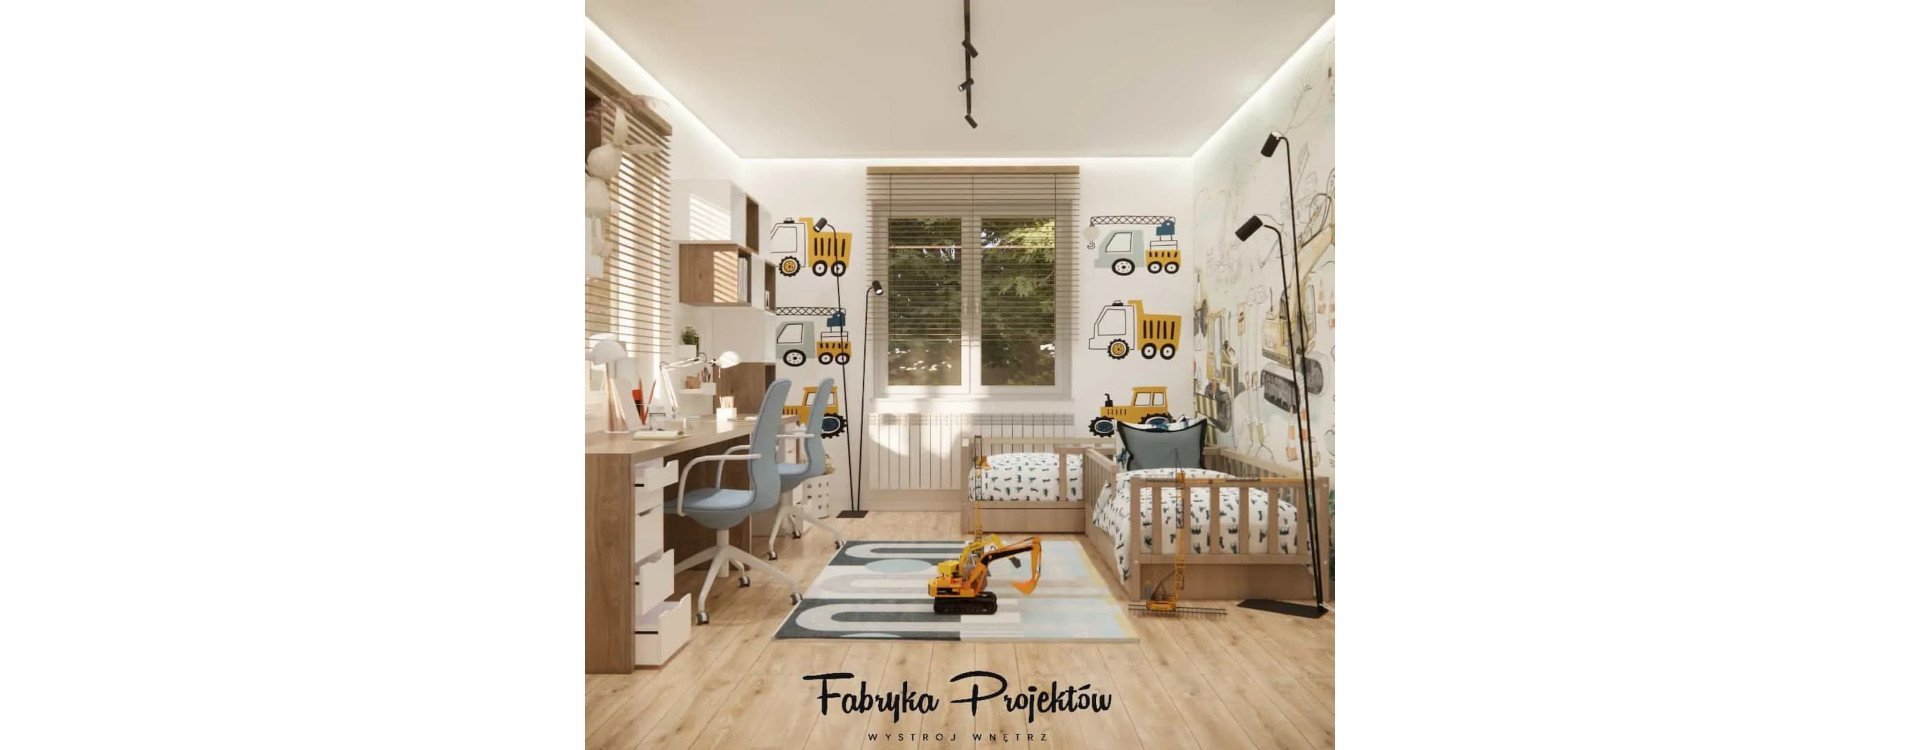
A shared bedroom for two boys aged 4 and 6 – a functional layout with two beds, a double desk, a construction-themed design, and practical built-in storage. Discover inspiration for a comfortable sibling room with dedicated space for play, learning, and storage.