Explore a 15m2 room for a 7-year-old in Pruszków, featuring a loft, climbing ladder, window-side desk and model...


Interior design
Discover the best interior designs and inspiration for kitchens, living rooms, kitchens, bathrooms, bedrooms, children's rooms, teen rooms, apartments, and houses. Practical designer advice, ready-made ideas, functional layouts, and trendy styles. Design Factory Blog – professional interior inspiration online.
-
17 Ideas for Decorating the Wall Behind the Sofa – Inspiration, Décor, and Practical SolutionsRead more
Discover 17 proven ideas for styling the wall behind your sofa: posters, wooden slats, MDF panels, fluted panels, wallpaper, wall sconces, and many more inspirations. Practical tips, photos, and solutions straight from the interior designers at Fabryka Projektów.
-
Teen Room Designs 2025 – Modern Ideas and InspirationRead more
Modern teen rooms: inspiration, study, relaxation, and hobby zones. Practical interior designs for teenagers in a variety of styles and color schemes.
-
Living Room with Kitchenette and Dining Area – a Modern Interior in Beige and OakRead more
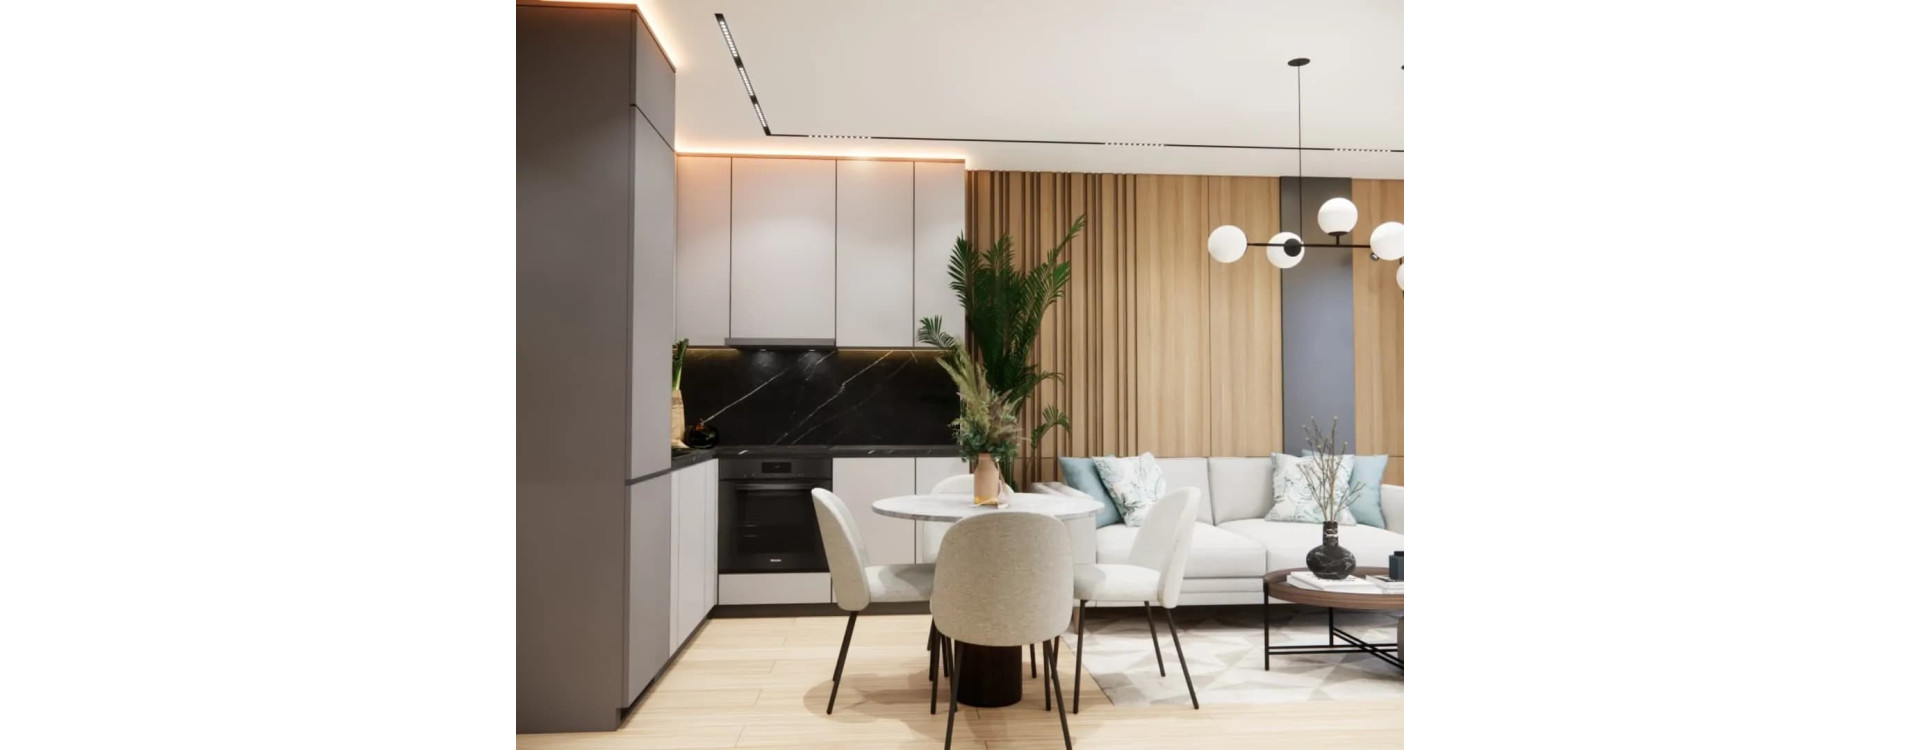
A modern living room with a kitchenette and dining area in beige tones and natural wood. Slatted panels, a fireplace, LED lighting, an oak dining table, and light-colored cabinetry create a cohesive and cozy design.
-
Living Room with Kitchen 36 m2 – Beige Elegance with Bottle Green and BlackRead more
A 36 m2 living room with kitchen in beige, black, and bottle green. An island, a dining area with wallpaper, a fireplace, and LED lighting create a modern, cozy interior full of elegance.
-
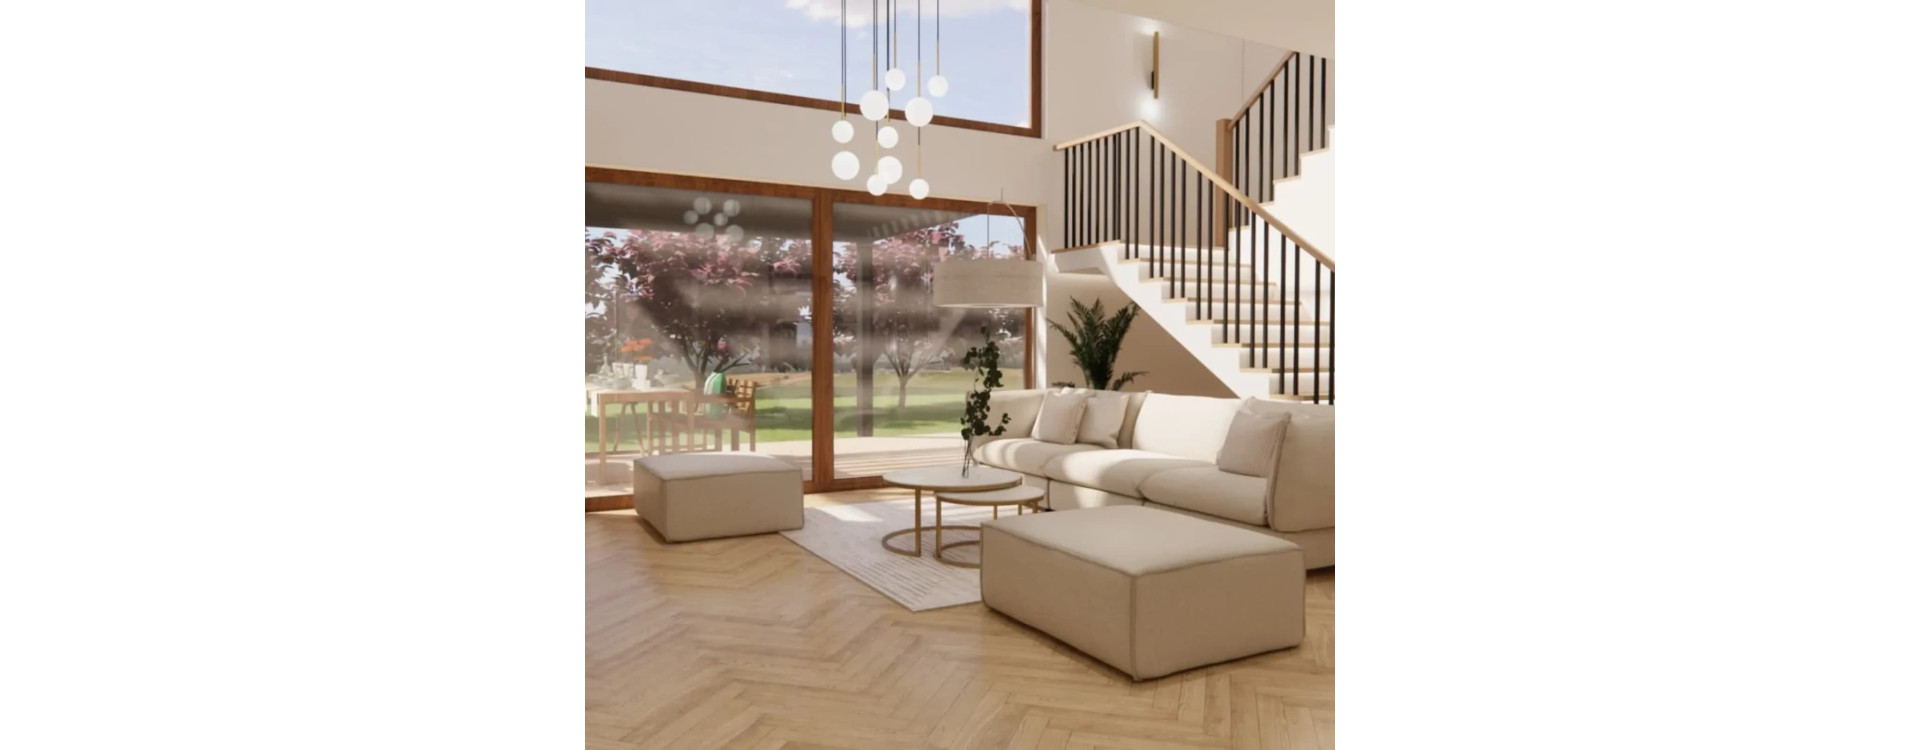
Modern Interior with a Mezzanine – a Bright, Elegant and Refined DesignRead more
A modern interior in beige tones with a kitchen, dining area, living room, and mezzanine. Natural light, gold accents, and elegant details create a harmonious home arrangement.
-
Cashmere-and-Wood 40 m2 Living Room with Kitchen – A Bright, Cozy, and Harmonious Day ZoneRead more
A bright 40 m2 living room with kitchen in cashmere and wood. A fireplace, dining area, peninsula, panoramic windows, and harmonious details create a cohesive, modern family space.
-
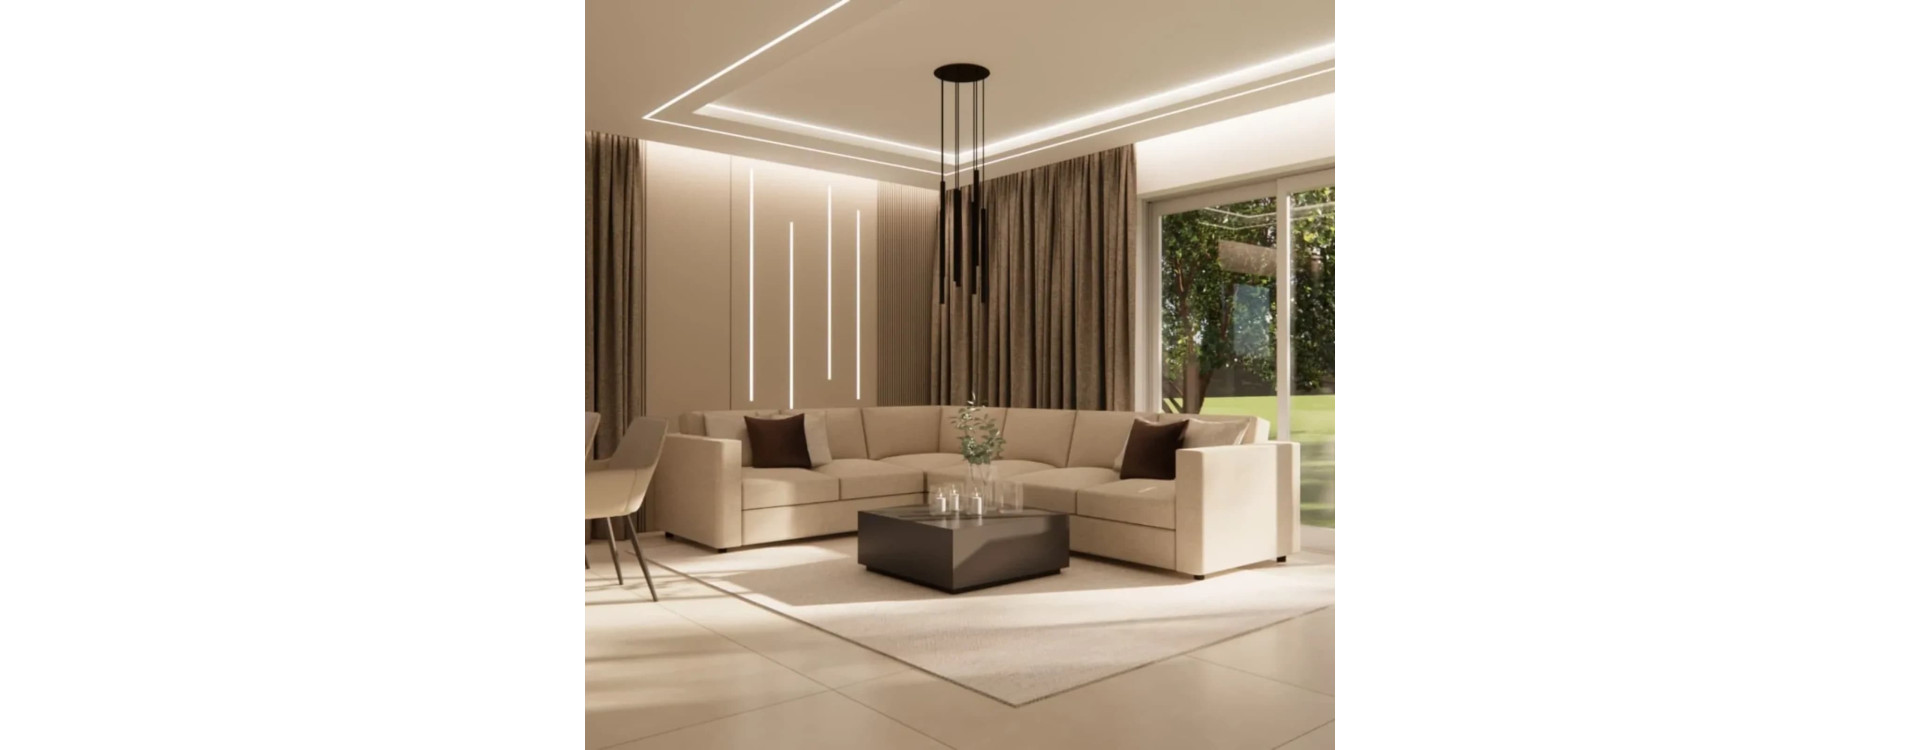
Living Room with Kitchen in a House – Modern Elegance in Beige and BlackRead more
A modern living room with kitchen design featuring beige tones, black accents, LED lighting, large glazing and elegant built-in furniture. A harmonious, warm-style home interior.
-
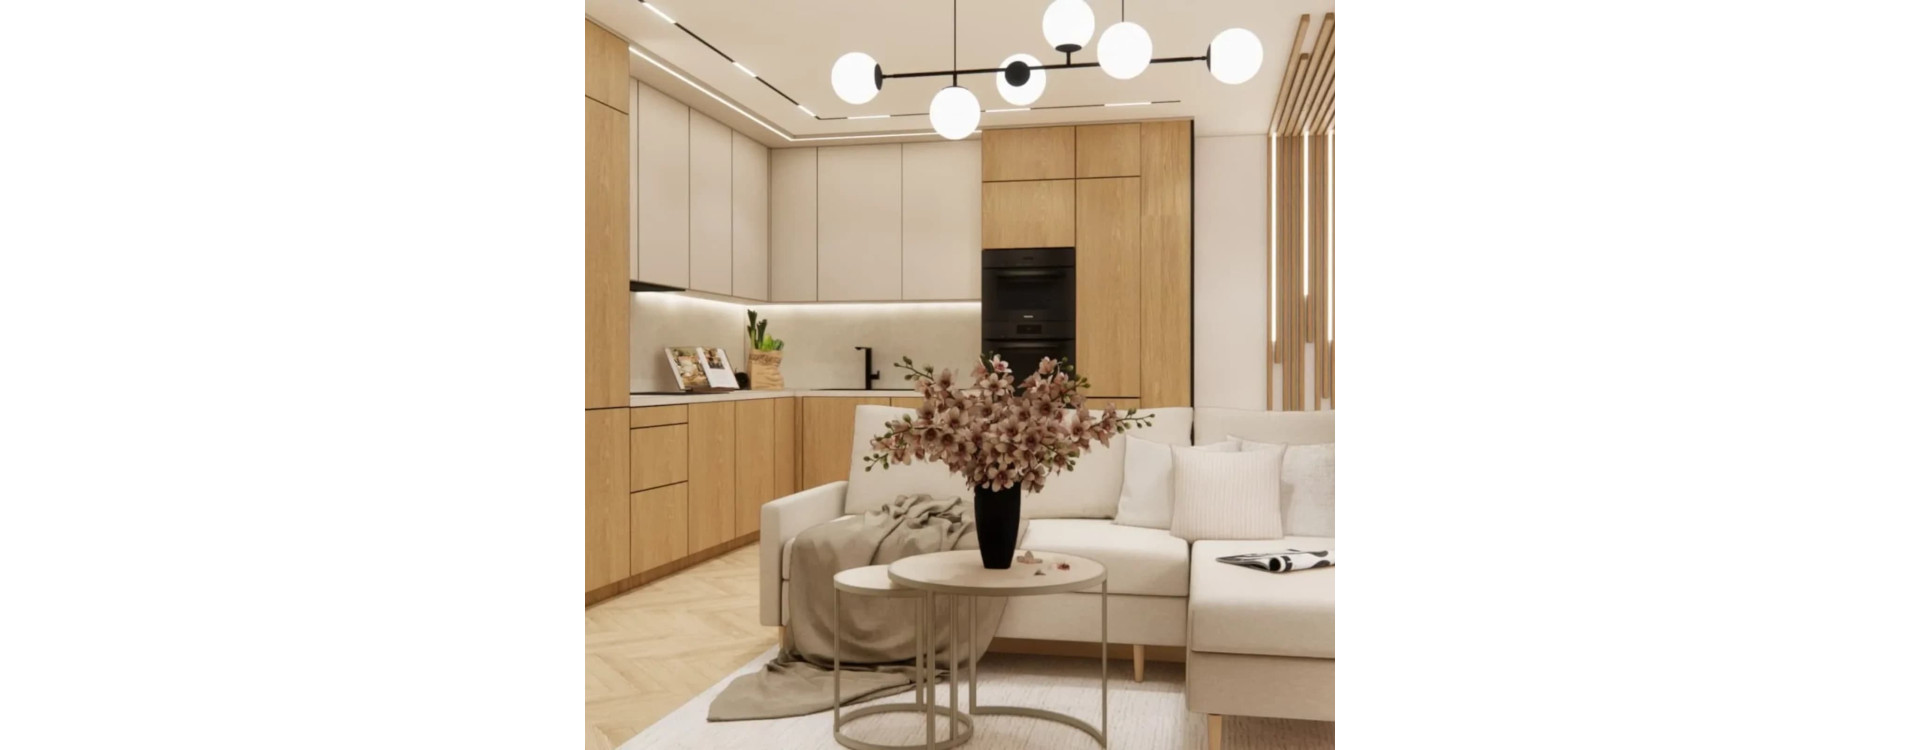
32m2 Living Room with a Kitchenette – a Cozy, Bright Interior in Natural TonesRead more
A cozy 32m2 living room with a kitchenette in light, natural colors – natural wood, cashmere, beige tones and a herringbone floor. Discover a harmonious design by Fabryka Projektów featuring a functional layout, LED lighting and thoughtfully designed built-in furniture.
-
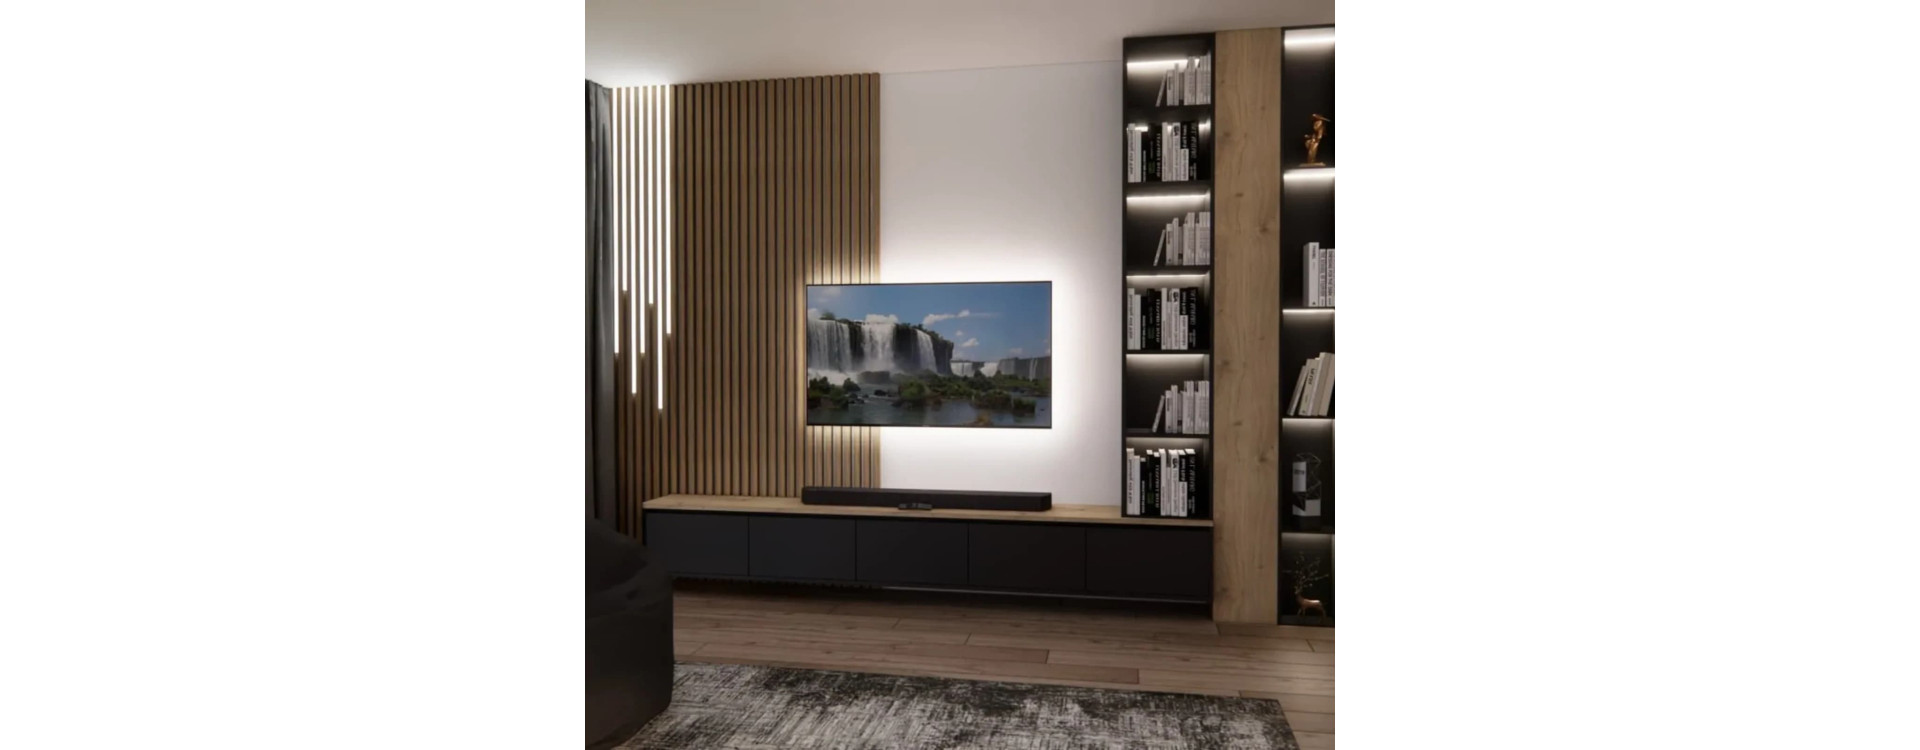
30 TV Wall Inspirations – Modern IdeasRead more
Modern TV walls 2025: 30 inspirations, ideas and trends. Explore designs with slatted panels, MDF, marble, shelves and LED lighting. A Fabryka Projektów guide.
-
39 m2 Loft-Style Apartment – a Cohesive Design for RentalRead more
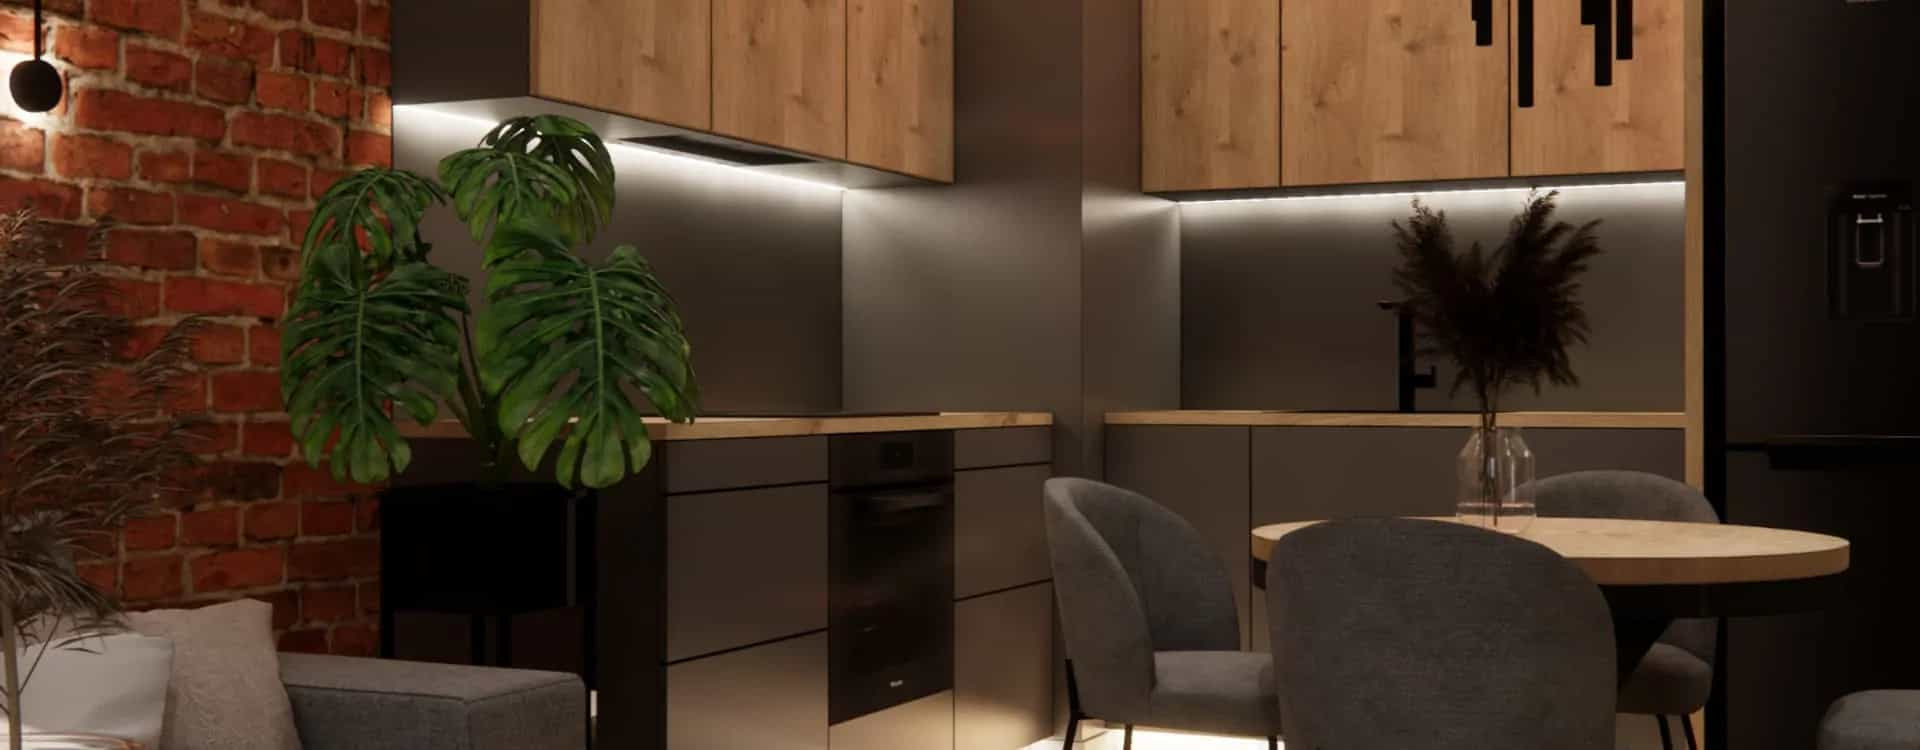
A 39 m2 loft-style apartment design featuring brick, wood, black accents and LED lighting. A functional layout with a modern kitchen, a comfortable bedroom and an elegant bathroom.
-
Attic Room for a 6-Year-Old – a Functional Design with a Formula 1 ThemeRead more
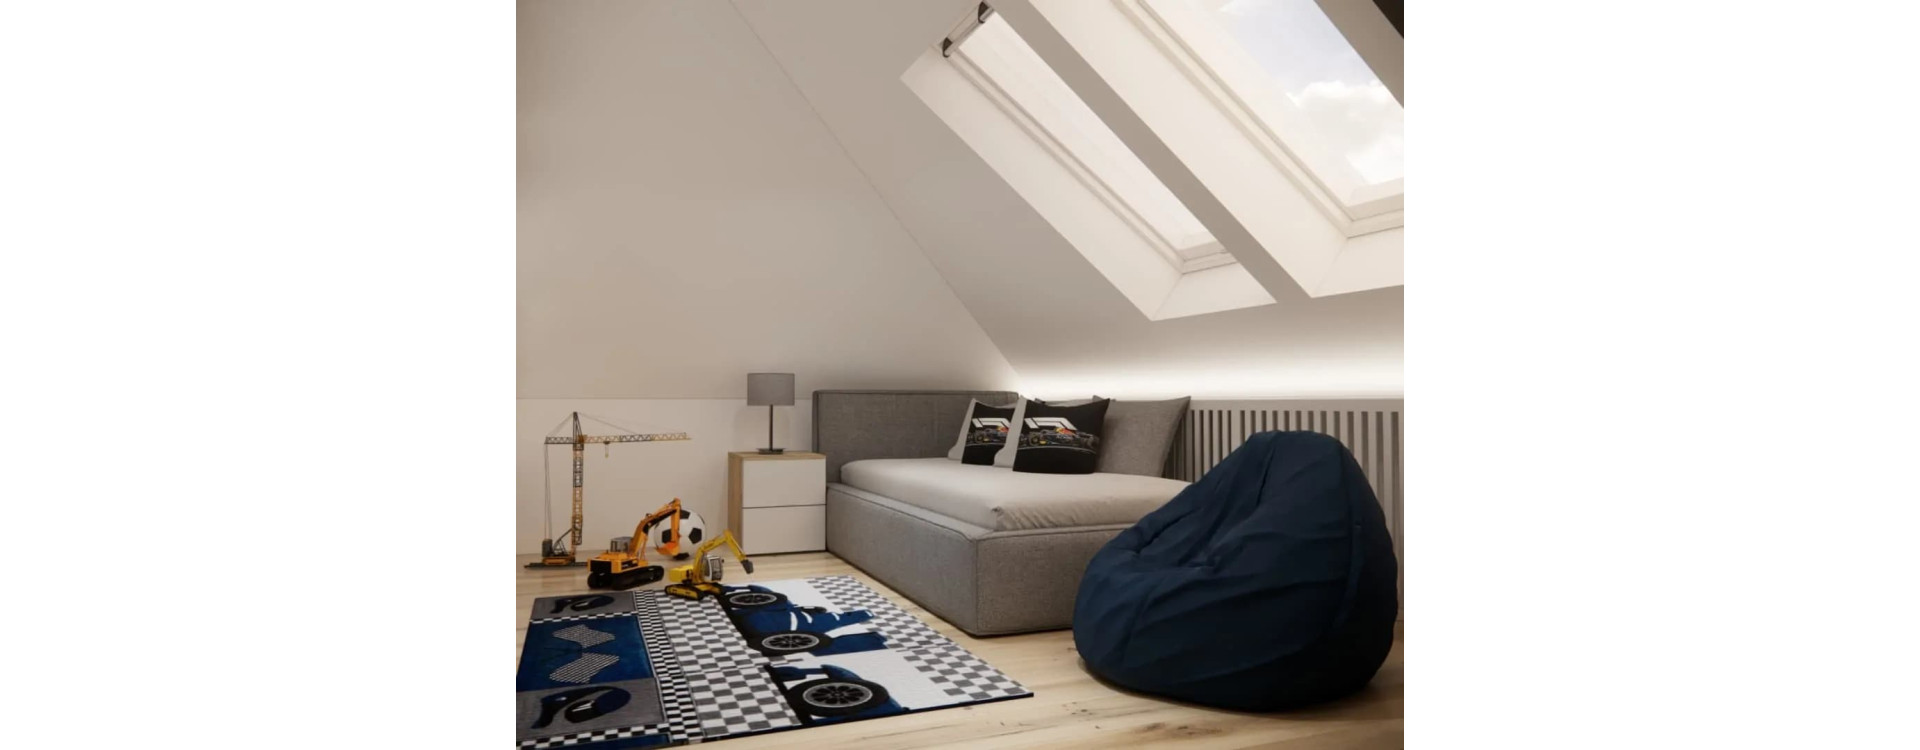
An attic bedroom design for a 6-year-old featuring a bright interior in white, grey and wood tones, custom-built storage under the sloped ceiling, a student’s desk and a subtle Formula 1 theme. A functional space that grows together with the child.
-
54 m2 Show Apartment – Warm Modern Style with Wood, Beige and BlackRead more
A stylish 54 m2 show apartment with a living room, kitchen, bedroom, bathroom and home office. A modern design in warm tones, full of functional, well-thought-out solutions.