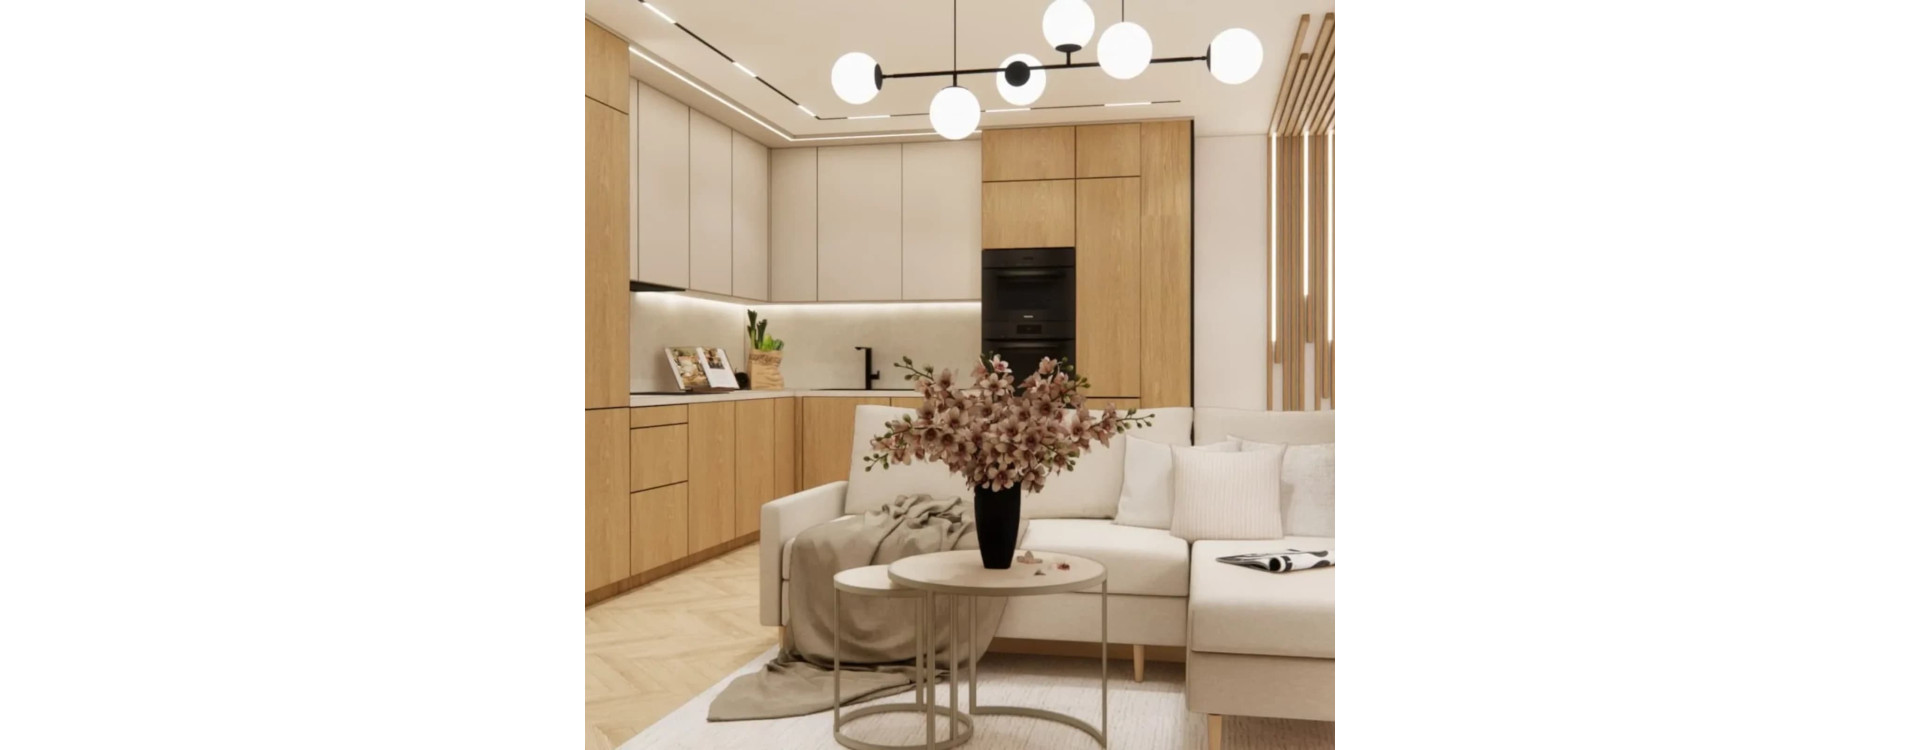
This renovated apartment zone was designed to combine the calm of beige tones, the warmth of natural oak, and a functional layout of three zones: relaxation, cooking, and dining.
Living Room with Kitchenette and Dining Area – a Cohesive Base, Light, and Ergonomics
The clients wanted a cozy yet modern interior that would stand the test of time. We kept the palette in beiges and taupe, enriched with natural oak, black accents, and LED lighting highlighting the rhythm of the slats and the lines of the countertops. Thanks to this, the space feels visually light, well organized, and comfortable for everyday living.
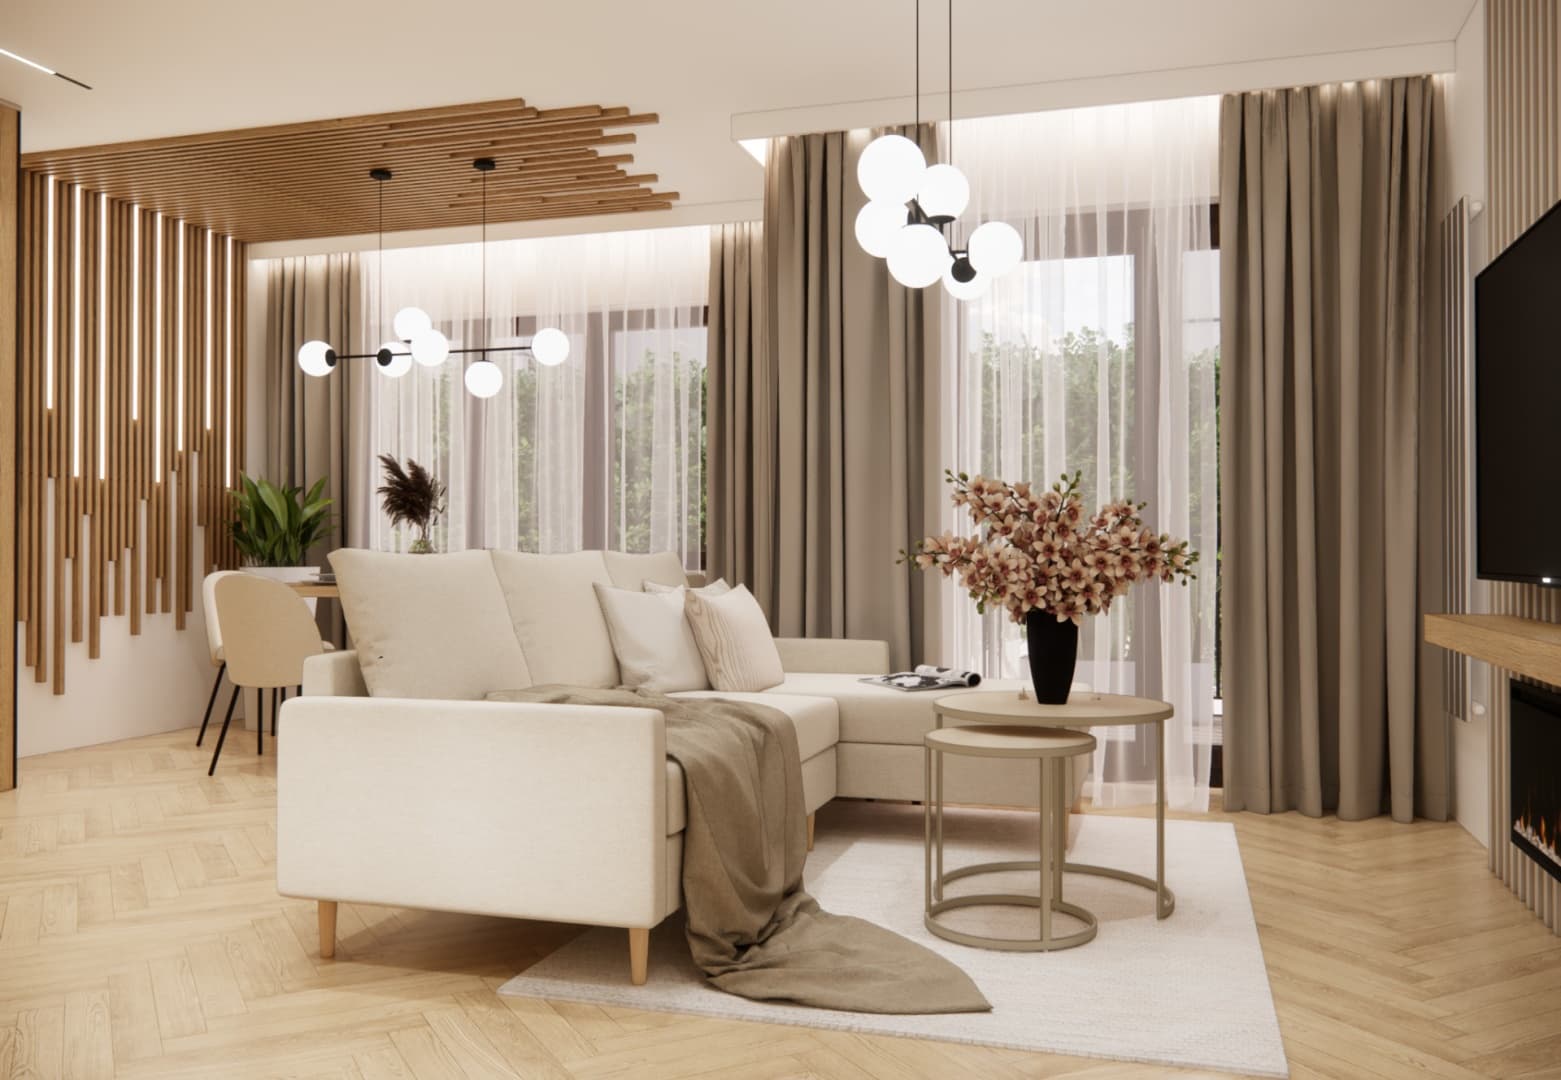
Relaxation Area – Soft Fabrics, a Light Sectional, and Lightness of Form
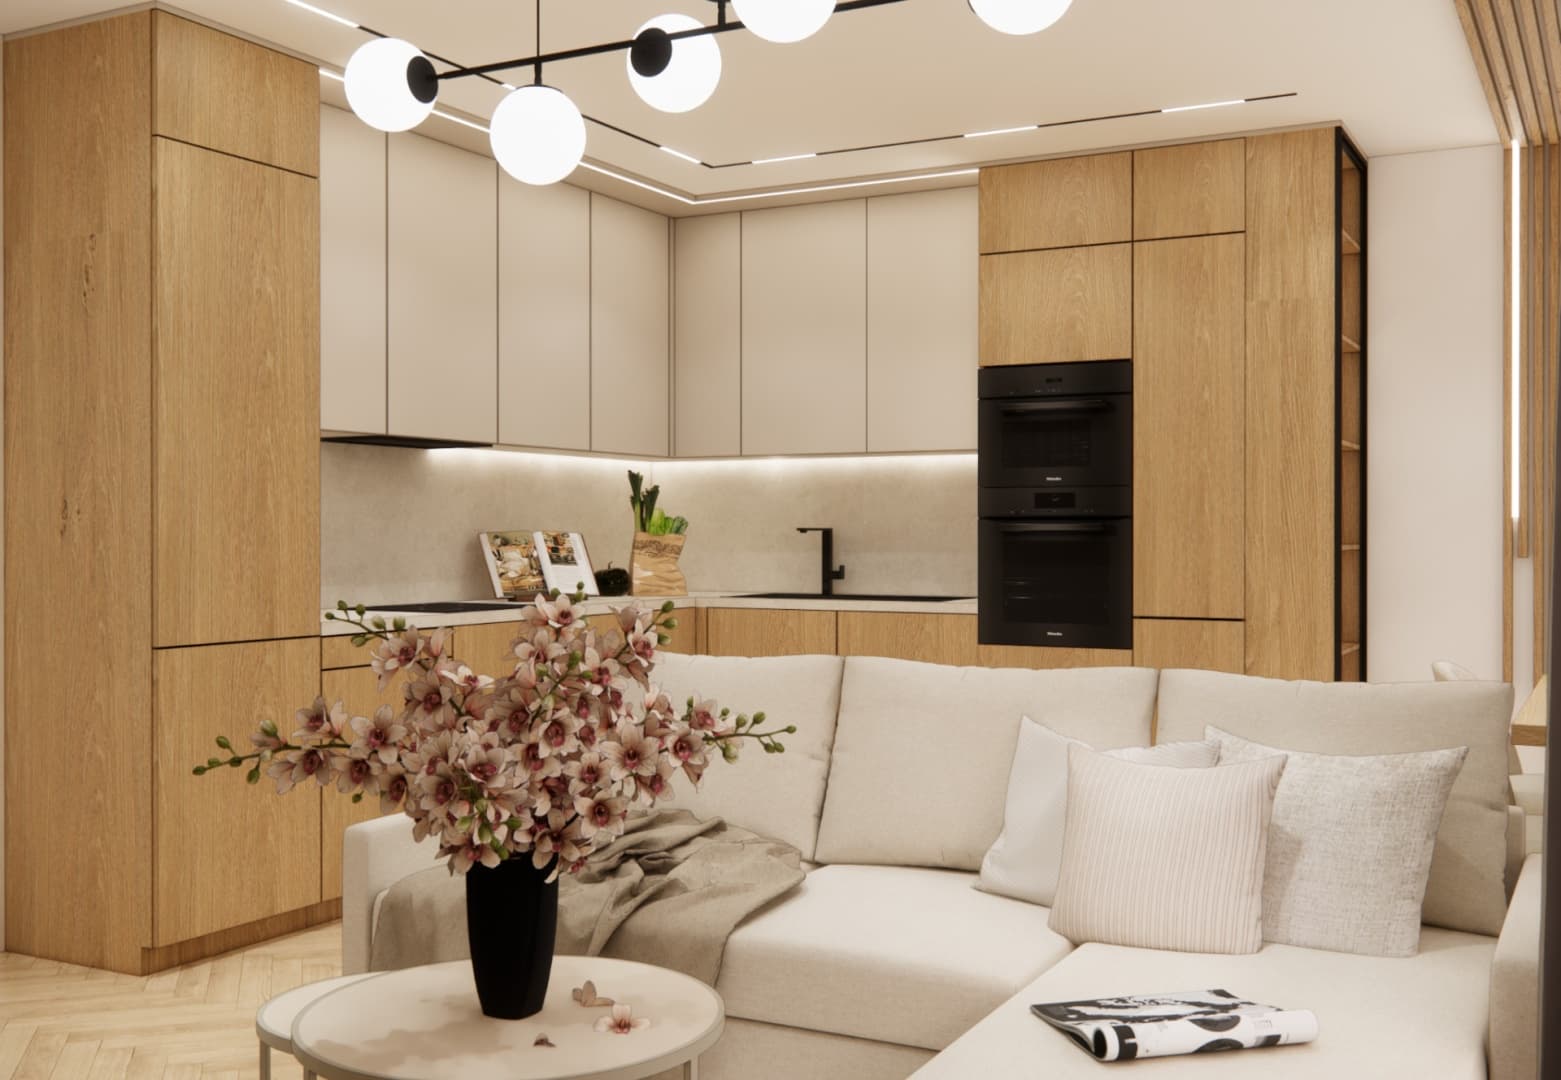
The focal point of the living room is a light-colored sectional sofa with soft cushions and a pair of round coffee tables. Natural textiles warm up the interior, while large glazing brings in even daylight. This is a place for reading, conversation, and unwinding after work.
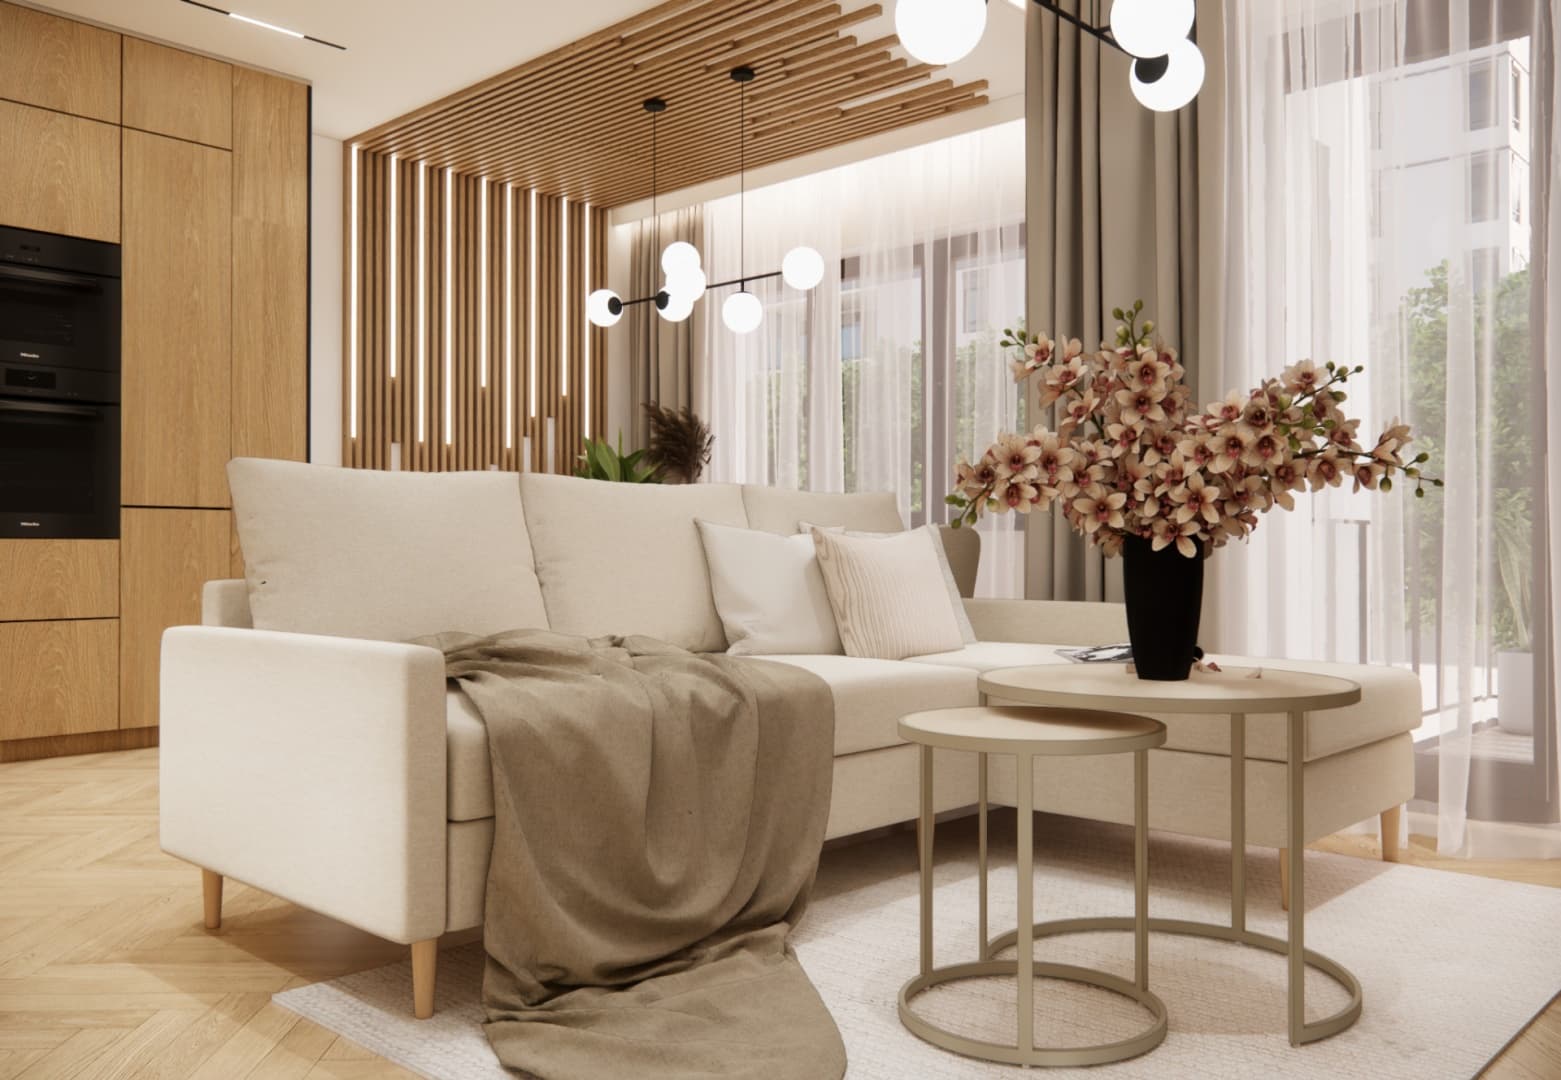
Dining Area – The Rhythm of Wooden Slats and a Minimalist Pendant
The dining zone is defined by vertical slats and an openwork wooden ceiling. A solid oak tabletop on a steel base offers comfortable seating for four, while a pendant lamp with spherical shades highlights the symmetry of the composition.
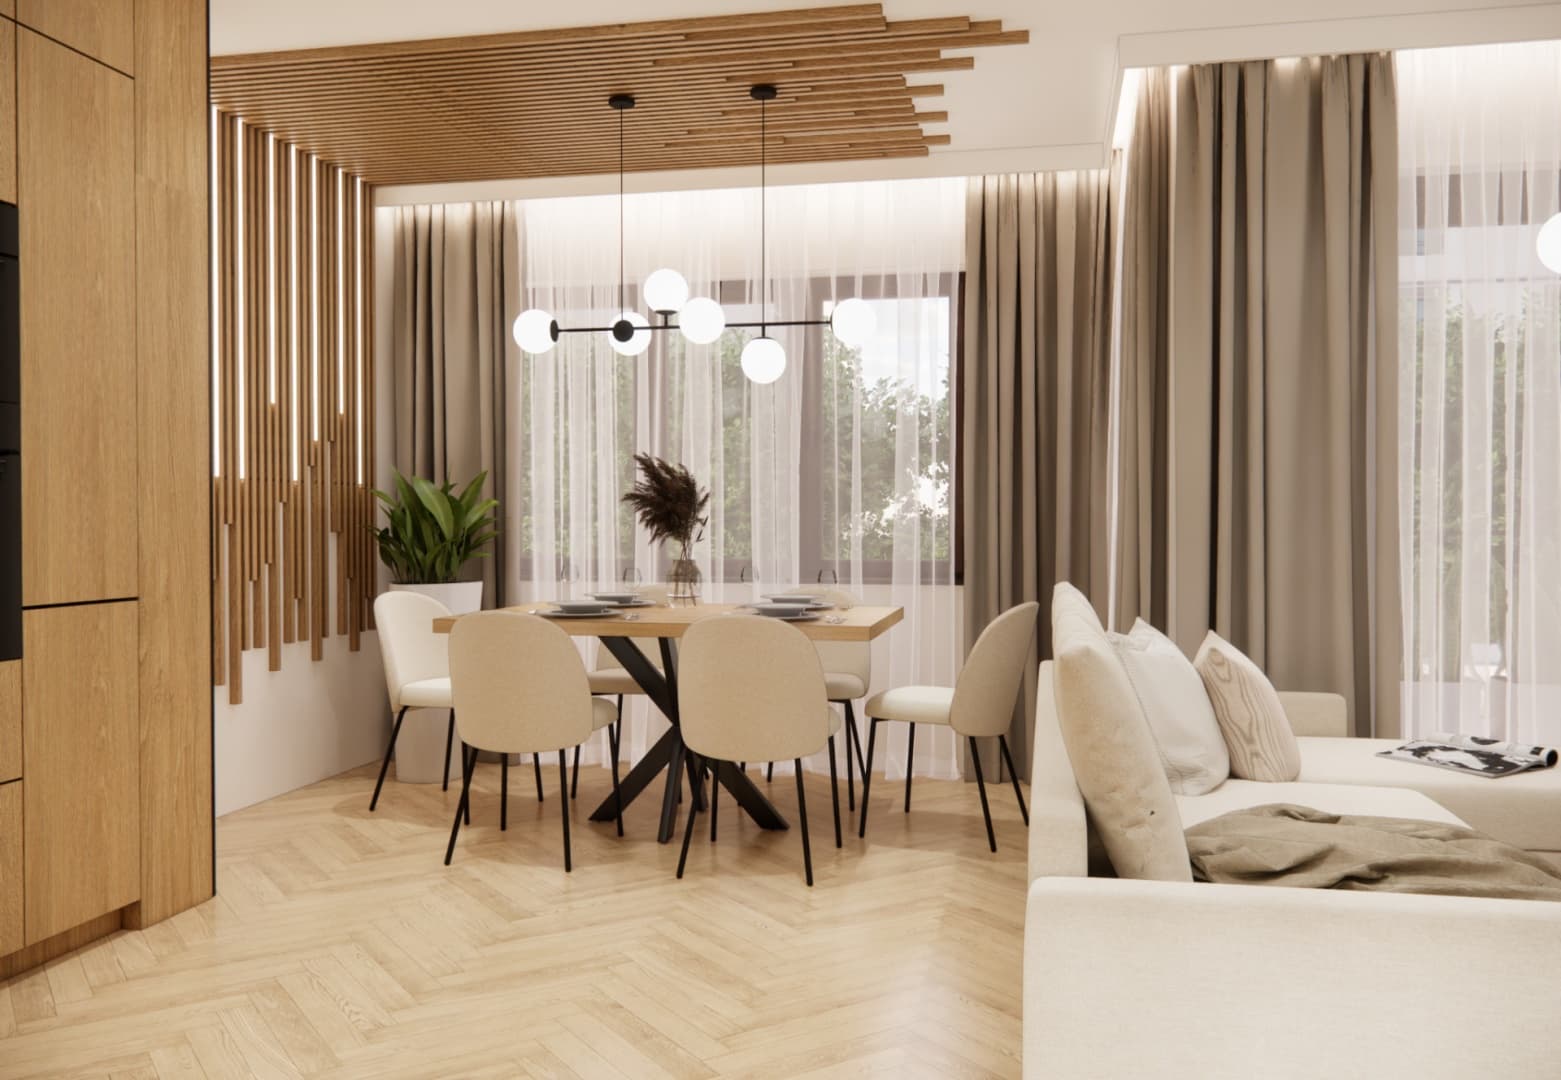
By the Window – Natural Light and Comfortable Gatherings
Placing the table right by the window ensures excellent daylight and a connection with greenery. Upholstered chairs in sandy beige tones provide comfort for long conversations over meals.
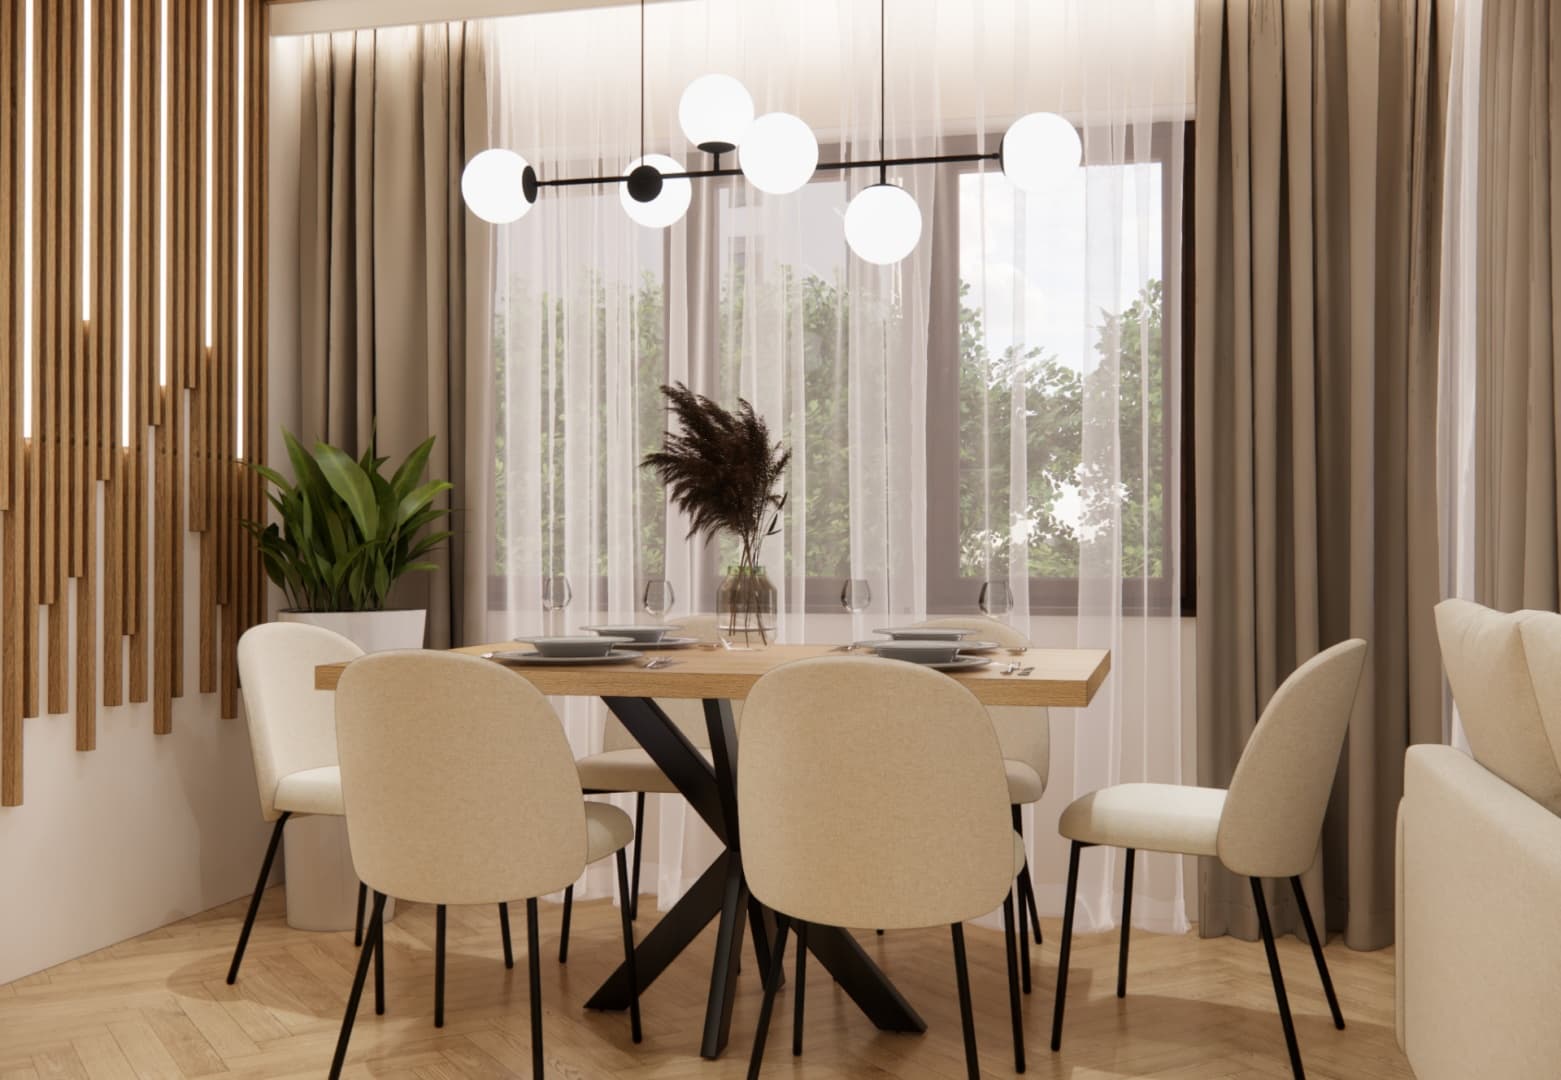
Kitchenette – Oak and Beige in a Modern, Timeless Setting
The kitchen was designed with oak tall cabinetry and matte beige upper fronts. The countertop and backsplash have a calm stone-like pattern. Under-cabinet LED lighting supports everyday work, while black fittings bring visual order.
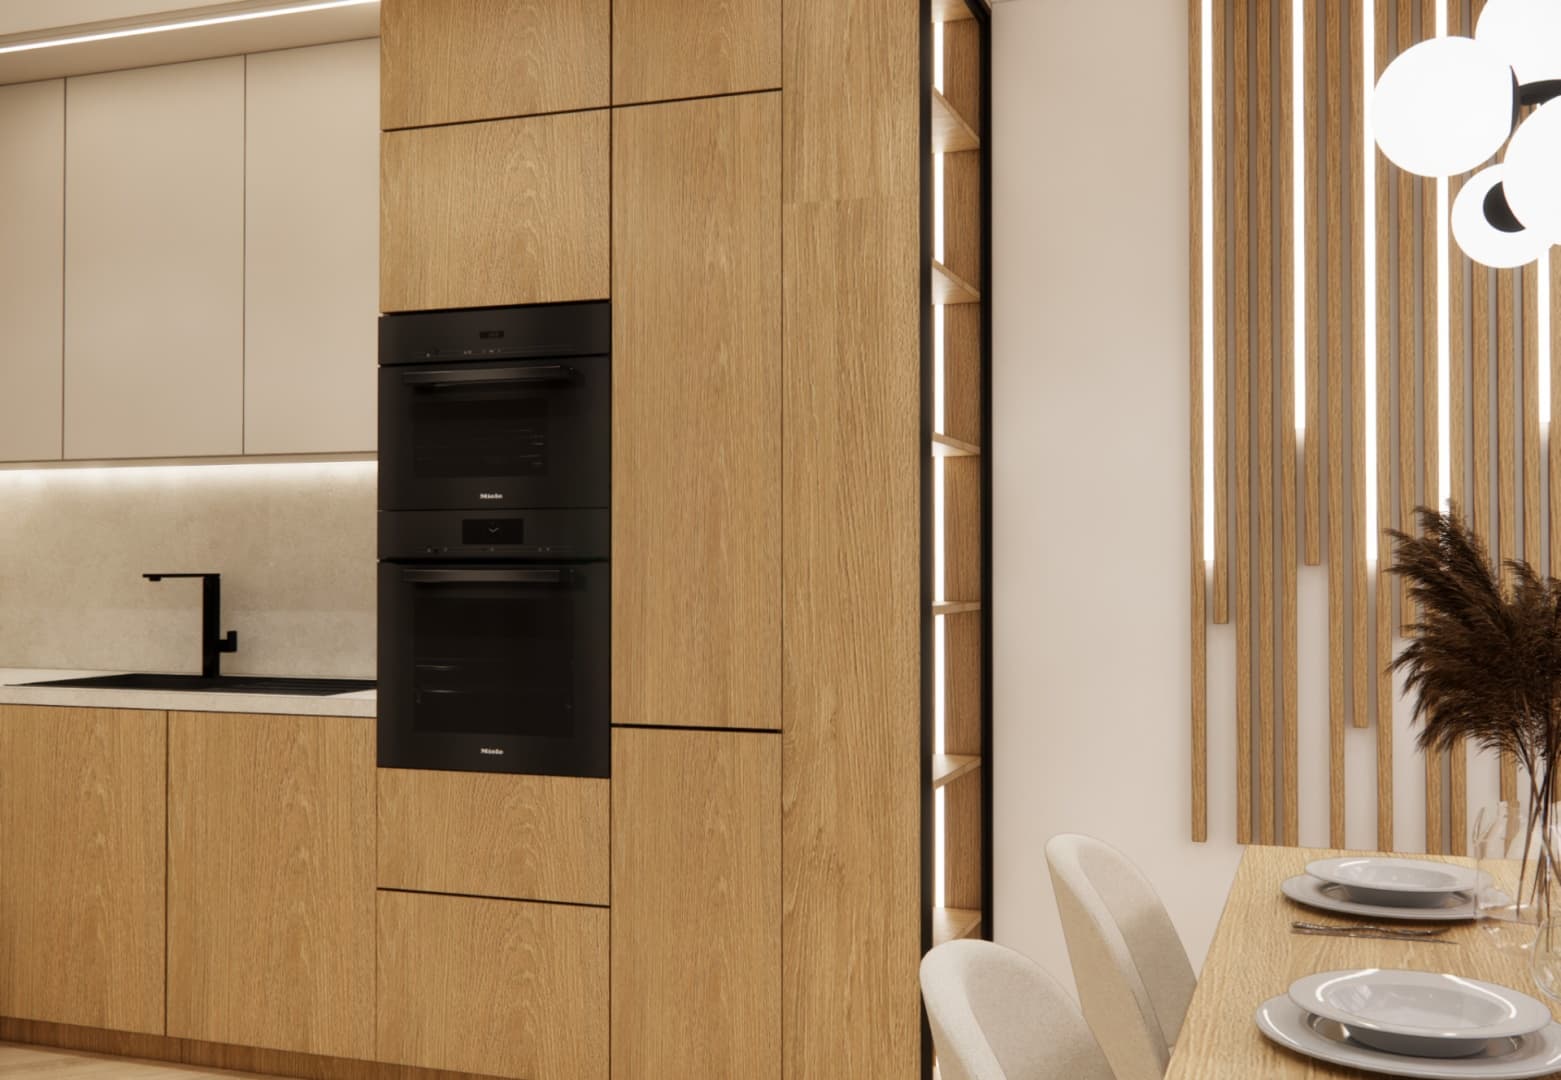
Appliance Tower and Details – Ergonomics that Organize the Space
The appliance tower houses the oven and built-in appliances at a comfortable height. Handleless fronts and flush edges give the cabinetry a clean, modern look.
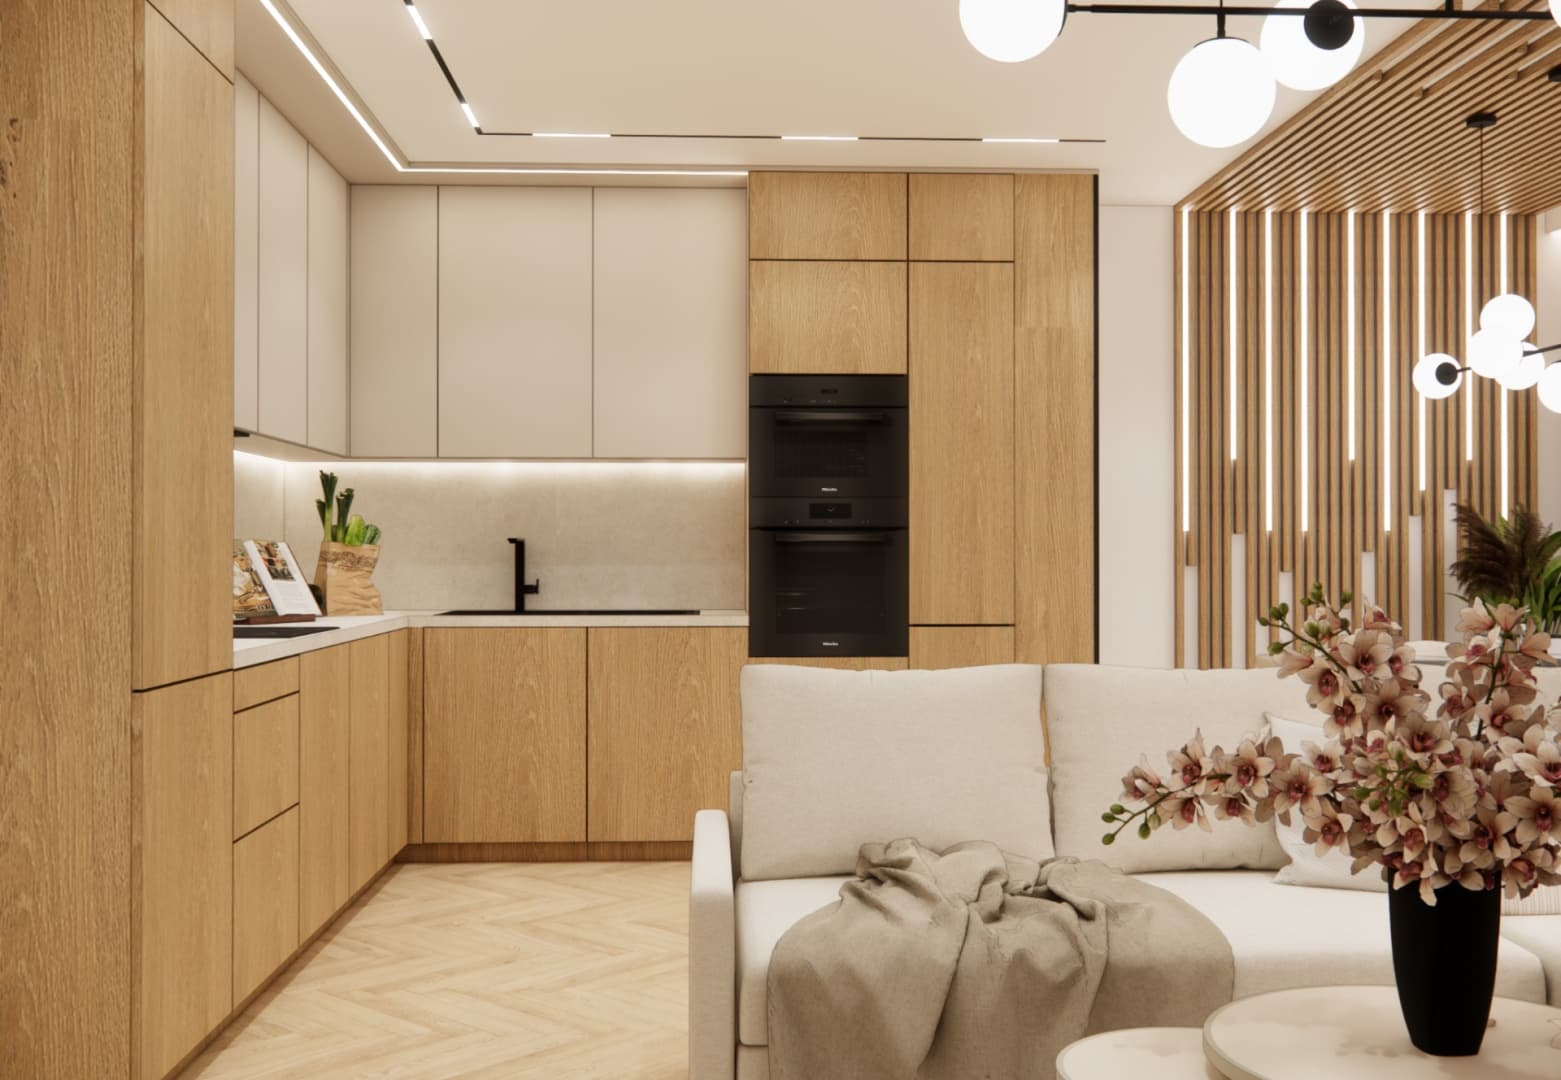
A Cohesive Axis: Kitchen – Living Room – Dining Area
The repetition of materials and the rhythm of slats organizes the space along one clear axis. This makes the interior legible and transitions between zones natural and fluid.
TV Wall with Fireplace – Rhythm, Proportions, and Cozy Light
The TV wall is finished with vertical taupe-colored slats. A linear electric fireplace adds warmth, and a slim oak shelf ties the composition together. It is an elegant yet understated backdrop for the lounge area.
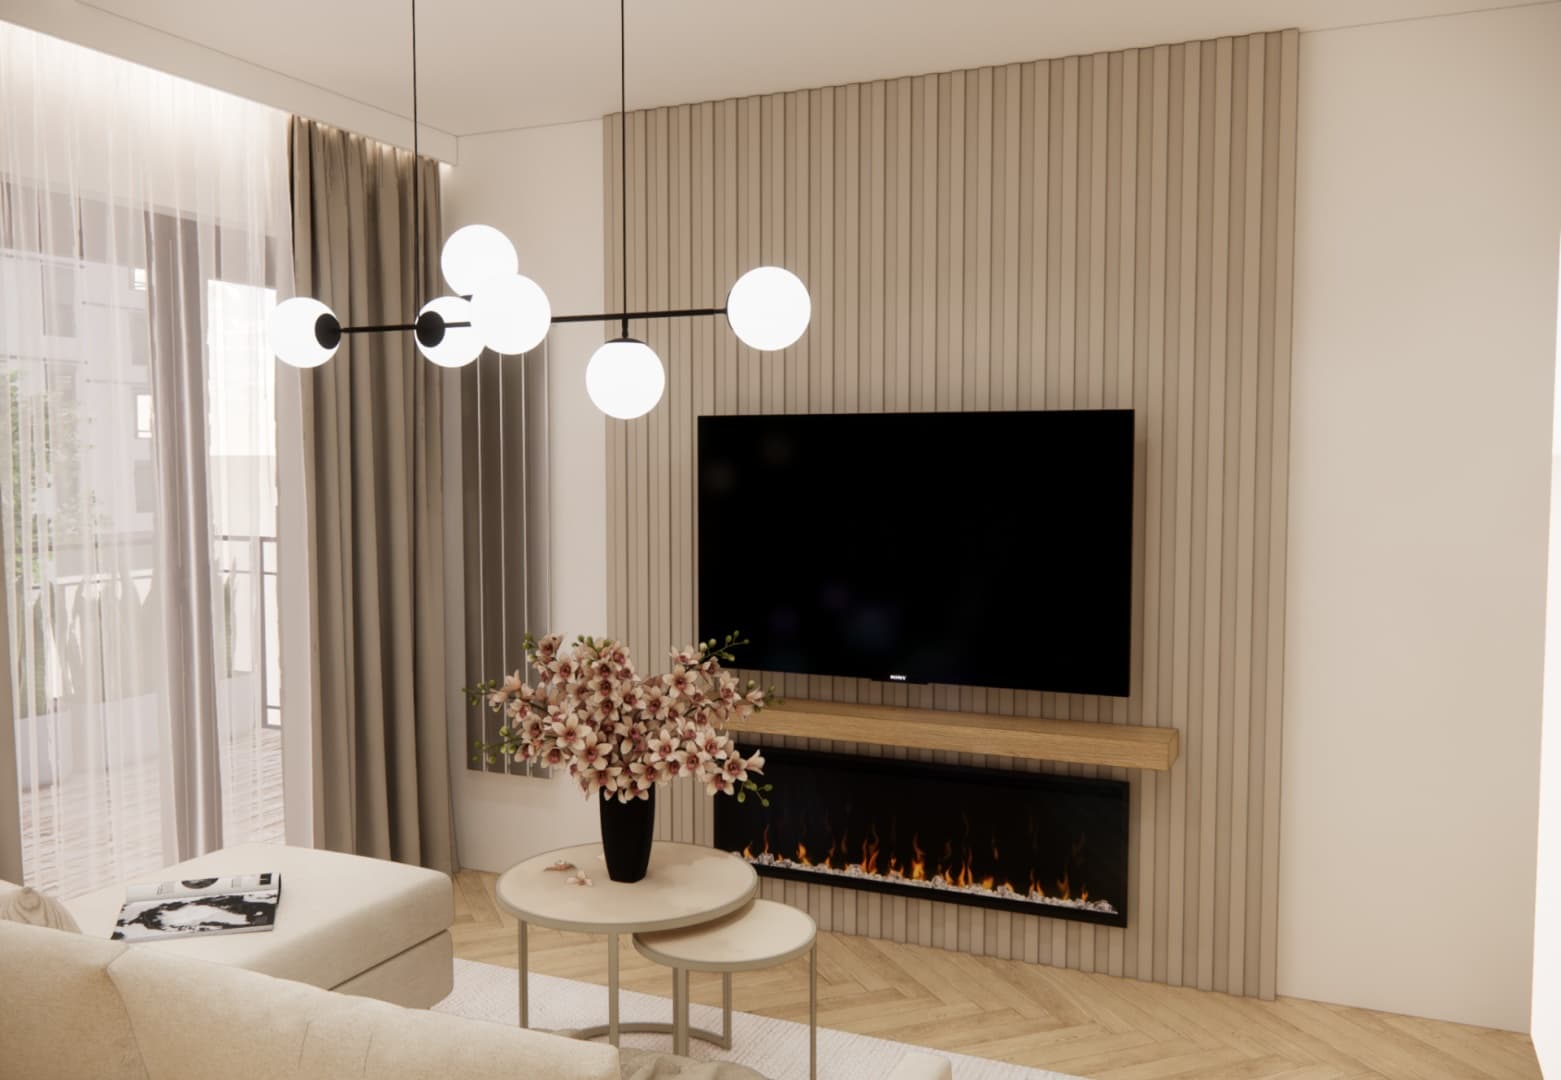
View of the TV Zone from the Sofa – Symmetry and Lightness
From the sectional’s perspective, the TV, fireplace, and lamps create a balanced, symmetrical composition. Sheer curtains gently filter the daylight, emphasizing the calm atmosphere of the interior.
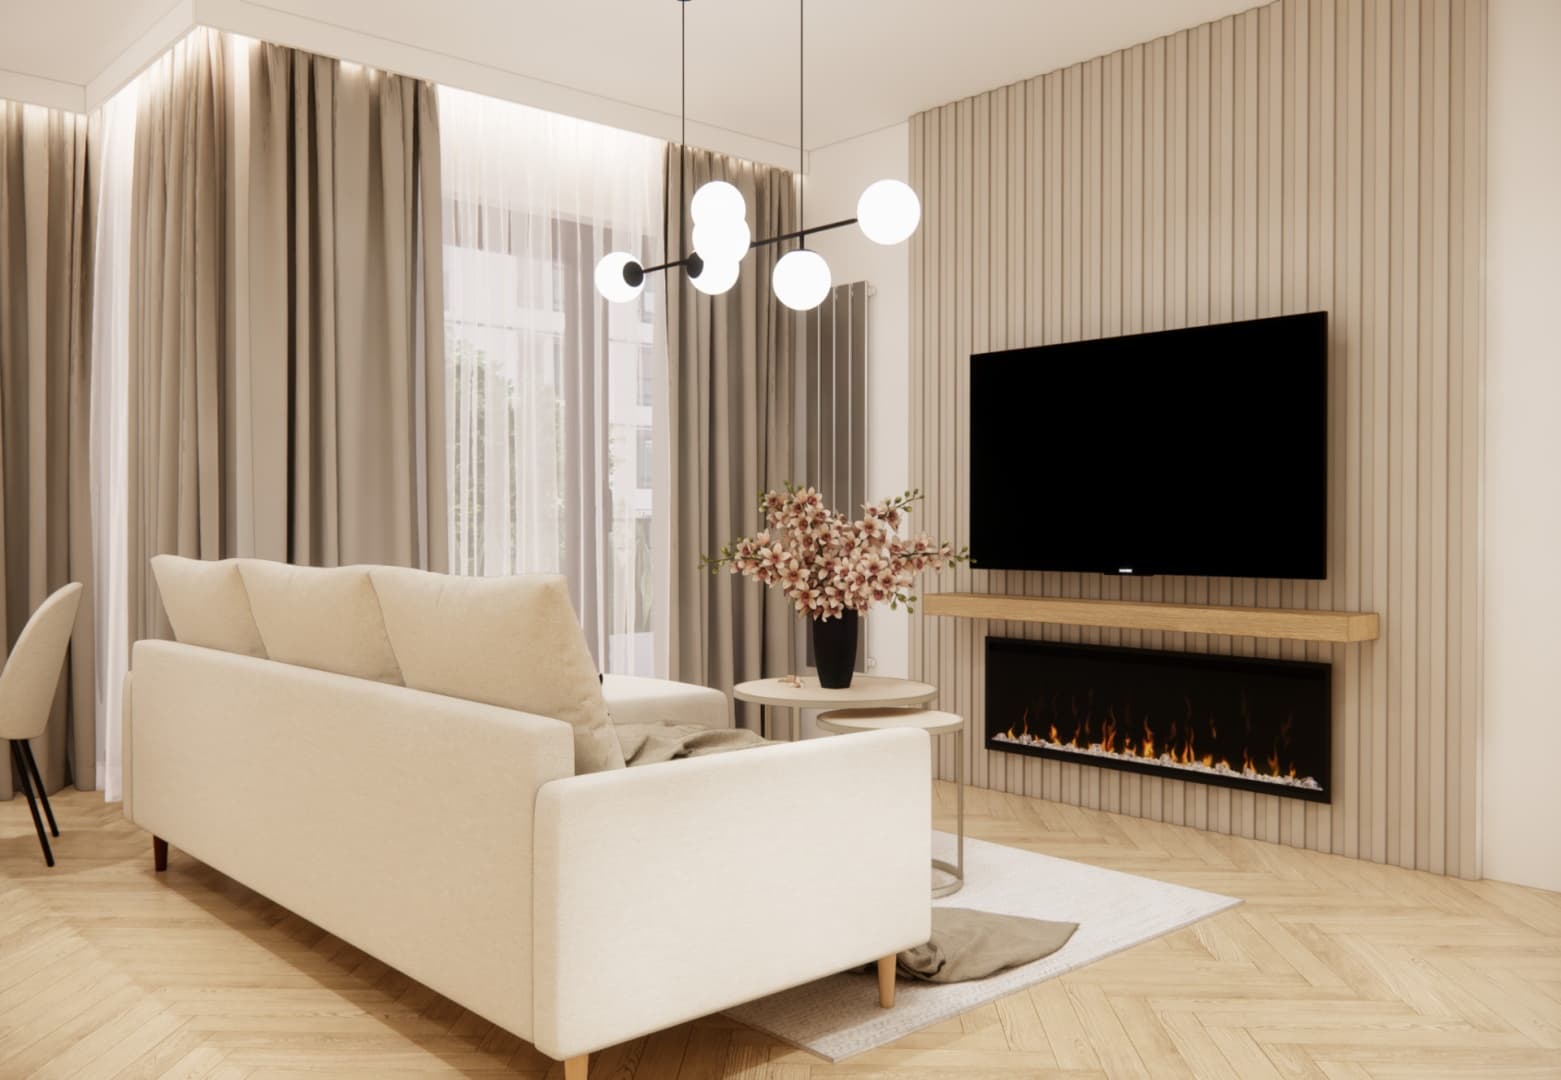
Overall View – Beiges, Wood, and Light Form the Heart of the Home
The combination of beige tones, natural oak, and coordinated lighting created a space that is cozy, functional, and timeless. It is the heart of the home, designed for gatherings and everyday relaxation.
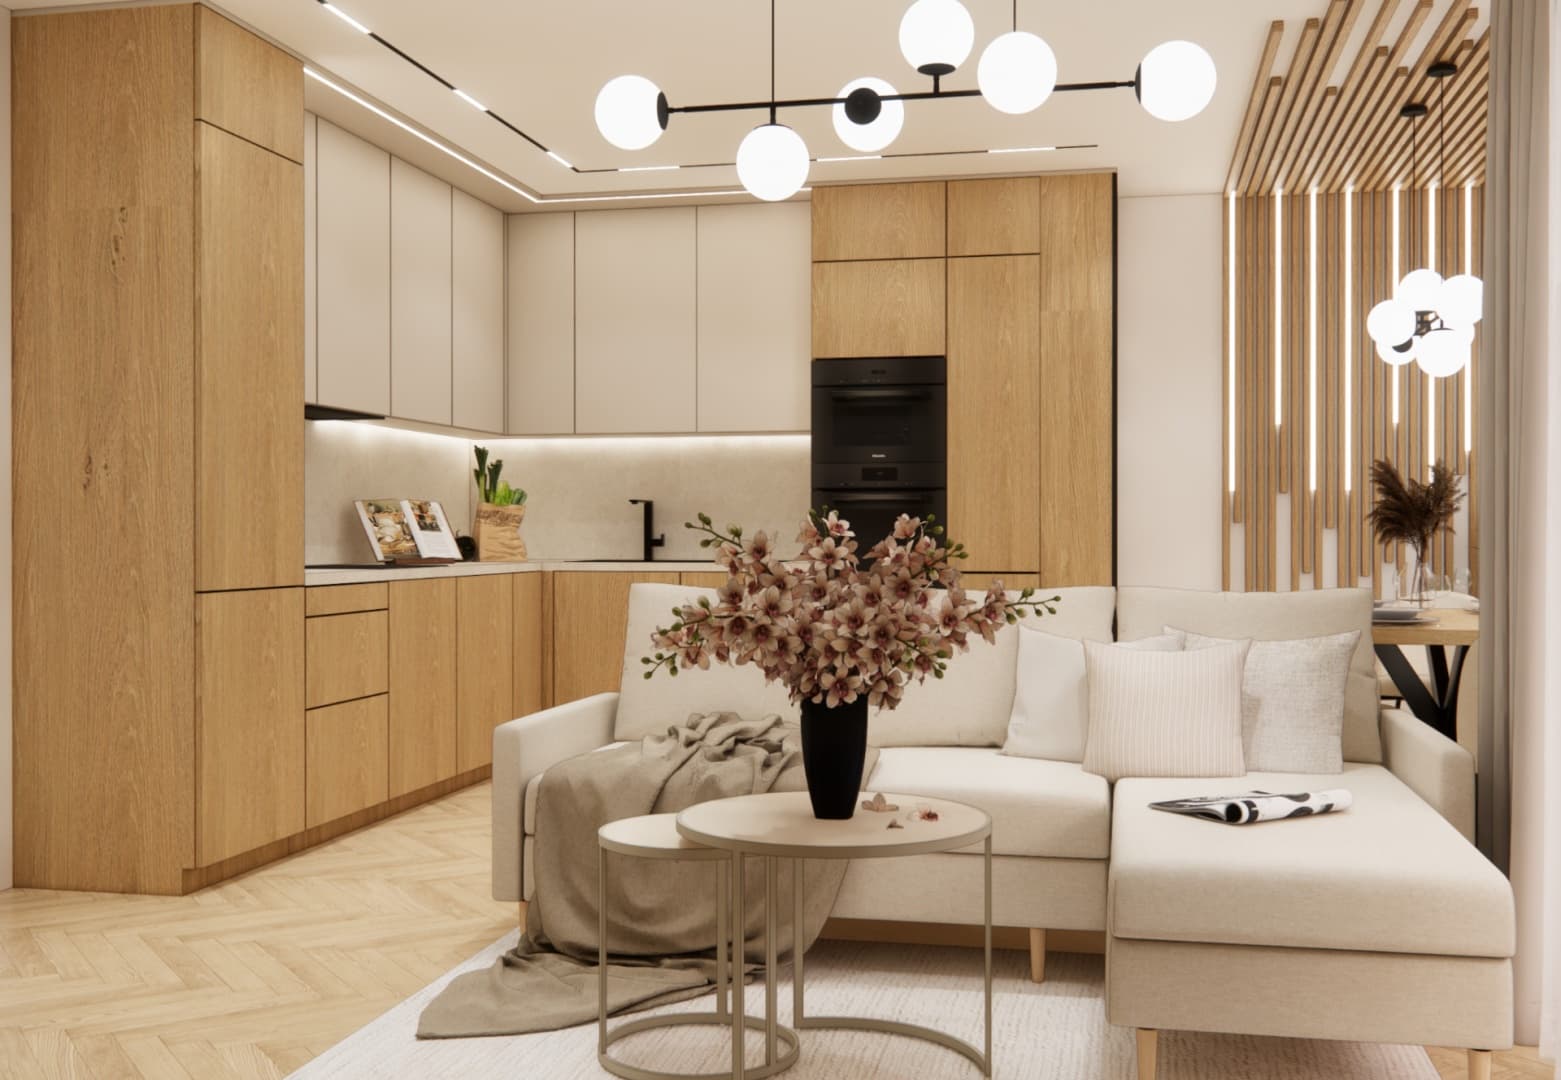
Designer’s Comment
“In this project, material consistency and light were key. By using oak, beiges, and black accents, we created a base that is trend-resistant and easy to refresh with accessories. The rhythm of the slats organizes the space, while linear lighting highlights the geometry of the interior.” — Fabryka Projektów Team
Summary – A Functional Layout and Calm Aesthetics
The renovated open-plan living area combines everyday comfort with elegance. Natural oak, beige tones, slatted details, and the fireplace create an atmosphere you want to return to. If you would like a similar project online, we can prepare 3D variants, a shopping list, and technical guidelines in one seamless process.
FAQ – Questions about a Living Room with Kitchenette and Dining Area
How can you design a cohesive open-plan living room?
Stick to one color palette and repeat key details (such as oak and black accents) in every zone. Introduce a rhythm using slats or LED light lines.
How can you separate the dining area without walls?
Use openwork slats, different lighting above the table, a subtle ceiling feature, or a rug under the table.
What are the advantages of an L-shaped kitchenette?
A short work triangle, good ergonomics, and the possibility of integrating tall cabinetry (like built-in appliances) even in limited space.
What lighting works best in an open-plan living area?
Combine general lighting (LED lines, ceiling lights), zonal lighting (above the table and coffee tables), and accent lighting (fireplace, slats).
Is an electric fireplace suitable for a small living room?
Yes – it is slim, easy to install, and creates a cozy flame effect without ventilation requirements.
Which finishing materials are timeless?
Oak, beige tones, black accents, light natural-feel fabrics, and smooth matte fronts.
How can you keep the living area tidy?
Use tall cabinet towers, closed storage, and helper shelves in strategic spots (for example near the dining area).
What table size is best for a small apartment dining area?
A 140–160 cm tabletop for 4–6 people with a stable base (cross or pedestal) that doesn’t interfere with chair legs.
What curtains suit a beige interior?
Taupe curtains with sheer voile, which softly filter light without muting the natural wood tones.
Will black accents overpower a beige interior?
No, if used sparingly (in fittings, lamps, frames), they add contrast and elegance.
Can this type of project be done online?
Yes. Fabryka Projektów carries out 100% remote projects – from the initial brief, through 3D variants, to a shopping list and guidelines.
How can you keep costs under control when using wood?
Combine oak veneer or oak-look finishes with high-quality laminates and solid wood accents in focal areas.
What rug works best with a light sofa?
A dense, flat-woven rug in a sandy tone – it warms the space without competing with a herringbone floor.