Explore a 15m2 room for a 7-year-old in Pruszków, featuring a loft, climbing ladder, window-side desk and model...


Interior design
Discover the best interior designs and inspiration for kitchens, living rooms, kitchens, bathrooms, bedrooms, children's rooms, teen rooms, apartments, and houses. Practical designer advice, ready-made ideas, functional layouts, and trendy styles. Design Factory Blog – professional interior inspiration online.
-
Room 9 m2 for a 12-year-old – grey, wood and a modern vibeRead more
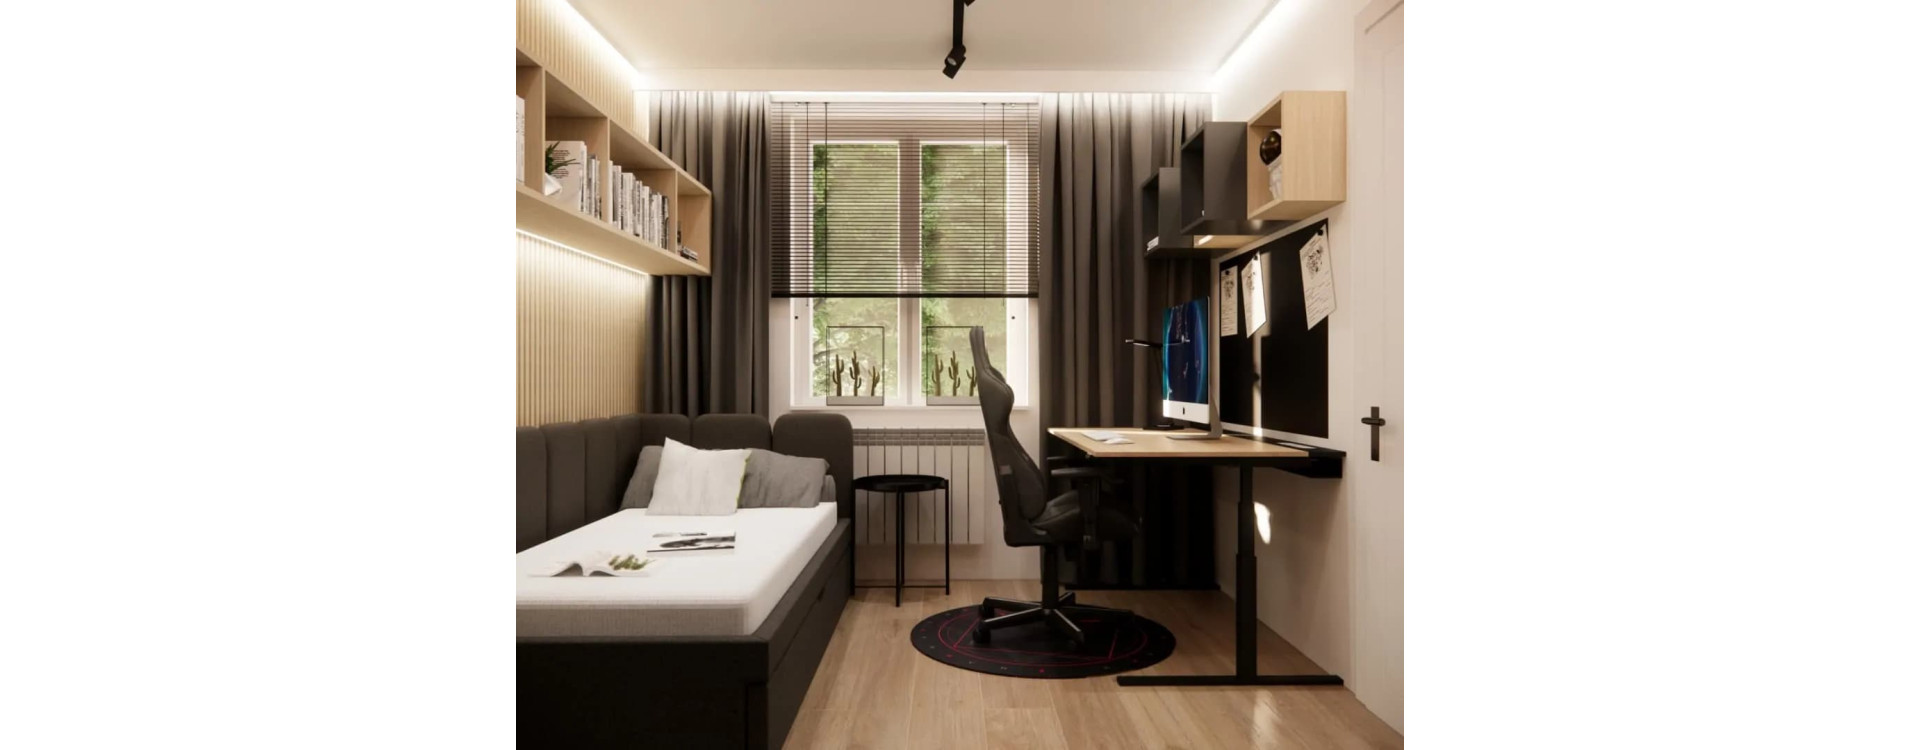
Design of a 9 m2 room for a 12-year-old: a gaming desk, a bed with upholstered panels, a wardrobe with a display cabinet for trophies, LED lighting, and a harmonious combination of grey, white and wood.
-
Teen Girl’s 13 m2 Room in Beige and Wood – Functional, Cozy and TimelessRead more
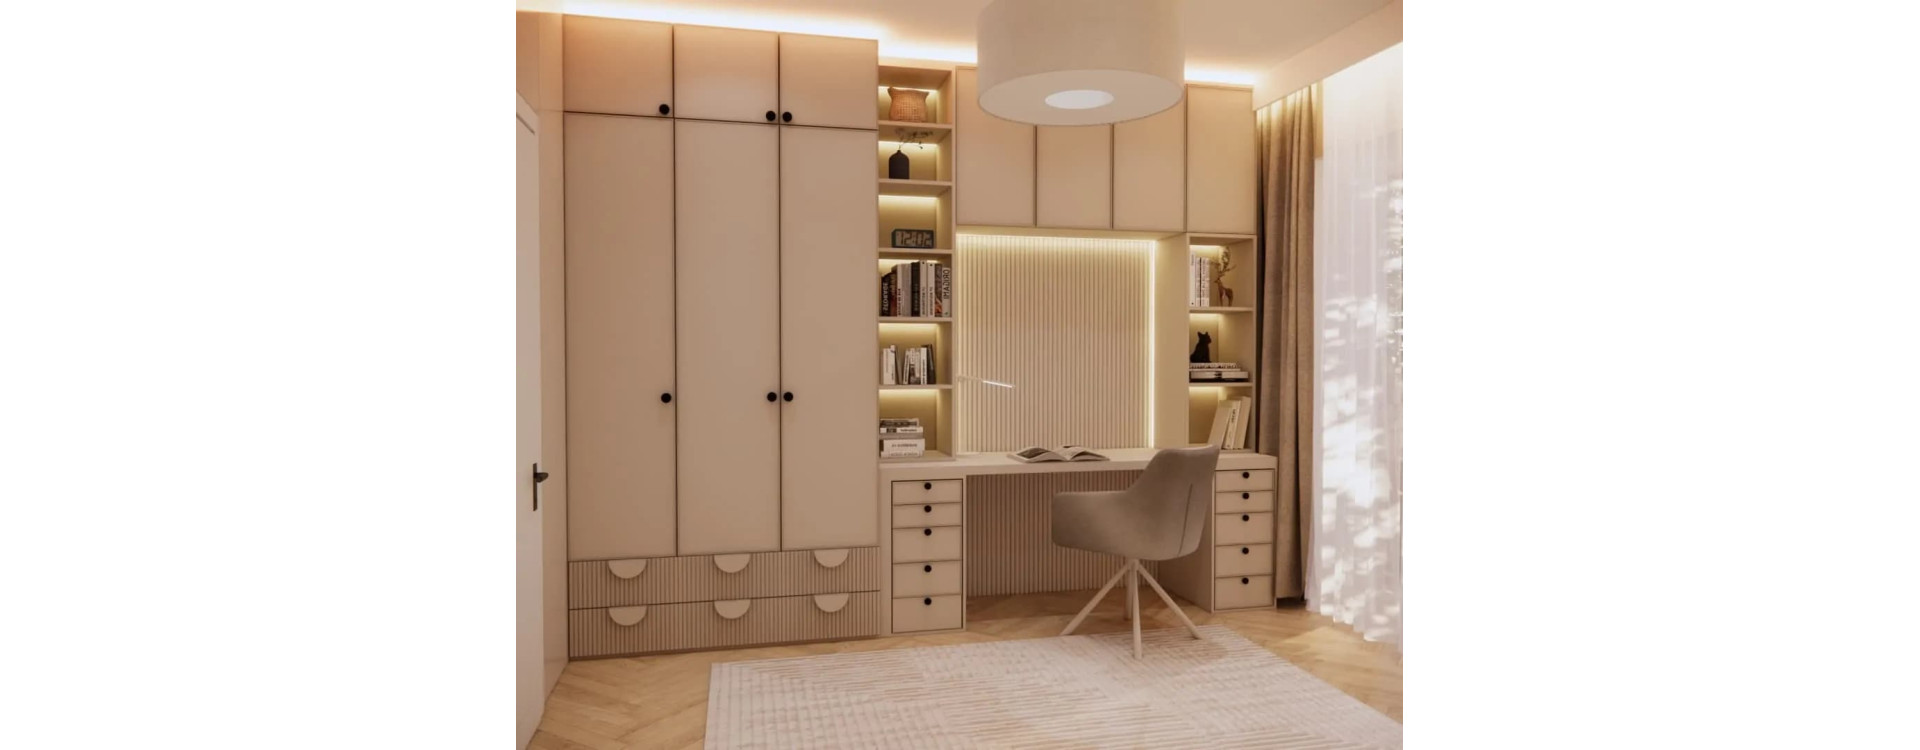
A 13 m2 room for a 13-year-old girl in beige and wood tones. A desk with built-in storage, an LED vanity, a mirrored wardrobe and a cozy bed. A functional, modern teenage interior design.
-
Modern entryway with built-in cabinetry and slats – an elegant, functional entrance hallRead more
A modern entryway with beige built-in cabinetry, black slatted panels, and vertical LED lighting. An elegant entrance hall featuring a console, seating bench, and custom-made storage.
-
11 m2 Room for a Girl – a Calm, Functional Interior with Ready-Made FurnitureRead more
An 11 m2 girl’s room in soft, muted beige tones. A bed with storage, a study desk, a large wardrobe and ready-made furniture. A functional, calm design from Piła.
-
Living Room with Kitchen and Hall 53 m2 – Scandinavian Modernity in Beige and CashmereRead more
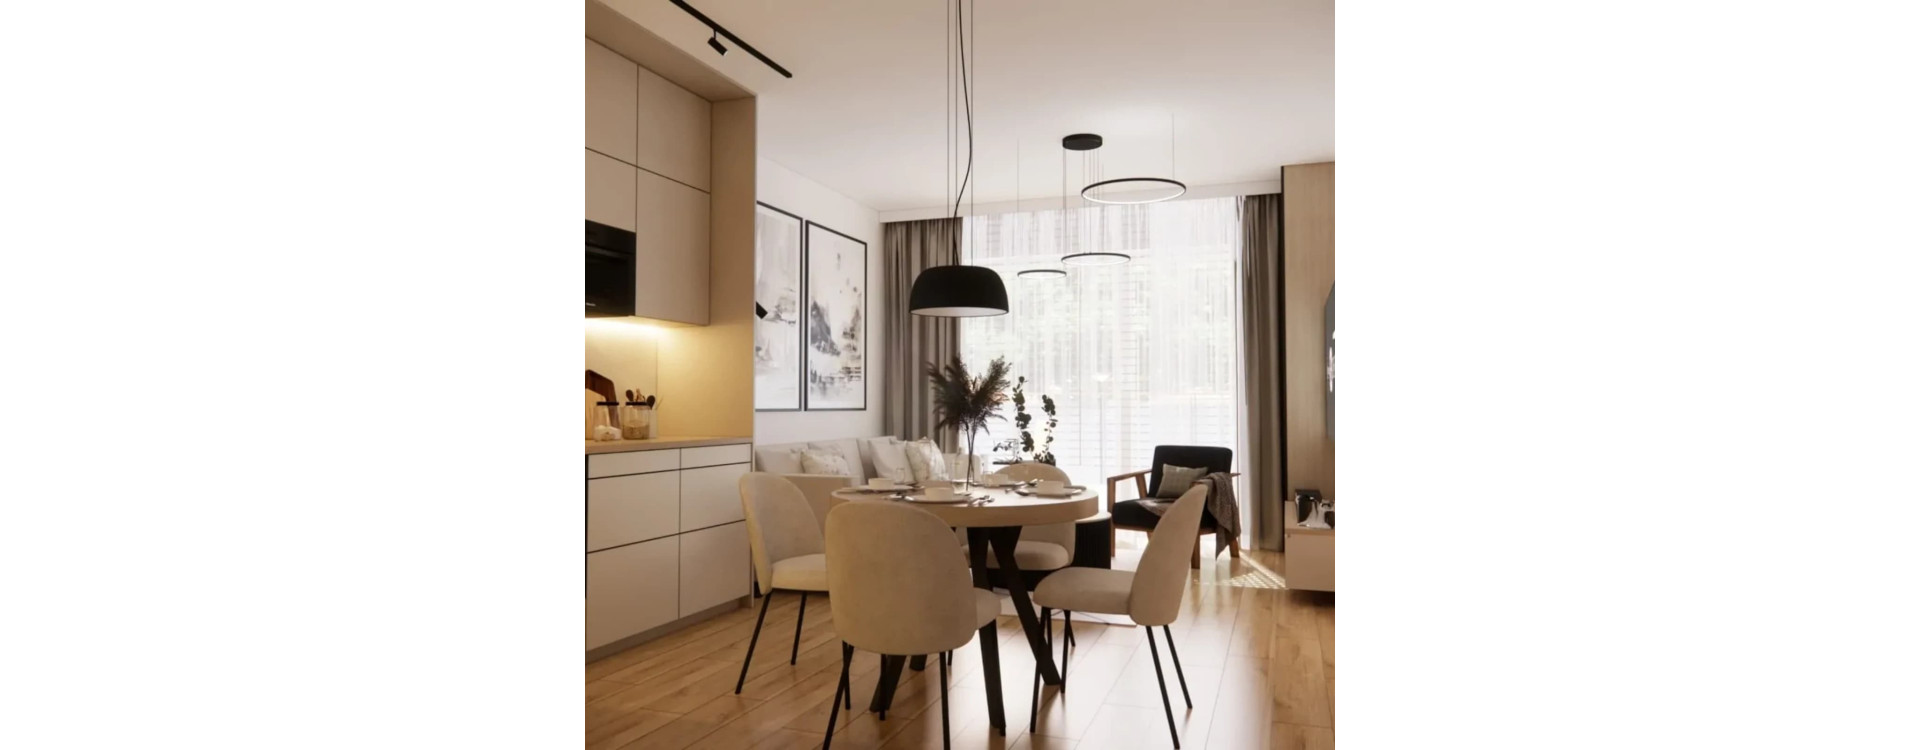
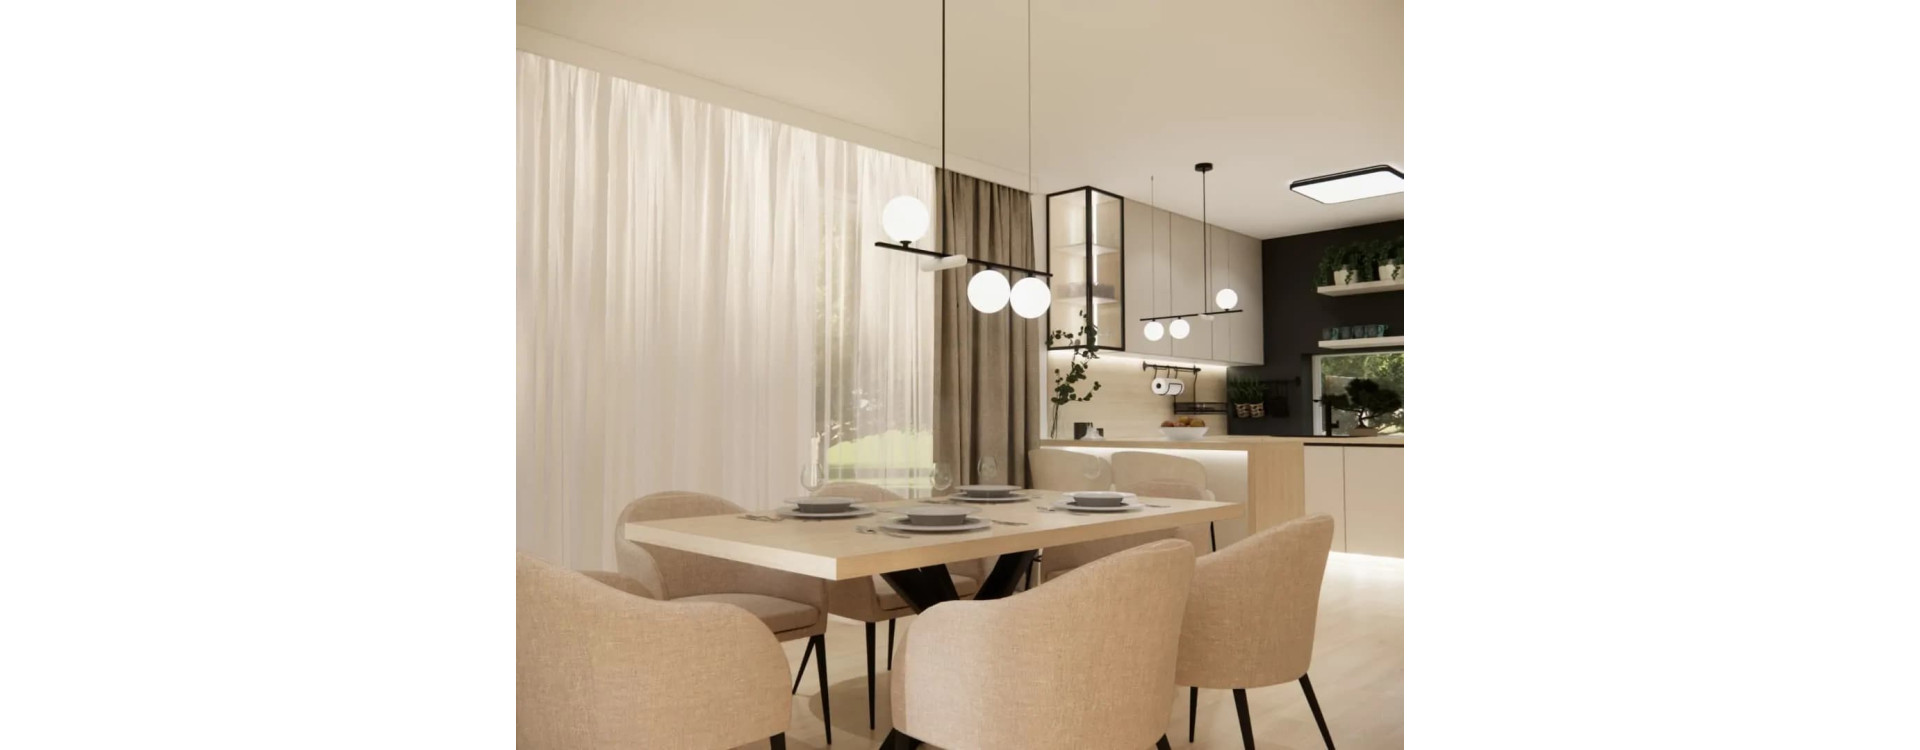
Discover the design of a 53 m2 apartment: a bright living room with kitchen, a functional dining area, modern lighting, and cohesive beige-and-cream interiors. Get inspired by this arrangement!
-
12 m2 Bedroom in Beige and Cashmere – a Cozy, Elegant Space for a GirlRead more
A 12 m2 bedroom design in beige and cashmere. Custom-made furniture, a desk, a vanity table and an upholstered bed create an elegant, cozy girl’s room.
-
5 m2 Bathroom with a Bathtub and Wood – a Bright, Cozy and Perfectly Designed SpaceRead more
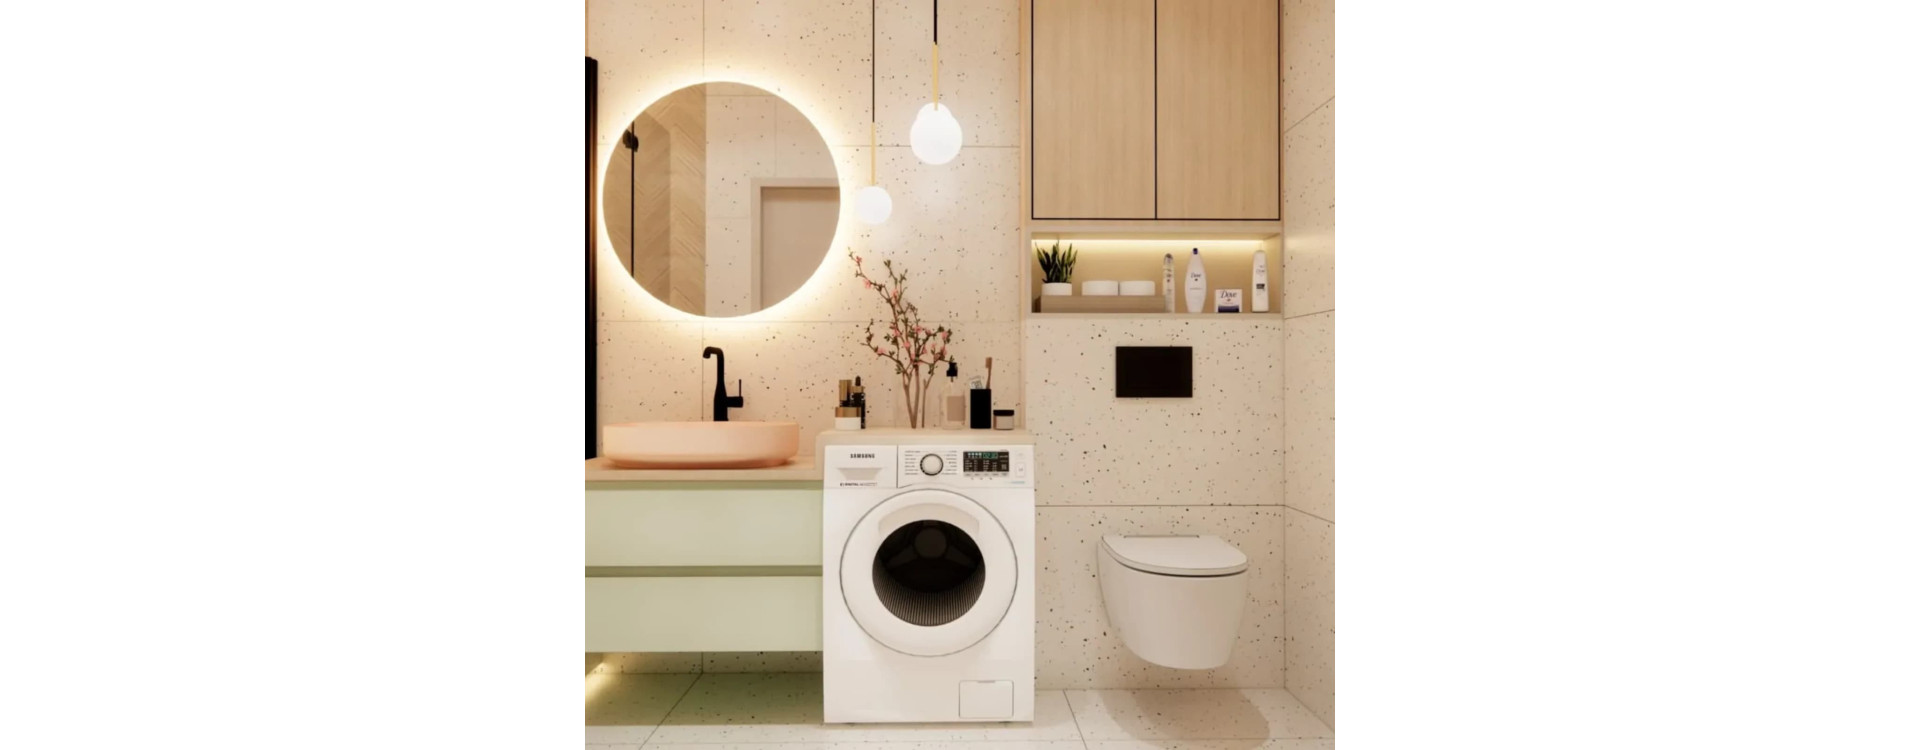
A bright 5 m2 bathroom design with a bathtub, shower screen and wooden accents. Warm lighting, pastel colors and a functional layout in a small space.
-
37 m2 Apartment Design – a Modern Living Room with Kitchenette, Bedroom and BathroomRead more
A modern 37 m2 apartment project: a cashmere-tone living room with kitchenette, an IKEA bedroom, a functional entry hall and a bathroom with herringbone tiles. Inspirations, photos, design details and FAQ.
-
23 m2 Living Room with Kitchenette – a Modern Design in Beige, Black and WoodRead more
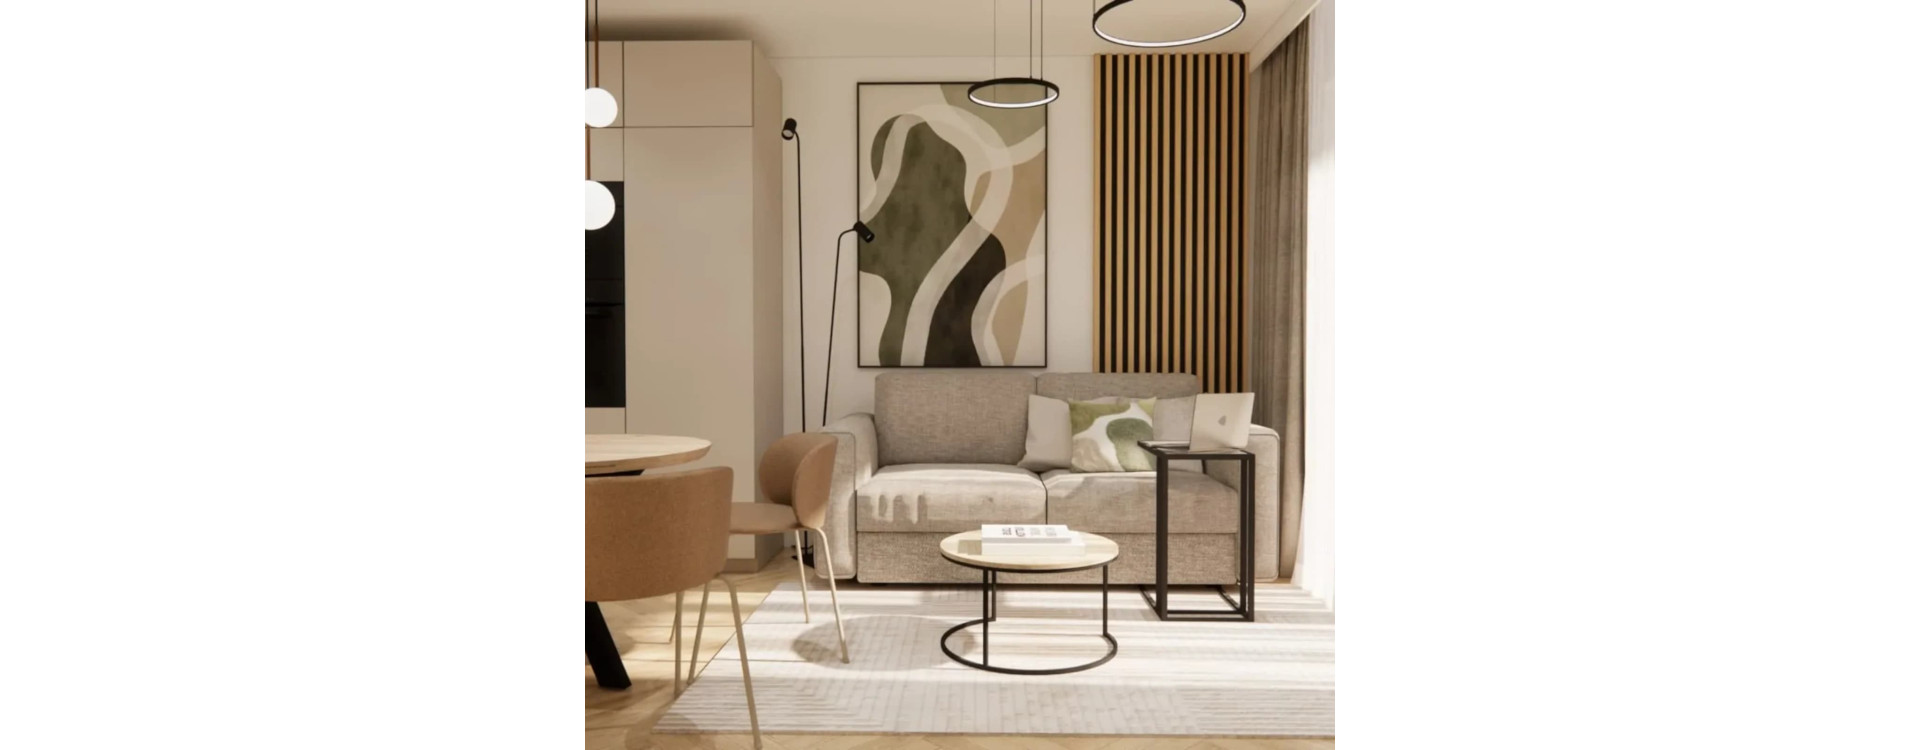
A modern 23 m2 living room with kitchenette in beige, black and wood. An L-shaped cashmere kitchen, a concealed curtain rail, decorative details, track lighting, coffee tables and an elegant sofa. See the project in the Fabryka Projektów styl
-
7 m2 Bathroom – a Modern Design with a Suspended LED Ceiling, Gold Fixtures and a Sliding ShowerRead more
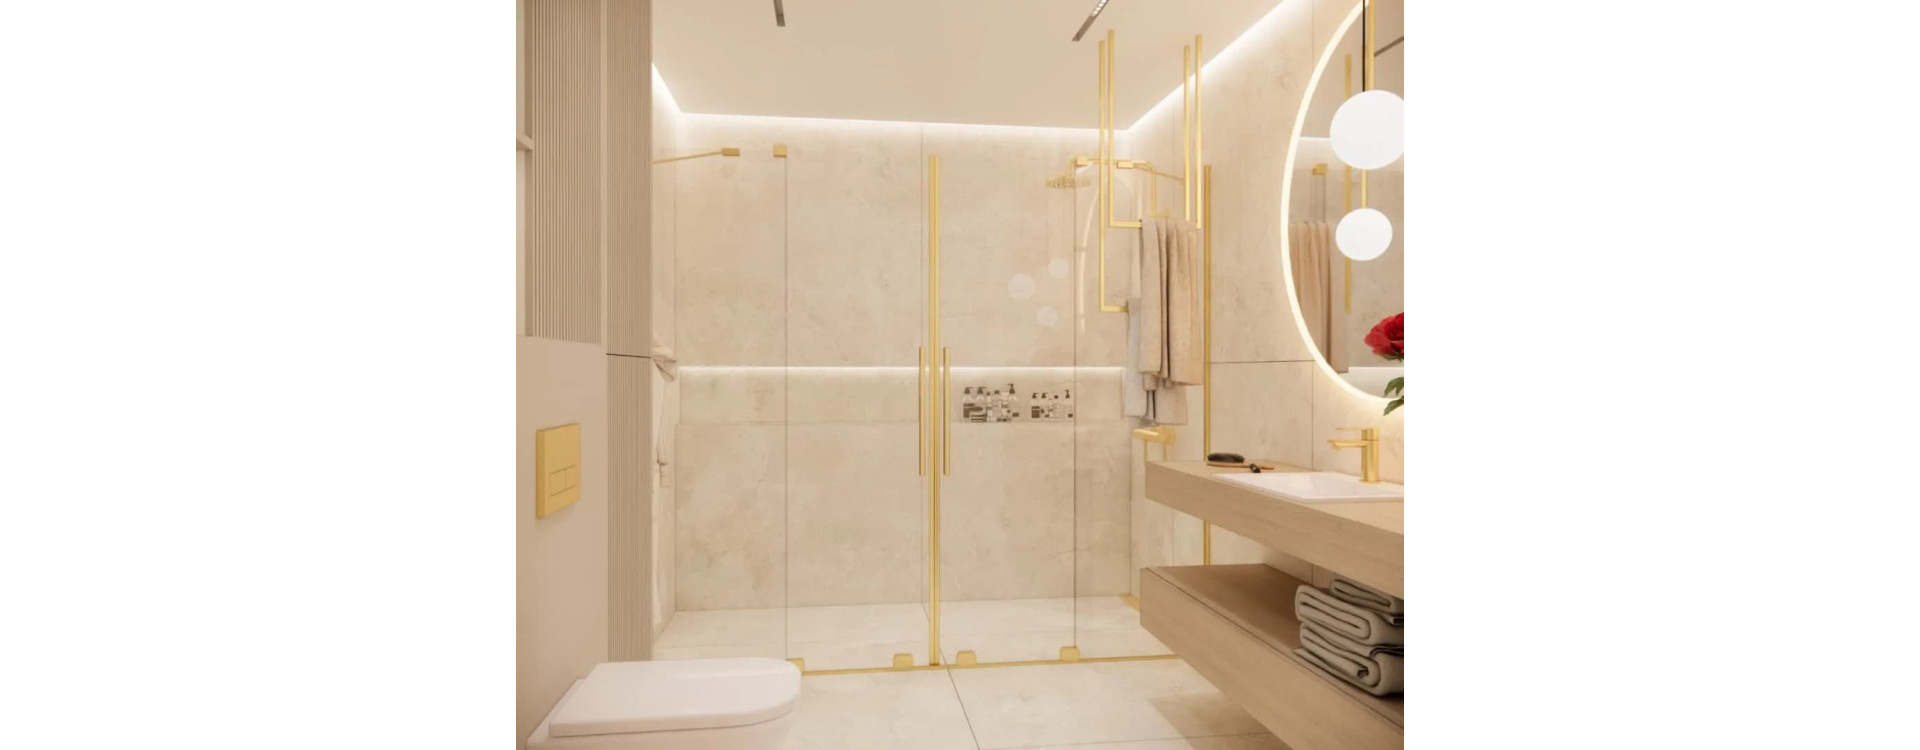
Discover an elegant 7 m2 bathroom in light beige tones: a suspended LED ceiling, gold fixtures, a shower with sliding doors, an LED-lit niche for cosmetics and a modern vanity area. Inspiration in the Fabryka Projektów style.
-
41 m2 Living Room with Kitchen – a Modern and Functional DesignRead more
Discover a 41 m2 living room with kitchen: modern, functional and elegant. Stairs as a decorative feature, a practical kitchen, beautiful window treatments and bright interiors. Inspiration by Fabryka Projektów.
-
20 m2 Living Room – a Modern Design in BeigeRead more
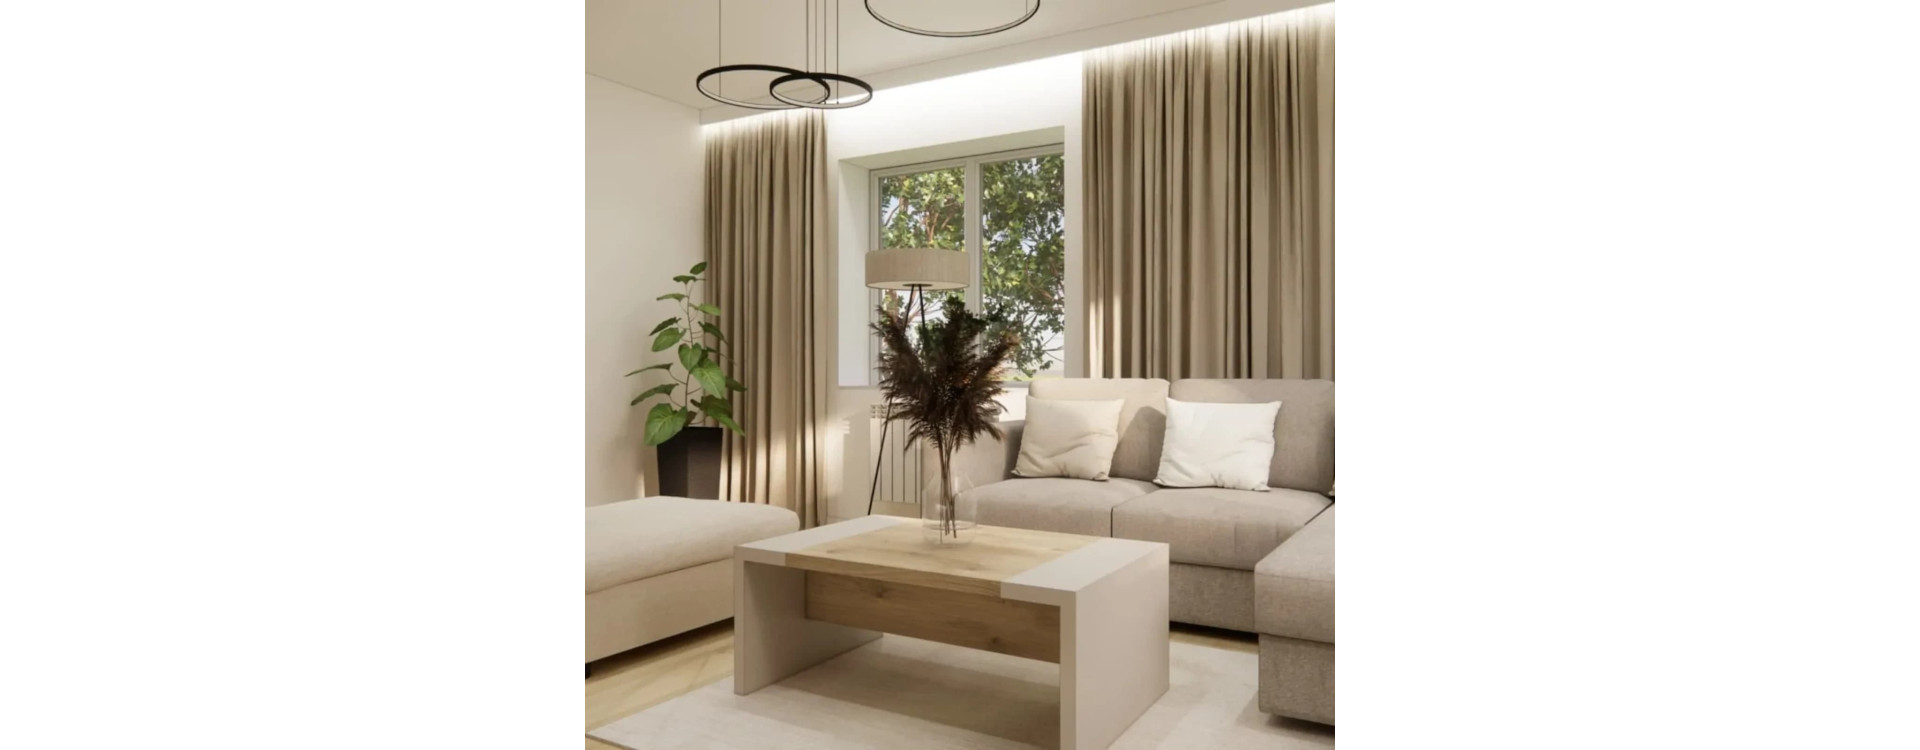
A modern 20 m2 living room in light tones – a project full of harmony, natural materials and functional solutions. Get inspired by a design in the Fabryka Projektów style.