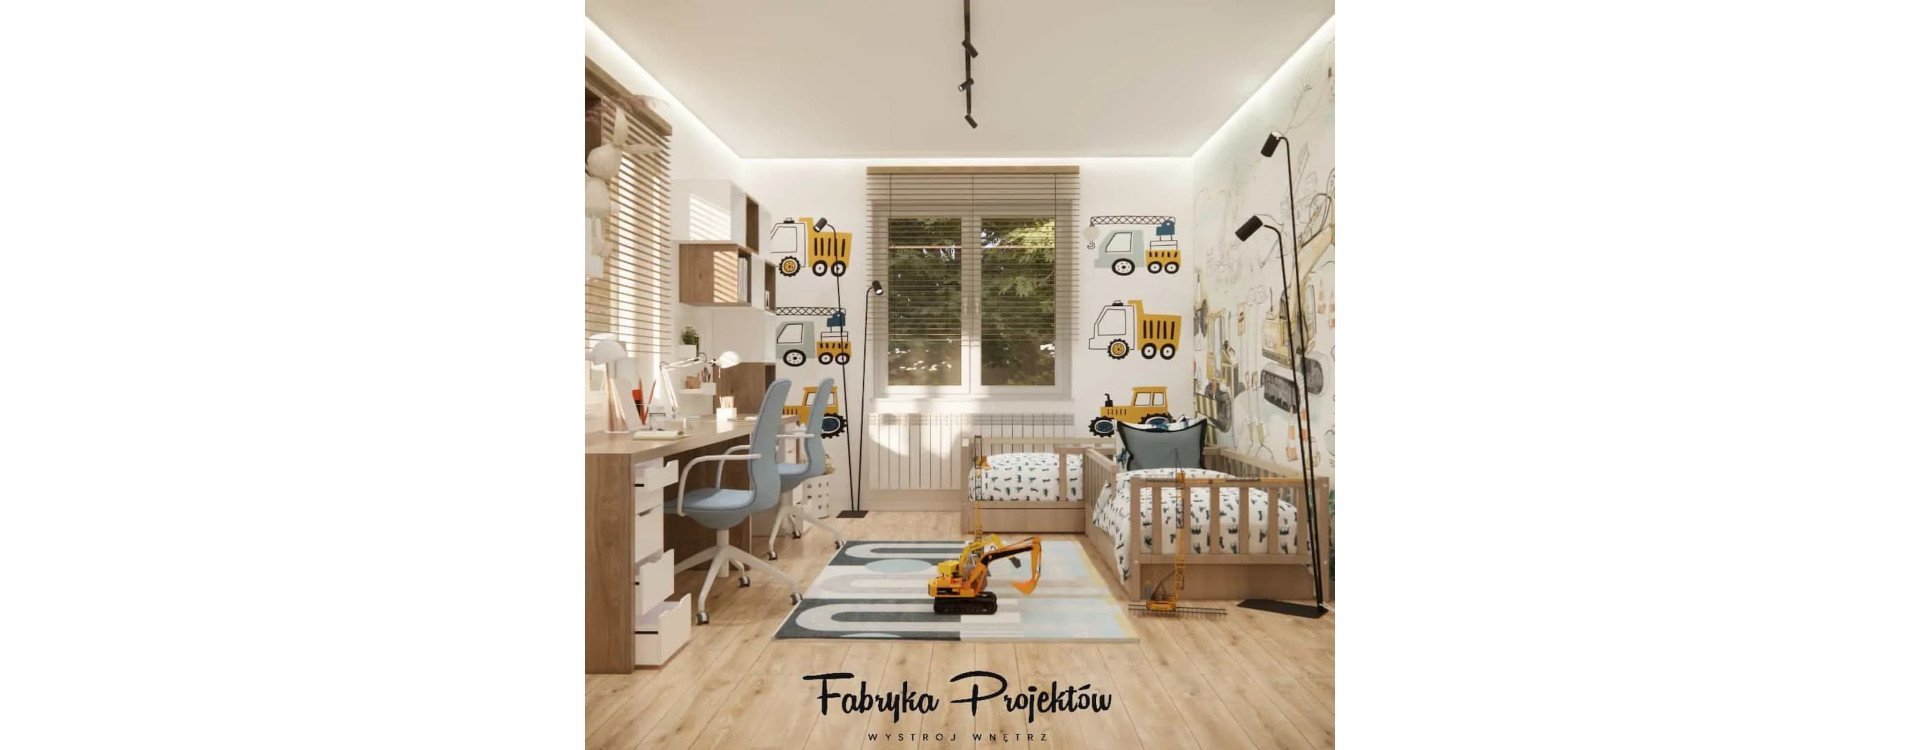
Designing a room for two preschool-aged boys is both a pleasure and a real challenge. At this stage of life, children need space for play, rest, early learning, and developing interests – all within a limited floor area that must be carefully planned. At Fabryka Projektów, we design such interiors every day, and we know one thing for sure: a well-designed shared sibling room can be functional, aesthetic, and able to “grow” along with the children.
Room for Two Boys Aged 4 and 6 – a Shared Space for Sleep, Learning, and Play
In this project, we created a room for two boys – a 4-year-old and a 6-year-old – filled with flexible solutions, soft colors, and a theme that combines the brothers’ interests: construction, vehicles, and a building-site motif.
Functional Zones – the Key to a Shared Siblings’ Room
The first step was to define zones that help maintain order and a daily routine. The boys’ room includes:
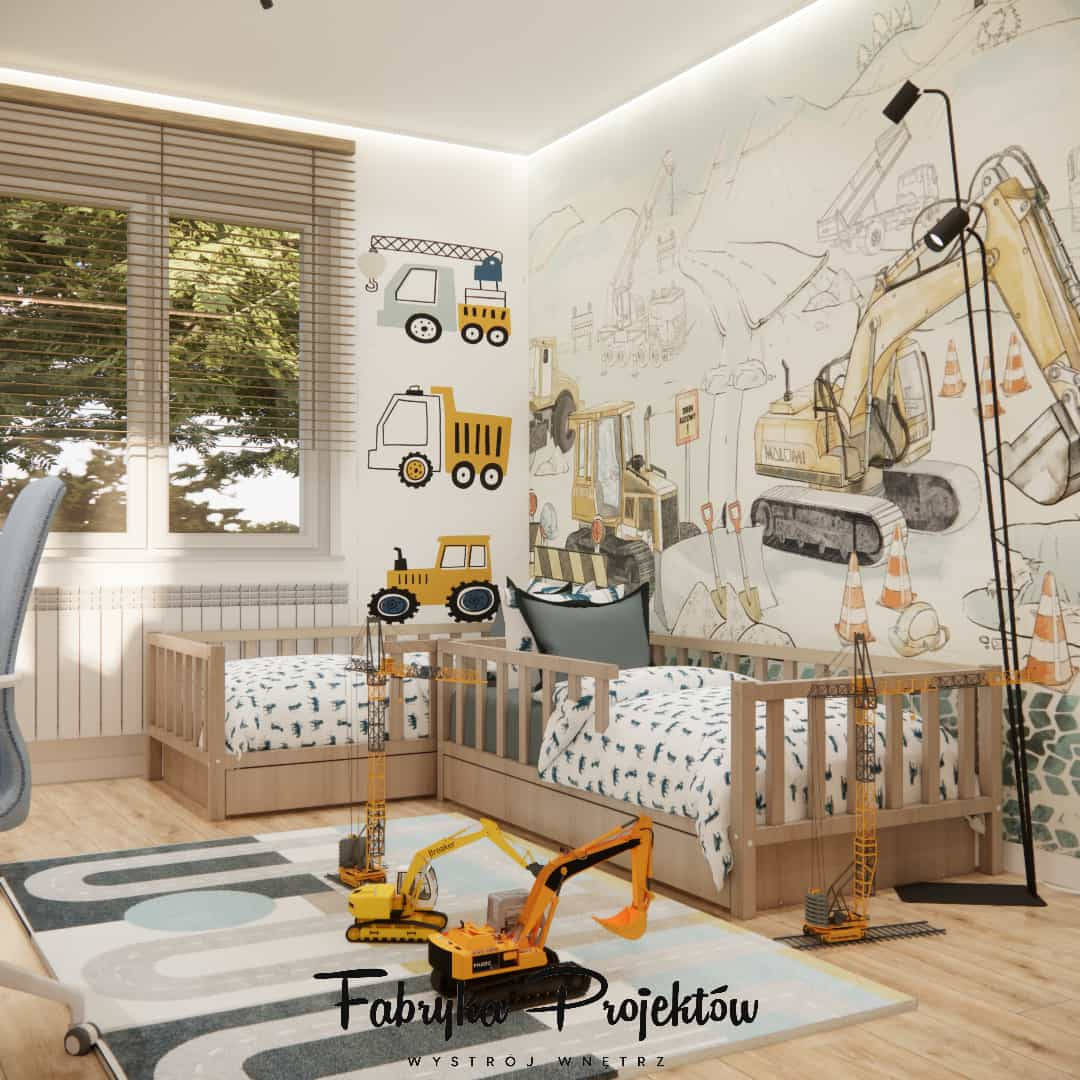
✔ Sleeping zone – two beds in the same style
We wanted each child to have their own place while keeping the overall design cohesive. The beds were arranged parallel to one another, maintaining harmony and making it easier to organize the surrounding space.
Construction-themed bedding and a large wallpaper with excavators not only decorate the room but also give it character. Children love such details – the room instantly becomes “theirs.”
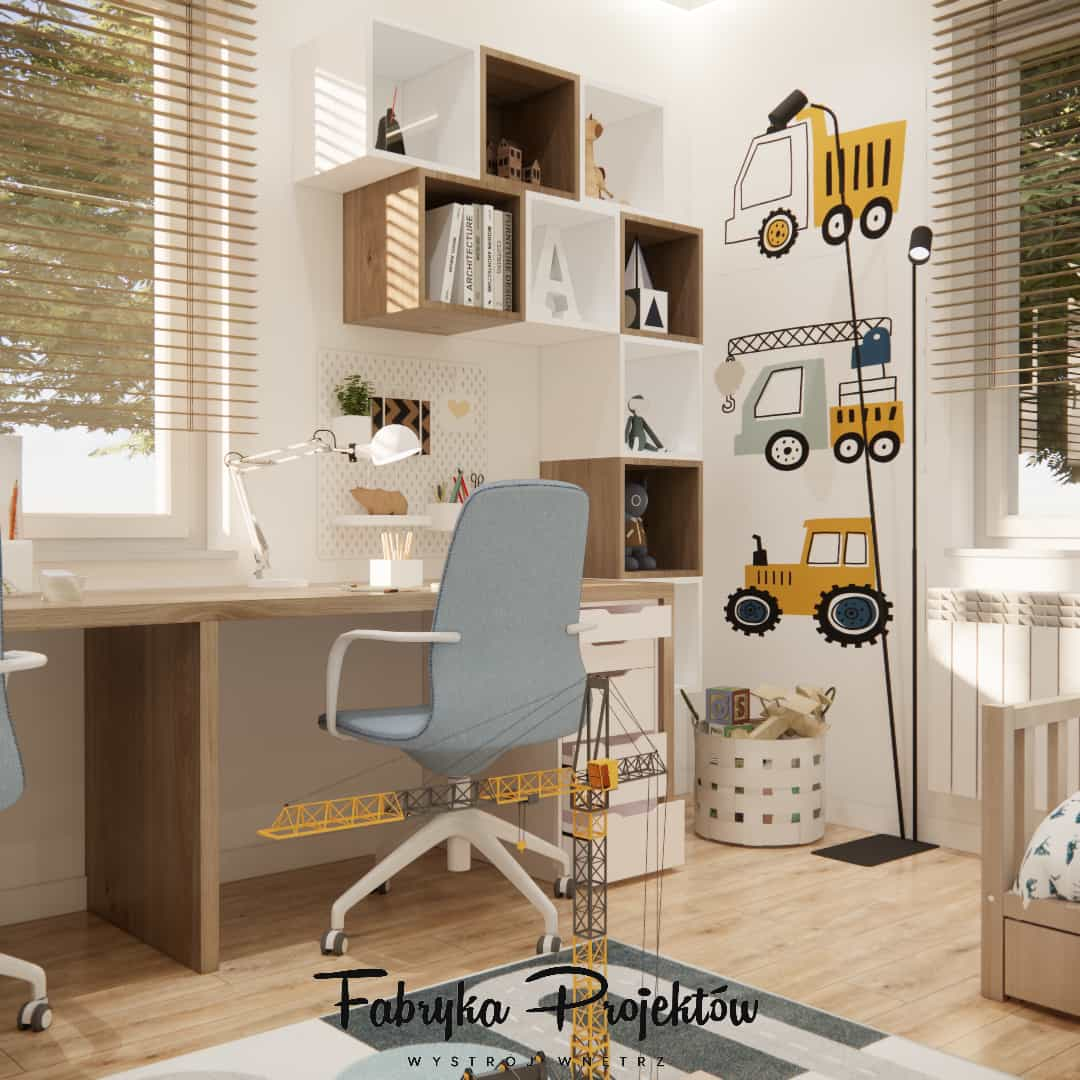
✔ Learning zone – two desks and two chairs
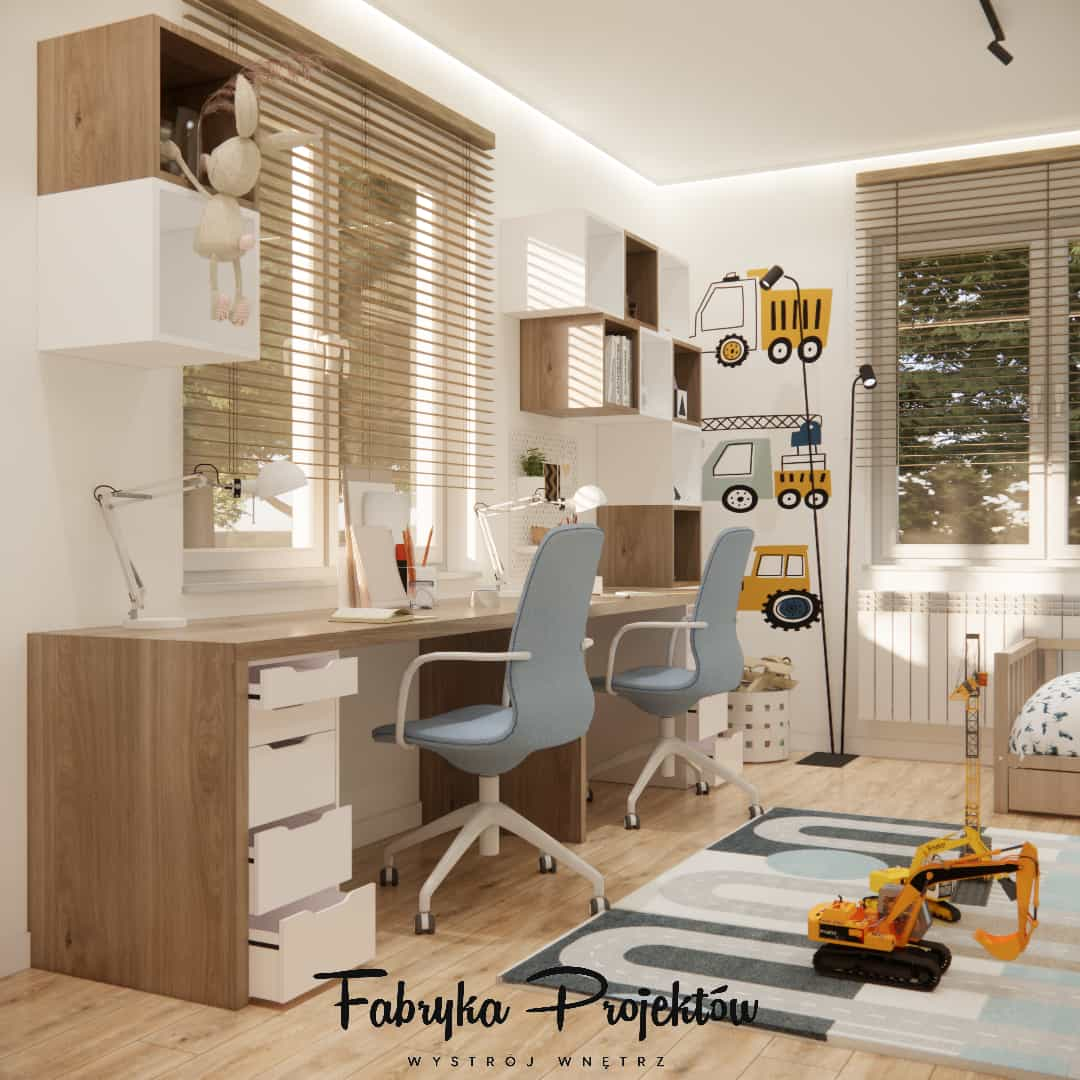
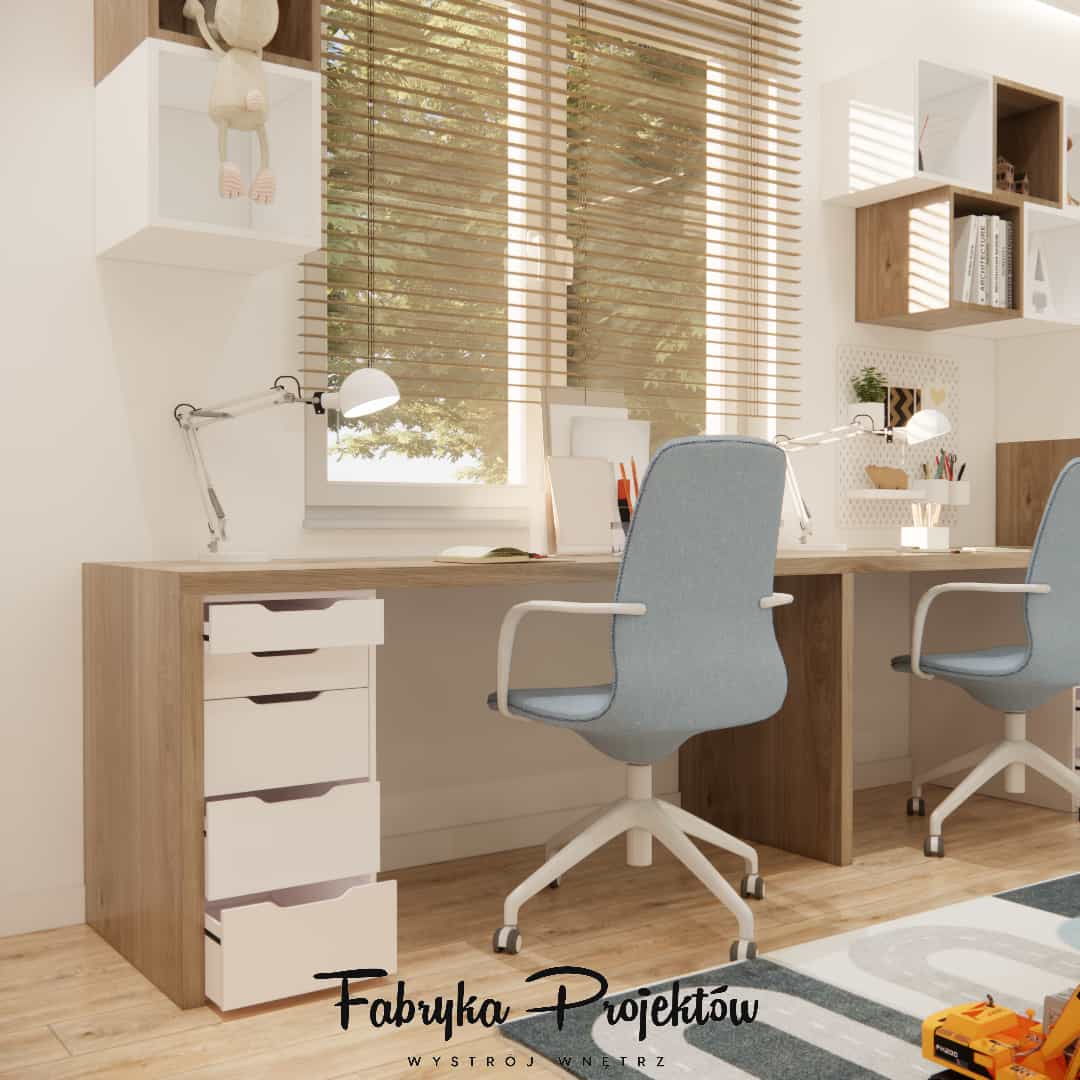
Although the boys are only 4 and 6 years old, a place for drawing, crafts, and early writing is essential. That’s why we designed a long shared desktop with two comfortable chairs, featuring:
- desk lamps,
- spacious drawers,
- wall-mounted shelves for books and toys,
- a creative board for displaying artwork and accessories.
This is a space that works perfectly now and can easily adapt when the older child starts school.
✔ Play zone – soft rug and plenty of floor space
Children at this age learn through movement, so open floor space is an absolute priority. In the center of the room, we placed a soft road-pattern rug that naturally sparks imagination. Excavators, cranes, and vehicles found their place here – perfect for shared play.
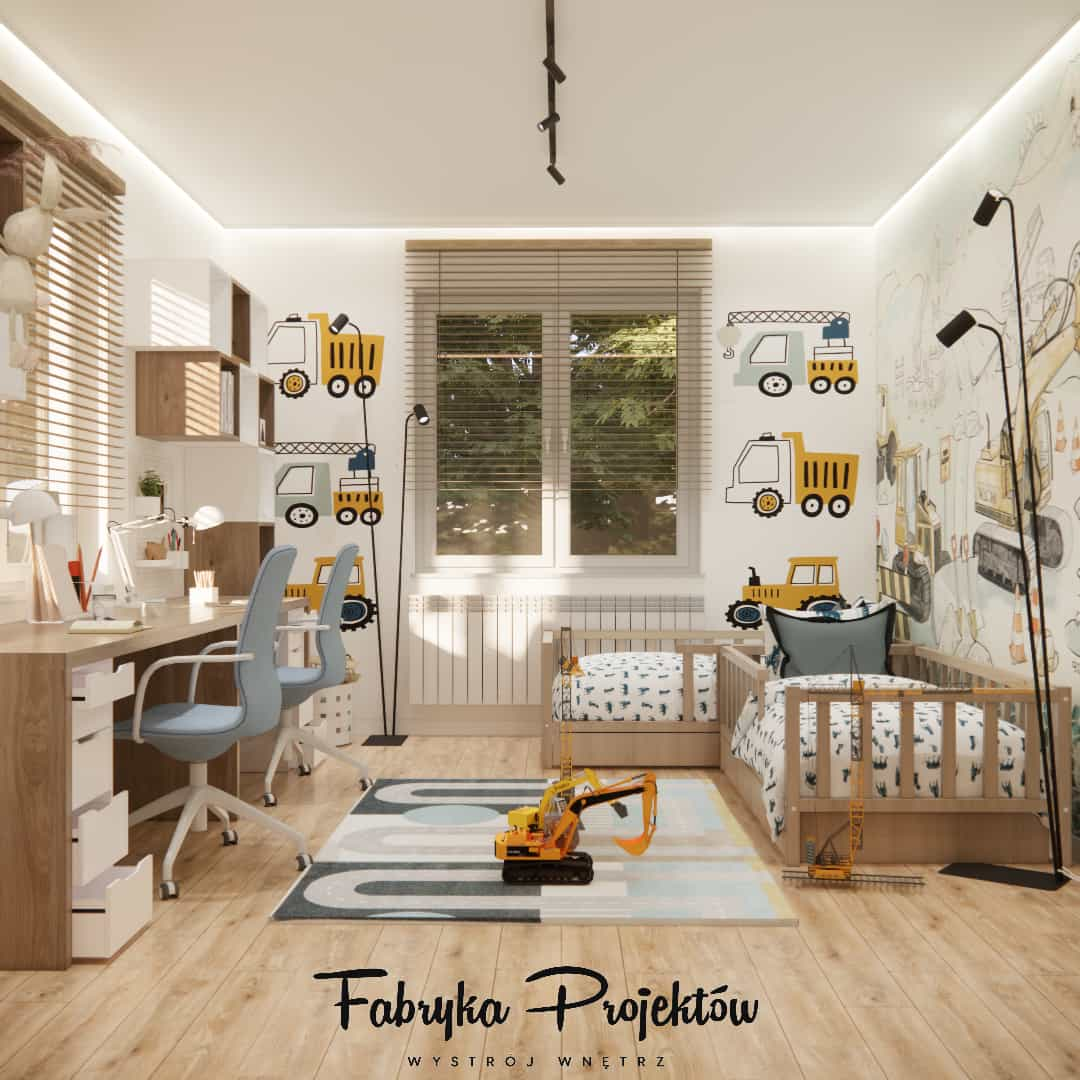
✔ Storage zone – full-height cabinetry and open shelves
Parents of two children know that storage space is never enough. That’s why the project includes:
- a tall wardrobe for clothes,
- a built-in media/storage unit with space for baskets,
- open shelves for favorite toys,
- deep containers under the shelves.
This combination of full cabinetry and lighter elements makes the room spacious yet not overwhelming.
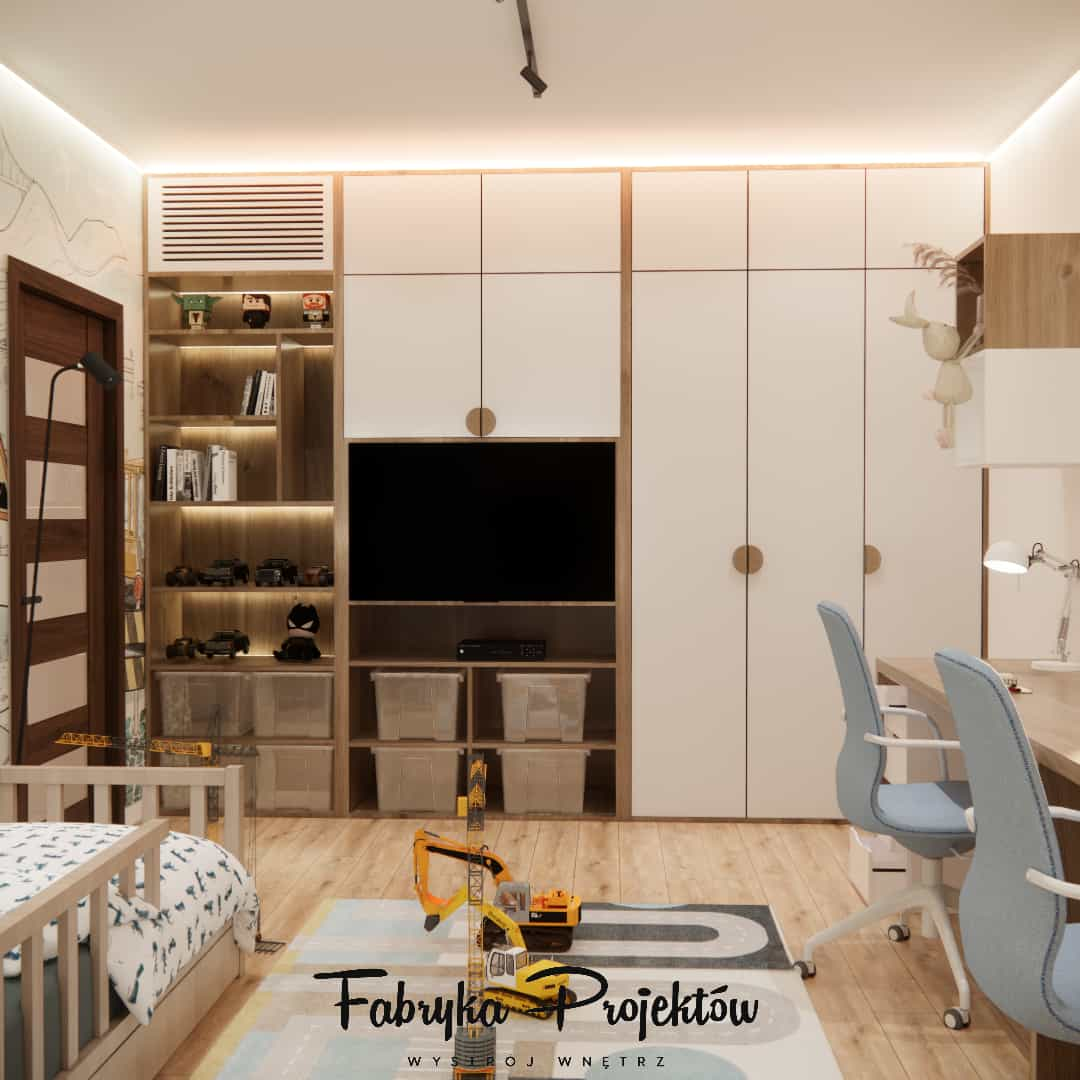
How to Design a Room for Brothers Aged 4 and 6 – Key Principles
When designing this interior, we followed several core principles that work well in every shared siblings’ room:
1. Symmetry gives children a sense of equality
Two desks, two chairs, two beds – identical, yet each child has “their own.”
2. A leading theme ensures visual cohesion
The construction theme allowed us to combine the boys’ interests while creating a cohesive, aesthetic whole.
3. Keep the play space in the center
At this age, floor play is essential – it should be planned, not filled with furniture.
4. Tall cabinetry increases storage capacity
This makes the room functional for years to come.
5. Multi-level lighting
Wall lights, desk lamps, and LEDs create different lighting scenes – for studying, falling asleep, or playing.
A Color Palette That Calms and Inspires
Although the construction theme is energetic, the base colors are:
- white,
- natural wood,
- pastel blues and beiges.
This keeps the room bright and cozy. The theme is present but not overwhelming – which is especially important with two young users.
Summary – a Functional Room for Two Boys
This room proves that even a small space can accommodate the needs of two children when well planned. We focused on:
- comfortable sleep,
- a dedicated learning area,
- space for shared play,
- ample storage,
- a cohesive overall aesthetic.
As a result, we created an interior that will grow with the children and won’t require major changes for years to come.
Project Gallery – Details and Built-In Solutions
Additional images showcase cabinetry details, the learning area, and storage organization in the shared boys’ room.
FAQ – Frequently Asked Questions About a Room for Two Boys
How should you design a room for siblings aged 4 and 6?
The most important step is defining zones for sleeping, learning, playing, and storage. This gives each child their own space and keeps the room organized.
Is it worth using a theme in a shared siblings’ room?
Yes – it helps maintain cohesion and creates a friendly atmosphere. A construction theme worked perfectly for two boys.
What beds are best for two young boys?
Identical models arranged symmetrically work best. Children then feel equally treated.
Do 4- and 6-year-olds need a desk?
Yes. It’s a place for drawing, puzzles, and the older child’s first school tasks.
How can storage be organized in a shared room?
Combine tall wardrobes, open shelves, and storage containers. This setup allows you to store everything – from clothes to toys.
How can the room be made safe?
Choose furniture with rounded edges, secure it to the walls, use a soft rug for play, and gentle LED lighting.
How do you create space for shared play?
Leave open floor space in the center, add a soft rug, and keep favorite toys within reach.
How can you avoid clutter in a small shared boys’ room?
Use light colors, repeated furniture forms, hidden storage, and symmetry.
What lighting works best in a shared children’s room?
A combination of general lighting, ceiling LEDs, and desk lamps works best.
How do you design a room that grows with the children?
Choose neutral furniture and use thematic elements mainly in accessories and decorations.