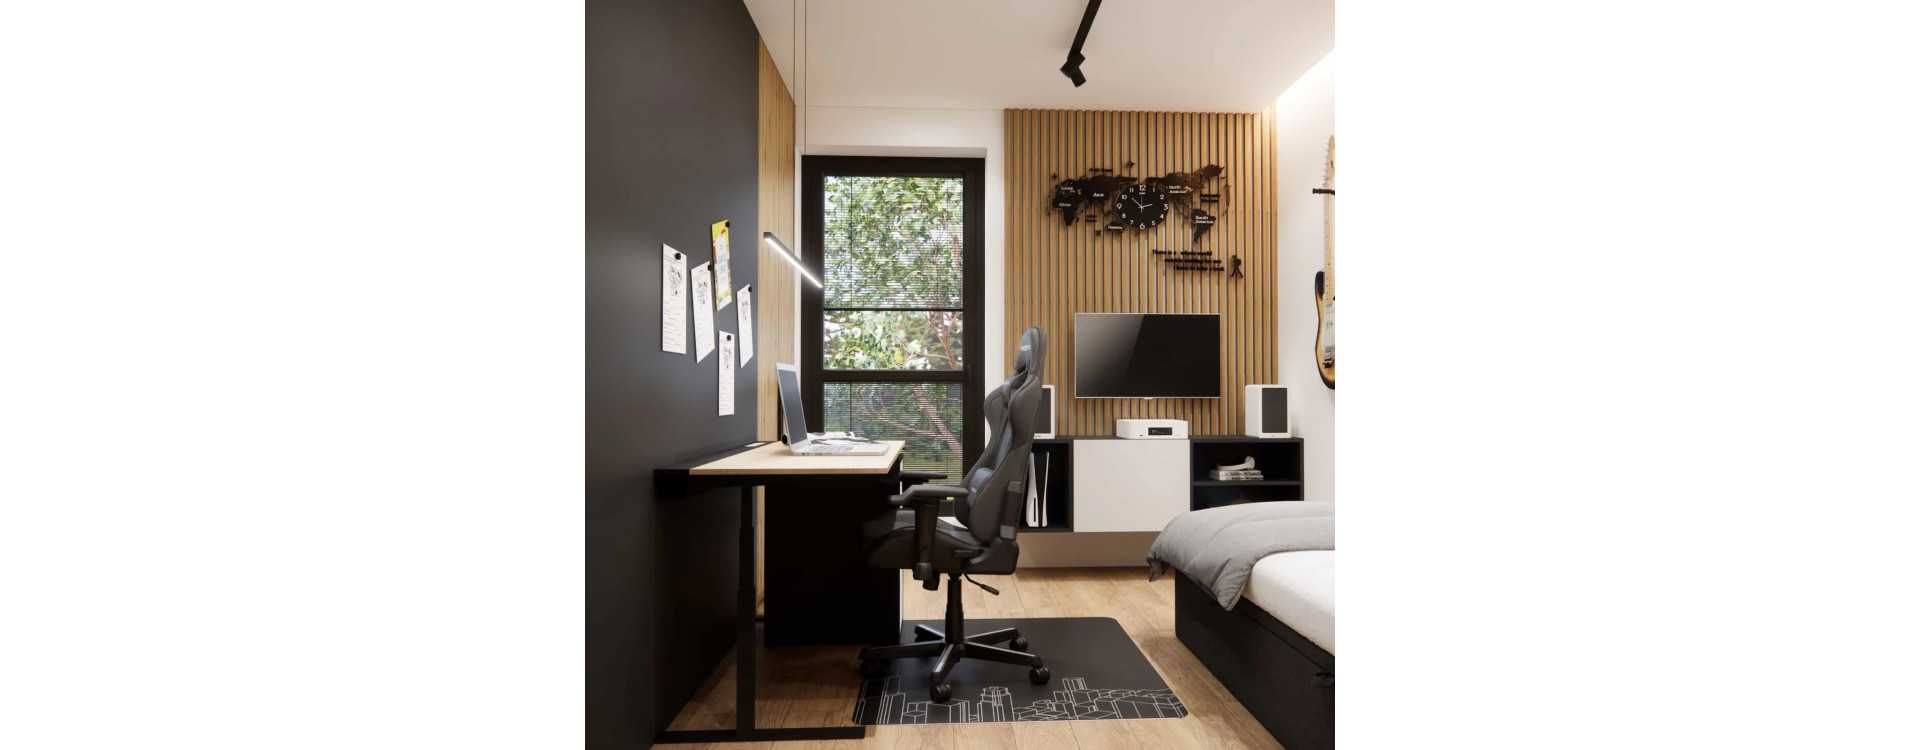
Designing a room for a 17-year-old is a special moment – it is no longer a child’s interior, yet not fully an “adult” bedroom. In this project, we worked on a 10m2 teenage room whose purpose was to combine studying, relaxation, personal interests, and everyday comfort into a cohesive, modern space. We focused on timeless solutions, a muted color palette, and a clear division into functional zones, allowing the interior to “grow” with its user – without the need for frequent renovations.
This is a project where every centimeter matters, along with natural light, ergonomics, and conscious attention to detail.
What will you learn from this project?
- how to functionally design a 10m2 room for a 17-year-old,
- how to divide a small space into zones for studying, sleeping, and relaxing,
- which materials and colors work best in a modern teenage room,
- how to combine aesthetics with the practical needs of a teenager,
- what to consider when designing a room “for the years ahead.”
Room analysis – 10m2 that need to work
The starting point was a compact 10m2 space with access to natural daylight. From the very beginning, we knew that the key priorities would be:
- maintaining visual lightness,
- maximizing the use of wall surfaces,
- avoiding random furniture and stylistic chaos.
Instead of trying to “fit everything in,” we focused on a clear functional layout and a calm, masculine aesthetic. This interior is meant to support concentration while also allowing for rest after school and time spent on personal interests.
Study zone – ergonomics and focus
The desk was designed as a fully functional workstation for studying and computer work. Its simple form, black finish, and light wood-effect tabletop create a contrast that organizes the space and gives it a modern character.
We used:
- an adjustable ergonomic teenage chair,
- focused linear lighting above the desktop,
- a work wall that functions as a board for inspiration and notes.
This zone was designed for long hours of studying, creative work, and computer use – without fatigue or visual clutter.

Sleeping zone – simple, comfortable, and free of excess decoration
The bed was positioned so that it does not dominate the entire interior, but instead creates a calm base for rest. The upholstered headboard in a graphite shade adds coziness, while neutral bedding maintains the minimalist character of the design.
Our priorities were:
- a comfortable, full-size sleeping area,
- a muted color palette that supports regeneration,
- limiting decorations in favor of quality materials.
This is a space that calms and balances the more dynamic desk area.

Entertainment and passion zone – the personality of the interior
In this project, details connected to the user’s interests play a crucial role. A guitar mounted on the wall, graphics, bookshelves, and audio equipment give the interior a personal character – without the feeling of being overstyled.
This zone is what makes the room:
- non-anonymous,
- a true reflection of the 17-year-old’s personality,
- flexible for future changes in interests.

Material details – cohesion and timelessness
The entire design is based on three main materials:
- light wood (which warms the interior and balances black),
- black and graphite tones (which organize the space and add modernity),
- neutral whites (which reflect light and visually enlarge the room).
An additional feature is the wall with vertical wooden slats, which adds depth and an architectural character without taking up valuable space.

Lighting – functional and atmospheric
In a small room, lighting must be multi-purpose. We used:
- general lighting on a ceiling track,
- task lighting at the desk,
- subtle accent lighting to create atmosphere in the evening.
Thanks to this approach, the room changes its character depending on the time of day and the activity.

Why does this project work?
This teenage room:
- is perfectly tailored to the age and needs of a 17-year-old,
- will not feel outdated in a year or two,
- allows easy changes of accessories without altering the base design,
- combines aesthetics with real everyday comfort.

FAQ – Frequently Asked Questions
1. Is 10m2 enough space for a room for a 17-year-old?
Yes, provided the layout is well thought out and random furniture is avoided.
2. What colors work best in a teenage room?
Neutral tones – greys, black, and wood – which can be easily complemented with accessories.
3. Is it worth investing in an ergonomic chair?
Absolutely. It is one of the key elements influencing health and comfort.
4. How do you design a room that a teenager will not “get bored with”?
By creating a calm base and using changeable accessories instead of strong thematic designs.
5. Should a teenage room have clearly defined zones?
Yes – dividing the space into zones for sleeping, studying, and relaxing helps organize everyday life.
6. Do ready-made furniture pieces work well in a small room?
Yes, as long as they are well chosen and do not overwhelm the space.
7. How should storage be planned in a small room?
It is best to use wall space: shelves, bookcases, and closed units.
8. Is black a good idea in a small room?
Yes, if used in moderation and balanced with light materials.
9. What type of lighting is most important?
Study lighting – neutral, focused, and properly directed at the desktop.
10. Does online interior design work well for a teenage room?
Yes – it allows for precise planning regardless of location.
Would you like a similar project for your teenager?
If you are facing the challenge of designing a teenage room that is both modern, functional, and age-appropriate – we will design it for you comprehensively and online.
Discover the teenage room design service by Fabryka Projektów
We create interiors that grow together with their users – without chaos or random decisions.