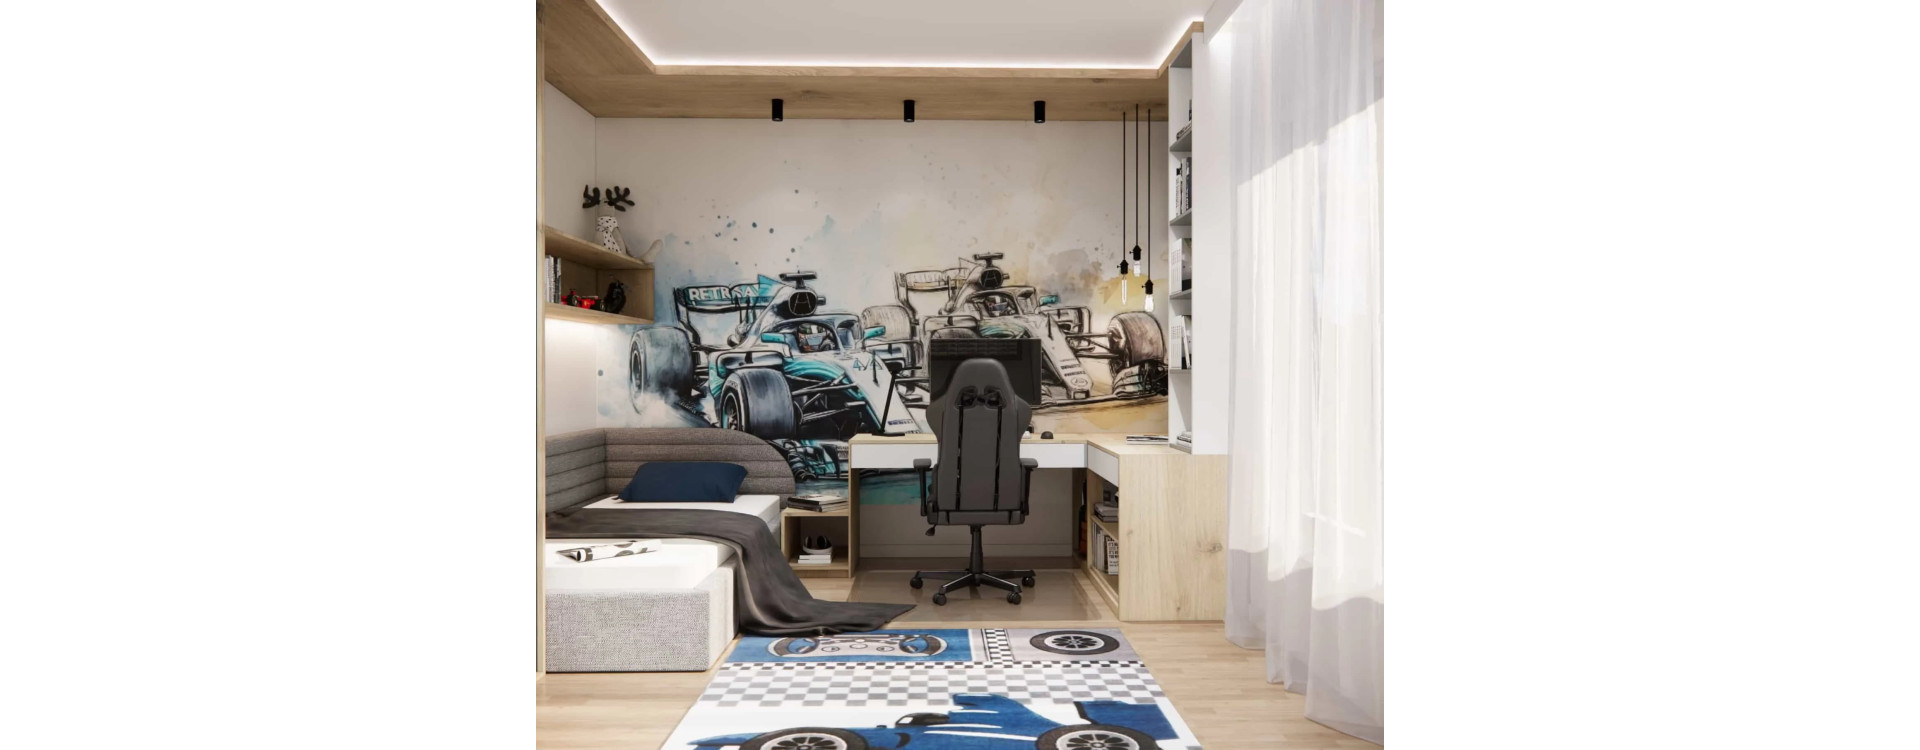
Designing a room for a 9-year-old boy is a special moment. It is no longer a typically childlike interior, but it is also not yet a teenager’s room. In this project, we worked on a 17m2 room, with the goal of creating a dynamic, functional and flexible space, tailored to the child’s current passions and at the same time ready for the coming years of change.
From the very beginning, we wanted to combine a Formula 1 theme with a modern, calm base – so that the arrangement inspires without overwhelming and does not “age” after just one season.
FROM THE ARTICLE YOU WILL LEARN:
- how to plan a functional room for a 9-year-old boy in 17m2
- how to combine a passion theme (Formula 1) with a timeless base
- how to separate learning, sleeping and relaxation zones in one interior
- which materials and colors work best in a child’s room
- how to design a room that “grows” together with the user
Room analysis – the starting point of the design
The room has a regular shape, good natural daylight and sufficient space to clearly divide it into several zones. The key challenge was balancing an expressive graphic motif with everyday functionality – learning, sleeping and resting.
The design team adopted the following principle:
a strong visual accent in only one place, with the rest of the interior calm, orderly and neutral.
As a result, the room feels dynamic but not chaotic.
The main theme – Formula 1 as inspiration, not decoration
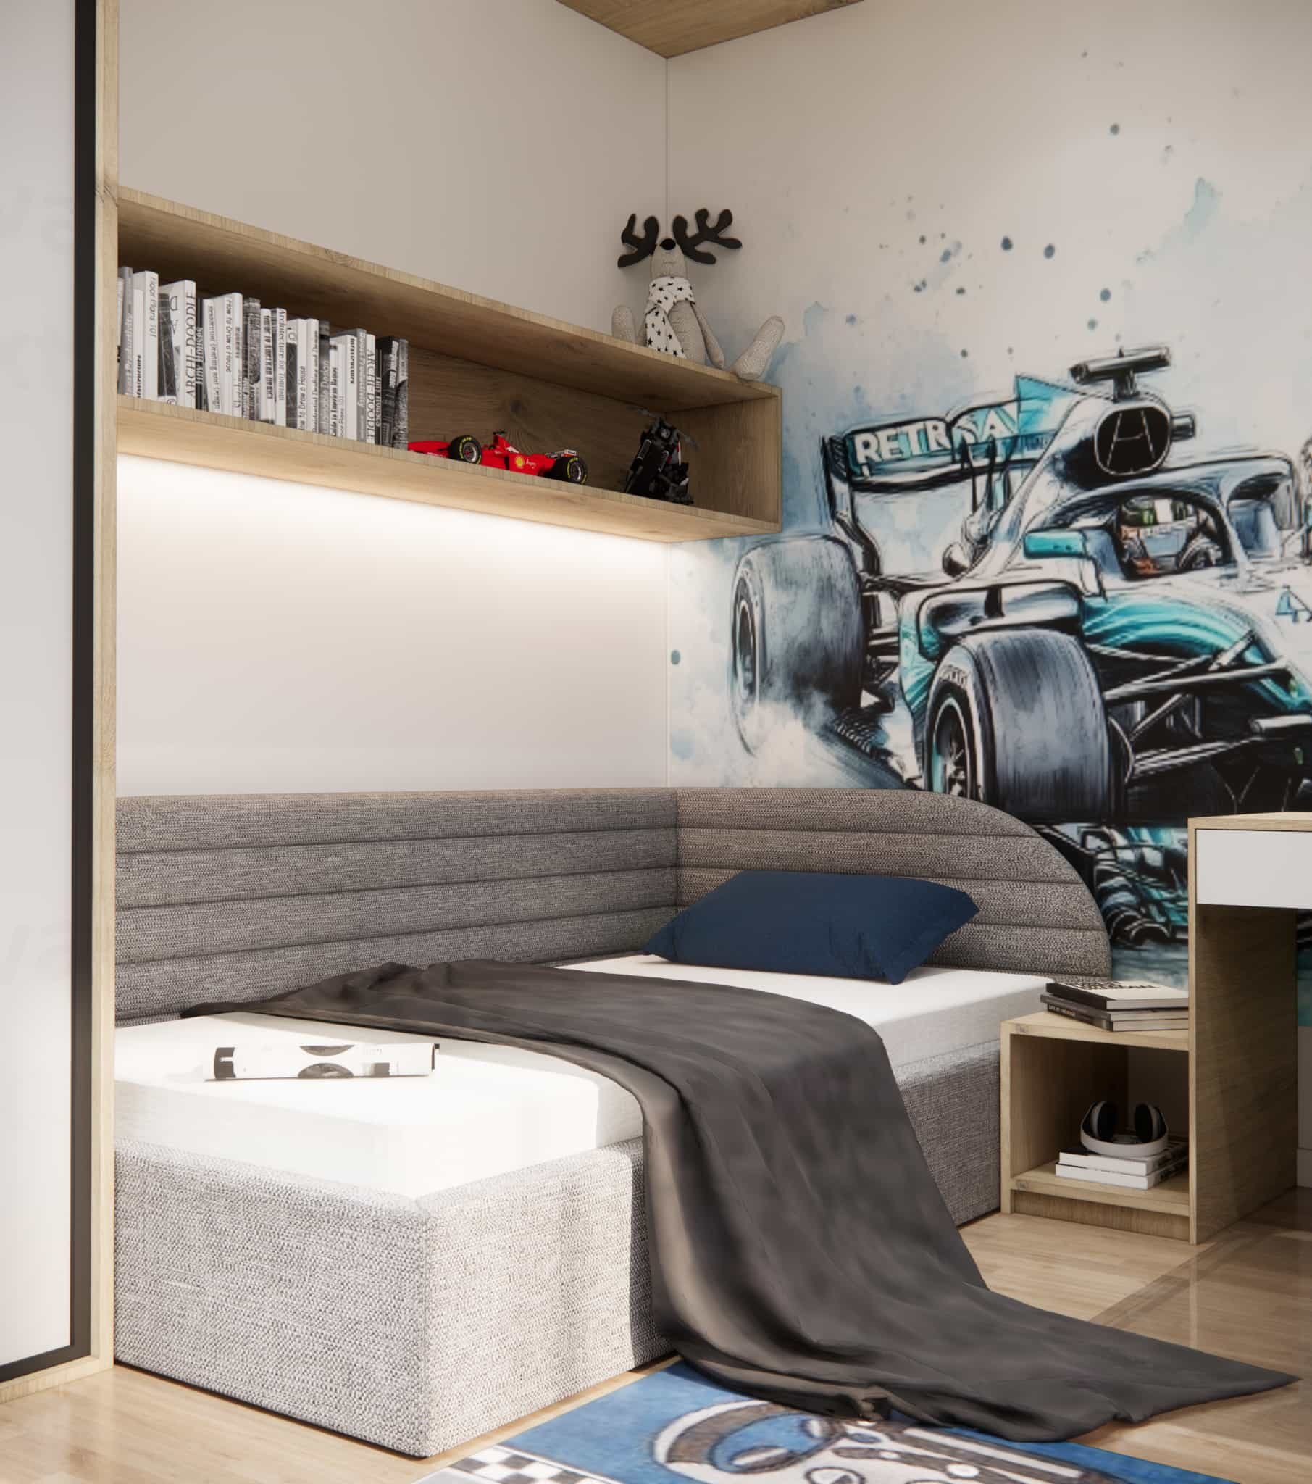
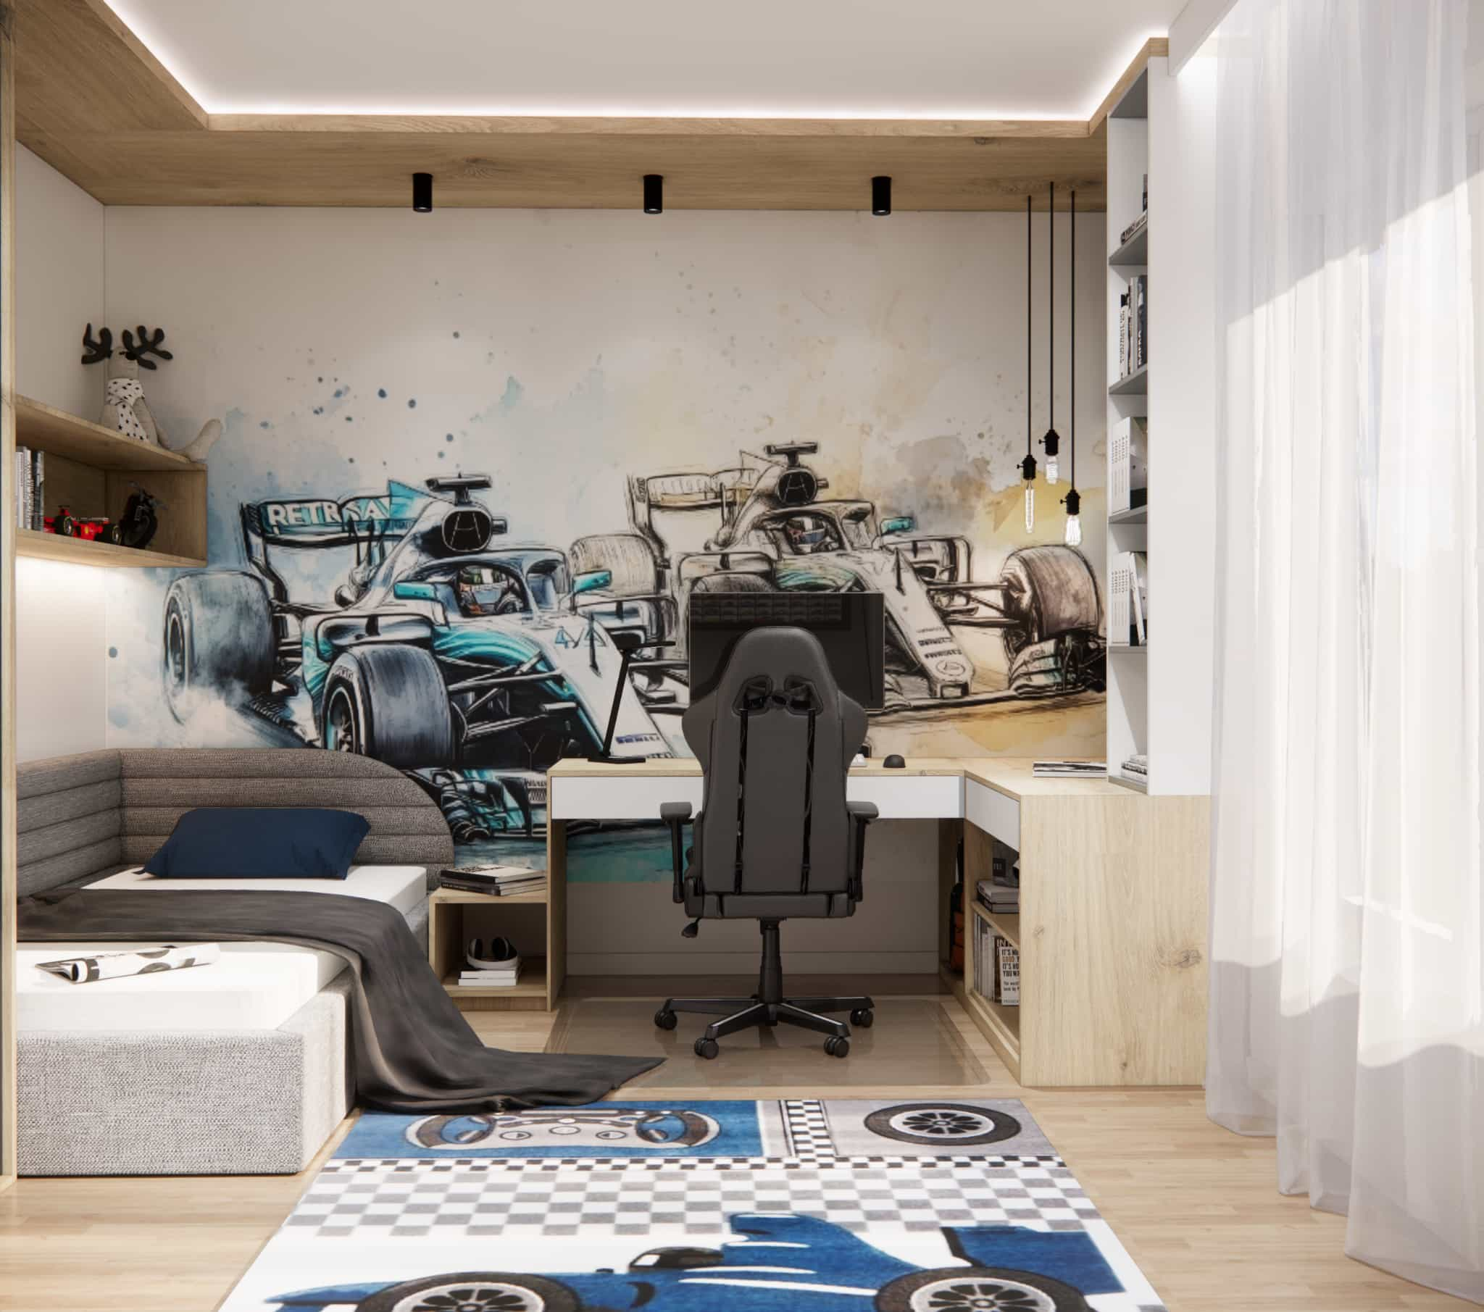
The focal point of the design is an artistic wallpaper featuring Formula 1 race cars, created in a sketch-like, slightly watercolor style. This is not a typical children’s graphic – it is a mature expression of passion that can accompany the child for many years.
The wallpaper’s color palette (whites, greys, blacks with blue accents) became the base for further design decisions.
Study area – ergonomics and concentration
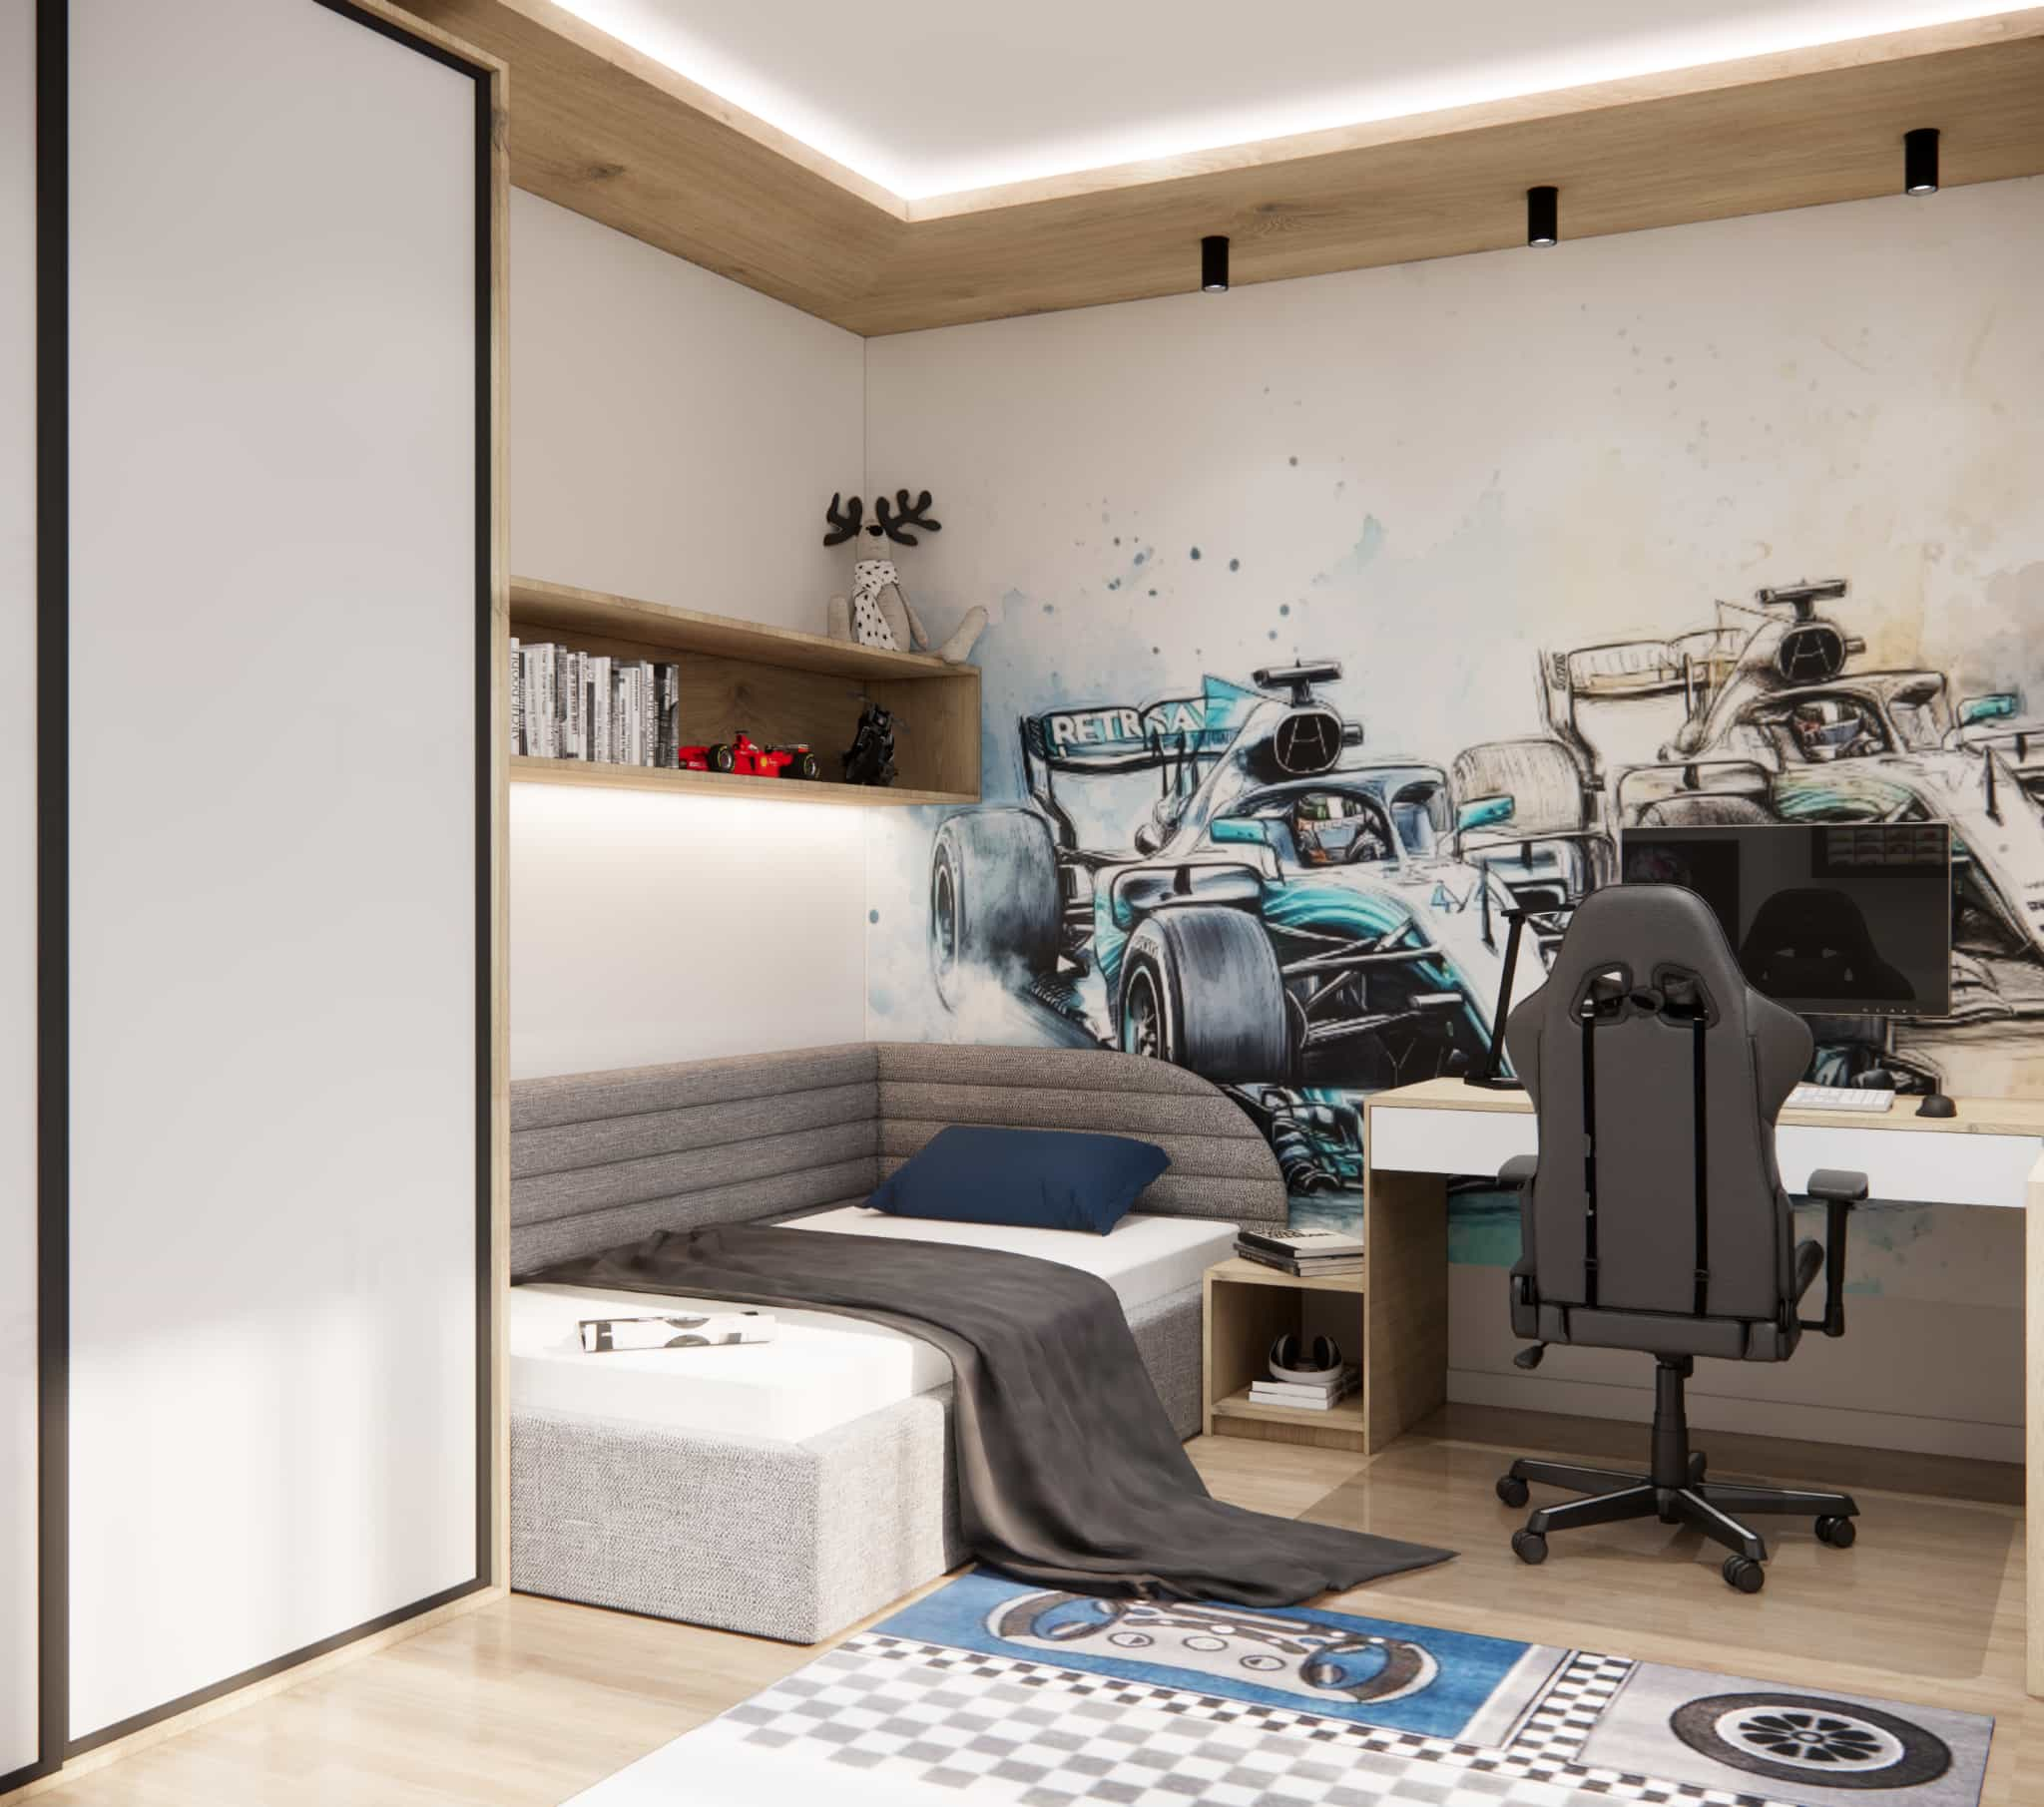
The desk was designed as a corner built-in unit, allowing maximum use of space and providing comfortable conditions for studying.
Key elements of the study area:
- a wide worktop with a natural wood finish
- an ergonomic, adjustable chair
- closed and open shelves for books and school materials
- spot ceiling lighting + pendant lamps above the desk
This is an orderly space that supports focus while remaining visually consistent with the rest of the room.
Sleeping zone – calm and safety
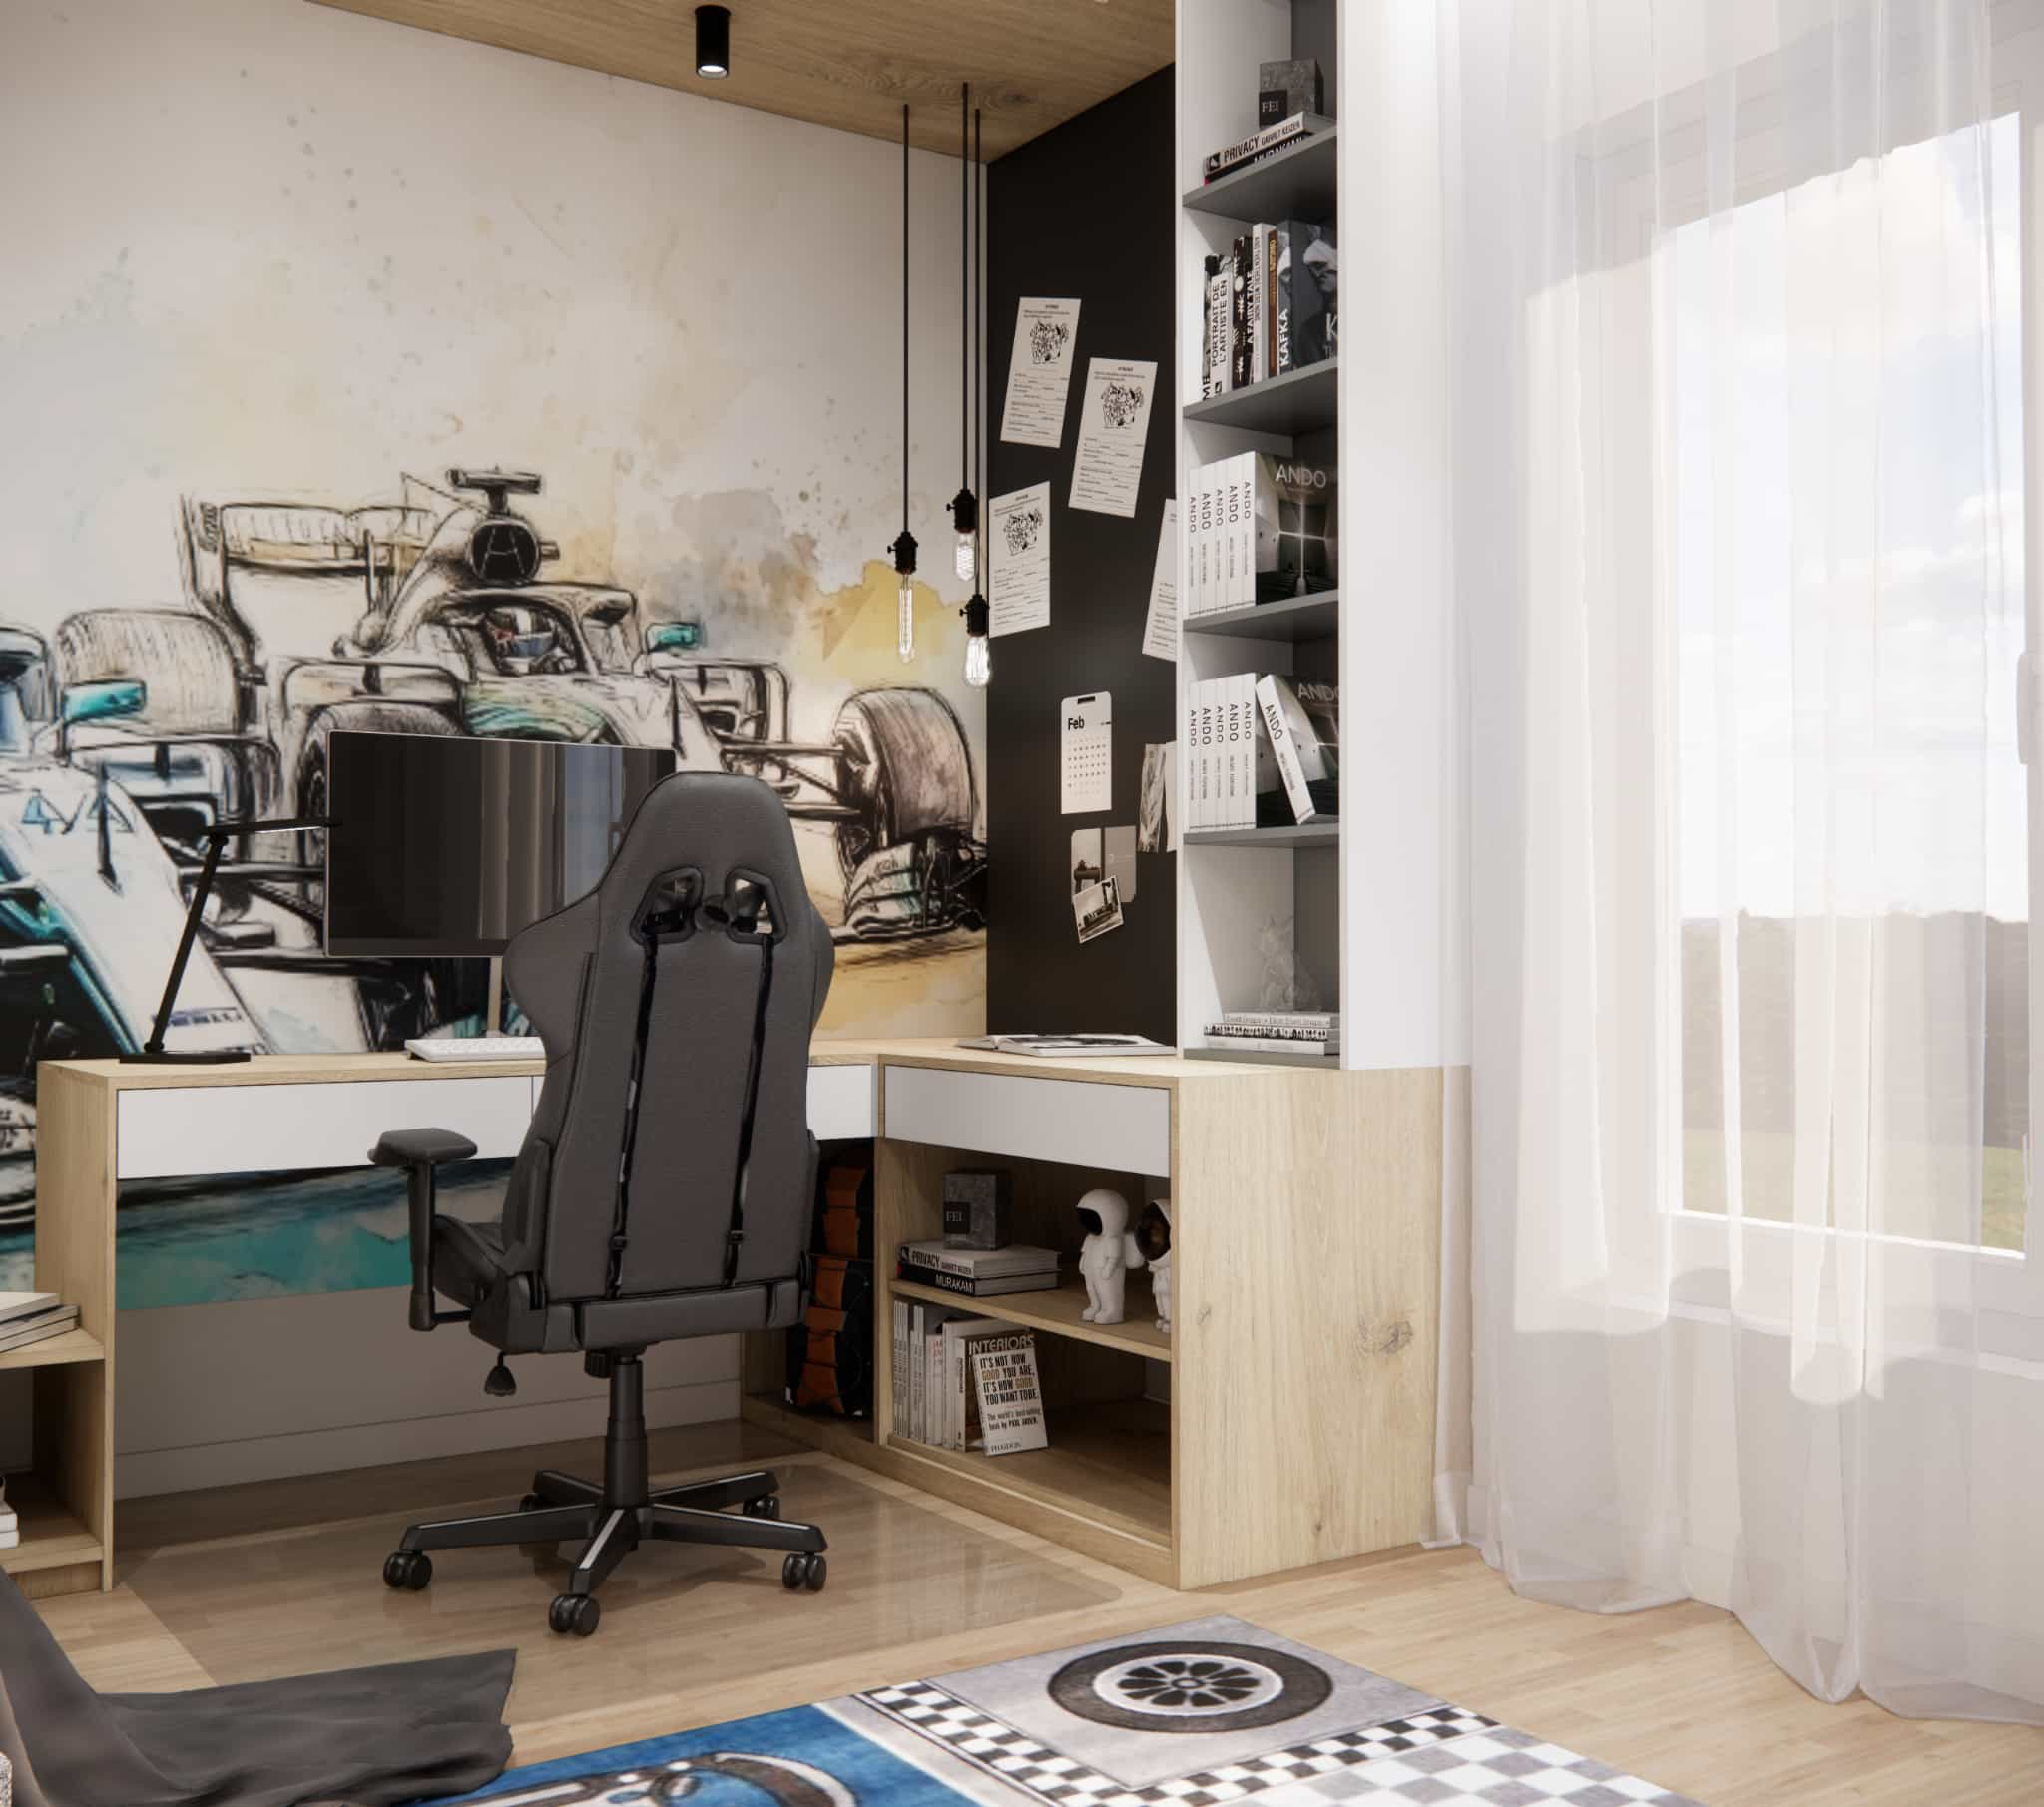
The bed with an upholstered grey headboard creates a soft, neutral base. It was placed against a wall without intense graphics, which helps calm down before sleep.
Additional elements:
- a low bedside table for books and small items
- under-bed storage containers
- soft textiles in shades of grey and navy blue
This is a calm zone that contrasts with the dynamic wallpaper wall.
Relaxation zone – a place to rest and play
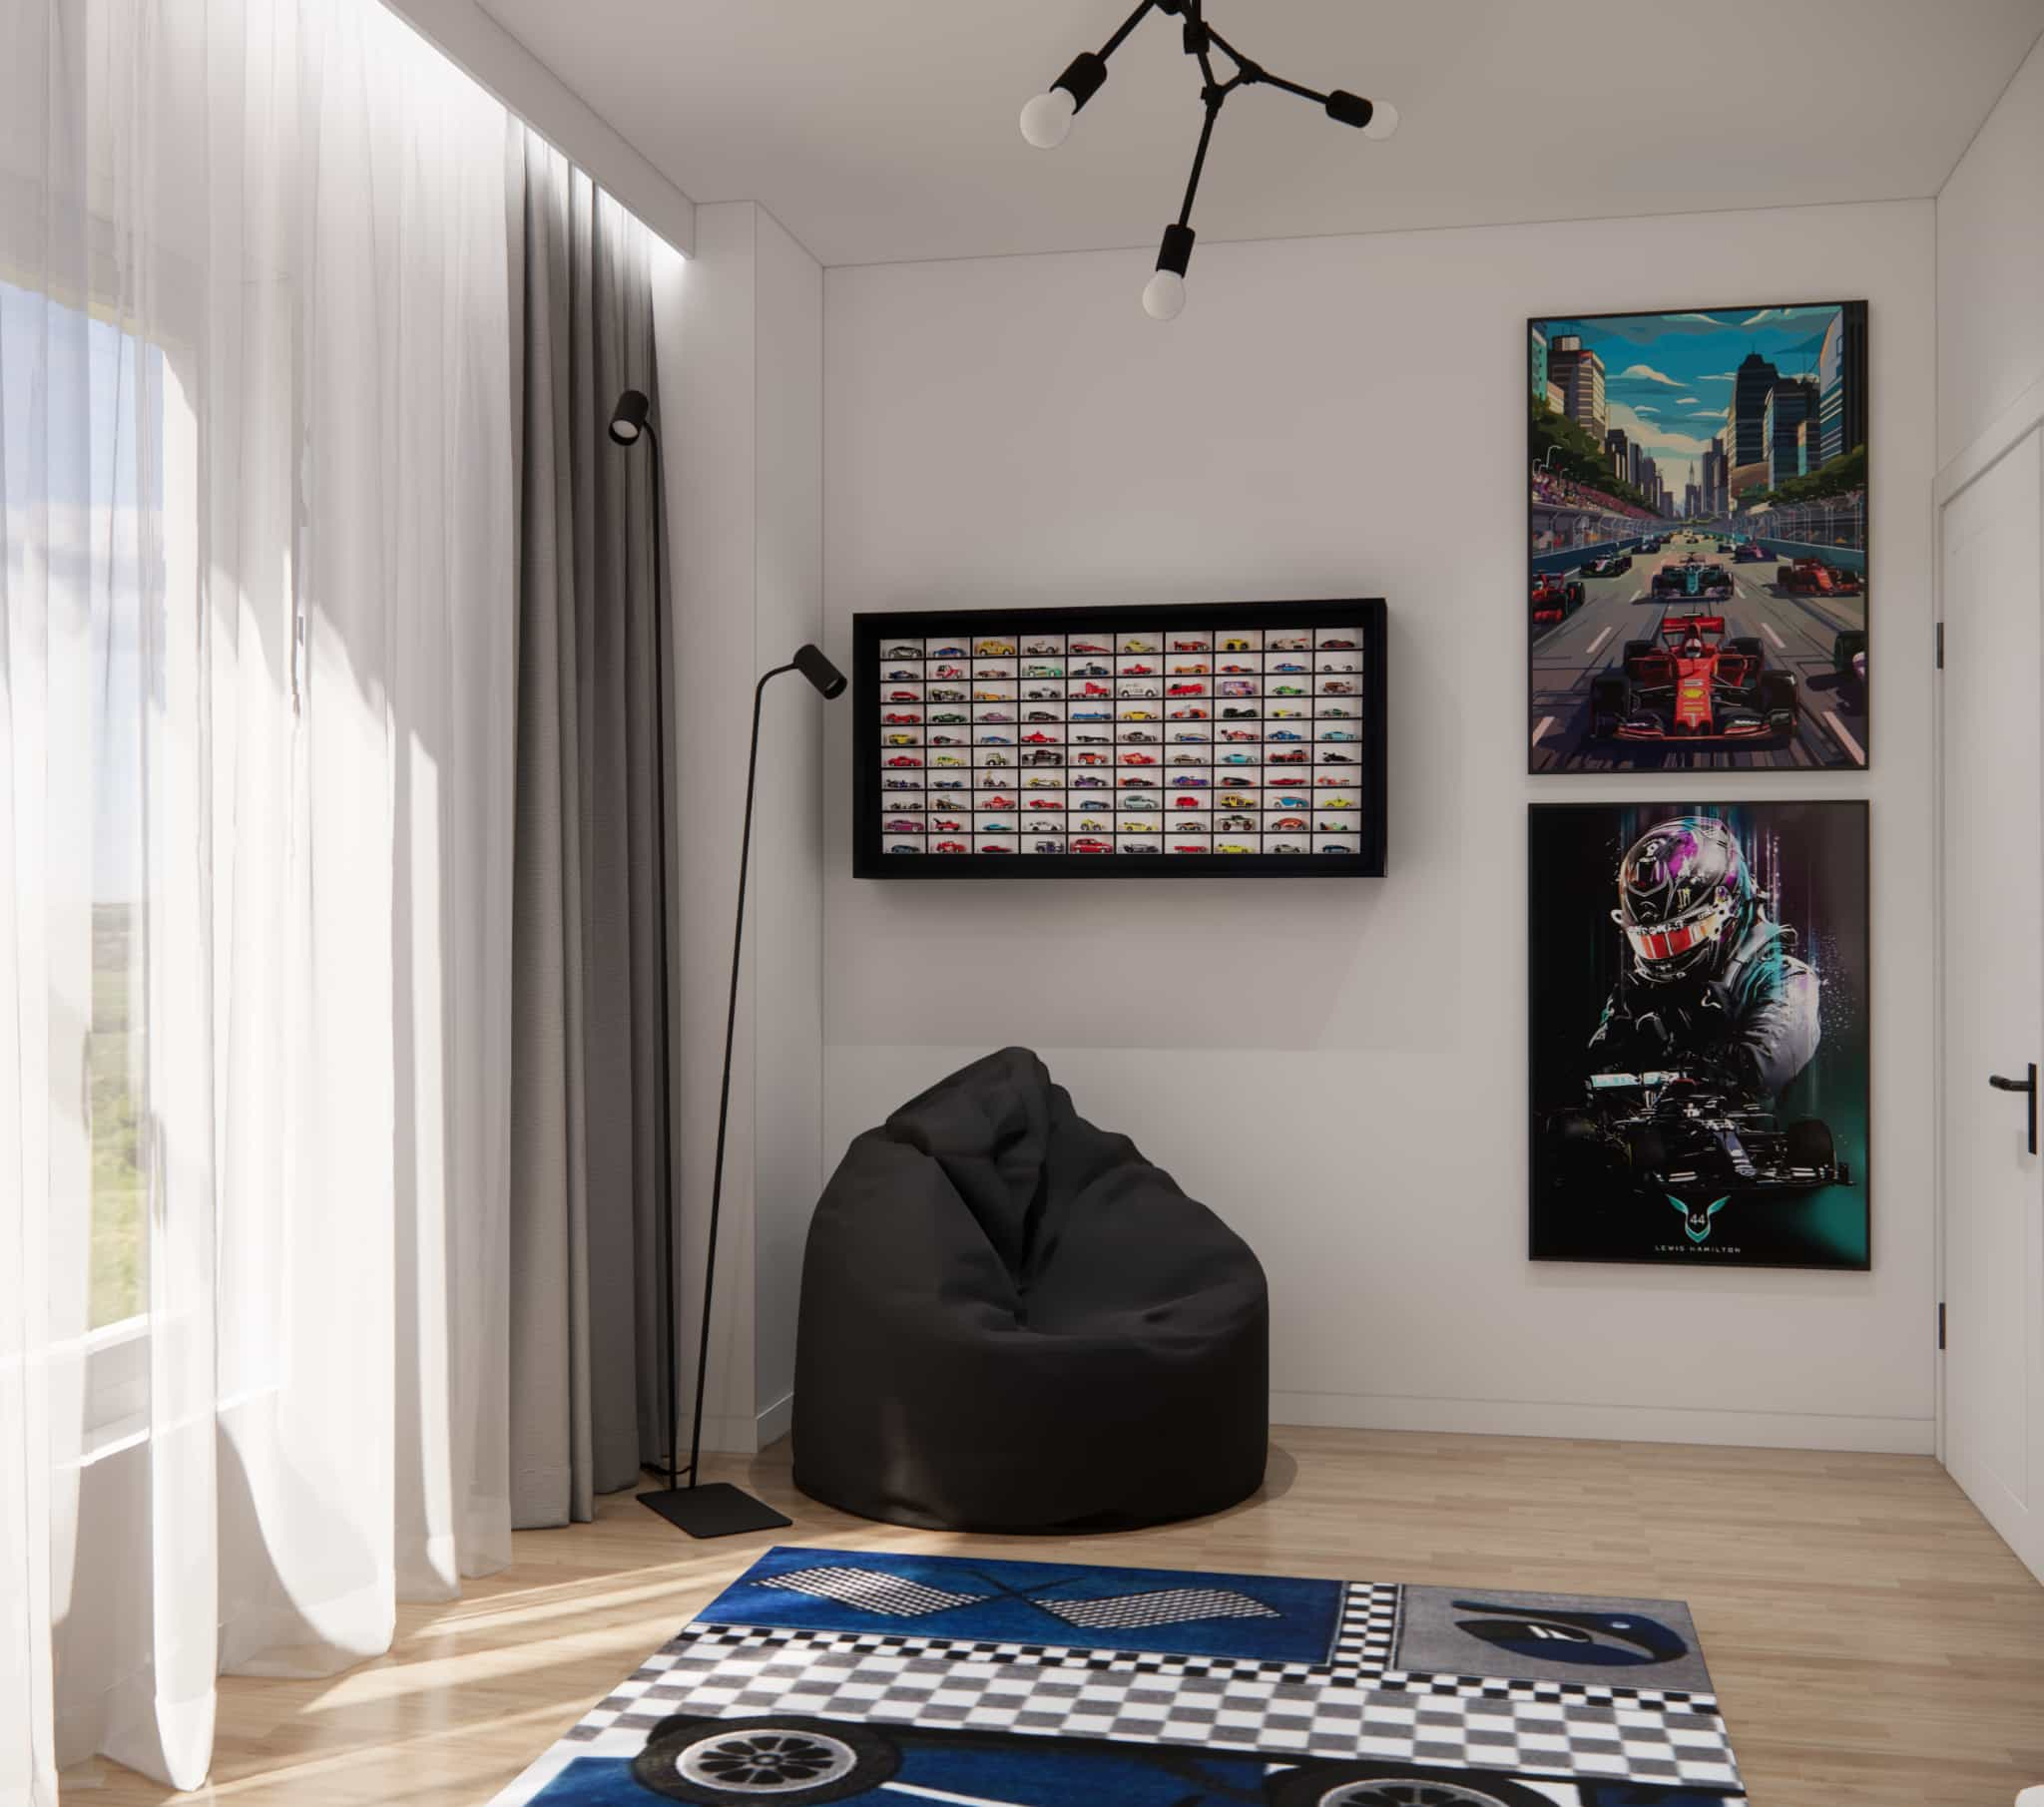
In the room, we designed a separate relaxation zone with a bean bag chair, a rug and a wall with motorsport-inspired graphics.
This is a space:
- for reading
- for watching movies
- for casual relaxation
Maintaining a sense of “breathing space” was very important – without excess furniture or decorations.
Storage – order without heavy built-ins
We used a tall wardrobe with smooth fronts and open shelving for books and collections. Thanks to this:
- the room does not feel overwhelming
- everything has its place
- the interior is easy to adapt to changing needs
Material details and color palette
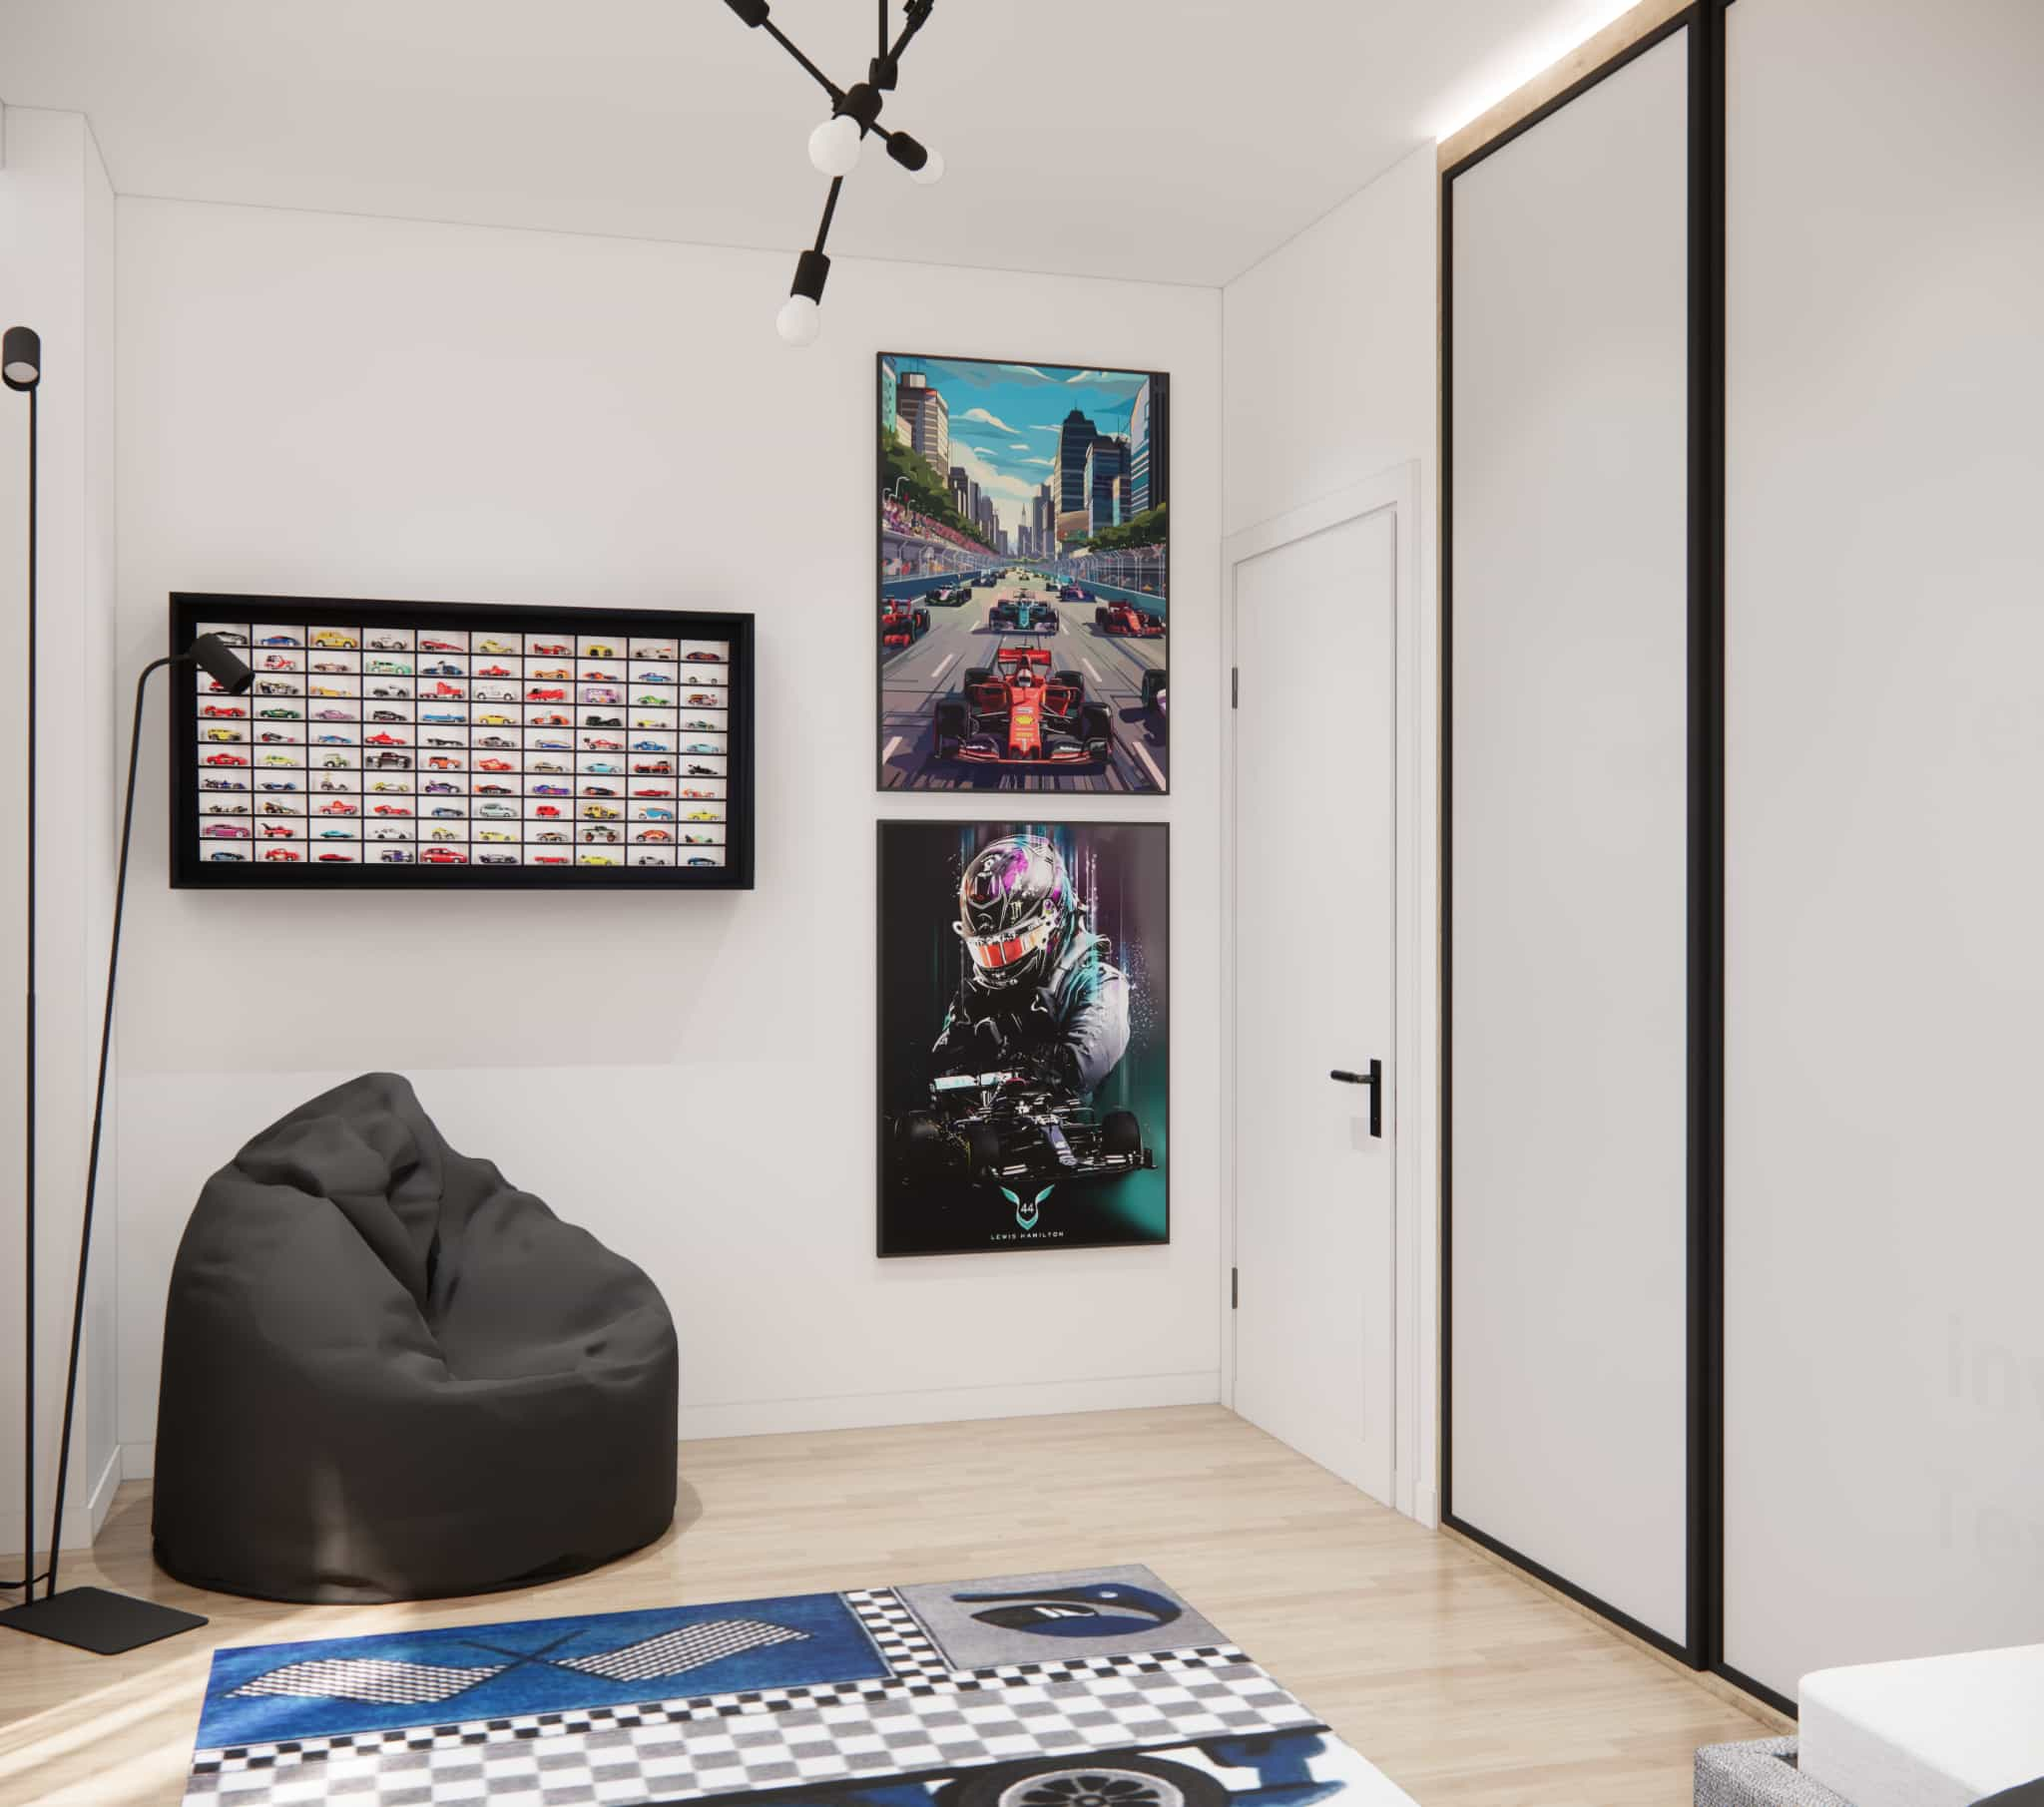
The project is based on a contrast of natural wood, white and black, complemented by blue accents.
Materials:
- wood-textured furniture board
- upholstered textile elements
- graphics in black frames
- a rug with a racetrack motif
This is a durable, practical and timeless combination.
Lighting – function and atmosphere
We applied several layers of lighting:
- general ceiling lighting
- spotlights
- decorative pendant lamps
- task lighting at the desk
Thanks to this, the room changes its character depending on the time of day and activity.
Design concept summary
This room design for a 9-year-old boy is an example of how to combine a child’s passion with a professional, well-thought-out interior. It is an arrangement that is:
- functional
- inspiring
- flexible
- future-ready
Without childishness, without chaos – with a clear design vision.
FAQ – frequently asked questions (10)
1. Will the Formula 1 theme get boring too quickly?
No – thanks to its sketch-like form and neutral colors, the wallpaper has a more artistic than childlike character.
2. Will the room also be suitable for an older child?
Yes. The color base and furniture are timeless – by changing accessories, the interior can easily be adapted for a teenager.
3. How important is zoning in a child’s room?
Very important. It allows the child to naturally switch between studying, resting and sleeping.
4. Is a corner desk a good solution?
Yes – it provides more workspace and better ergonomics in a limited area.
5. What colors work best in a boy’s room?
A neutral base (white, grey, wood) plus color accents related to the child’s passion.
6. Is wallpaper a good idea in a child’s room?
Yes, provided it is used on one wall only and has a restrained form.
7. How should lighting be planned in a child’s room?
In layers – separate general, task and decorative lighting.
8. Are open shelves practical?
Yes, if they are complemented with closed storage for less aesthetic items.
9. How can order be maintained in a child’s room?
The key is a logical storage layout and easy access to compartments.
10. Does online room design make sense?
Yes – with a well-conducted process and 3D visualizations, the result is fully predictable.
Do you want to design a child’s or teenager’s room?
At Fabryka Projektów, we create functional, aesthetic and realistically tailored children’s and teenagers’ room designs – fully online.
Contact us and let’s create an interior that will grow together with your child.