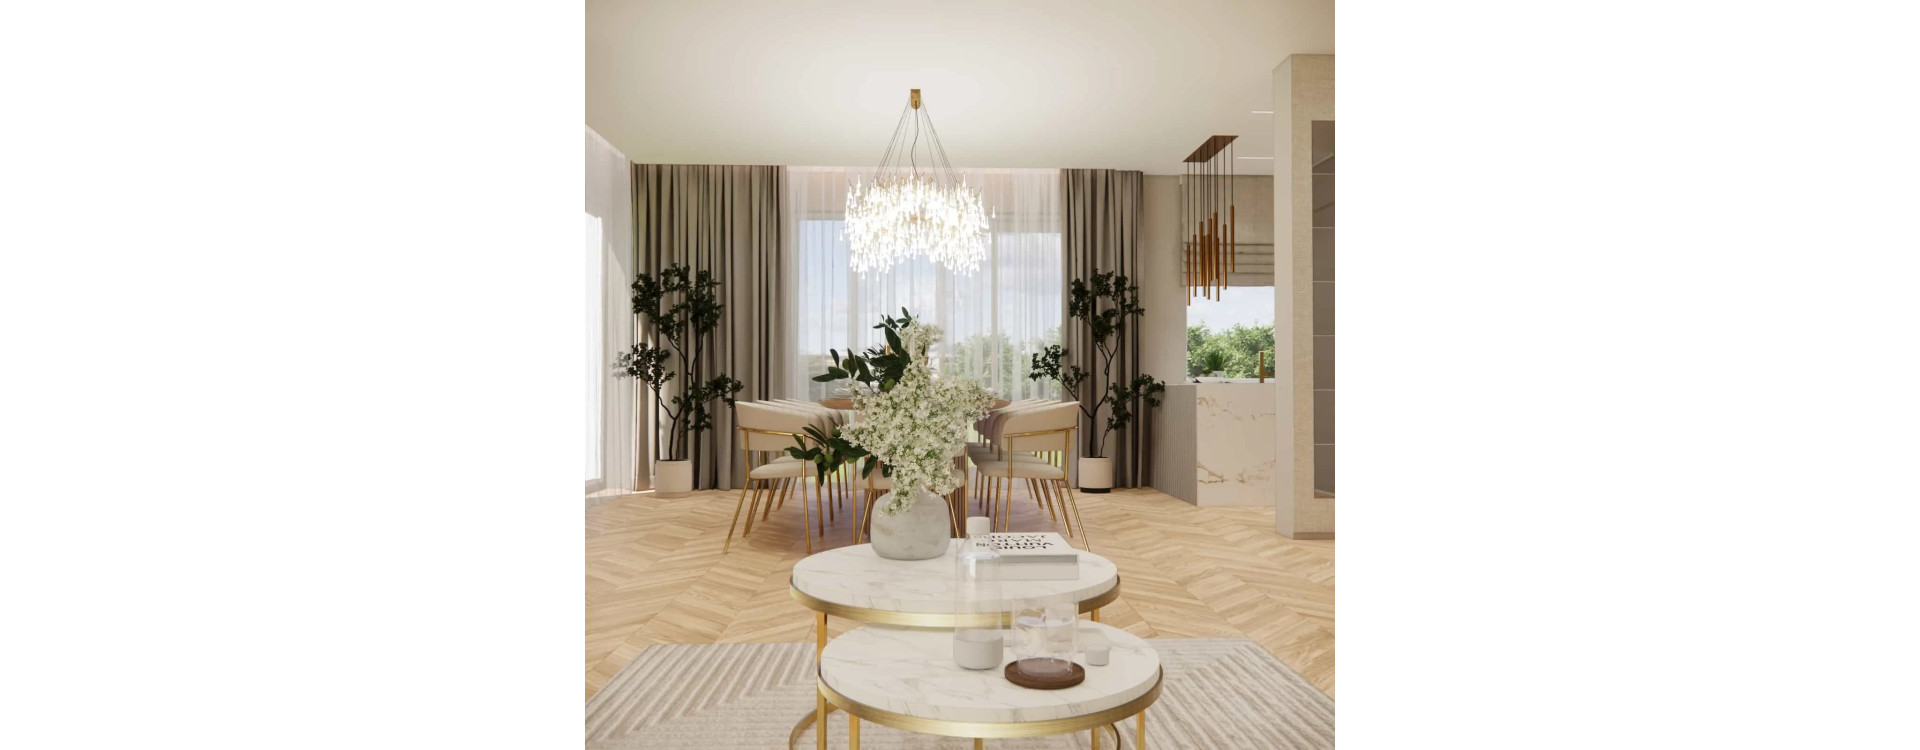
Designing a shared living area with a total surface of 63m2 always requires very conscious decisions. In this project, we worked on a living room with dining area (40m2), a kitchen (8m2) and a hall (15m2), all intended to form one cohesive and representative space – elegant but not cold, luxurious yet still comfortable for everyday living.
From the very beginning, we knew that material harmony, balanced proportions and a consistently applied color palette would be key: cashmere, warm wood and subtle gold. The overall goal was to create a timeless interior – one that will not feel outdated after just one season.
From this article you will learn:
- how we planned a functional living room with kitchen and hall within 63m2,
- how to combine cashmere, gold and wood to keep the interior elegant but light,
- how to define zones without closing the space,
- which materials and details create a premium character,
- how lighting affects the perception of colors and proportions,
- which solutions work best in everyday use.
Space analysis – a cohesive living area without visual chaos
The foundation of this project was a clear functional layout that does not disturb the open character of the interior. The living room, dining area, kitchen and hall visually flow into one another, while each zone has a clearly defined role.
We used:
- a uniform wooden floor laid in a herringbone pattern,
- a cohesive color palette,
- repeating motifs such as vertical fluting, gold accents and light fabrics,
- lighting that guides the eye and organizes the space.
As a result, the interior feels visually light despite the richness of details and its strong character.
Living room with dining area (40m2) – elegance, comfort and proportions
Relaxation zone
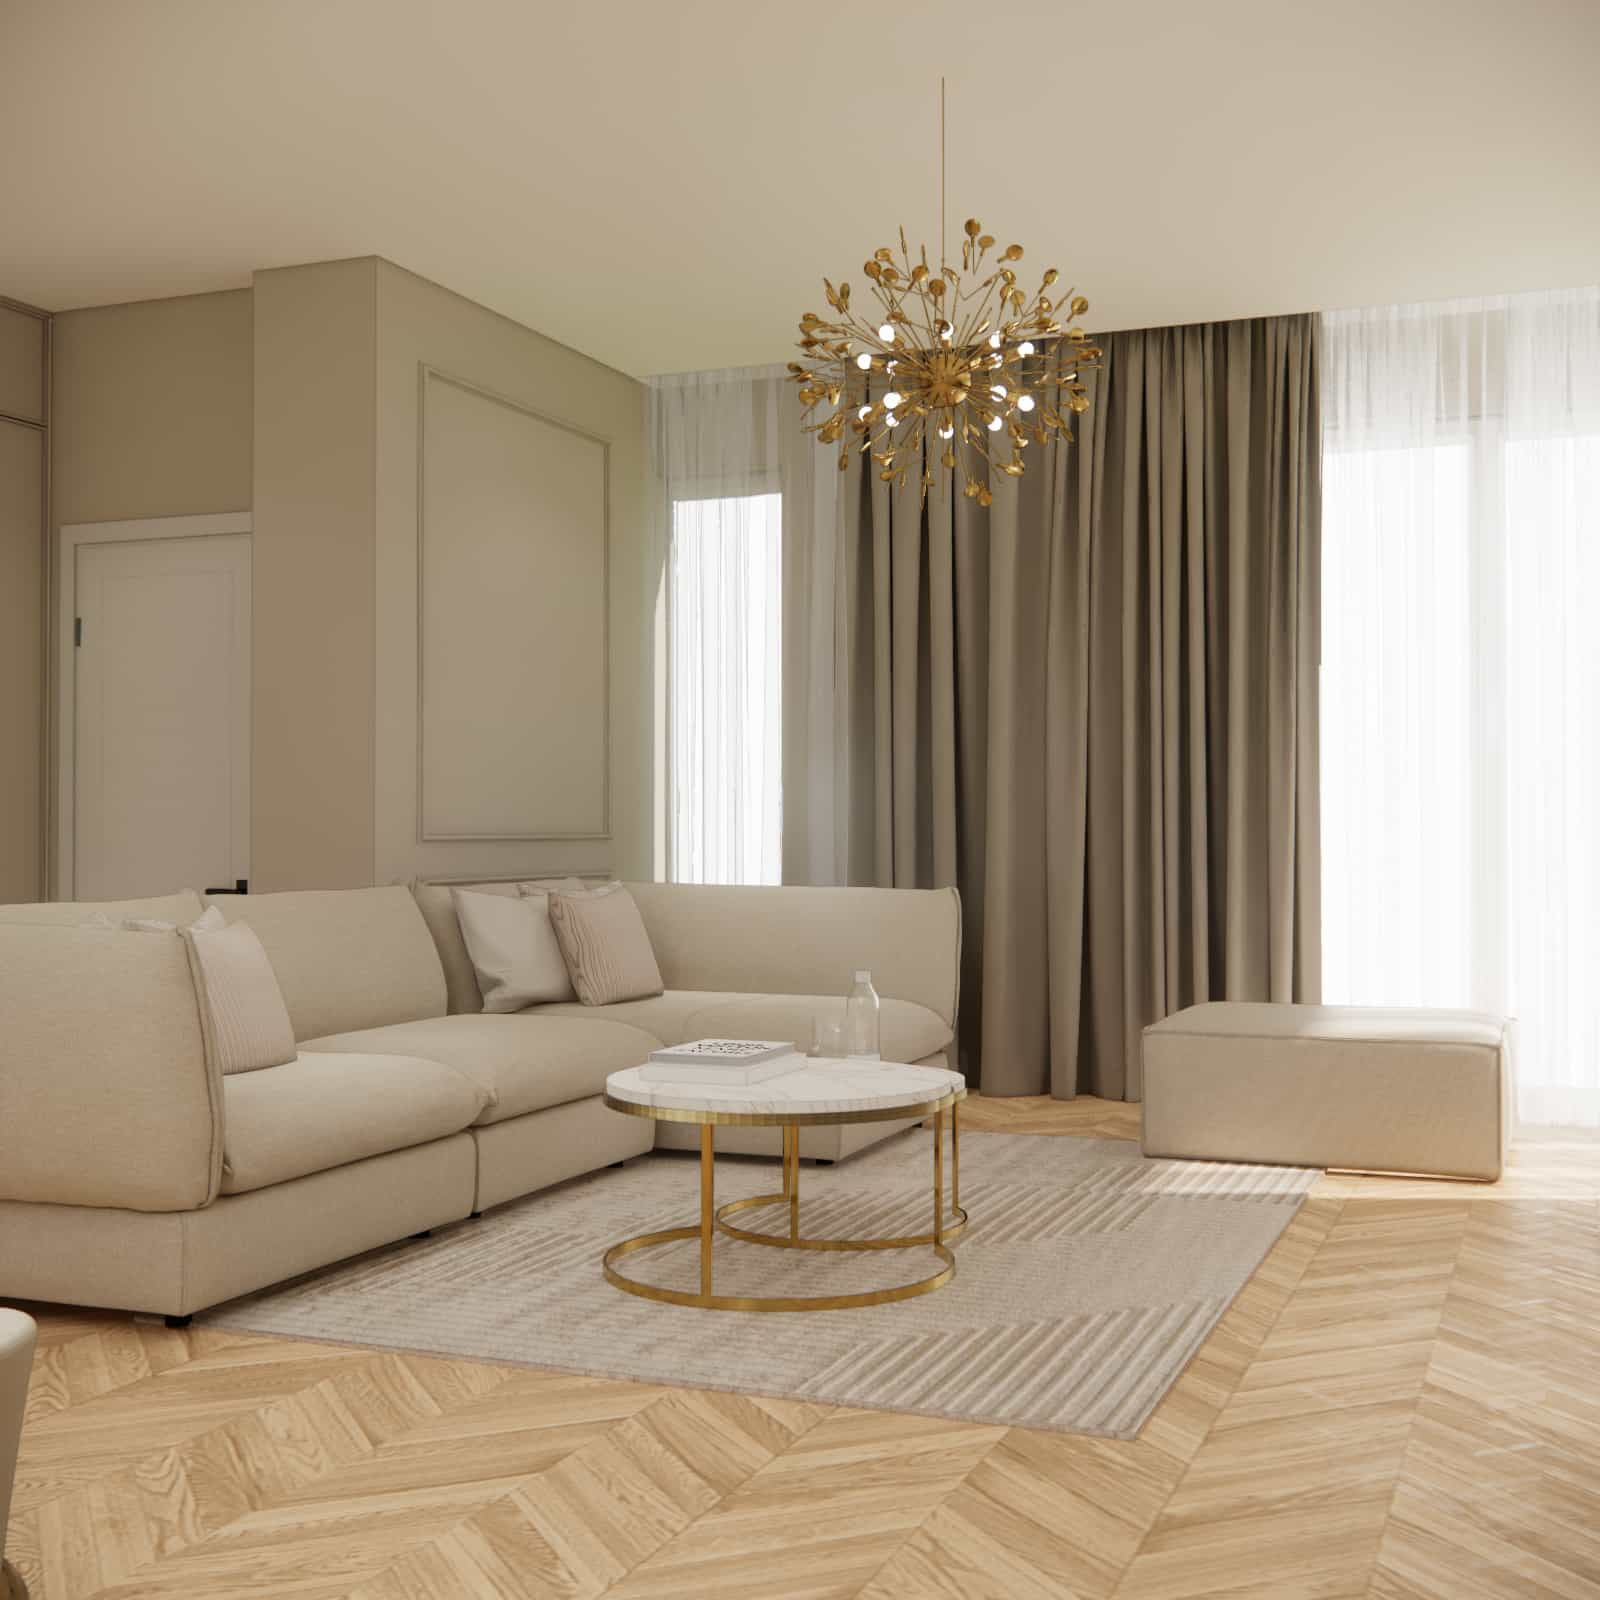
The central element of the living room is a large, light-colored sofa with a soft, inviting form, set against subtle, neutral walls. Its role was to provide comfort while maintaining visual calm – which is why sharp forms were replaced with gentle lines.
The coffee table with a stone-effect top and gold base subtly references other accents in the space. A light area rug completes the composition, defining the relaxation zone and adding warmth.
TV wall and fireplace
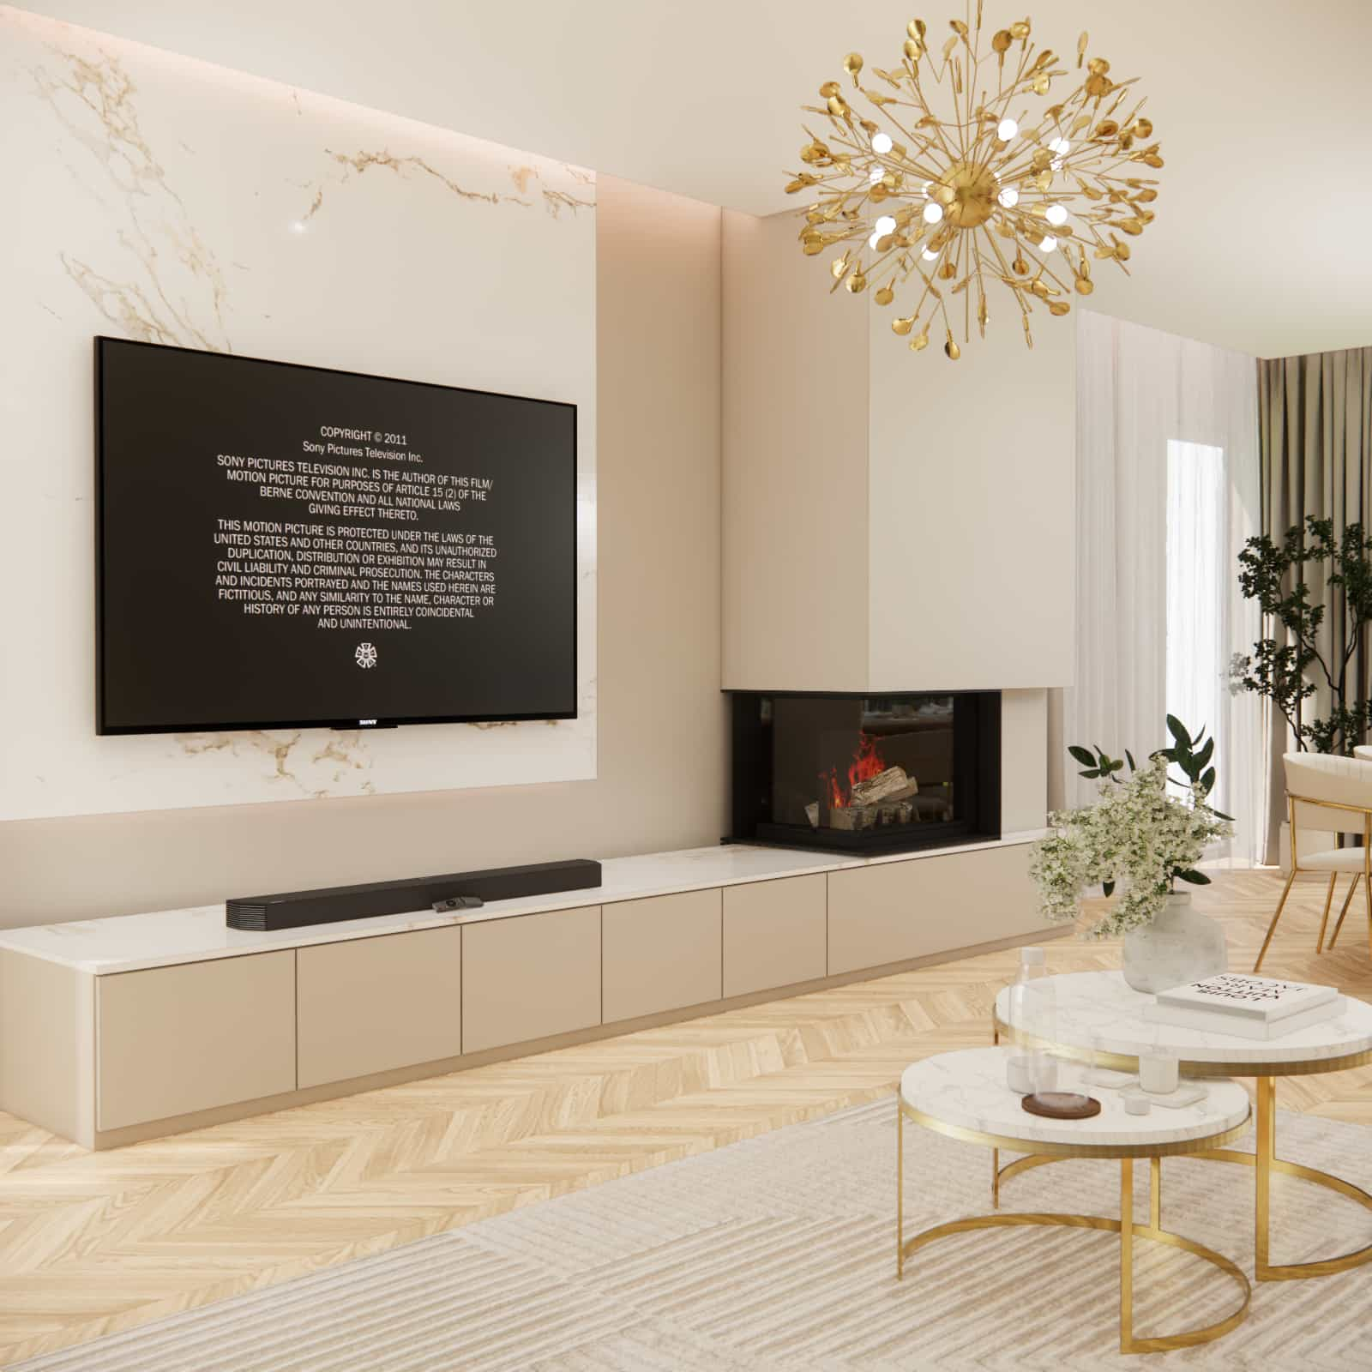
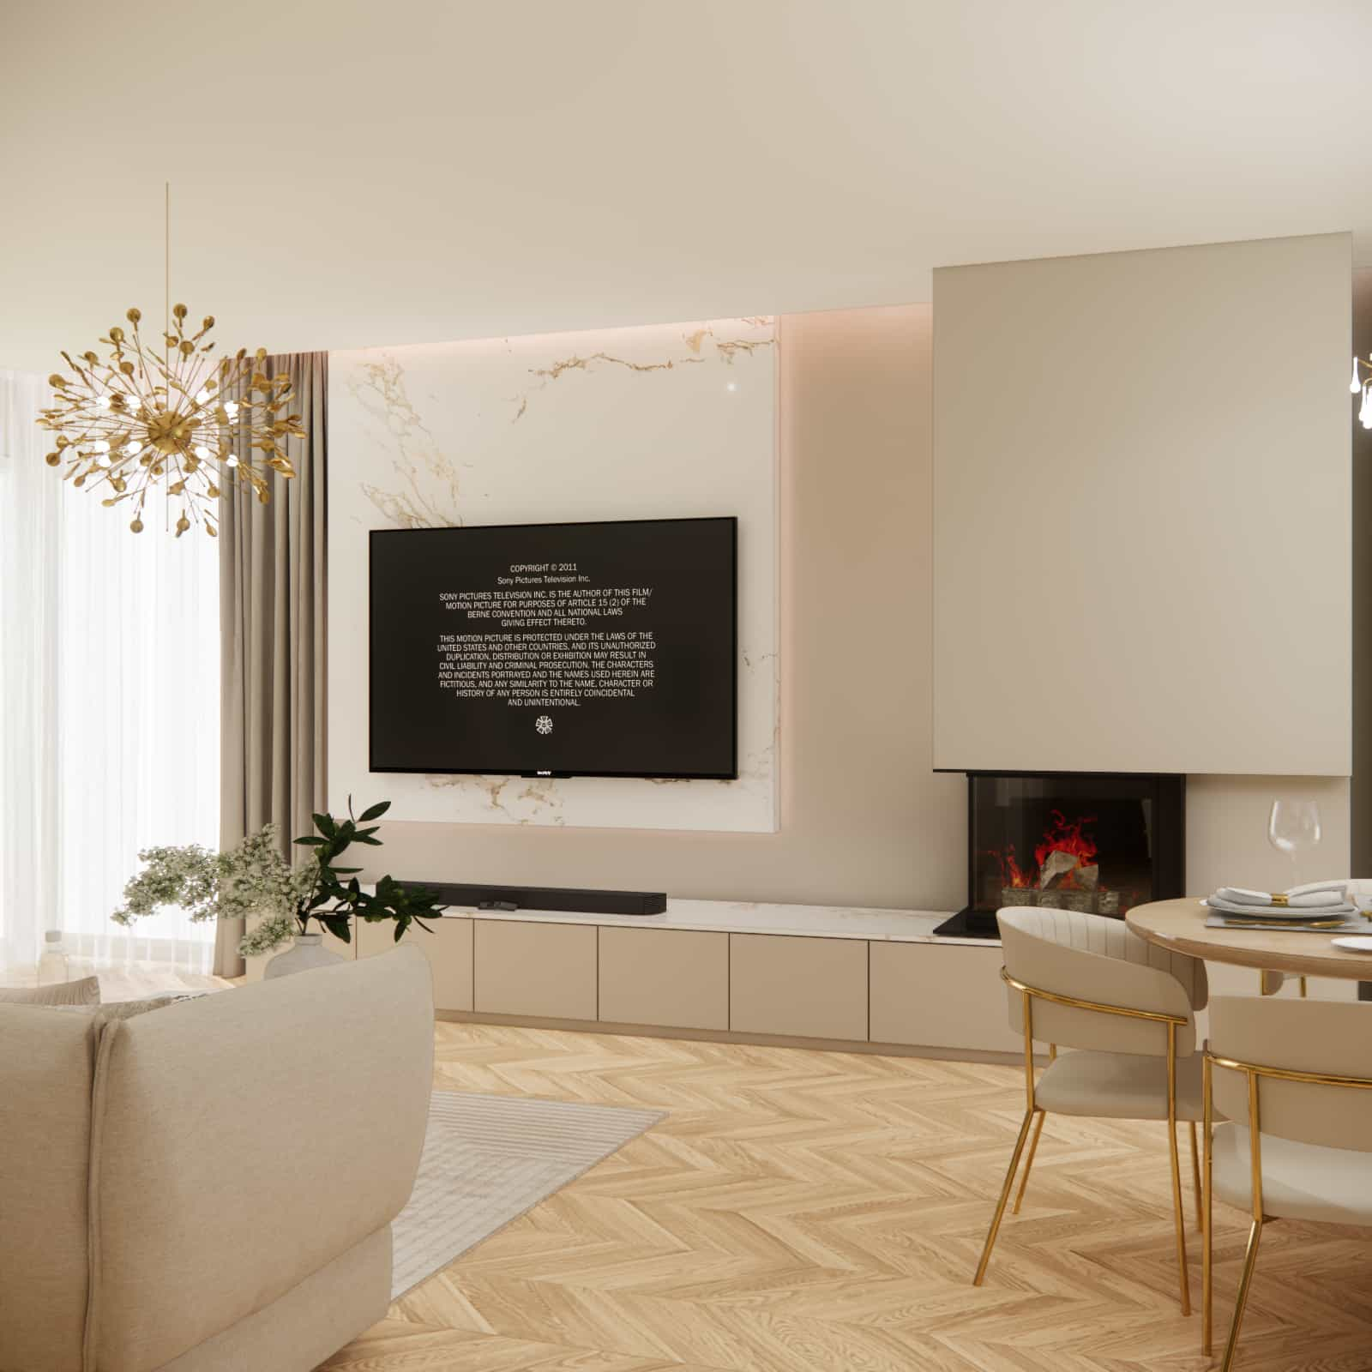
The TV unit was designed as a low, horizontal form that does not compete with the height of the room. The background made of light stone or sintered stone introduces elegance and a subtle pattern.
The fireplace integrated into the unit acts as a mood-enhancing element rather than a dominant feature – present but unobtrusive.
Dining area – the heart of gatherings and a representative accent
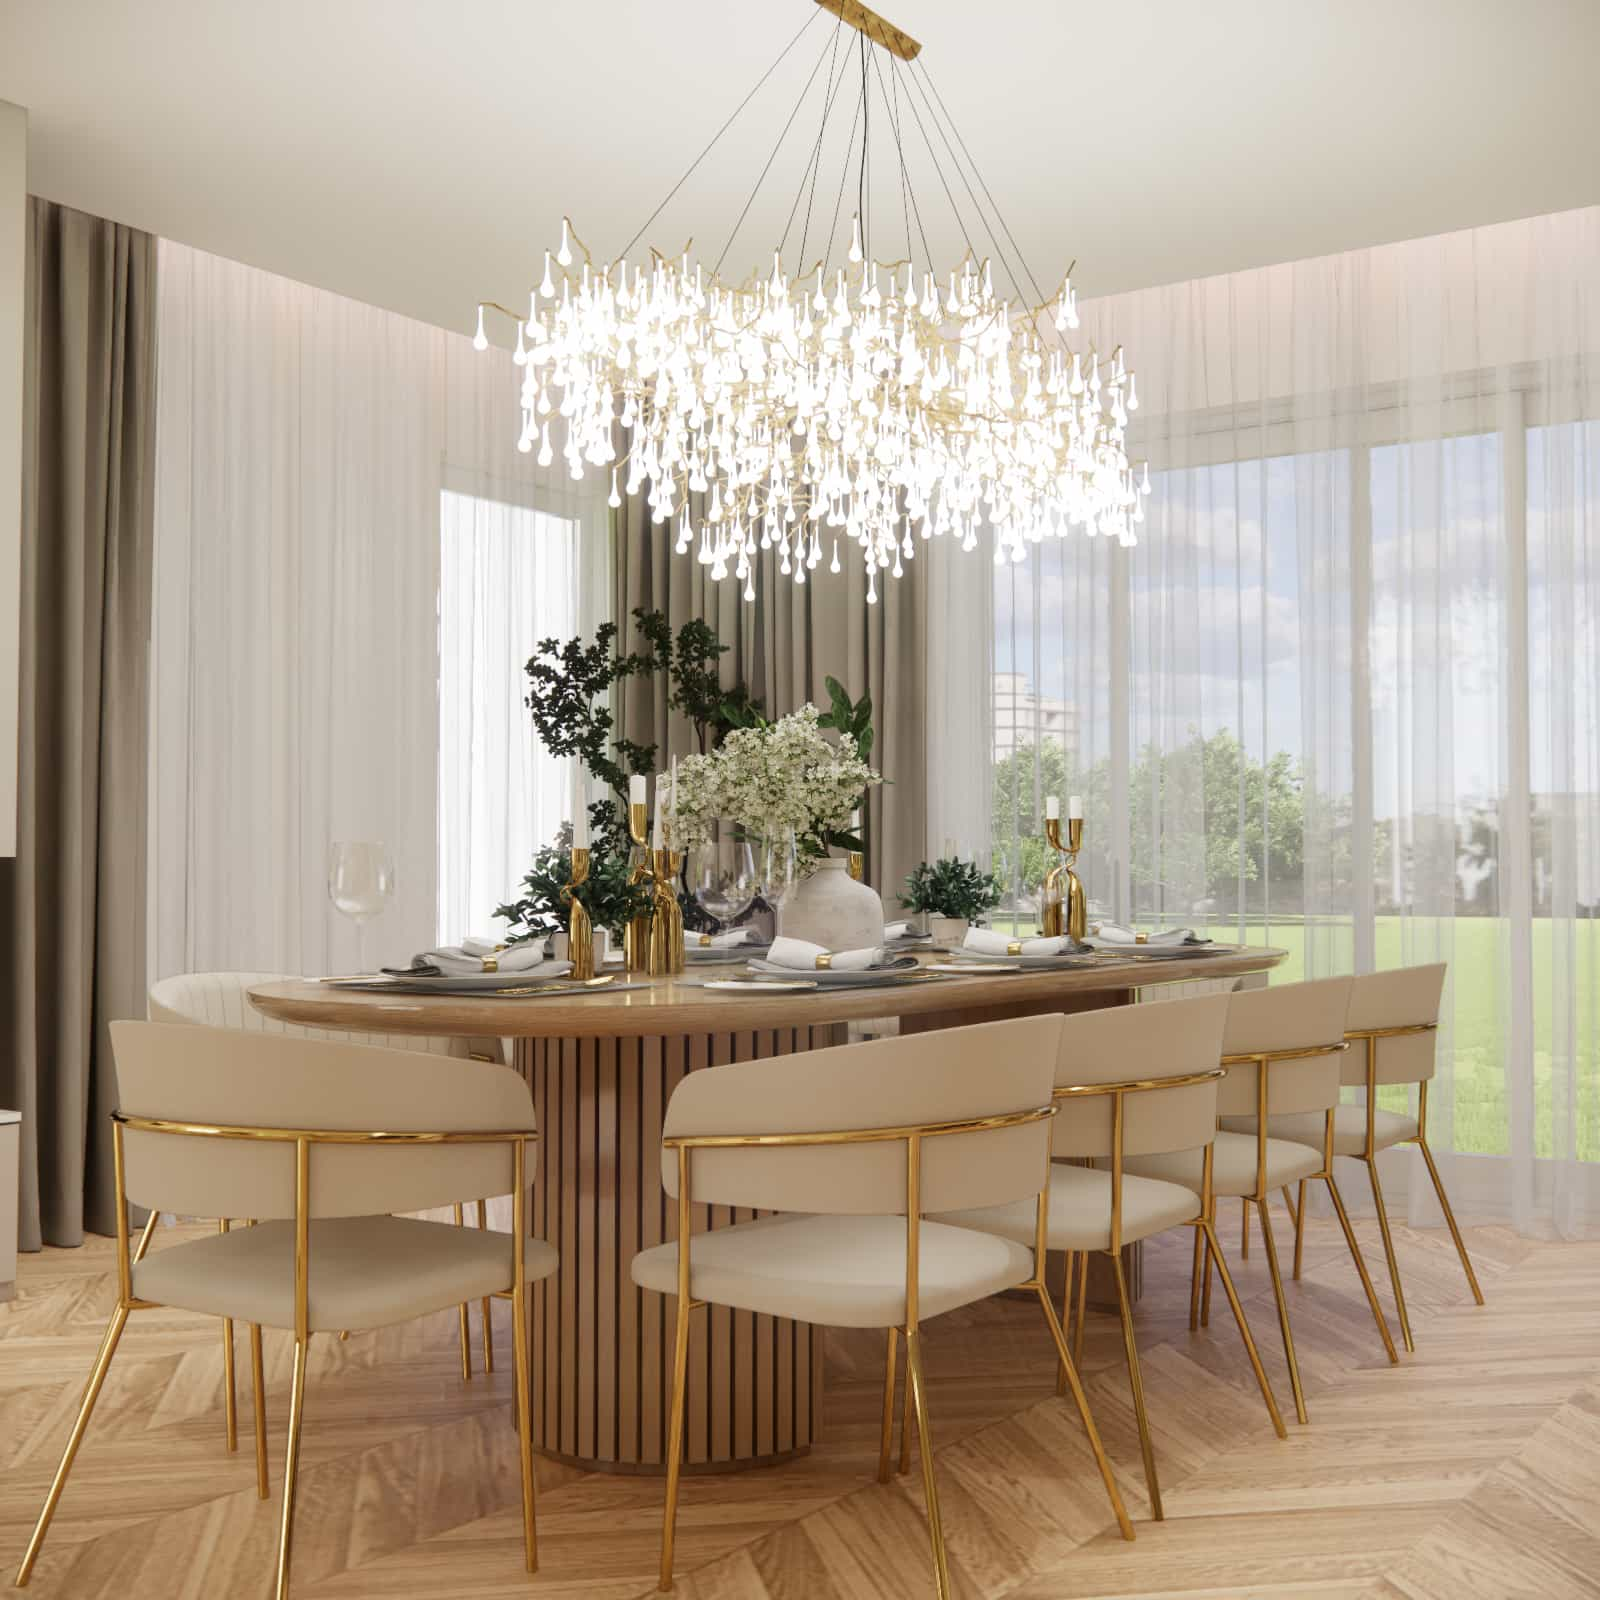
The dining area was designed as a connector between the living room and the kitchen. An oval table with a wooden top set on a fluted base gives the space rhythm and visual lightness.
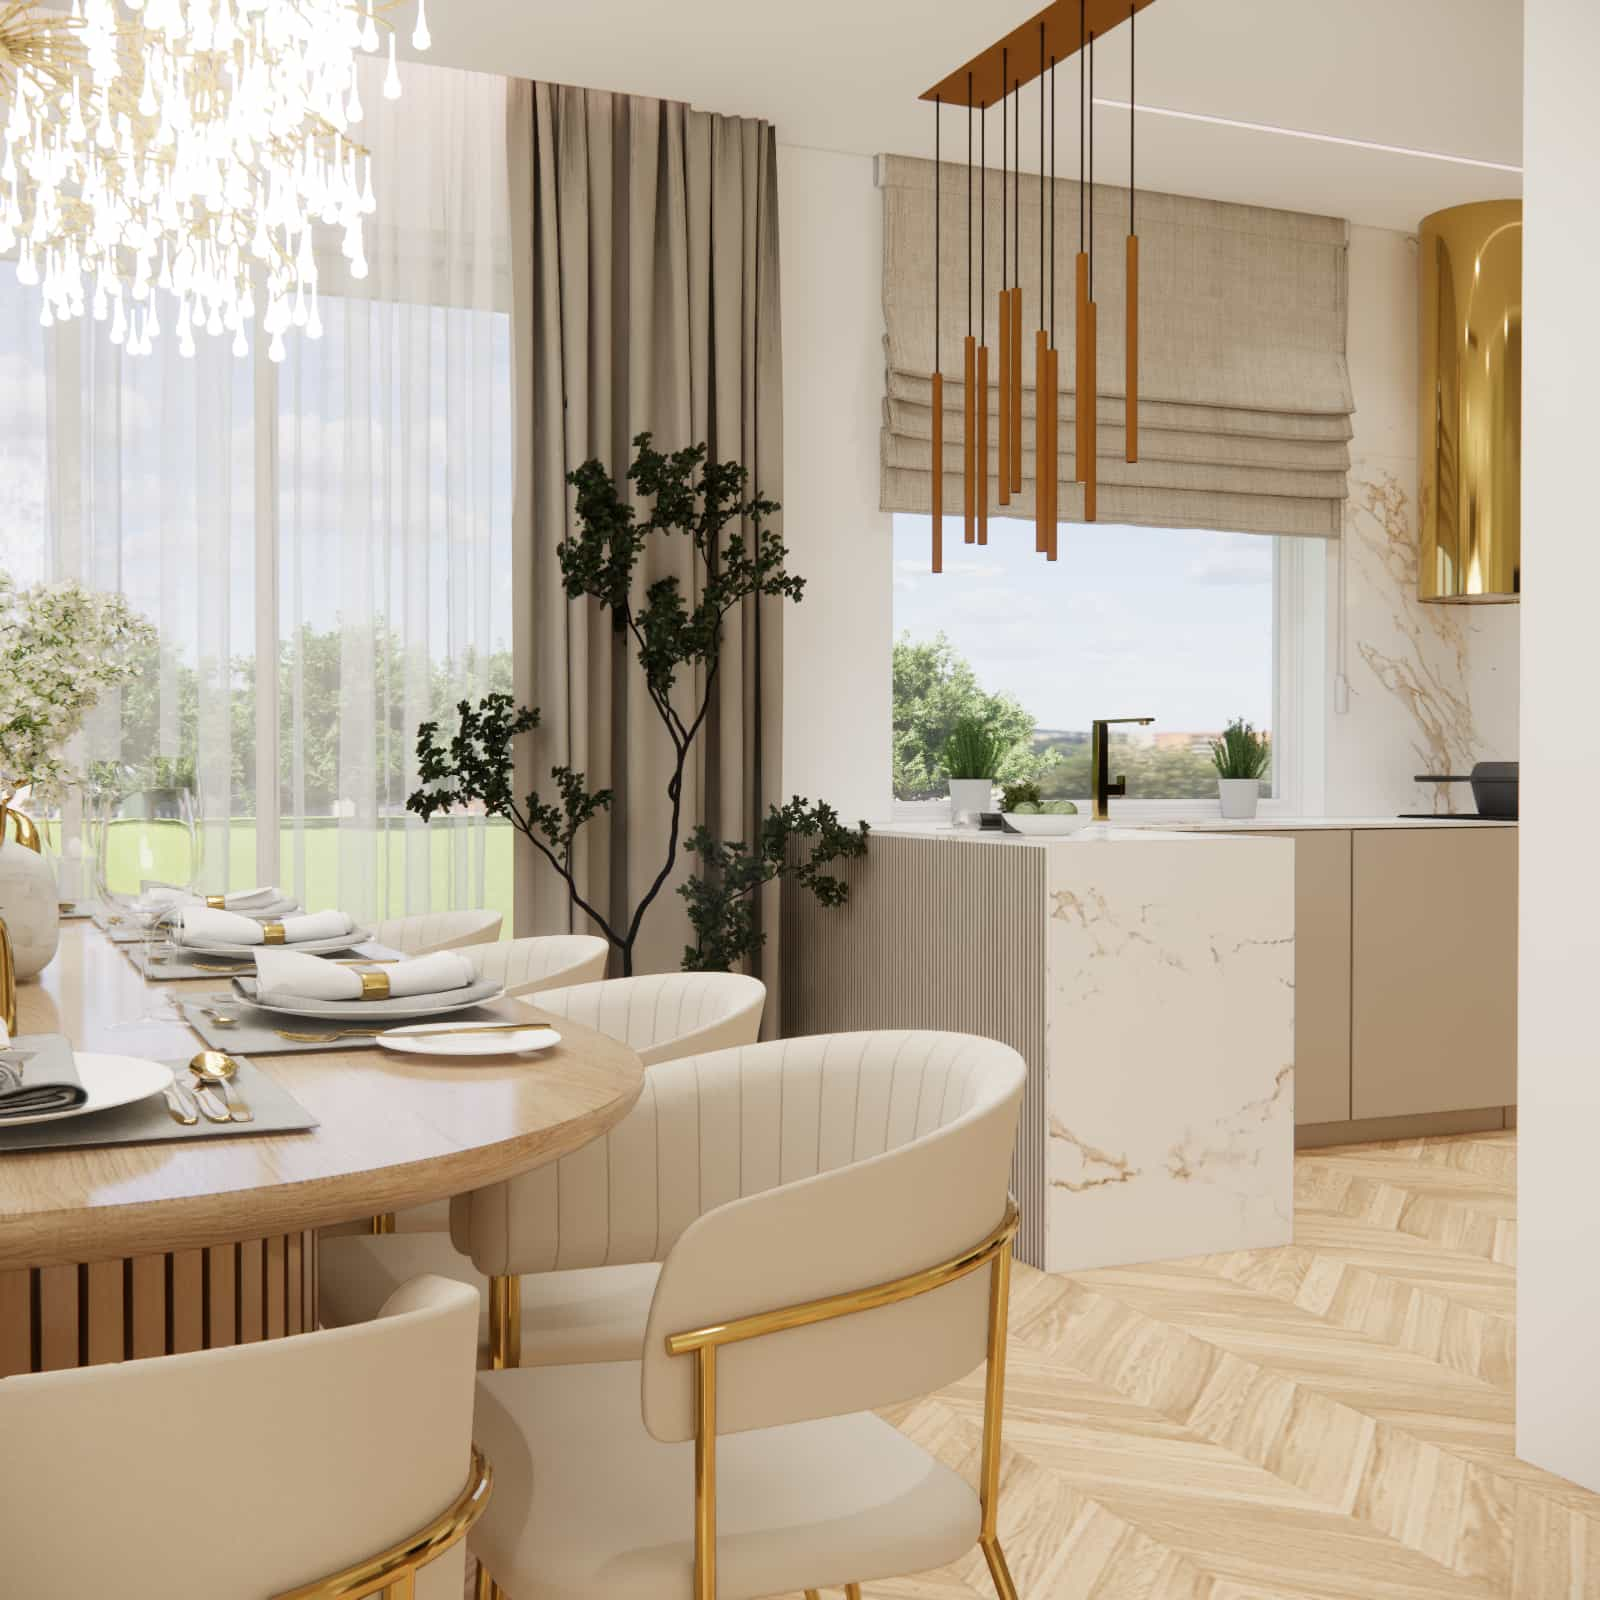
Upholstered chairs in a light cashmere tone with subtle gold details emphasize the elegant character of the interior while remaining comfortable for everyday use.
The central element is a decorative chandelier above the table – visually light yet expressive, creating atmosphere and defining the dining zone without the need for walls.
Kitchen (8m2) – compact yet fully functional
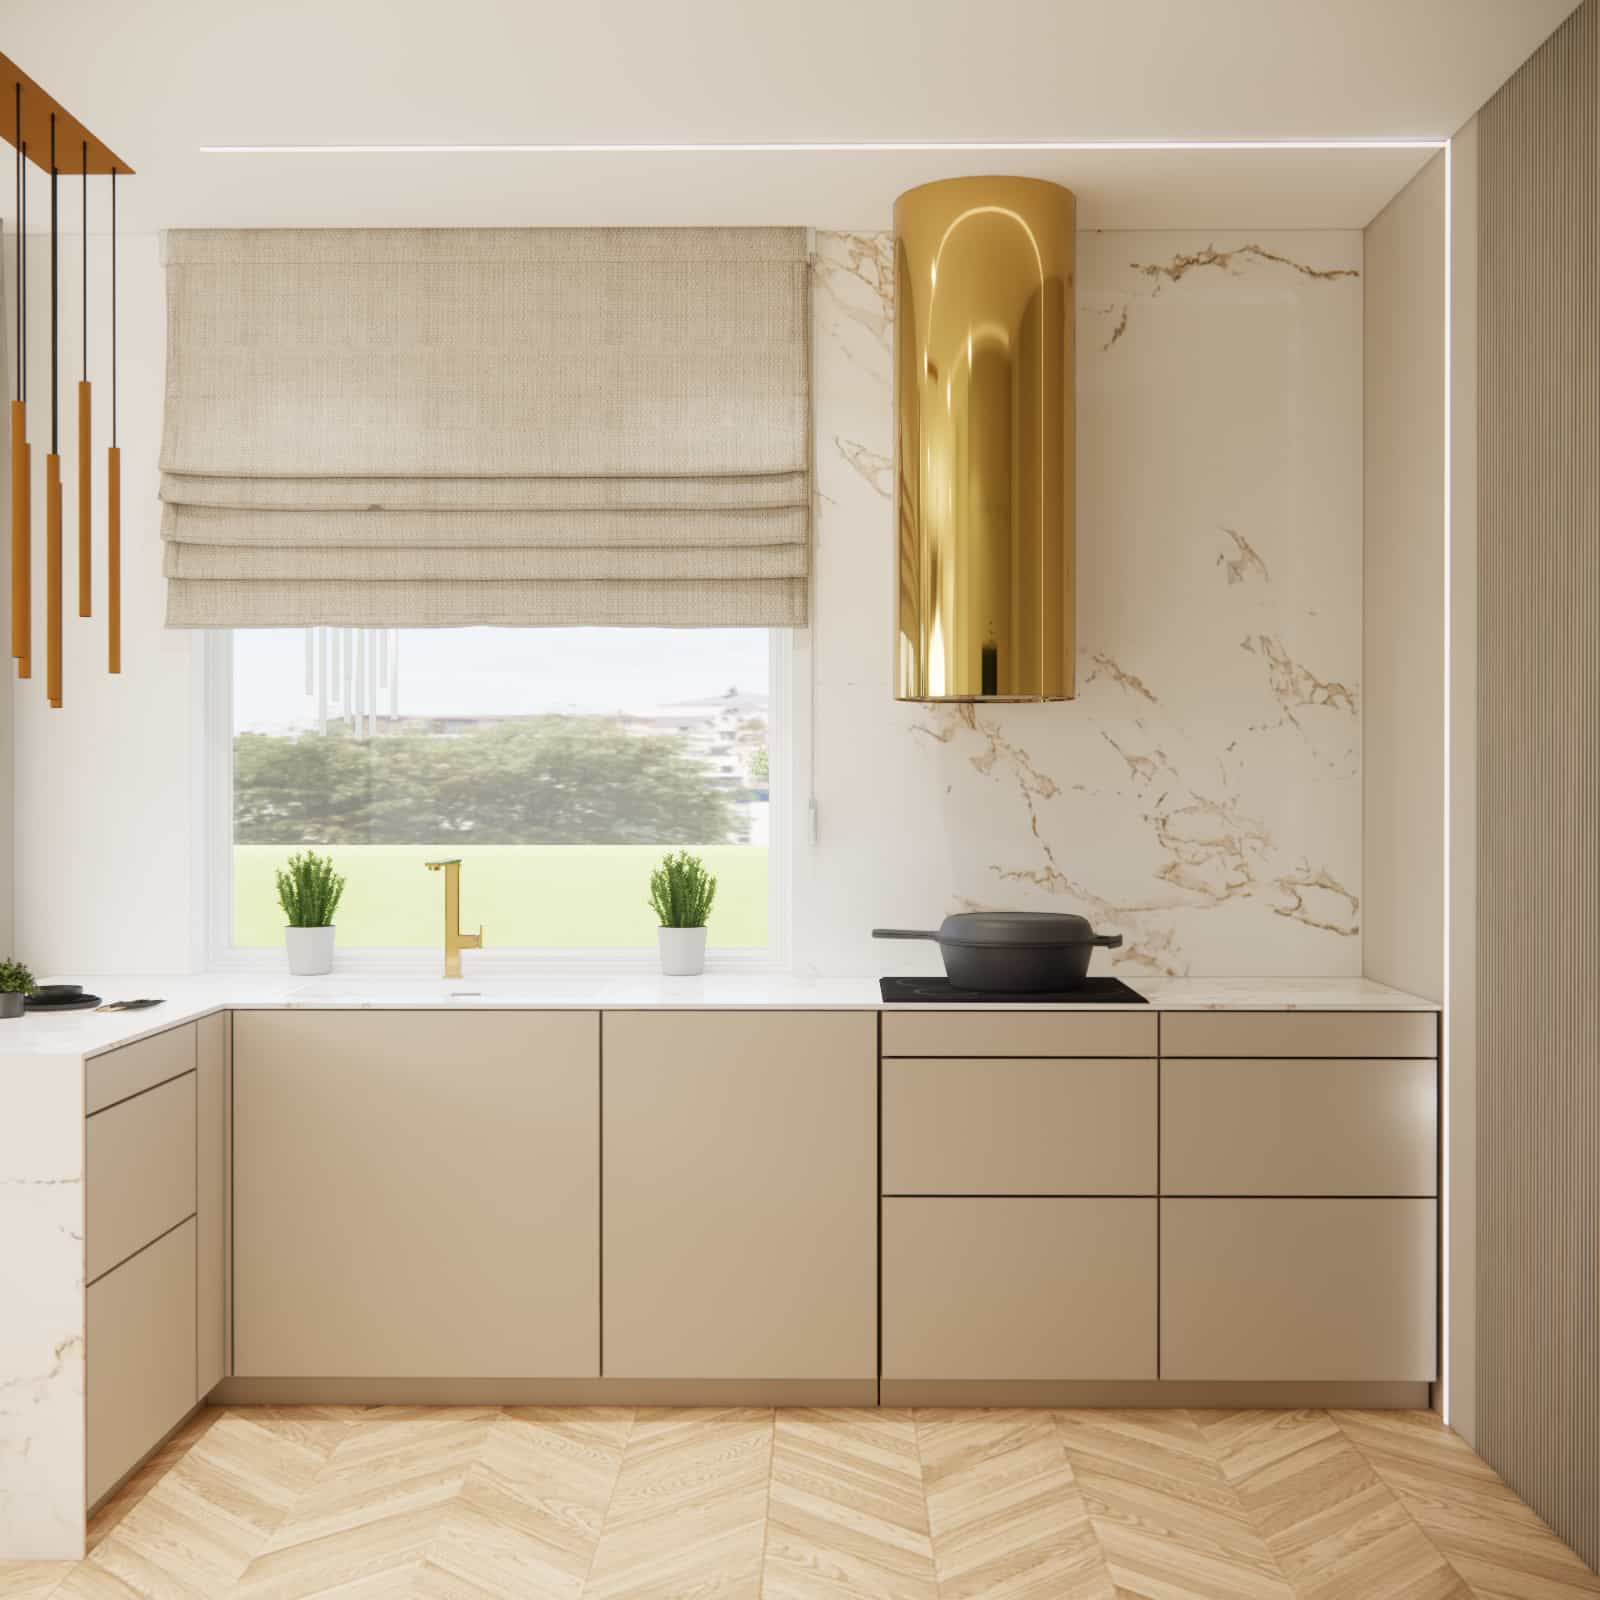
Despite its limited size, the kitchen was designed as a full-fledged part of the living area rather than a secondary space.
We used:
- smooth fronts in a cashmere shade,
- a countertop and peninsula made of light sintered stone with subtle veining,
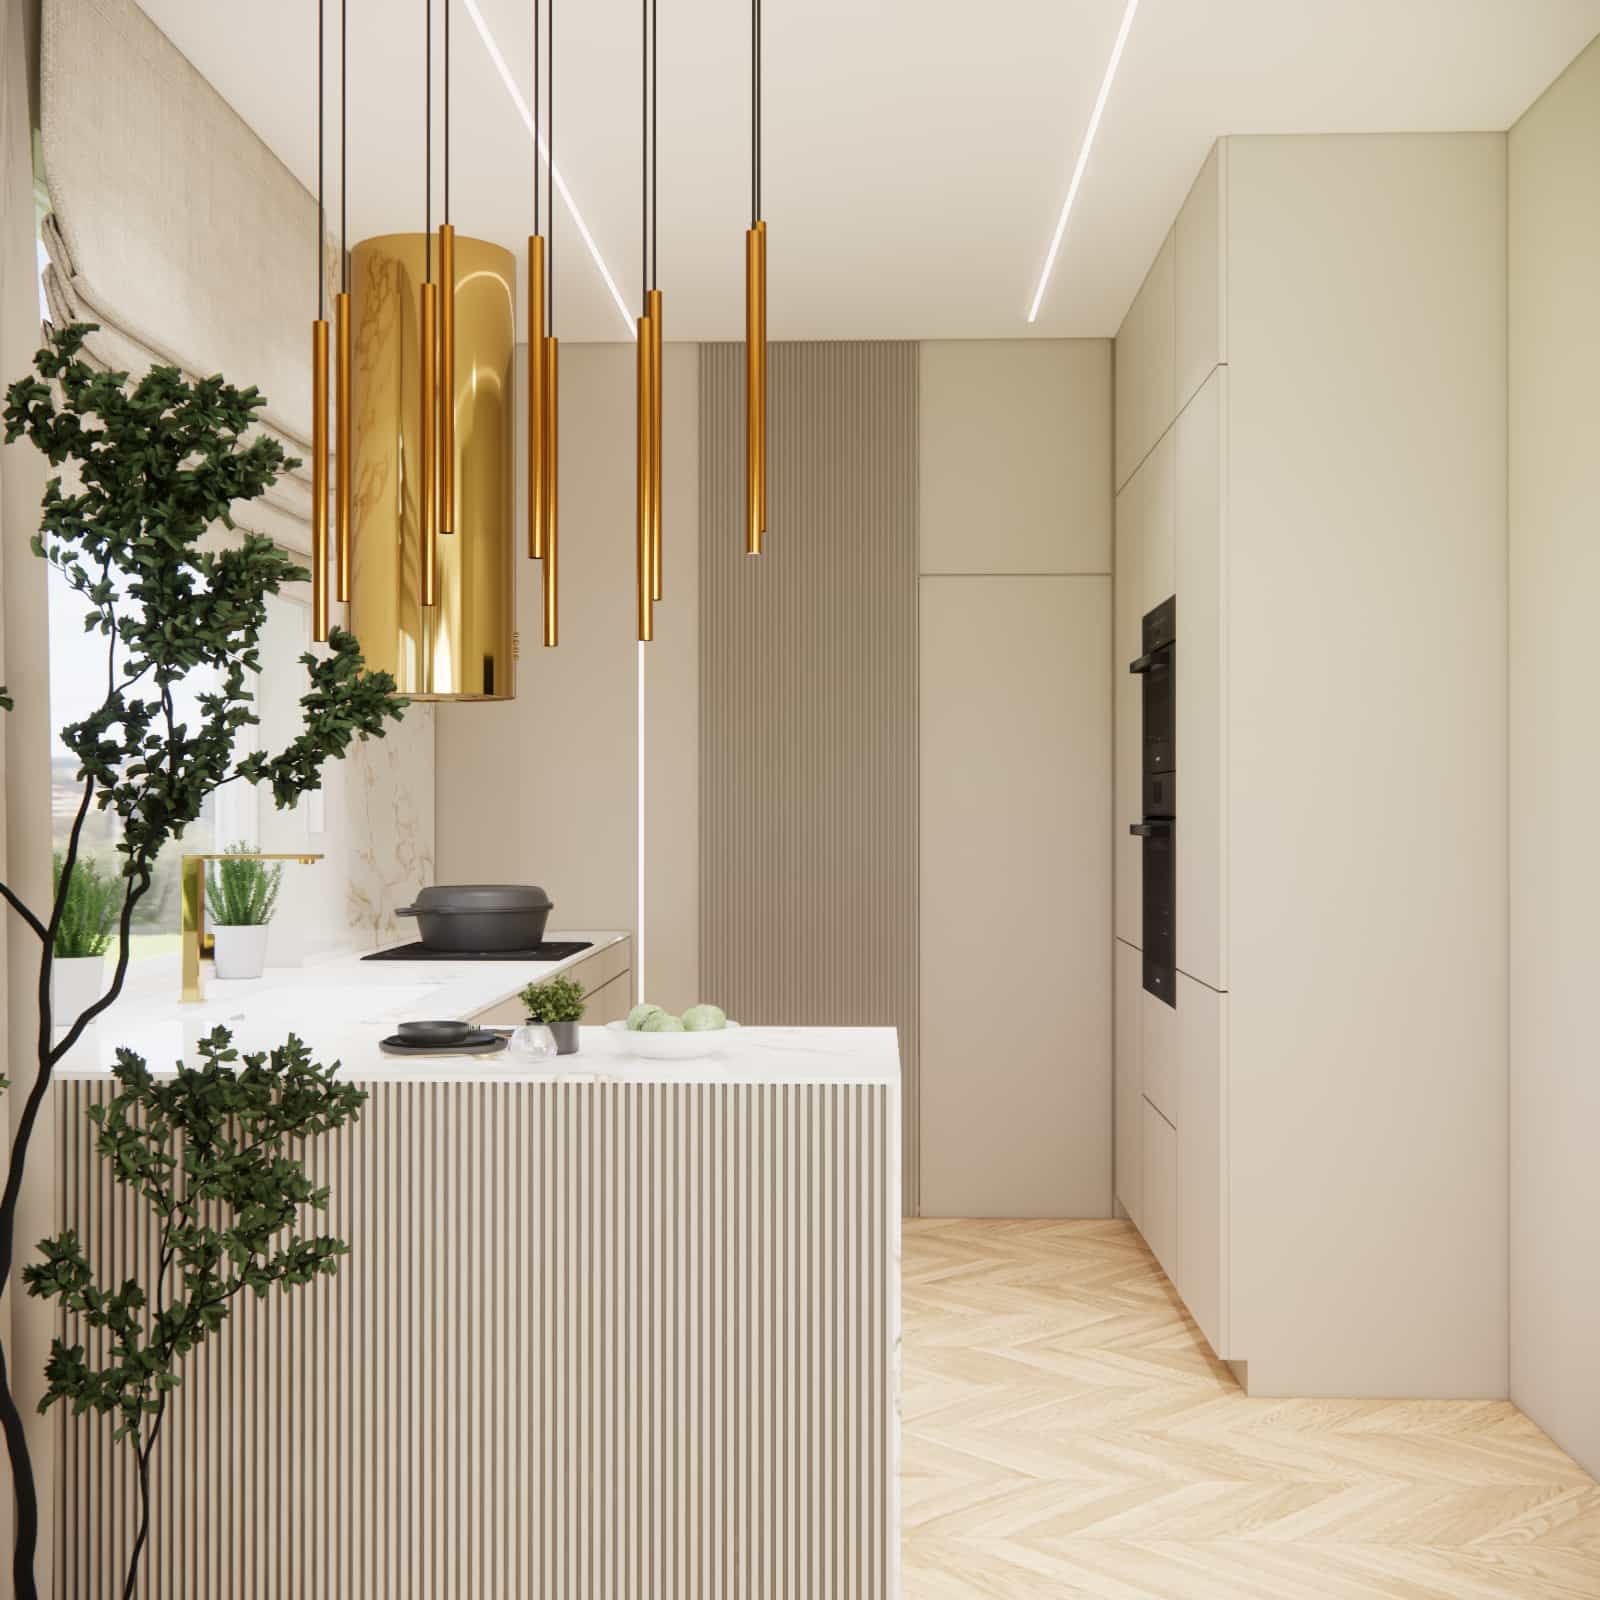
- fluted details that visually slim the island form,
- gold accents in lighting and details.
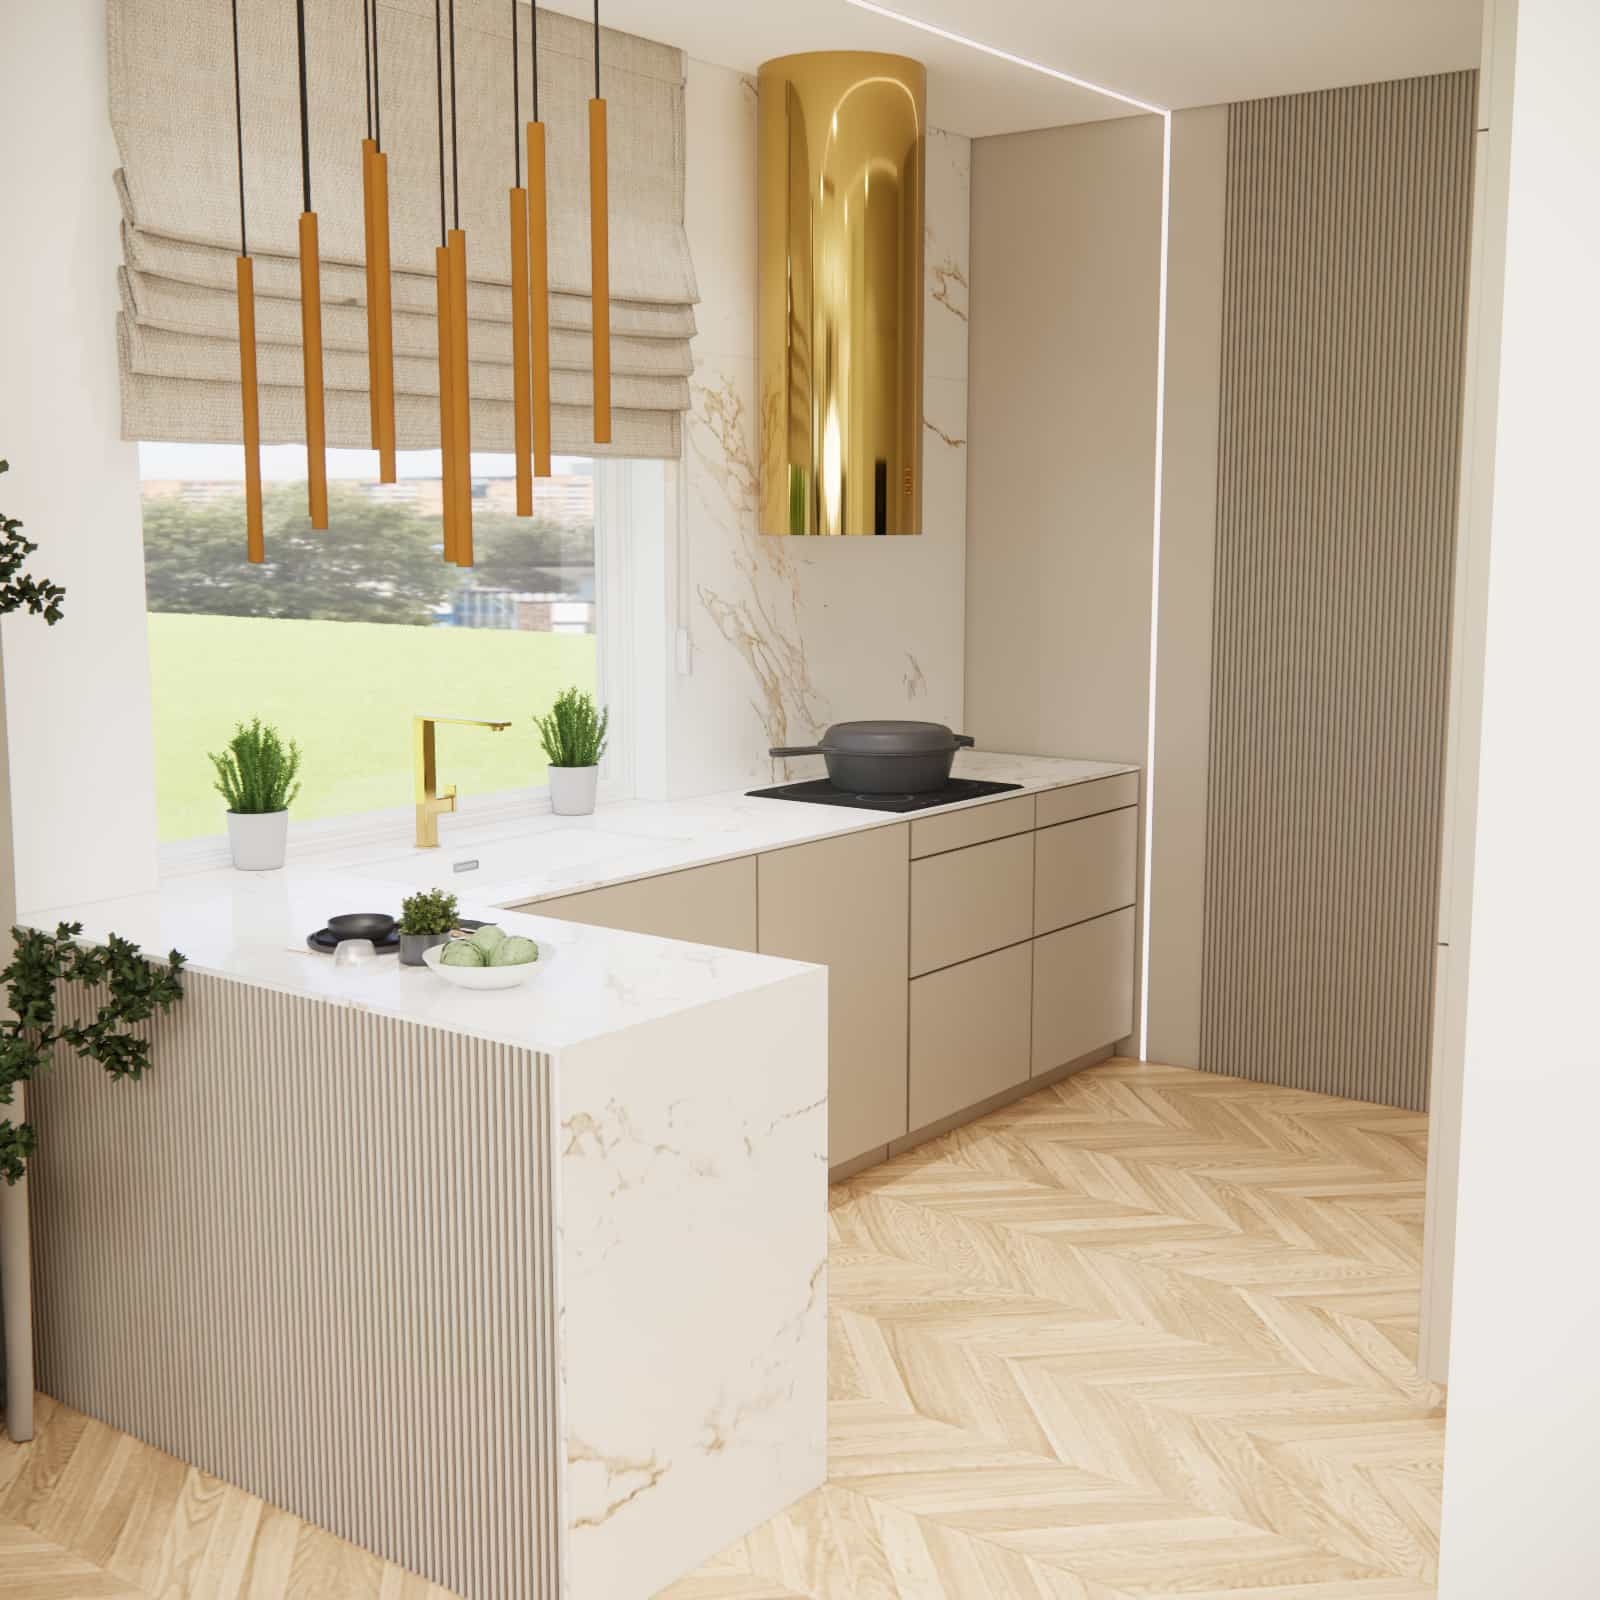
The peninsula serves several functions at once:
- a worktop,
- a place for quick meals,
- a visual boundary between the kitchen and dining area.
Hall (15m2) – first impressions matter
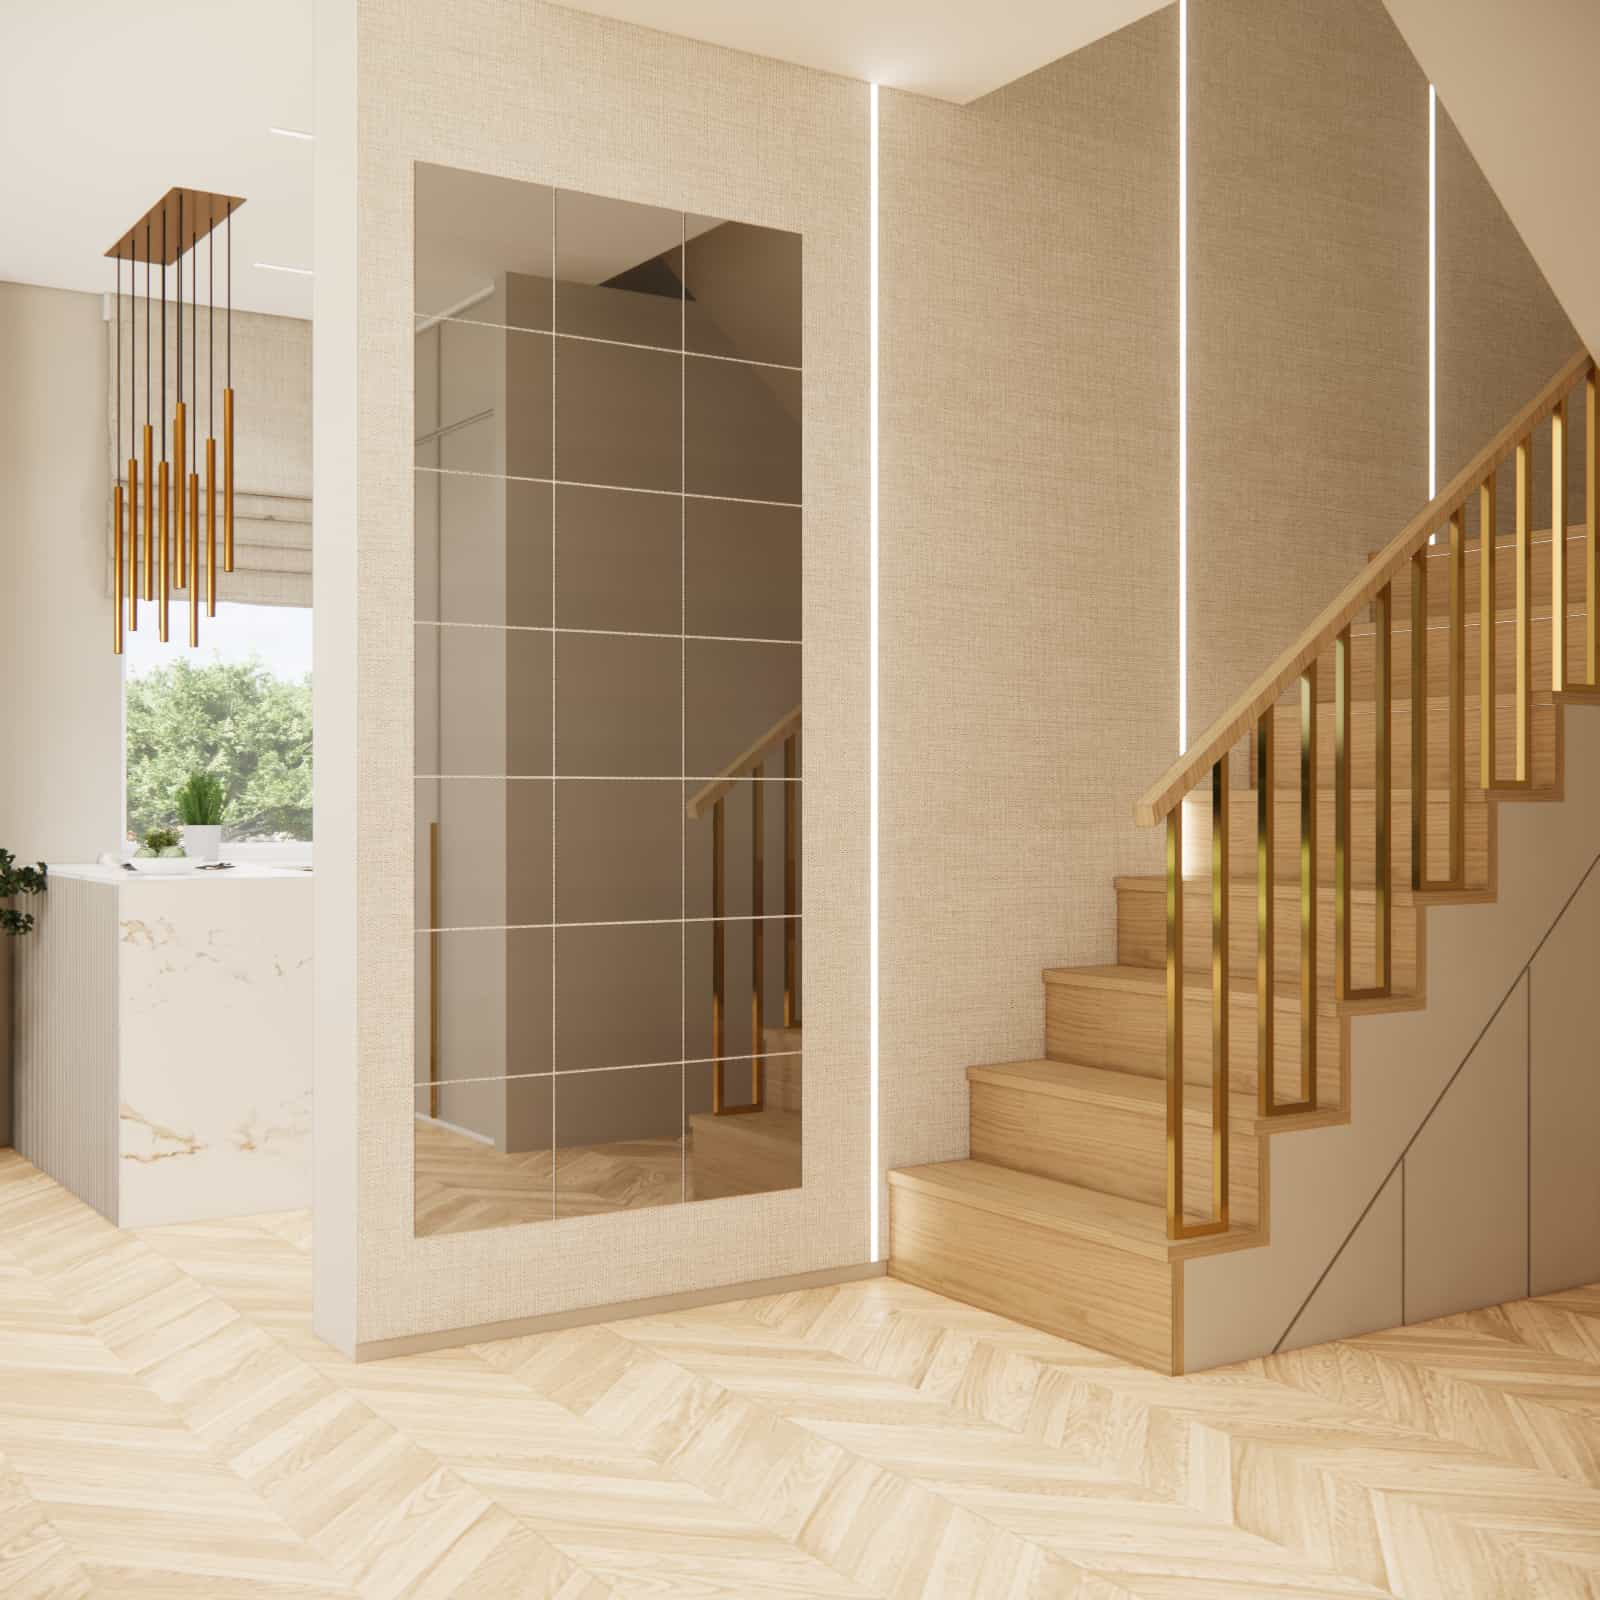
The hall was designed as a representative introduction to the interior. A large mirror visually enlarges the space and reflects daylight, while vertical lines and subtle LED lighting give the area a modern, elegant character.
Using the same materials as in the living room and kitchen ensures that the hall is not a separate space, but an integral part of the whole.
Materials and details – the foundation of this arrangement
- Color palette: cashmere, beiges, off-whites, natural wood
- Flooring: herringbone wood – warm and timeless
- Accents: brushed gold in lighting and details
- Fabrics: soft, matte, natural in appearance
- Lighting: multi-layered – decorative, linear and functional
It is the details that make the interior feel refined and cohesive.
Functional zones – clearly defined yet seamlessly connected
- relaxation zone – comfort and everyday rest
- dining zone – gatherings and representation
- kitchen zone – functionality and ergonomics
- entrance zone – order and first impression
Each zone has its role, yet all of them work together visually.
Summary – elegance that lasts for years
This project is an example of an interior where aesthetics go hand in hand with functionality. Cashmere, gold and wood create a timeless base, while well-planned zones ensure comfort in everyday use.
If you dream of a cohesive, elegant interior that impresses not only in visualizations but above all in daily life – we invite you to contact Fabryka Projektów.
See more projects on the Fabryka Projektów blog

FAQ – frequently asked questions
1. Are cashmere and gold too elegant for everyday interiors?
No – when used in the right proportions, they create a warm and welcoming space.
2. Is this type of arrangement suitable for a family home?
Yes, the materials used are durable and easy to maintain.
3. How can you avoid an overdone effect with gold accents?
By using them selectively – mainly in lighting and details.
4. Is a light-colored kitchen practical?
Yes, provided high-quality fronts and countertops are used.
5. Does an open kitchen disturb the living room?
No, if it is stylistically cohesive – as in this project.
6. What lighting is essential in this type of interior?
Multi-layered lighting: decorative, functional and ambient.
7. Does herringbone flooring suit modern interiors?
Absolutely – especially in a light finish.
8. Are mirrors in the hall a good solution?
Yes – they visually enlarge the space and add light.
9. Can this style be used in smaller spaces?
Yes, it simply requires simplifying forms and reducing the number of details.
10. Was the project completed remotely?
Yes – the entire design process was carried out online.