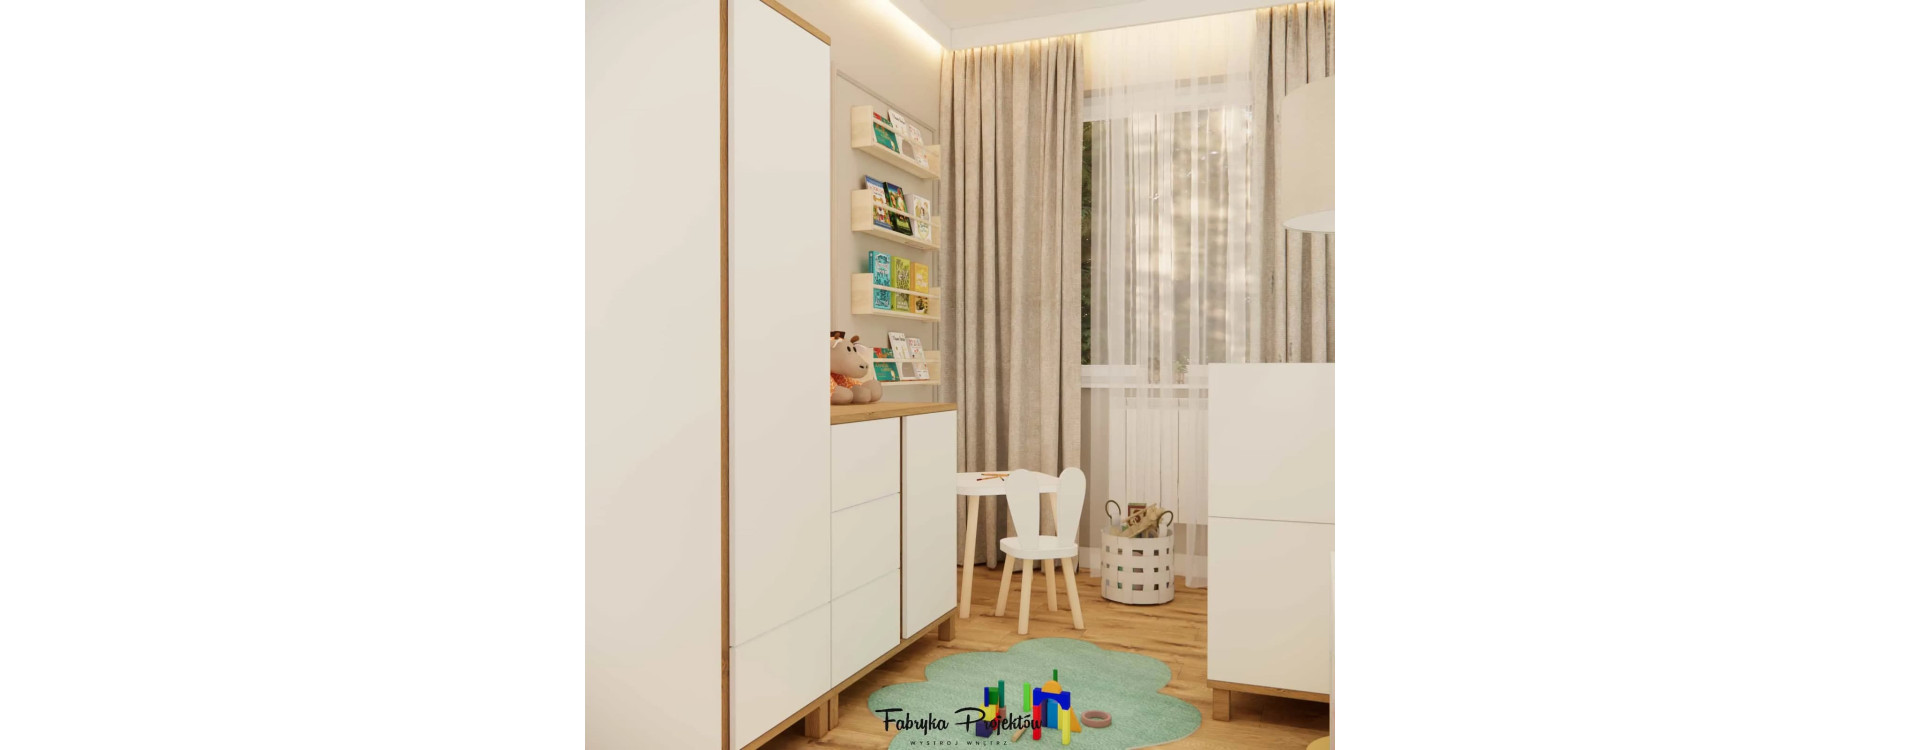
At Fabryka Projektów, we believe that a child's room is more than just arranging furniture. It is a space where discovery begins, first emotions are born, first playtime happens, and early routines form — creating a sense of safety. In this project — a 7m2 room for a one-year-old girl in an apartment block — our goal was to create a soft, soothing environment full of childlike energy. We combined a pastel palette, natural light, and subtle accents to achieve a space that is both beautiful and supportive of the child's development.
In this article, you will learn:
- how to design a room for a one-year-old girl in just 7m2,
- how pastel colours and natural wood create a light, cozy base,
- how LED strip lighting without a suspended ceiling visually enlarges a small interior,
- how to plan sleeping, play, and storage zones so everything works harmoniously,
- which solutions work best in apartment block rooms,
- which details influence safety, functionality, and everyday comfort,
- and how a single forest-themed wallpaper can transform the entire room.
Introduction – Design Assumptions
Before starting the design process, we defined our main goals:
- to create a space that is child-friendly yet comfortable for parents,
- to make full use of the 7m2 while keeping the room light and uncluttered,
- to provide plenty of storage,
- to maintain a pastel, natural colour scheme,
- to introduce a standout accent — hence the choice of watercolor forest wallpaper,
- to design lighting without a suspended ceiling while still creating a warm, diffused ambiance.
As a result, the room became subtle, harmonious, and refined in every detail — a space where the child grows, and the parent feels calm and at ease.
Room Analysis – Small 7m2, Big Possibilities
The project involved a room in an apartment block, which introduces specific limitations:
- limited floor area,
- a single window,
- no option to install a suspended ceiling,
- typical ceiling height,
- the need to visually enlarge the space.
We implemented solutions that allowed not only to fit all essential functions but also to give the room a distinct character:
- a tall built-in unit along one wall for practical storage without overwhelming the room,
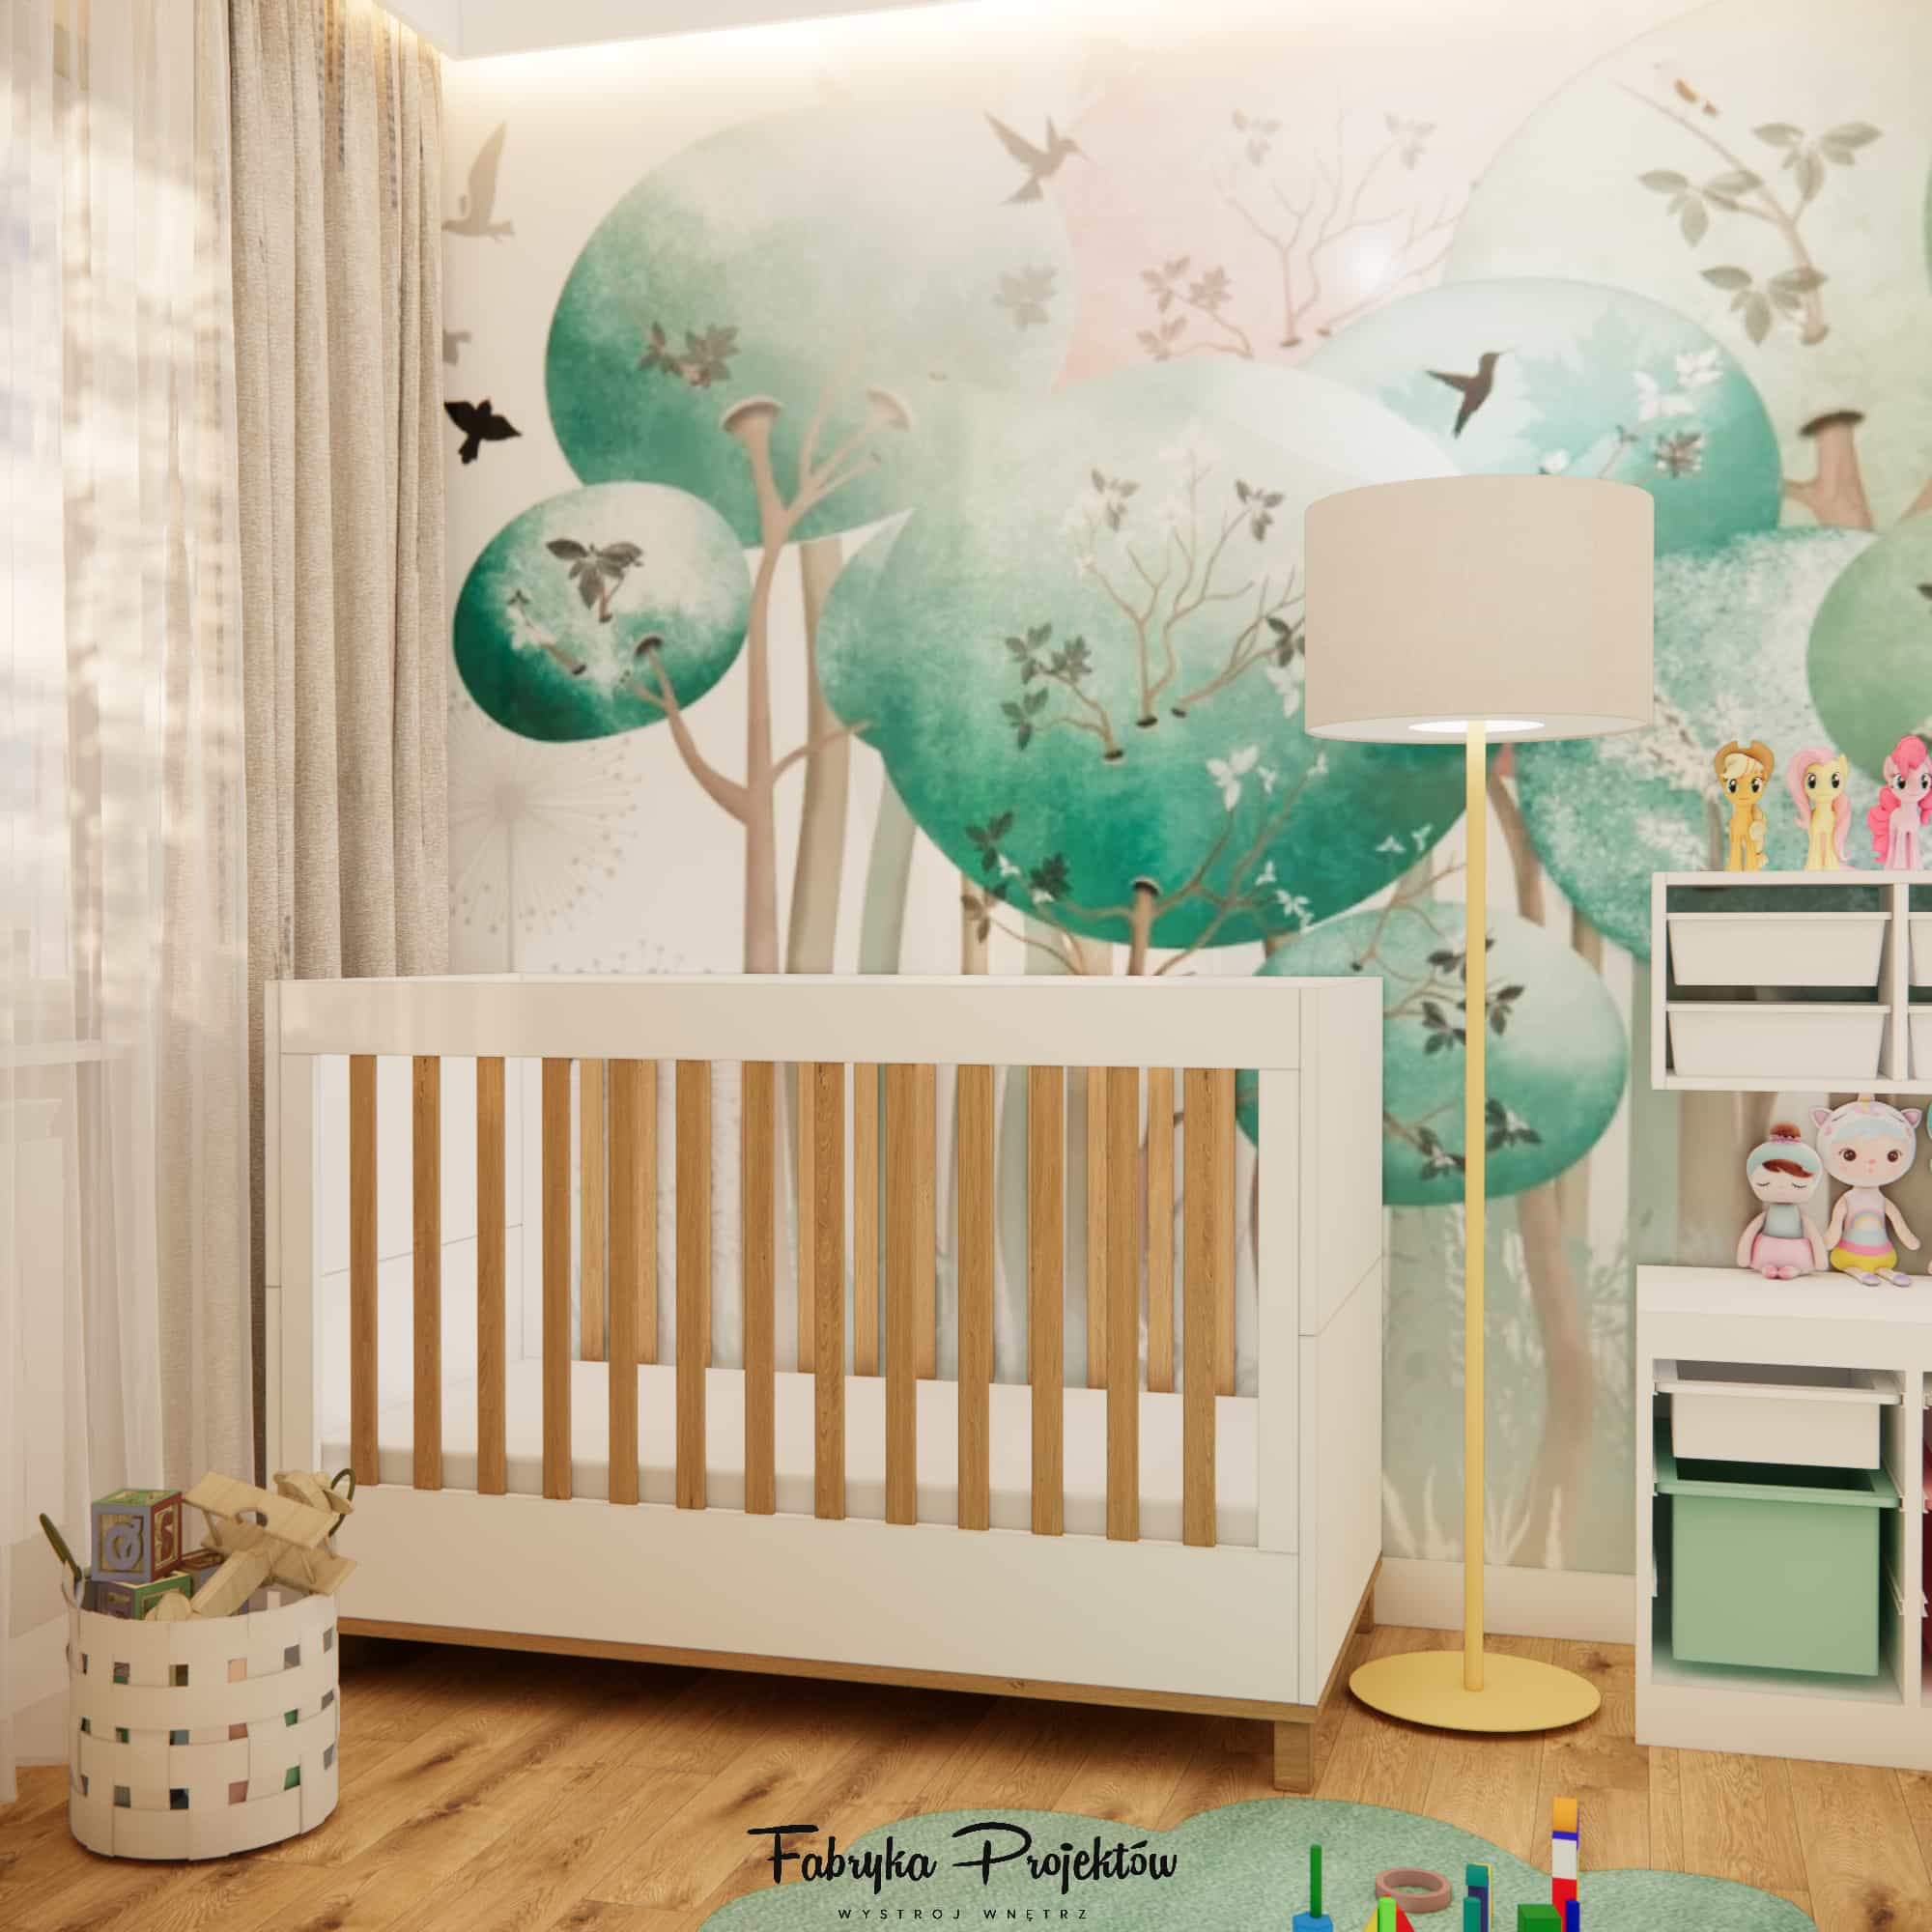
- wallpaper covering the entire wall to add depth and visual spaciousness,
- zoning for play, sleep, and storage,
- LED strips installed around the ceiling to create a soft glow and visually increase height.
Interior Arrangement – Every Detail Matters
1. Sleeping Zone – Safe and Organized
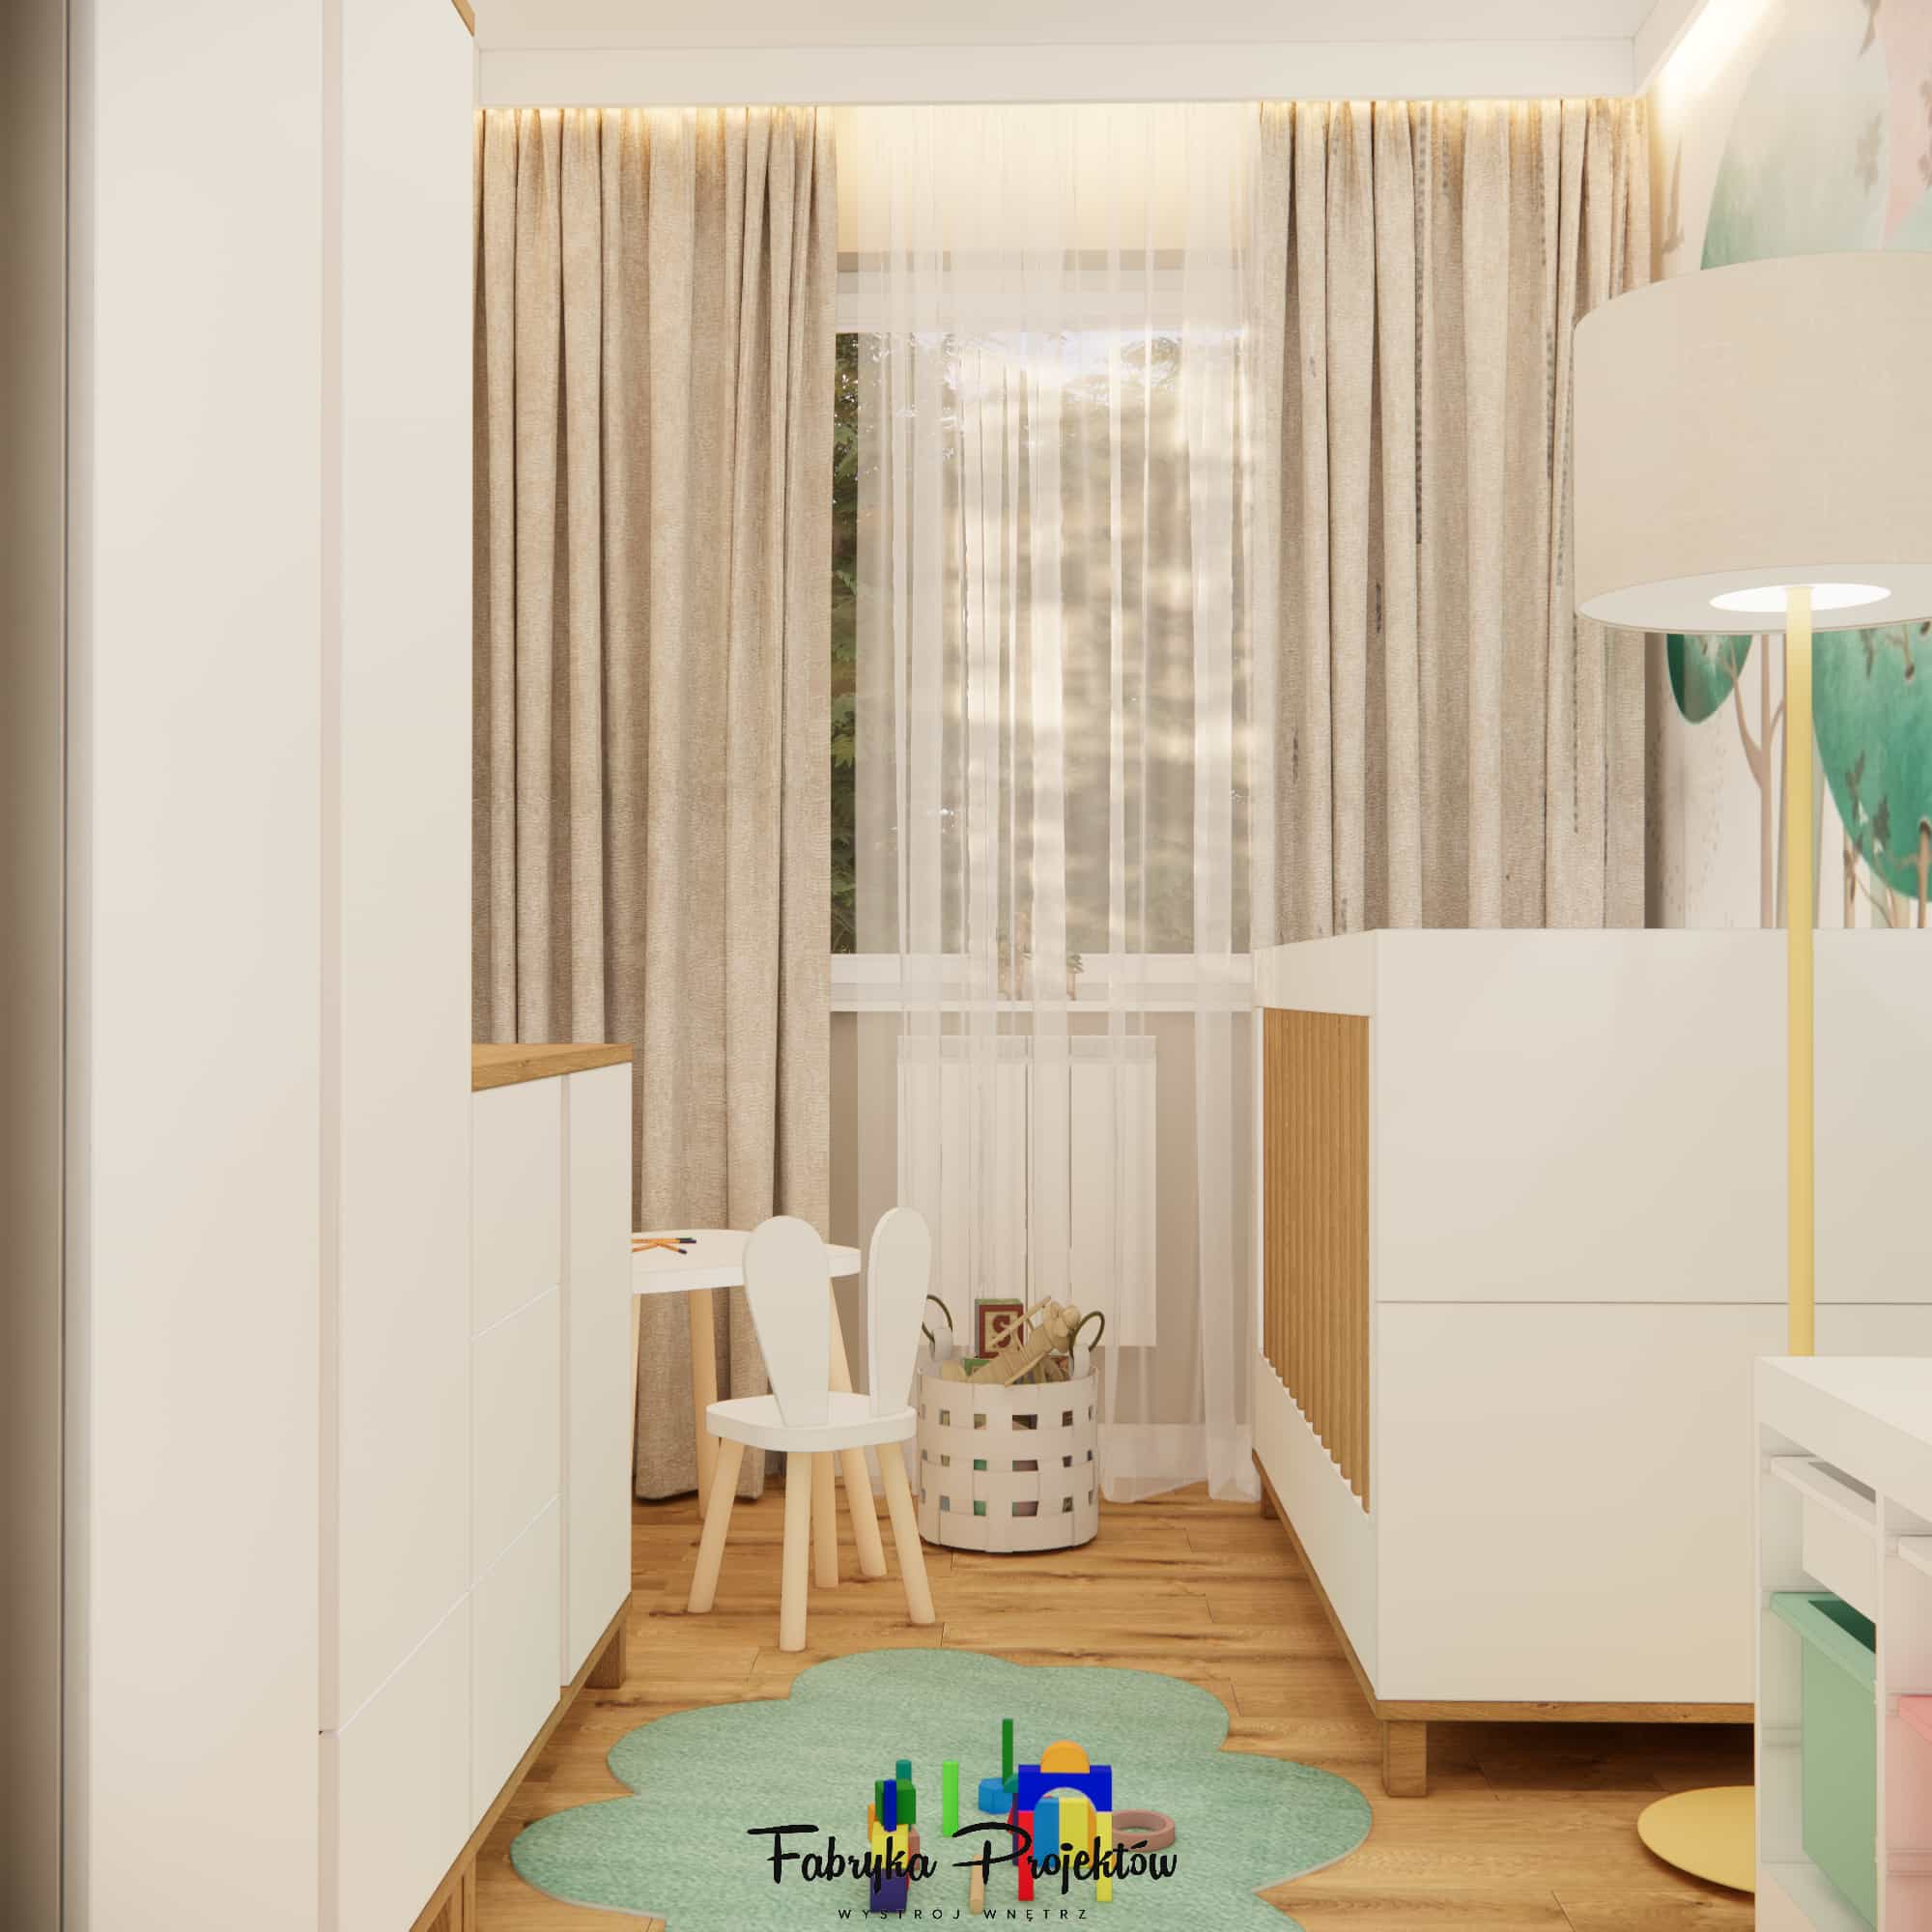
The central element of this area is a crib in white with wooden slats. Natural wood warms the interior and complements the forest wallpaper, while the white frame keeps the room bright — essential for a 7m2 space. A soft floor lamp stands next to the crib, providing gentle lighting for evening calm-down time.
We intentionally avoided heavy decorations here — nothing competes with the wallpaper, and functionality stays at the forefront.
2. Play Zone – Pastel, Safe, Inspiring
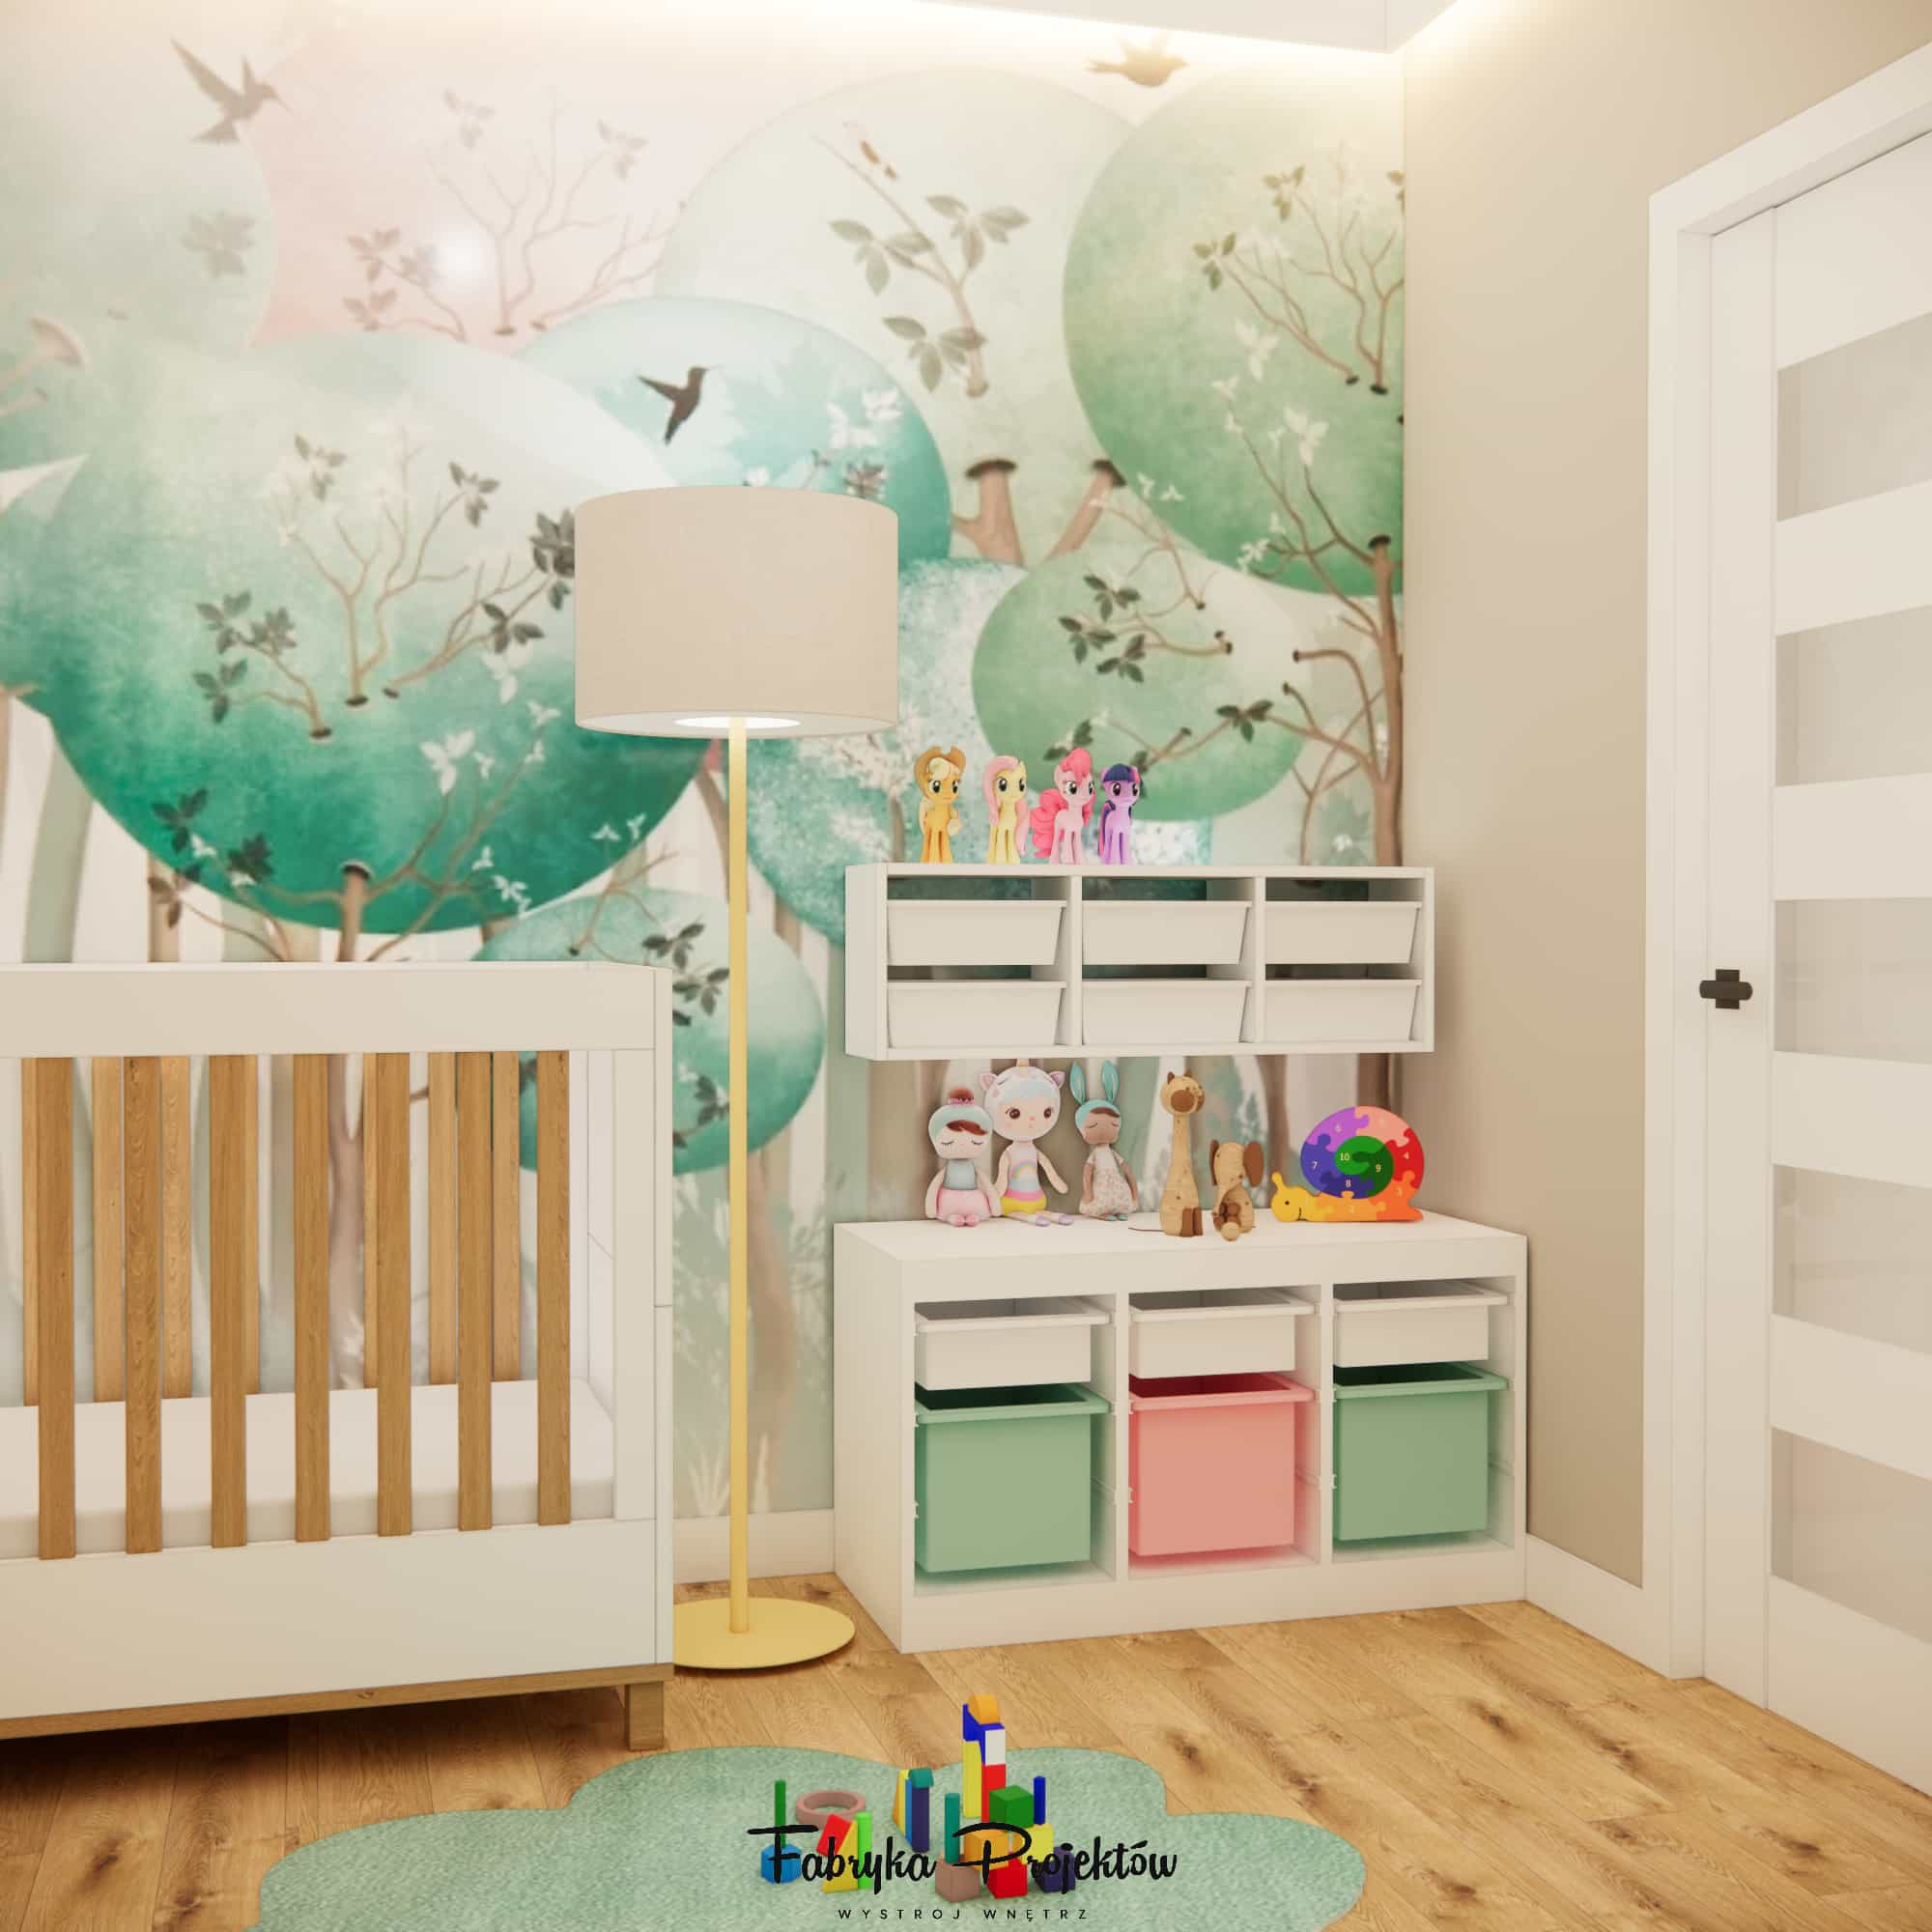
On the small floor area, we created a dedicated play zone. A low storage unit with pastel bins (mint, pink, white) provides easy access to toys in line with Montessori principles. Decorations and favourite figurines placed on open shelves add lightness and joy to the interior without overwhelming it.
3. Learning and Creativity Zone – First Drawings, First Books
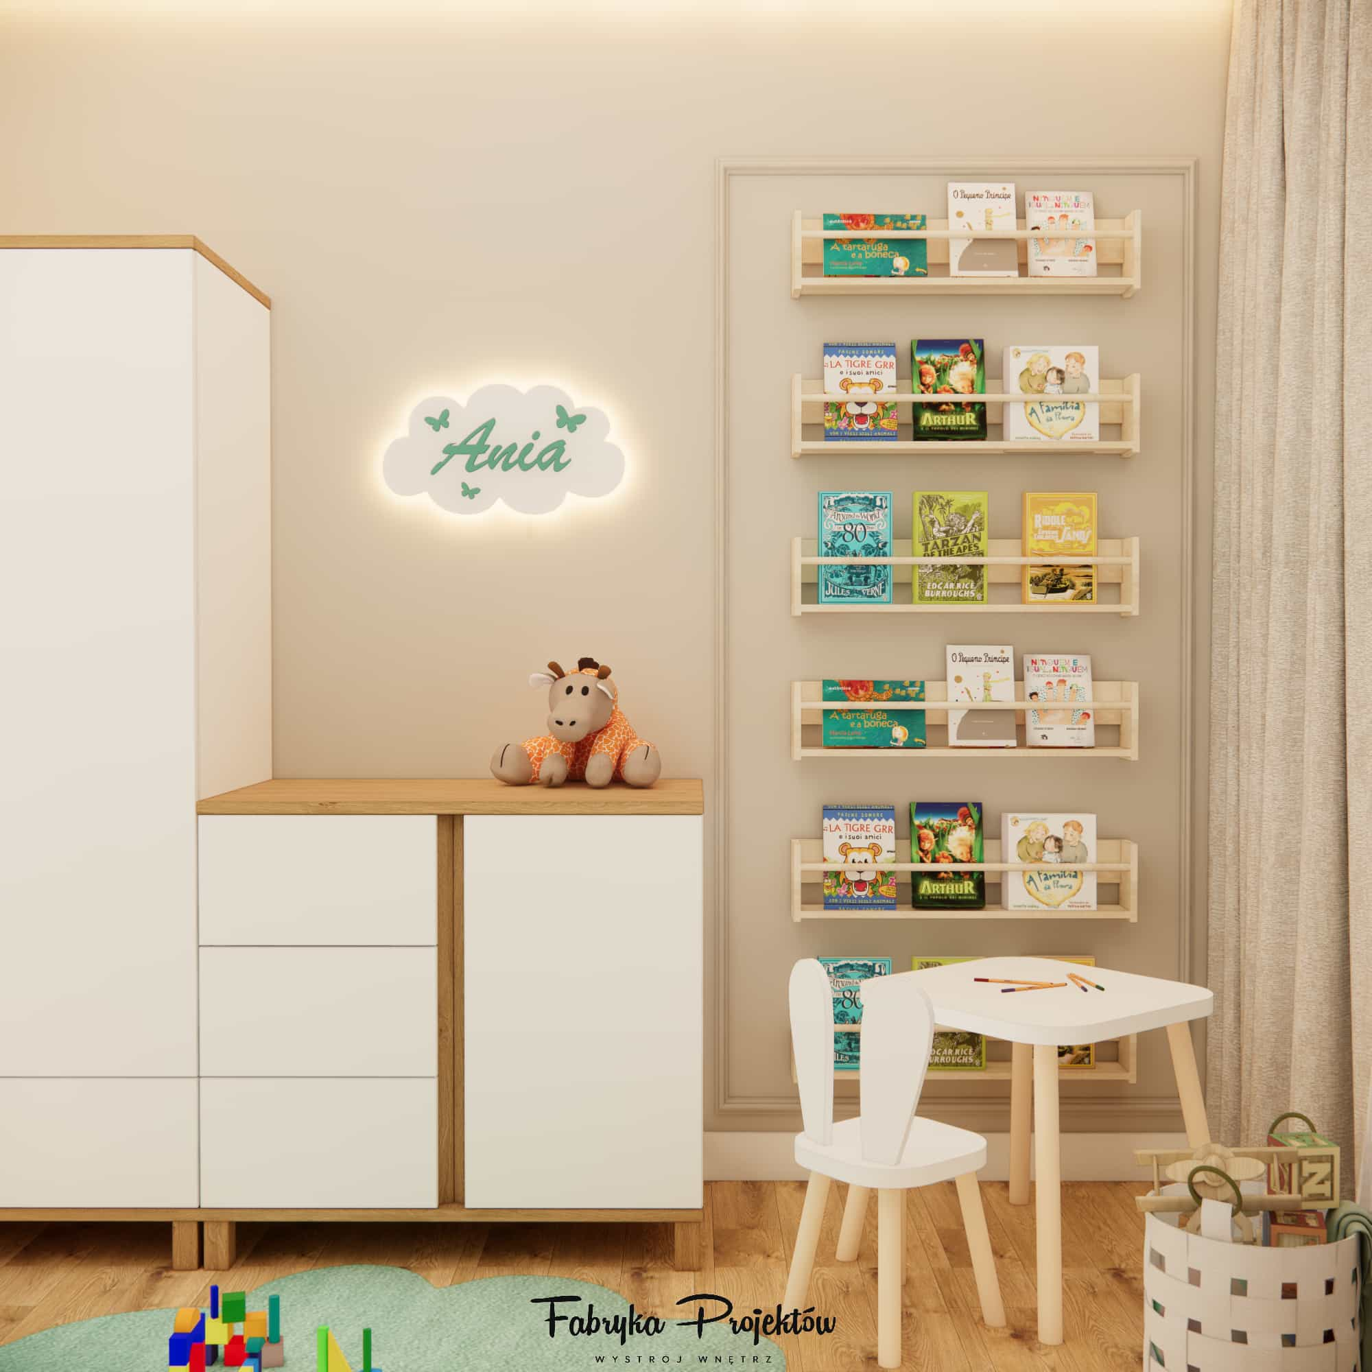
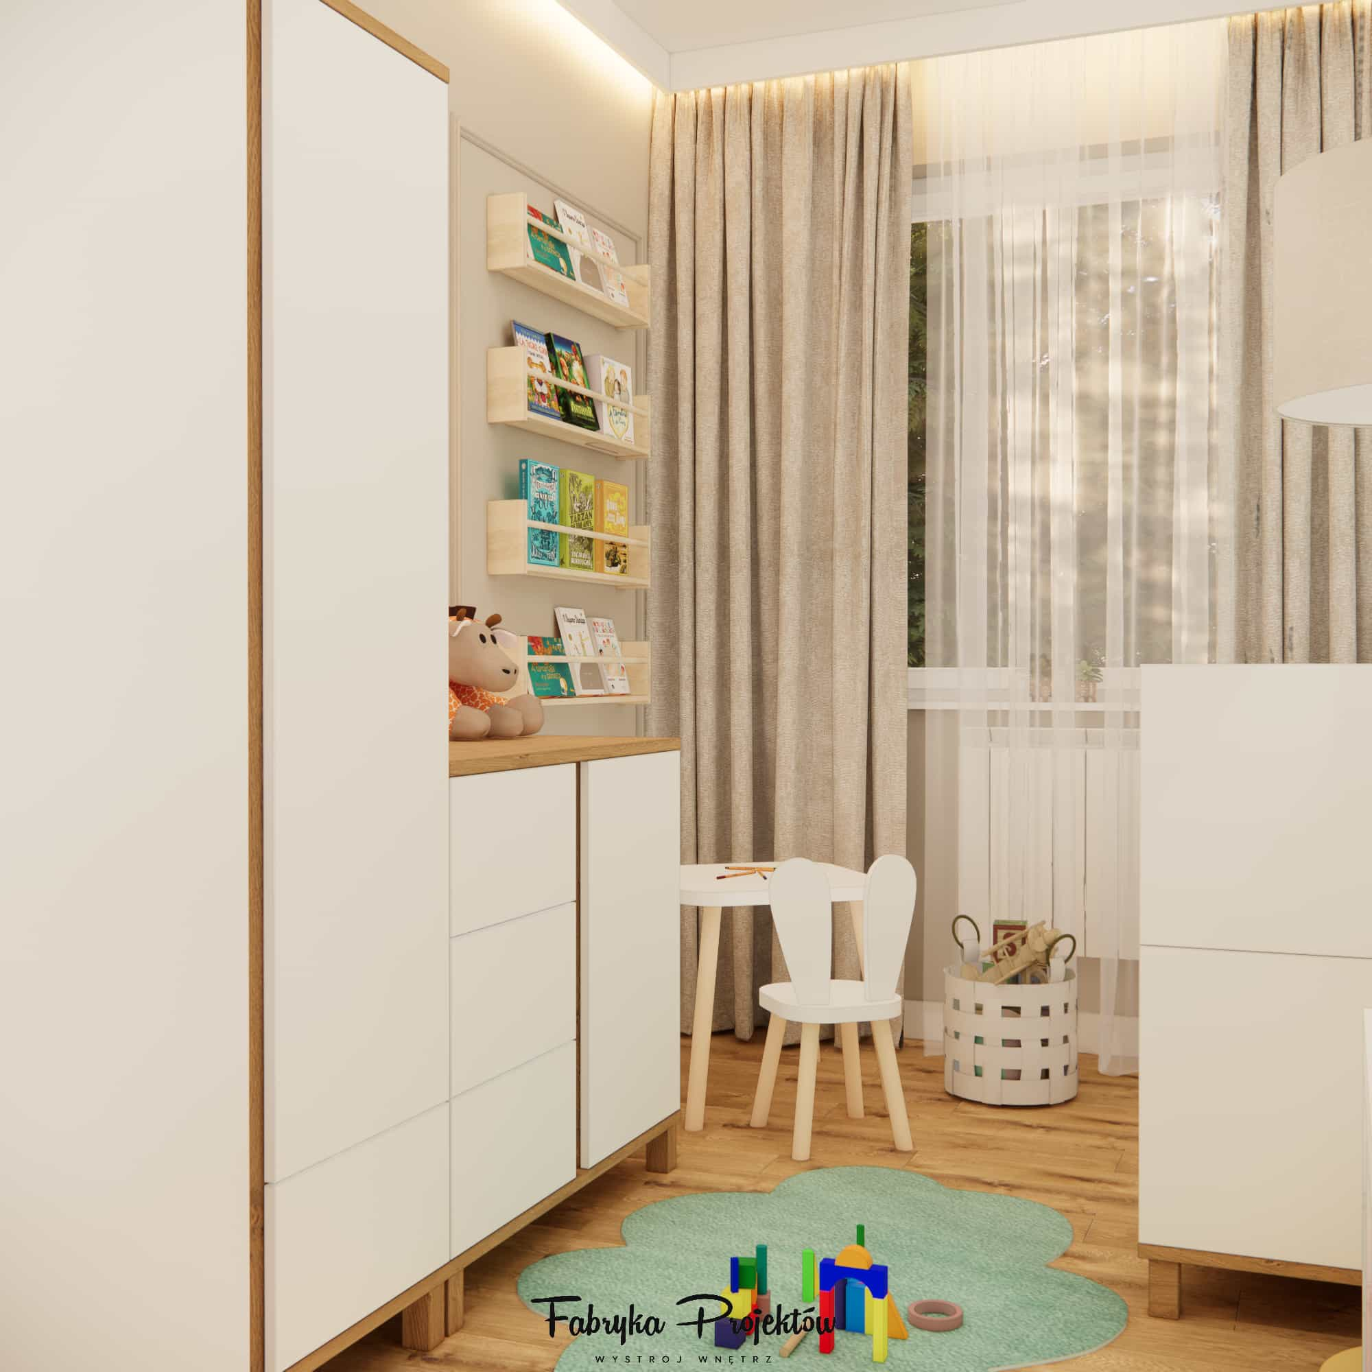
By the window, we placed a small table with a rounded-edge chair and a container for crayons and colouring books. A front-facing bookshelf allows the display of early reading materials, and the natural light supports play and concentration.
4. Storage – Maximum Organization in a Small 7m2 Room
The built-in furniture consists of a tall wardrobe, a dresser, and additional shelves. Simple forms, light colours, and wood keep the room airy and organized despite its multifunctional layout.
Material Details
The project incorporates a pastel colour palette, watercolor forest wallpaper, neutral curtains and sheer drapes, wooden flooring, and LED strips along the ceiling that replace a suspended ceiling and build a soft, ambient atmosphere.
Lighting – No Suspended Ceiling as an Advantage
Since installing a suspended ceiling was not possible in this apartment block, we designed LED strips running around the entire ceiling, creating a delicate, diffused glow. This lighting visually enlarges the room, increases perceived height, and provides the perfect atmosphere for evening wind-down.
Designer’s Comment
“In designing a 7m2 room, the most important challenge is combining multiple functions without visually overwhelming the space. We abandoned the idea of a suspended ceiling and used LED strips instead, giving the interior a light, gentle glow. The forest-themed wallpaper acts as decoration but also visually enlarges the room, adding depth. In such a small space, every detail matters — the sleep, play and storage zones work together, forming a cohesive whole that grows alongside the child.”
Summary
This project proves that even a small 7m2 room in an apartment block can be aesthetically pleasing and highly functional. Pastel colours, natural wood, soft LED lighting, and thoughtfully laid-out zones create a space that is friendly to both child and parents. It is an interior that will grow with the girl, remaining organized, light, and full of charm.
FAQ – Most Frequently Asked Questions About 7m2 Children's Rooms
1. Is 7m2 enough space for a 1-year-old girl’s room?
Yes — with proper zoning and light colours, you can create a comfortable and harmonious room even in a small area.
2. How to visually enlarge a small children's room?
Use a light colour palette, wallpaper with depth, LED strips, and lightweight furniture.
3. Is the lack of a suspended ceiling a limitation?
No — LED strips create a visually lighter and more modern effect.
4. What colours work best for a 1-year-old girl’s room?
Mint, beige, white, light pink, pastel greens, and natural wood.
5. What furniture should be used for 7m2?
A tall wardrobe, low storage units, a lightweight crib, and a small educational table.
6. Will wallpaper on a large wall overwhelm a small room?
No — if it has a light, watercolor character, it adds depth and spaciousness.
7. Is the room easy to keep clean?
Yes — simple forms and good zoning make organization easier.
8. Can the room adapt as the child grows?
Yes — only the crib and shelf heights change, while the colour base stays timeless.