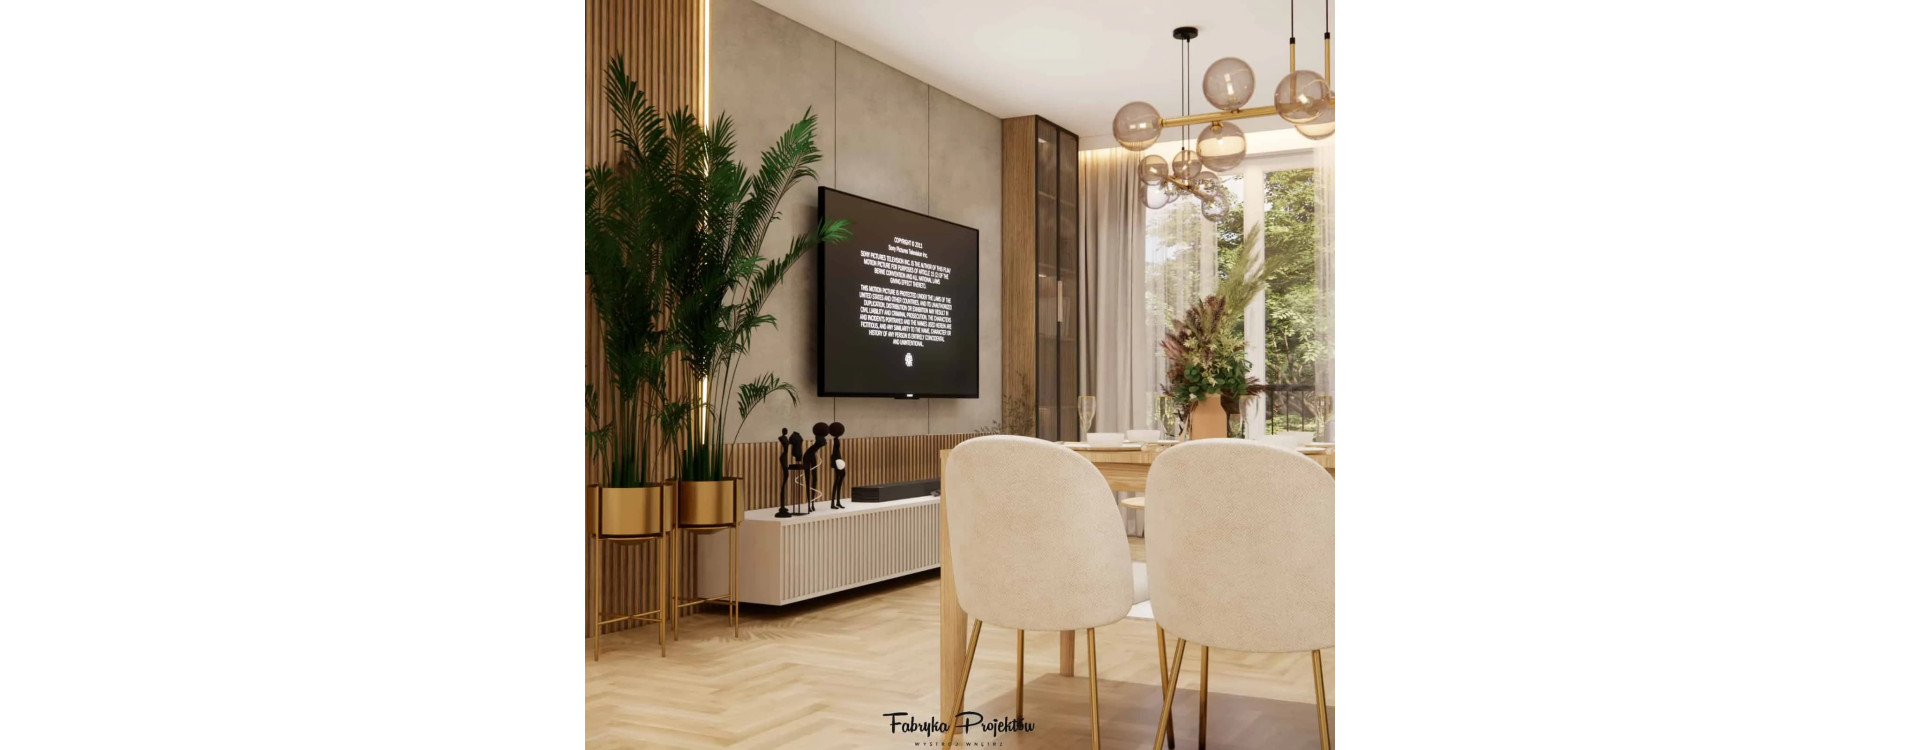
Modern living room with kitchenette 28m2 in a new apartment building, designed in light beiges, wood and gold details. A beige corner sofa, a cashmere TV wall with slats and a plasterboard panel with a concrete effect, a U-shaped kitchen and refined LED lighting create a cohesive, elegant and comfortable day zone.
Living room with kitchenette design 28m2 – light base, wood and gold details
This project was created with the idea of designing a light, modern and cosy day zone where the living room, dining area and kitchen flow into each other naturally. We chose a light colour base, natural wood and elegant gold accents so that the space is both representative and comfortable for everyday use.
The arrangement is dominated by a beige corner sofa, a TV cabinet in cashmere colour, herringbone flooring and a U-shaped kitchen. The look is completed with linear LED lighting by the ceiling, a cornice strip with lighting, gold wall lights and glass lamps above the table and in the lounge area. This interior is meant to be a backdrop for everyday life and at the same time please the eye with refined details.
Space analysis – how we combined the living room, dining area and kitchen
The day zone with an area of 28m2 combines three functions:
- living room with a beige corner sofa, TV wall and relaxation area,
- dining area with a large solid wood table and beige chairs with gold detailing,
- kitchen in a U-shape, finished in cashmere colour with the addition of veneered wood.
We gave up suspended ceilings to keep the maximum height of the room. Instead, we used a LED strip running around the ceiling, which softly illuminates the space, and a LED cornice strip, discreetly hiding the curtain rail and exposing the beige curtains.
The entire day zone floor is covered with herringbone pattern panels, which add nobility to the interior and create an elegant background for the cashmere fronts and gold details.
Living room zone – beige corner sofa, wall mouldings and atmospheric light
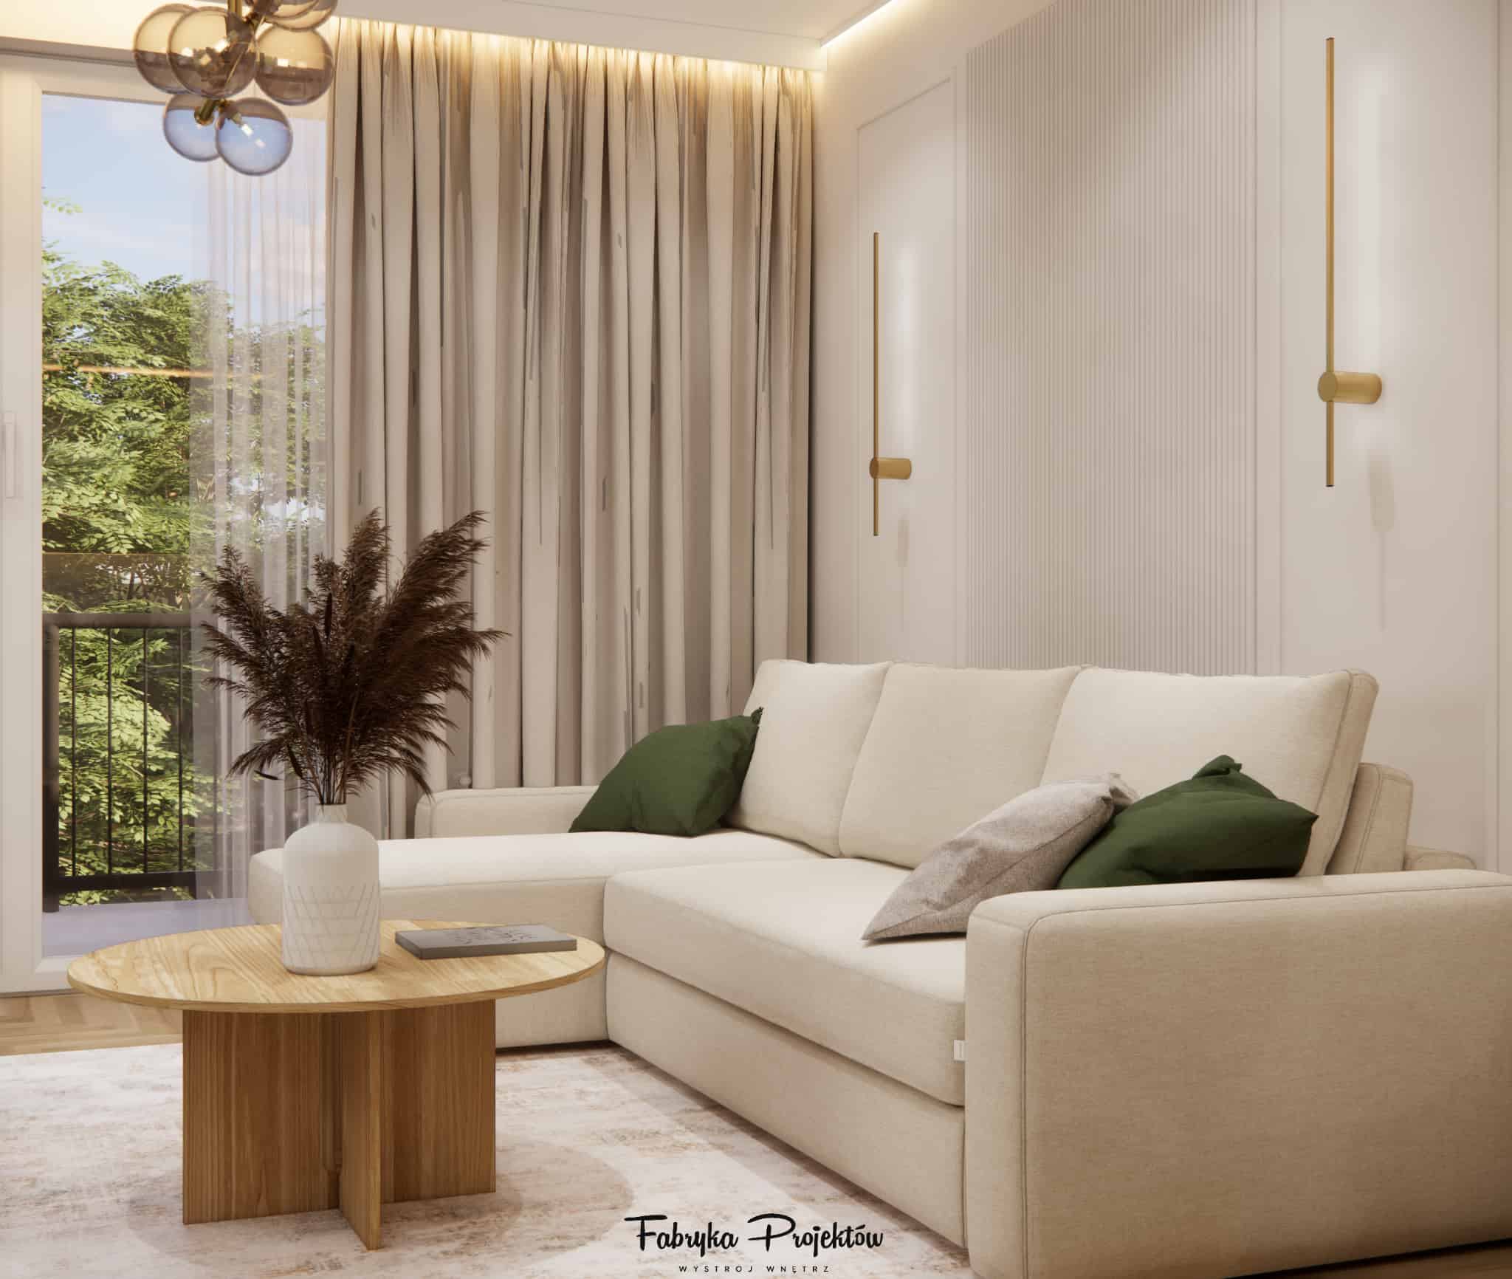
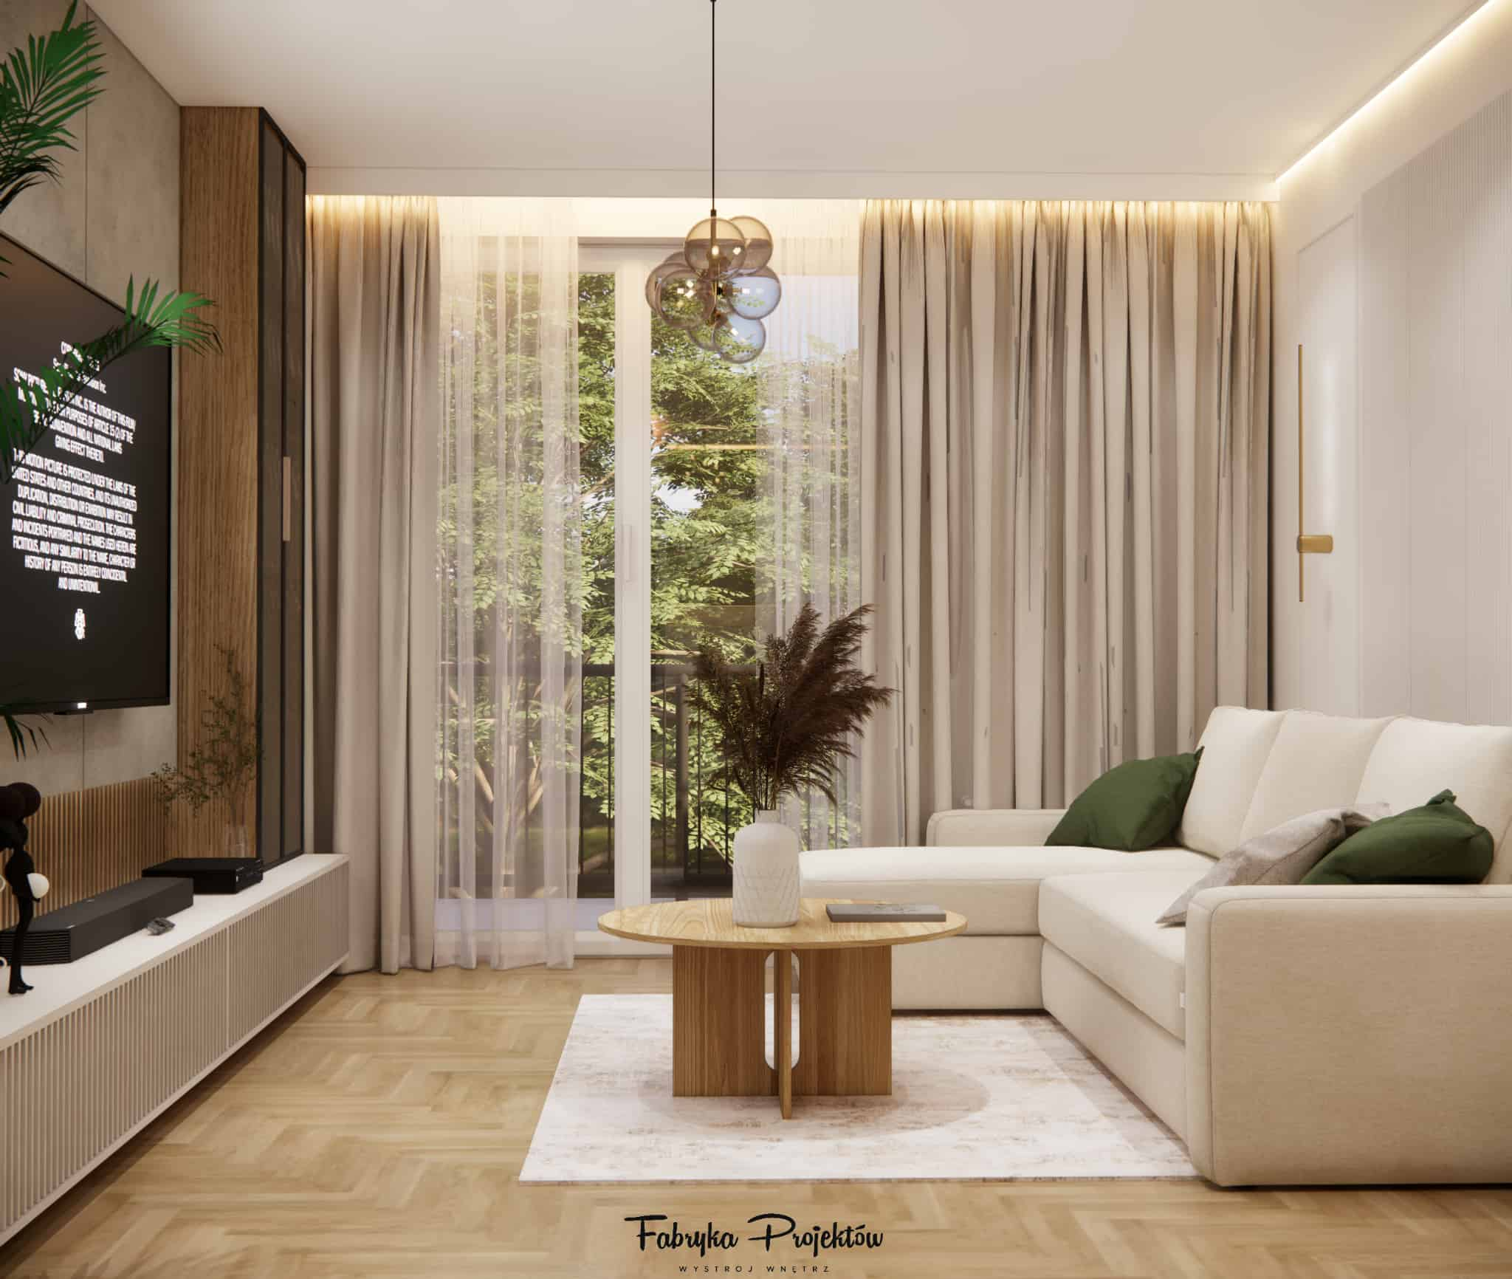
In the living room we planned a large beige corner sofa, which is the central point of the relaxation zone. Its neutral upholstery creates a perfect base for accessories and at the same time does not visually dominate the other elements.
On the sofa there are cushions in shades of green and beige, which enliven the composition and subtly refer to the plants and gold accessories in the interior. Under the coffee table there is a beige rug that defines the living room zone and warms up the herringbone floor.
The wall behind the corner sofa is finished with decorative mouldings, which introduce an elegant, timeless frame into the interior. The whole is complemented by gold wall lights, which not only decorate but also create atmospheric evening lighting.
The window is framed with beige curtains hung on a concealed curtain rail. The LED cornice strip emphasises the softness of the fabrics and adds a subtle hotel-like character to the arrangement.
TV wall, slats, plasterboard panel and cashmere cabinet
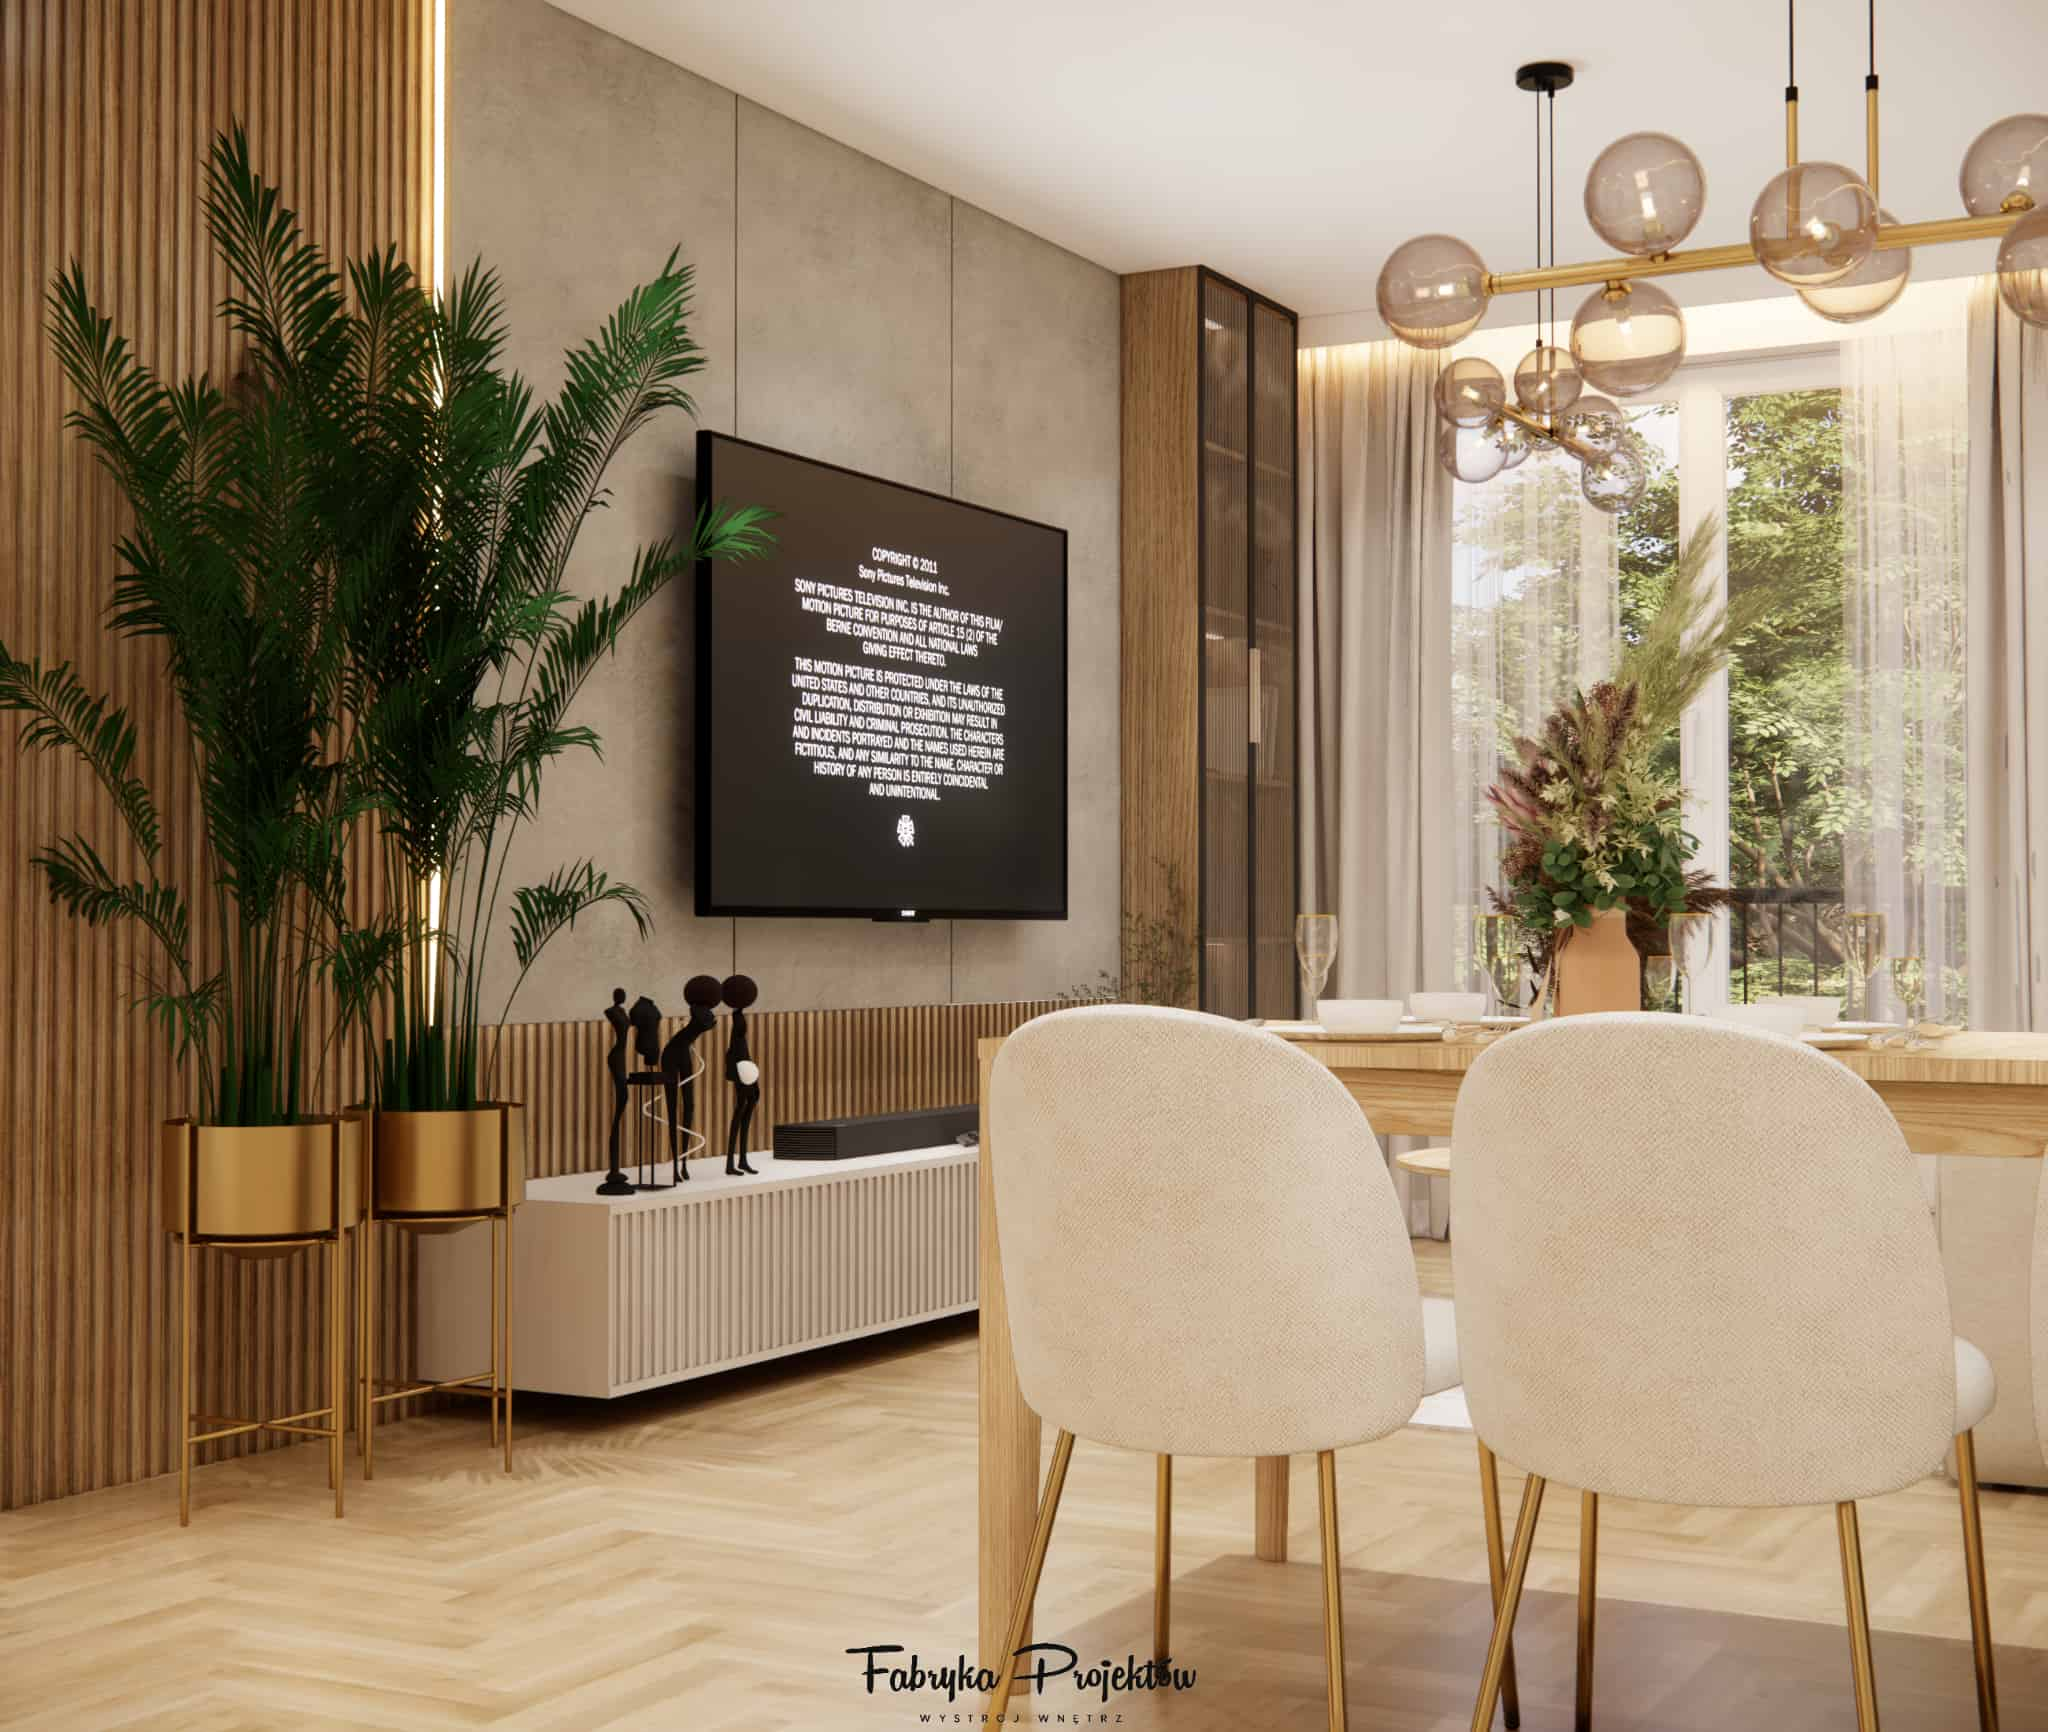
One of the key elements of the arrangement is the TV wall, combining several different yet cohesive materials. Here we used:
- vertical slats that add rhythm and vertical divisions to the interior,
- a plasterboard panel with a concrete effect, introducing a modern, slightly raw note,
- a TV cabinet in cashmere colour made of fluted MDF with a matt finish.
This composition makes the TV wall a decorative backdrop for everyday life while maintaining a calm, elegant character. Additionally, the TV wall is lit with LED, which emphasises the depth of the materials and creates a pleasant, enveloping light effect.
Next to the TV wall we designed a LED-lit display cabinet, perfect for displaying glassware, decorations or a collection of favourite accessories. The living room also features gold plant pots, which connect the greenery with the elegant finishes of the lamps and handles.
Dining area – solid wood, mirror with gold accents and glass pendant light
The dining zone was designed as a natural extension of the living room and kitchen. At its centre there is a solid wood table, which adds cosiness to the interior and introduces a strong, natural material accent.
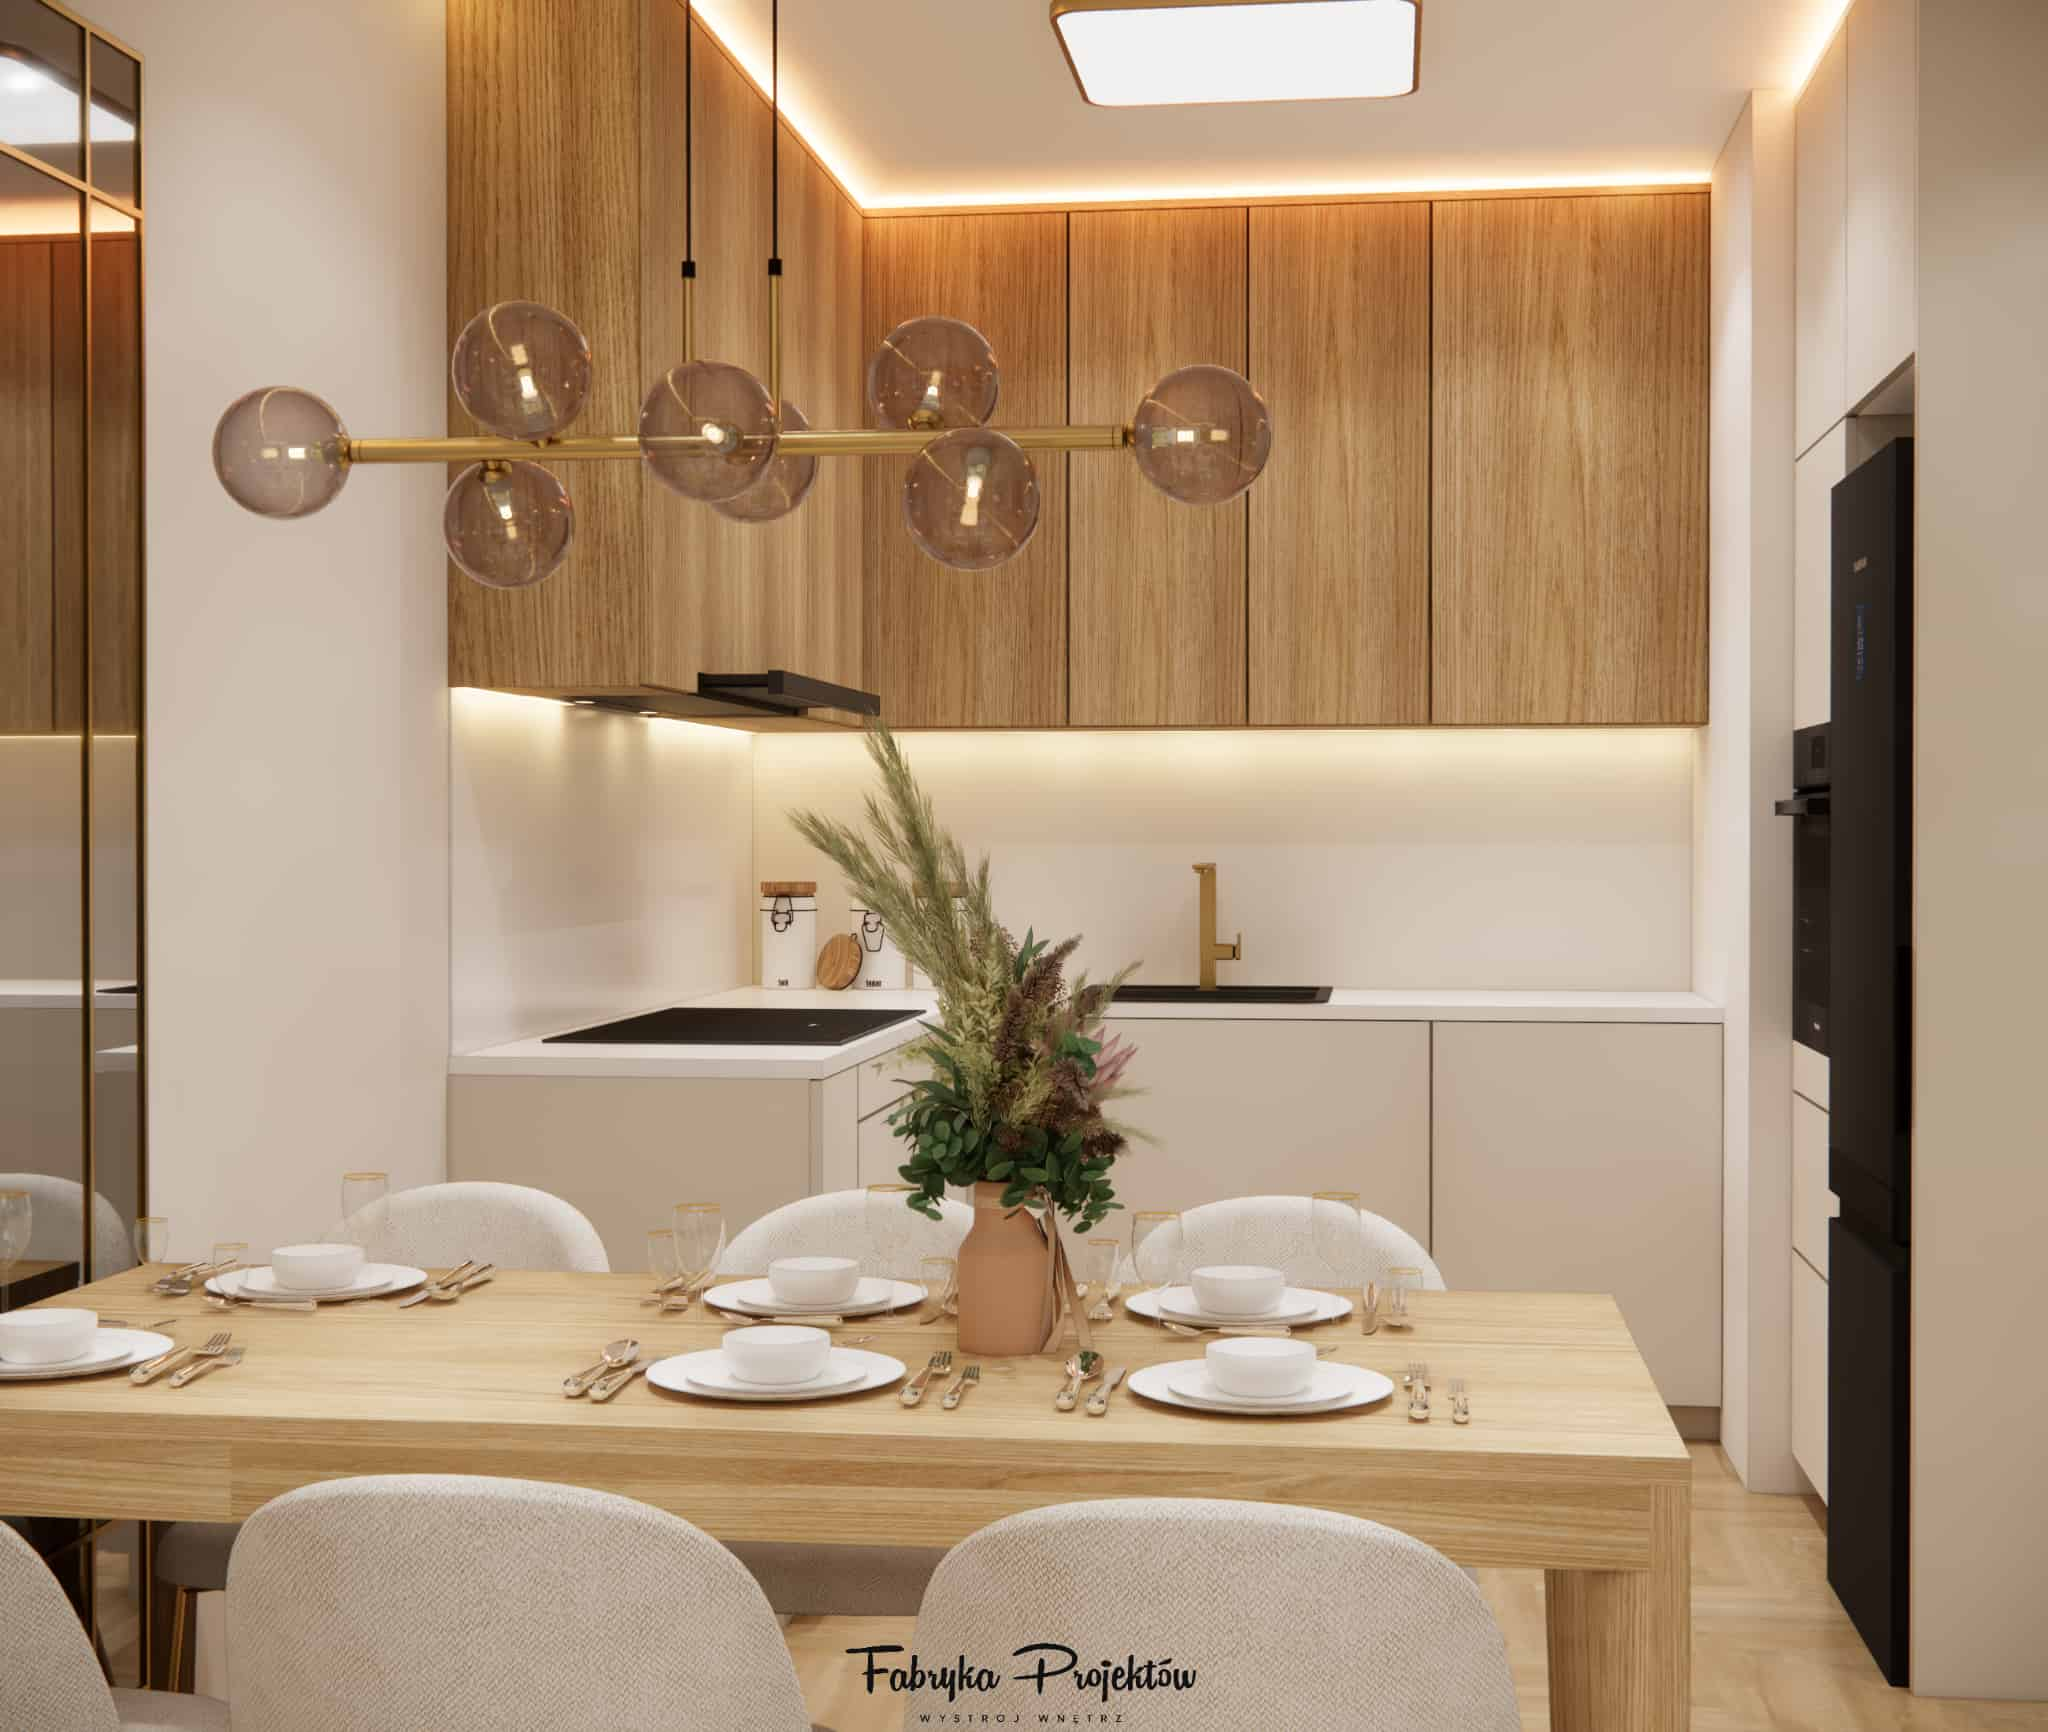
Around the table we placed chairs in beige upholstery with gold detailing, which smoothly blend with the project’s colour palette. Gold details on the bases or chair frames correspond with the kitchen handles, wall lights and lamps.
On the dining room wall we planned a mirror with a gold accent, which:
- optically enlarges the interior,
- spreads daylight and artificial light,
- acts as an elegant, jewellery-like detail.
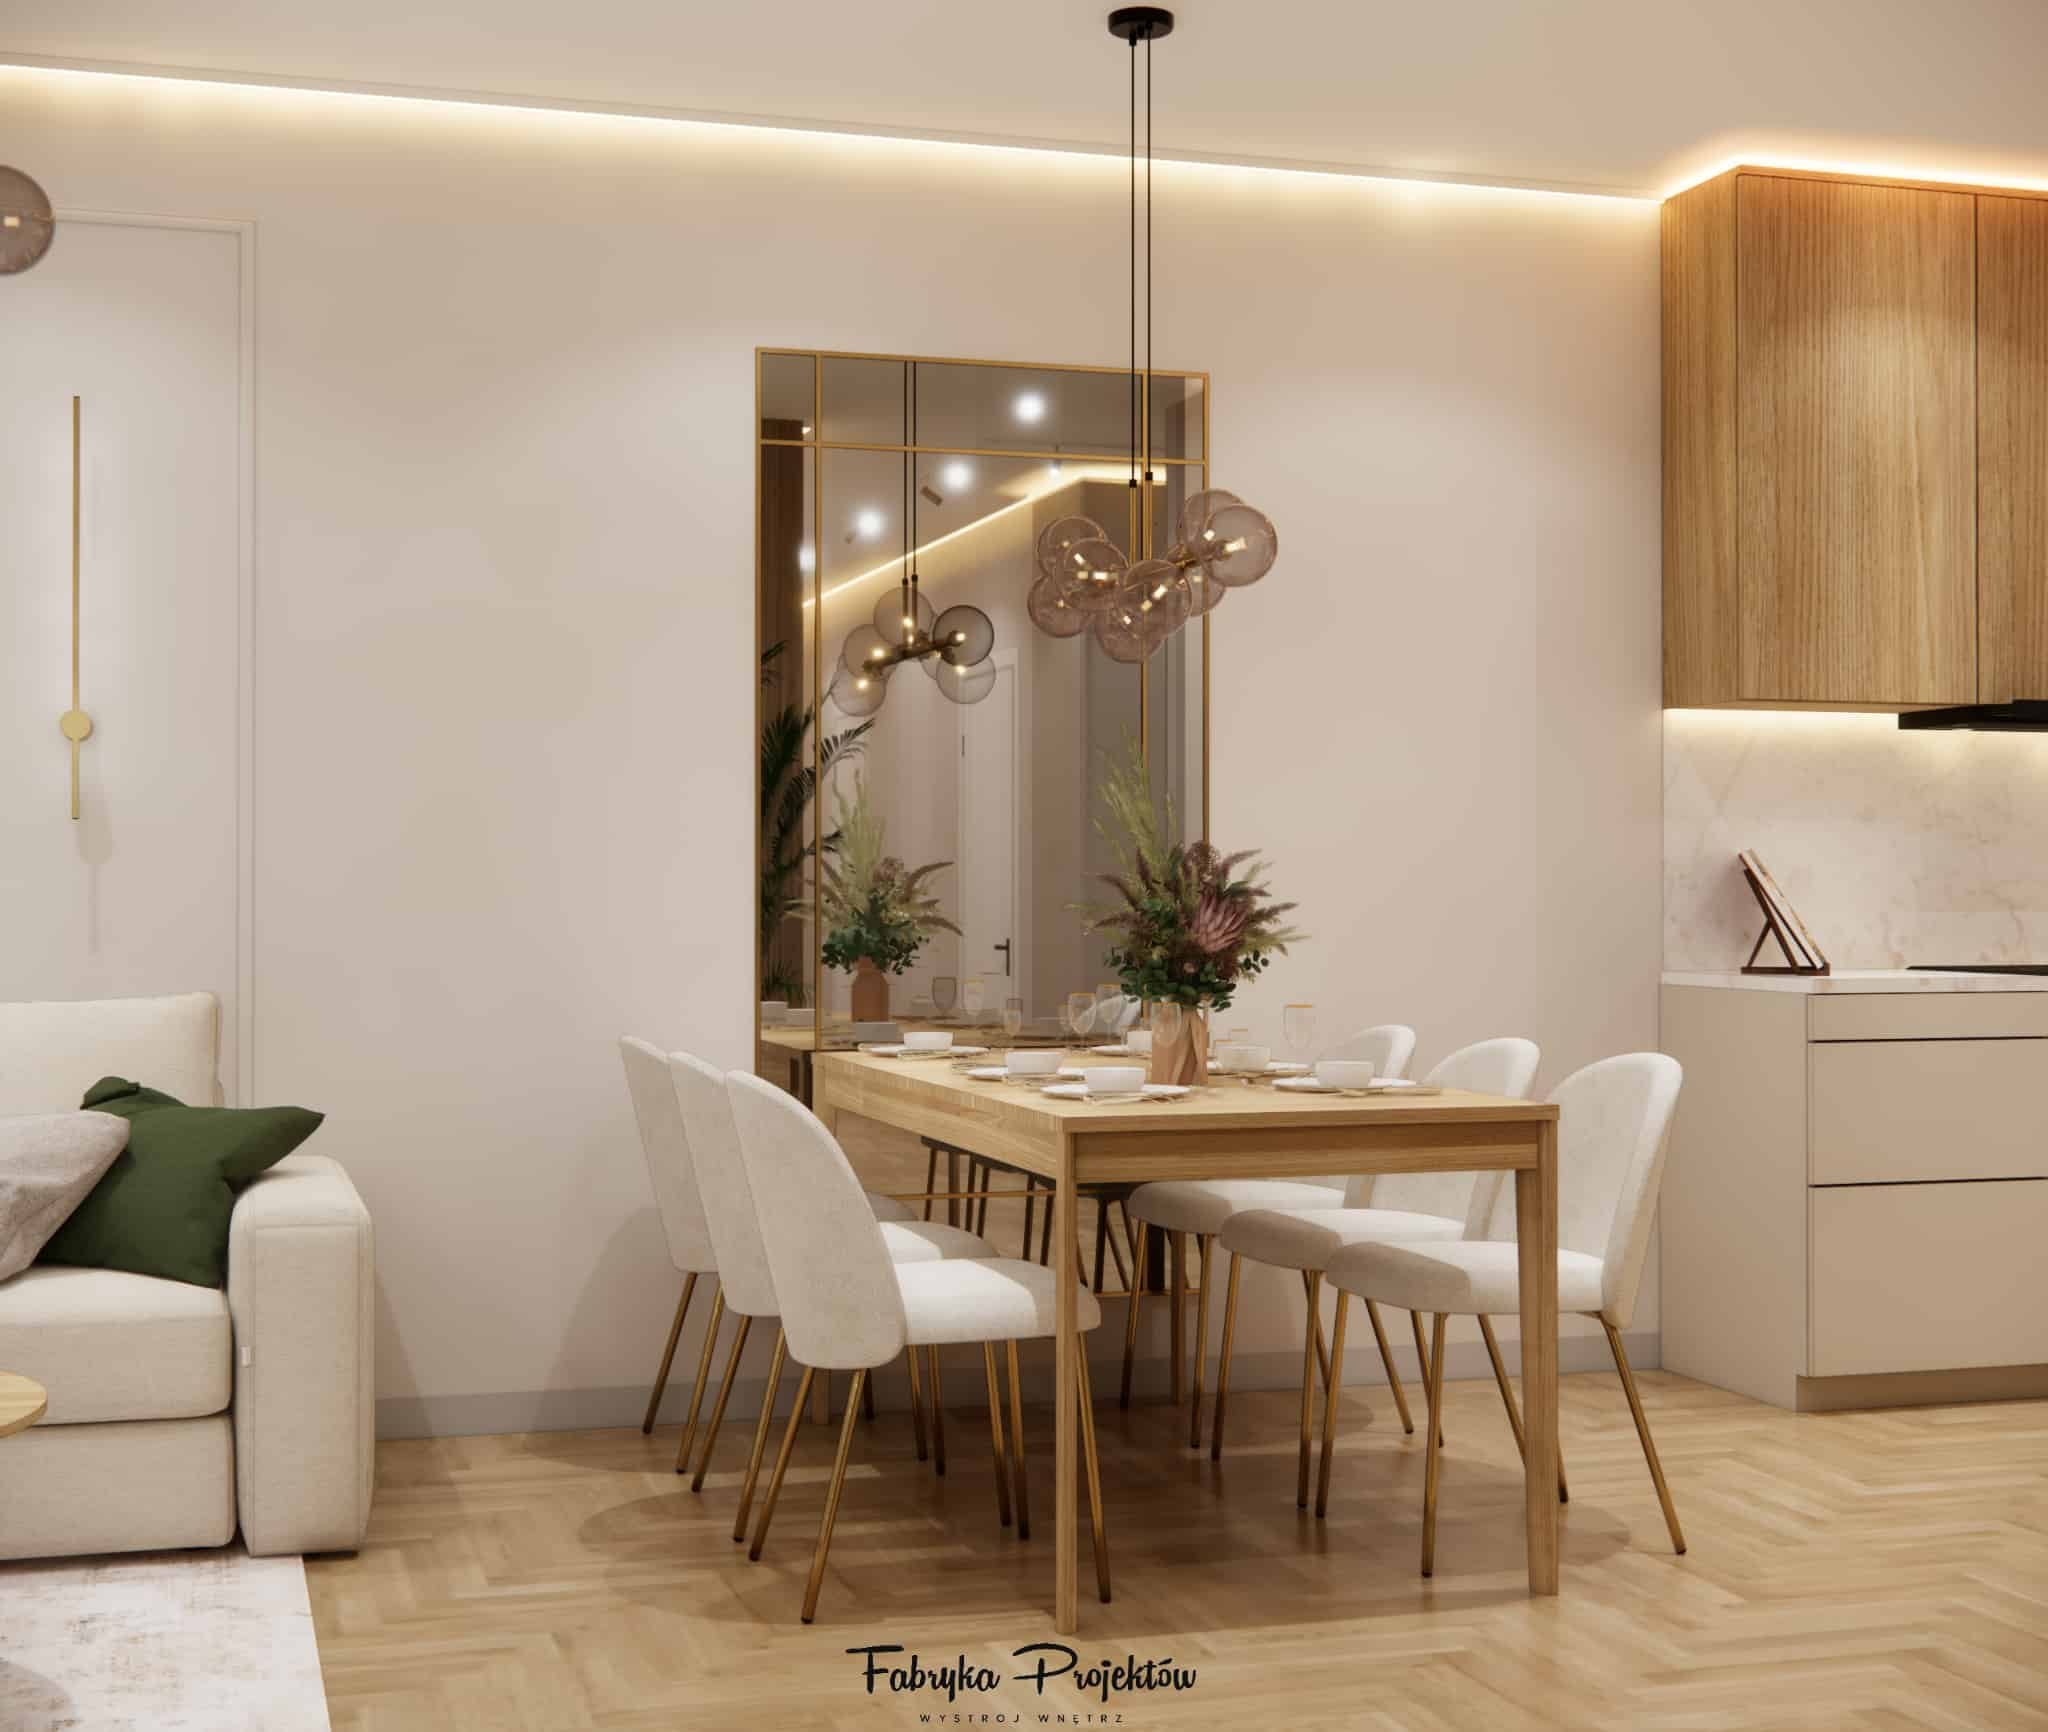
Above the table there is a glass pendant lamp with gold finish, consistent with the lighting fixtures in the living room. Thanks to this, the dining area fits into the unified design language of the entire day zone.
U-shaped kitchen – cashmere, veneer and gold details
We designed the kitchen in a U-shaped layout, which naturally closes off the working zone and at the same time opens it towards the living room and dining area. Right next to it there is a full-size dining table, which takes over the function of a comfortable place for meals.
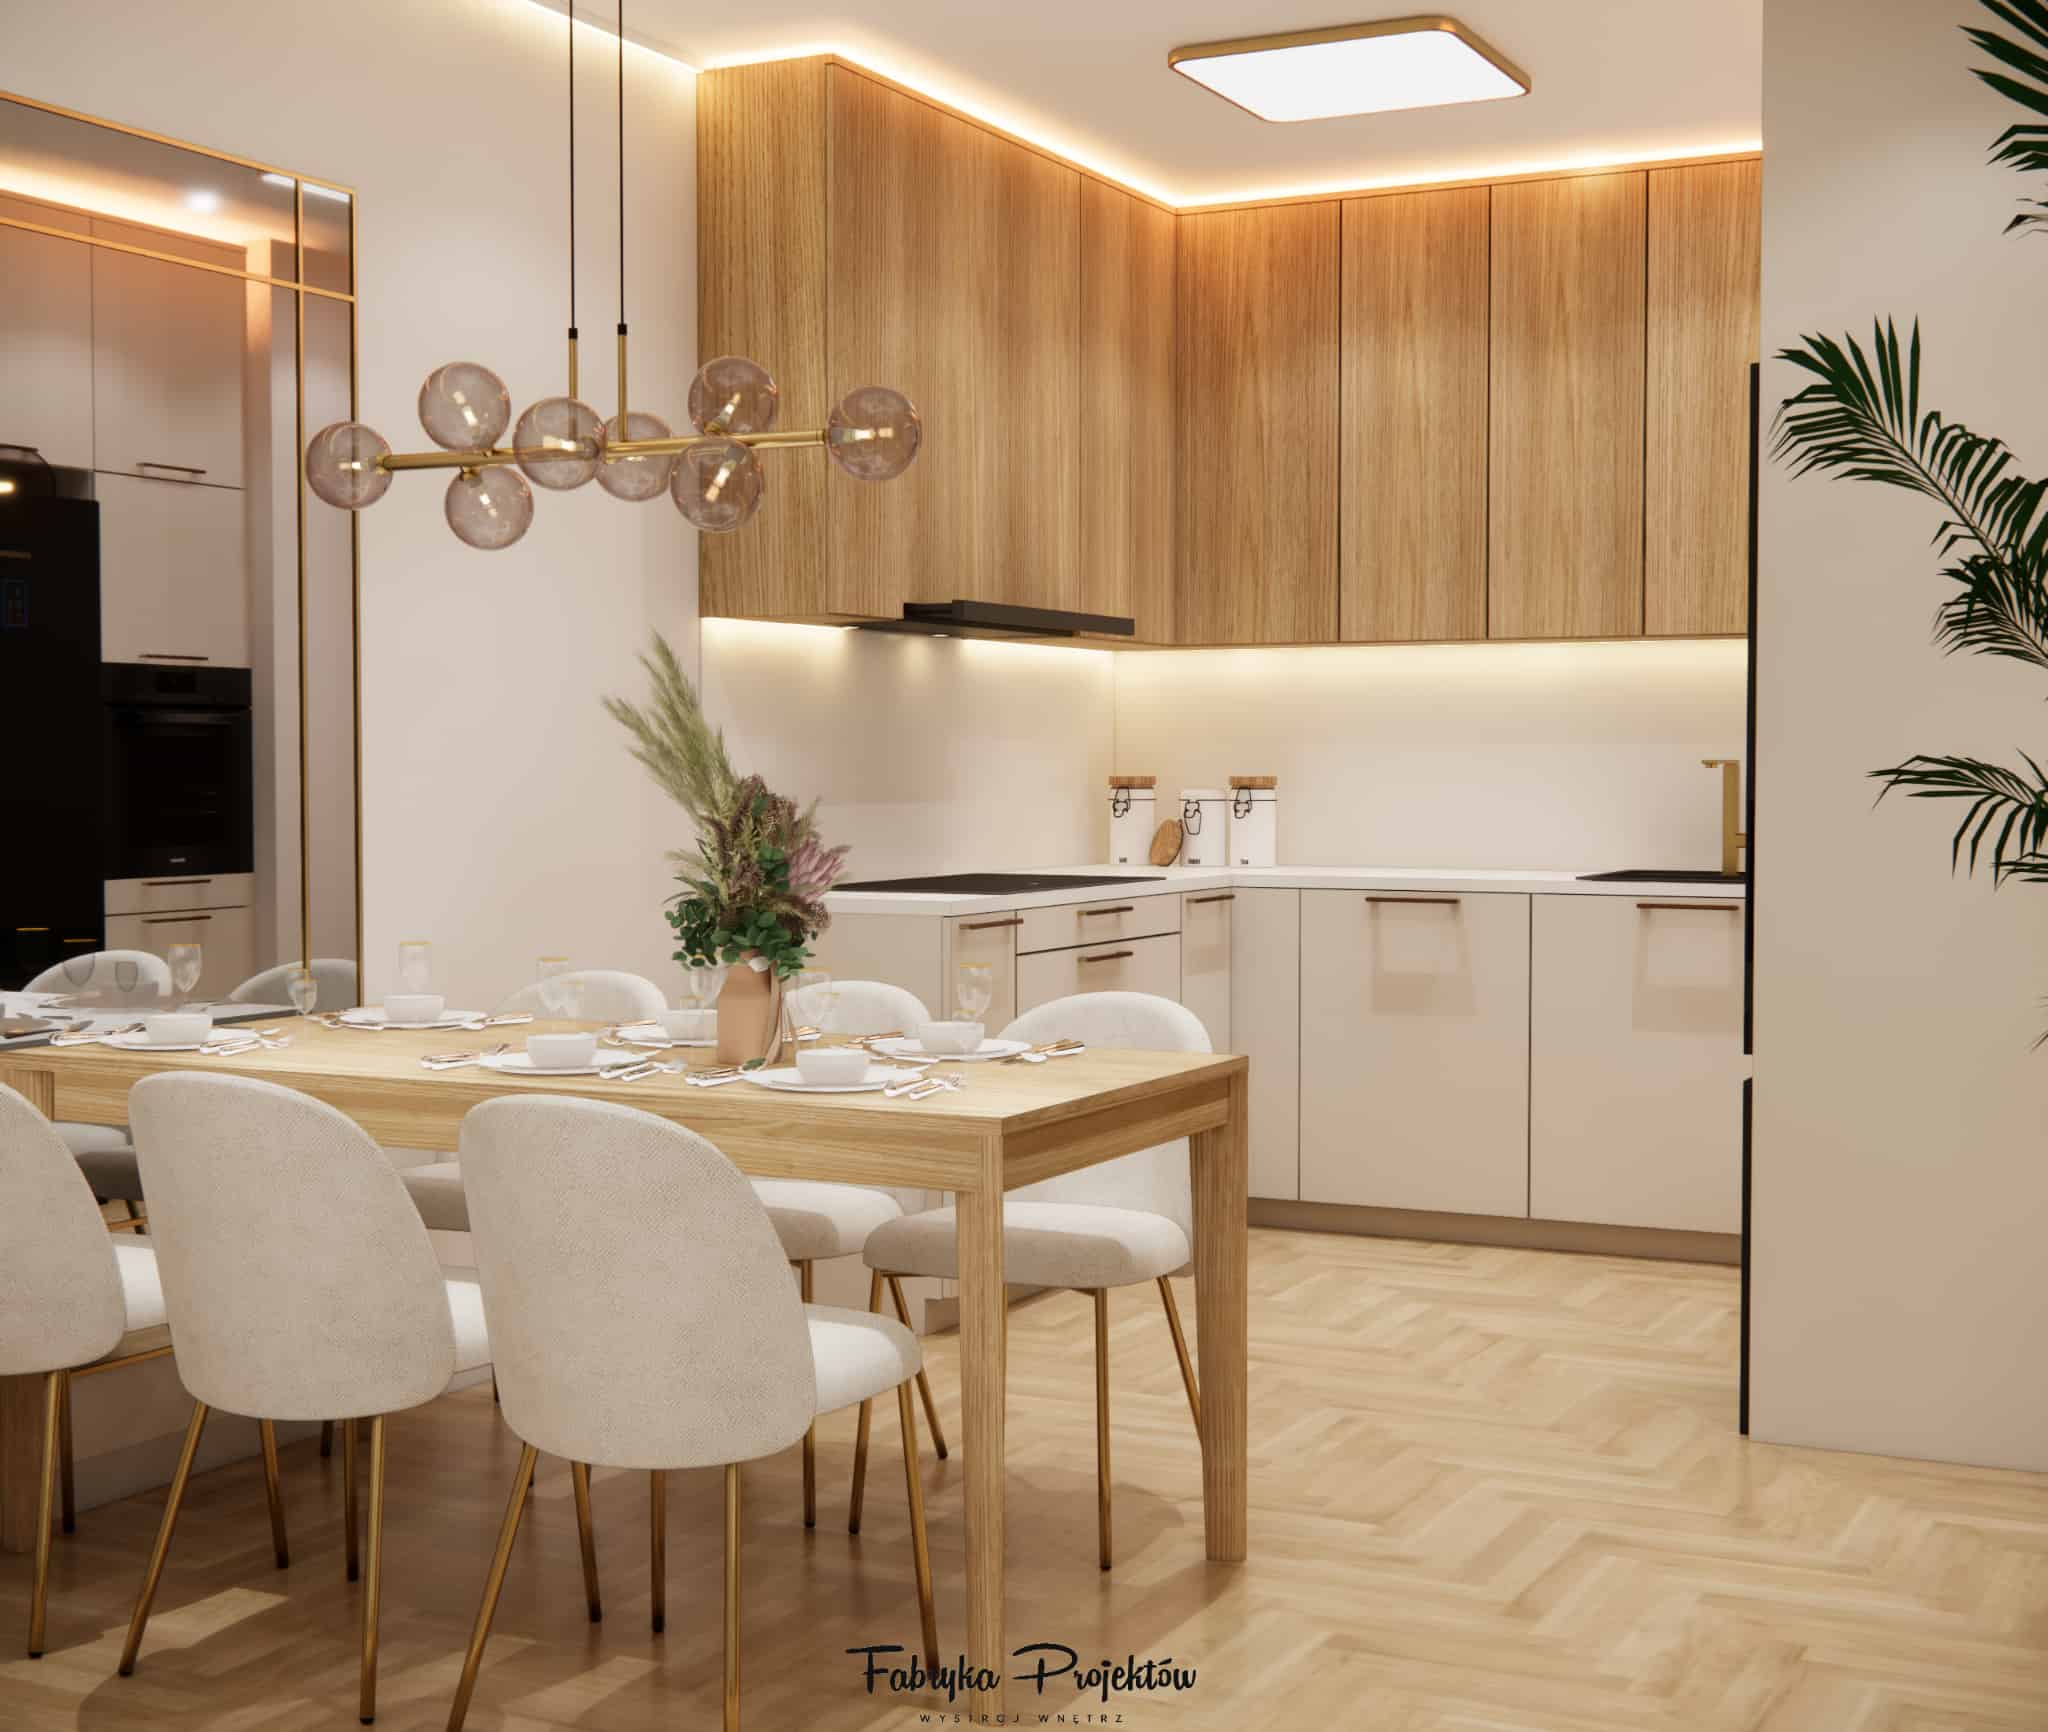
The kitchen fronts are kept in cashmere colour, combined with veneered wood. This material duo gives the cabinetry visual lightness and at the same time makes the kitchen look refined and modern.
The worktop is white and matt, which beautifully contrasts with the cashmere fronts and the wood that warms up everything. The look is completed by gold handles, a black sink and a gold kitchen tap, which tie in with the lighting and accessories in the rest of the day zone.
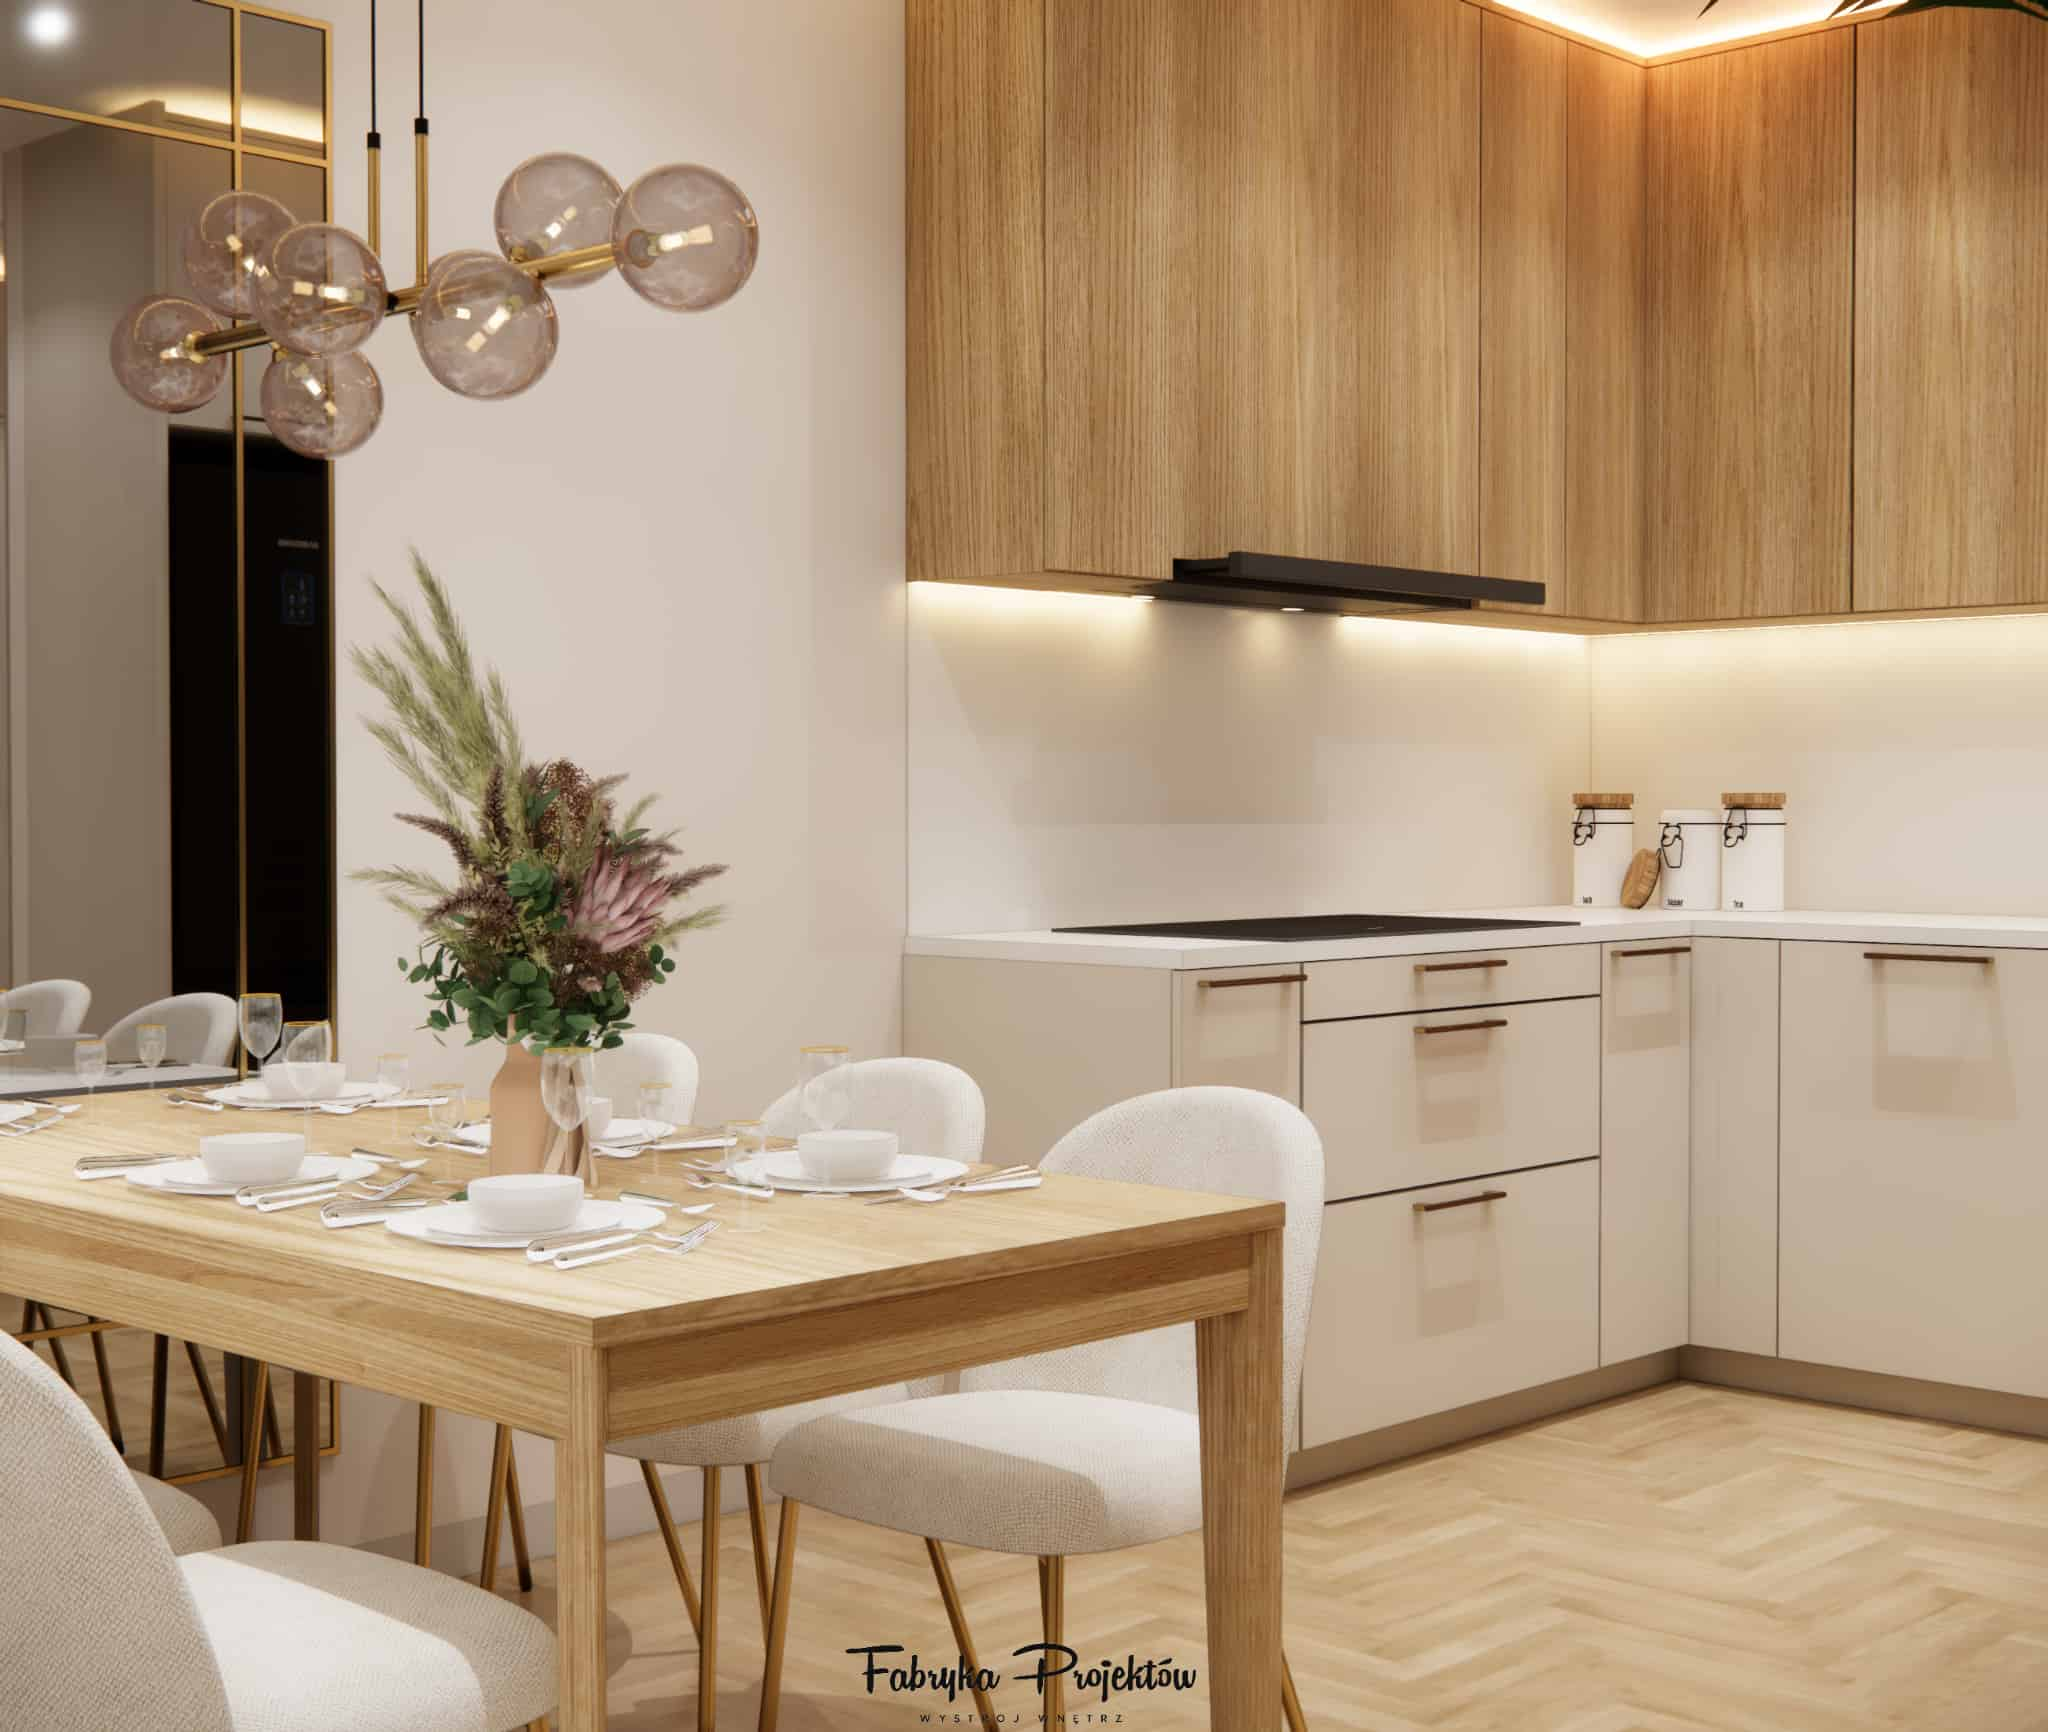
The tall cabinetry houses a built-in oven with microwave function placed in a column at a comfortable height, which improves the ergonomics of using the kitchen. There is no need to bend down, and the whole tall unit wall looks consistent.
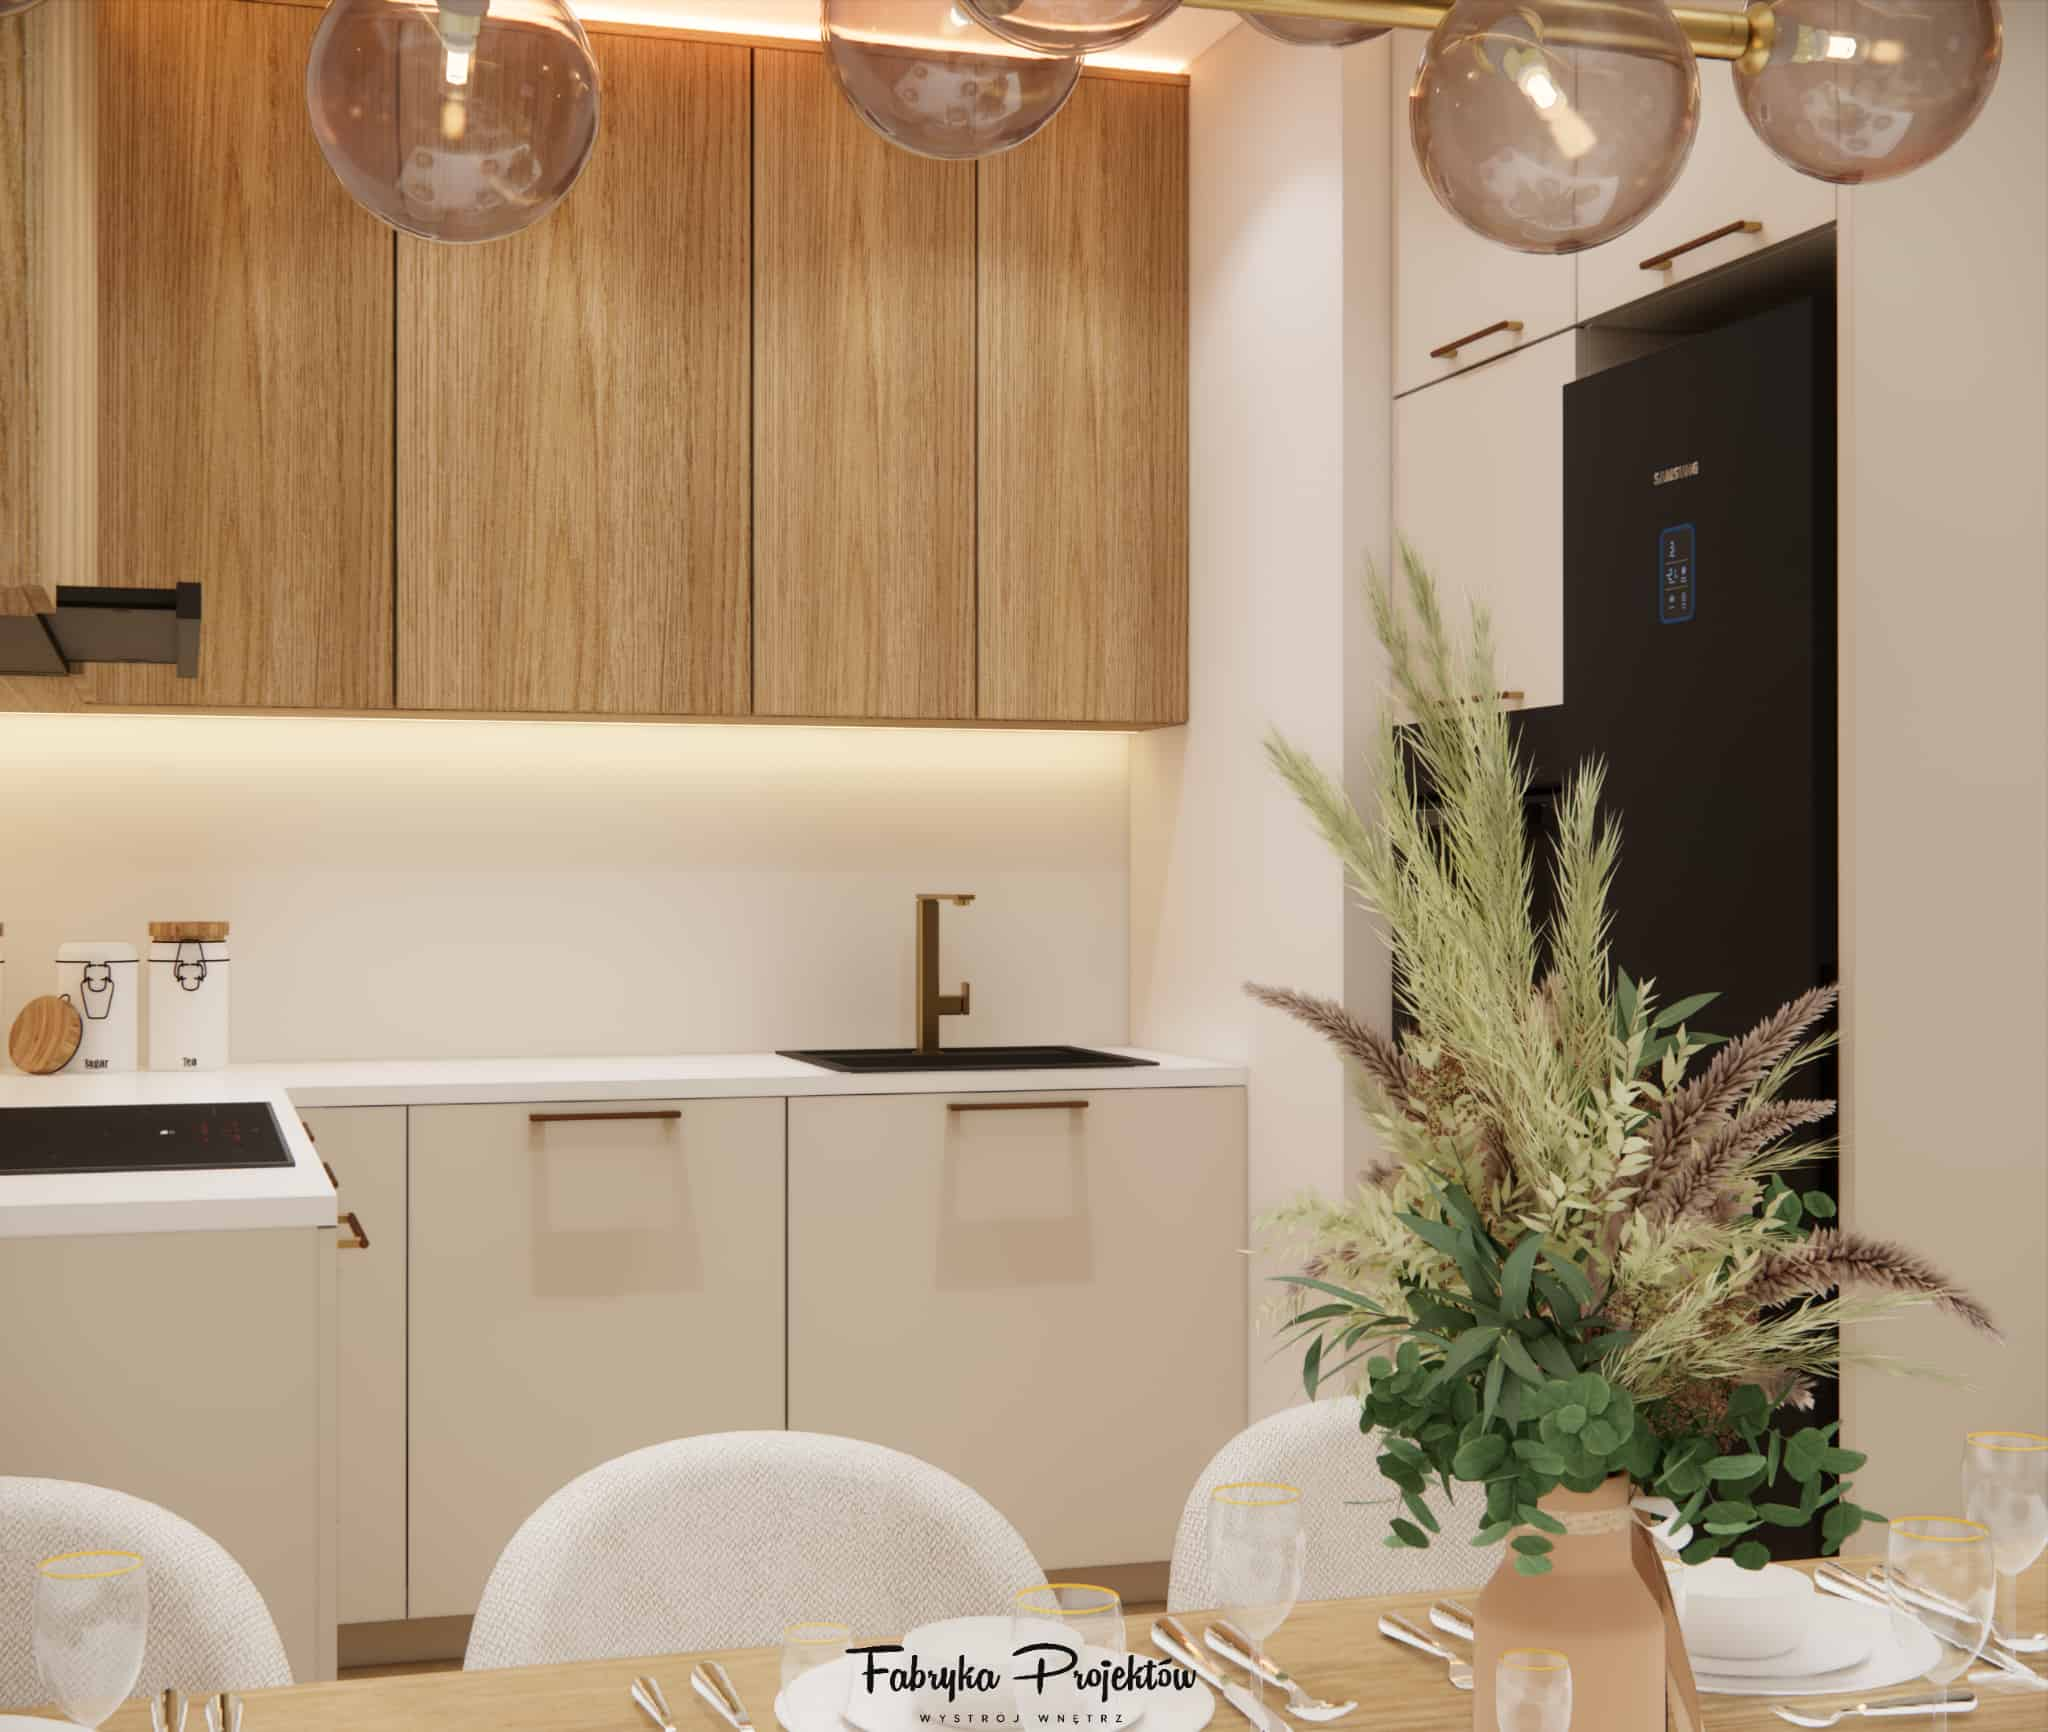
In the kitchen we also planned LED lighting under and above the cabinets. This makes it possible to create different lighting scenes – from practical, strong worktop lighting to atmospheric evening light when the other sources can be dimmed.
LED lighting and gold accents – creating the mood
The entire arrangement is tied together by a thoughtfully designed lighting scheme. In addition to the wall lights and glass lamps with gold finish in the living room and dining area, we used:
- LED strip all around the ceiling, subtly emphasising the shape of the room,
- LED cornice strip that hides the curtain rail and softly lights the curtains,
- LED under and above the kitchen cabinets, providing functionality and ambience,
- LED lighting for the TV wall and display cabinet, adding depth to the interior.
Thanks to this, the space can be easily adapted to the time of day and mood – from bright, functional light to warm, cosy evening atmosphere perfect for relaxation.
Designer’s comment
“In this project, consistency was key – both in materials and in functionality. Instead of multiplying solutions, we consistently repeated beiges, cashmere, wood and gold details. The U-shaped kitchen closes the working zone perfectly, and right next to it we have a comfortable dining area. LED lighting and the refined TV wall make the interior gain a unique, cosy atmosphere in the evenings.”
Summary – cohesive living room with kitchenette design 28m2
This living room with kitchenette design 28m2 shows that a modern interior does not have to rely on strong contrasts. Light beiges, cashmere, wood and gold accents create a calm, elegant base that will stay relevant for years. The well-thought-out functional layout, lack of suspended ceilings with the use of LED strips and refined furniture details make the space both practical and representative.
It is an interior for people who value comfort, timeless aesthetics and subtle elegance – without exaggeration, but with a strong sense of style.
FAQ – frequently asked questions about a 28m2 living room with kitchenette
How to visually enlarge a 28m2 living room with kitchenette?
It is worth choosing a light colour palette, uniform flooring throughout the day zone, minimalist furniture forms and good lighting. Herringbone flooring, beiges, cashmere and wood add elegance without overwhelming the space, and the mirror in the dining area deepens it even further.
Which colours work well in a modern living room with kitchenette?
Beiges, cashmere, natural wood tones, gold details and single black accents (e.g. sink, lamp elements) work very well. This palette is timeless and easy to update with textiles and accessories.
What lighting to choose for a living room with kitchenette?
It is worth combining general, decorative and functional lighting. LED strips by the ceiling, lighting of the TV wall and display cabinet, glass lamps above the table and in the living room, and LED under and above the kitchen cabinets all work well. This makes it easy to create different lighting scenes.
Won’t gold details dominate the interior?
If gold appears in a consistent and moderate way – in handles, lamps, wall lights, mirror frames or chair bases – it becomes an elegant complement rather than the main motif. The key is to maintain balance between gold, wood and the calm colour base.