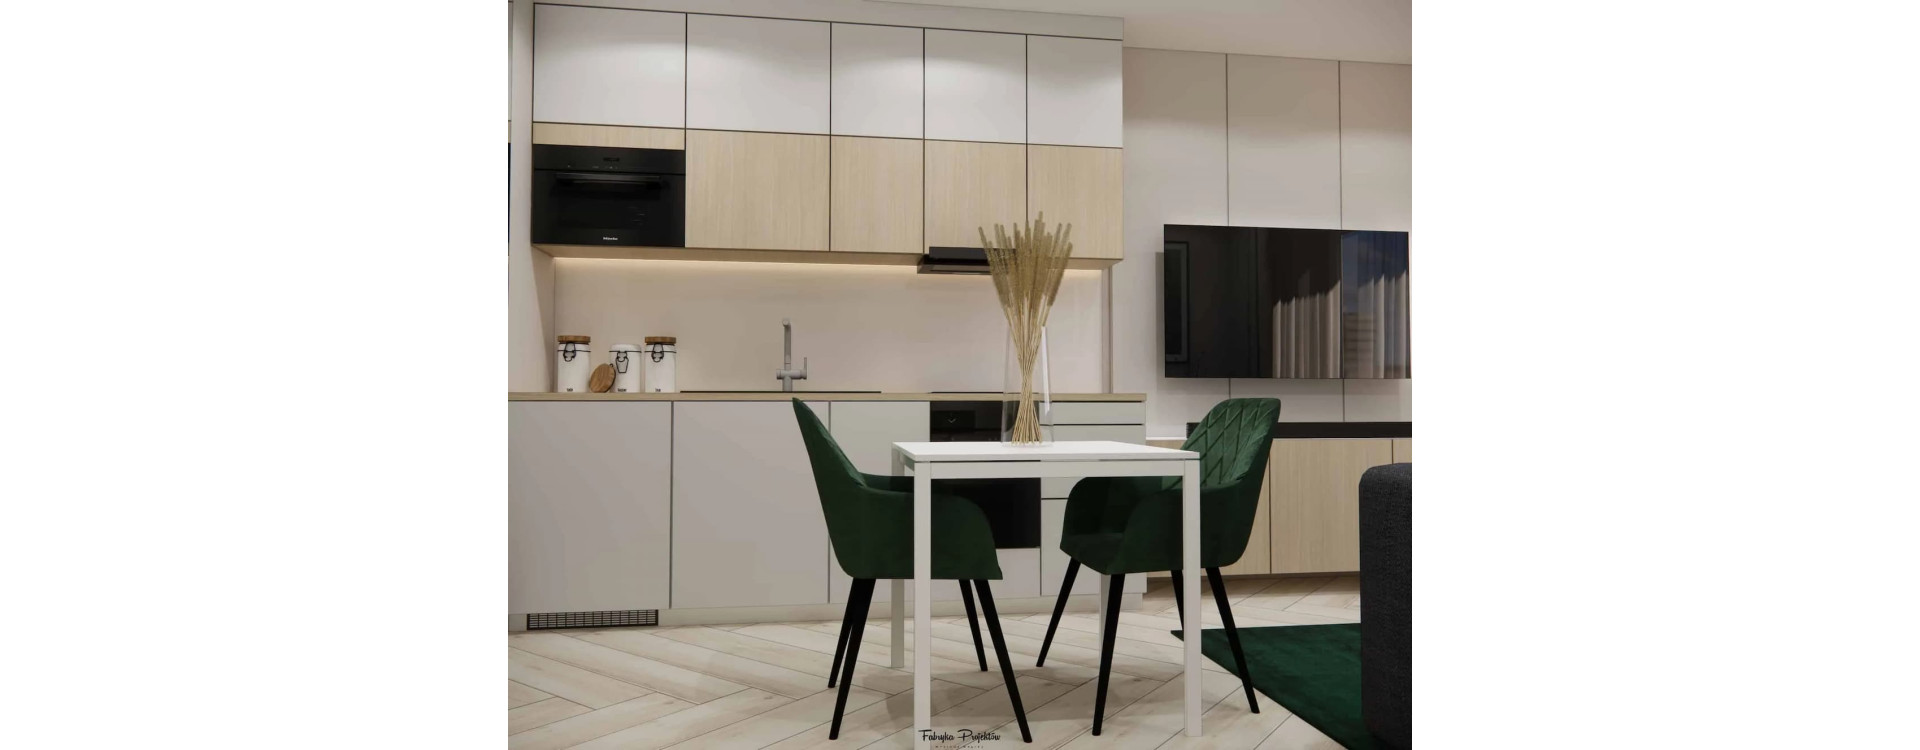
Elegant and functional arrangement of a small living room with a kitchenette in new construction. Natural beiges, wood, greys, bottle green and a thoughtful layout make 15m2 a comfortable living space.
Introduction
Designing a small living space in new construction is always a task where precision meets creativity. In this 15m2 living room with a kitchenette, our goal was to create a cohesive, harmonious and highly functional interior. Every element—from the layout of the kitchen cabinetry to the selection of colours, lighting and functional zones—was planned to give this compact space lightness, comfort and a modern character.
This interior is an example of how a small footprint can accommodate a kitchen, dining area, relaxation zone and entrance circulation while remaining elegant and ergonomic.
Room Analysis
Upon entering the apartment from the stairwell, you immediately step into the living area. This means the entire composition had to take into account two key aspects: the representative character of the space and the integration of the entrance function.
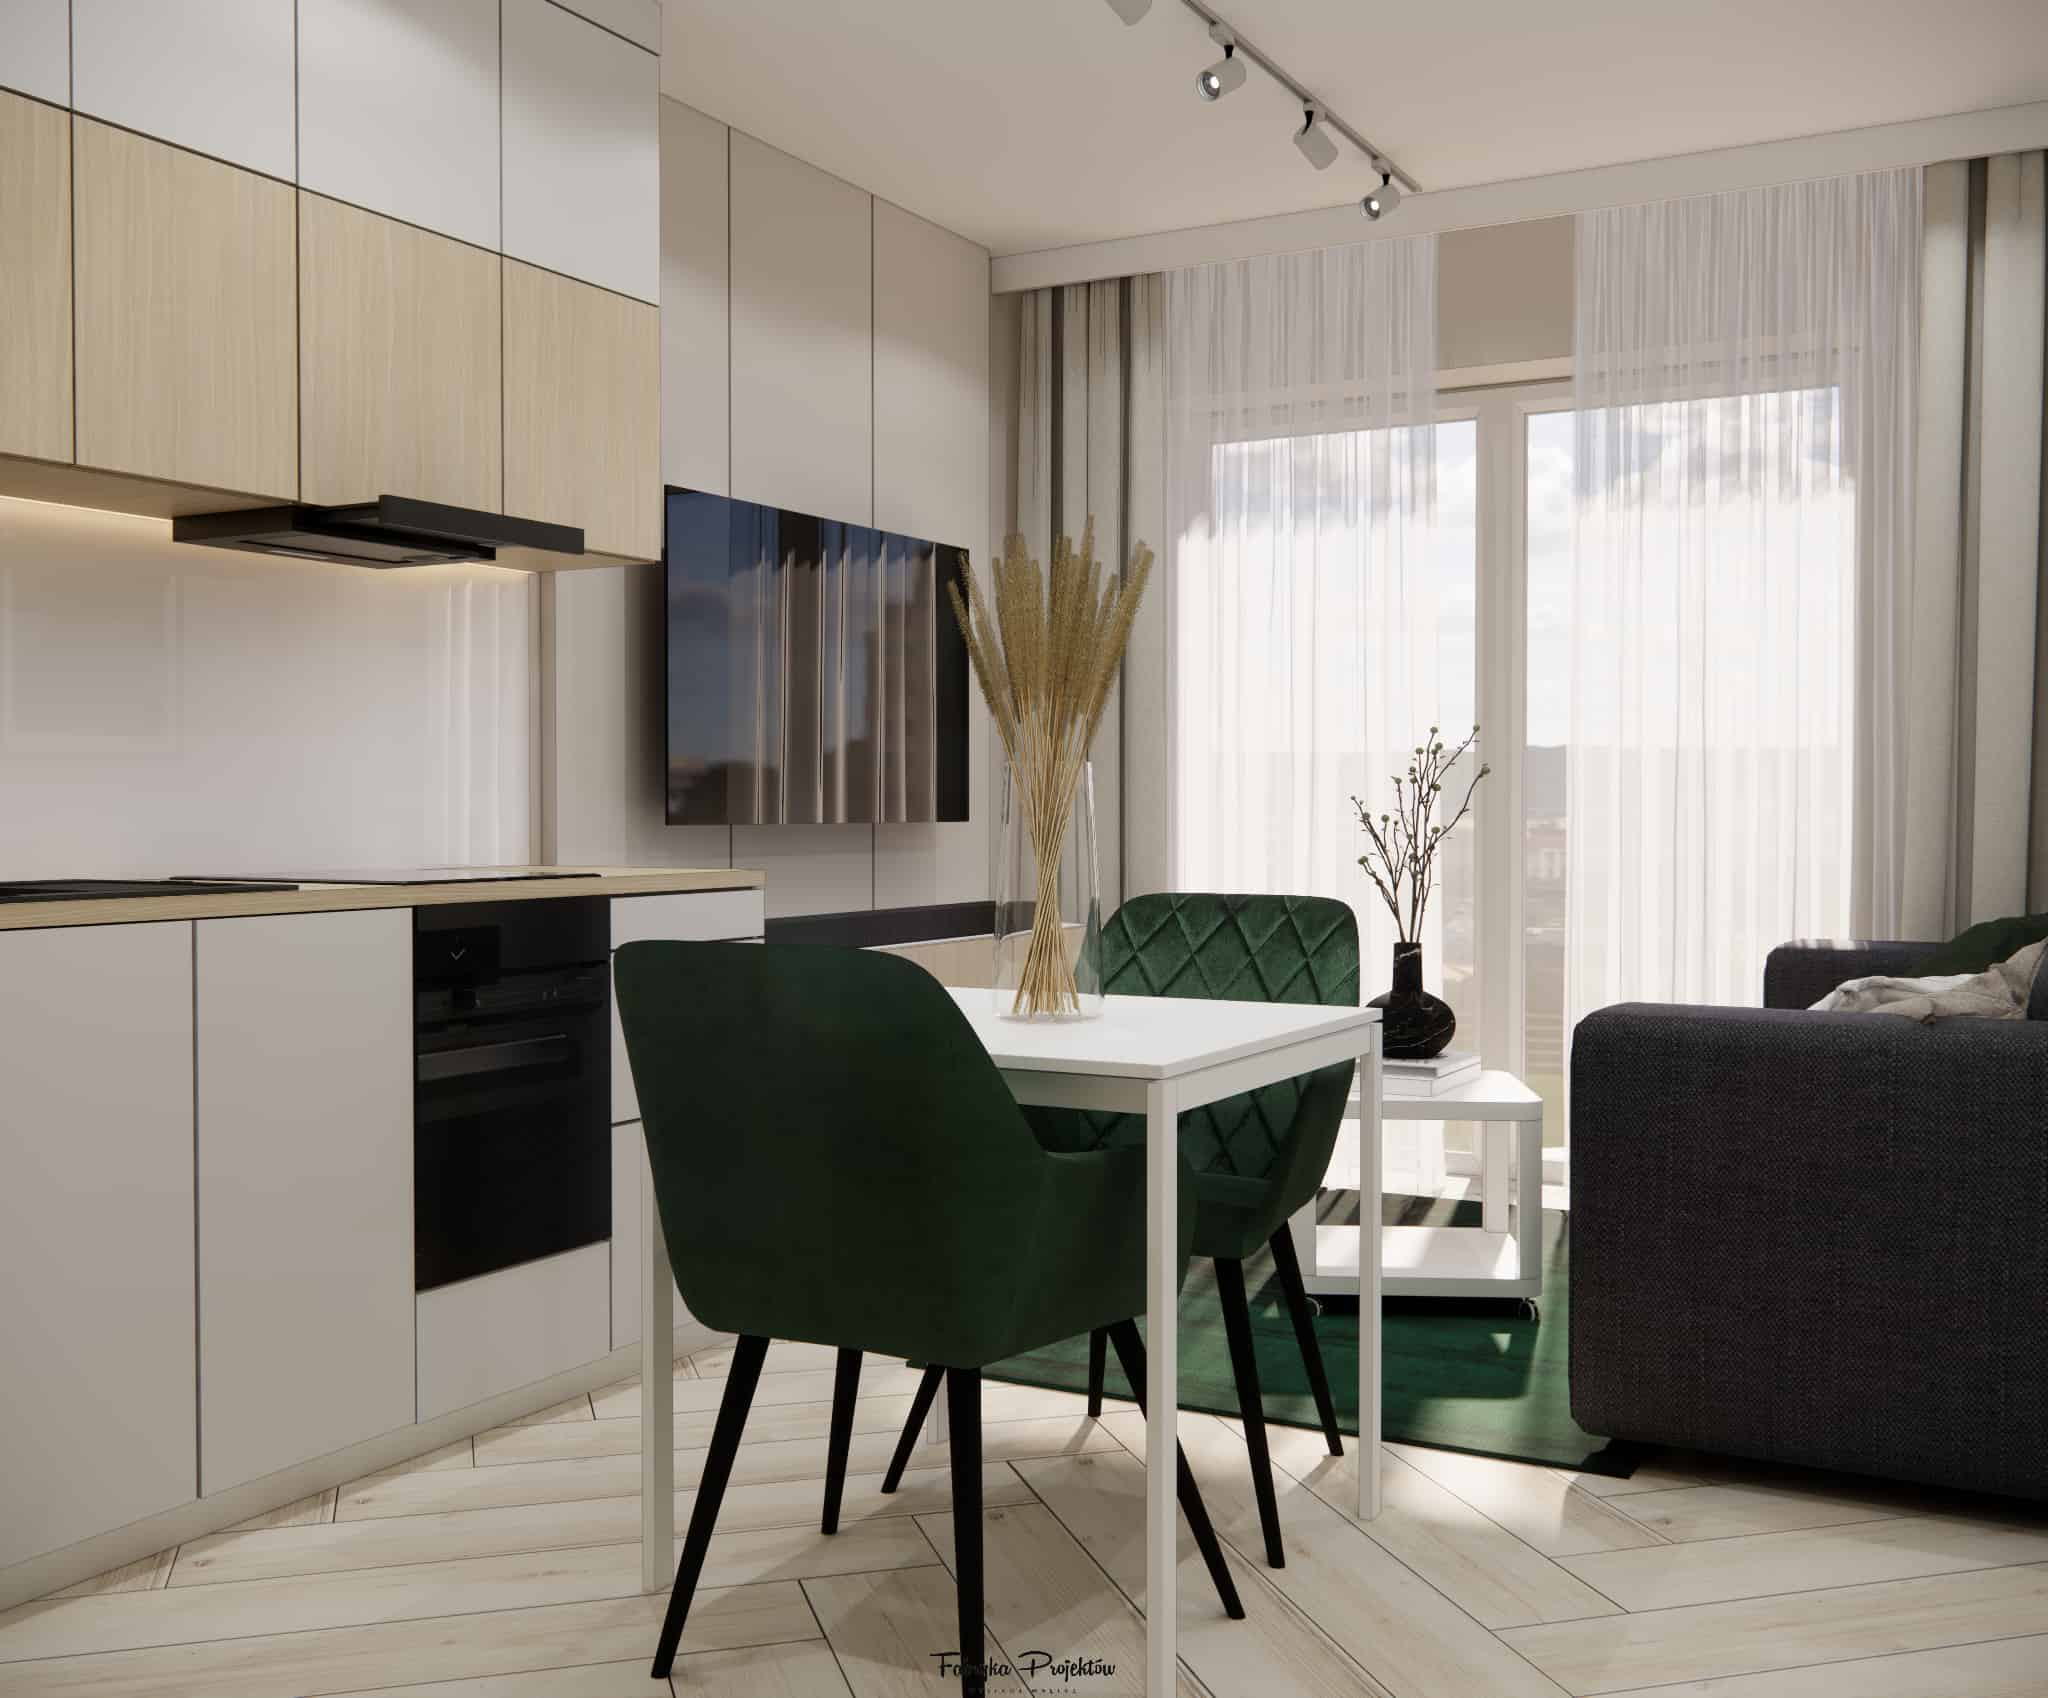
The room has a practical, elongated layout with a large window that brings in natural light. The southwest exposure allowed us to use a warm beige paint that looks best in spaces with strong daylight.
We wanted to achieve a bright, calm and natural interior — therefore we combined shades of beige, wood, white and muted green.
Functional Zones
1. Entrance Zone
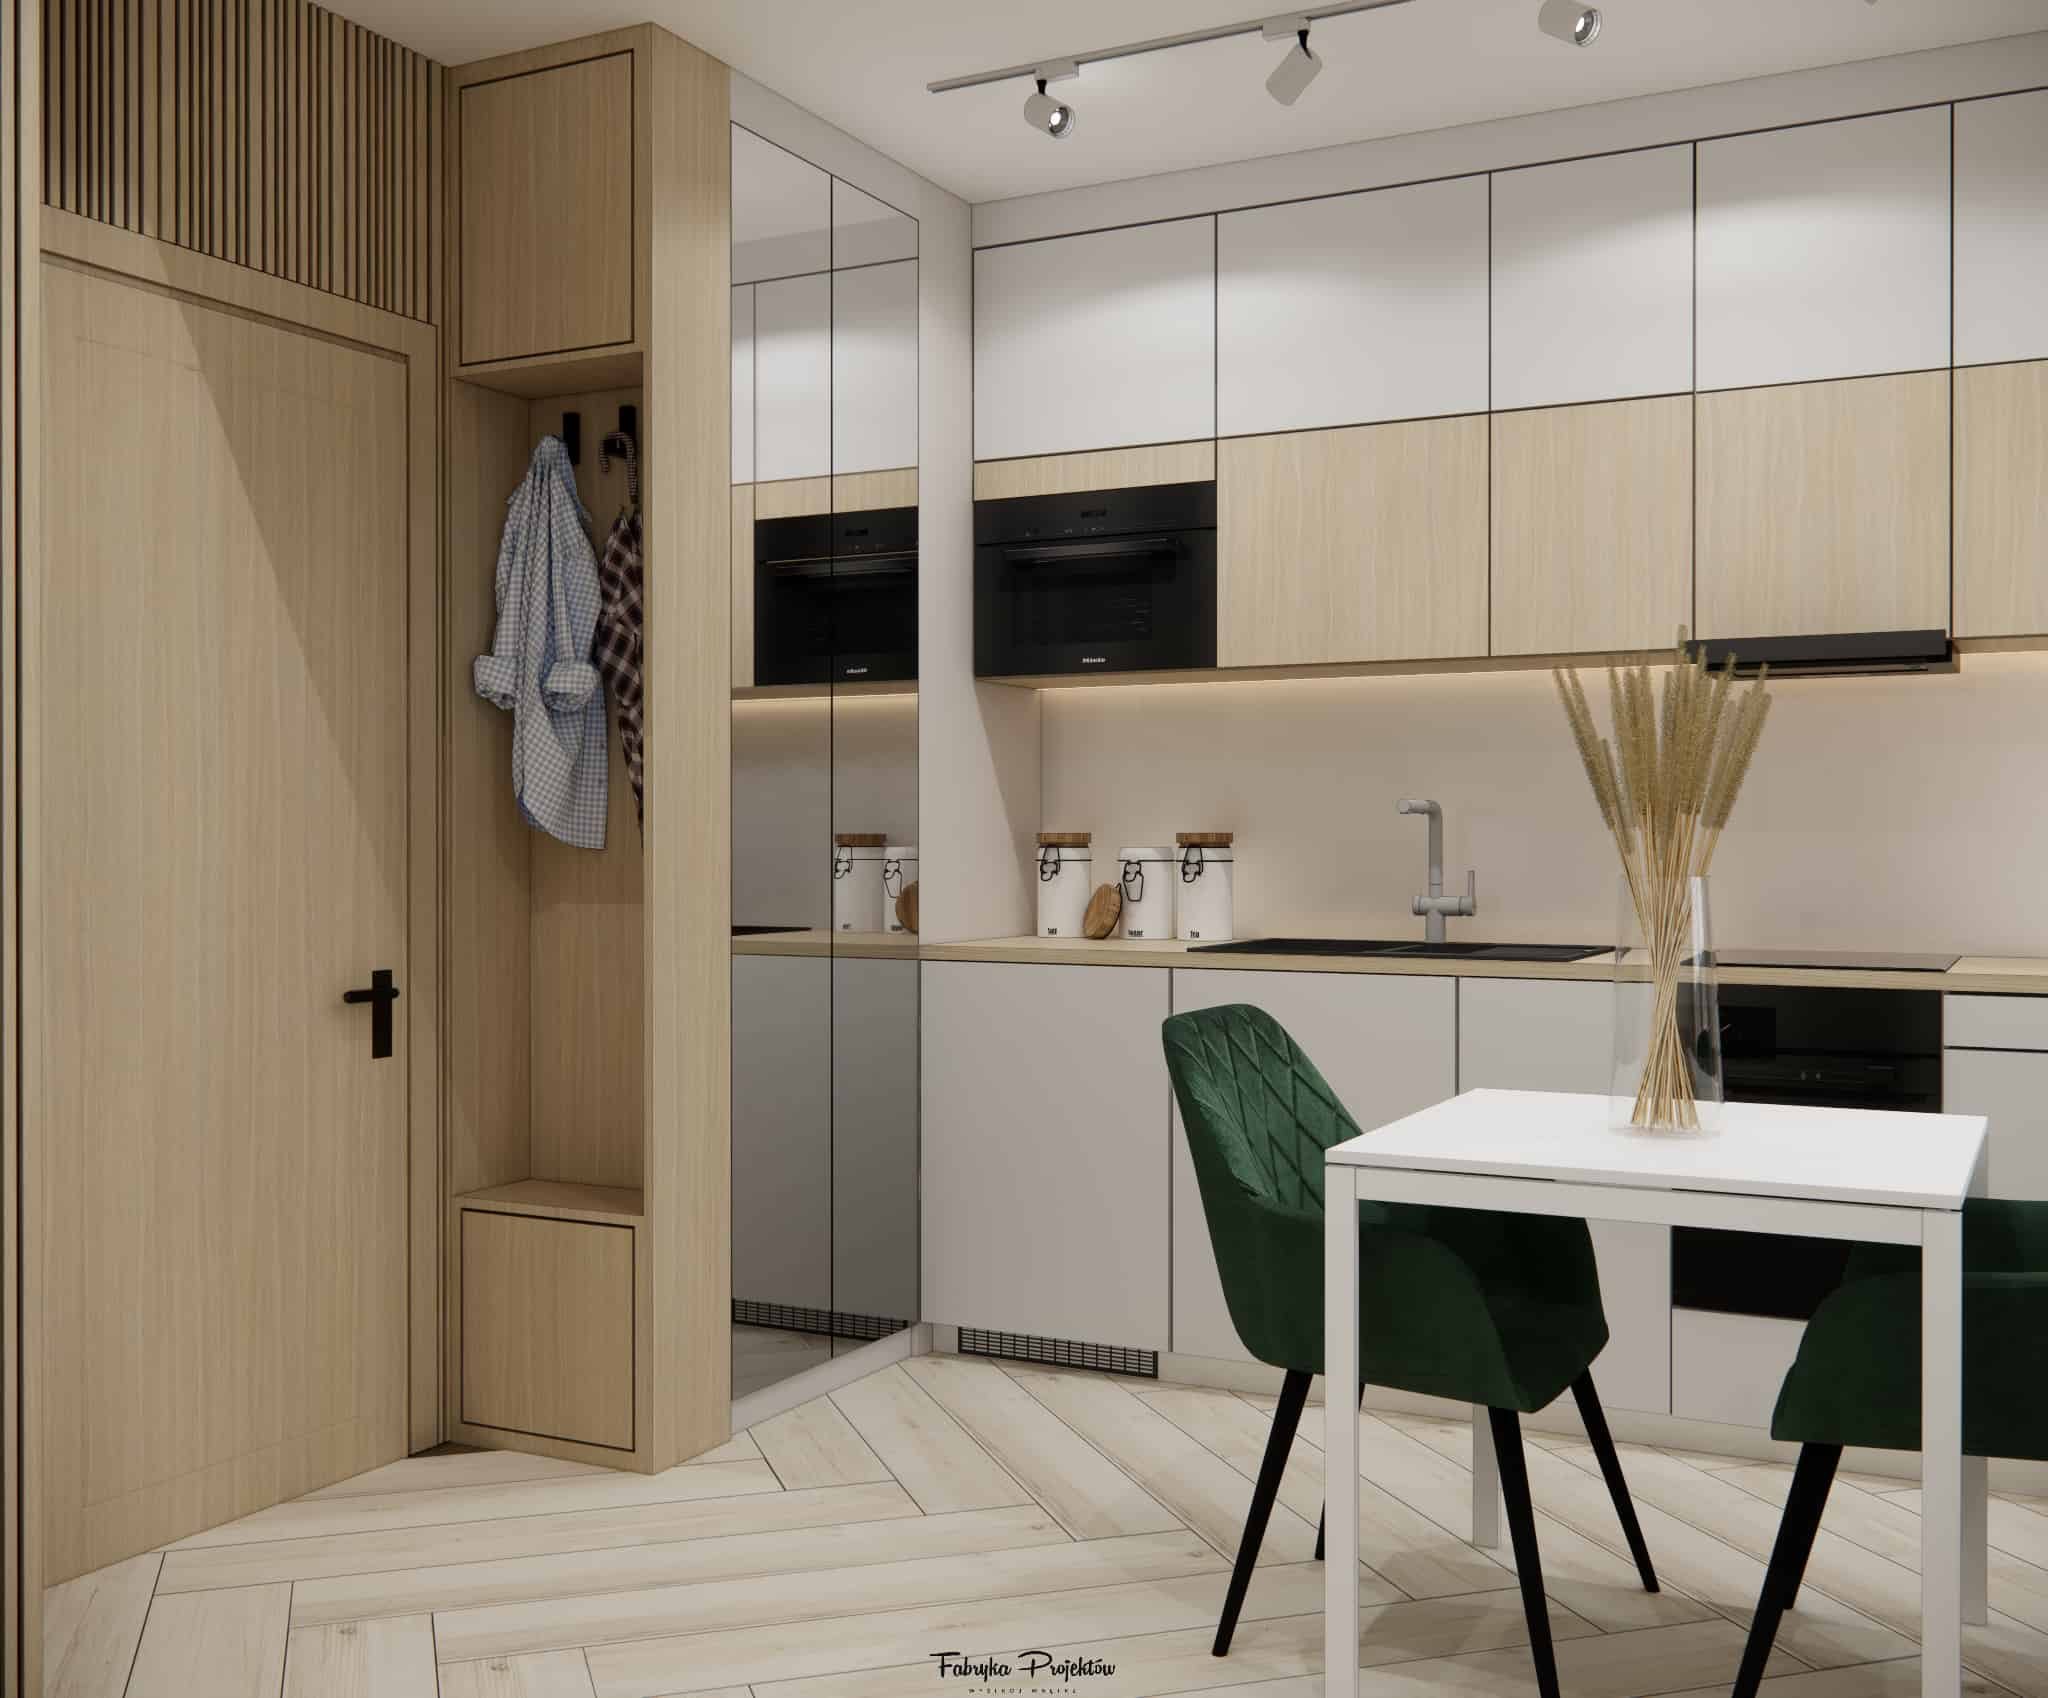
To the left of the entrance door, we designed built-in storage with a wardrobe and an open niche for hangers. Warm wooden fronts correspond with the acoustic panels that mute the entrance wall.
2. Kitchenette
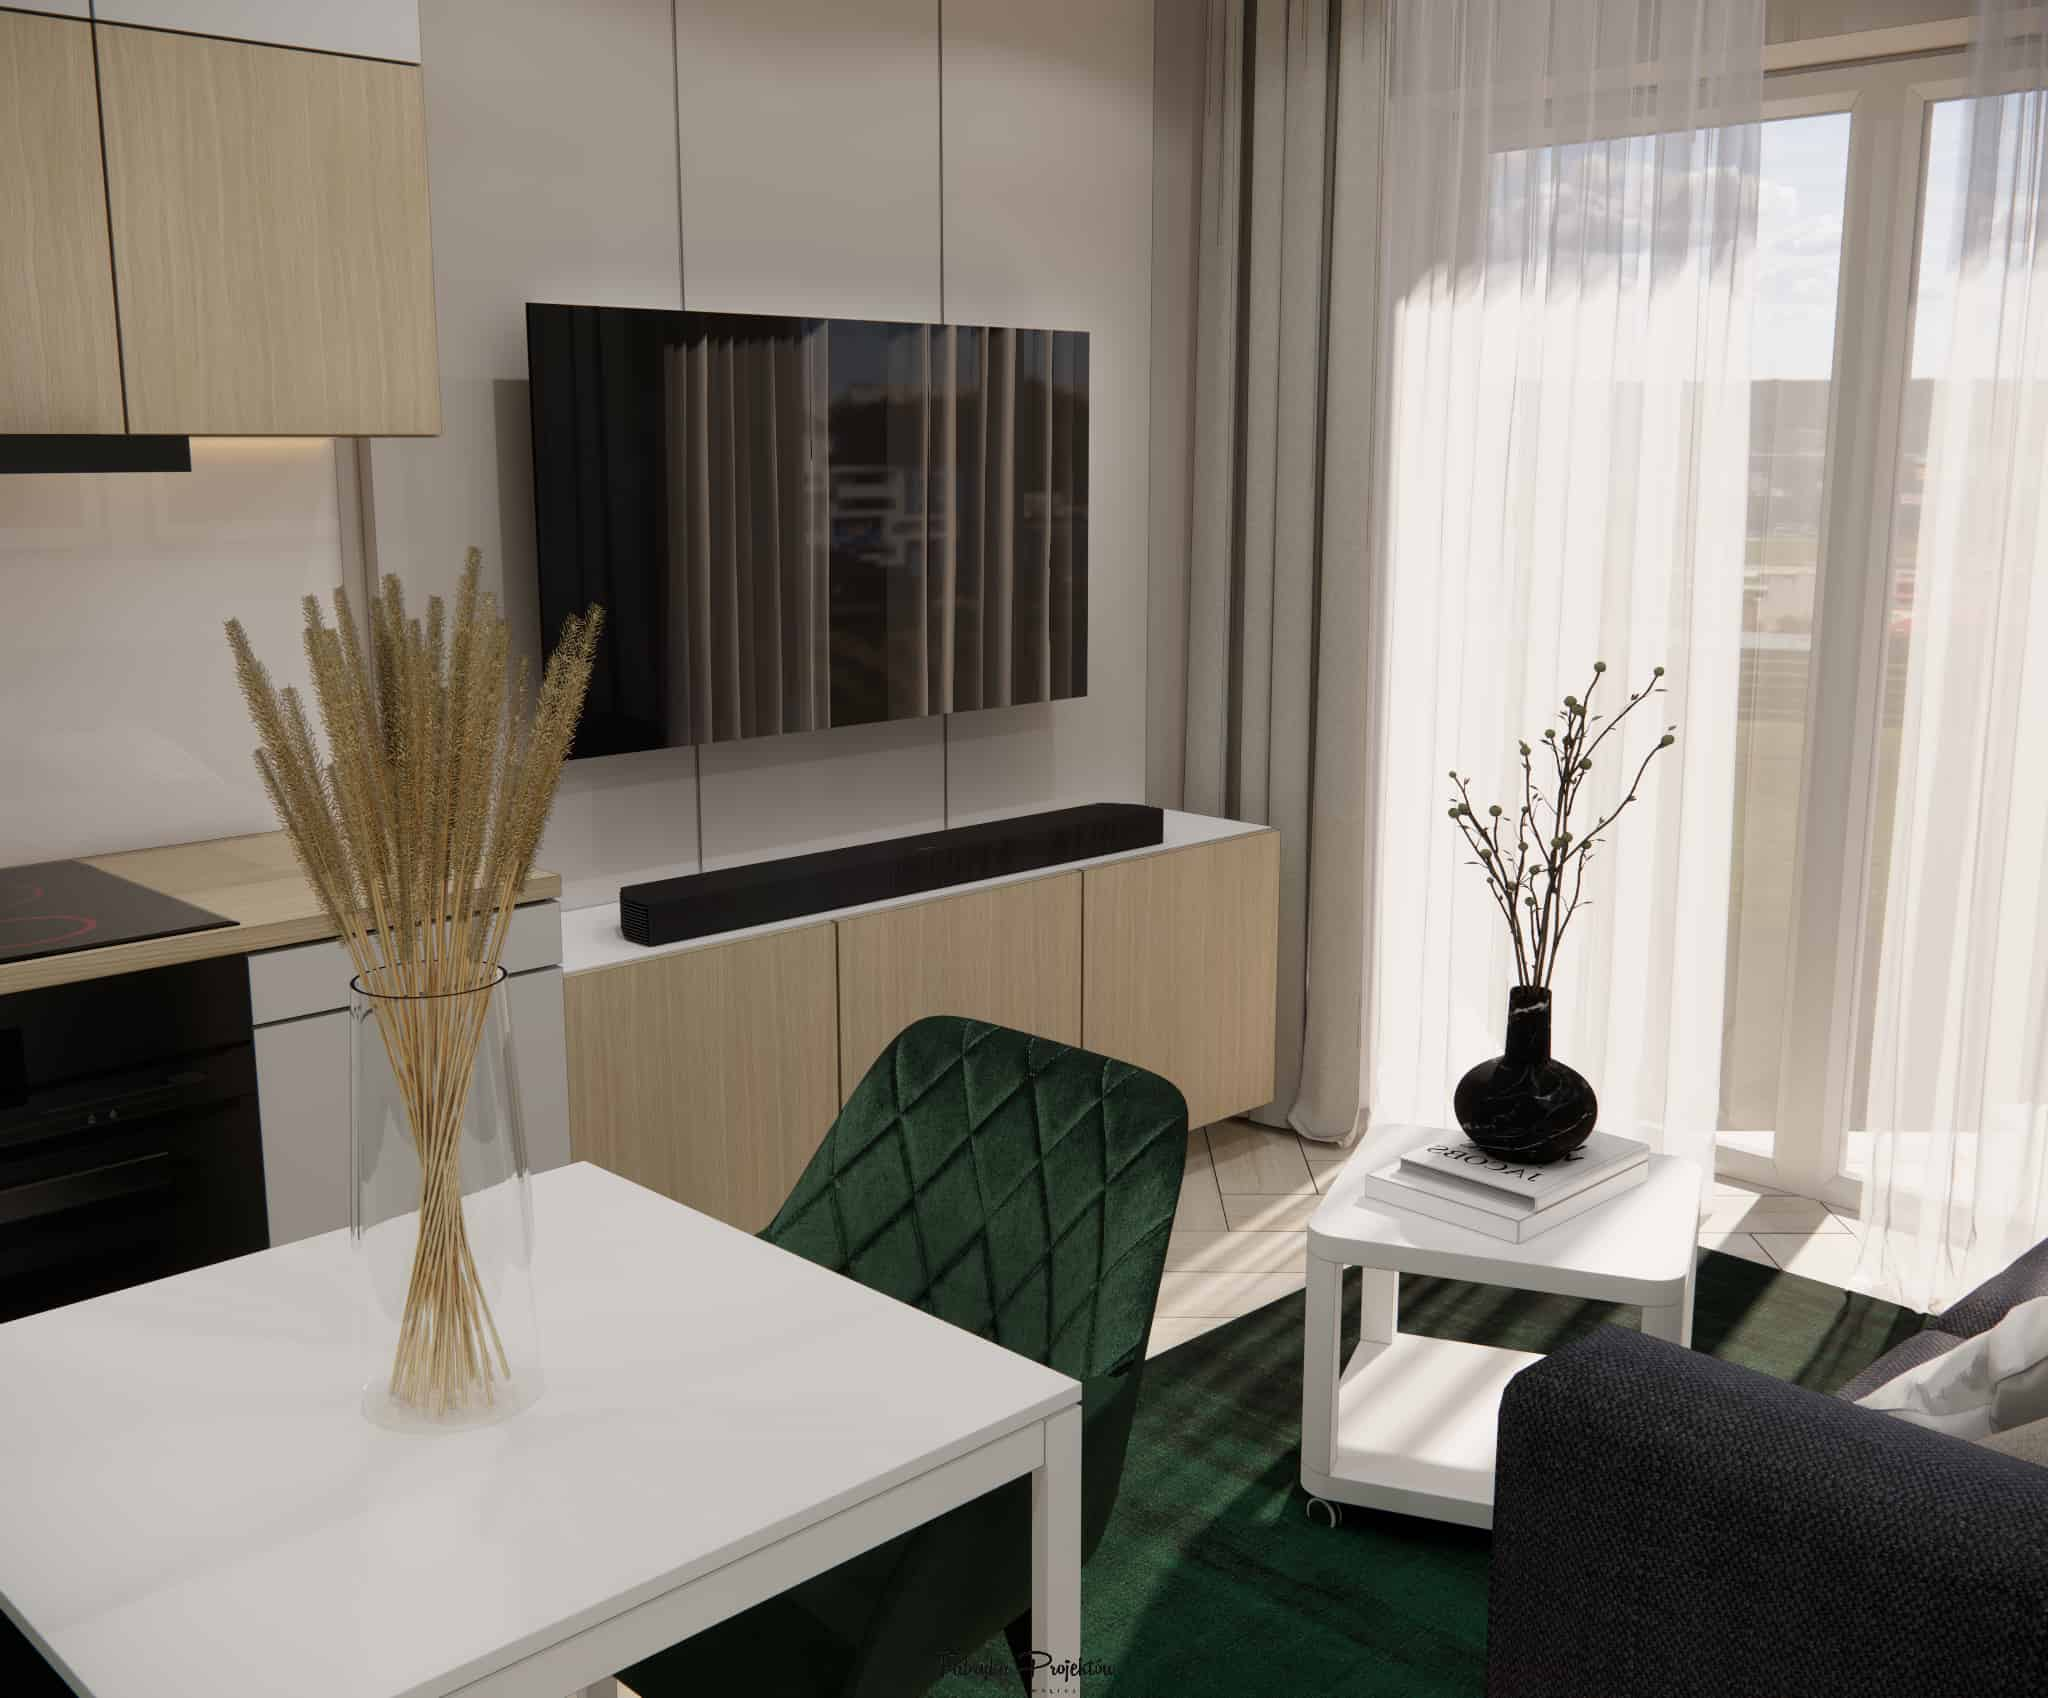
The modern cabinetry made of white and wood-effect laminate creates a clean, cohesive line. A white lacobel backsplash between the cabinets reflects light and adds visual lightness.
3. Dining Area
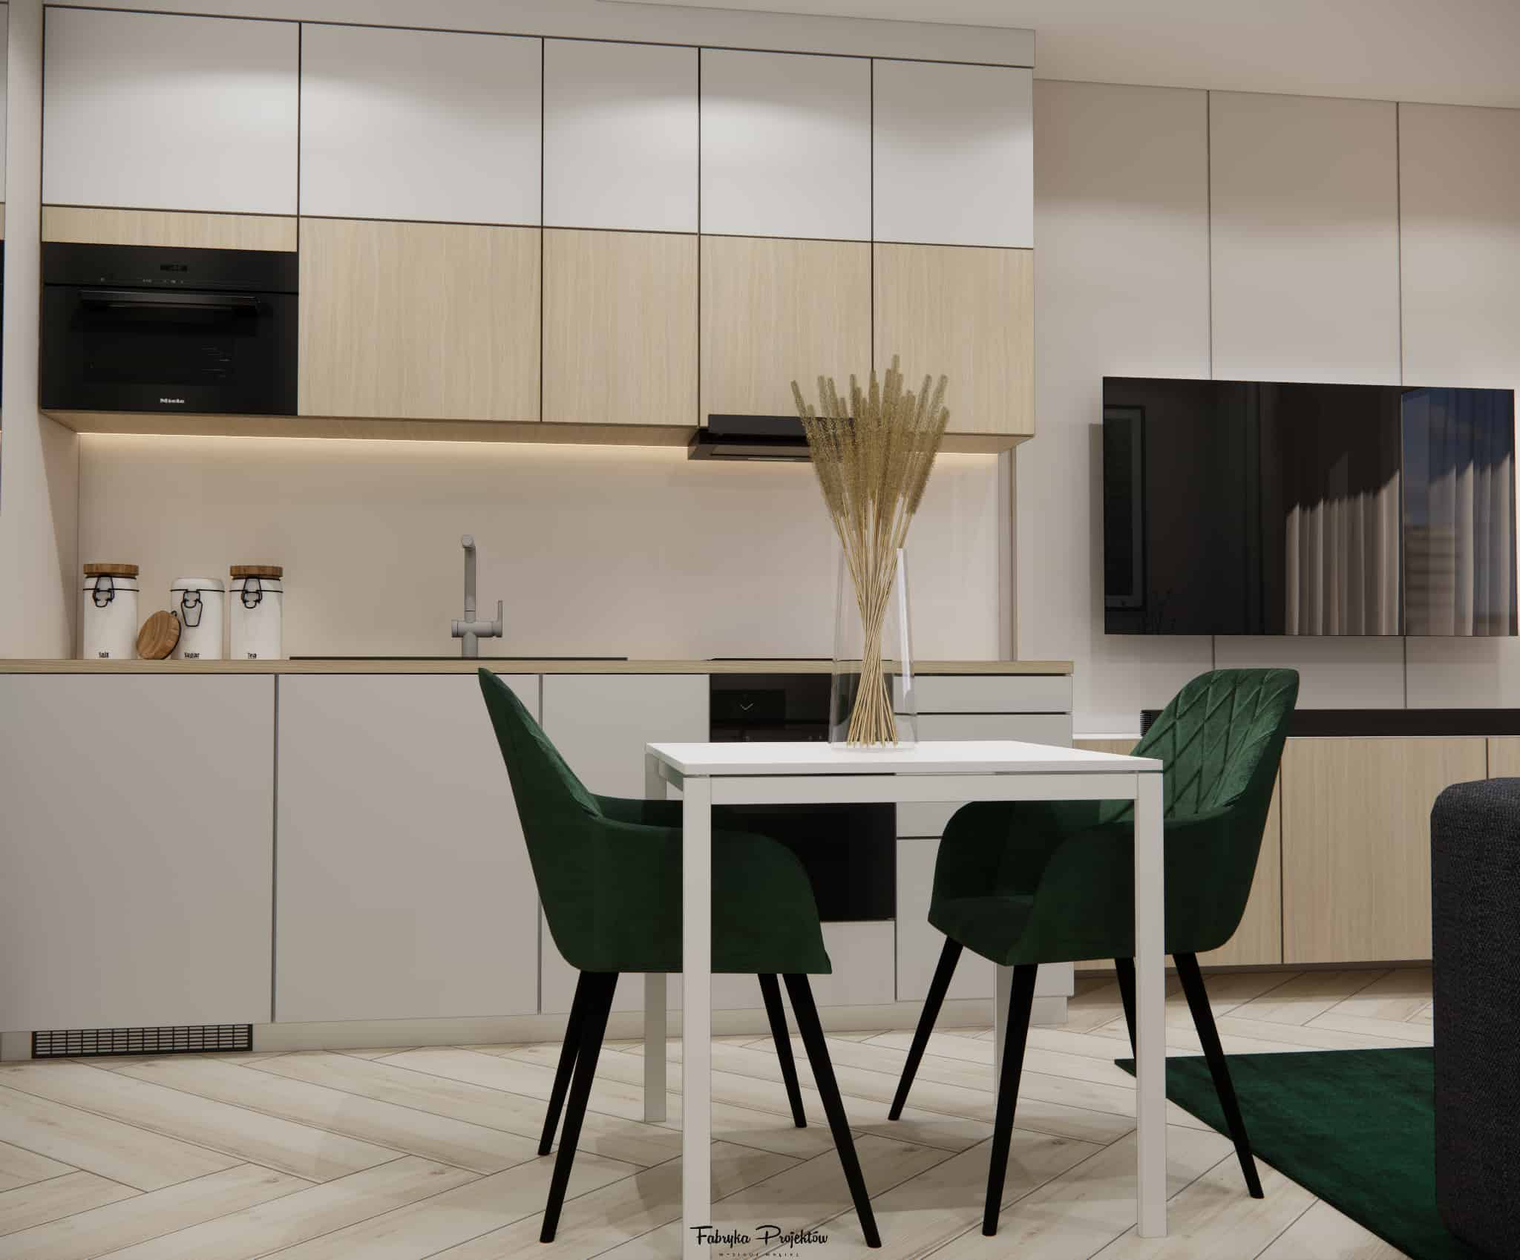
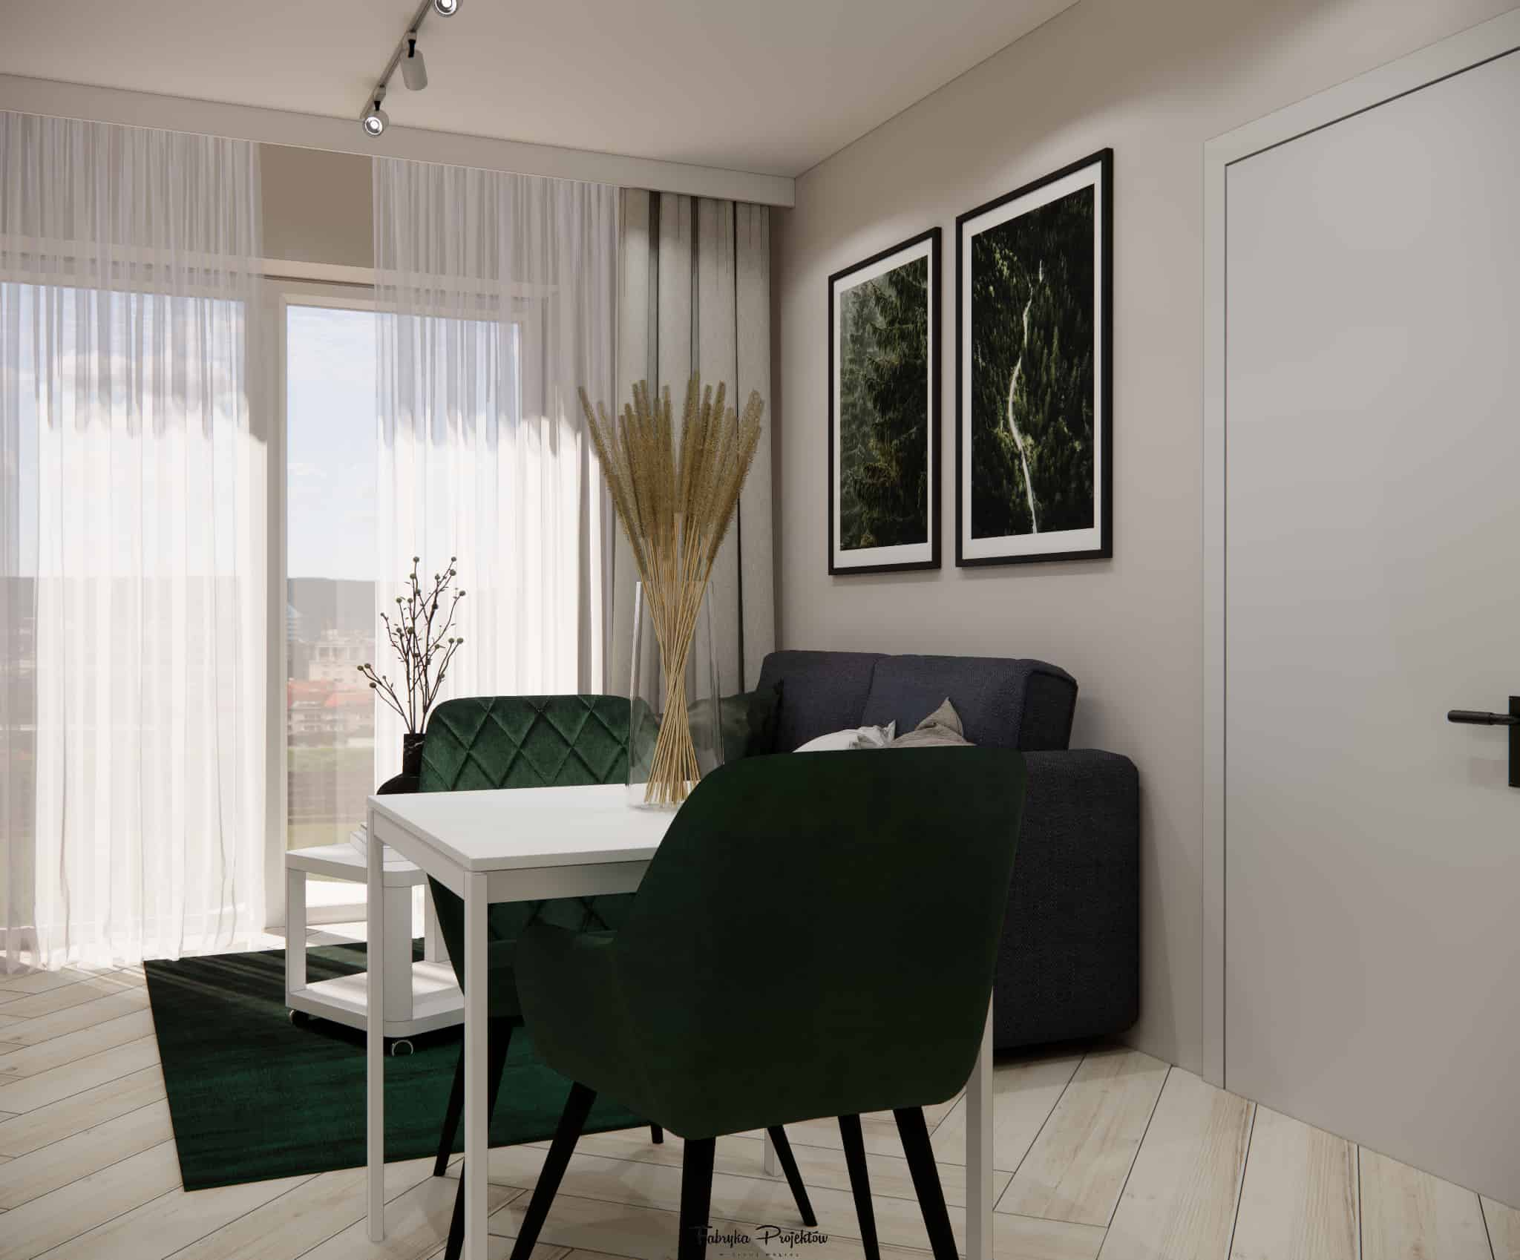
The central point is a simple white table paired with bottle-green chairs featuring quilted upholstery. The dining area creates a smooth transition between the kitchen and the living zone.
4. Living Area
A comfortable fold-out sofa in graphite and a bottle-green rug create a cosy relaxation zone. The TV wall is finished with acoustic panels to improve sound comfort.
Materials and Details
The floor features light tiles laid in a herringbone pattern, visually enlarging the interior. Grey curtains create a soft backdrop for the large window.
The lighting should have a temperature of 2700 K or 3000 K to enhance the warm tones of beige and wood, especially with the southwest exposure.
Designer’s Comment
“When designing a small space, we wanted to create an interior that feels calm, welcoming and practical. The bottle-green accents bring elegance without overwhelming the room — they balance the minimalism of the kitchen. The large window allowed us to shape the space with natural light, and the acoustic panels improved everyday comfort.”
Summary
This modern living room with a kitchenette, measuring 15m2, shows that even a small space can be comfortable, stylish and tailored to everyday needs. With thoughtful use of colours, materials, furniture and lighting, the result is a warm, harmonious and functional interior.
FAQ – Frequently Asked Questions
How do you visually enlarge a 15m2 living room?
Use light colours, smooth cabinet fronts, a herringbone floor pattern and good lighting to achieve a sense of spaciousness.
Which colours work best in a small living room?
Beiges, wood tones, white and green accents — a natural, calm palette.
Is a fold-out sofa a good solution?
Yes — in small apartments it is a practical solution providing extra sleeping space.
What lighting should be used?
2700 K or 3000 K — warm or neutral light that enhances the warm tones of the interior.