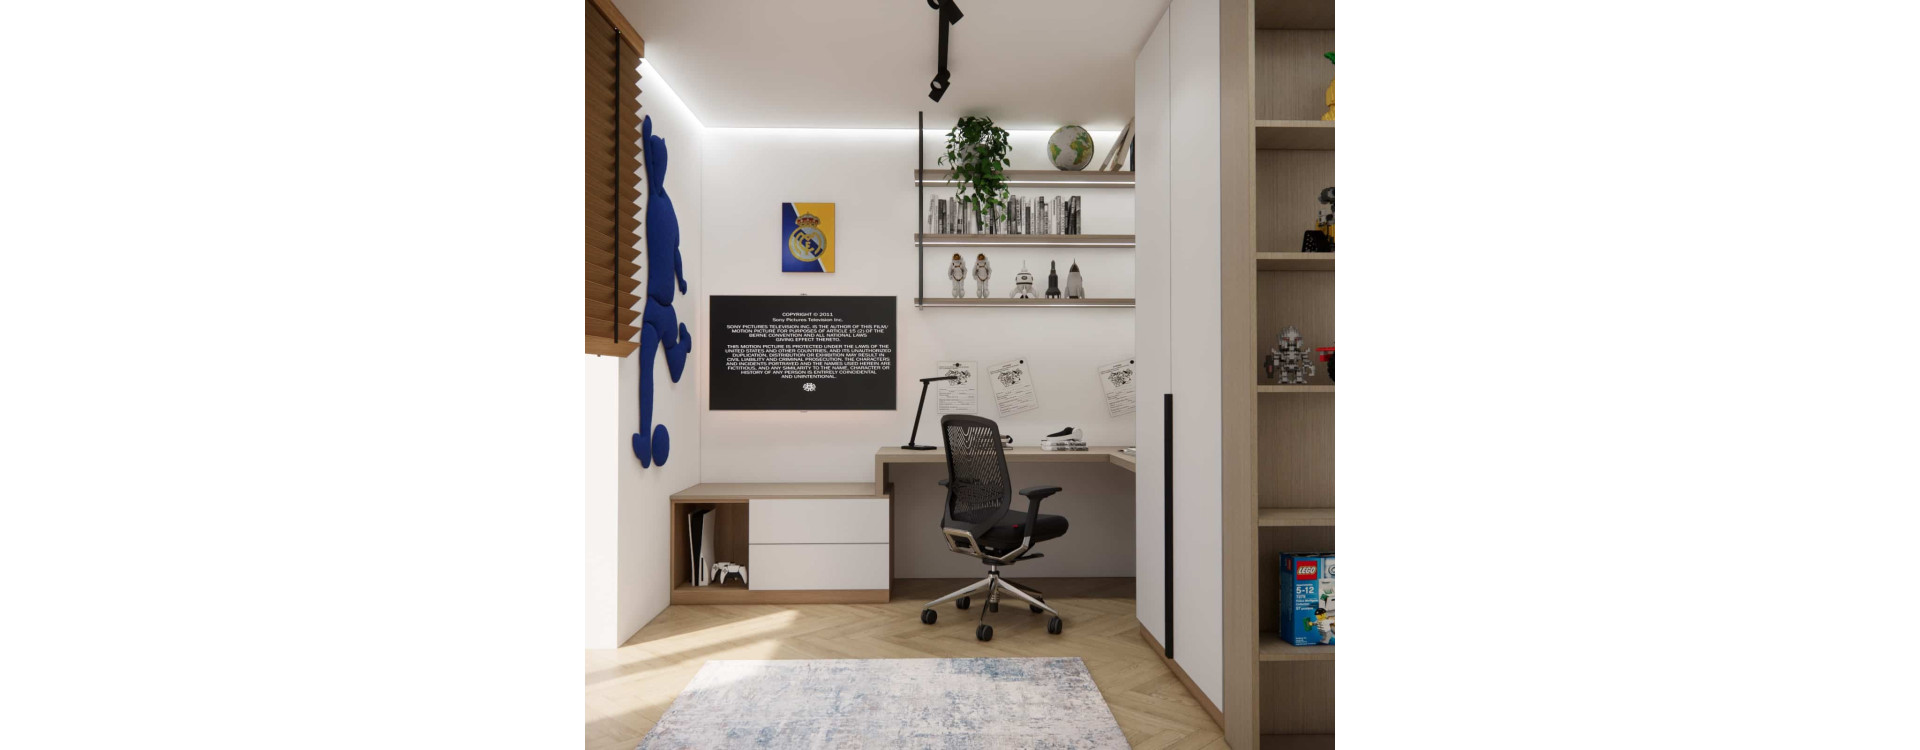
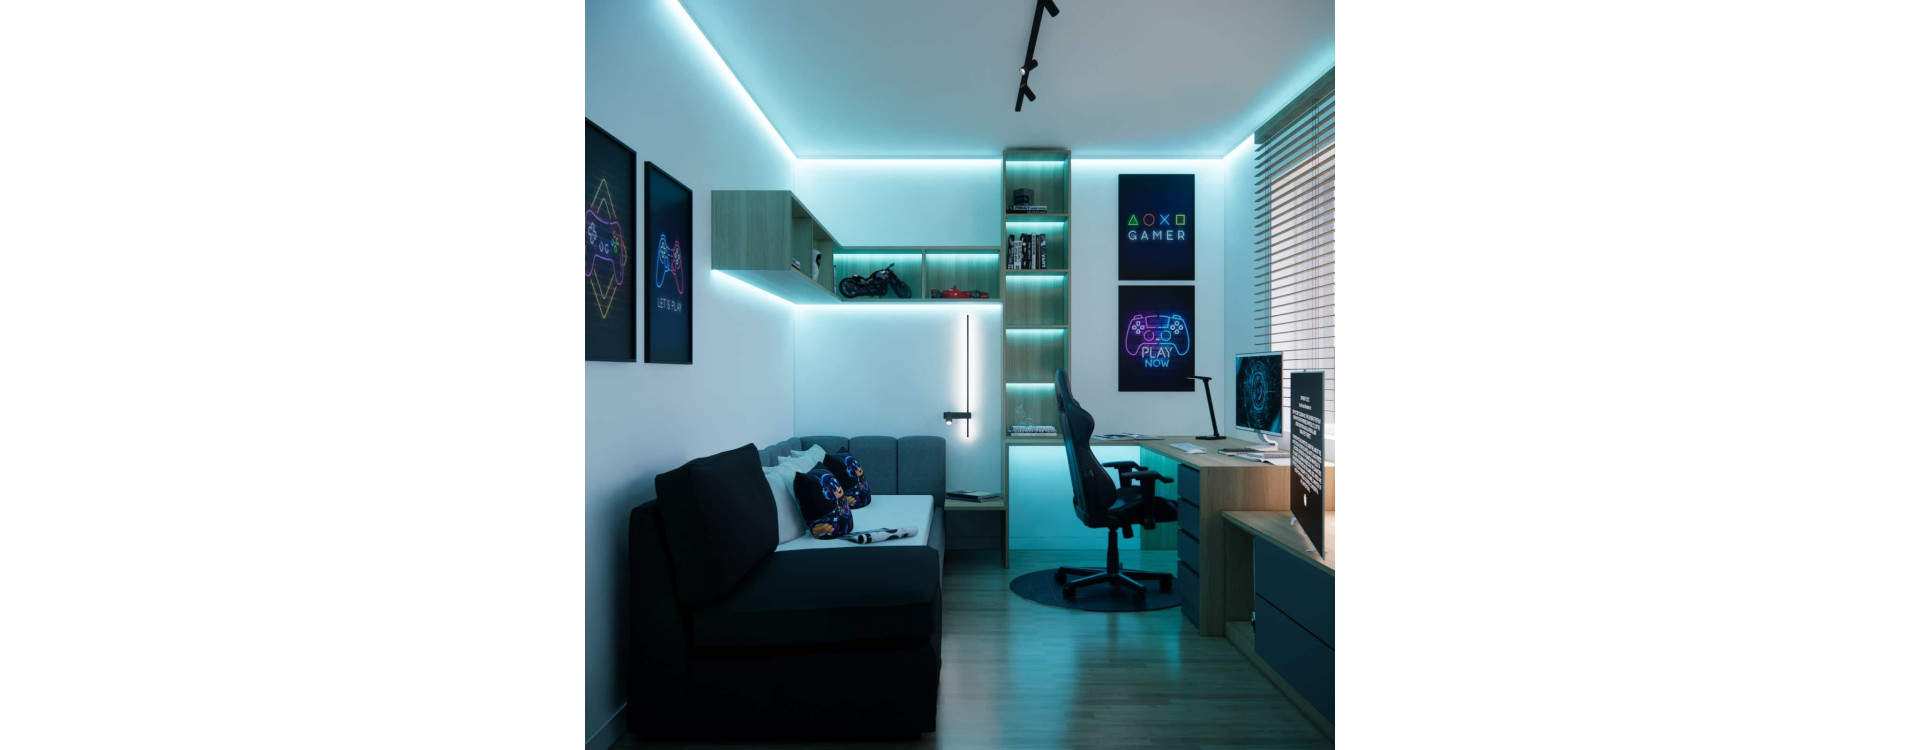
Explore a 15m2 room for a 7-year-old in Pruszków, featuring a loft, climbing ladder, window-side desk and model...


Interior design
Discover the best interior designs and inspiration for kitchens, living rooms, kitchens, bathrooms, bedrooms, children's rooms, teen rooms, apartments, and houses. Practical designer advice, ready-made ideas, functional layouts, and trendy styles. Design Factory Blog – professional interior inspiration online.
-
Football-Themed Bedroom for a Boy – A Functional Room Design for a 9-Year-OldRead more
Modern Football Fan Bedroom in 12m2 – How We Combined Functionality, a Sporty Character, and a Comfortable Study Space
-
Teenage Girl’s Room – A Bright Space in Shades of Beige and WhiteRead more
A teenage girl’s room in white and beige – see a 12m2 project with functional built-in furniture, a desk, and a vanity. Proven design solutions.
-
50m2 Apartment Designed from A to Z – Interior Design ProjectRead more
See a 50m2 apartment design for a 2+1 family: living room with kitchenette, hallway, bathroom, bedroom, and a girl’s room in a bright, modern style.
-
How to Design a Room for a 10-Year-Old (13m2)? A Modern Space for Study, Relaxation, and GamingRead more
See how to design a room for a 10-year-old (13m2). Discover a modern project with dedicated zones for studying, relaxing, and gaming, along with proven solutions from interior designers.
-
Living room with kitchenette 26m2 – how to arrange a small living room with kitchenette in an apartment block?Read more
Living room with kitchenette 26m2 in an apartment block – see how to arrange a functional interior for families. Layout, colours, lighting and ready-made design solutions.
-
60m2 Apartment Design – Living Room with Kitchenette, Two Bedrooms and BathroomRead more
60m2 apartment design for a 2+1 family: living room with kitchenette, 2 bedrooms, bathroom and hallway in modern classic style with wood and wall mouldings.
-
How to design a youth room with sloped ceilings? See a ready-made room design for a 13-year-oldRead more
How to design a youth room with sloped ceilings? See a ready-made room design for a 13-year-old (16m2) – functional layout, built-in furniture, colors, and proven solutions.
-
How to design a 40m2 apartment? See a complete project with a kitchen, living room, bathroom, and bedroomRead more
How to design a 40m2 apartment for two people? Explore a complete modern japandi-style project – kitchen, living room, bedroom, and bathroom in a functional layout
-
5m2 Bathroom Design with Shower, Washer and Dryer – How to Create a Functional Space Without CompromisesRead more
How to design a 5m2 bathroom with a shower, washer and dryer? Discover proven solutions, smart layouts, and inspiration without compromises.
-
Bedroom in Warm Elegance – a Functional Design with a Dressing Table, TV, LED Lighting and a Refined Relaxation AreaRead more
A 13m2 bedroom in warm elegance – see a functional design with a dressing table, TV, LED lighting and built-in storage. Inspirations and proven solutions.
-
Bathroom 7.37m2 with a Bathtub and Laundry Area – How to Design a Functional and Elegant Interior Step by StepRead more
Bathroom 7.37m2 with a bathtub and laundry area – see how to design a functional and elegant interior step by step. Inspiration and proven solutions.
-
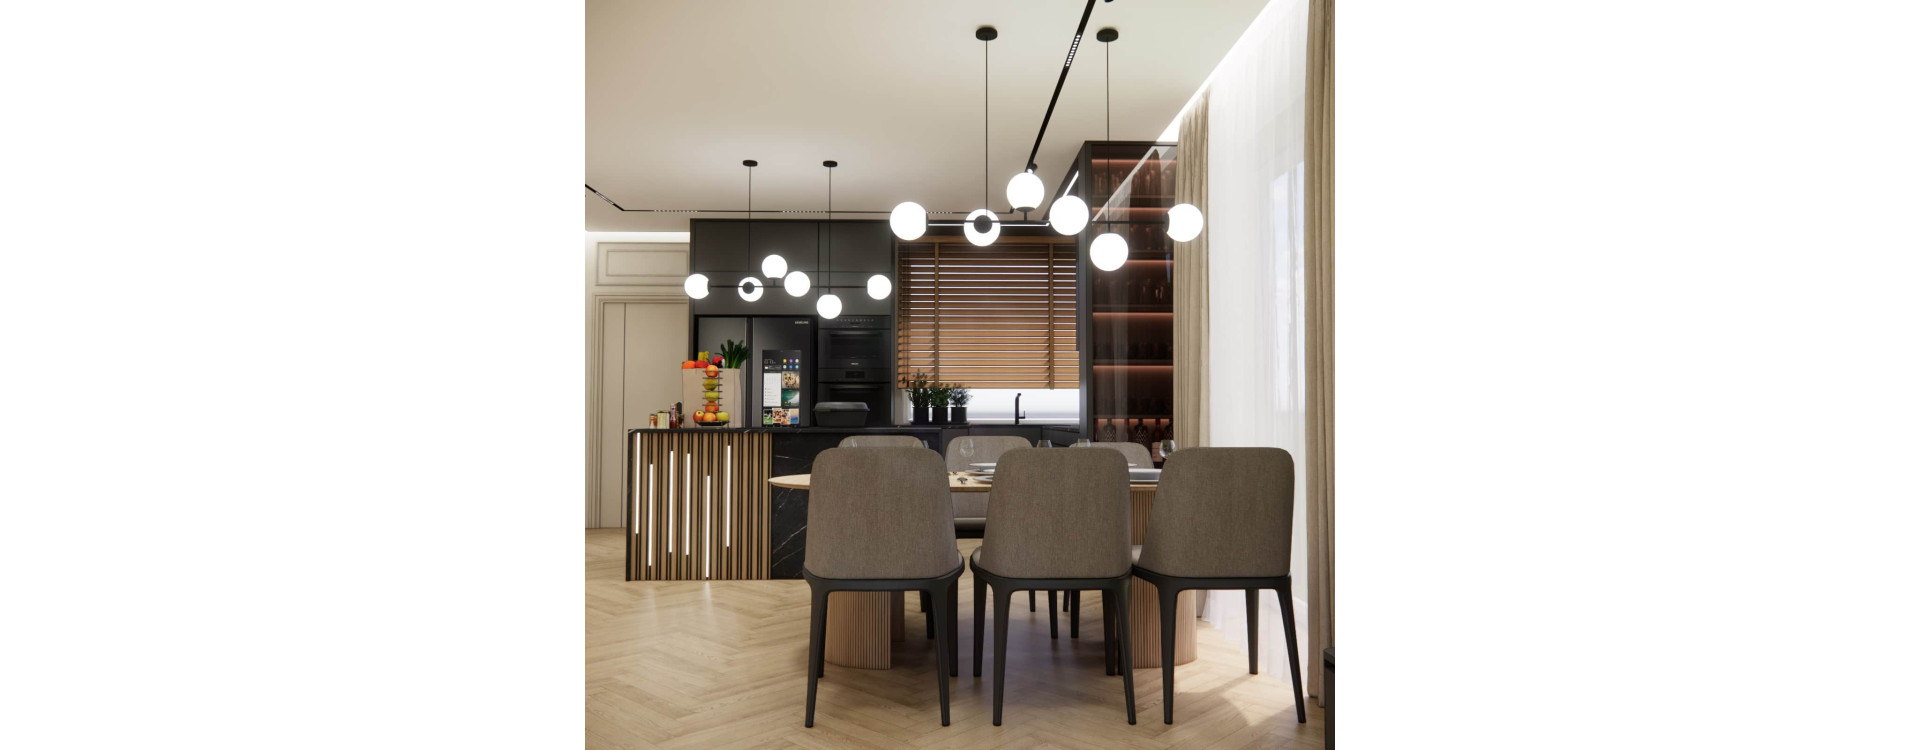
Living Room with Kitchen and Dining Area 45m2 – Modern Elegance and a Functional Day ZoneRead more
Living room with kitchen and dining area 45m2 – explore a modern, elegant interior design. Proven solutions, functional layout and inspiration for family living.