Designing a 40m2 apartment is one of the most common challenges our clients come to us with. Most often, these are couples who want to create a functional, comfortable, and aesthetically pleasing space for everyday living — without the feeling of visual clutter.
In this article, we present a real example of a 40m2 apartment designed for two people, created in a modern style with japandi influences. The base of the design includes warm beige tones, natural wood, simple forms, and well-thought-out lighting.
We’ll explain the design decisions we made, why these solutions work, and what to consider if you’re planning a similar arrangement. Instead of random inspiration, we focus on practical solutions based on real design experience and completed projects.
Key takeaways from a 40m2 apartment project
- A well-planned functional layout is essential in a 40m2 apartment.
- Custom-built furniture helps hide storage and maintain visual order.
- The japandi style works well in small apartments due to its simplicity and calm color palette.
- Beige tones, wood, and black accents create a warm, modern interior.
- Layered lighting visually enlarges the space and creates atmosphere.
- In small apartments, every element should have a purpose.
What makes a well-designed 40m2 apartment?
A well-designed 40m2 apartment is not just a smaller version of a large space. It’s a place where every square meter must work for the comfort of its residents. Especially when two people share the space, it’s important to combine living, storage, relaxation, and a private sleeping area.
In this project, we focused on a simple and clear layout. The kitchen, dining area, and living room form one cohesive space, but each function has its own defined zone. This keeps the interior open but structured.
Common mistakes when designing a small apartment
- Trying to fit too many freestanding furniture pieces.
- Using too many colors, textures, and decorations.
- Not planning enough storage space.
- Relying on a single ceiling light source.
- Choosing random furniture instead of solutions tailored to the layout.
How to make better design decisions?
When designing such spaces, we always ask: does this solution improve everyday usability, does it simplify the space, does it match the materials used, and does it avoid overwhelming the interior?
In this apartment, we chose a consistent color palette, repeated wood elements, and limited strong contrasts. Black accents appear only where they organize the composition — in lighting, fixtures, handles, and technical details.
Our method for designing a 40m2 apartment
Step 1 – functional layout
The most important step was planning the layout. For two people, the apartment needed a comfortable kitchen, dining space, relaxation area, bathroom, bedroom, and sufficient storage.
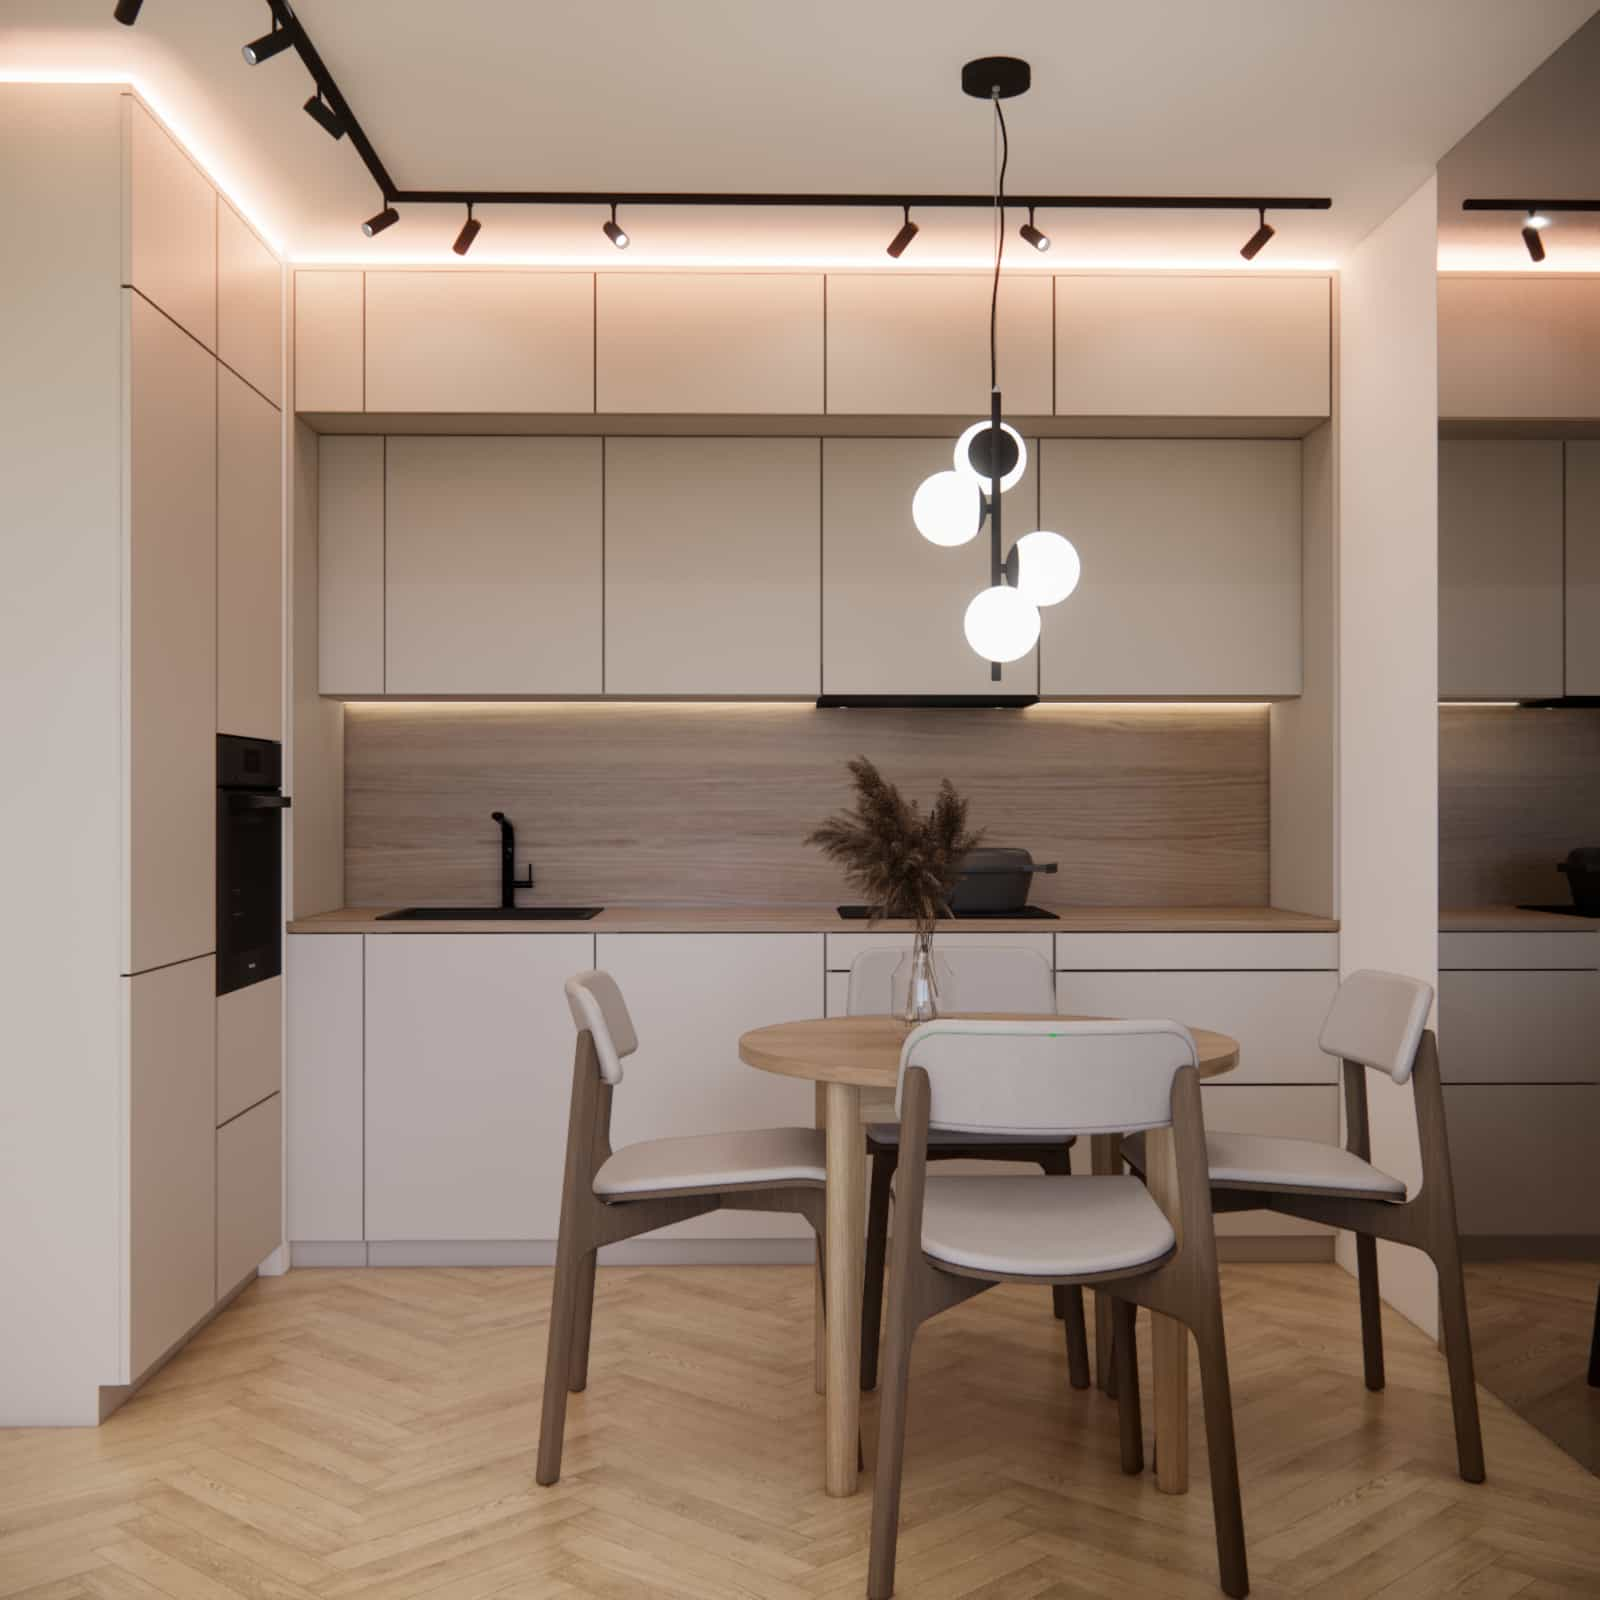
In the kitchen, we designed full-height cabinetry with a clean and structured layout. This keeps the kitchen highly functional without visually dominating the space. The dining table naturally connects the kitchen and living area.
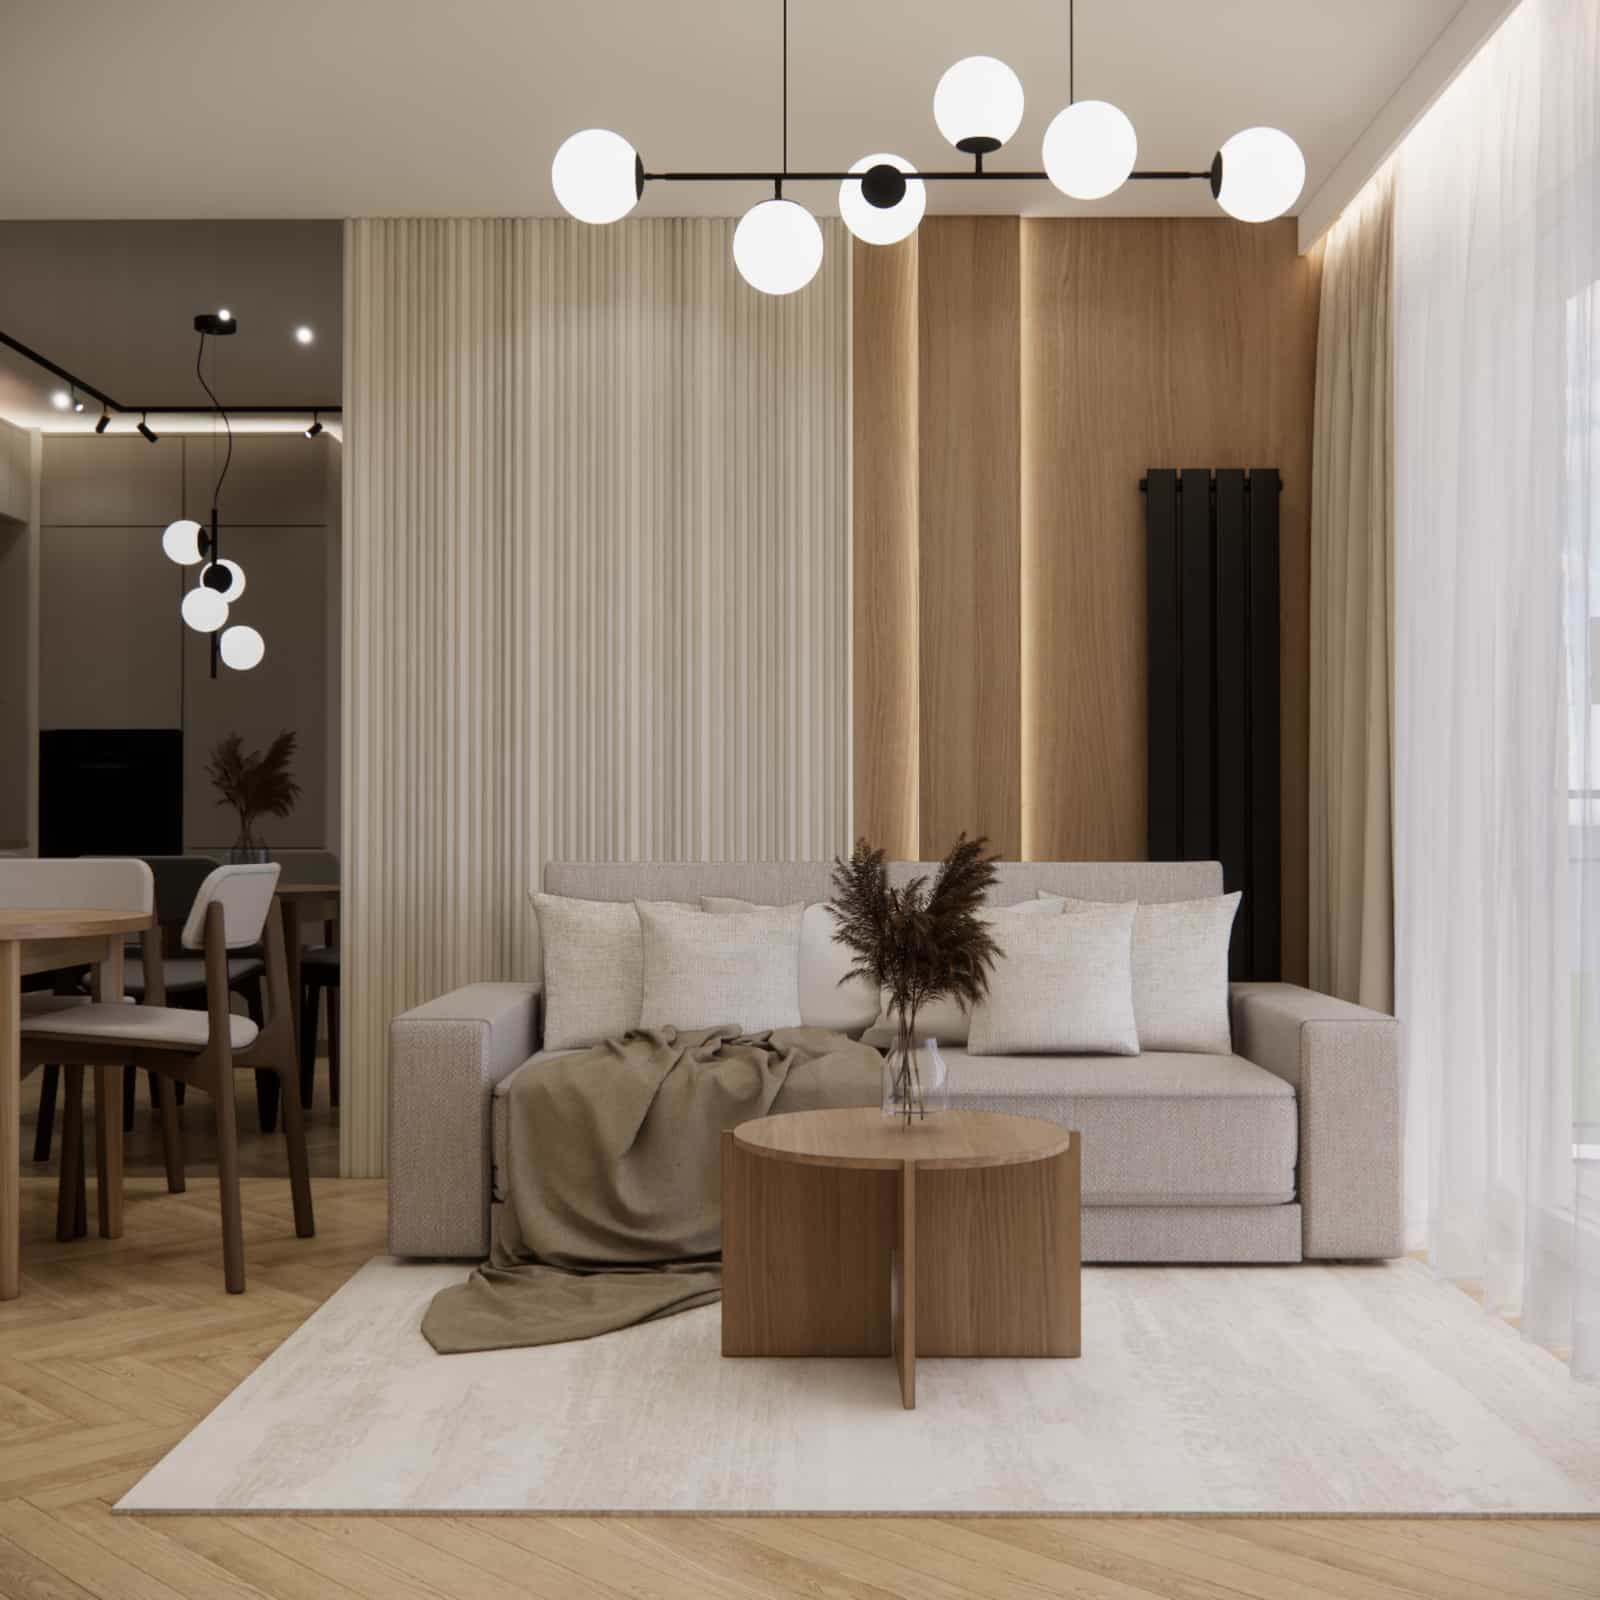
In the living area, we used a light sofa, a minimalist coffee table, wooden accents, and a subtle textured wall. This adds rhythm without overwhelming the interior.
Step 2 – colors and materials
The foundation of the design is warm beige tones, natural wood, and soft textiles. This combination works particularly well in smaller apartments because it avoids strong visual divisions between zones.
The herringbone wooden floor adds warmth and elegance. Light cabinetry reflects light, while wooden elements introduce a natural japandi character.
If you are planning a similar interior and want a fully cohesive design, consider a complete 40m2 apartment design, which allows you to plan layout, materials, lighting, and furniture as one consistent concept.
Step 3 – lighting and details
In this project, lighting serves both practical and decorative purposes. We used track lighting, pendant lamps, and LED lighting integrated into furniture. This allows the apartment to change its atmosphere depending on the time of day.
In the kitchen, lighting highlights the cabinetry. In the living room, it creates mood and emphasizes textures. In the bathroom, illuminated mirrors and shower lighting visually expand the space.
Variants and alternatives
Not every apartment requires identical solutions. Track lighting can be replaced with spotlights, and full-height cabinetry can be adapted to ceiling height. The key is ensuring that every element is a result of the layout, not random decoration.
Common mistakes and how to fix them
- Lighting too cold: use warm light (2700–3000K).
- Too many decorations: limit to a few cohesive accents.
- Lack of storage: use built-in furniture up to the ceiling.
- Material inconsistency: limit the number of wood tones and finishes.
40m2 apartment design – real example
How we designed this space for two people
We started by analyzing the lifestyle of the residents. They wanted a calm, modern, and easy-to-maintain interior. Storage was important, but without heavy, dominant wardrobes.
In the entry area, we designed built-in storage with a seating area and a backlit niche. This solution is practical while remaining visually light.
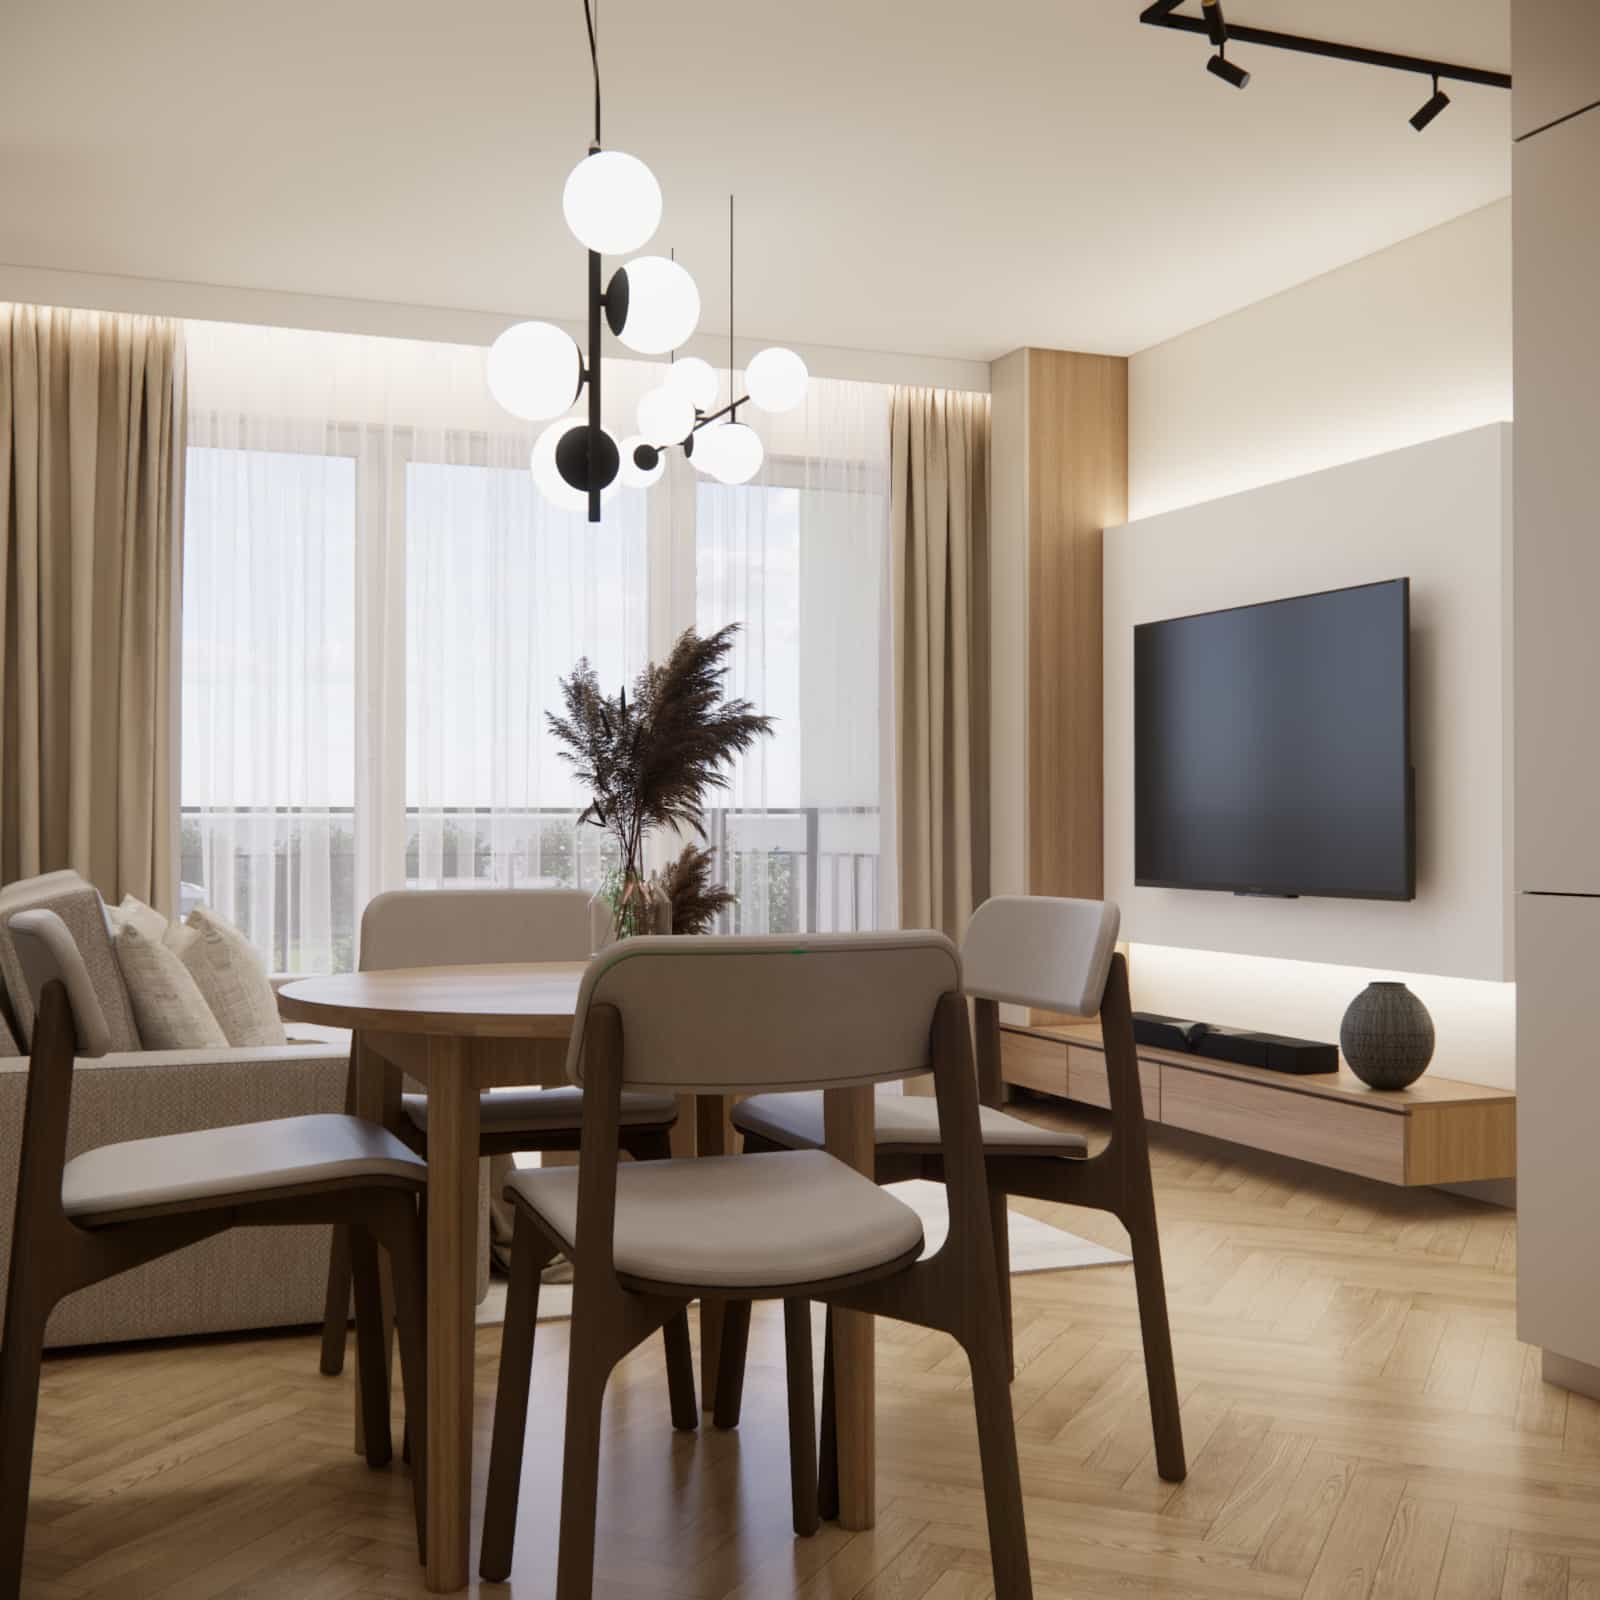
In the main living space, we combined the kitchen, dining, and living areas into one cohesive zone. Instead of strong divisions, we used consistent materials and lighting to guide the eye through the space.
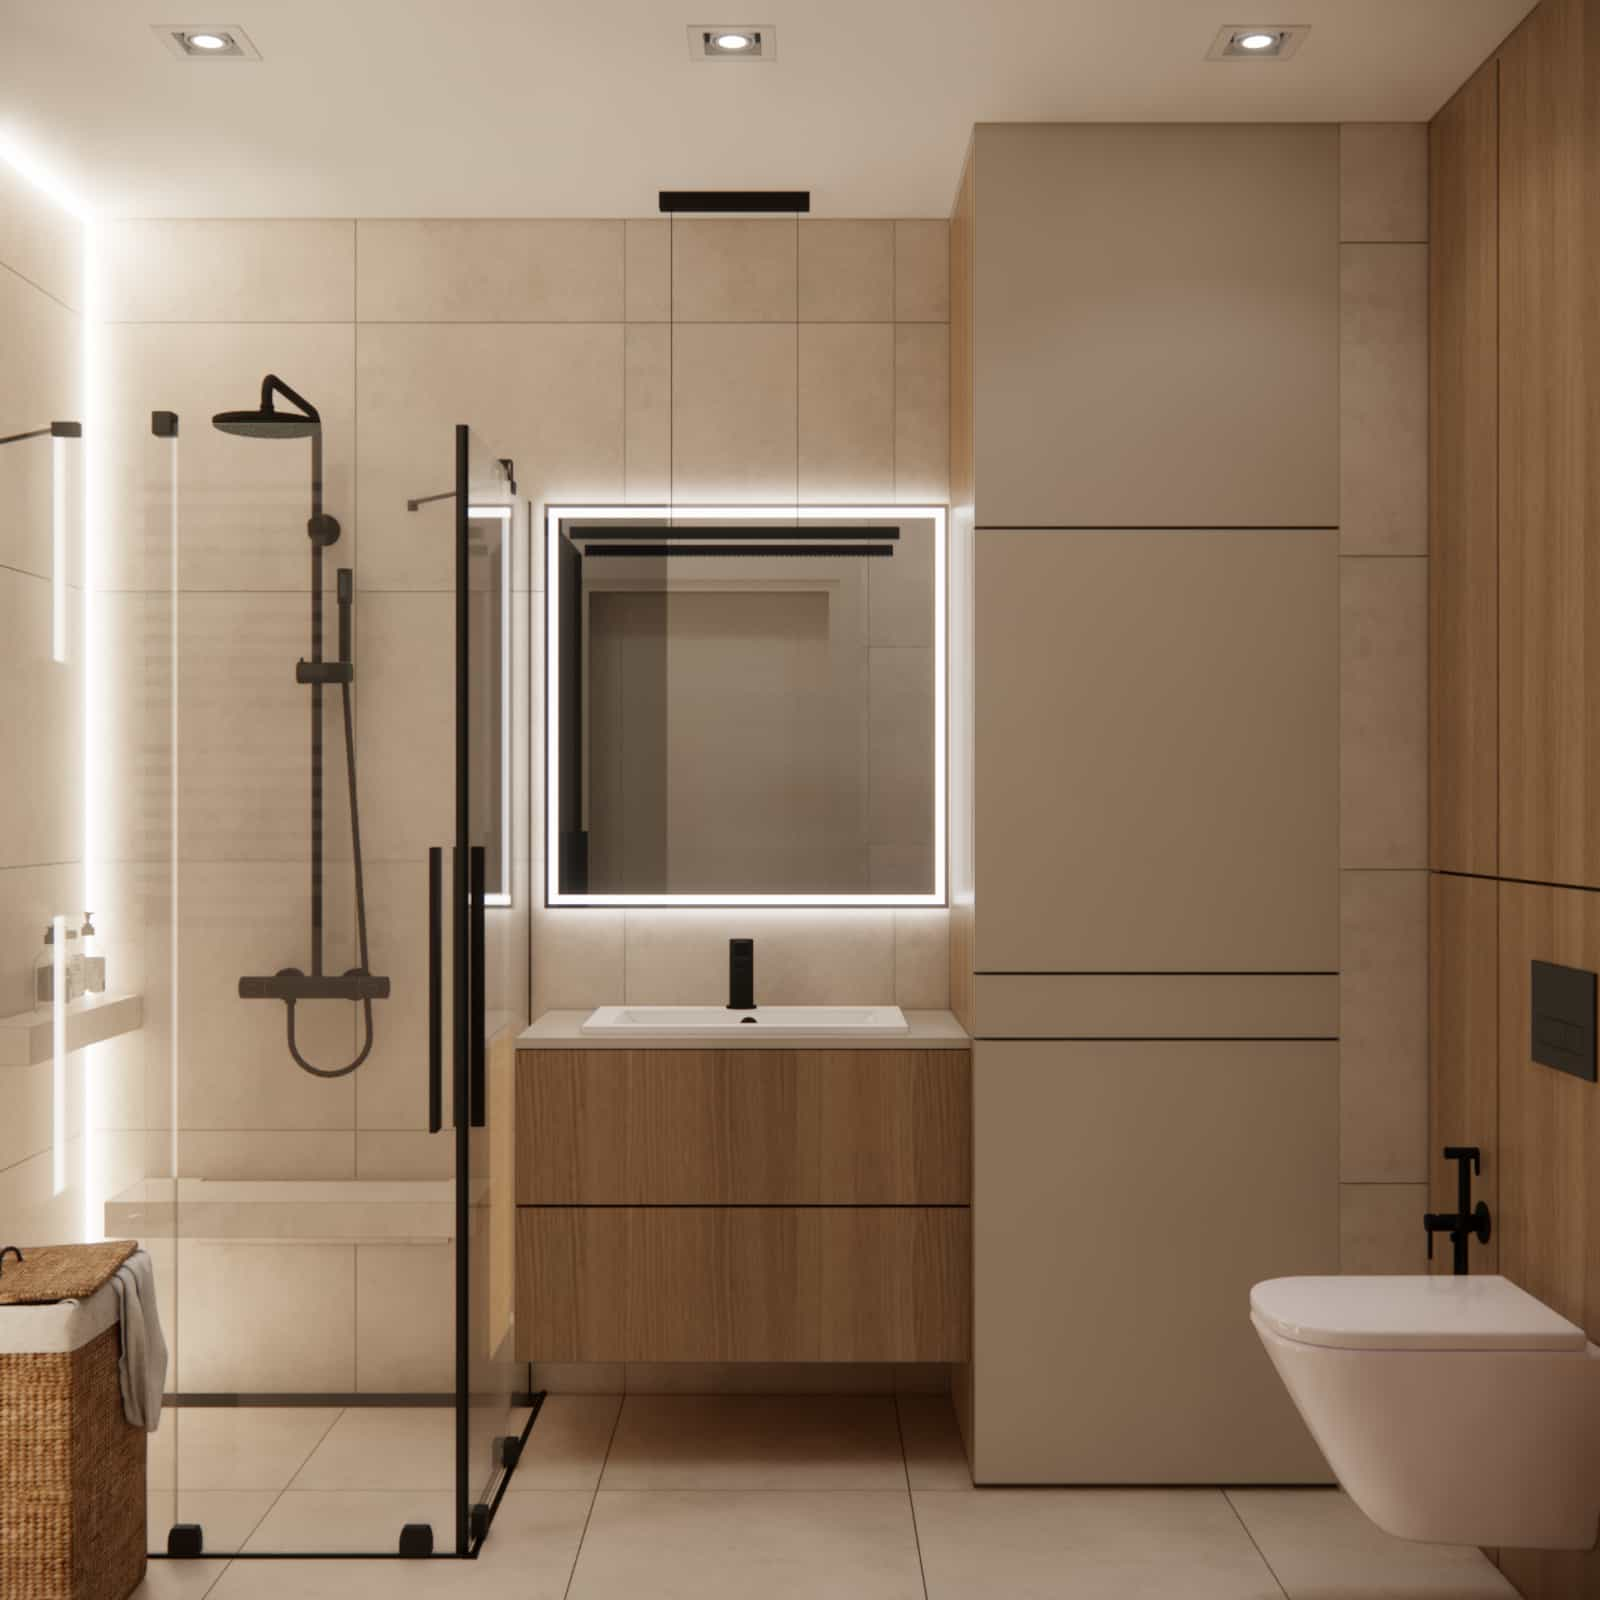
The bathroom follows the same palette of beige, wood, and black fixtures. A walk-in shower, large mirror, and simple cabinetry create a functional yet elegant space.
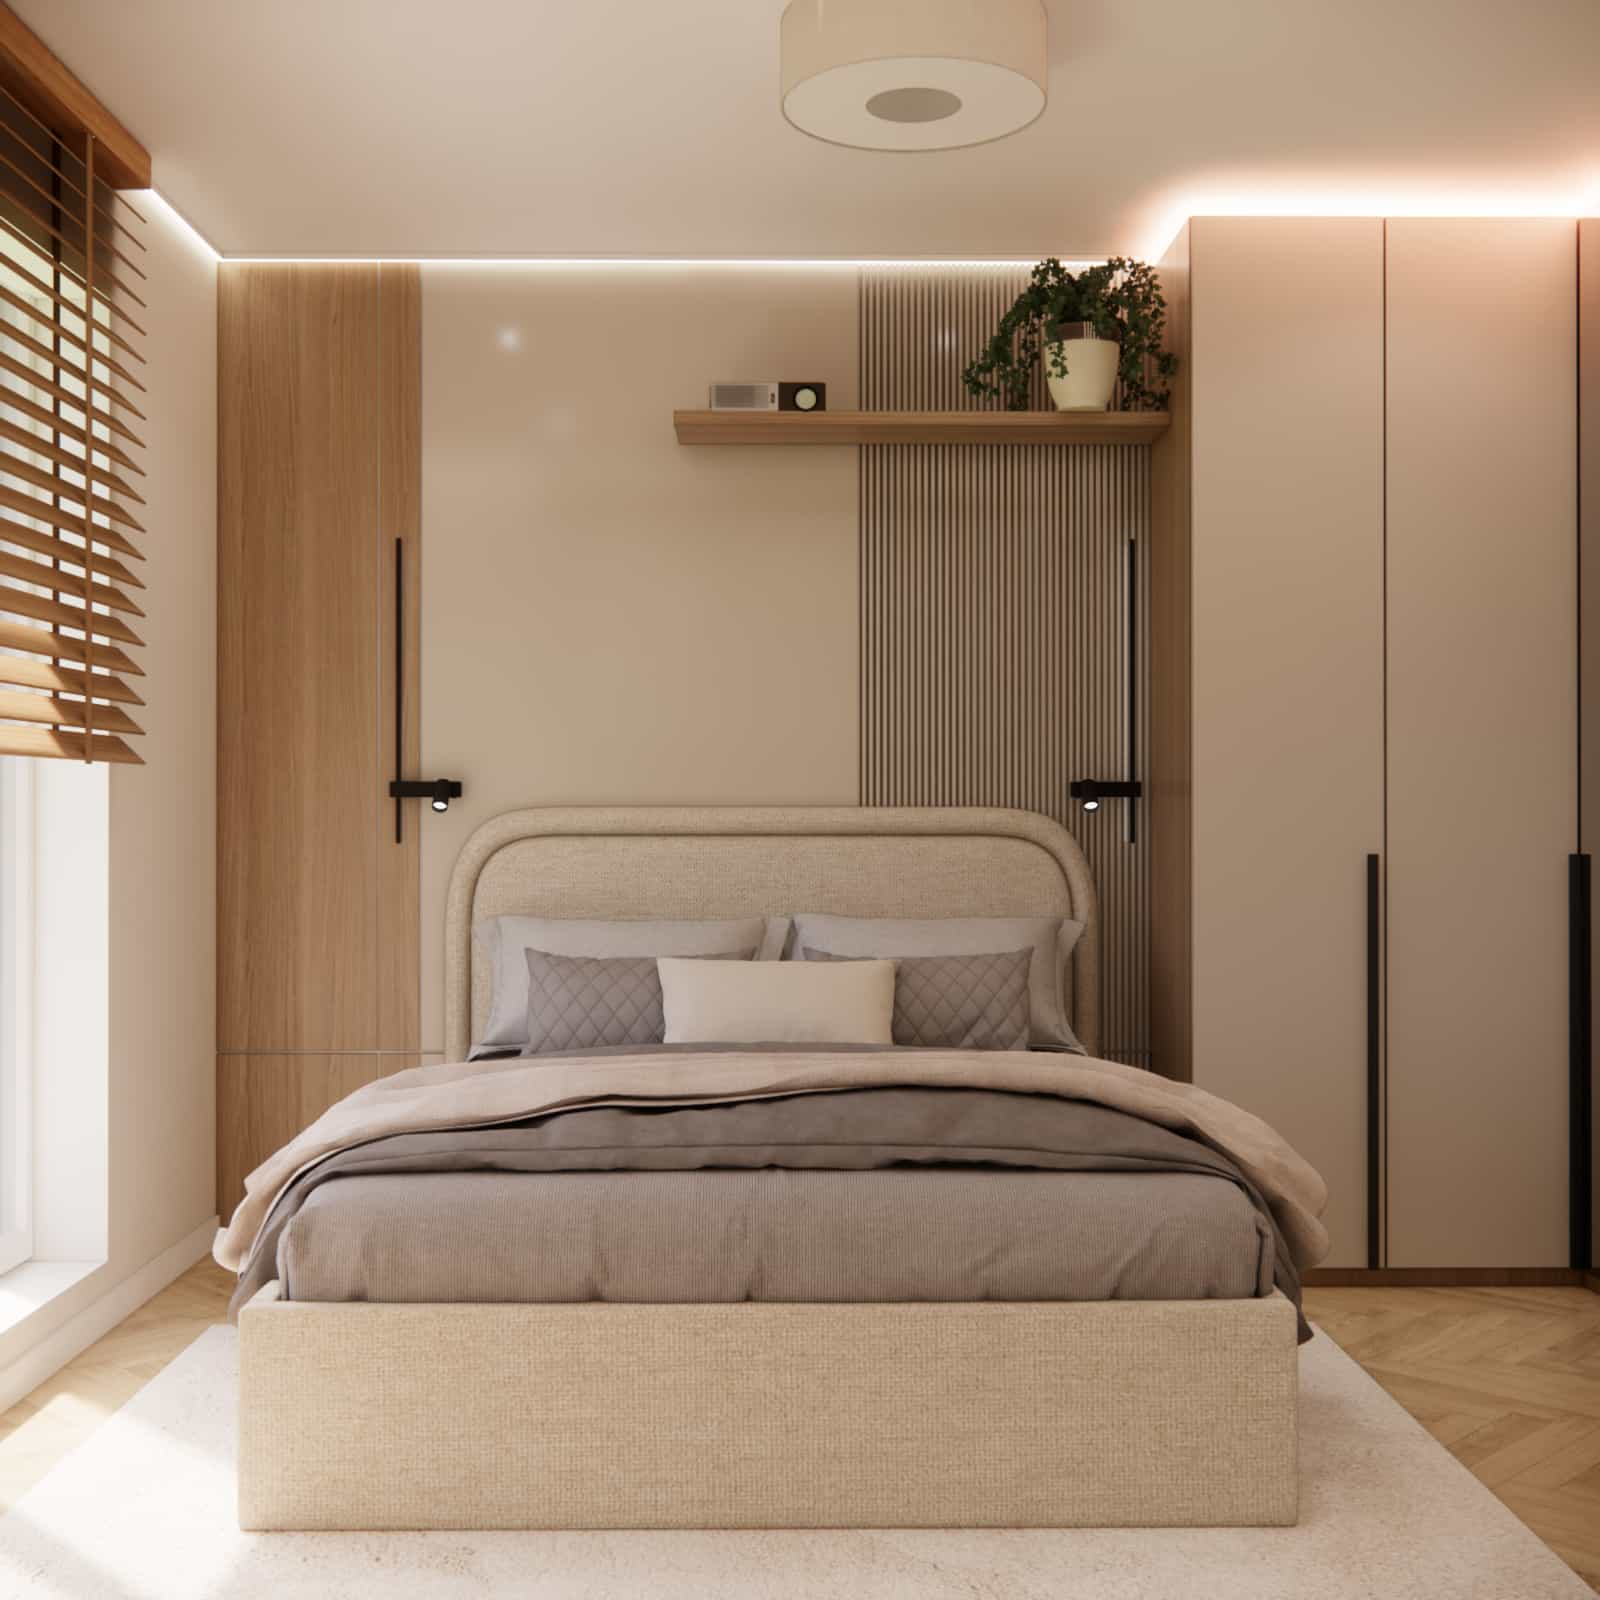
The bedroom has a softer character. An upholstered bed, calm tones, wood elements, and vertical panels create a relaxing atmosphere.
Checklist before designing a 40m2 apartment
- Does the layout match your daily needs?
- Is there enough storage space?
- Is the kitchen ergonomic?
- Are colors and materials consistent?
- Does the lighting work in different scenarios?
- Does every piece of furniture serve a purpose?
- Is the space free from unnecessary clutter?
Modern kitchen in a 40m2 apartment – functionality without chaos
The kitchen is designed as a clean, structured unit with light fronts and wooden finishes, making it practical without dominating the space.
Japandi living room – calm and cozy daily space
The living room is based on soft textiles, a light sofa, natural wood, and a subtle textured wall, creating a relaxing atmosphere without excess decoration.
Dining area in a small apartment – practical everyday solution
The dining table connects the kitchen and living room, making it a natural part of the space instead of a separate zone.
Bathroom in beige and wood – practical small space design
The bathroom features large tiles, wood, black fixtures, and a backlit mirror. The walk-in shower keeps the space visually light.
Japandi bedroom – warmth, simplicity and comfort
The bedroom is designed as a calm, soft space with an upholstered bed, wood finishes, and neutral tones.
FAQ – frequently asked questions
Is 40m2 enough for two people?
Yes, if the layout is well designed. Storage, kitchen ergonomics, and a comfortable living area are key.
Is it worth separating the bedroom?
If possible, yes. Even a small separate bedroom improves comfort and privacy.
What colors work best in small apartments?
Warm, light tones like beige, off-white, and wood create a cohesive and spacious feel.
Is japandi style suitable for small spaces?
Yes, because it focuses on simplicity, functionality, and natural materials.
How to visually enlarge a small apartment?
Use light colors, consistent materials, mirrors, floating furniture, and layered lighting.
What should be avoided?
Avoid clutter, too many patterns, random furniture, and lack of consistency.
Summary – how to design a 40m2 apartment?
Designing a 40m2 apartment requires thoughtful decisions. Every element should support daily comfort and usability.
In this project, we combined modern functionality with the calmness of japandi style. Beige tones, wood, black accents, and layered lighting created a warm and practical space.
For more ideas, check more inspiration for 40m2 apartments and explore solutions you can apply in your own space.
If you are planning your own interior, we can create a design tailored to your needs, layout, and budget — from concept to shopping list and visualizations.
About us
Fabryka Projektów Team – we design interiors online based on real client needs. We create functional and aesthetic spaces tailored to individual lifestyles.
Publication date: 29.04.2026
Last update: 29.04.2026


