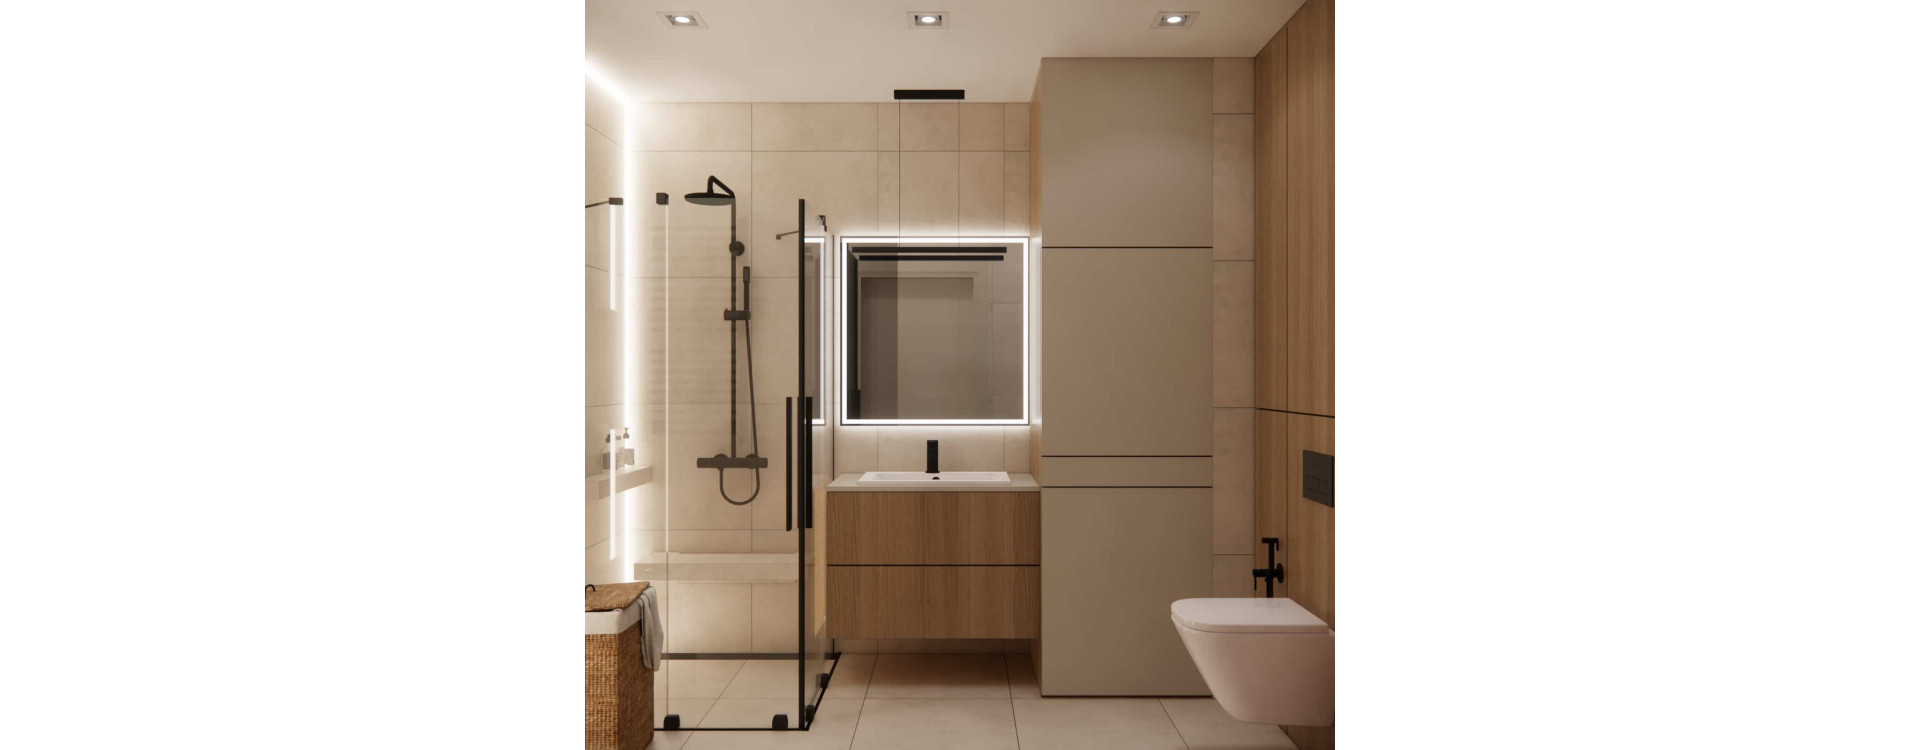
This article was created for people facing a real challenge: how to design a small bathroom of around 5 m² and still fit everything needed for everyday use – a comfortable shower, a functional vanity area, and a built-in washing machine with a dryer.
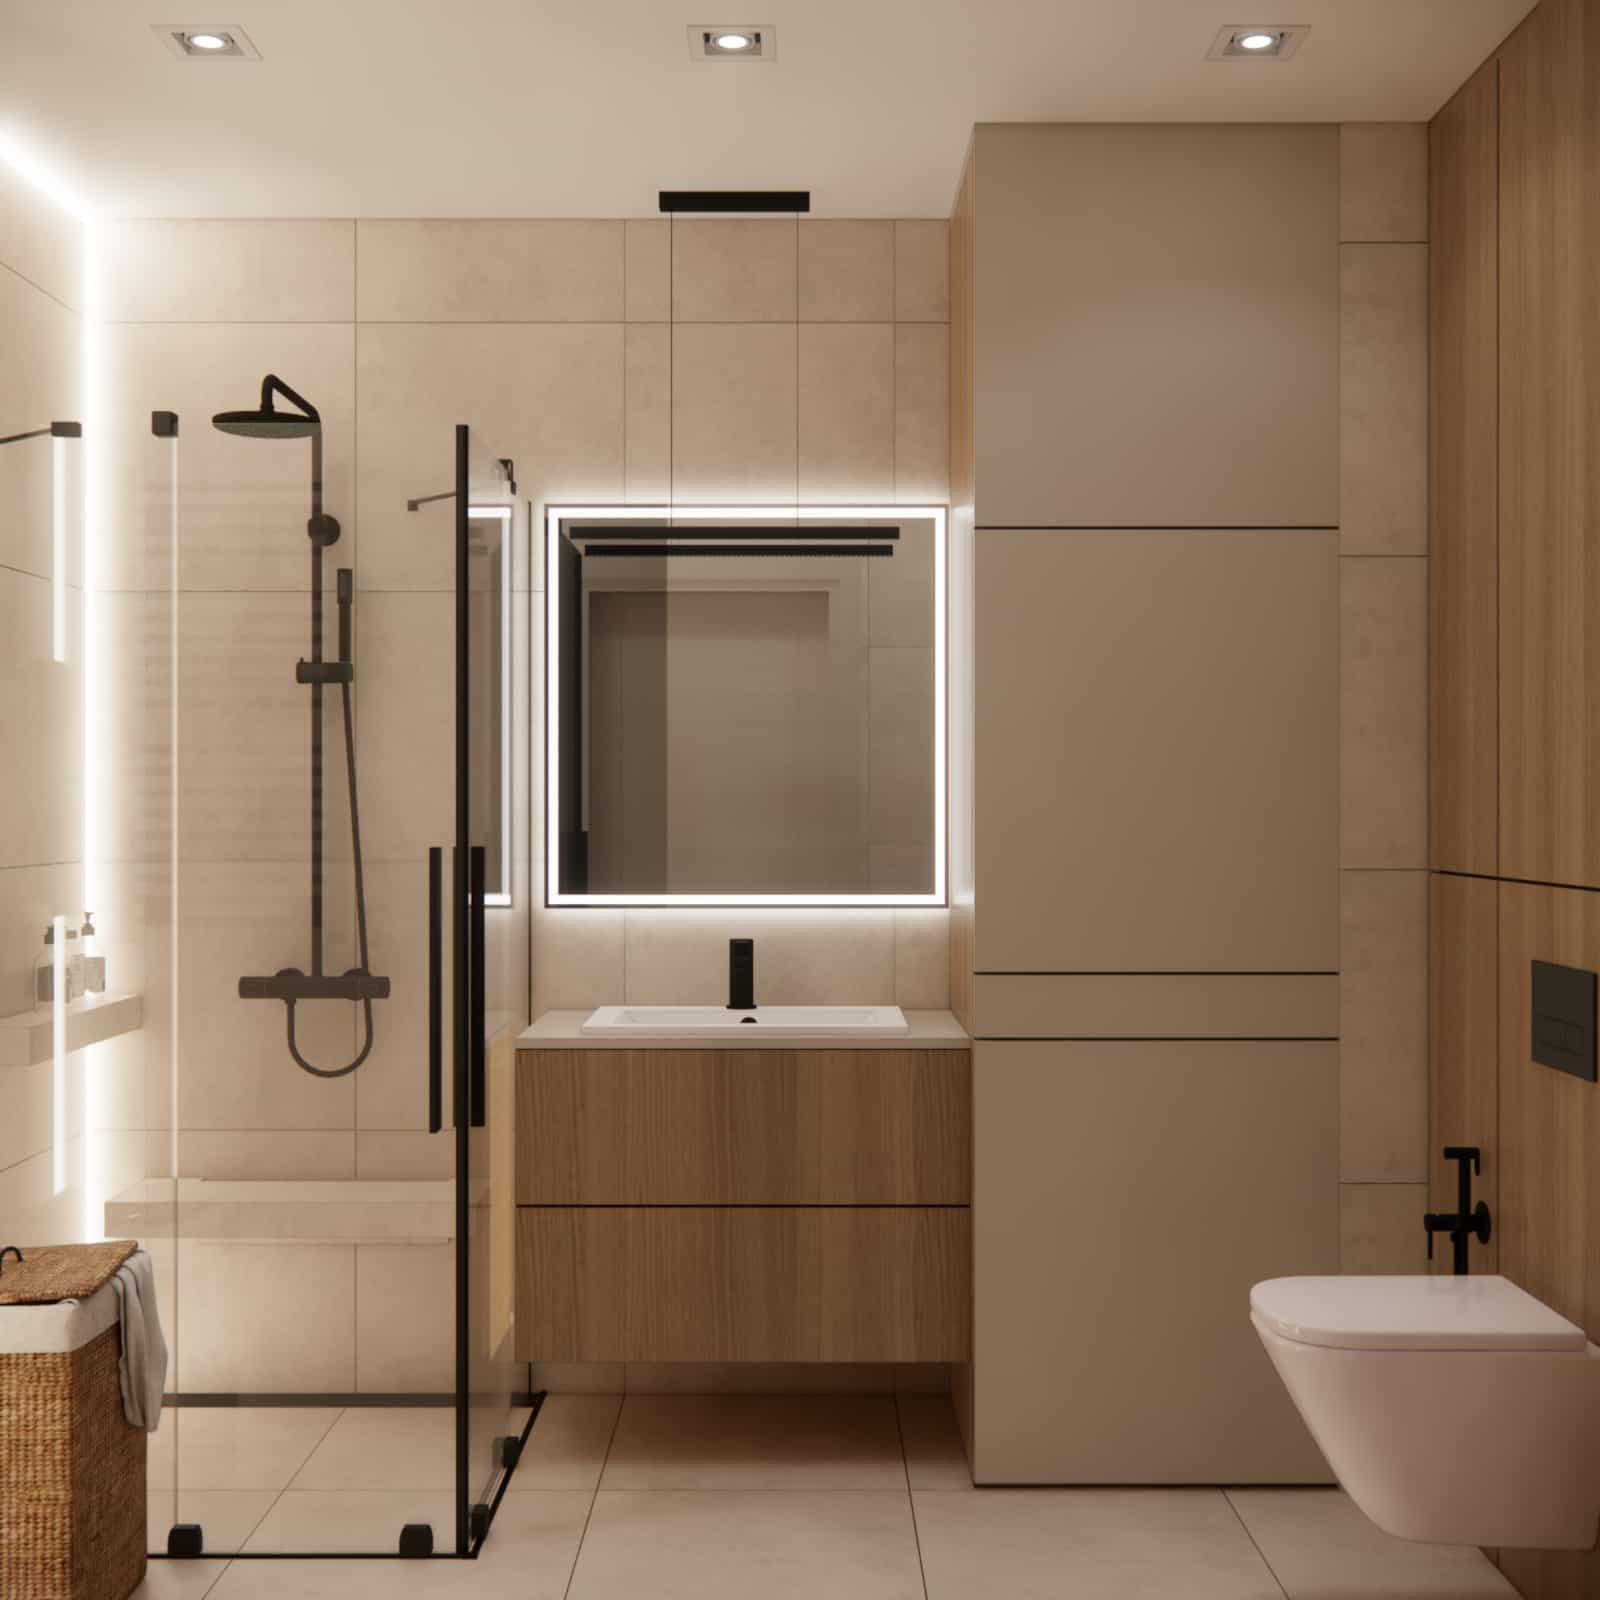
Based on our project with dimensions of 1.64 × 3 m, we present practical solutions that truly work. This is not just a collection of general inspiration – we share our design process, decisions, and details that directly impact everyday comfort.
For years, we have been designing interiors online, working with real apartment and house layouts. This experience allows us to identify common issues and implement solutions that actually work. This project is a great example of how to combine japandi aesthetics with maximum functionality in a small space.
Key Takeaways
- In a 5 m² bathroom, a well-planned layout is essential.
- A built-in washer and dryer help maintain visual order.
- A shower with a seat increases everyday comfort.
- Light colors and wood visually enlarge the space.
- LED lighting between tiles adds depth and atmosphere.
- Drawers are more practical than traditional cabinets.
- Details make a real difference in daily usability.
Small 5 m² bathroom – when does this layout make sense?
Common misconceptions
- “You can’t fit a washer and dryer in a small bathroom”
- “The shower has to be tiny and uncomfortable”
- “There’s no room for aesthetics in a small space”
- “The more cabinets, the better”
- “Light interiors are boring”
In practice, the biggest issue is not the size, but the lack of a cohesive concept. From the beginning, we knew that combining multiple functions along one axis would be key – without chaos or random decisions.
Decision-making criteria
While designing this bathroom, we followed a few key principles:
- maximum use of the room’s length (linear layout)
- combining functions within built-in furniture (washer + dryer + storage)
- visual minimalism – fewer divisions, more consistency
- comfort of use – not just “does it fit”, but “is it comfortable”
How we designed this 5 m² bathroom step by step
Step 1 – functional layout
In a space measuring 1.64 × 3 m, we opted for a simple and logical layout:
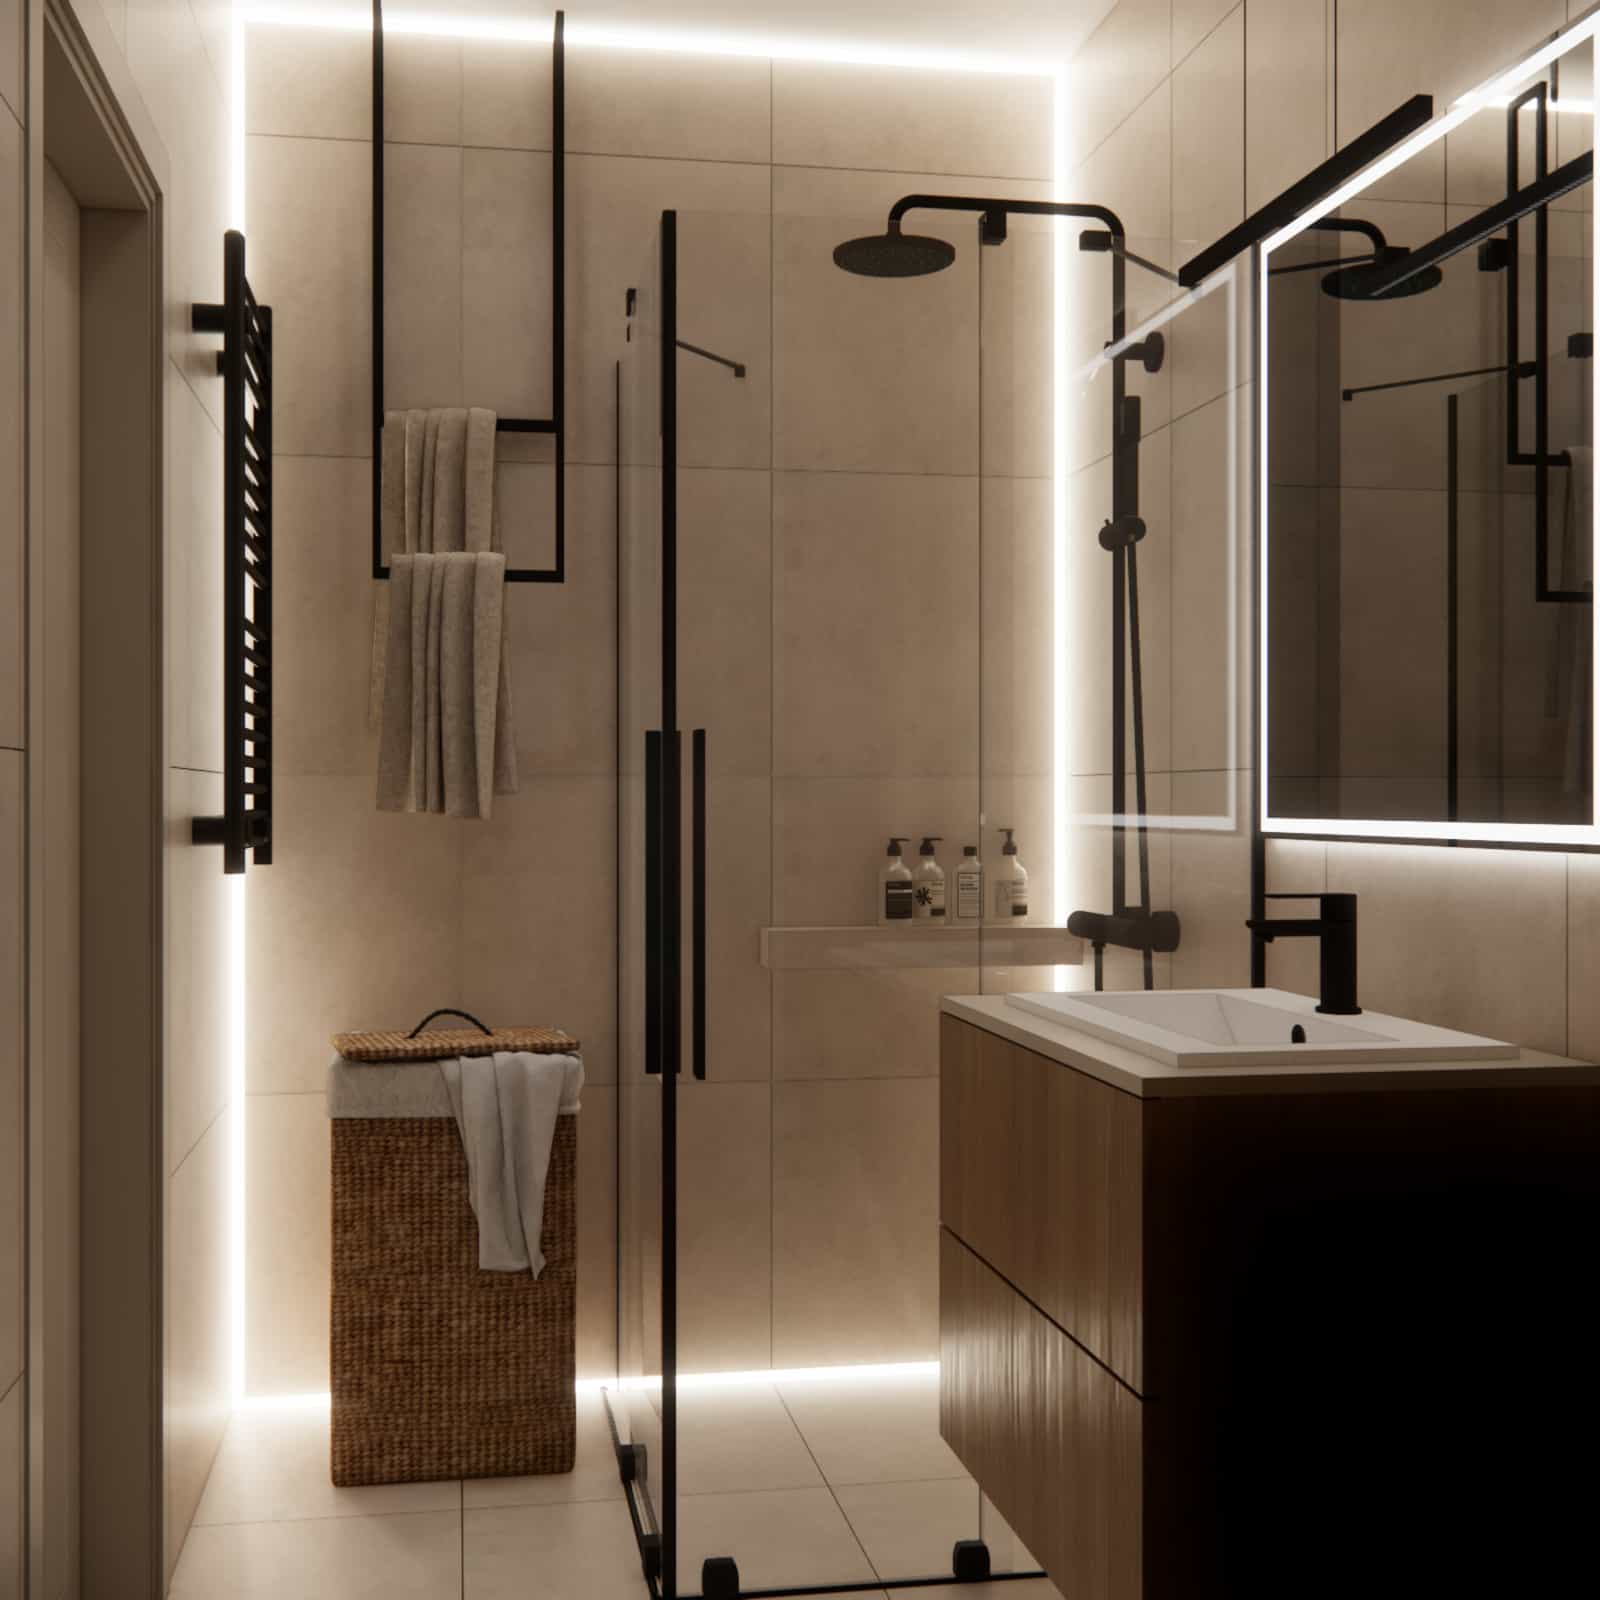
- at one end – a shower zone with a seat and a niche for cosmetics
- in the middle – a vanity with storage and a mirror
- next to it – a built-in washer and dryer unit
- at the end – a toilet zone with a bidet spray
This layout ensures clarity and convenient access to each function. The washer and dryer were stacked vertically, with a practical drawer placed between them – perfect for placing a laundry basket.
Step 2 – colors and materials
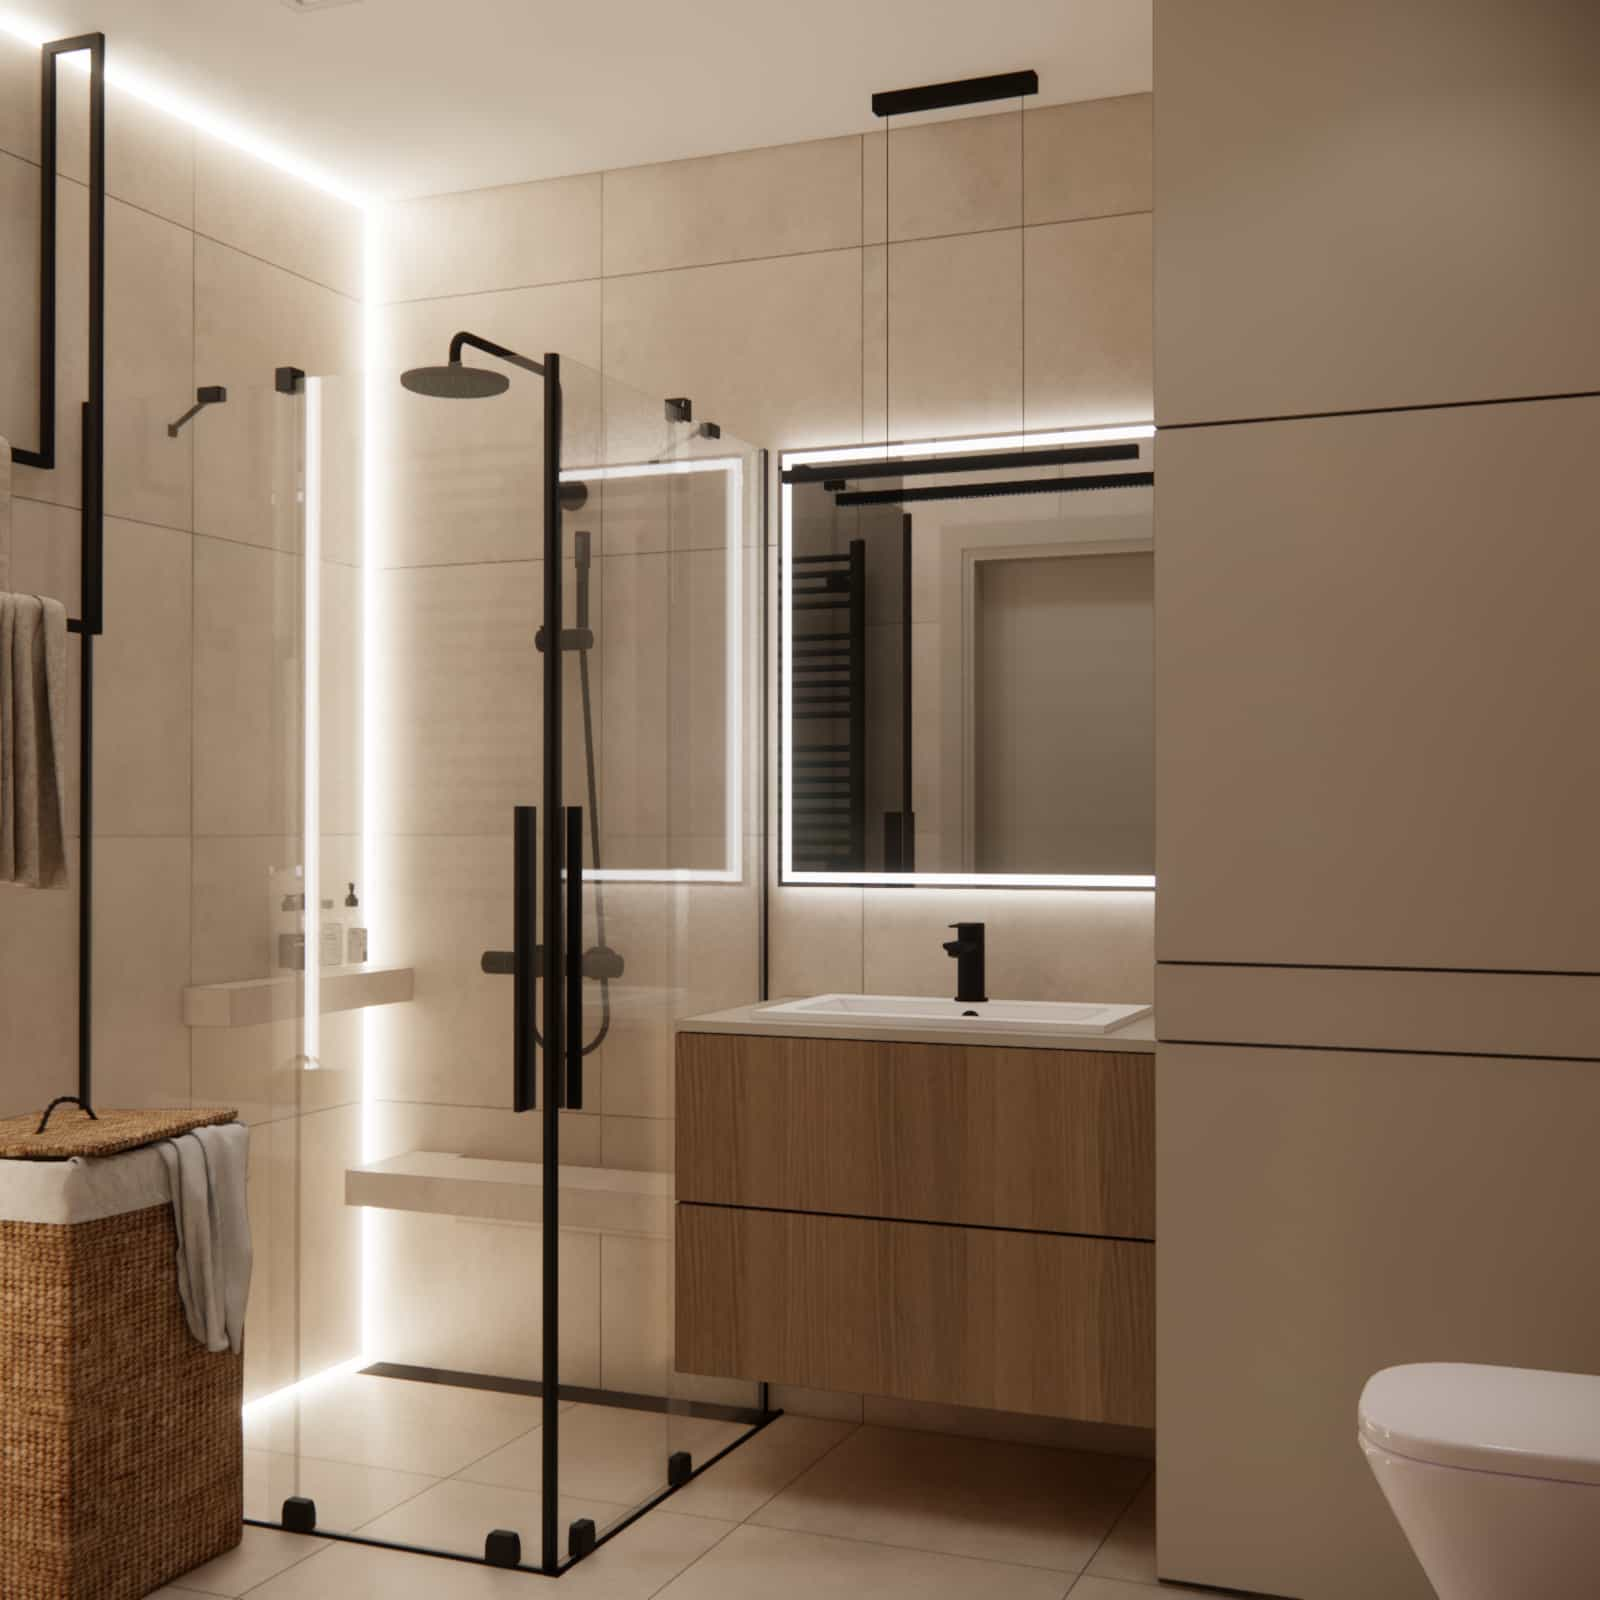
We combined japandi style with modern elegance:
- beige tiles – a base that reflects light
- warm wood – adds coziness and natural feel
- black accents – contrast and modern character
This combination creates a calm yet visually interesting space. Limiting the number of materials also helps avoid visual clutter.
Step 3 – lighting and details
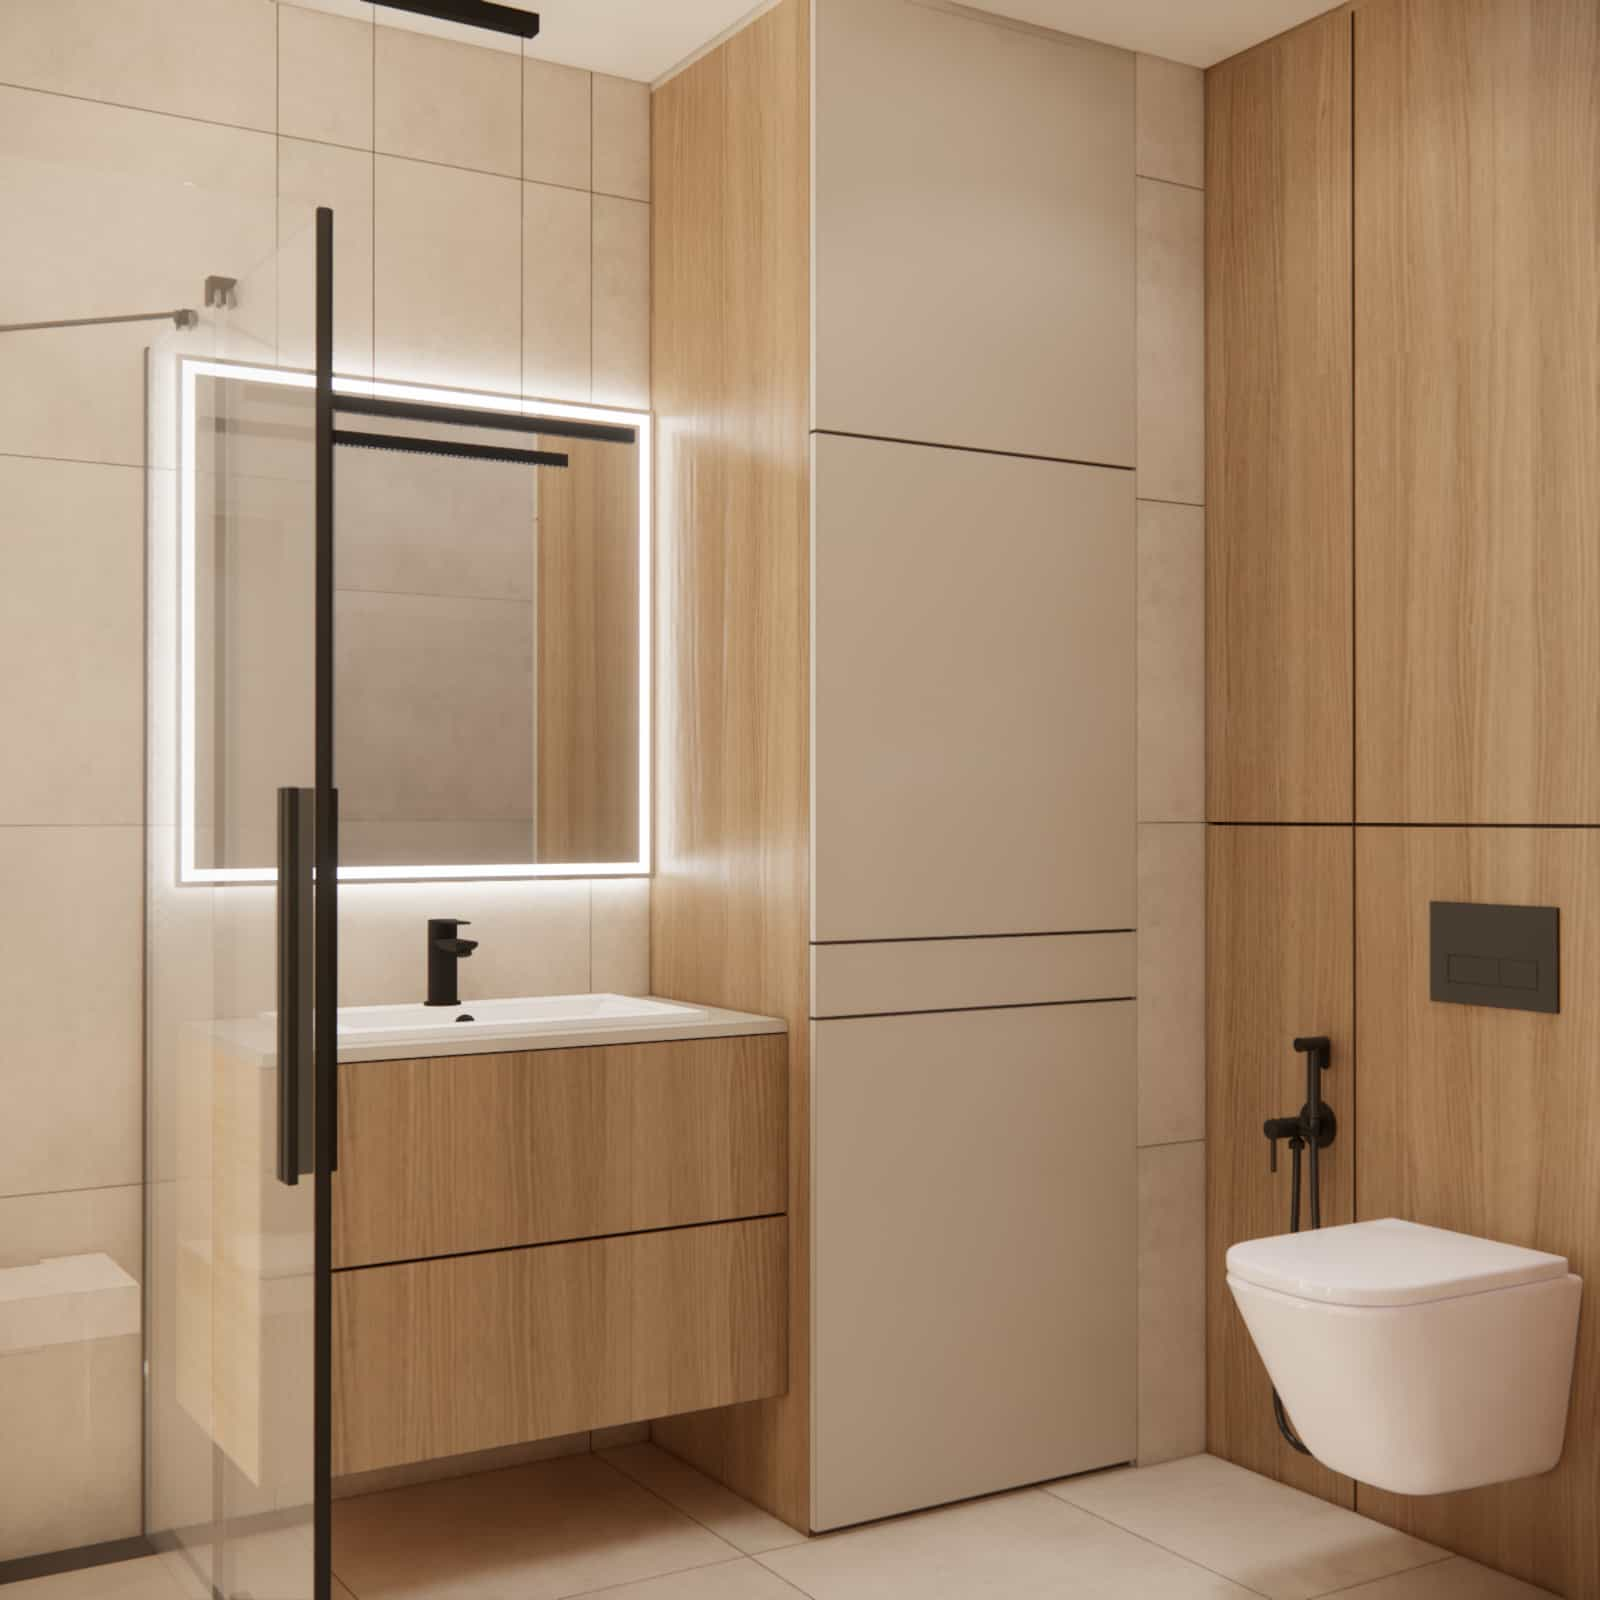
Lighting plays a key role in this project:
- LED in the mirror – everyday comfort
- LED between tiles – depth and atmosphere
- ceiling spotlights – even lighting throughout the space
We also introduced details that significantly improve usability:
- shower seat
- cosmetic niche
- laundry basket within reach
- drawers instead of standard cabinets
Variants and alternatives
In similar projects, we may use alternative solutions:
- washer under the countertop instead of stacked
- walk-in shower instead of sliding cabin
- mirror without LED but with overhead lighting
Common mistakes and how to fix them
- Too small shower – reduce storage instead of the shower area
- Lack of storage space – add shelves and drawers
- Visual clutter – limit materials
- Poor lighting – introduce multiple light sources
How this project worked in practice
Real-life example
While designing this bathroom for two users, we made sure every element had a purpose. There was no room for random decisions.
The biggest challenge was integrating the laundry zone. Instead of treating it as a problem, we incorporated it into the built-in structure, making it a natural part of the space.
The shower seat was a deliberate choice – it significantly increases comfort without taking up much space.
The final result is a bathroom that, despite its small size, is comfortable, organized, and aesthetically pleasing. If you're looking for more ideas, check out our bathroom designs with showers.

Checklist before implementation
- Does the layout allow easy access to all zones?
- Is there proper ventilation for washer and dryer?
- Is there space for a laundry basket?
- Is the shower comfortable enough?
- Is the lighting layered?
- Are materials consistent?
FAQ – common questions
Can a washer and dryer really fit in a 5 m² bathroom?
Yes – with a well-designed built-in solution, preferably stacked.
Is a shower seat worth it?
Absolutely – it improves comfort and usability.
How to visually enlarge a small bathroom?
Use light colors, large tiles, and reduce visual divisions.
Do black accents work in small bathrooms?
Yes, as long as they are used as accents.
How to hide a washer and dryer?
Built-in furniture is the best solution.
Is LED lighting a good idea in a bathroom?
Yes – especially as ambient and supplementary lighting.
Summary and recommendation
This project proves that even a 5 m² bathroom can be designed without compromises. The key lies in layout, consistency, and thoughtful details.
If you're planning a similar space, consider a comprehensive bathroom design to avoid costly mistakes.
If you want a space tailored to your lifestyle, you can use our online interior design service.
About us
Fabryka Projektów Team – we design interiors online based on real client needs, creating functional and aesthetic spaces tailored to everyday living.
📅 Publication date: 29.04.2026
Last updated: 29.04.2026