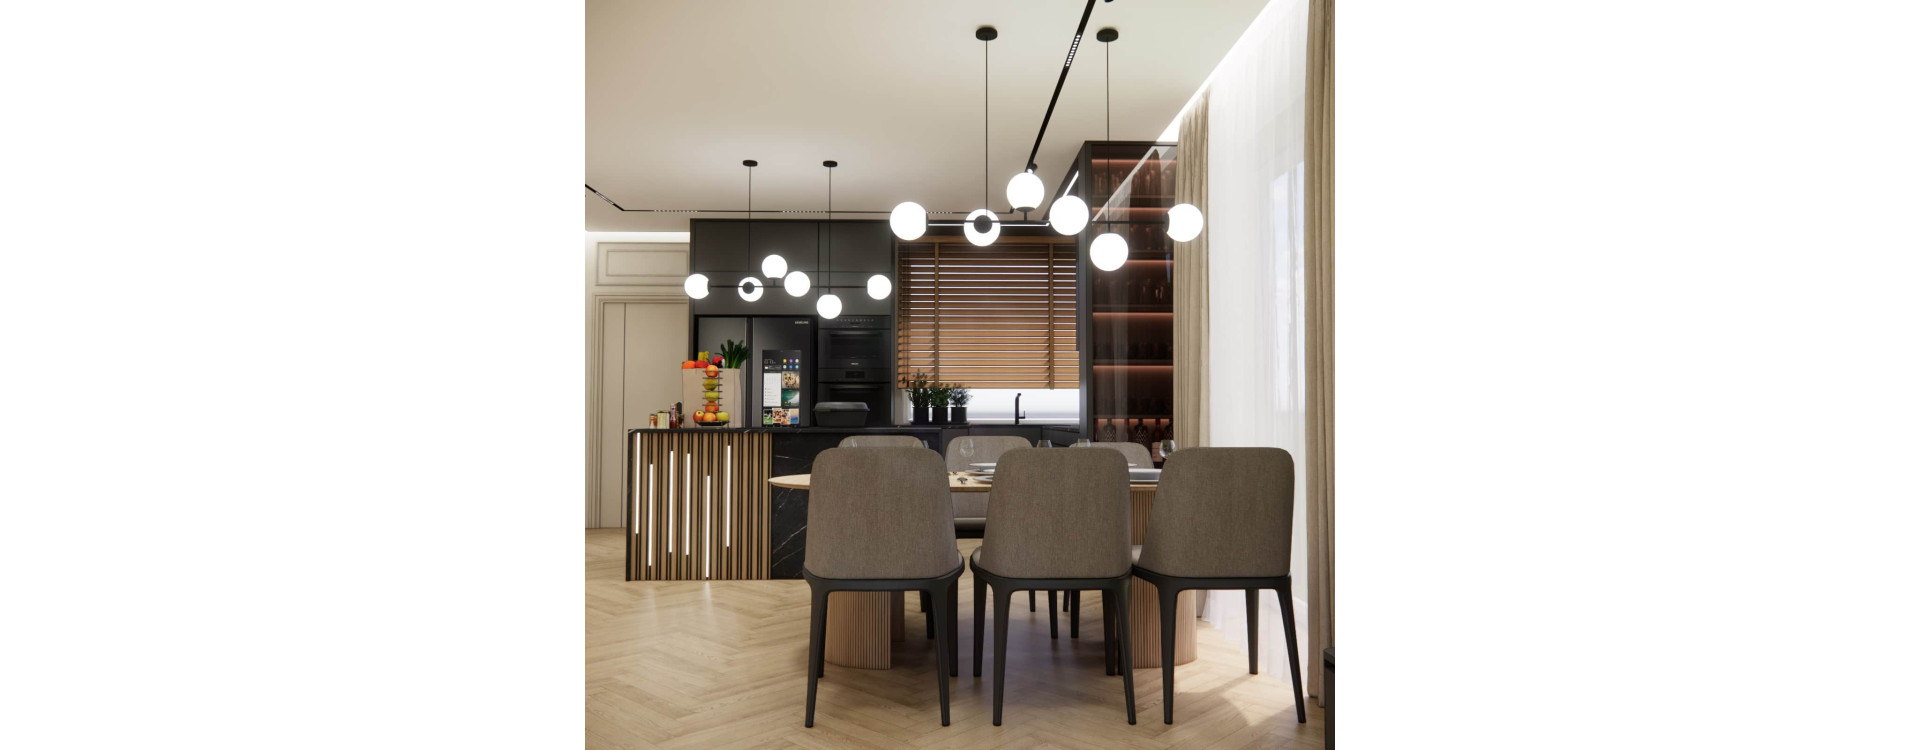
Designing a 45m2 living room with a kitchen and dining area is a task that requires combining aesthetics, comfort and very good space organization. The interior needs to respond to the everyday needs of the whole family – shared meals, relaxation, cooking, gatherings and easy movement around the space.
In this article, we show how to plan a modern, elegant day zone for a family of 2+2. We focus on the functional layout, colour palette, materials, lighting and details that influence the perception of the entire interior. This is not a general guide to trends, but a practical overview of design decisions that work in a real home.
As the Fabryka Projektów team, we work with specific apartment and house layouts, so we know how important it is to adapt the design to the lifestyle of the residents. In spaces like this, comprehensive living room with kitchen and dining area design works especially well, as it allows the interior to be planned consistently – from function to finishing details.
Key takeaways – how to design a 45m2 living room with kitchen and dining area?
- Divide the space into three clear zones: kitchen, dining area and living room.
- Choose a cohesive colour palette – beiges, dark greys, wood and black accents.
- In a large space, materials that visually organize the interior are very important.
- Backlit slats can serve both a decorative and zoning function.
- Wall moulding adds elegance, but looks best when used with moderation.
- A wooden herringbone floor warms up the interior and gives it a timeless character.
- Layered lighting helps create different usage scenarios within the space.
Living room with kitchen and dining area – what should you know before designing it?
A living room combined with a kitchen and dining area is one of the most important spaces in a home. However, it is not only about making it look impressive. In this type of interior, everyday situations need to be considered: preparing meals, eating together, relaxing, storage, communication and several people using the space at the same time.
With an area of 45m2, the design possibilities are broad, but that is exactly why mistakes are easy to make. Too many materials, a poorly positioned table, random lighting or no clear division into zones can make the space feel chaotic despite its generous size.
Most common misconceptions
- Assuming that a large area will solve functional problems on its own.
- Combining too many colours and textures without a common concept.
- Placing the dining area where it blocks circulation.
- Designing the kitchen without analysing the family’s daily habits.
- Treating lighting only as a technical element.
- Overdecorating walls with slats, moulding and strong accents all at once.
Criteria for design choices and decisions
When designing a living room with kitchen and dining area, we always start with function. We consider how the family uses the space, where the table should naturally be placed, how large the relaxation zone needs to be and whether the kitchen should remain fully open or be slightly visually separated.
Only then do we move on to aesthetics. In this project, we wanted modern elegance, but without a cold, catalogue-like effect. That is why we combined beiges, dark greys, wood, black, backlit slats, wall moulding and a wooden herringbone floor.
How we designed the living room with kitchen and dining area – proven solutions
Step 1: Functional layout
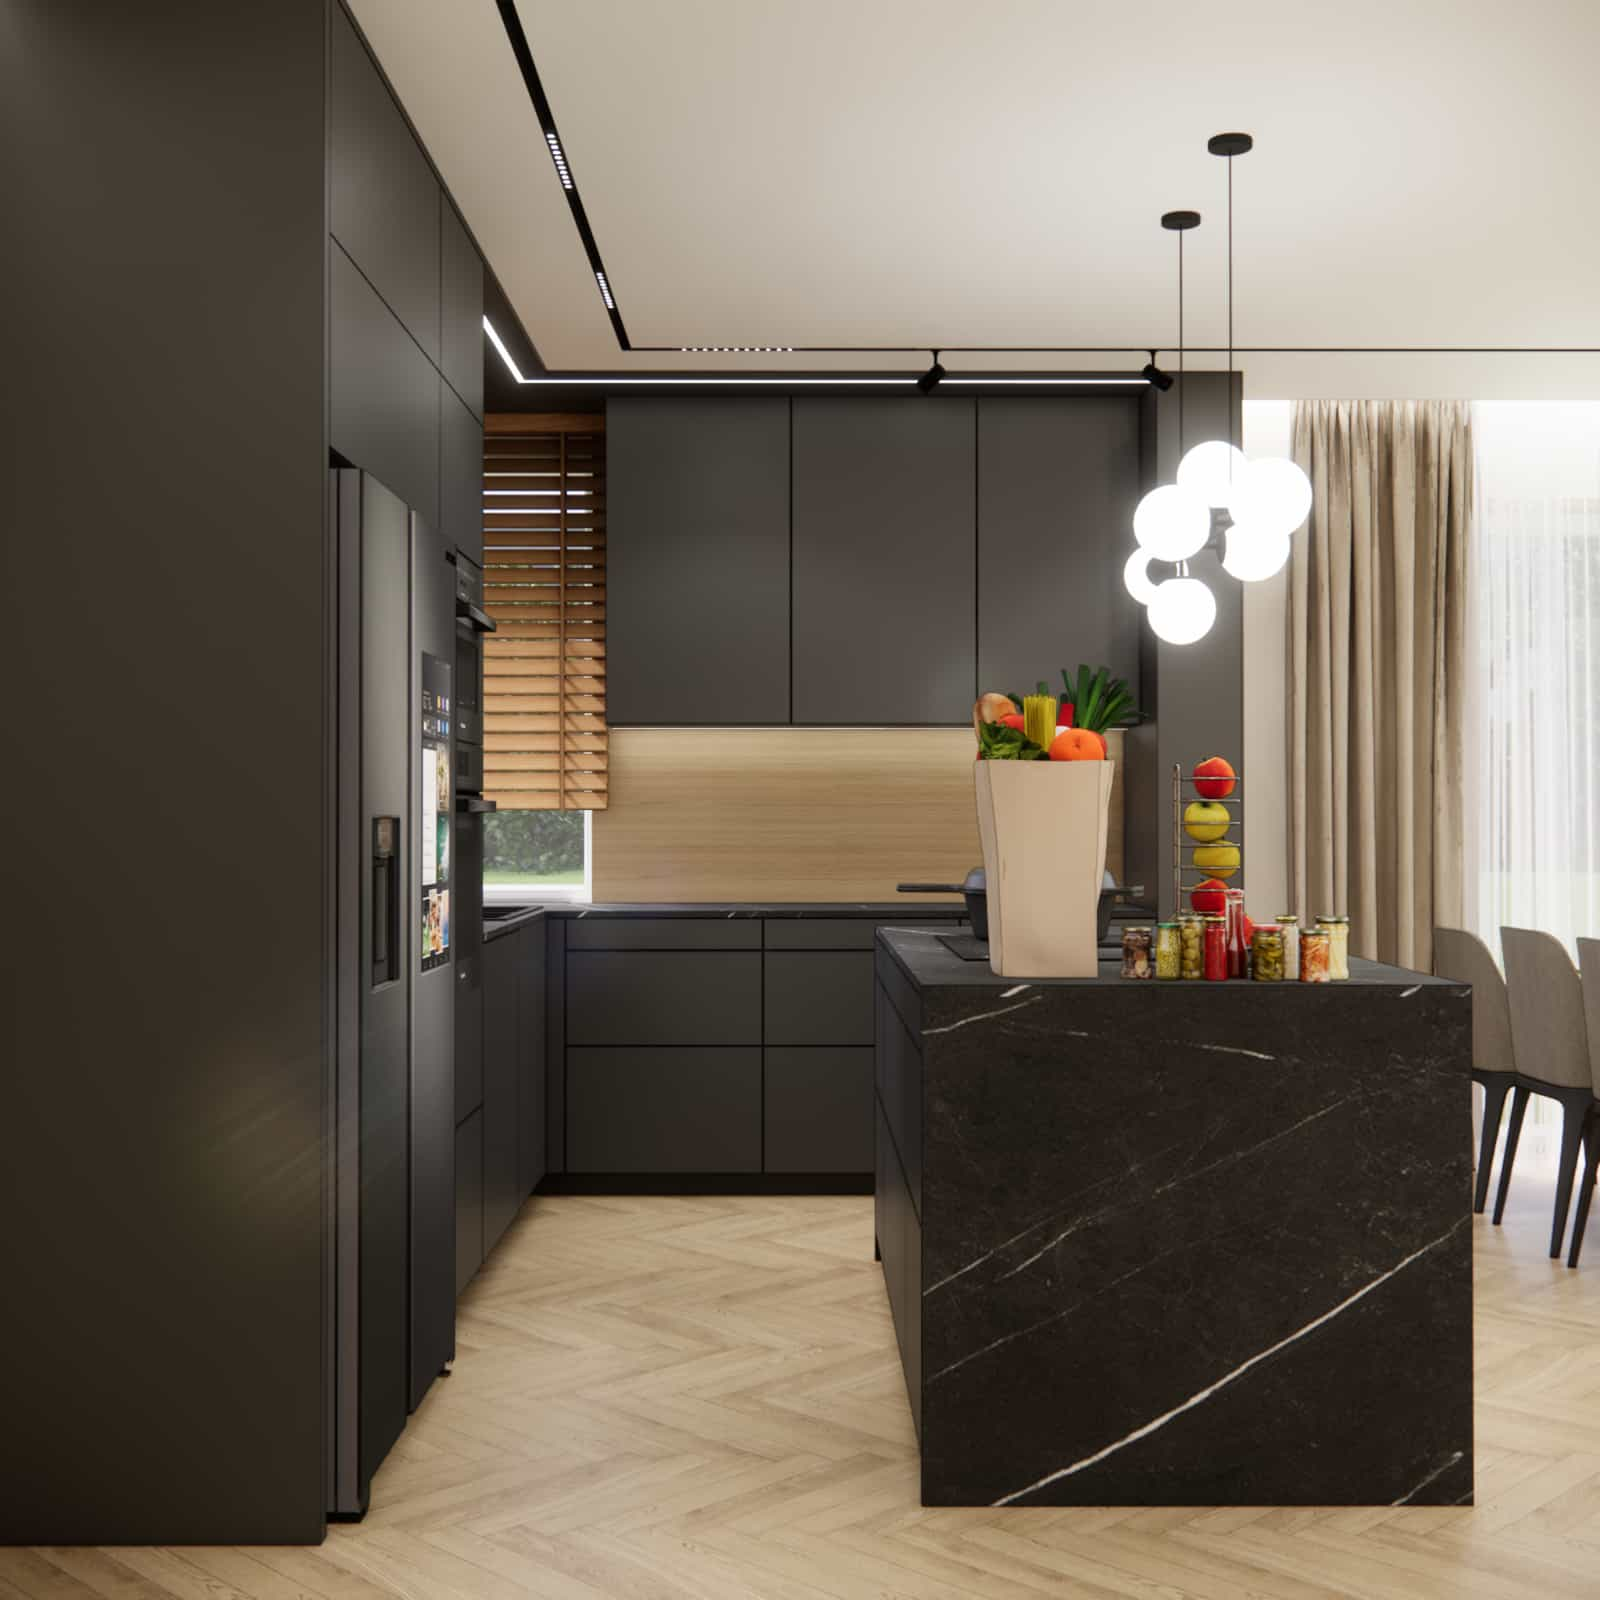
In this 45m2 day zone project, the most important goal was to create a clear division without closing off the space. We planned a layout in which the kitchen, dining area and living room are connected, while each part has its own function and character.
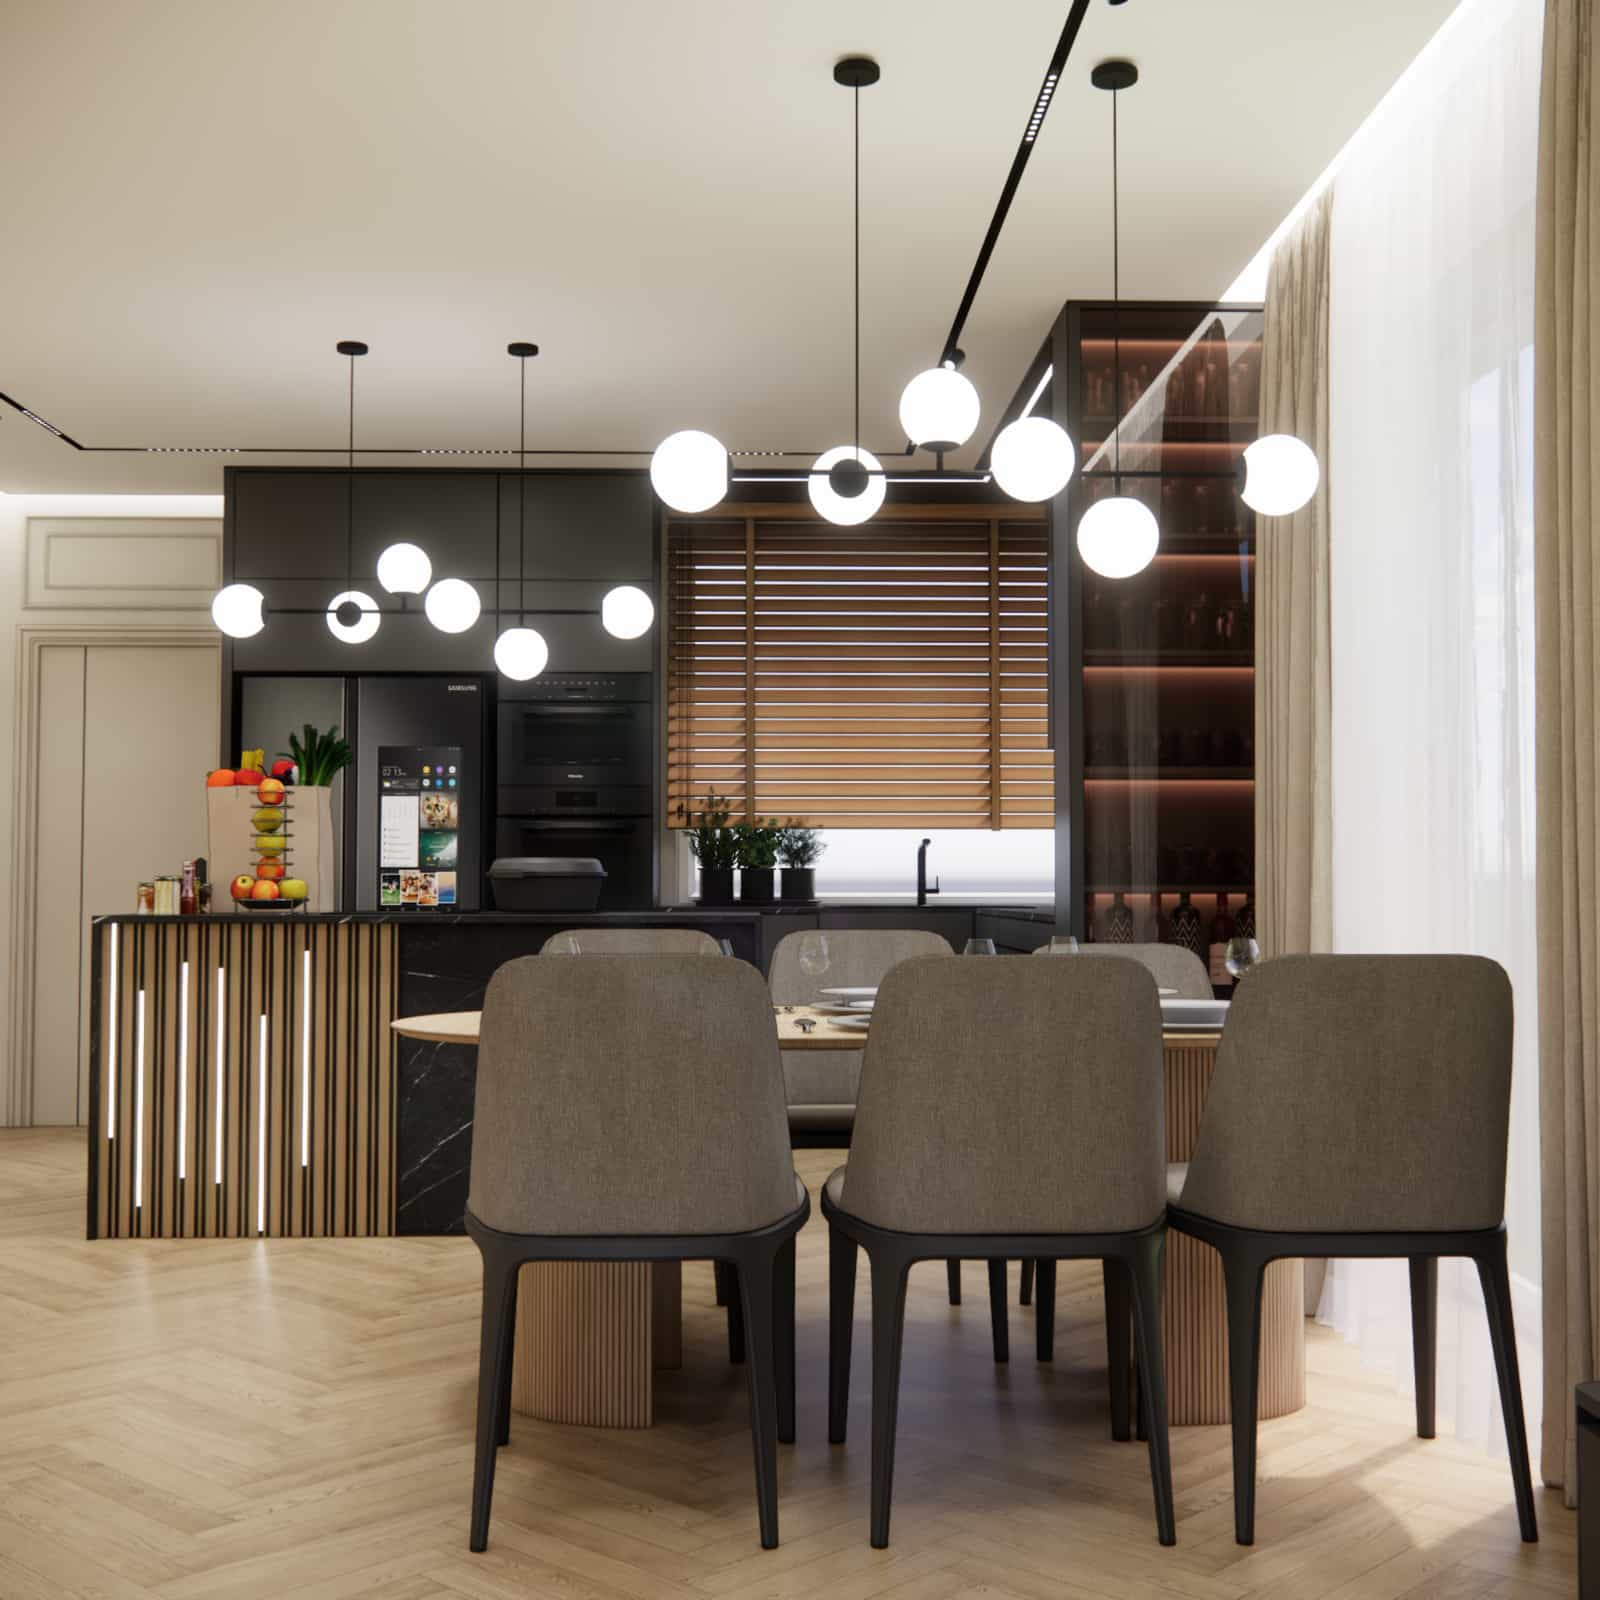
The kitchen was treated as the practical base of everyday life. The dining area acts as a link between cooking and relaxing, while the living room is a place for calm and shared time. This division makes the interior comfortable and well organized.
A day zone that combines elegance with everyday comfort
Step 2: Colours and materials
The colour palette is based on a calm, elegant foundation. Beiges warm up the space, dark greys add depth, wood introduces naturalness, and black accents organize the whole design and give it a modern character.
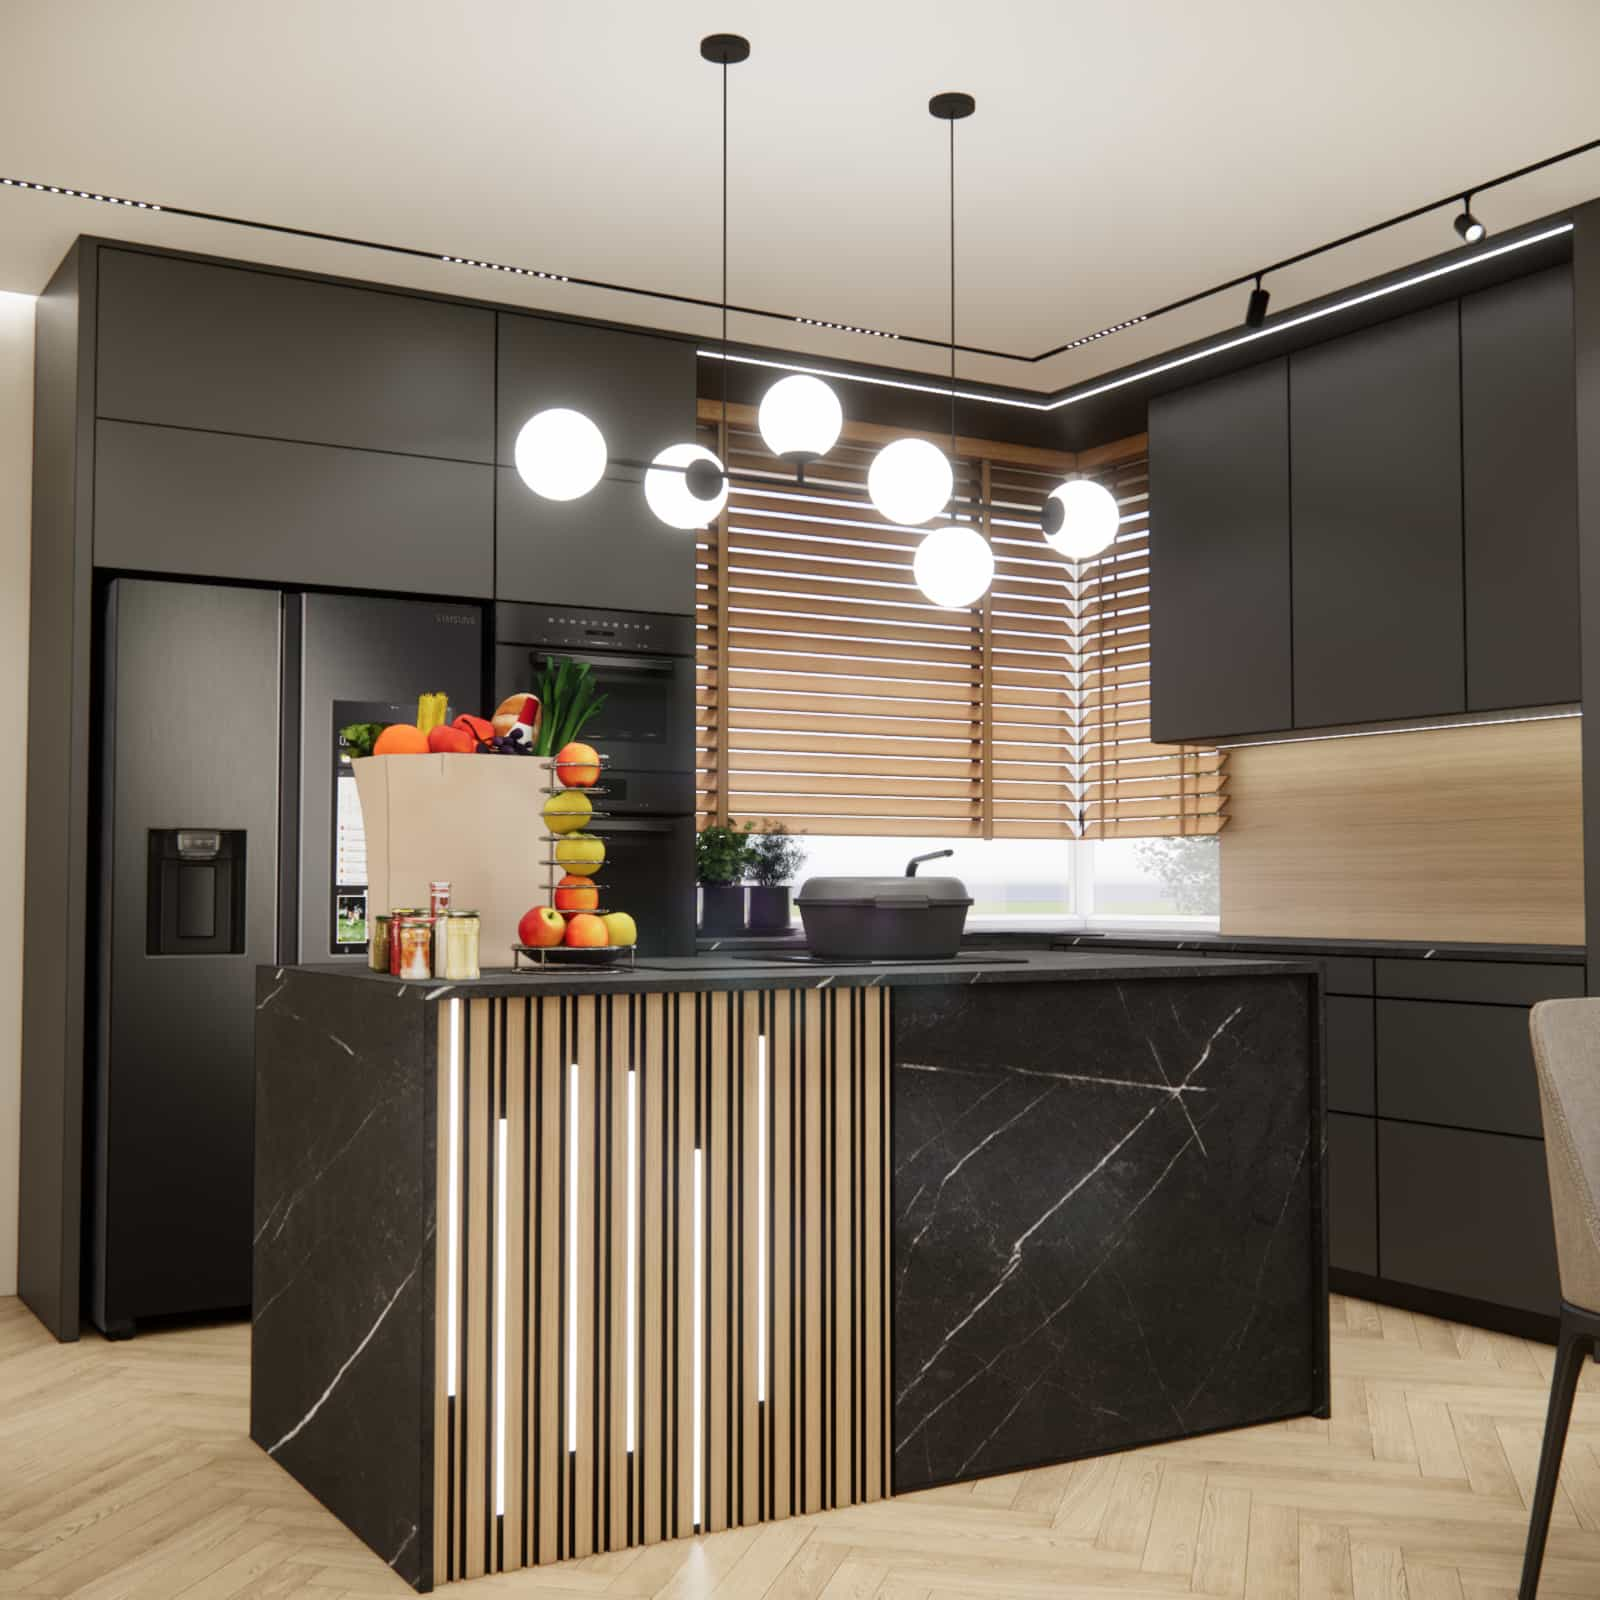
An important element of the project is the use of backlit wooden slats. They give the interior warmth, rhythm and subtle decorativeness. We did not use them randomly – they appear where they are meant to highlight a selected part of the arrangement and build atmosphere.
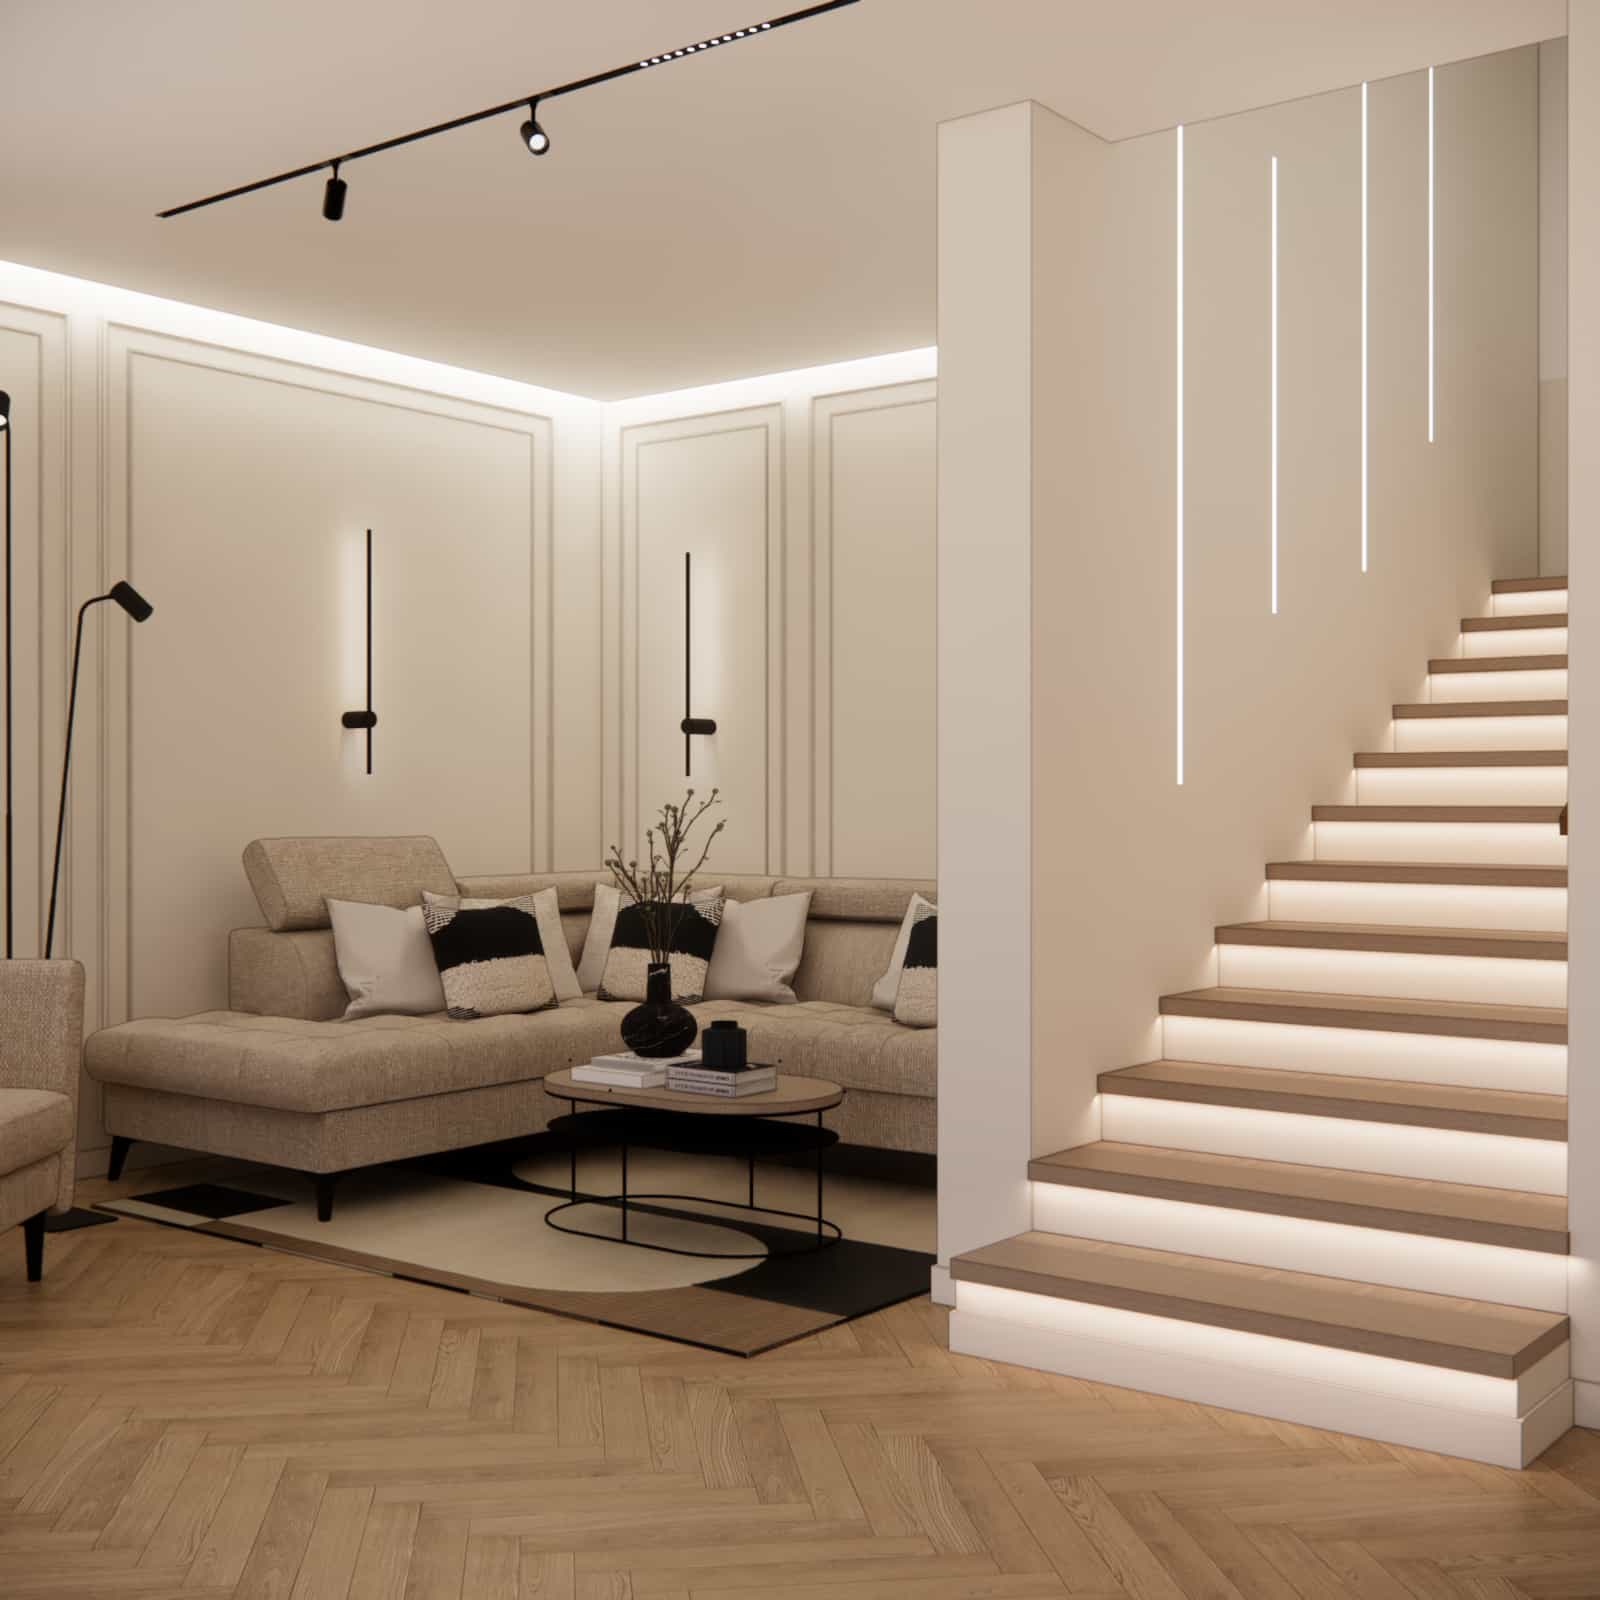
Wall moulding introduces a more elegant tone, but does not dominate the interior. Combined with modern furniture, black details and a wooden herringbone floor, it creates a timeless yet contemporary effect.
Materials that create a premium interior effect
Step 3: Lighting and details
In such a large open space, lighting needs to perform several functions. Main, decorative and task lighting are all needed. As a result, the interior works well both during the day and in the evening.
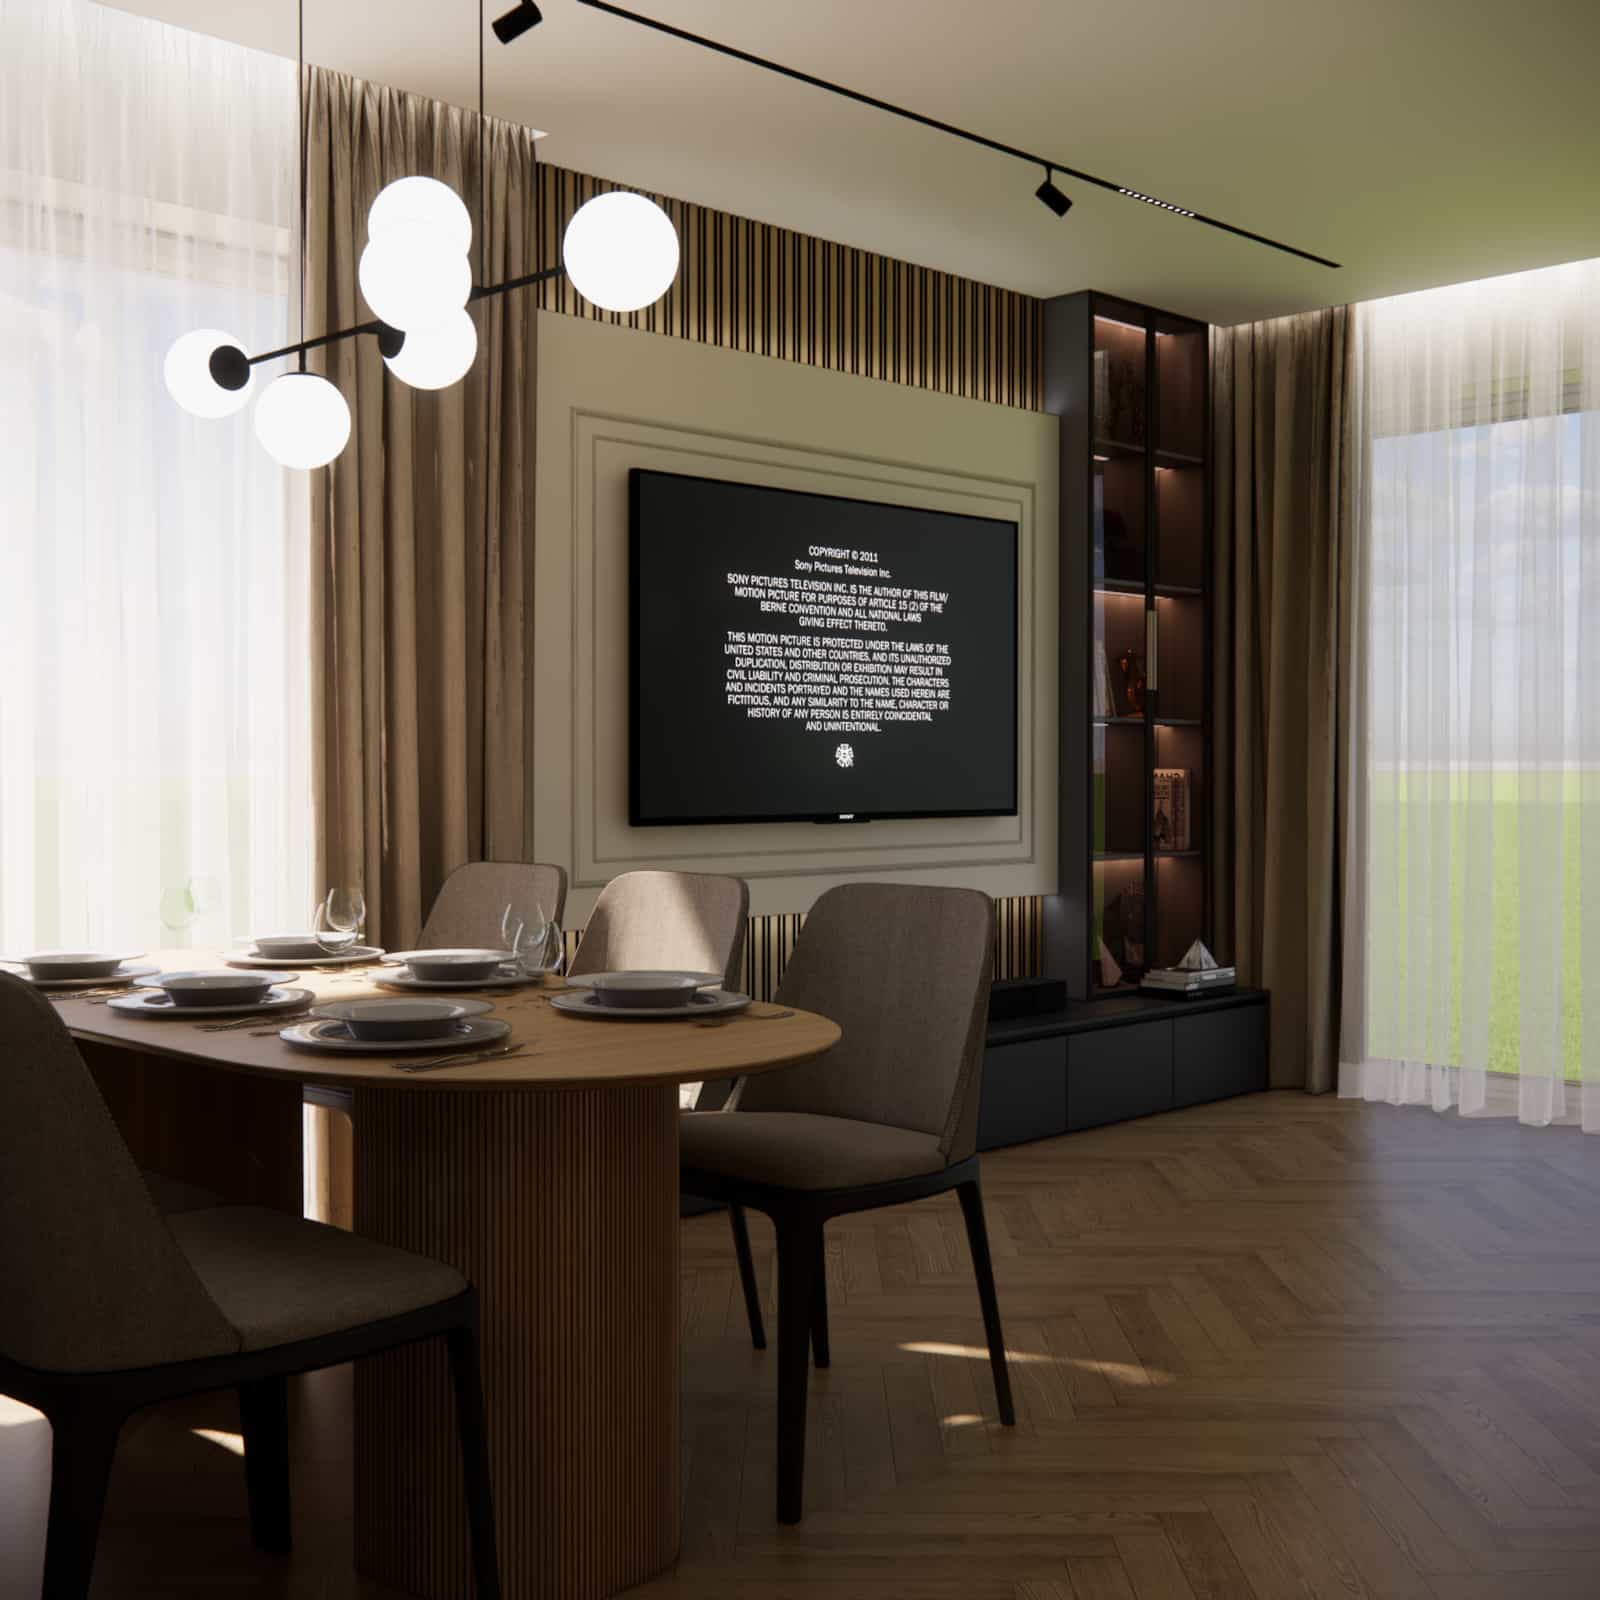
The backlighting of the slats creates atmosphere and highlights the structure of the material. Lighting above the table defines the dining zone, while the light in the relaxation area helps create a more intimate mood. These are the details that make a living room with kitchen and dining area not only correct, but truly refined.
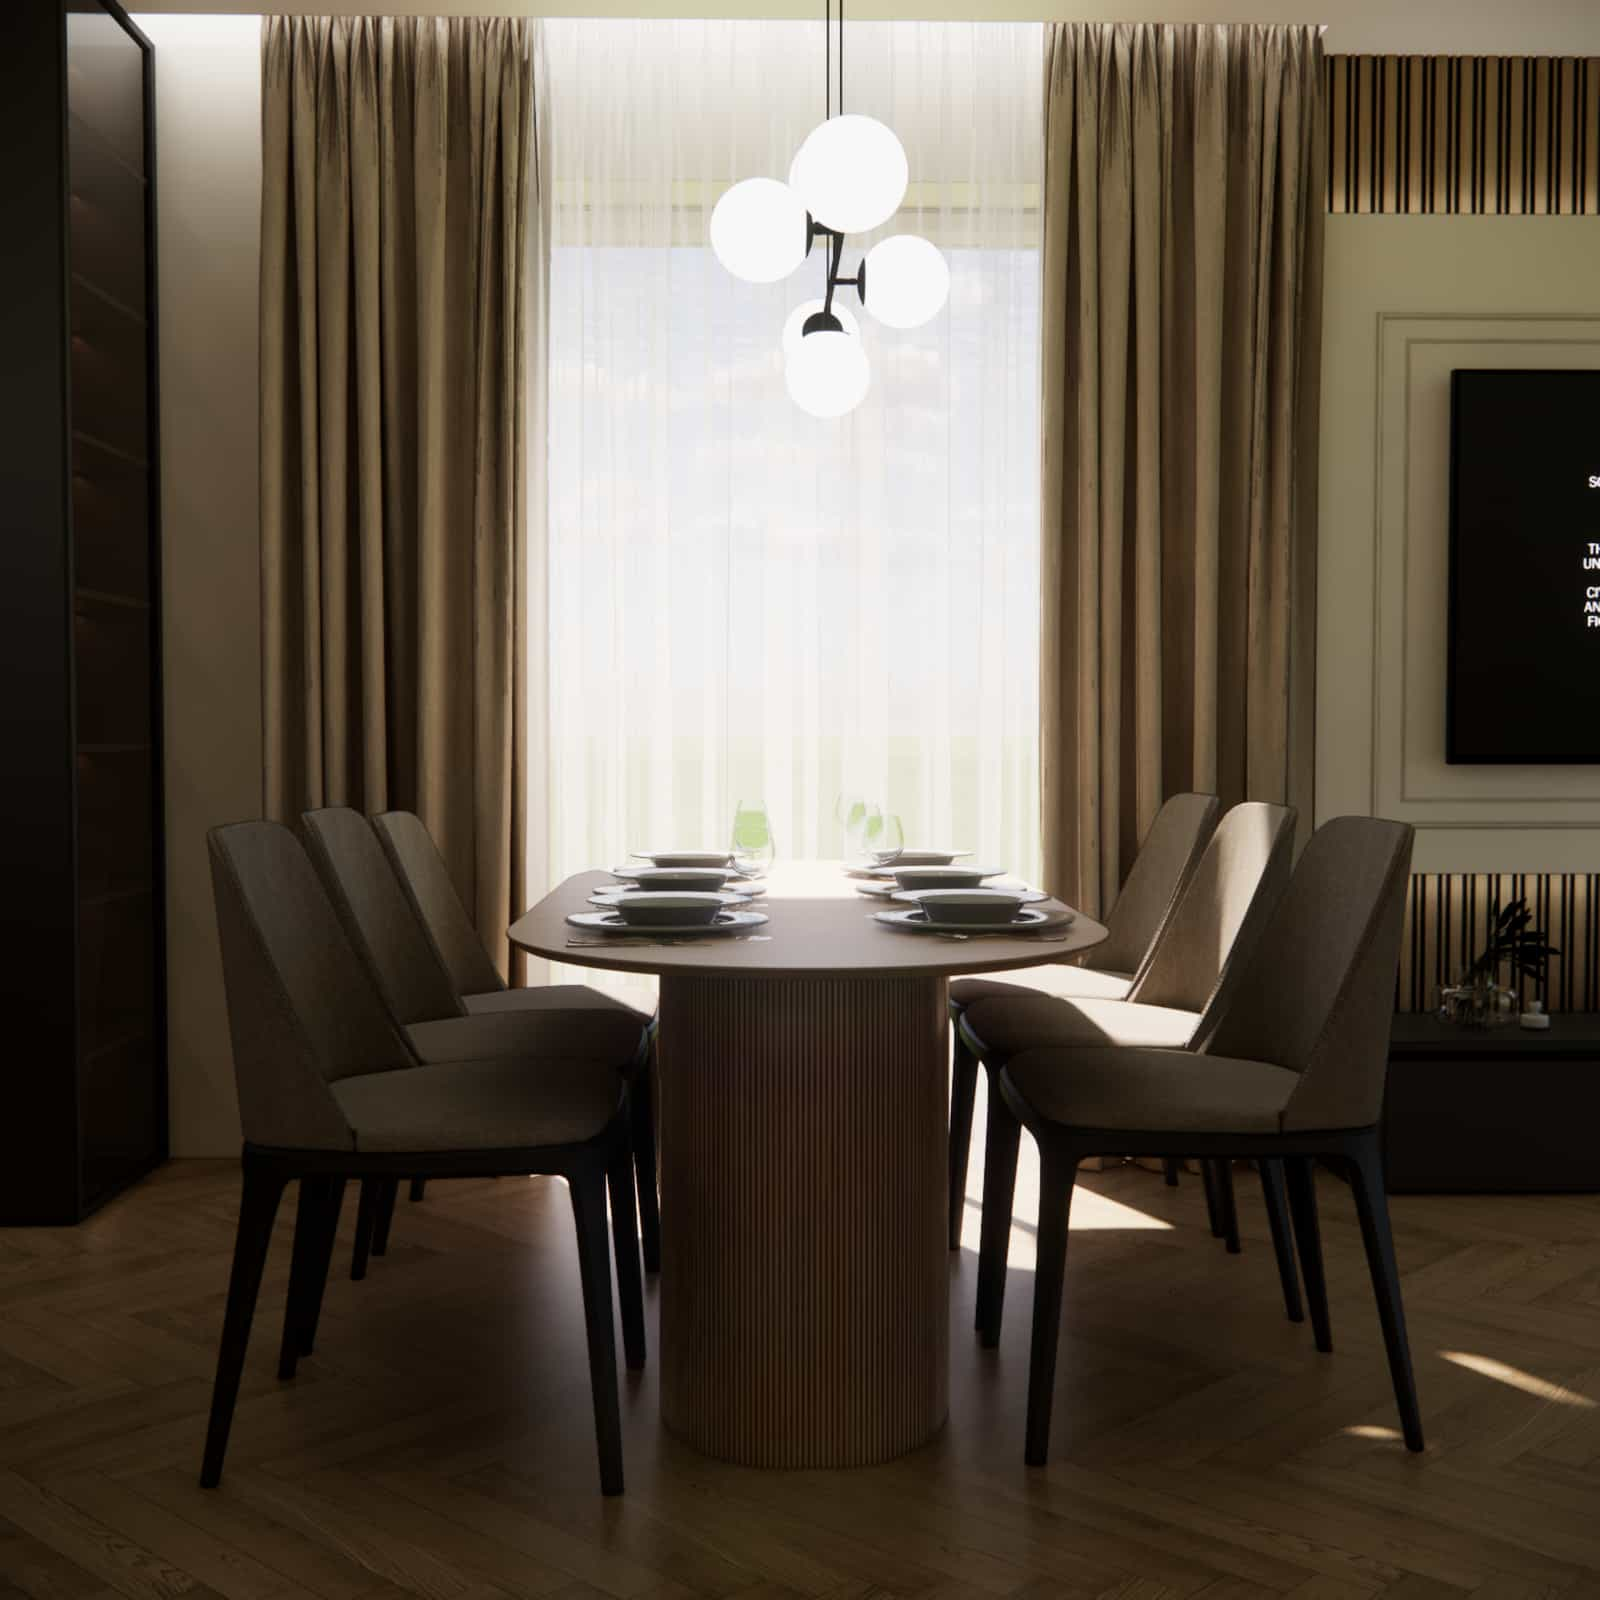
Lighting that highlights the atmosphere of modern elegance
Variants and exceptions
Not every space requires the same solutions. If the interior is narrower, a peninsula or an extended worktop can be used instead of a large island. If the living room receives a lot of daylight, more dark accents can be introduced. If there is less natural light, it is better to increase the amount of light surfaces.
Slats can be replaced with a smooth wall with artwork, textured wallpaper or built-in furniture. Wall moulding also does not have to appear everywhere – sometimes one wall is enough to give the interior an elegant character.
Common mistakes and how to fix them
- Problem: the interior feels too dark. Solution: increase the amount of light fronts, textiles and indirect lighting.
- Problem: the living room and kitchen look like two separate projects. Solution: repeat the same materials in both zones.
- Problem: the table disrupts circulation. Solution: place it in a natural transition area, but outside the main traffic route.
- Problem: the interior is elegant but not very cosy. Solution: add wood, fabrics, a rug and warm light.
Living room with kitchen and dining area – our project in practice
In this project, we wanted to create an interior that is representative, but not stiff. A family of 2+2 needs a space that looks good, but above all works well every day. That is why we avoided purely decorative solutions that do not add anything to the functionality.
The kitchen zone was designed to be comfortable for everyday cooking. The dining area was placed where it naturally connects the kitchen with the living room. The relaxation zone received a calmer background, soft forms and elegant details.
The whole design is tied together by repeated materials – wood appears in the flooring and decorative elements, dark accents return in the details, and the beige base softens the contrasts. As a result, the interior is cohesive, but not monotonous.
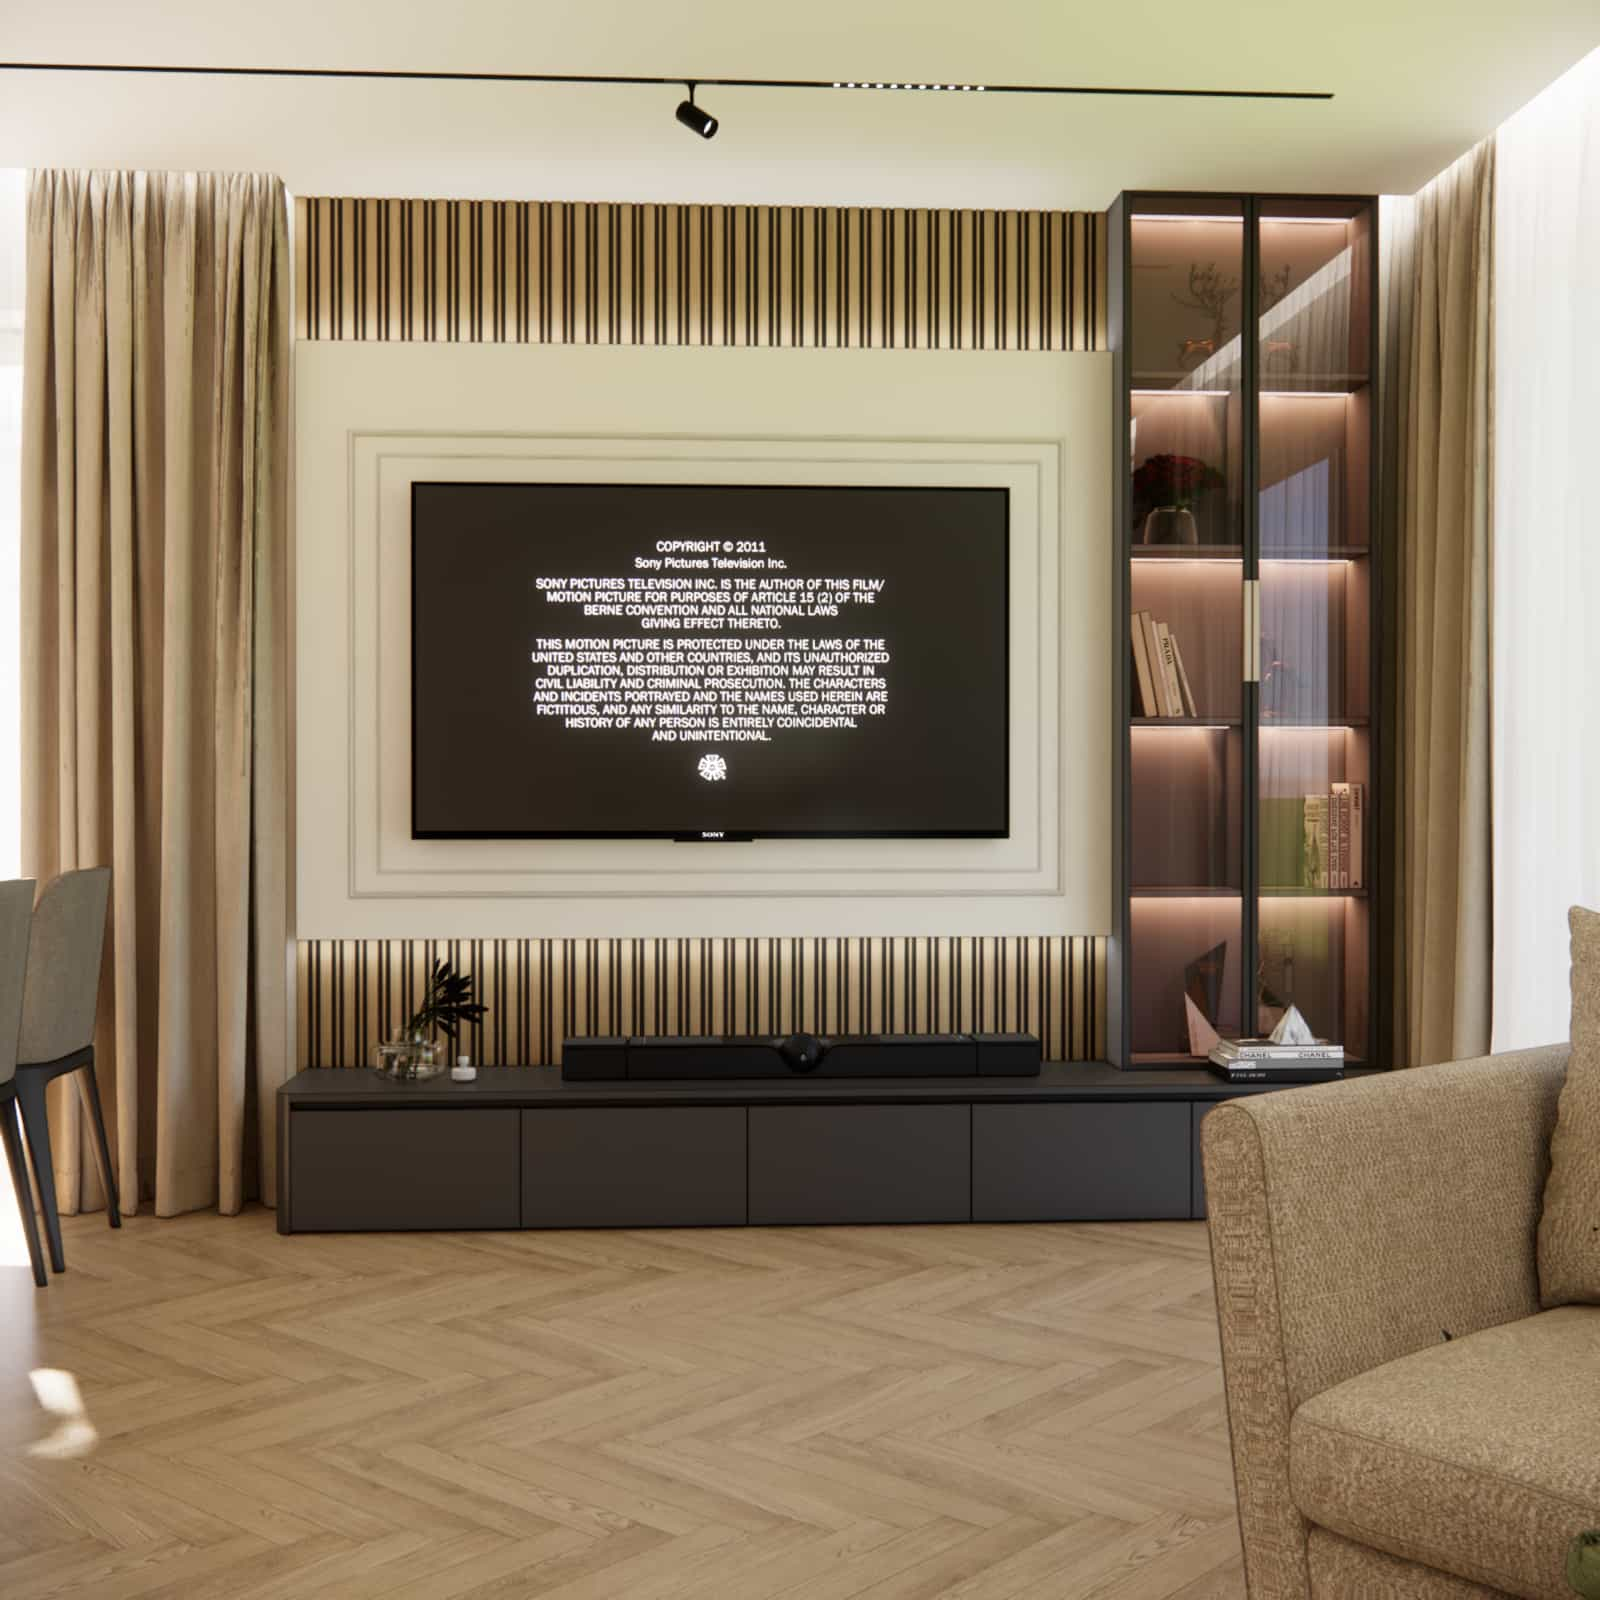
See what a cohesive living room with kitchen design can look like
ALT suggestion: 45m2 living room with kitchen and dining area design modern elegance wood beiges
If you are looking for similar inspiration, also see more living room with kitchen and dining area projects. It is a good way to compare different layouts, styles and solutions before starting your own project.
What should you check before designing a living room with kitchen and dining area?
- Does the layout allow free movement between zones?
- Does the table have enough space on each side?
- Is the kitchen planned according to the daily habits of the residents?
- Are the materials repeated in different parts of the interior?
- Does the lighting allow different scenarios?
- Do the dark elements avoid overwhelming the space?
- Are the wall decorations consistent with the furniture and flooring?
FAQ – frequently asked questions about a living room with kitchen and dining area
Is 45m2 a lot for a living room with kitchen and dining area?
Yes, it is a comfortable area that allows for a complete day zone. However, it is important to remember that a large space also requires a good layout. Without clear zoning, it may feel empty or chaotic.
How to separate the living room from the kitchen without walls?
The best way is to use furniture layout, lighting, ceiling design, flooring or materials. In this project, the dining area, slats, lighting and consistent colour palette all help organize the space.
Do dark greys work in a family interior?
Yes, if they are used with moderation. Dark greys add elegance and depth, but they work best when combined with a light base, wood and warm lighting. This keeps the interior cosy.
Does a wooden herringbone floor work in a modern living room?
Yes. Herringbone is timeless and pairs very well with modern elegance. It introduces rhythm, warmth and a more refined character to the design.
Can slats and wall moulding be used together in one interior?
Yes, but they require balance. Proportions are the most important. If slats are a strong accent, the wall moulding should be calmer. This keeps the interior elegant, but not overloaded.
What lighting should be chosen for a living room with kitchen and dining area?
Layered lighting works best. It is worth combining main lighting, lighting above the table, task lighting in the kitchen, LED backlighting and decorative lamps in the living room. This makes the space both practical and atmospheric.
Summary and recommendation
A 45m2 living room with kitchen and dining area offers great possibilities, but it requires a well-thought-out design. The most important elements are proportions, circulation, material consistency and well-planned lighting. These are the details that determine whether the interior will be comfortable, elegant and timeless.
In this project, we chose modern elegance based on beiges, dark greys, wood, black details, backlit slats, wall moulding and a herringbone floor. The effect is calm, refined and family-friendly – without randomness.
If you are planning a similar space and want to avoid costly mistakes, a good step would be comprehensive living room with kitchen and dining area design. This ensures that all decisions – from layout to details – are consistent.
About the author: Fabryka Projektów team – we design interiors online based on the real needs of our clients. We create functional and aesthetic spaces tailored to lifestyle.
Publication date: 27.04.2026
Last updated: 27.04.2026