Designing a teenage girl’s room is a task that requires combining aesthetics, functionality, and flexibility. The space should respond to everyday needs: studying, relaxing, storage, developing interests, and creating a personal, private environment.
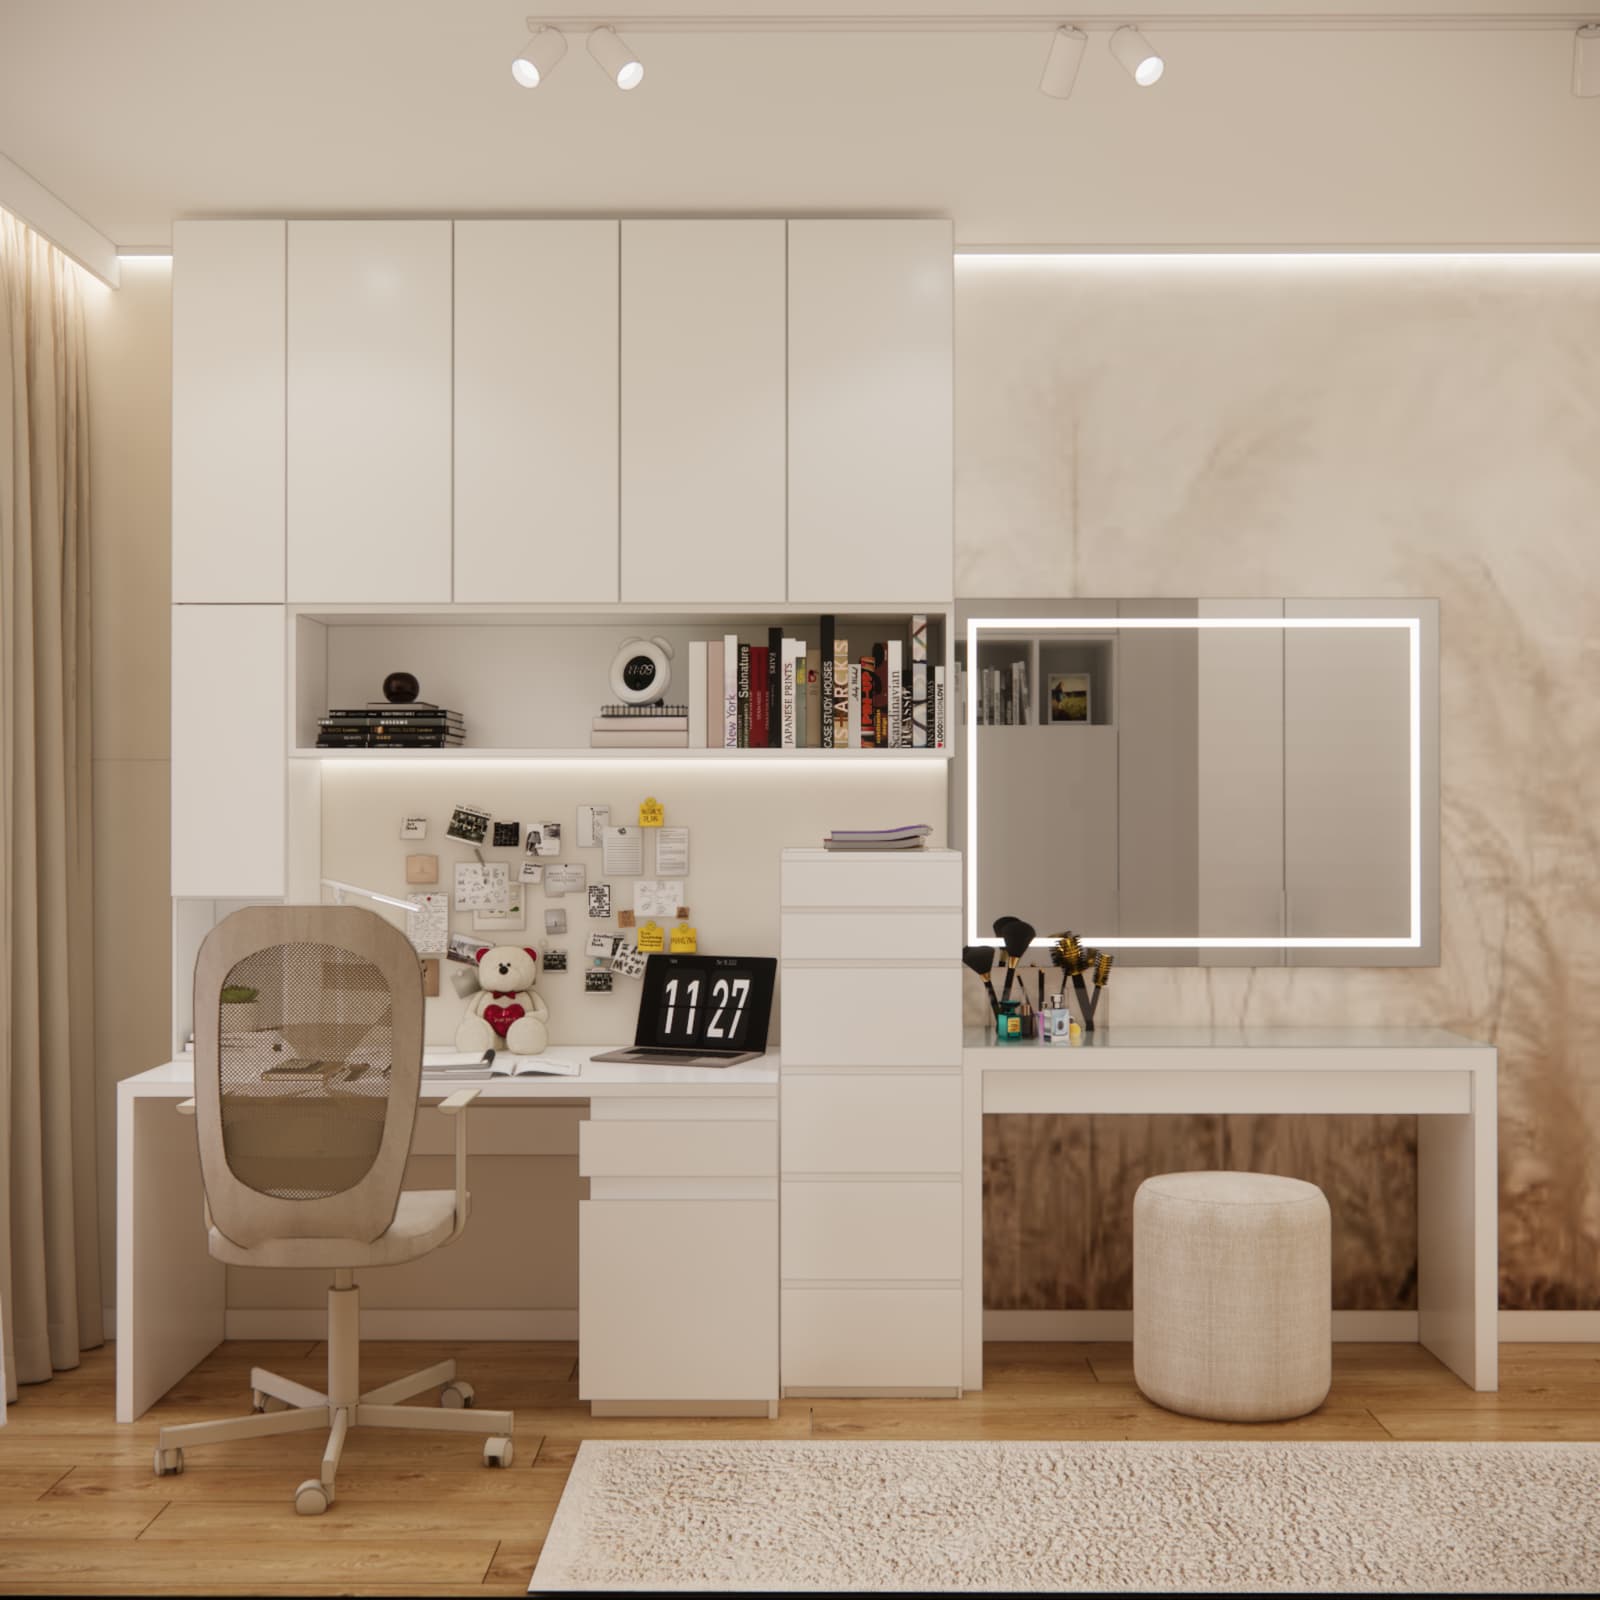
In this article, we show how we designed a bright, modern teenage room with an area of 12m2 and dimensions of 2.8 × 4.4 m. We focused on white furniture, warm shades of beige, natural wood, and soft lighting that enhances the lightness of the design.
This post is for parents and teenagers looking for an elegant, visually calm, yet practical room idea. We base our approach on a real project and our experience in online interior design, focusing on solutions that truly work in everyday use.
Key design decisions
- In a 12m2 room, we used a bright color base: white, beige, and natural wood.
- The built-in furniture was custom-designed to maximize wall height and length.
- The desk was placed by the window to ensure good natural light for studying.
- The bed also serves as a daytime relaxation area.
- A vanity with an LED mirror meets the teenager’s needs and adds elegance.
- Lighting was divided into several layers: general, task, decorative, and LED.
- Beige textiles warm up the white furniture and make the room feel cozy.
Teenage room in white and beige – when does it make sense?
A bright teenage room in shades of white and beige works especially well when you want a timeless interior. Teenagers’ tastes change quickly, so strong colors or very distinctive themes may become outdated after a few years.
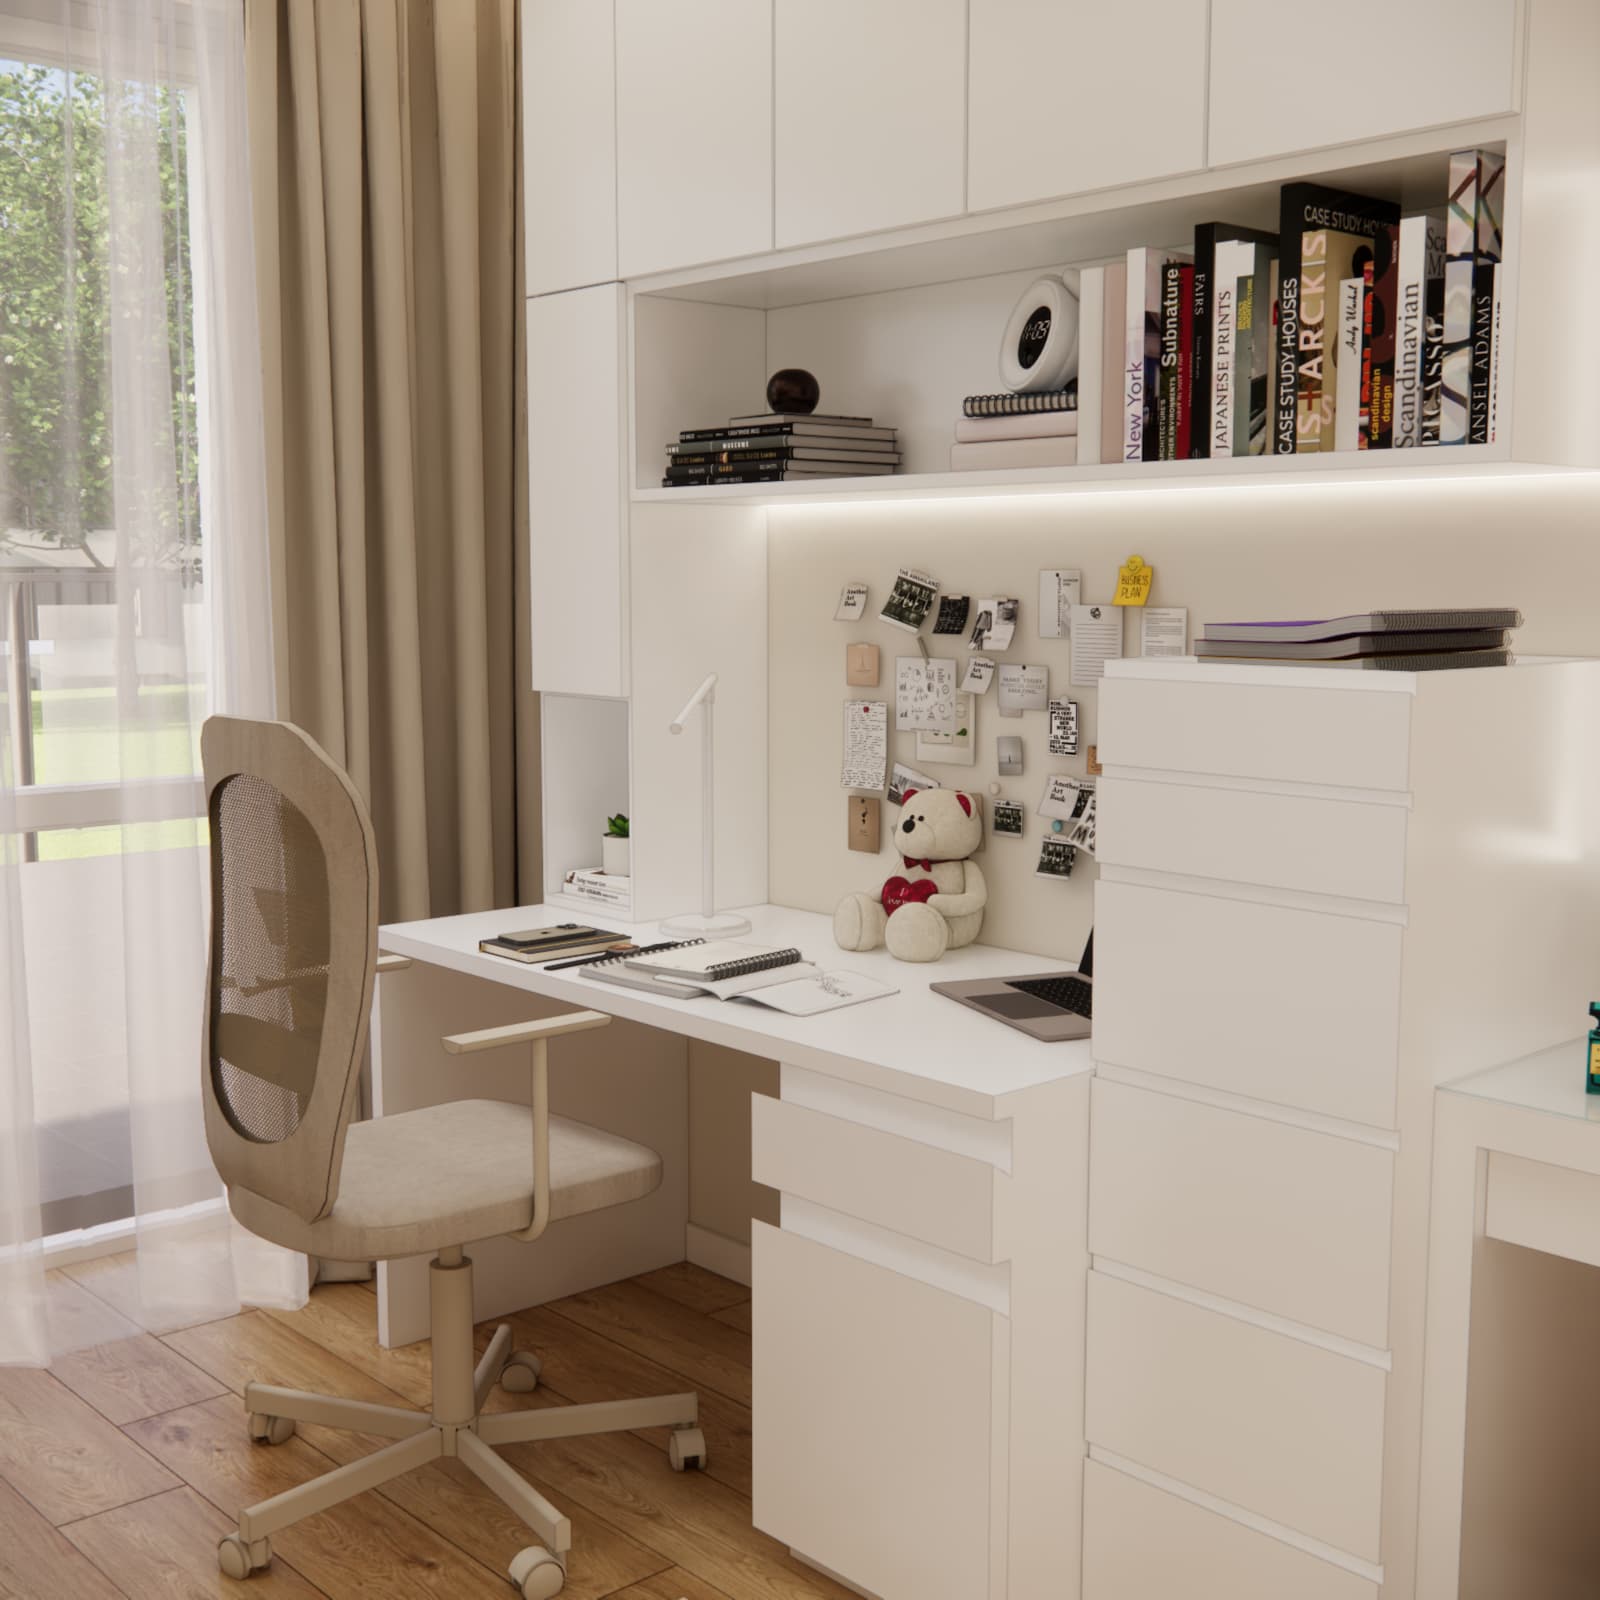
In this project, we aimed to create a calm, modern base. White furniture visually enlarges the space, while beige accents add softness. As a result, the room is not cold or sterile—it has an elegant, cozy character.
Common misconceptions when designing a teenage girl’s room
- Assuming a girl’s room must be colorful or highly decorative.
- Choosing ready-made furniture without analyzing room dimensions.
- Lack of sufficient storage space.
- Placing the desk randomly without access to natural light.
- Ignoring layered lighting.
- Designing only “for now” without thinking about future needs.
How to make the right design decisions?
When designing a teenage room, we always start with functionality. Only then do we select colors, materials, and decorations. In practice, this means analyzing how much space is needed for studying, storage, relaxation, and daily routines.
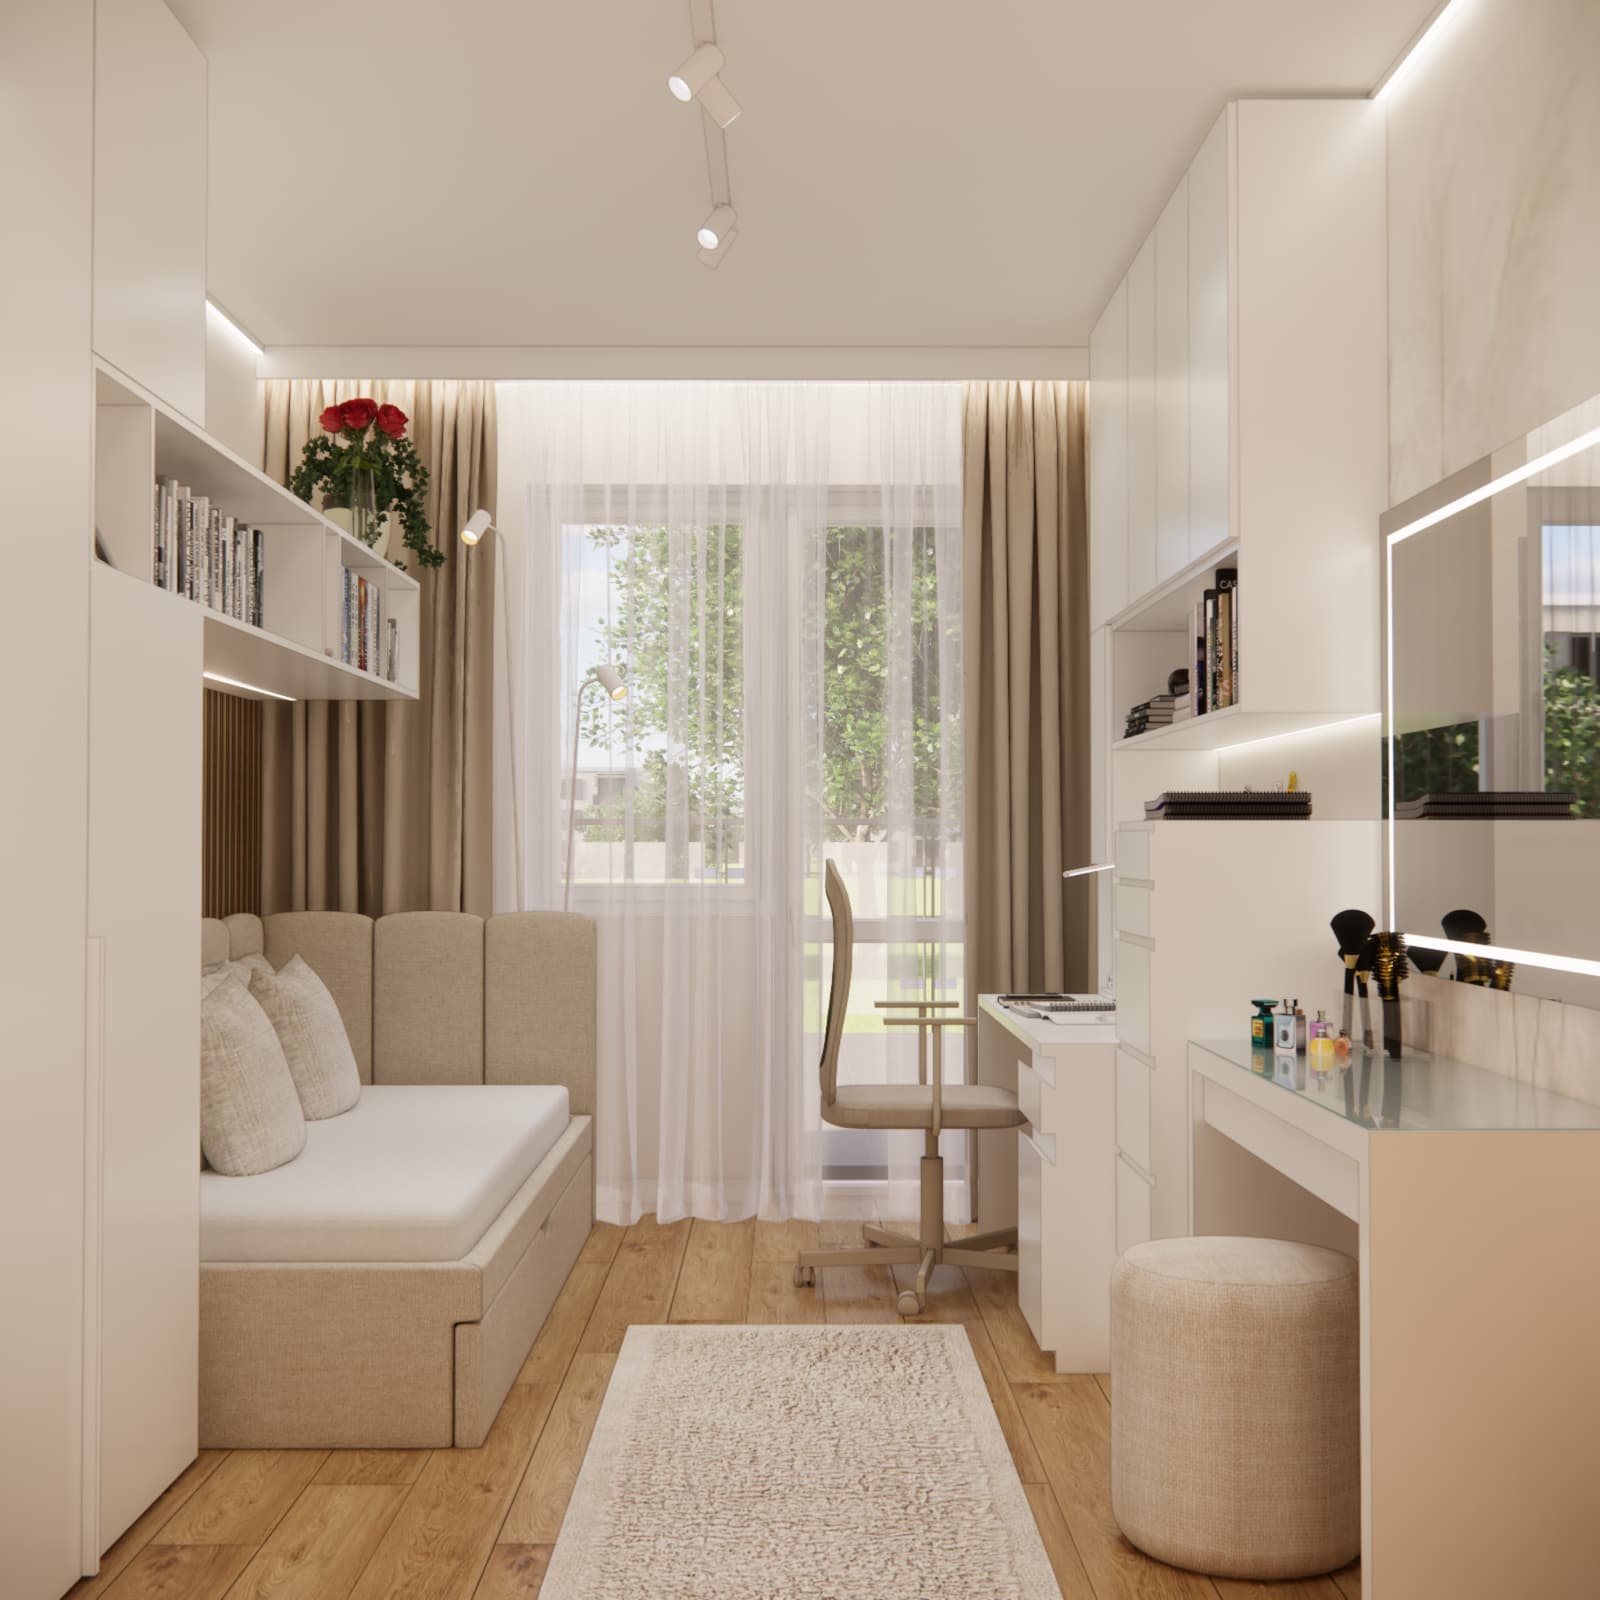
In this case, the most important goal was balance. The room needed to feel feminine but not childish. Modern but cozy. Bright but not monotonous. That’s why we chose simple furniture forms, soft fabrics, subtle lighting, and natural accents.
How we designed a 12m2 teenage room
Step 1 – functional layout
The room measures 2.8 × 4.4 m, so arranging furniture without overwhelming the space was crucial. We created clear zones: study area, relaxation zone, storage, and a vanity.
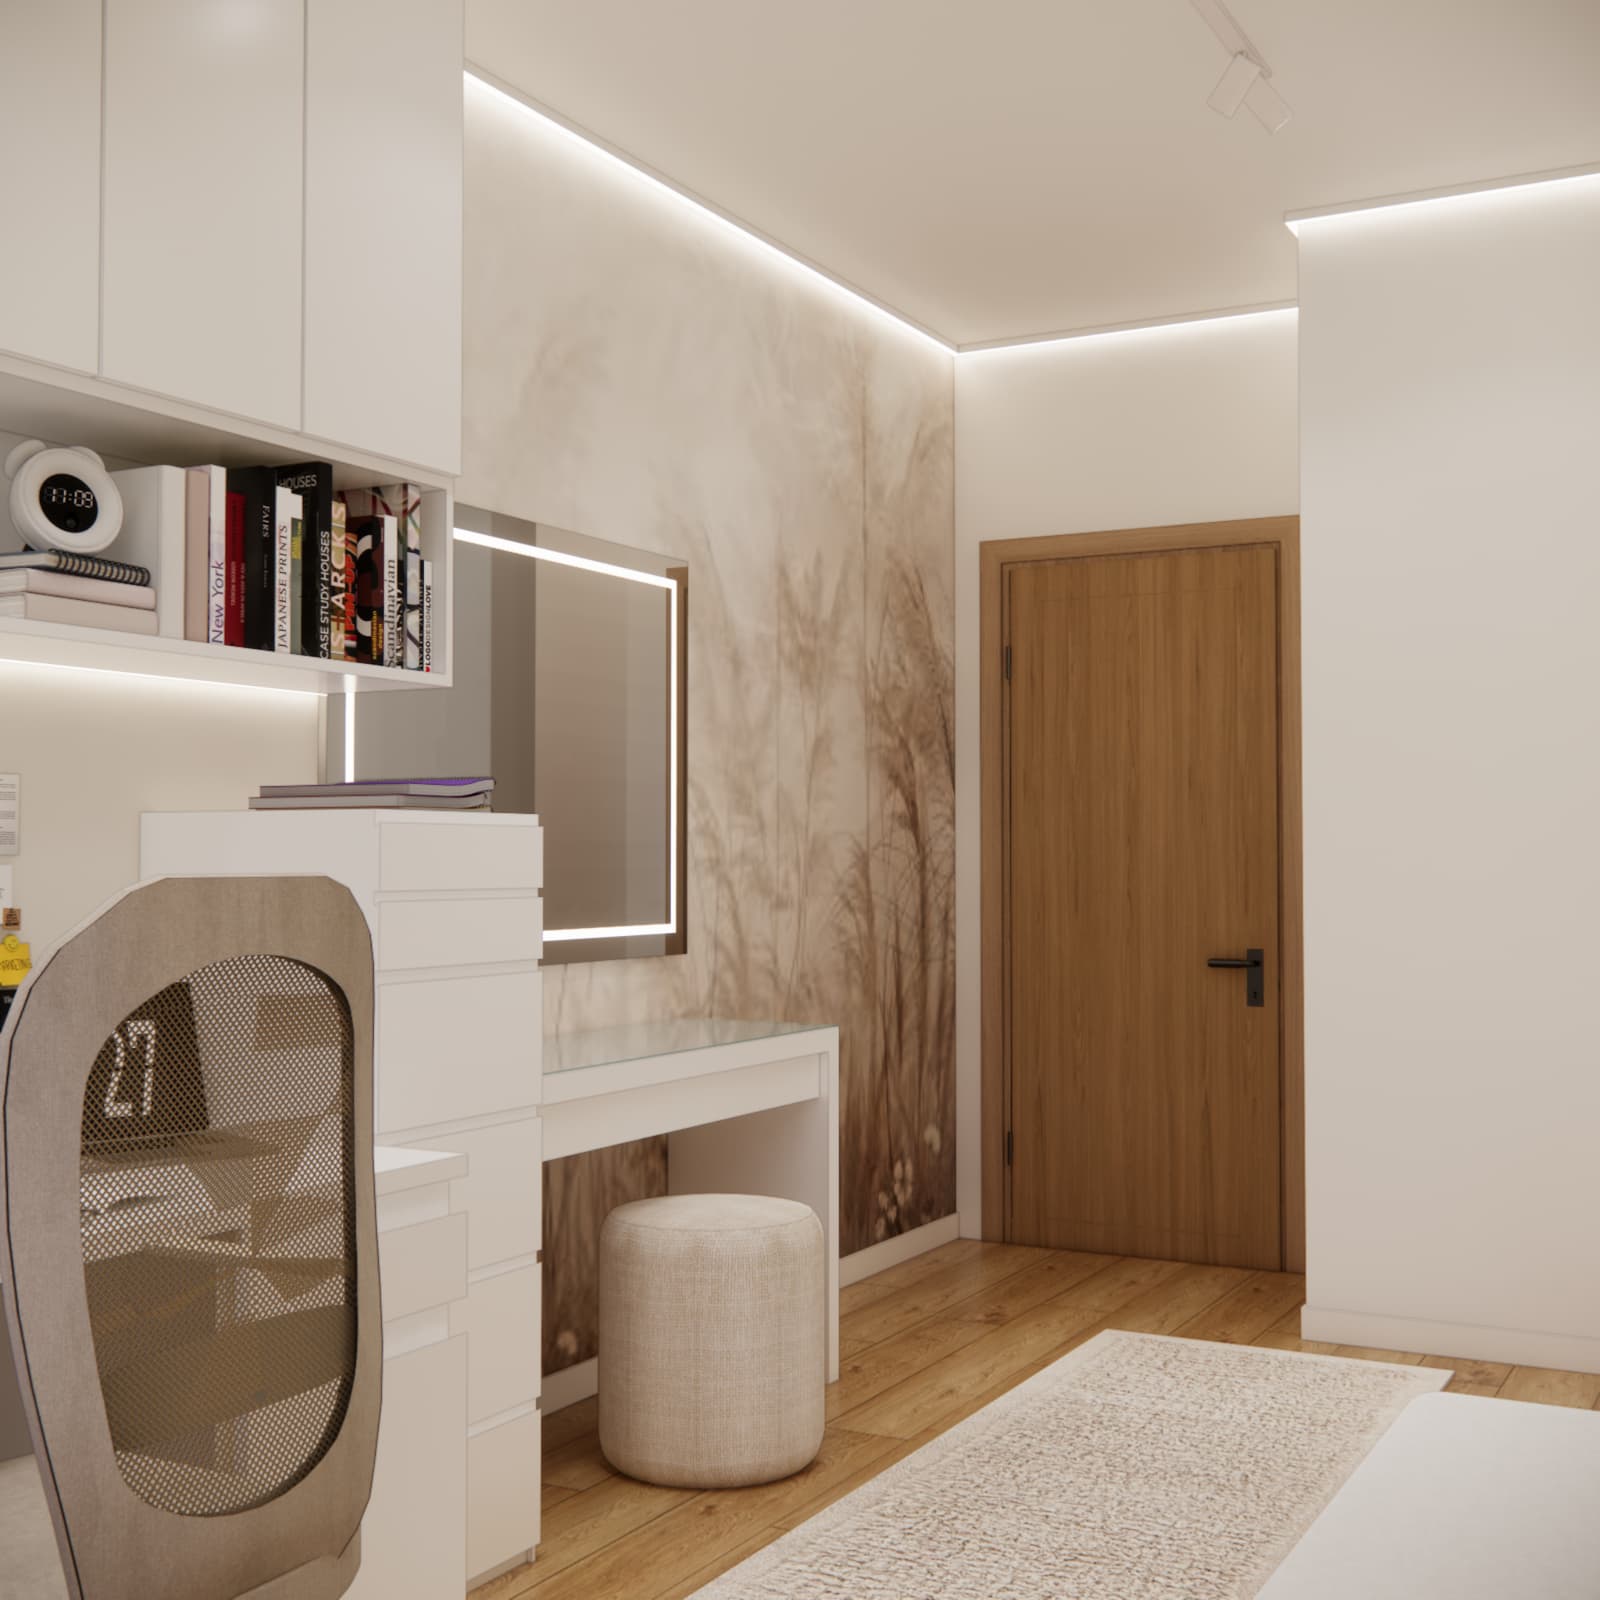
The desk was placed by the window, ensuring comfort while studying. Above it, we designed built-in shelves and cabinets, providing space for books and accessories. On the opposite side, we added a vanity with a large LED mirror, combining practicality and aesthetics.
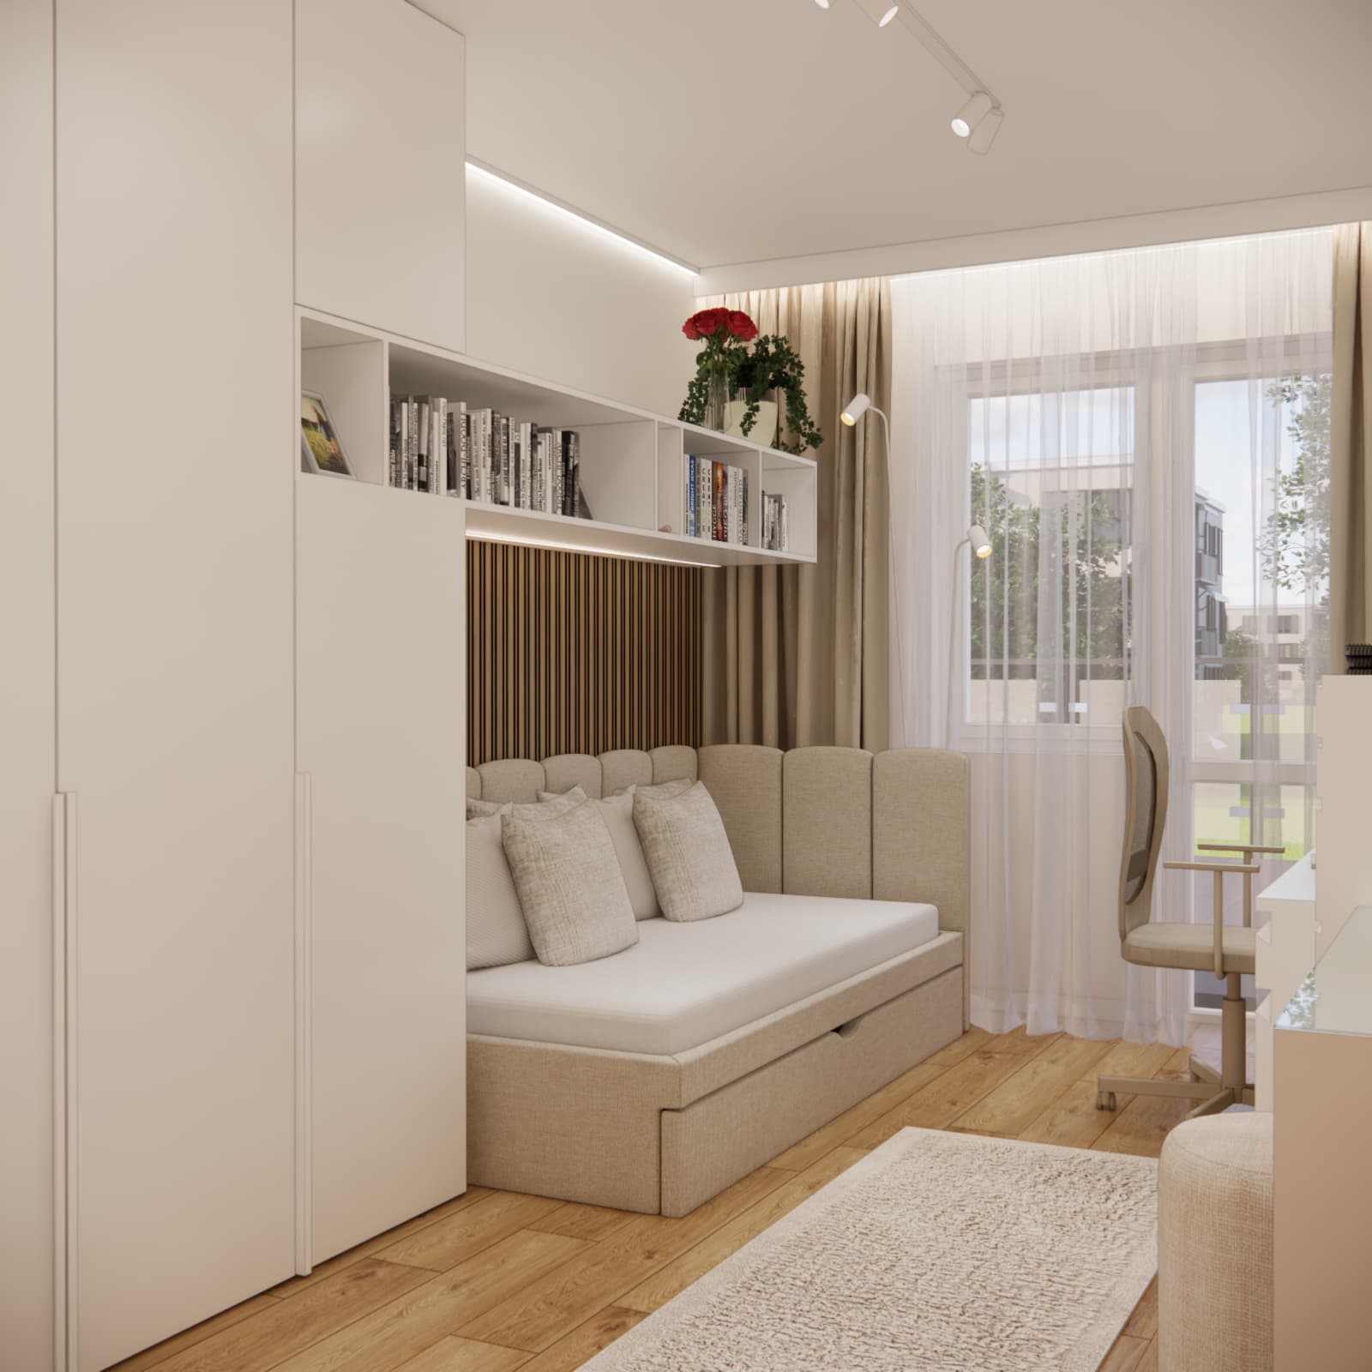
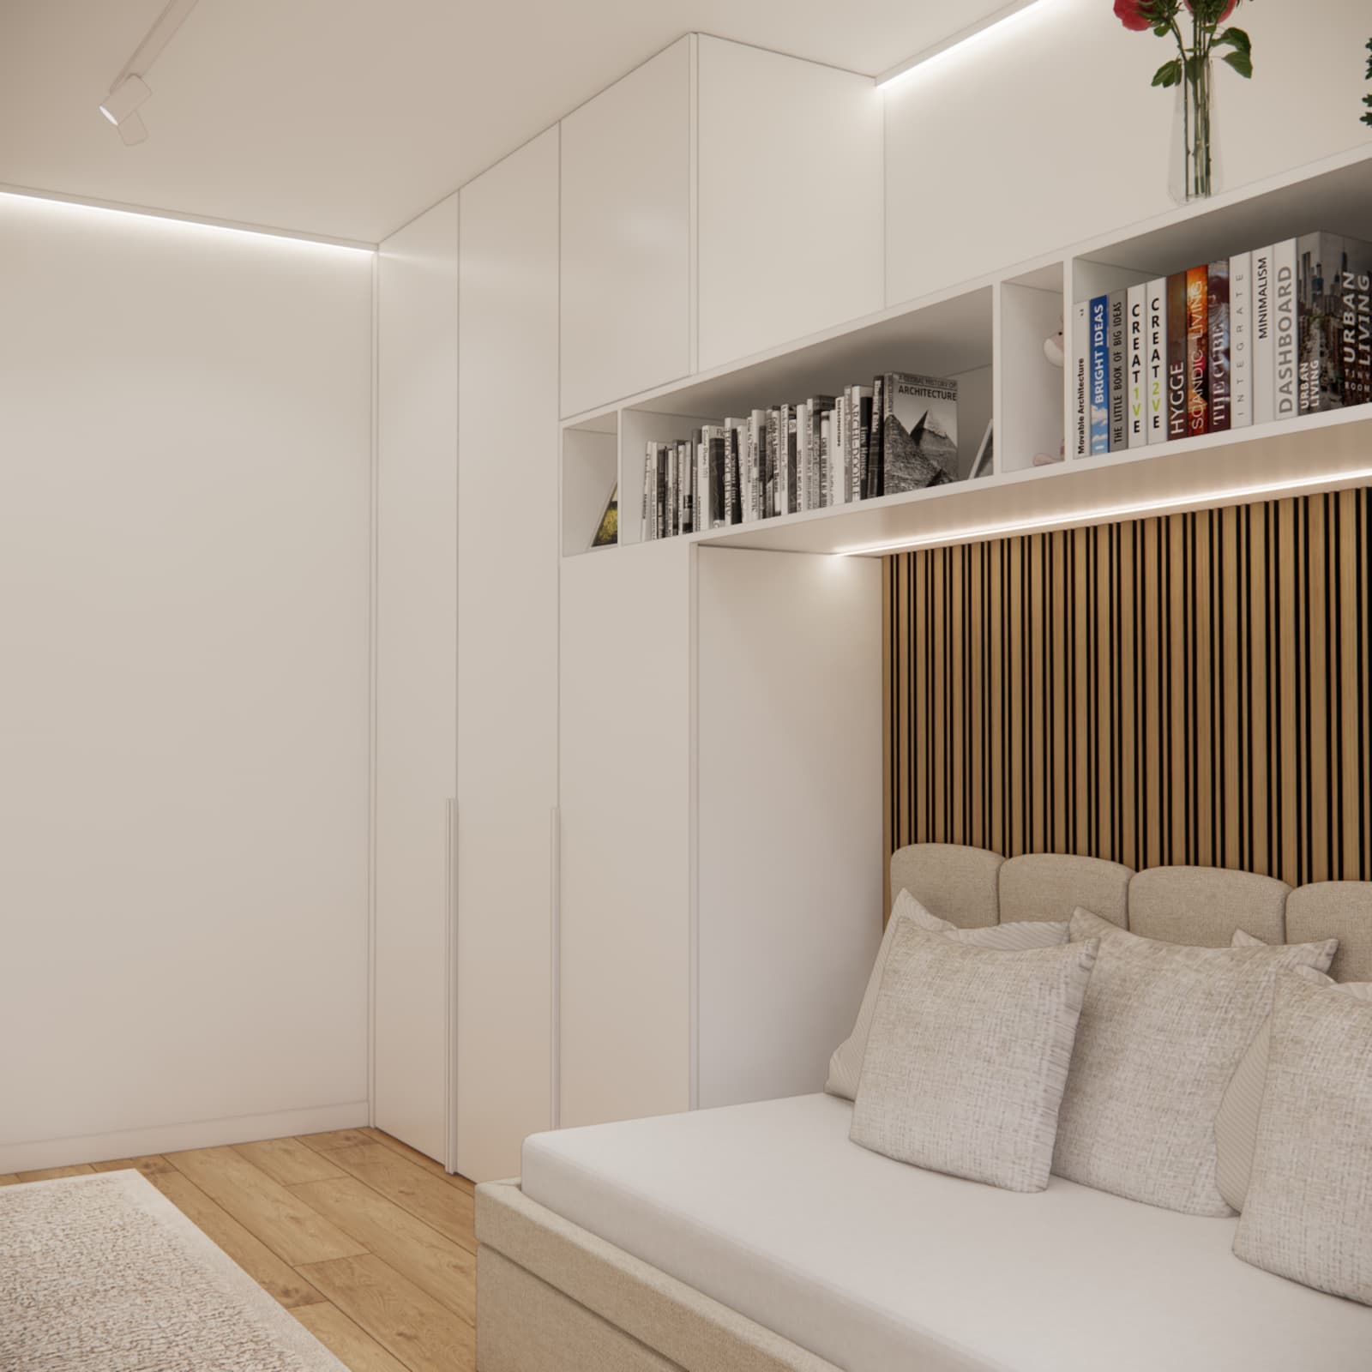
The bed was positioned along the longer wall. With upholstered elements and cushions, it also functions as a daytime sofa. This solution works perfectly in teenage rooms where one space must serve multiple purposes.
Step 2 – colors and materials
The color palette is based on white, beige, and wood. White cabinet fronts organize the space and make it feel lighter. Beige curtains, upholstered bed, pouf, and rug warm up the interior. Wooden flooring adds natural character and ties everything together.
In the bed area, we used slatted panels to break up flat surfaces and add depth. In the vanity area, a decorative wall with a subtle organic pattern enhances the design without dominating it.
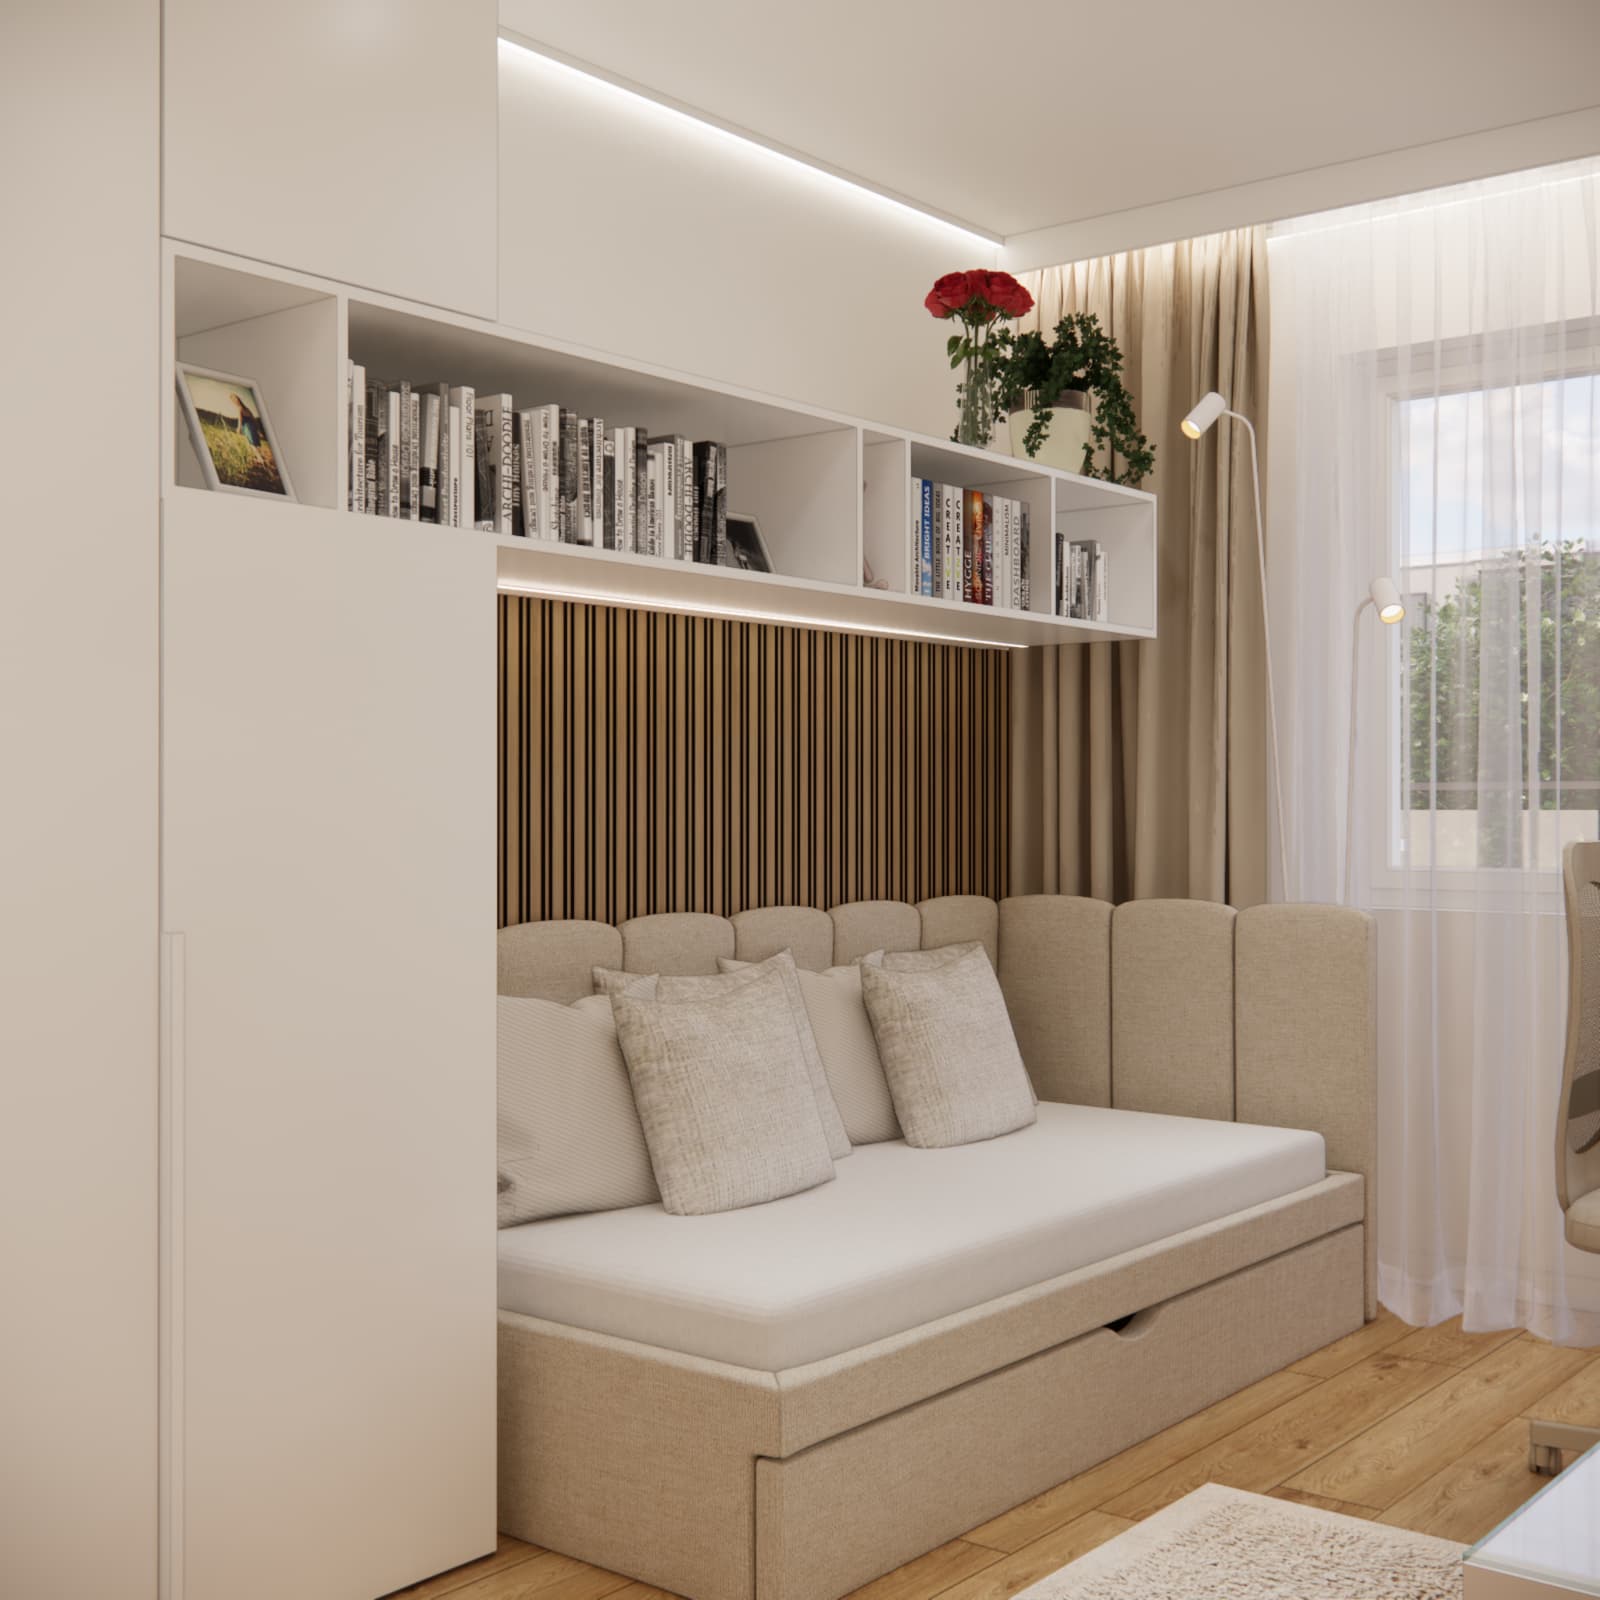
Our design note: a bright color palette does not mean boring. The key is layering textures—smooth fronts, soft fabrics, wood, glass, and subtle wall finishes.
Step 3 – lighting and details
We designed multiple lighting layers. Track lighting provides general illumination, a desk lamp supports studying, and LED strips in the cabinetry and ceiling create atmosphere.
The large LED mirror at the vanity serves both practical and visual purposes. It reflects light, visually enlarges the space, and enhances the elegant feel of the room.
Variants and alternatives
In similar rooms, several variations are possible. If more study space is needed, the vanity can be replaced with a larger desk. If storage is a priority, more closed cabinets can be added. In very narrow rooms, a bed with drawers or overhead storage works well.
Common mistakes and how to fix them
- Problem: overly heavy cabinetry. Solution: combine closed storage with open shelves and LED lighting.
- Problem: the room feels cold. Solution: add beige textiles, soft fabrics, and wood elements.
- Problem: lack of storage space. Solution: design full-height built-in furniture.
- Problem: poorly lit desk. Solution: place it near a window and add task lighting.
Bright teenage girl room – inspiring project views
The visualizations show how multiple functions can be combined in a small room without creating clutter. White cabinetry organizes the space, while beige accents soften the look, resulting in a modern yet welcoming interior.
Study zone by the window – comfort and focus
The desk is positioned near the window because natural light is essential for studying. Shelves and cabinets above the desk provide storage, while a pinboard area adds a personal touch.
White built-in furniture – maximum storage without visual clutter
A narrow room requires a structured approach to storage. We designed tall built-in units to accommodate clothes, books, and everyday items. Smooth white fronts ensure the furniture does not overwhelm the space.
Beige relaxation zone – a bed that works like a sofa
In a teenage room, the bed should serve more than just sleeping. Thanks to upholstery, cushions, and soft textiles, it becomes a comfortable relaxation area during the day.
Vanity with LED mirror – an elegant detail
The vanity was designed as a separate, visually light zone. A large illuminated mirror, glass top, and soft pouf create a practical and stylish space for daily routines.
Case study: our design process
Example application
When working on this project, we knew the biggest challenge would be balancing functionality with visual lightness. With only 12m2 available, every element had to be justified. Instead of placing random furniture, we designed a cohesive layout where cabinetry, desk, bed, and vanity work together.
The key decision was concentrating storage in tall, light-colored cabinetry. This allowed the rest of the room to remain open. In the bed area, we focused on coziness with upholstery and soft elements. In the vanity area, we emphasized lightness through reflective surfaces and LED lighting.
This project reflects our approach: function first, then aesthetics. The result is not just visually appealing but practical for everyday life.
Checklist before implementing a teenage room
- Is the desk placed near natural light?
- Is there enough space for studying, relaxing, and storage?
- Does the cabinetry use the full room height?
- Does the bed allow comfortable movement?
- Is lighting divided into zones?
- Will the colors still work in a few years?
- Does the teenager have a personal space within the room?
FAQ – frequently asked questions
Is a white teenage room practical?
Yes, as long as the right materials are used. Durable, easy-to-clean surfaces make maintenance simple. White also helps keep the space visually organized and larger.
Is beige and white too boring?
No, if textures and lighting are used properly. This neutral base can be easily updated with accessories.
Can a 12m2 room fit all functions?
Yes, with proper planning and custom solutions.
Are custom-made furniture pieces worth it?
Absolutely, especially in smaller spaces.
How to design a room that won’t feel outdated quickly?
Use a neutral base and change accessories over time.
What lighting works best?
Layered lighting: general, task, and decorative.
Summary and recommendation
A teenage girl’s room in white and beige is a great choice for a bright, calm, and flexible space. In this project, we combined modern aesthetics with practical layout solutions.
The key elements were custom cabinetry, a well-lit desk, a comfortable relaxation area, a vanity, and layered lighting. This made the 12m2 room fully functional for everyday life.
If you are planning a similar space, check out our complete teenage room design. You can also explore more ideas here: teenage girl room inspirations.
About us
Fabryka Projektów team – we design interiors online based on real client needs. We create functional and aesthetic spaces tailored to lifestyle.
Publication date: 05.05.2026
Last update: 05.05.2026


