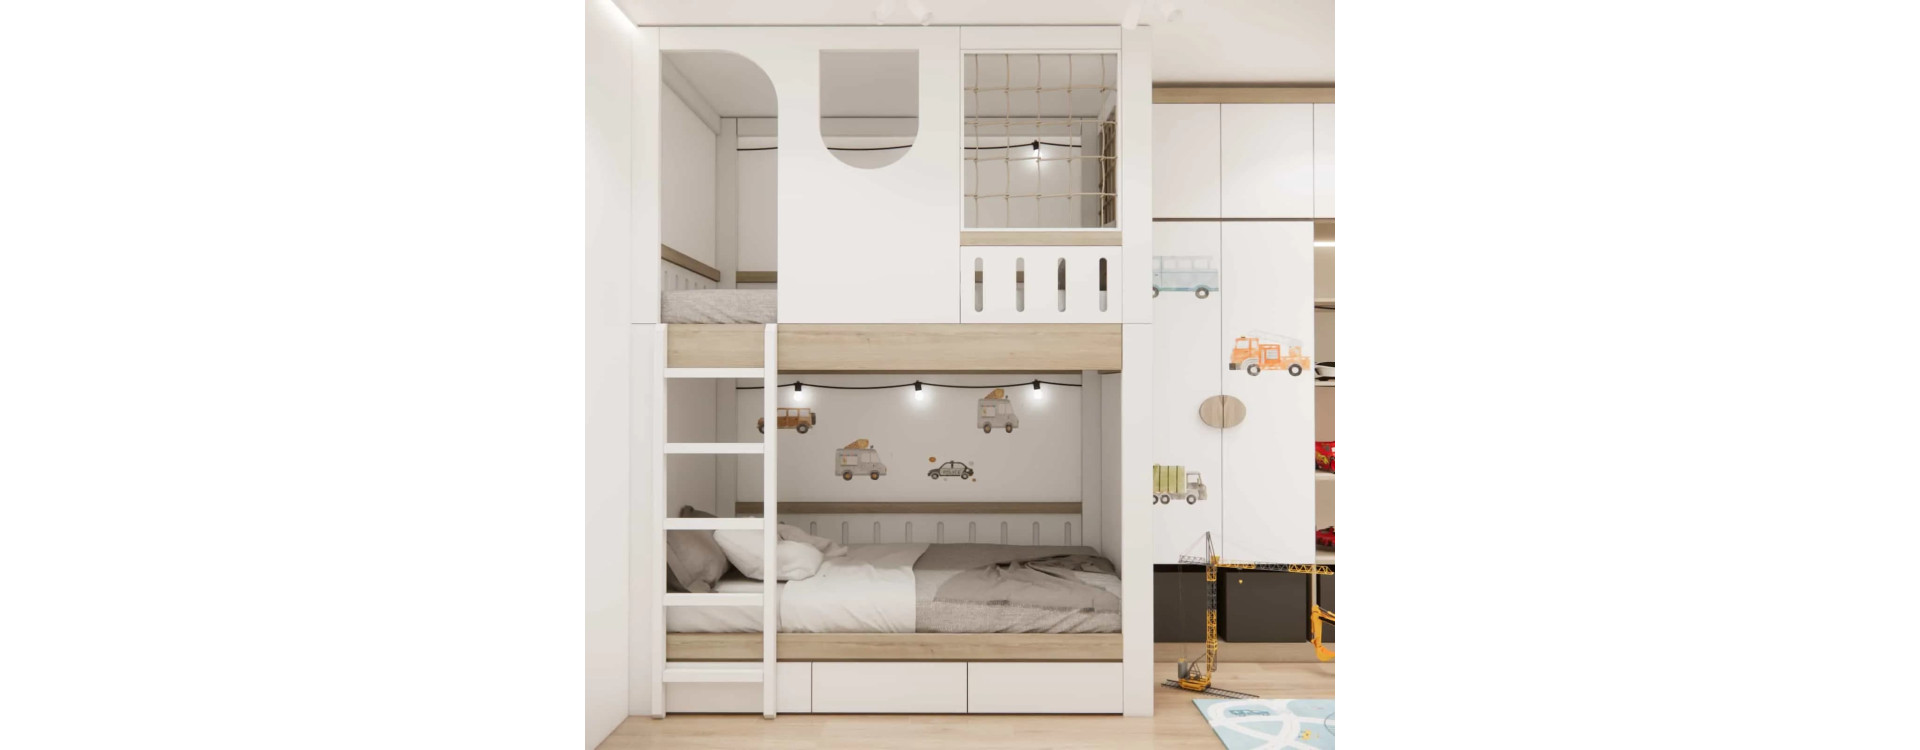
A shared siblings’ room is one of the most demanding design challenges. Two personalities, two temperaments, double the needs – and often one limited space. In this project, we created a functional and cohesive interior arrangement that combines the dreams of young car enthusiasts with thoughtfully designed custom built-in furniture.
The result is an impressive interior design for a boys’ room with a mezzanine that not only looks striking but, above all, supports everyday living, studying, and play.
What You Will Learn from This Article
- how to plan a room for two boys so it is comfortable and functional,
- why a mezzanine is a great solution in children’s interior design,
- how to design custom built-in furniture to maximize space,
- how to introduce a car theme while maintaining aesthetics and timelessness,
- how to divide a shared siblings’ room into clear functional zones,
- which materials and colors work best in a children’s room.
Room Analysis
The starting point was a regularly shaped room with a large window providing excellent natural light. The clients wanted:
- two full-size sleeping areas,
- plenty of storage space,
- a shared yet organized study area,
- a car theme that would not feel childish or become outdated after a few years.
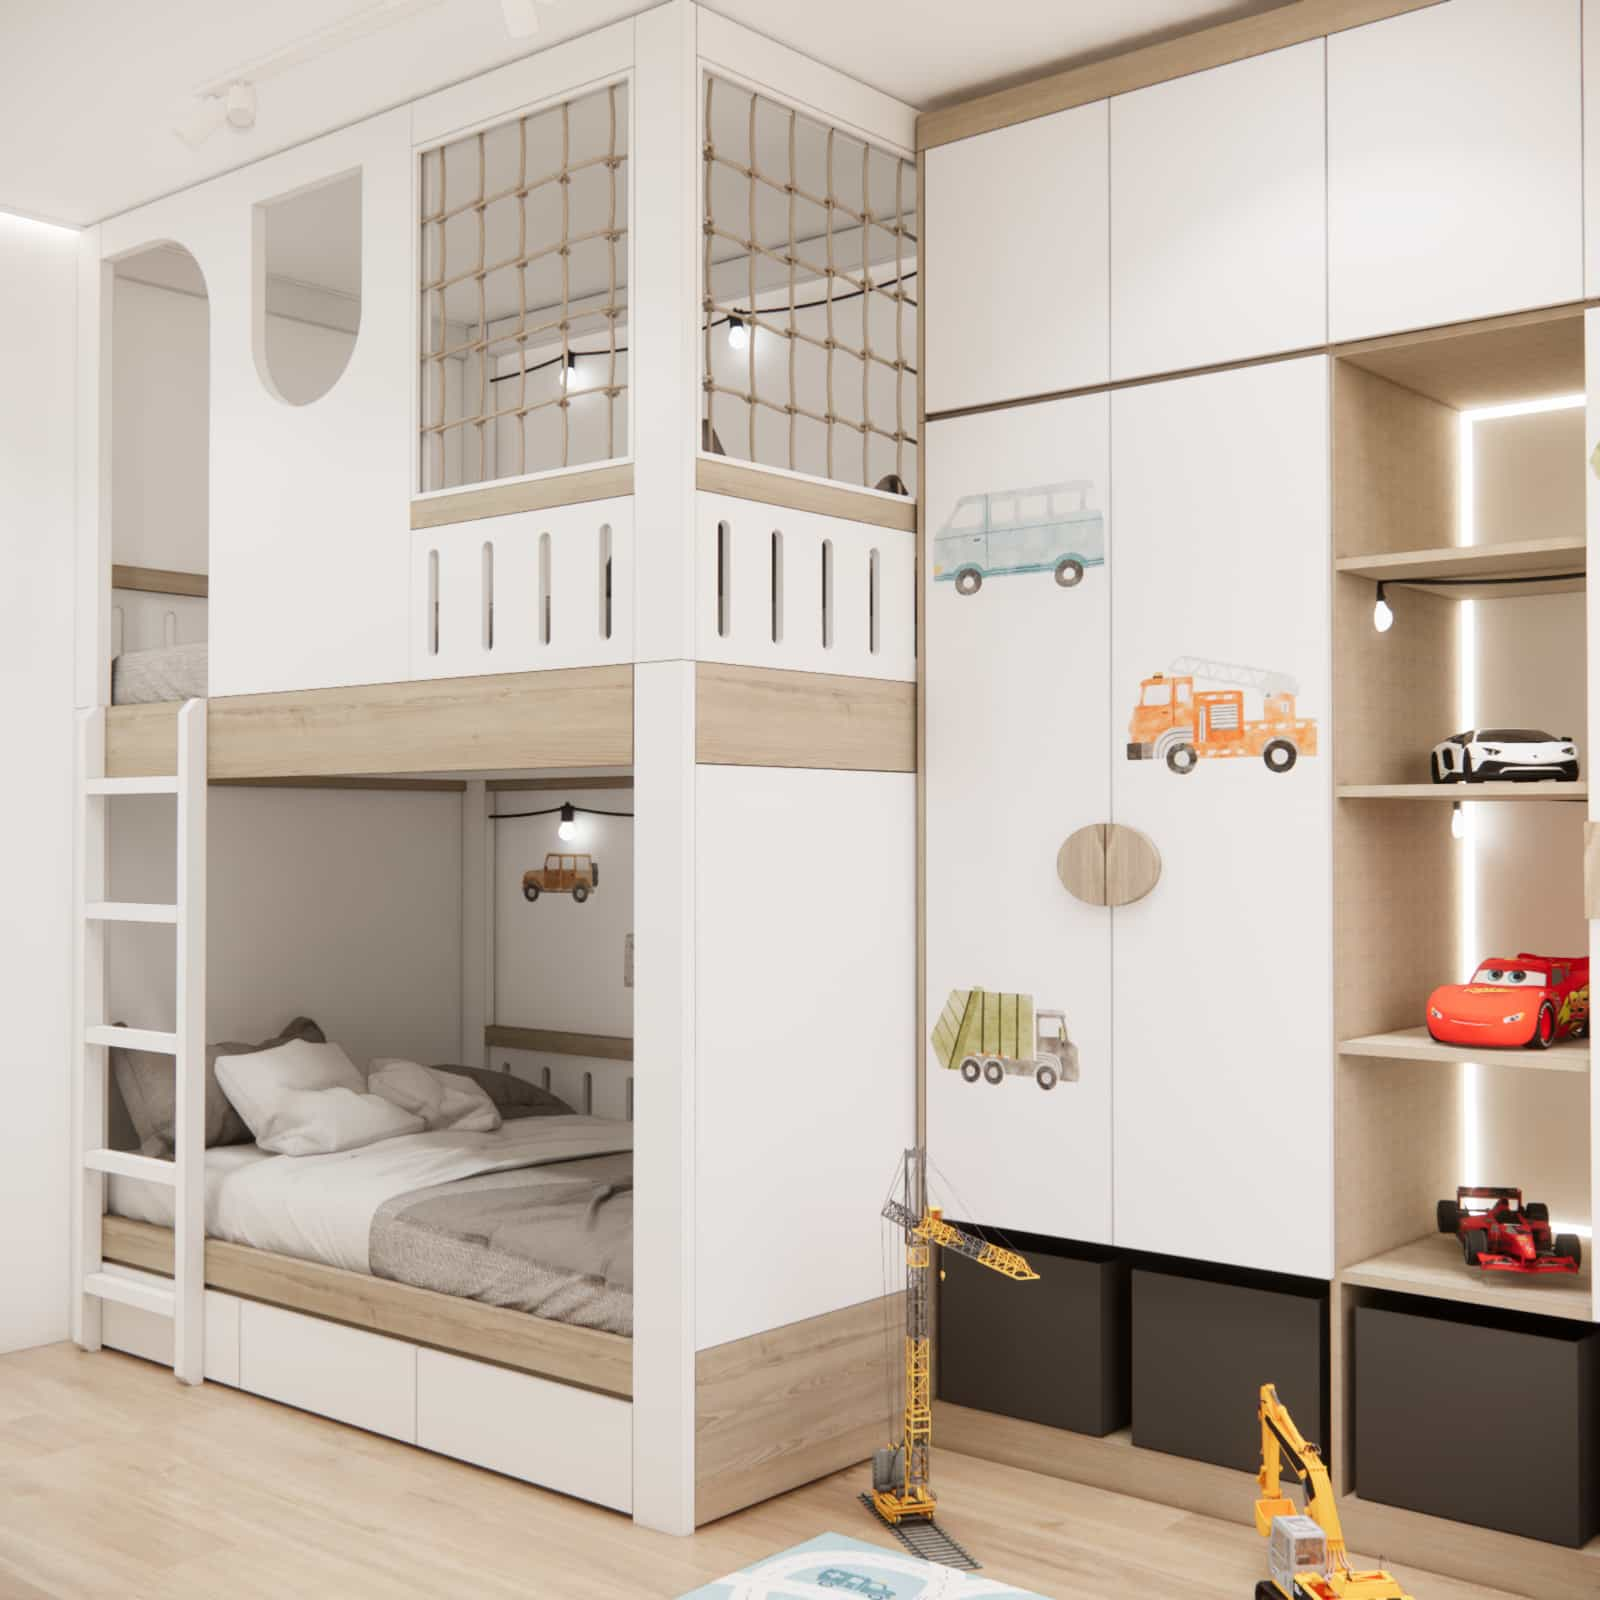
The key challenge was combining all functions in a clear and ergonomic way. In projects like this, we always think long-term – the room should grow with the children.
That is why in the process of designing a room for siblings, logical layout and flexibility of solutions are essential.
Design Concept and Key Interior Elements
Mezzanine with a Double Bed
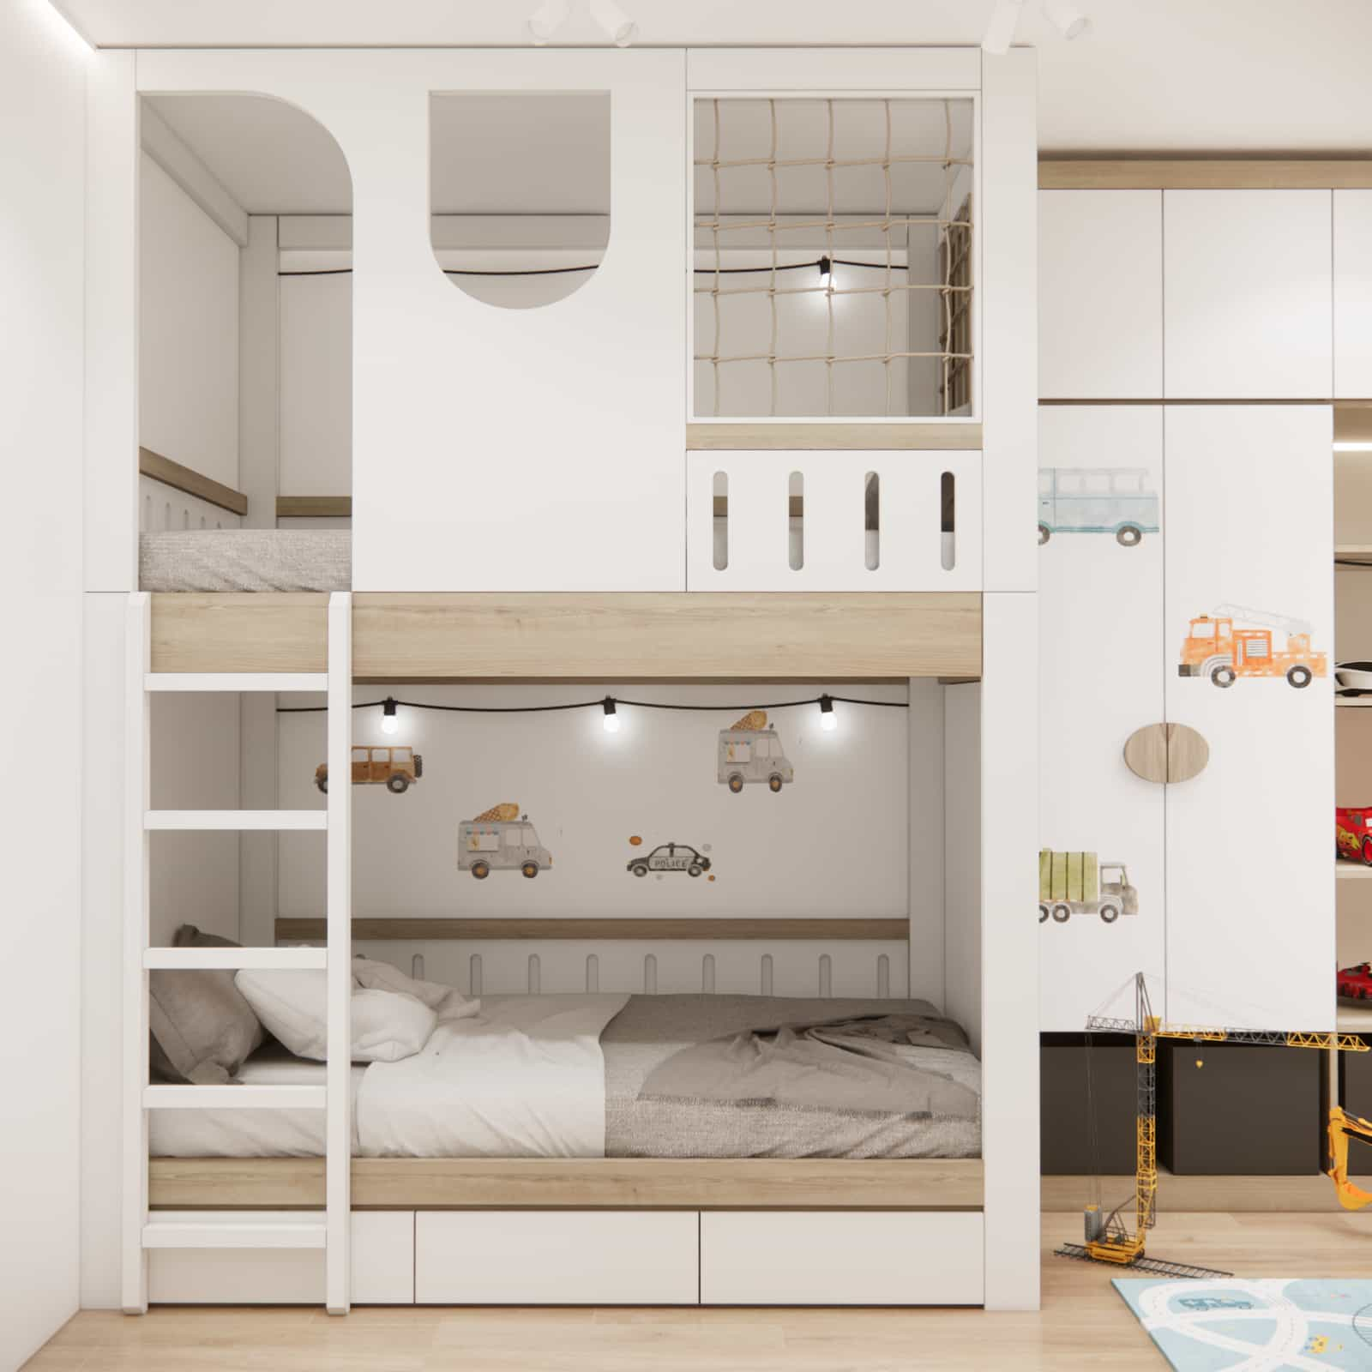
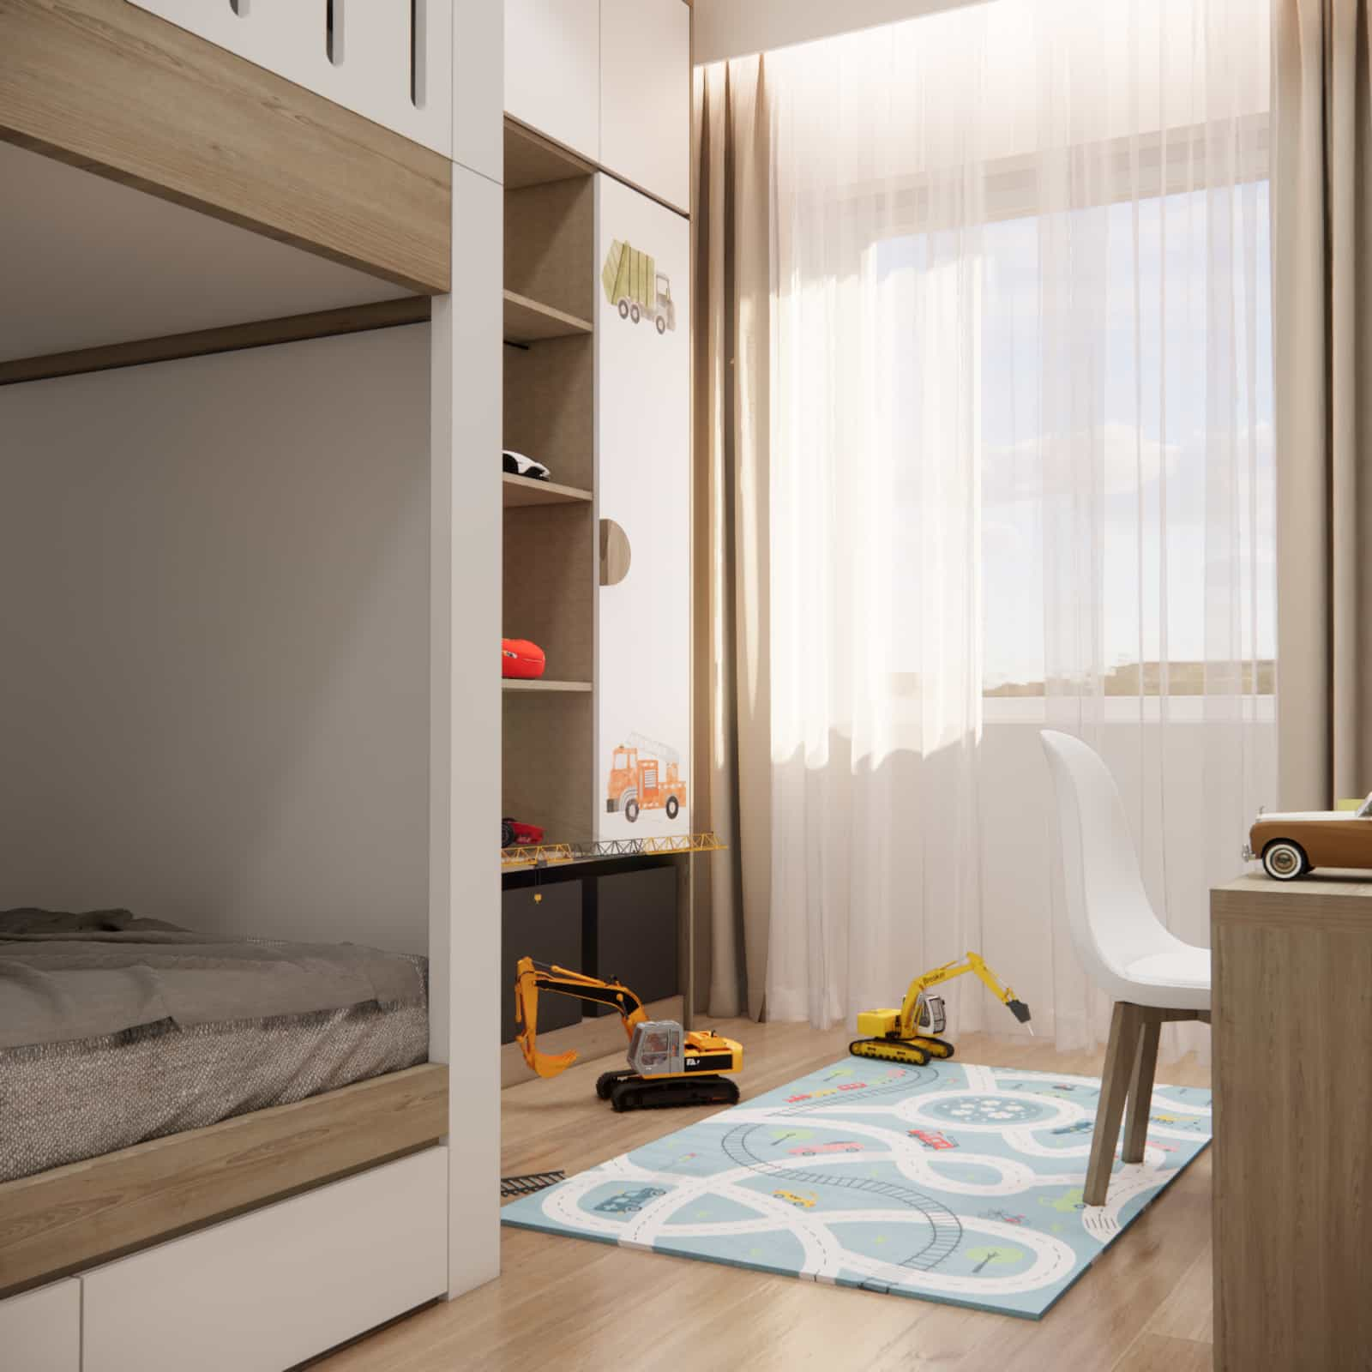
We opted for a built-in bunk structure with a mezzanine. Both the lower and upper sleeping areas are full-size, comfortable, and enhanced with subtle spot lighting.
- optimizes the use of vertical space,
- creates a cozy “base” feeling for children,
- frees up valuable floor space.
In siblings’ interior projects, this solution often transforms the entire layout – instead of two separate beds, we achieve a compact and organized structure.
Custom Built-In Wardrobe with a Car Theme
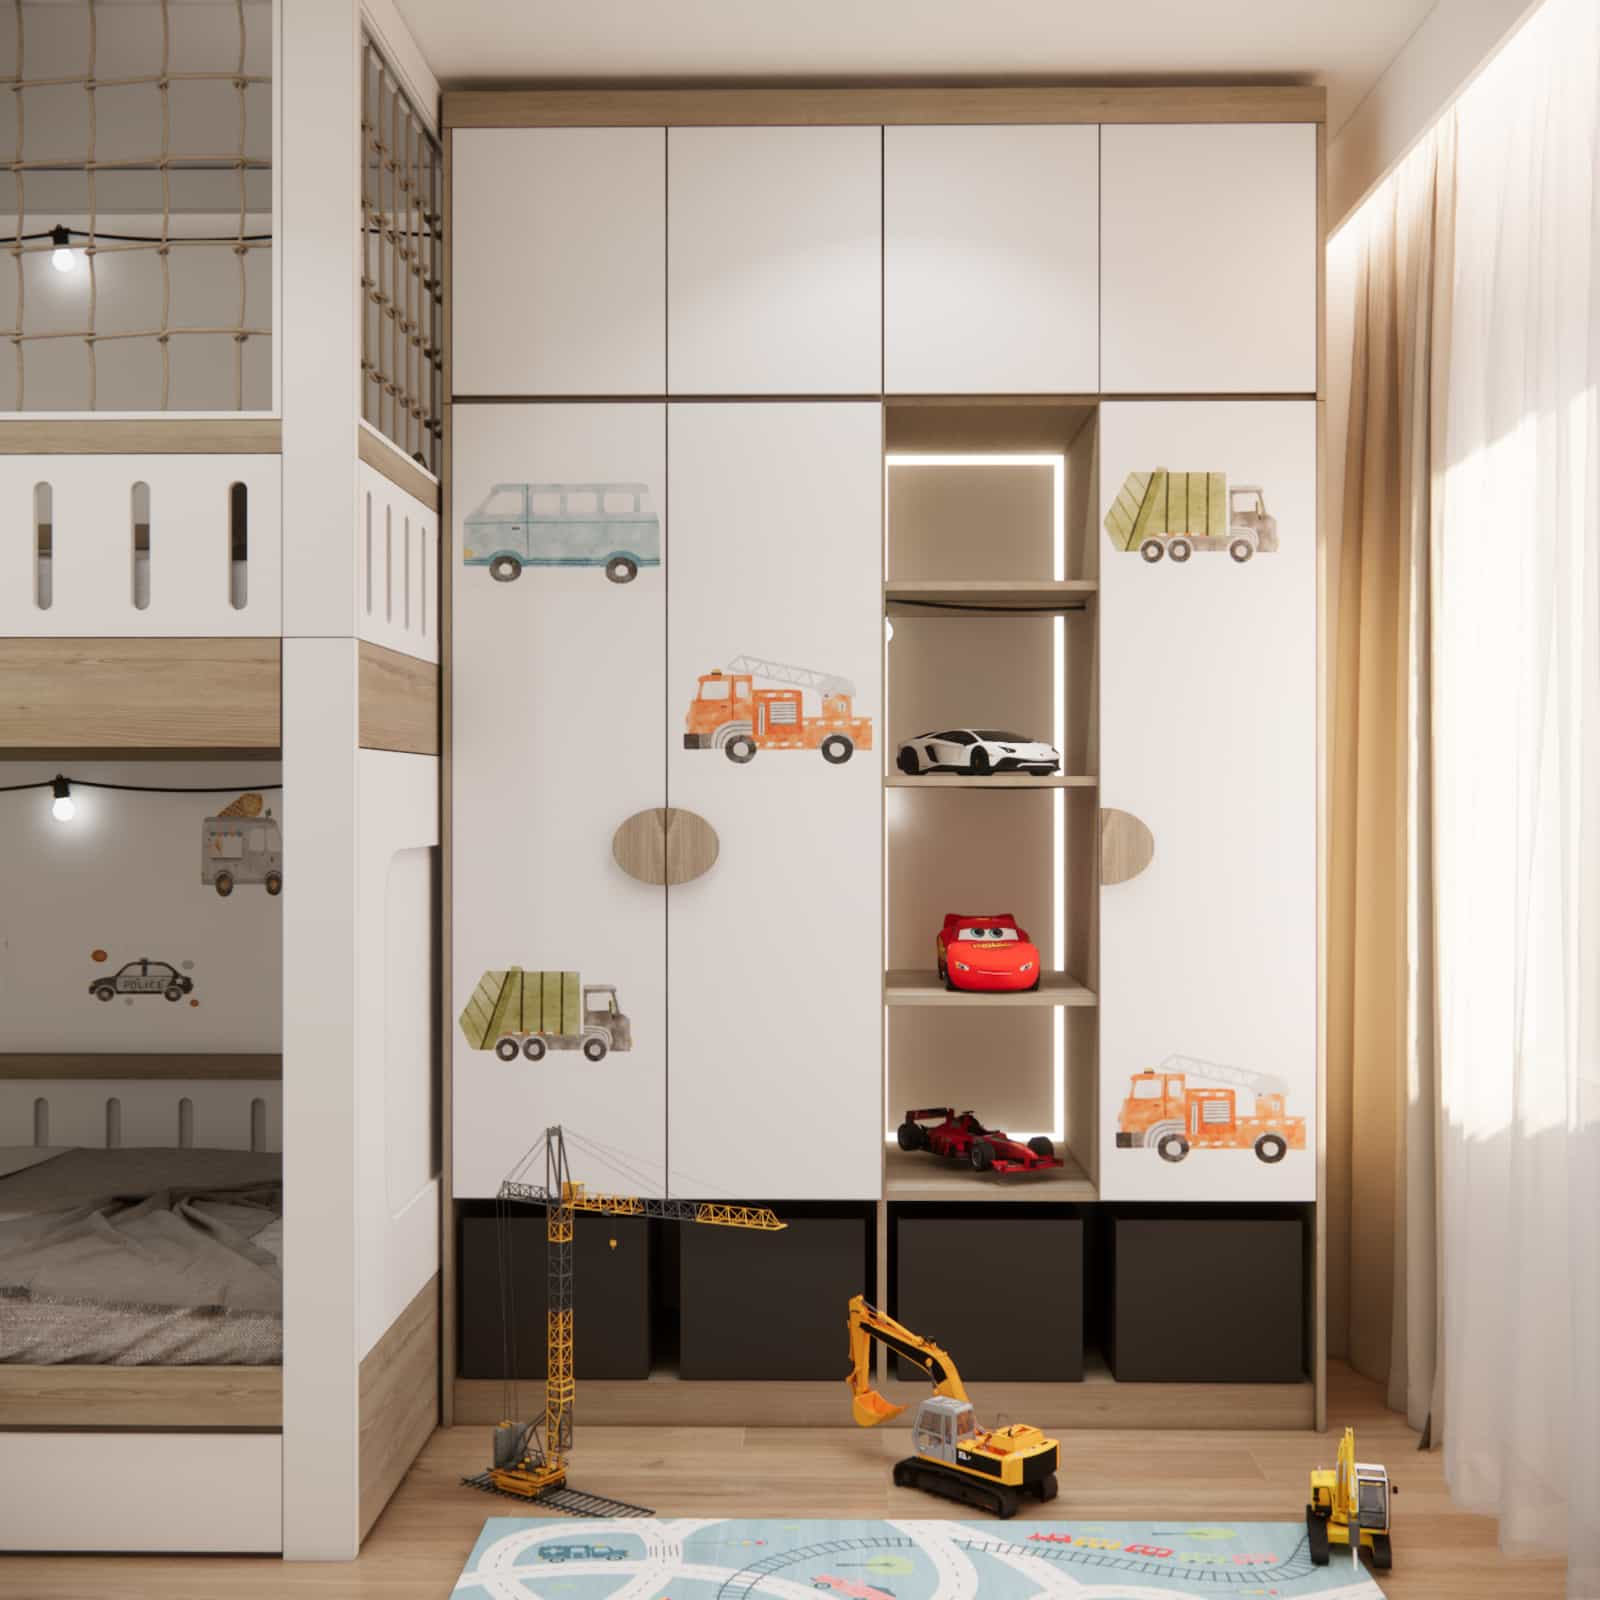
The wardrobe was designed as an integral part of the overall concept. Smooth white fronts were complemented with subtle graphics of vehicles – trucks, sports cars, and vans.
Why graphics instead of wallpaper covering the entire wall? Because balance was key. The theme was meant to be an accent, not the dominant element of the interior.
Backlit display niches for model cars add character and personalize the space.
Desk under the Mural – Creative Zone
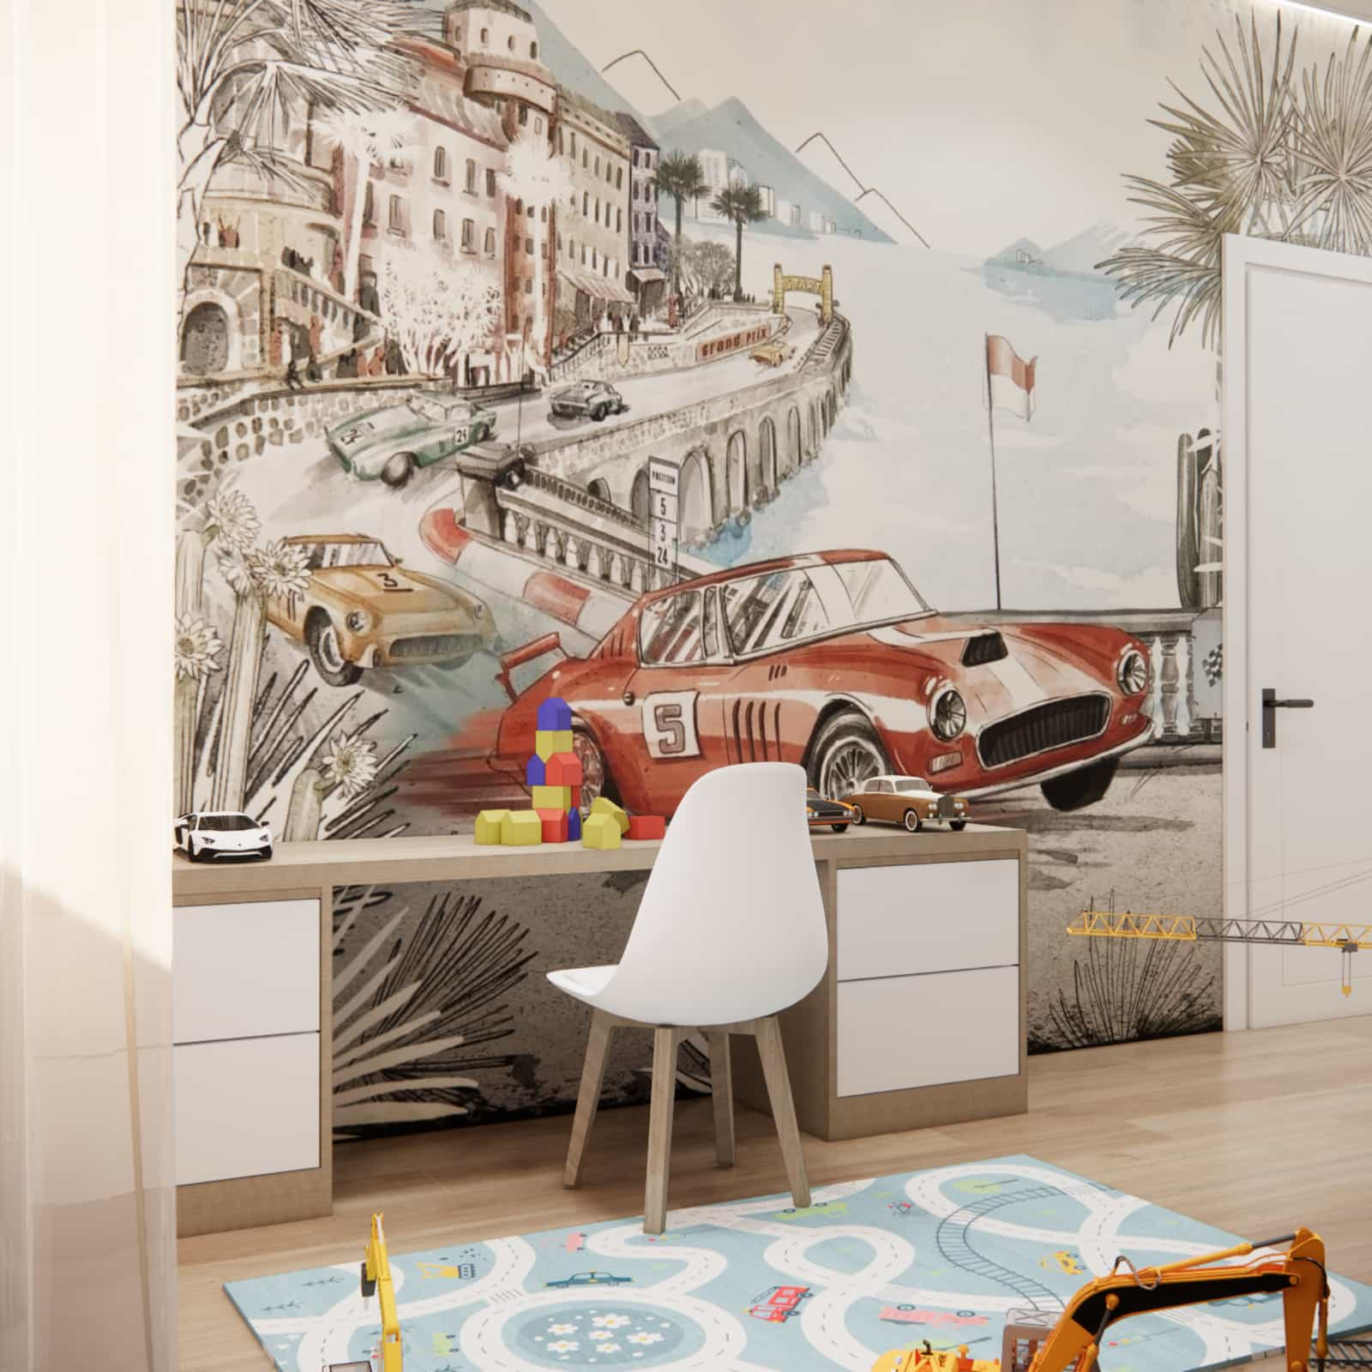
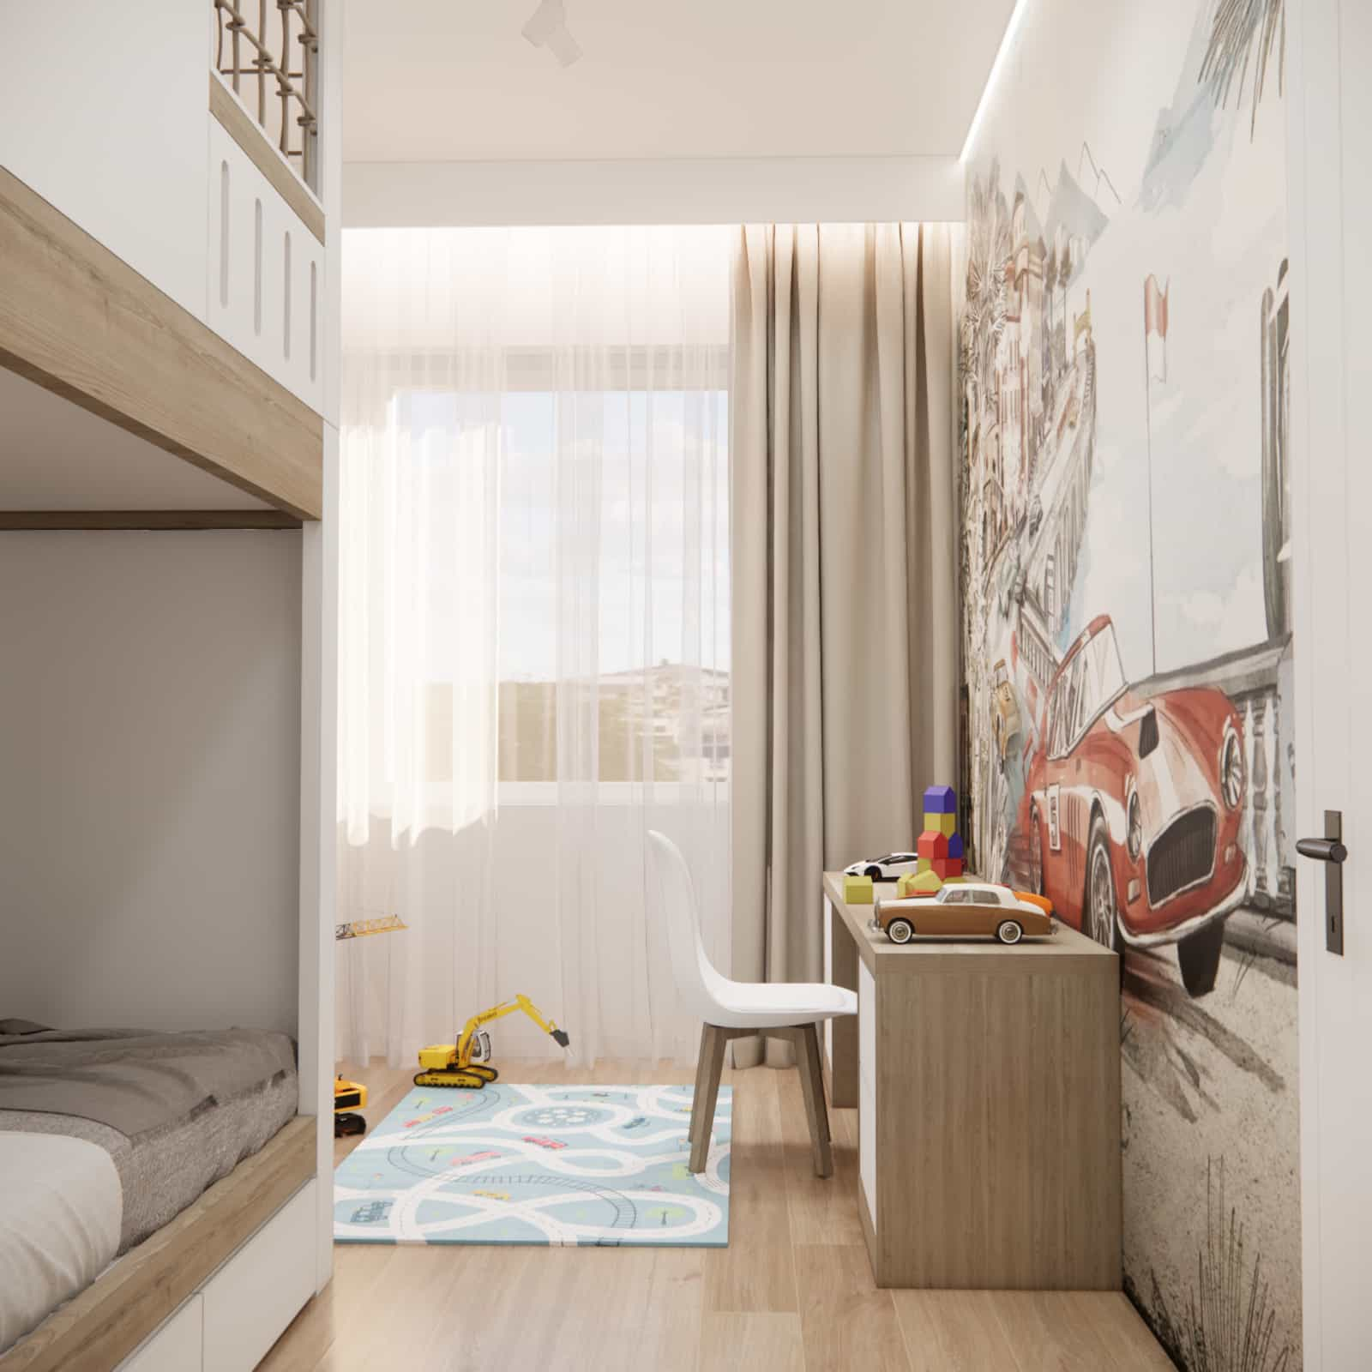
One wall was dedicated to a striking mural featuring classic cars and a racing track. It is the strongest visual focal point of the room – intentionally concentrated along one axis.
Beneath it, we designed a wide desk for two boys. This ensures:
- each child has their own study space,
- the countertop is sufficiently long,
- side cabinets provide additional storage.
This solution combines function with interior inspiration.
Functional Zones
Sleeping Zone
Located within the compact built-in structure. Private, organized, and enhanced with subtle lighting.
Storage Zone
Floor-to-ceiling built-in wardrobe, drawers under the bed, and containers in the lower section of the closet. Every centimeter is used efficiently.
Study Zone
The desk is positioned near the window and mural – benefiting from natural daylight, comfortable chairs, and a logical layout.
Play Zone
An open floor area with a road-pattern rug – a natural extension of the car theme.
Material Details
In this project, we focused on durable, easy-to-maintain materials and calm textures:
- furniture boards in light wood and white finishes,
- smooth, easy-to-clean fronts,
- neutral wood-look flooring,
- textiles in soft gray tones.
In children’s interior design, we always prioritize material durability. A boys’ room must withstand everyday use – not just look good in photos.
Interior Color Scheme
The base consists of white and light wood – colors that visually enlarge the space. Accents were introduced through graphics and accessories.
- reds and oranges in the mural,
- yellows in accessories and toys,
- darker accents in containers and details.
This palette adds energy without overwhelming the interior. It also allows easy updates as the children grow.
Comments from Our Design Team
When designing for siblings, we always think about relationships. The space cannot favor one child over the other. That is why symmetry and equality were essential – two sleeping areas, a shared yet visually divided desk, and clearly defined zones.
We introduced the car theme in a controlled way. We did not want to create a “theme park,” but rather an interior that will remain relevant even as the boys grow older.
FAQ – 10 Questions and Answers
Is a mezzanine safe for children?
Yes, with the proper railing height, stable construction, and well-designed access, it is a safe and comfortable solution.
Will this type of bed work in a small room?
Yes, especially if the room has sufficient height. A mezzanine organizes functions and frees up floor space.
Is custom built-in furniture necessary?
Not always, but in a siblings’ room it usually provides the best result – maximizing storage and adapting the layout to real needs.
How can conflicts over space be avoided?
The best approach is symmetry: two sleeping areas, clearly divided zones, and equal storage solutions.
Will the car theme become outdated quickly?
If introduced subtly on a neutral base, it will not. Graphics and accessories can also be easily updated over time.
What colors are best for a boys’ room?
A light base (white, beige, light wood) with accent colors in accessories works best. This keeps the interior fresh and timeless.
Is a mural a good solution in a children’s room?
Yes, if it aligns with the overall interior design concept. It can serve as a strong focal point.
How much space is needed for a desk for two children?
Ideally, a countertop about 160–200 cm wide provides comfortable space for both children.
How should storage be planned in a siblings’ room?
The most effective layout combines a floor-to-ceiling wardrobe, drawers in the bed structure, and closed containers for toys and seasonal items.
Can this interior design project be completed online?
Yes – a comprehensive interior design project, including material selection and functional solutions, can be prepared fully remotely.
This project for a two boys’ room proves that interior arrangement for siblings can be both visually striking and highly practical. The mezzanine organizes the space, custom built-in furniture maximizes storage, and the car theme adds character without excess.
If you are planning a similar interior design project and want a layout tailored to your children’s real needs – feel free to contact Fabryka Projektów.
More siblings’ room arrangements and projects can be found here: https://f-projektow.pl/pl/aranzacje-wnetrz/category/pokoje-dla-rodzenstwa.html